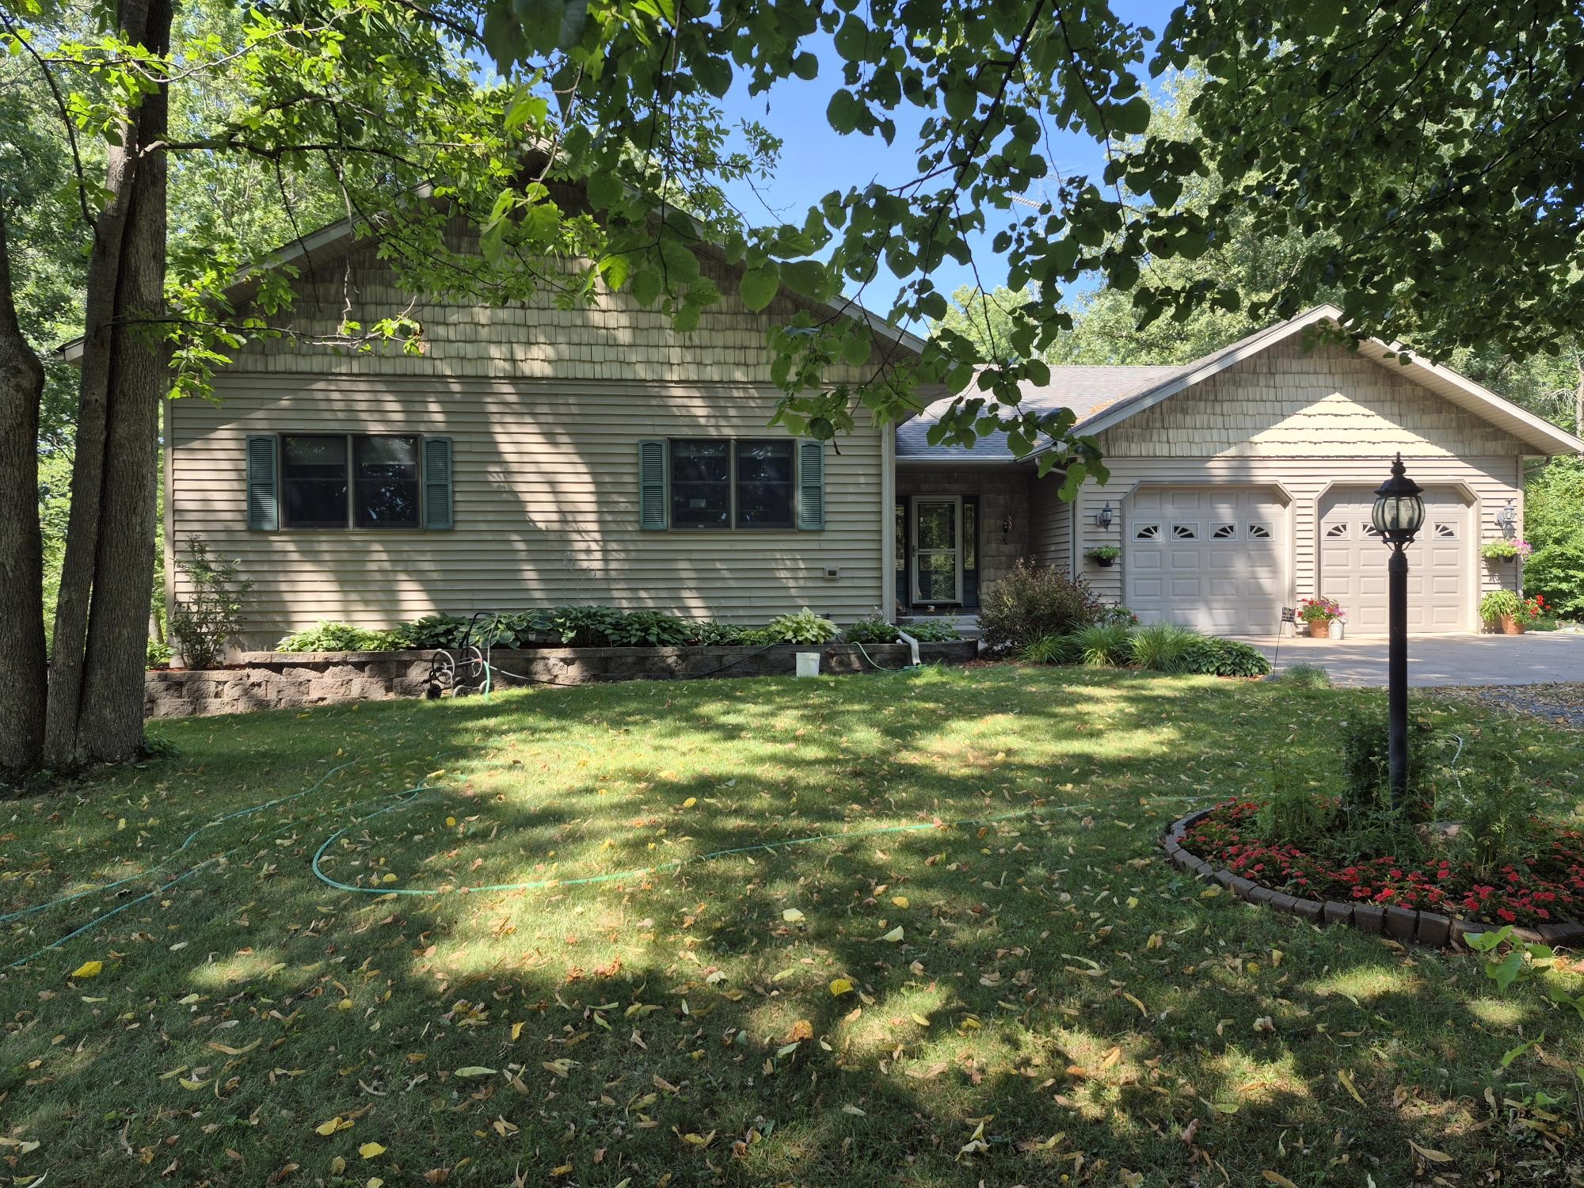
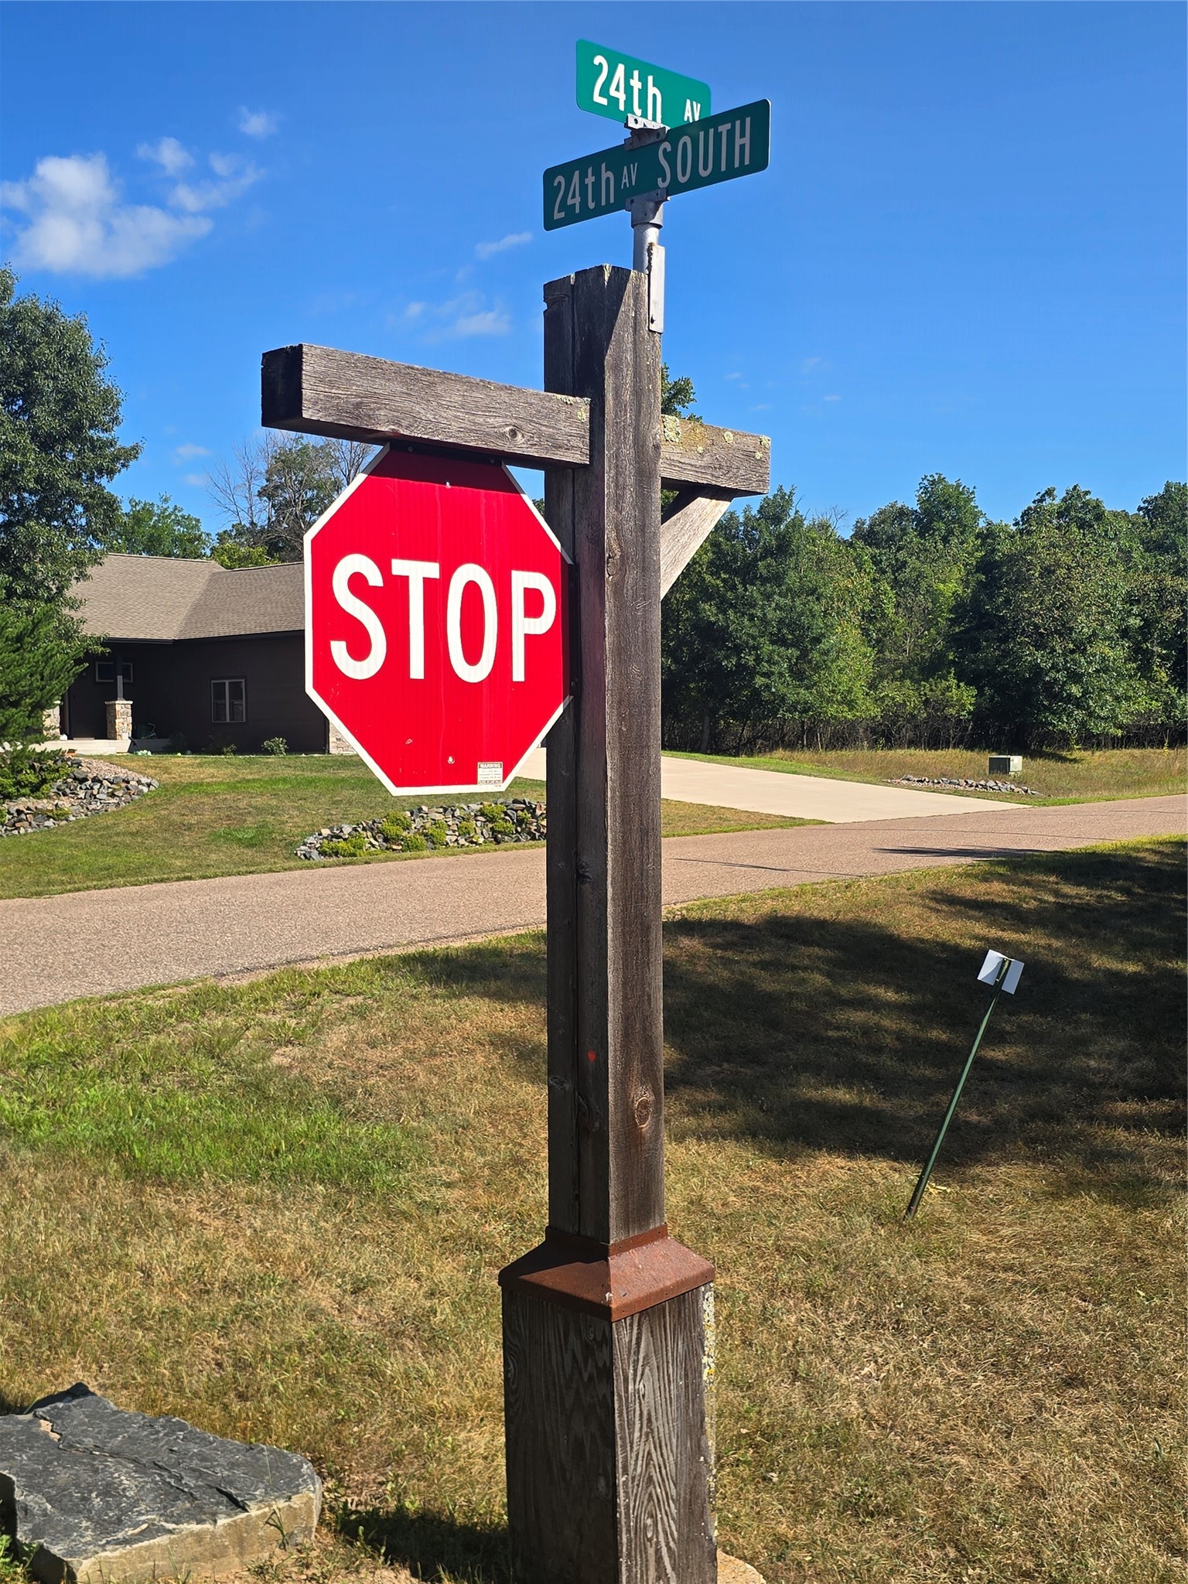
9084 S 24th Avenue Eau Claire, WI 54703
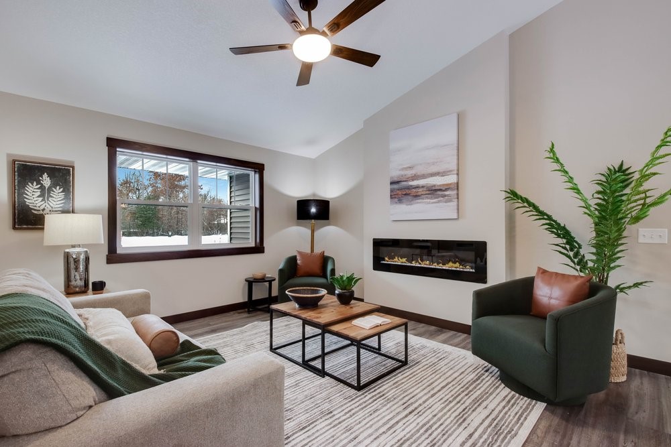
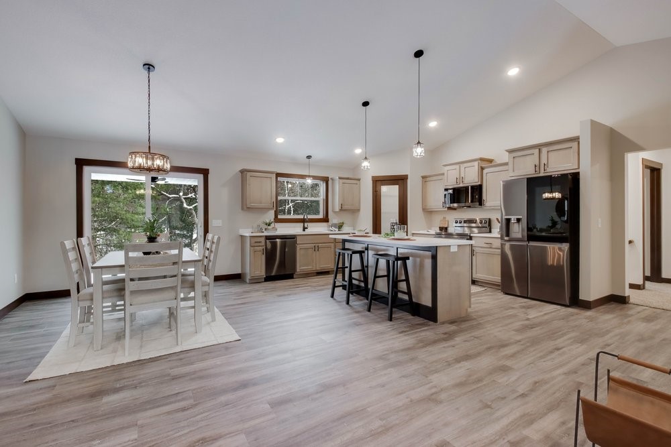
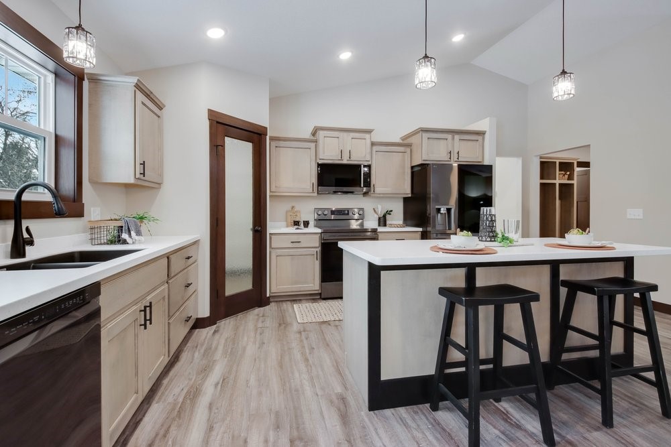
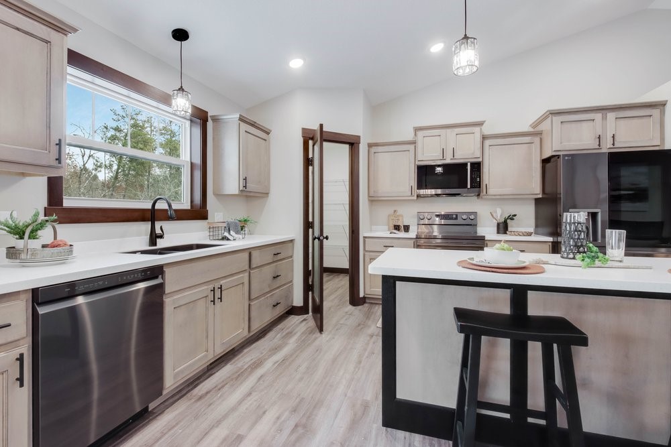
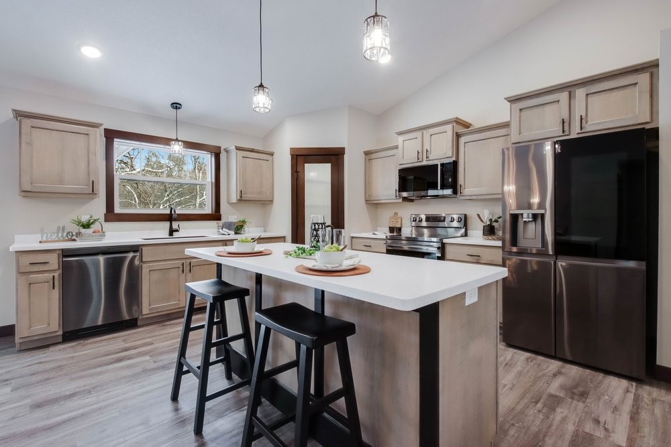
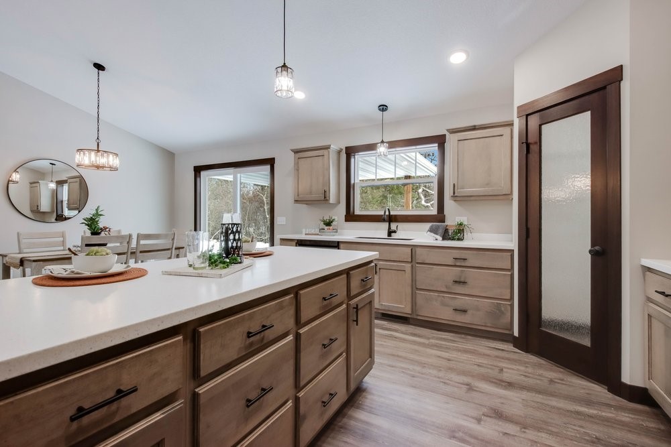
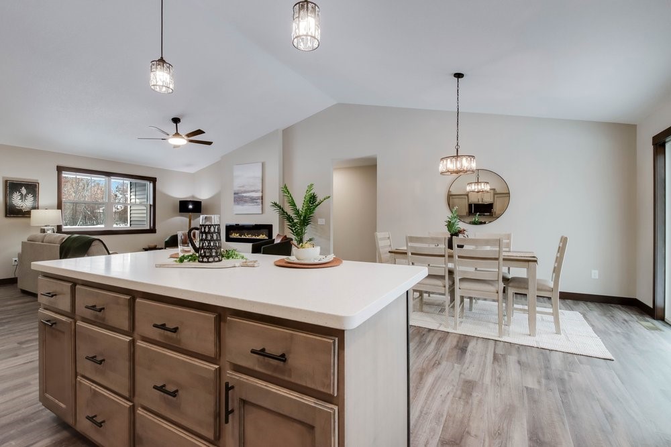
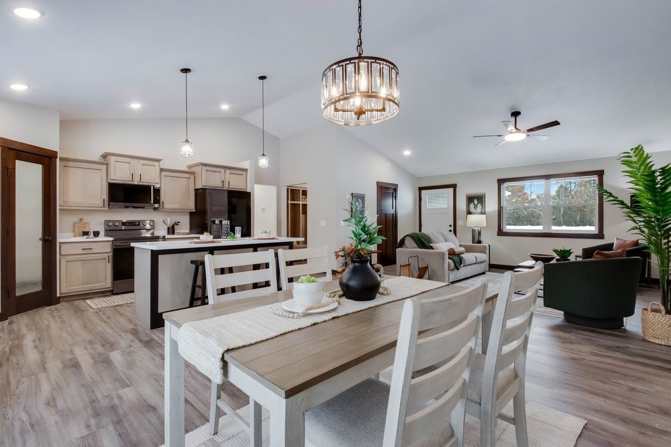
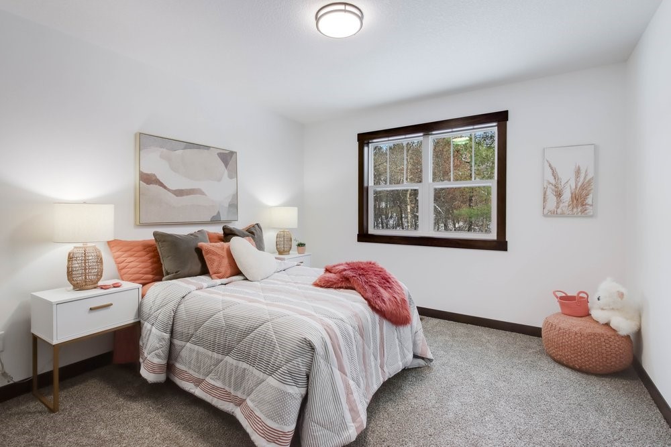
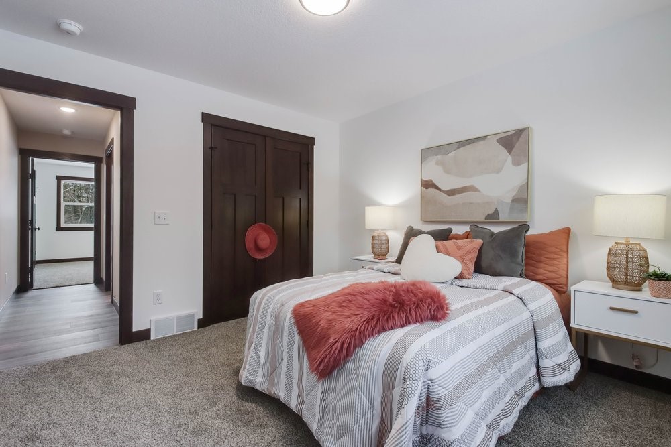
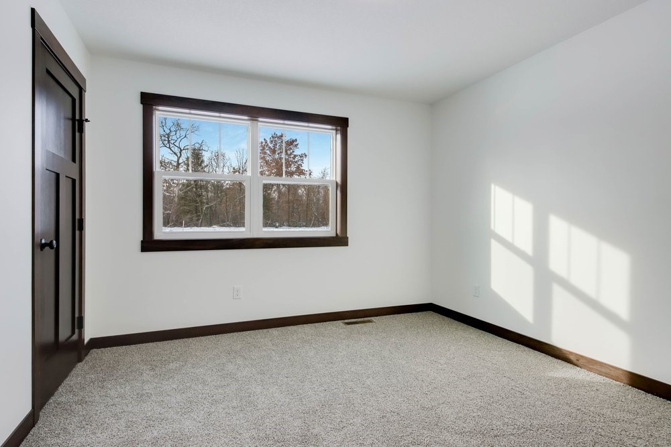
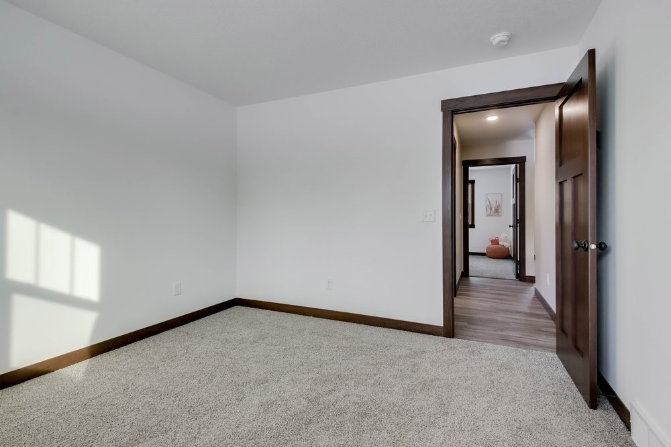
- Residential | Single Family Residence
- 3
- 2
- 1
- 3,458
- 0.5
- 2026
Description
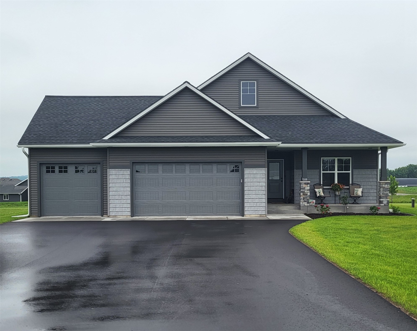


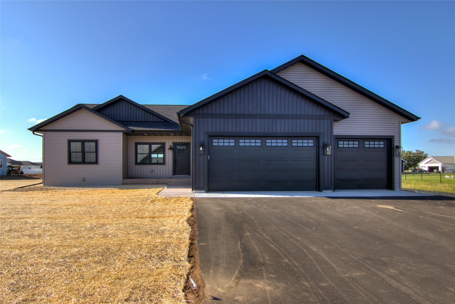
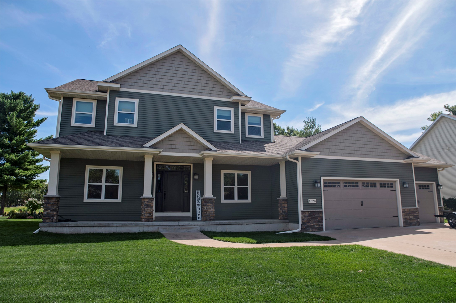
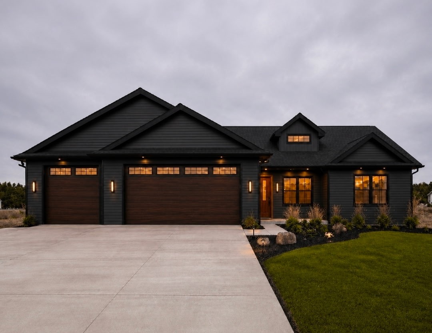
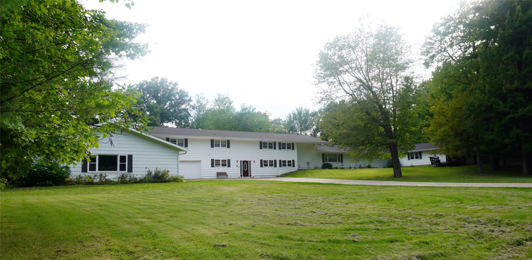


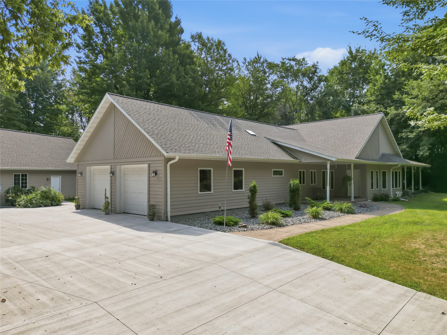
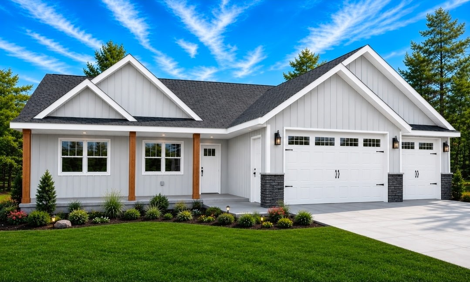
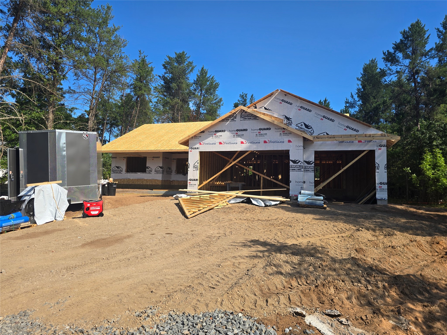
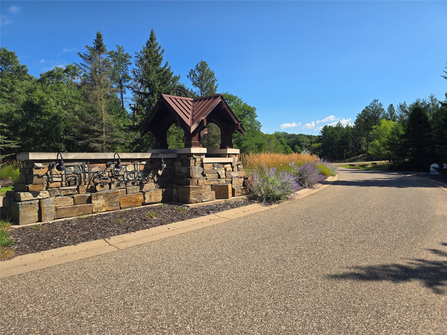
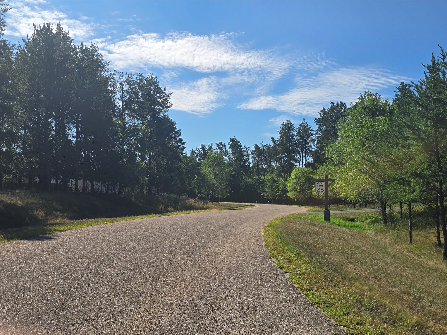
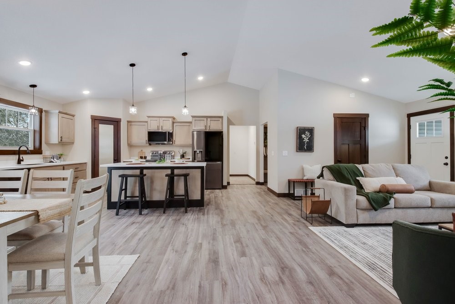
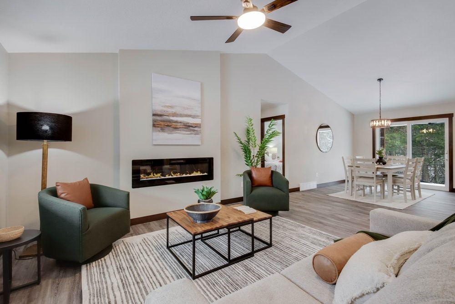
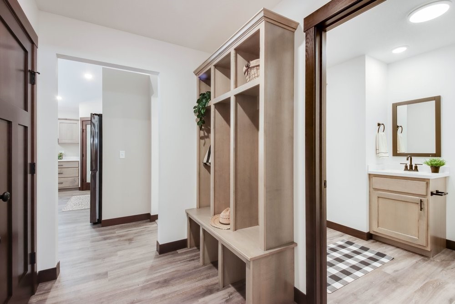
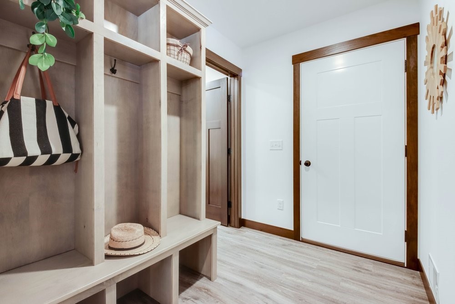
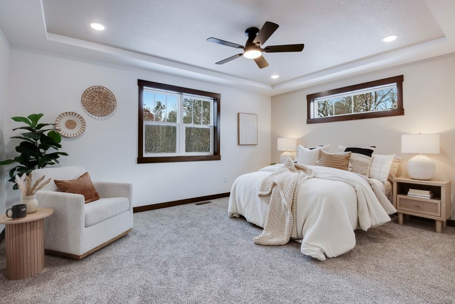
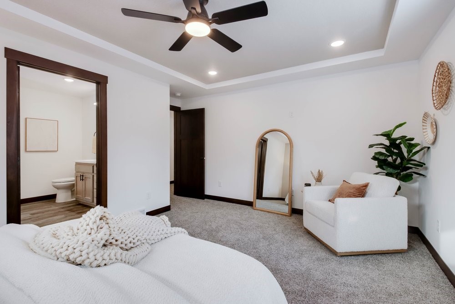
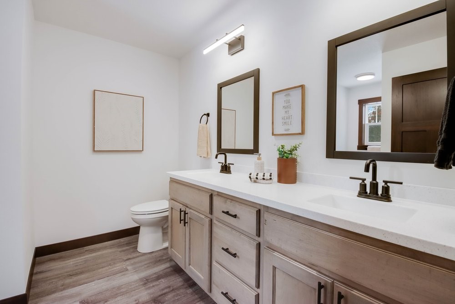
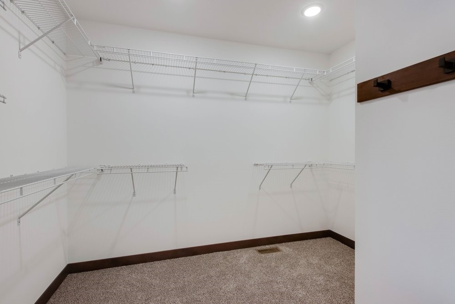
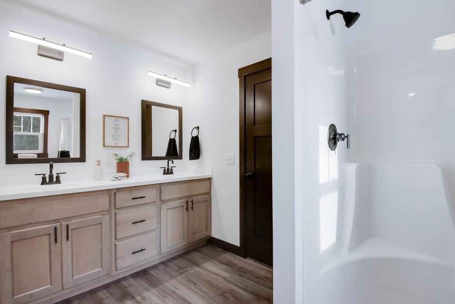
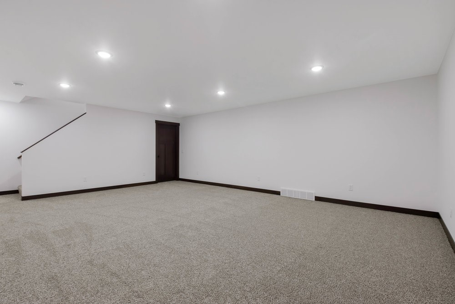
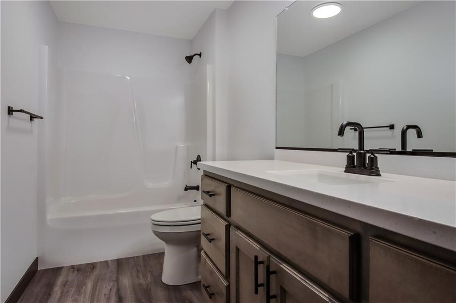
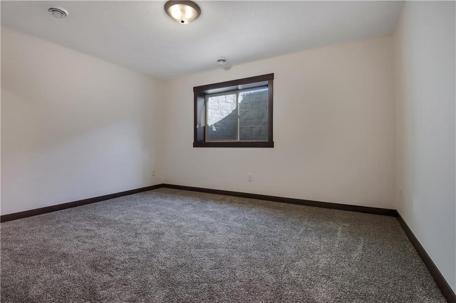
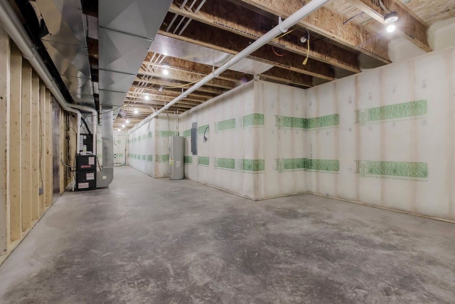
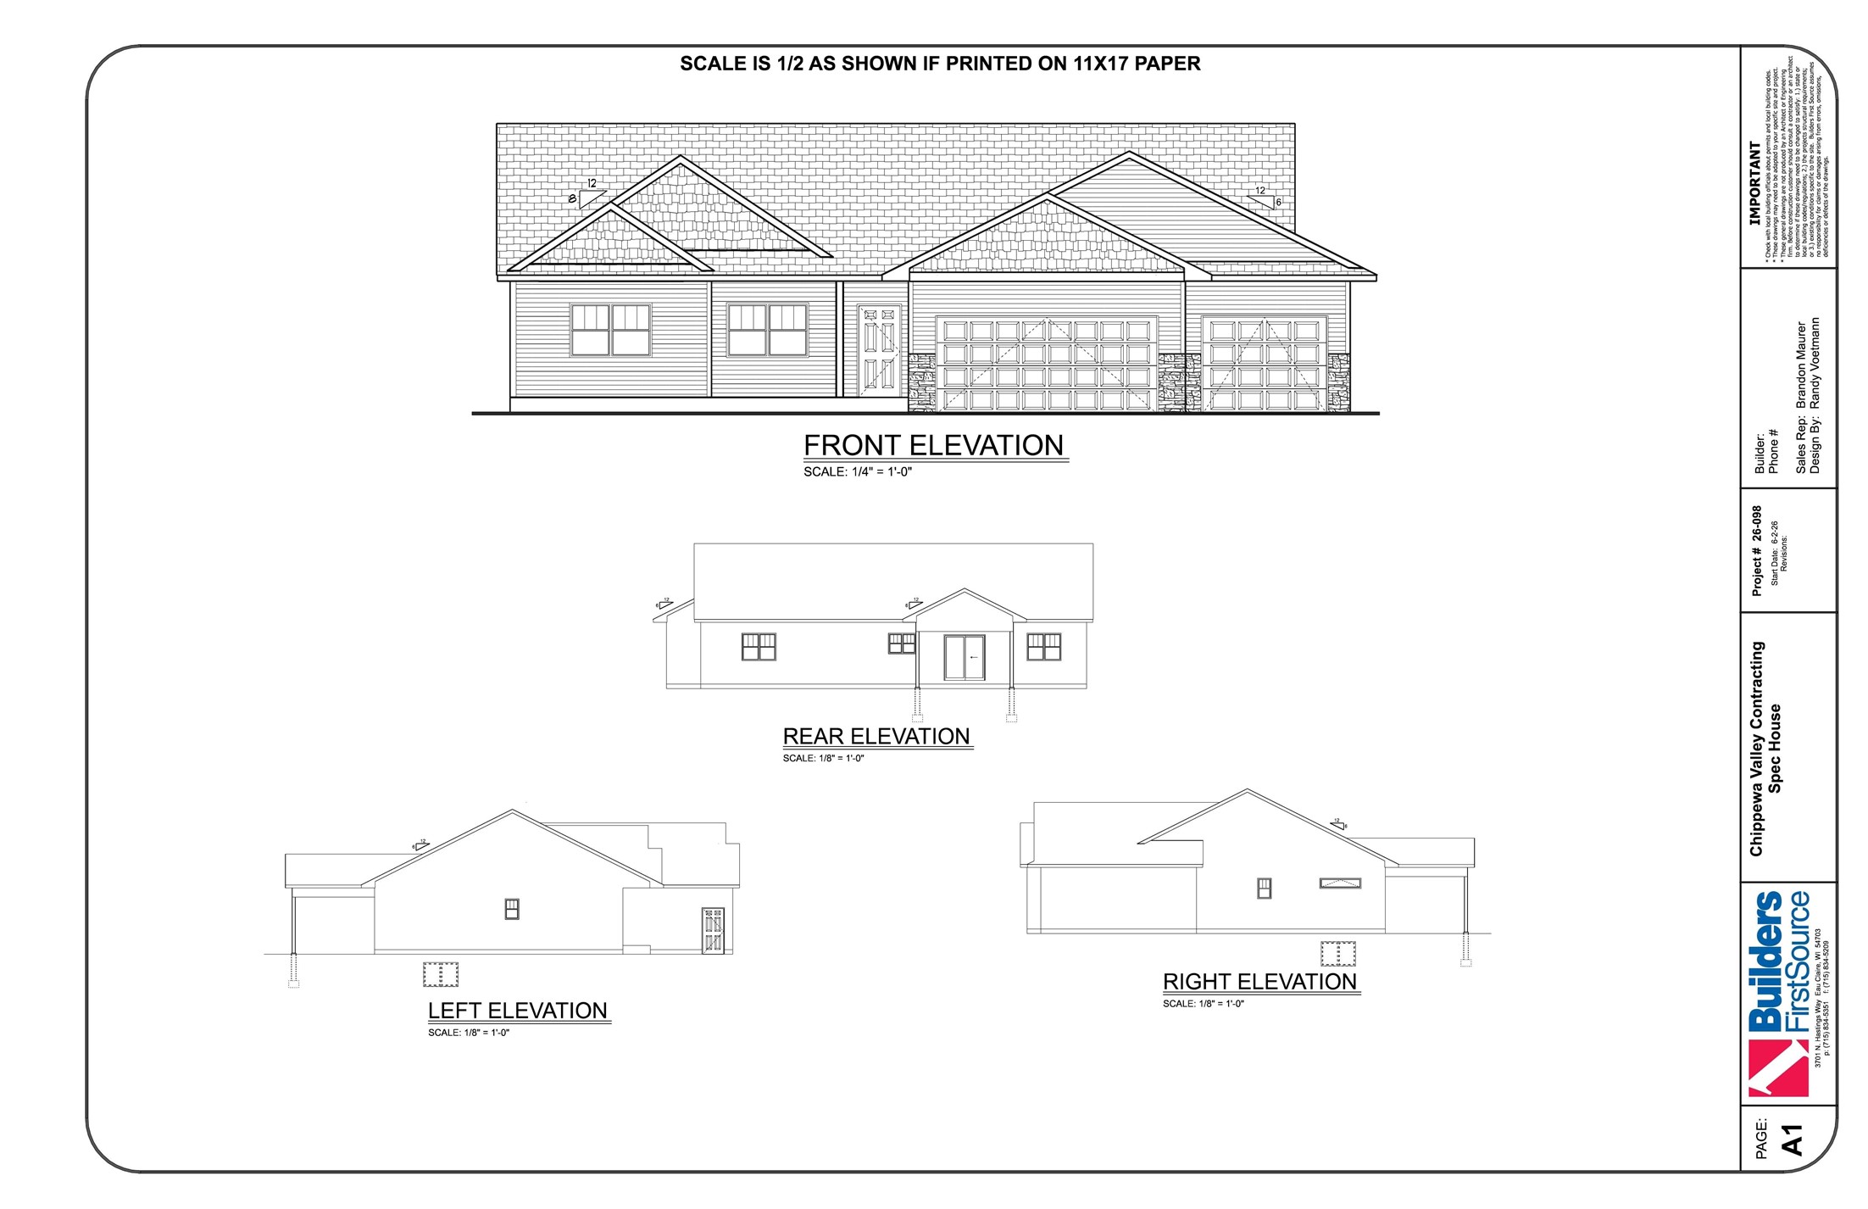
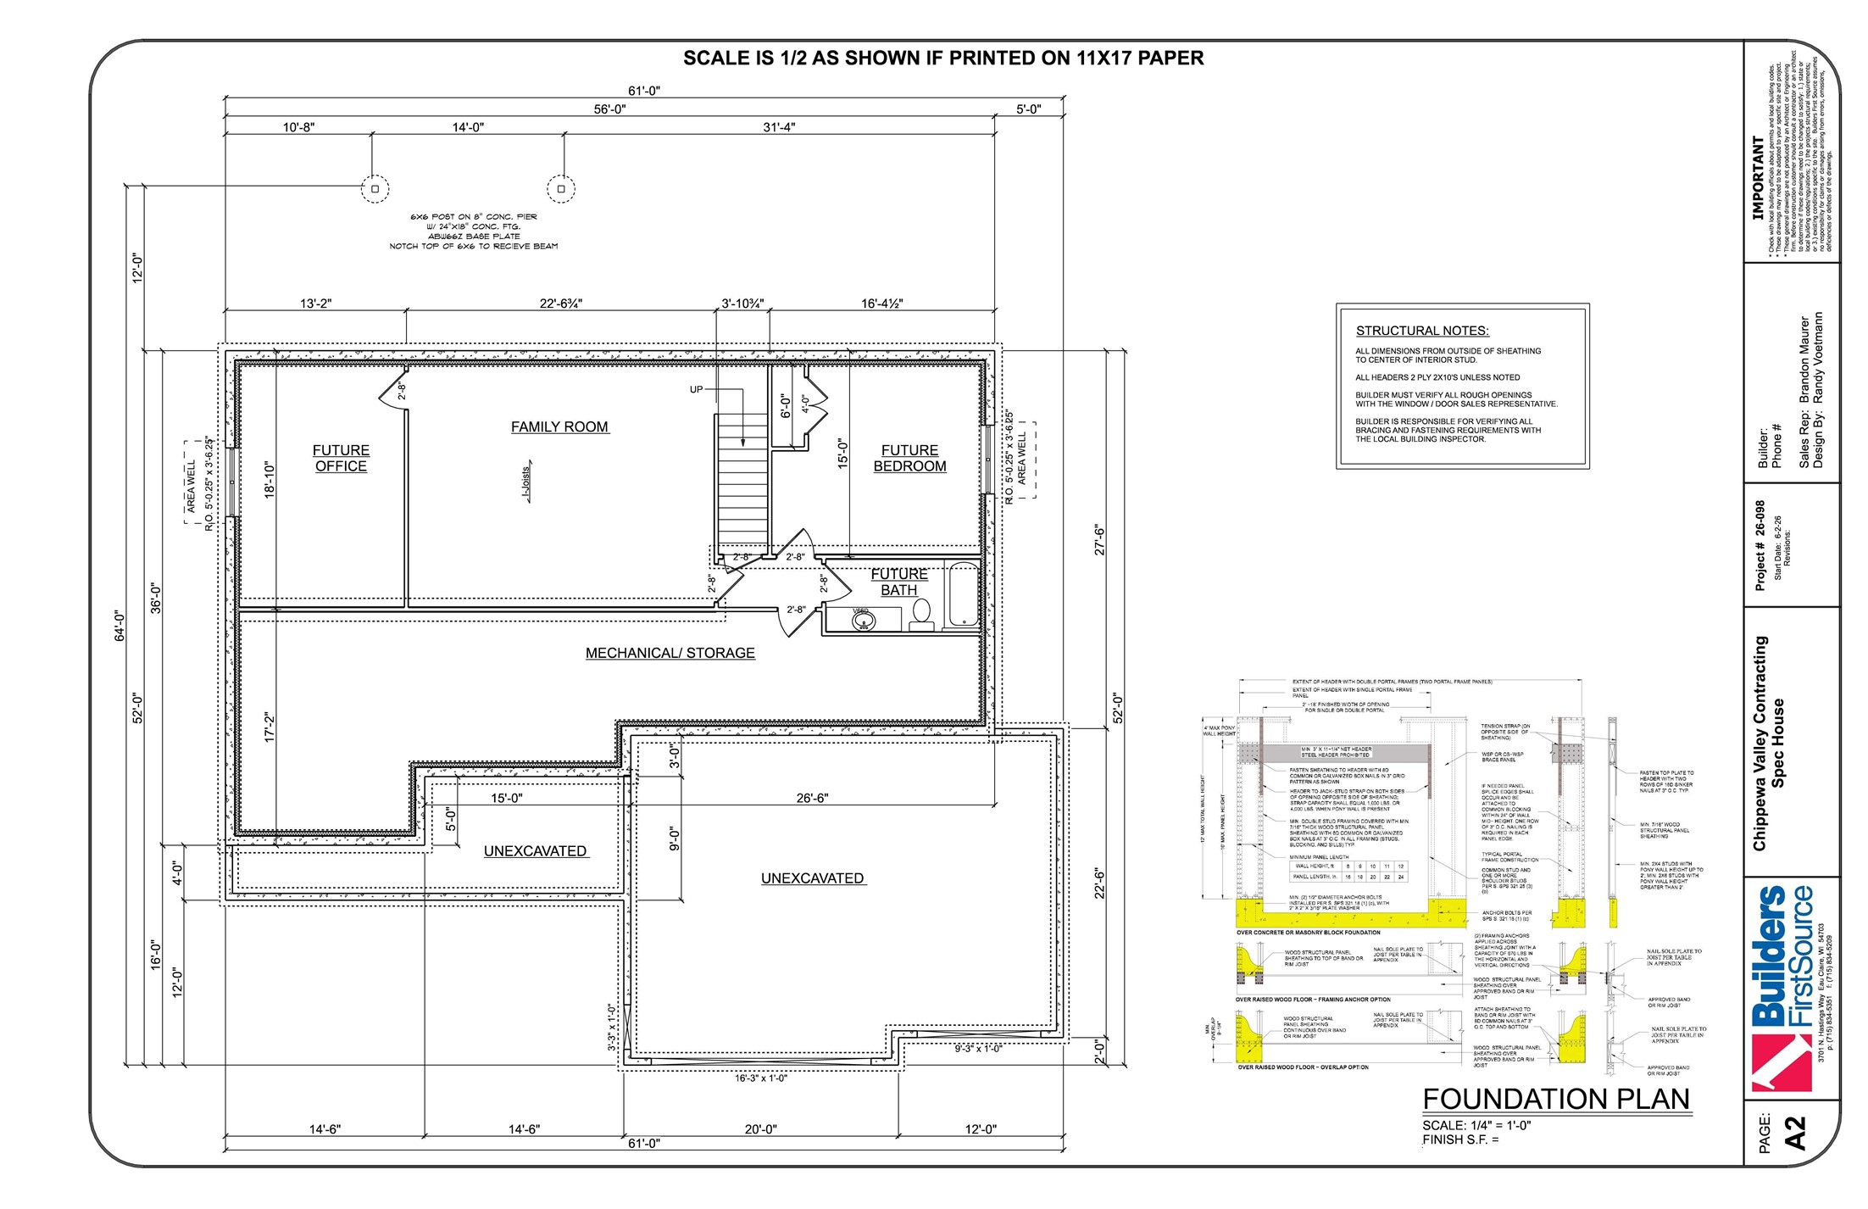
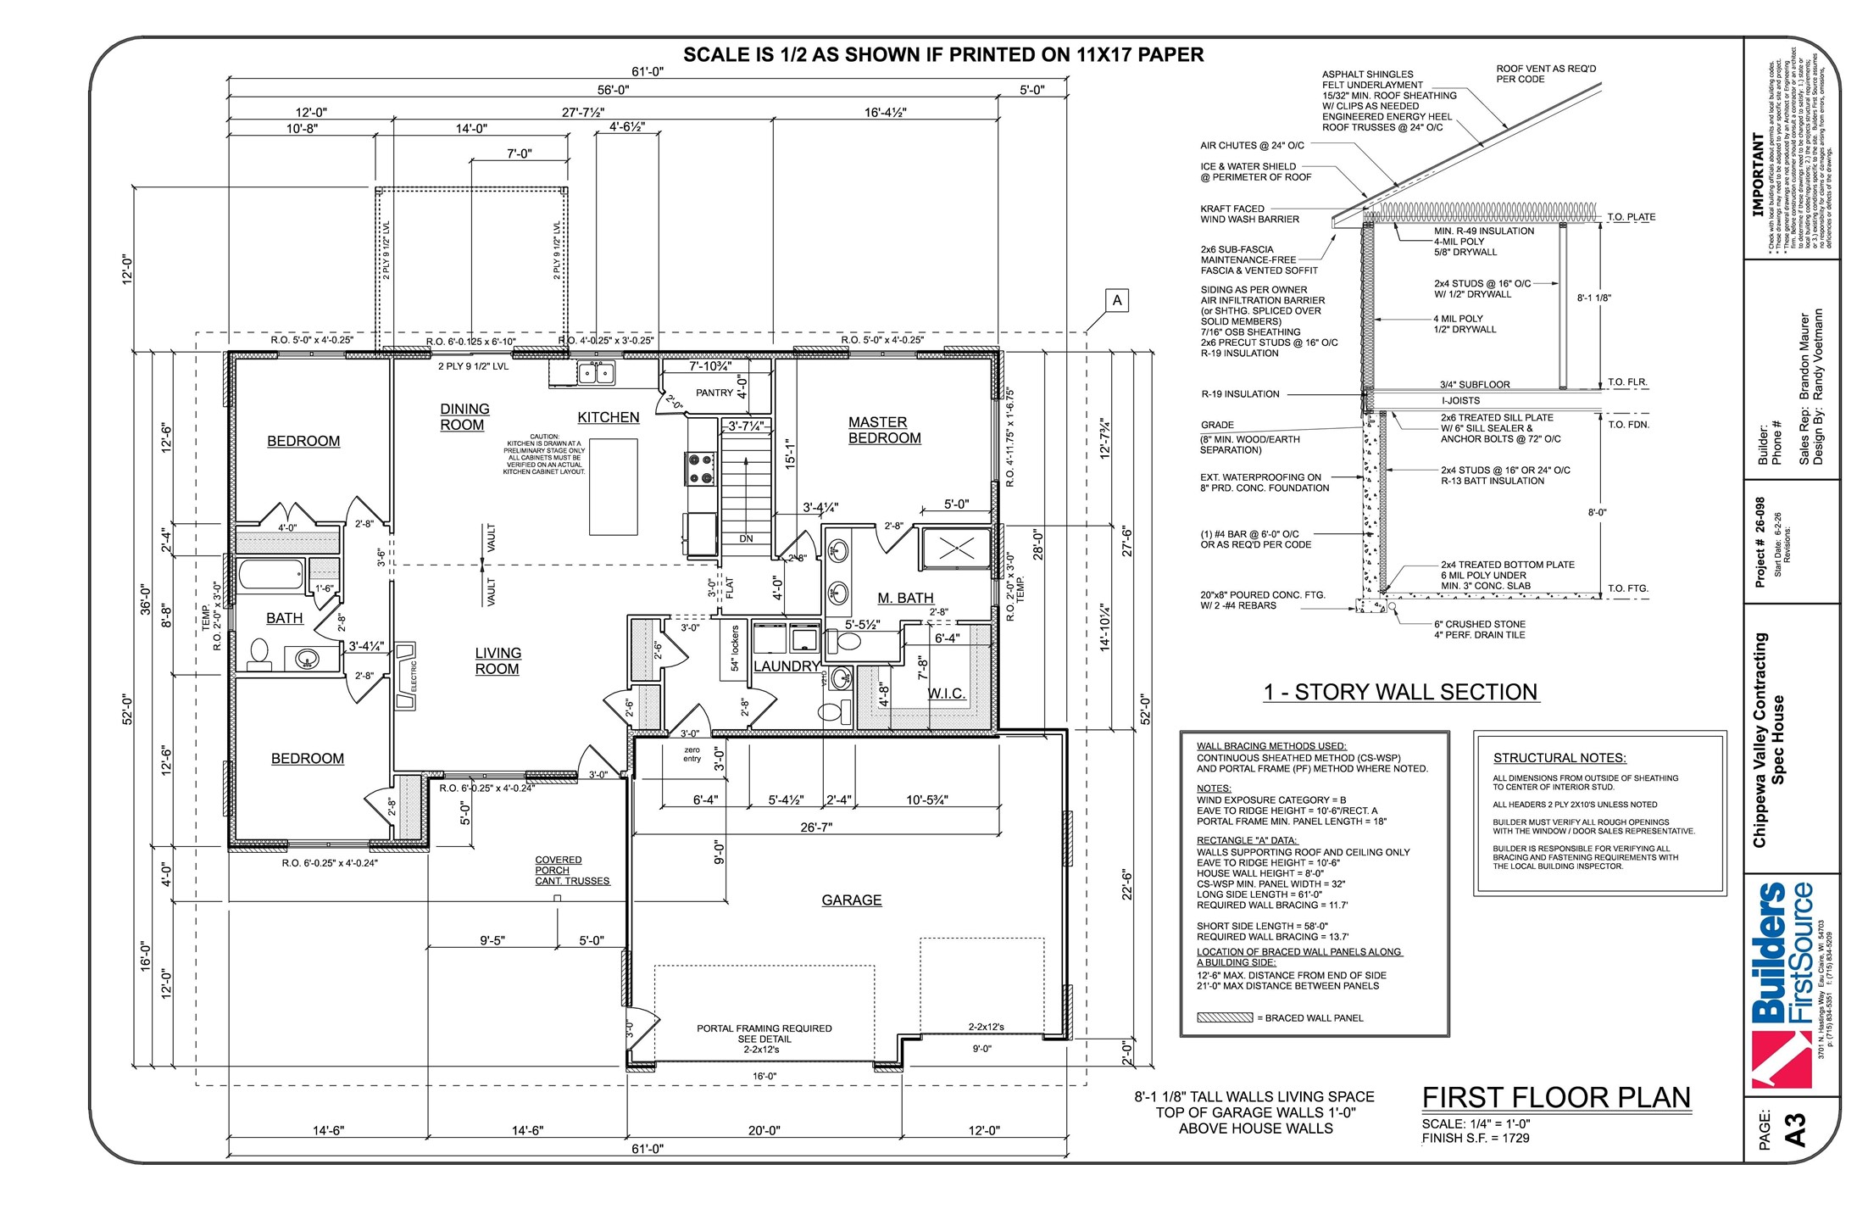
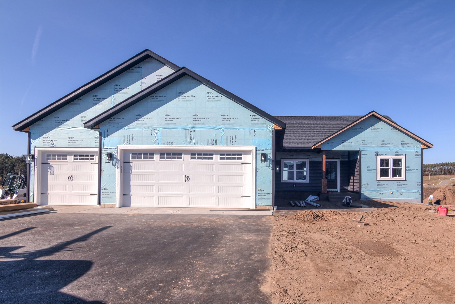

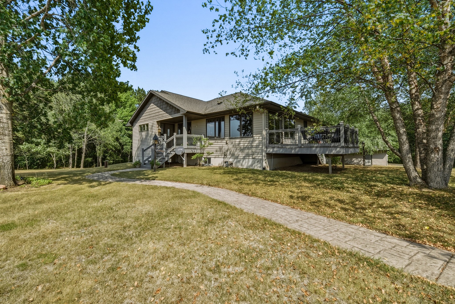

Welcome to Hallie Ridge Estates, where luxury living comes with a little breathing room—and a whole lot of perks! This gorgeous new construction home built by Chippewa Valley Contracting, brings the curb appeal from day one with steel siding, stone accents, a concrete driveway, & a covered back patio, hydroseeded lawn AND irrigation already included. Translation: you can skip the “new construction mud pit” phase and get straight to enjoying your new home. Inside, the thoughtfully designed floor plan delivers all the good stuff: custom cabinetry, upgraded countertops, a walk-in pantry big enough to hide your Costco habit, and beautiful spaces designed for everyday living & entertaining. The primary suite is tucked away from the action & features a tray ceiling, walk-in closet, dual sinks, and custom Corian walk-in shower—because sharing a bathroom sink is overrated. Need more room? The partially finished lower level already includes a spacious family room, an abundance of storage, and a custom safe/emergency room, with the option to add a 4th bedroom, 3rd bathroom, and dedicated office for an additional $40,000. Work from home, host guests, hide from everyone… we don’t judge. Even the 3-car garage got the upgrade treatment—it’s insulated, sheetrocked, and stubbed for a future gas heater. Your vehicles (and Wisconsin winters) will appreciate that. And then there’s the neighborhood! Hallie Ridge Estates owners enjoy access to a private clubhouse, heated pool, workout facilities, tennis & pickleball courts, and miles of walking trails. You may actually have to start turning down invitations. Perfectly located between Chippewa Falls & Eau Claire and close to Hallie Golf Course & Lake Eau Claire, this one checks the boxes for quality construction, thoughtful upgrades, recreation, location—and a lifestyle that feels a little like being on vacation without packing a suitcase. Some photos reflect a previously completed home or are AI-generated. Expected finish - mid-October.
Address
Open on Google Maps- Address 9084 S 24th Avenue
- City Eau Claire
- State WI
- Zip 54703
Property Features
Last Updated on August 24, 2026 at 7:04 PM- Above Grade Finished Area: 1,729 SqFt
- Basement: Full, Partially Finished
- Below Grade Finished Area: 396 SqFt
- Below Grade Unfinished Area: 1,333 SqFt
- Building Area Total: 3,458 SqFt
- Cooling: Central Air
- Electric: Circuit Breakers
- Fireplace: Electric
- Foundation: Poured
- Heating: Forced Air
- Levels: One
- Living Area: 2,125 SqFt
- Rooms Total: 10
Exterior Features
- Construction: Stone, Steel
- Covered Spaces: 3
- Exterior Features: Sprinkler/Irrigation
- Garage: 3 Car, Attached
- Lot Size: 0.5 Acres
- Parking: Attached, Concrete, Driveway, Garage
- Patio Features: Concrete, Covered, Patio
- Sewer: Septic Tank
- Stories: 1
- Style: One Story
- Water Source: Public
Property Details
- 2025 Taxes: $416
- Association: Yes
- Association Fee: $184/Month
- County: Chippewa
- Possession: Close of Escrow
- Property Subtype: Single Family Residence
- School District: Eau Claire Area
- Status: Active
- Subdivision: Hallie Ridge Estates
- Township: Village of Lake Hallie
- Year Built: 2026
- Zoning: Residential
- Listing Office: RE/MAX Results~Eau Claire
Appliances Included
- Dishwasher
- Electric Water Heater
- Microwave
- Oven
- Range
- Refrigerator
Mortgage Calculator
- Loan Amount
- Down Payment
- Monthly Mortgage Payment
- Property Tax
- Home Insurance
- PMI
- Monthly HOA Fees
Please Note: All amounts are estimates and cannot be guaranteed.
Room Dimensions
- Bathroom #1: 6' x 7', Simulated Wood, Plank, Main Level
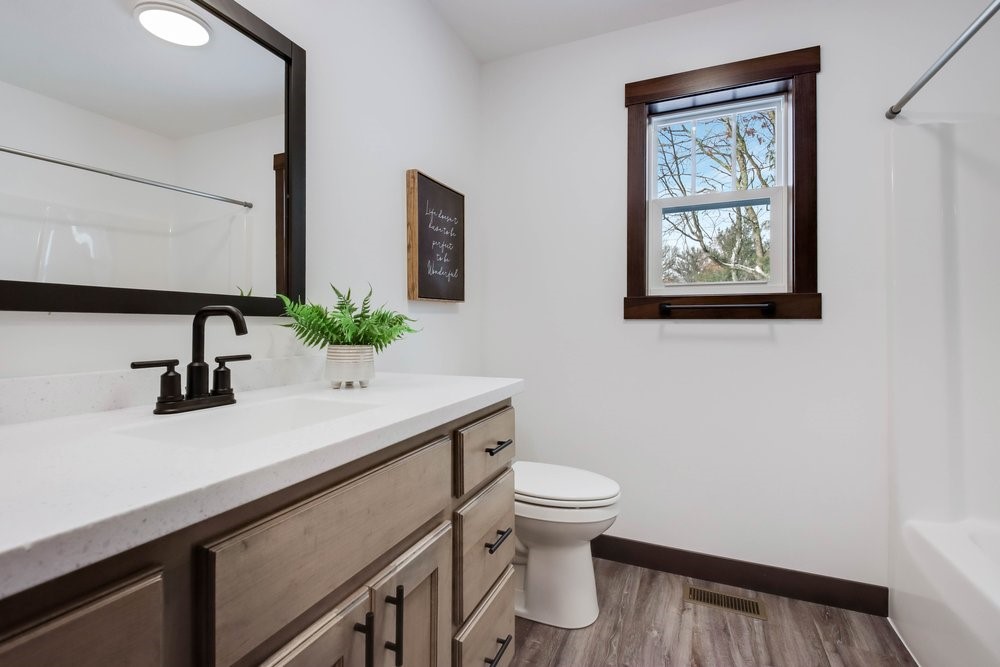
- Bathroom #2: 9' x 11', Simulated Wood, Plank, Main Level
- Bedroom #1: 11' x 12', Carpet, Main Level
- Bedroom #2: 12' x 12', Carpet, Main Level
- Bedroom #3: 12' x 15', Carpet, Main Level
- Dining Area: 12' x 15', Simulated Wood, Plank, Main Level
- Family Room: 18' x 22', Carpet, Lower Level
- Kitchen: 13' x 15', Simulated Wood, Plank, Main Level
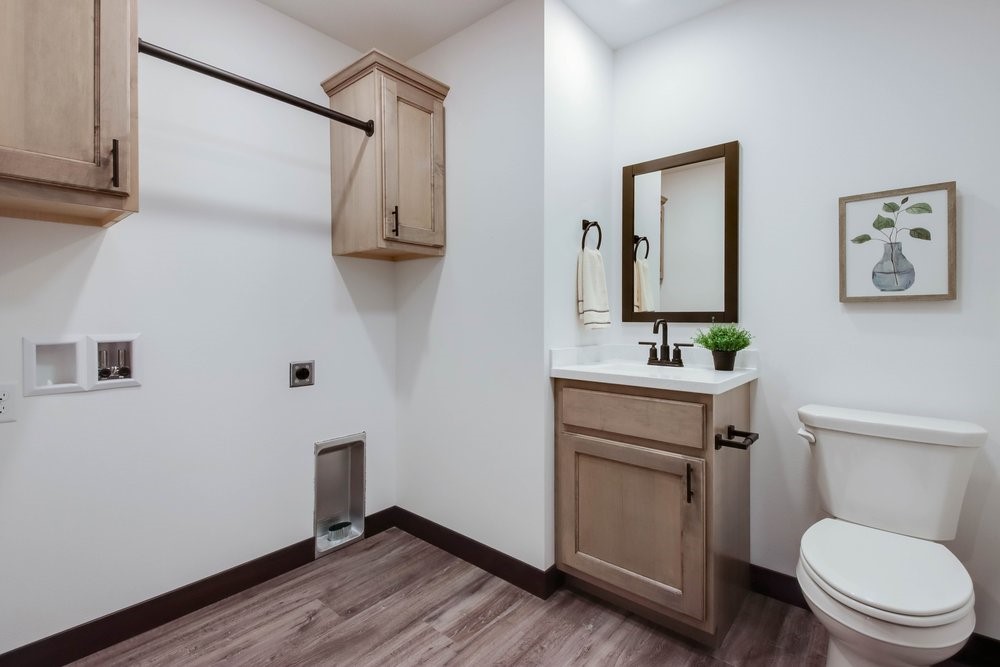
- Laundry Room: 7' x 7', Simulated Wood, Plank, Main Level
- Living Room: 15' x 16', Simulated Wood, Plank, Main Level
Similar Properties
Open House: September 19 | 3 - 4 PM
3507 112th Street
Open House: September 19 | 3 - 4 PM