
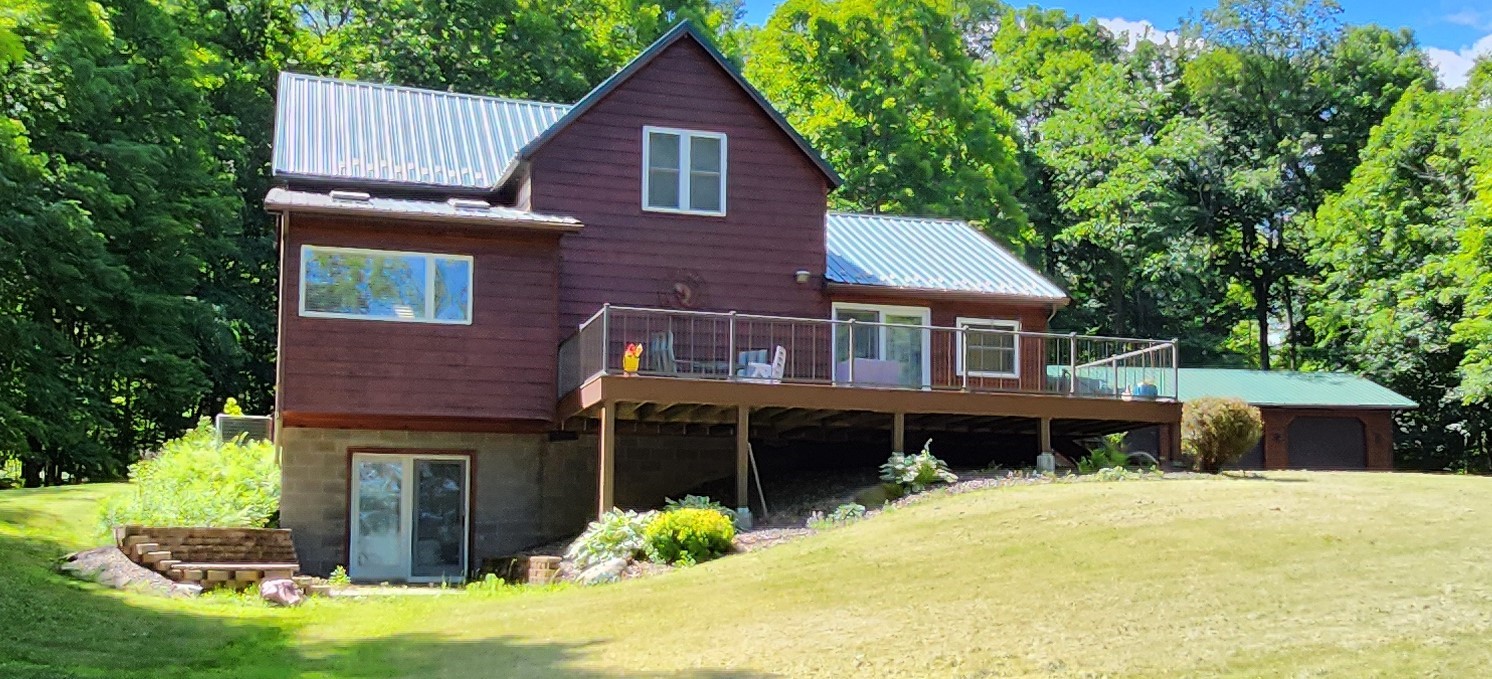
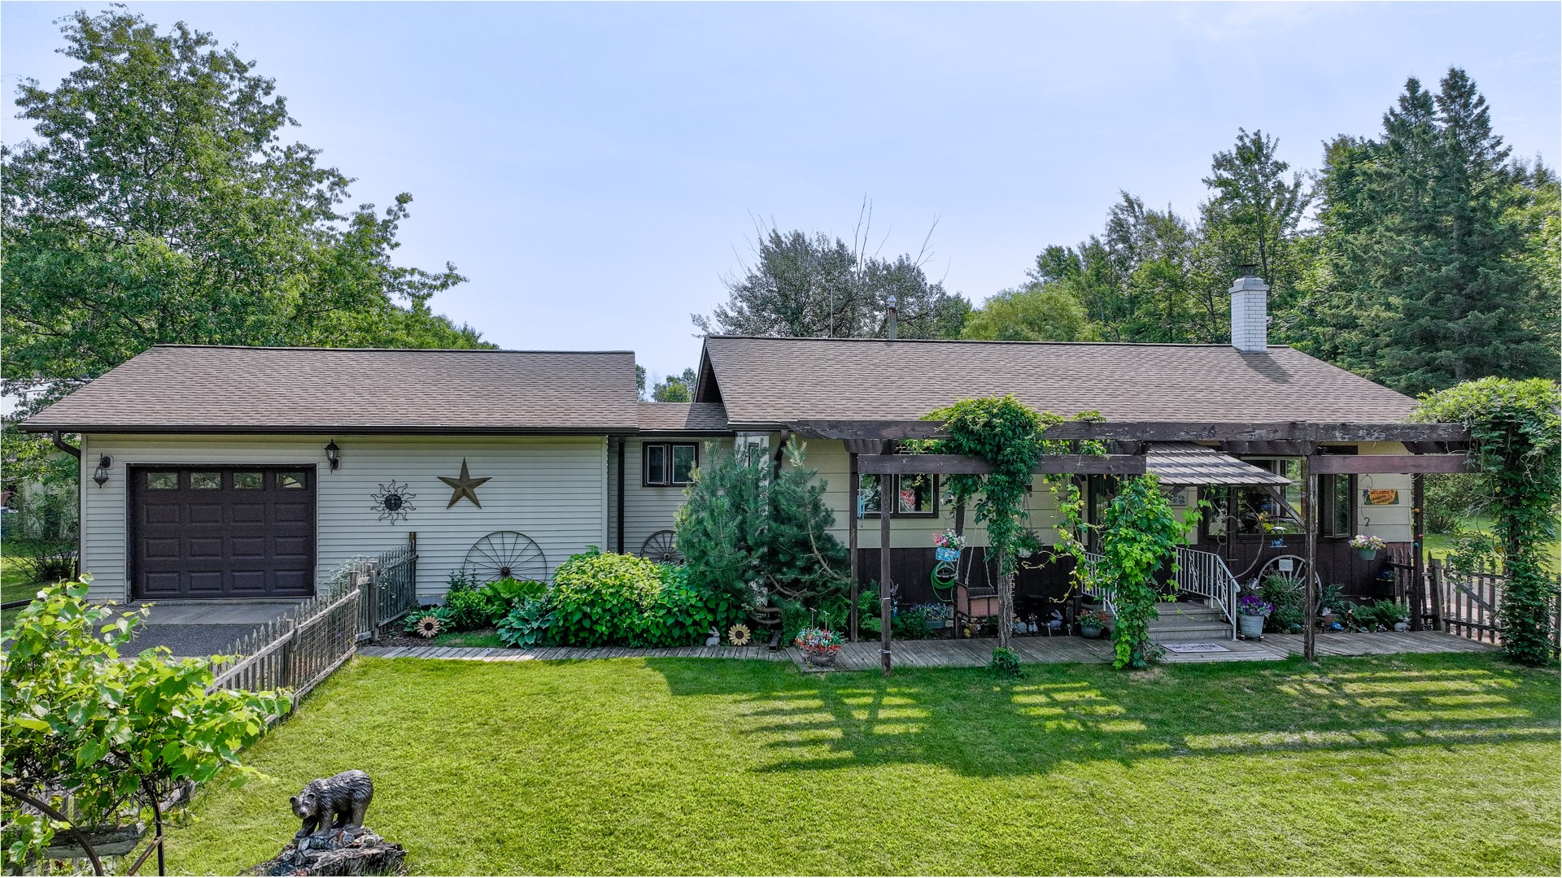
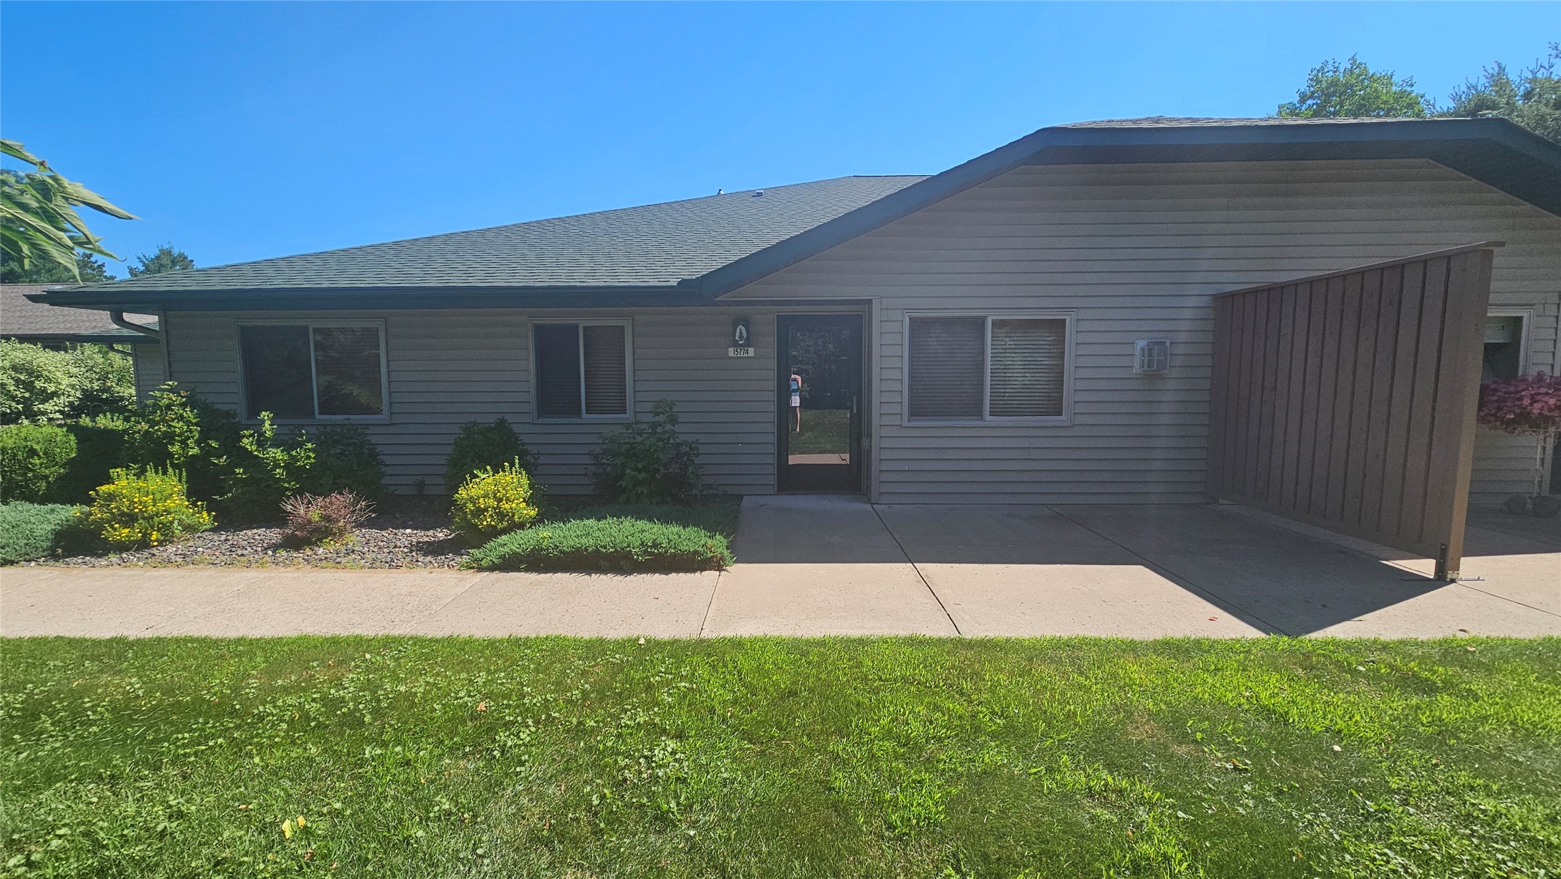
10764 August Lane Hayward, WI 54843
- Residential | Single Family Residence
- 2
- 2
- 2,464
- 0.42
- 2020
Description
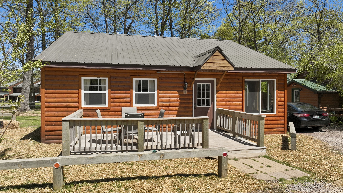
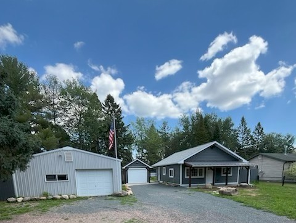


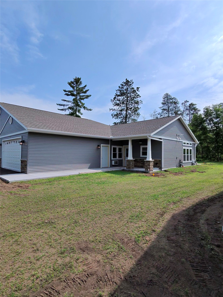
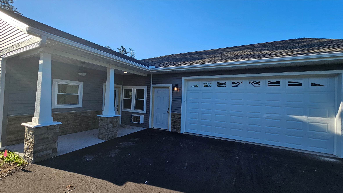

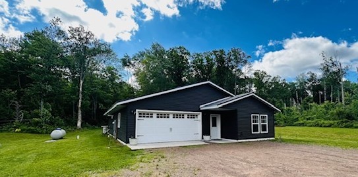

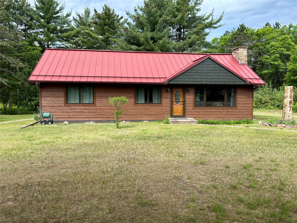
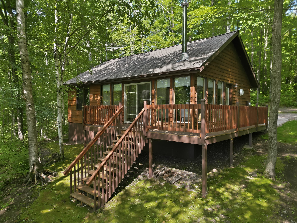

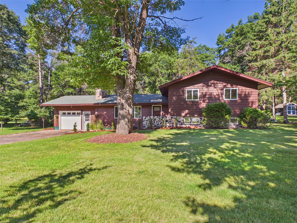
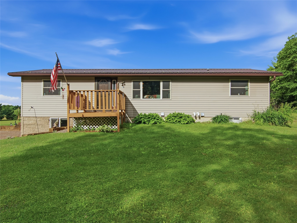

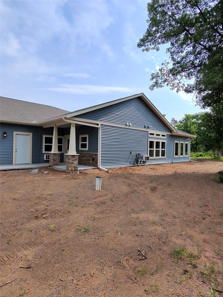
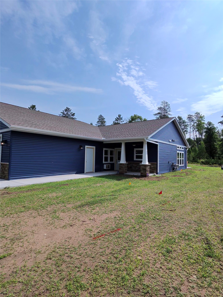
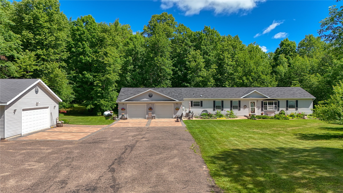

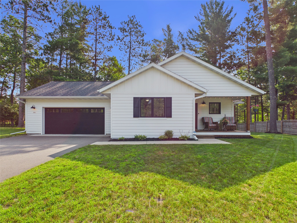
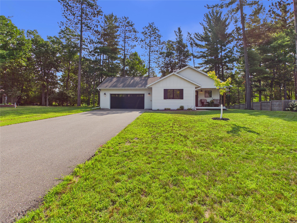
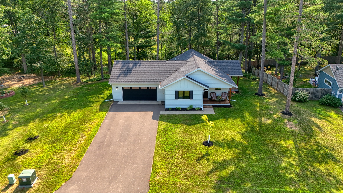
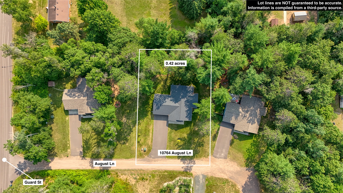
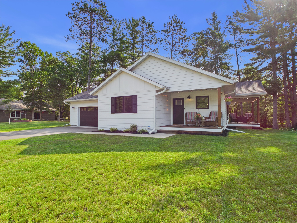
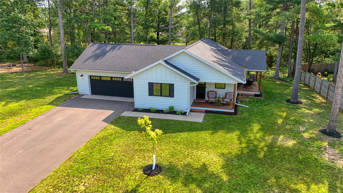
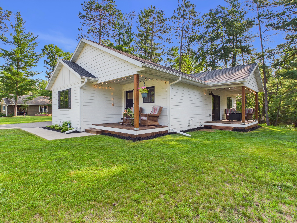
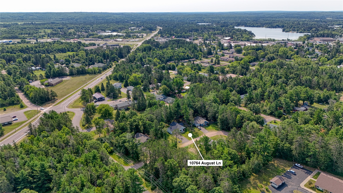
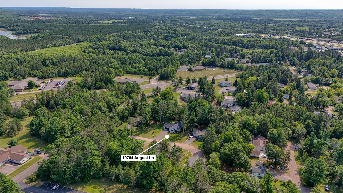
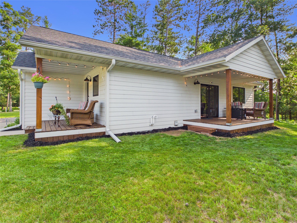
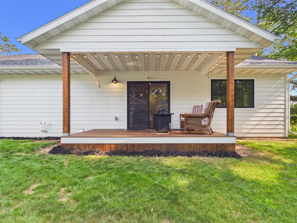
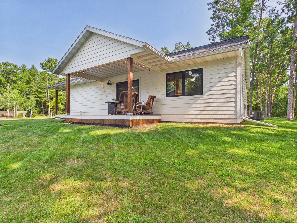
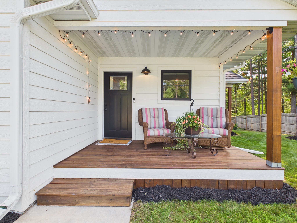
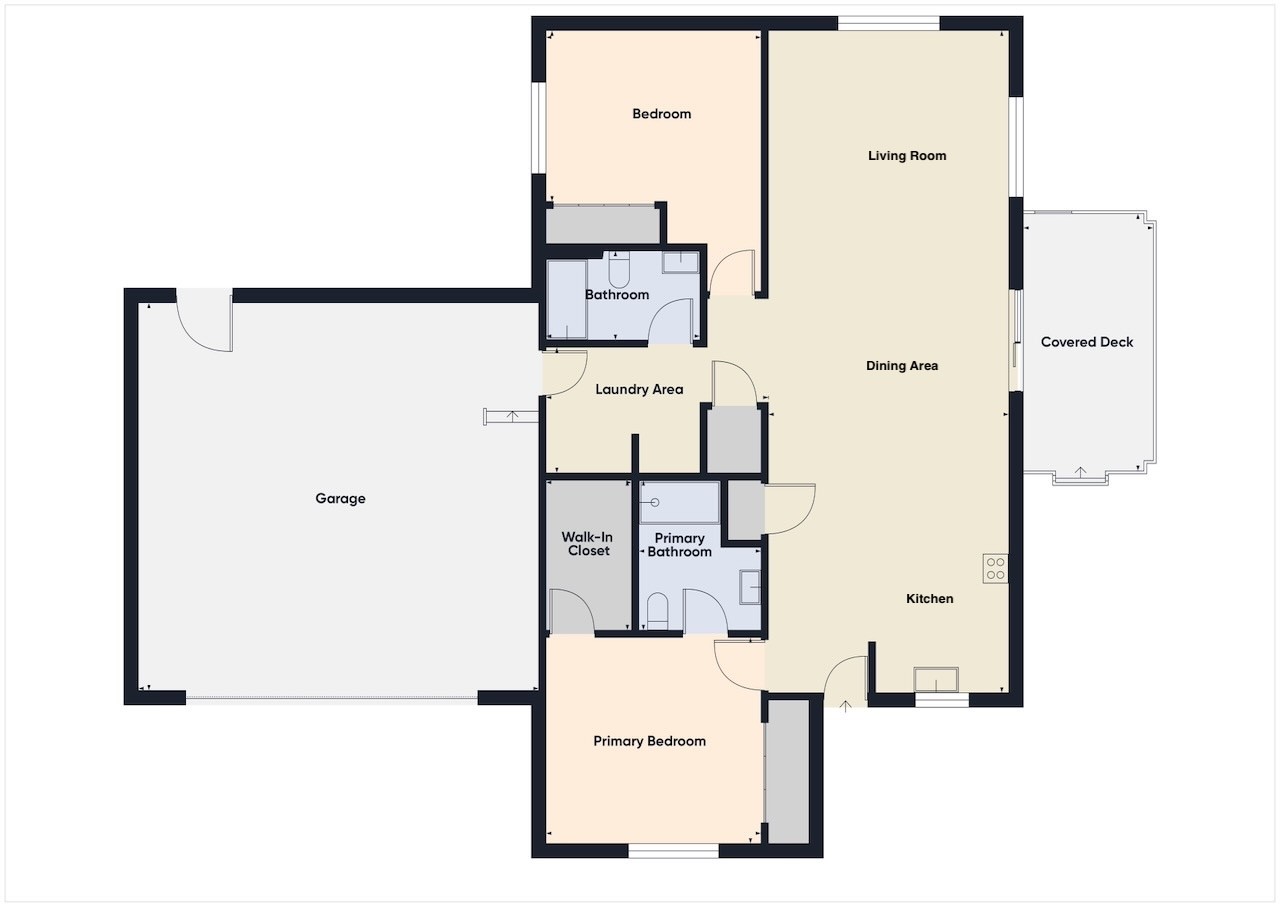
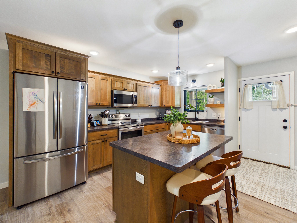
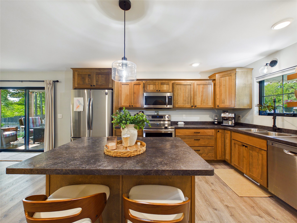
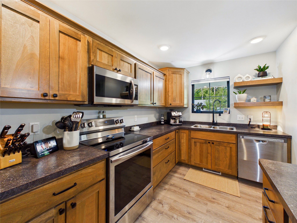
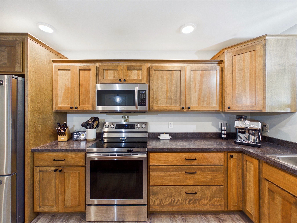
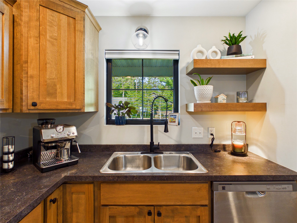
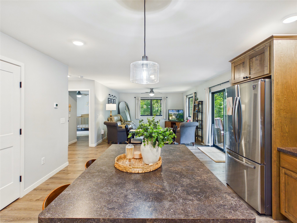
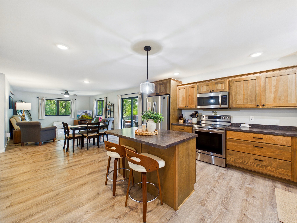
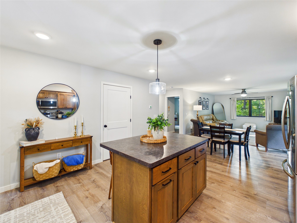
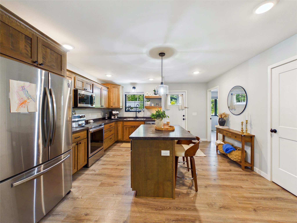
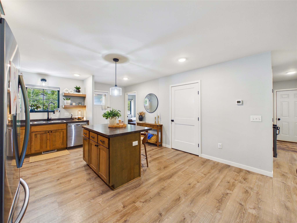
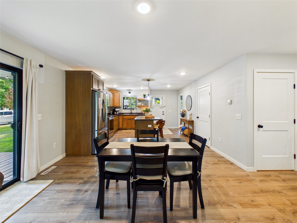
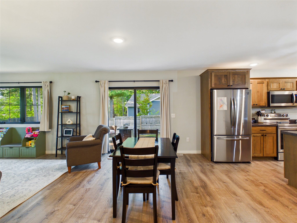
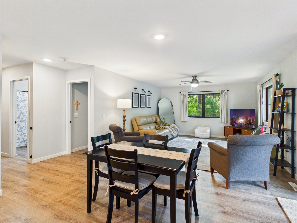
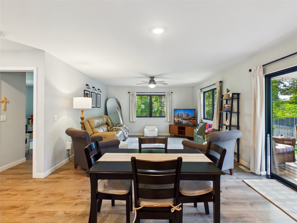
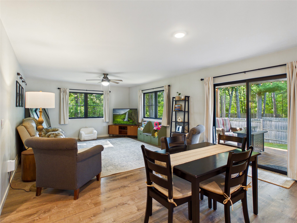
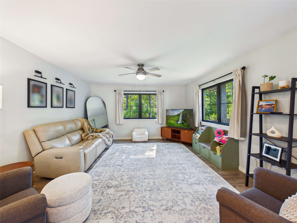
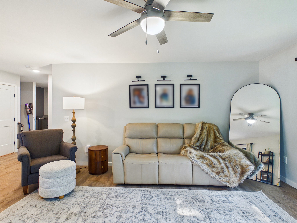
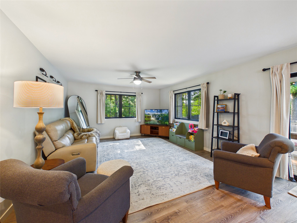
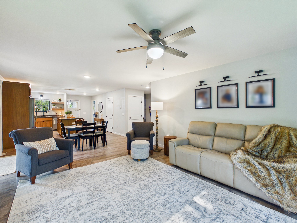

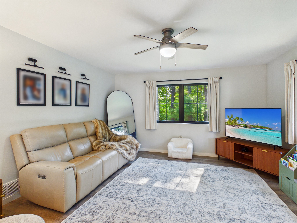
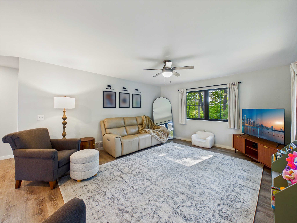
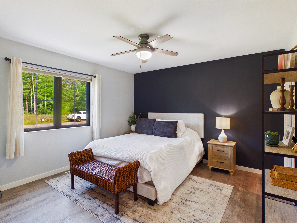
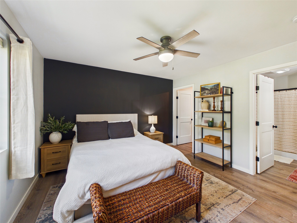
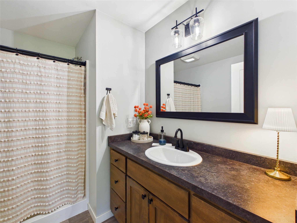
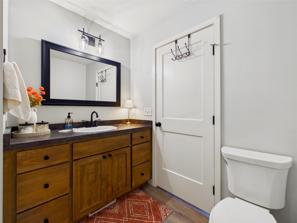
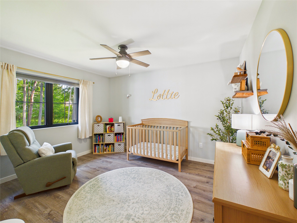
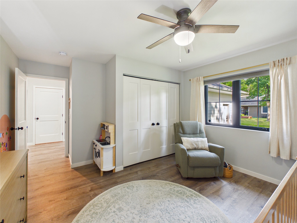
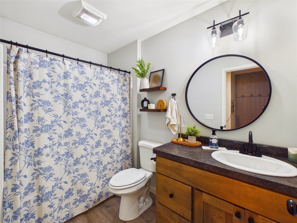
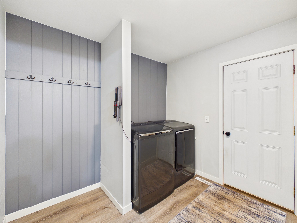
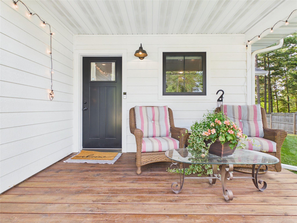
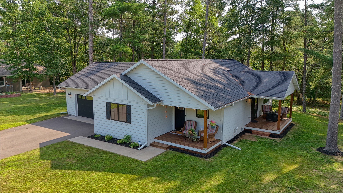
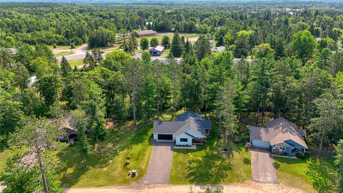
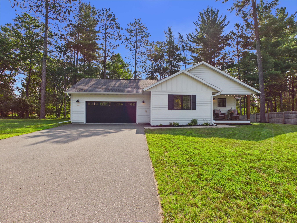
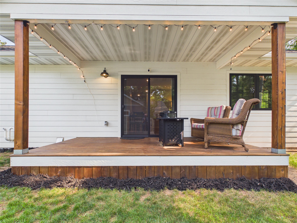
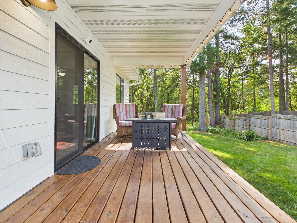
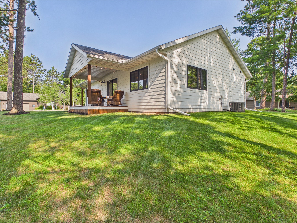
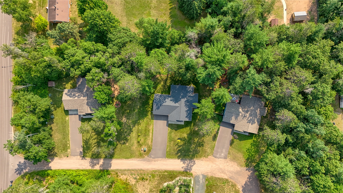
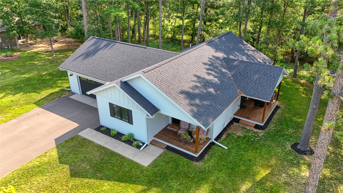
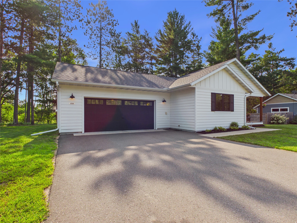
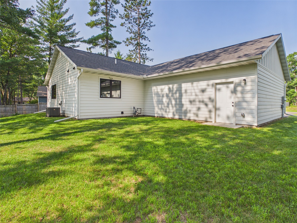
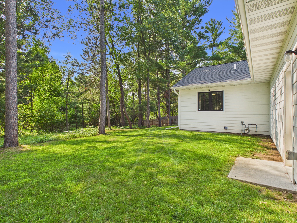
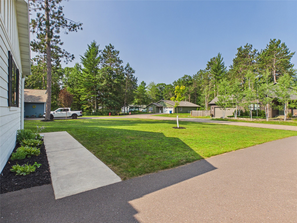
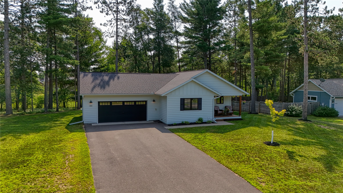
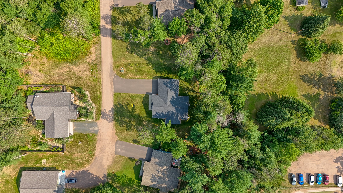
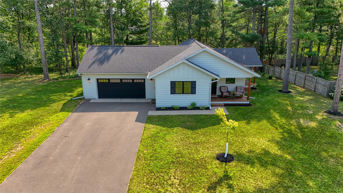
Quality-built and exceptionally maintained, this 2-bedroom, 2-bath home offers the perfect blend of Northwoods charm and in-town convenience. Located on a private road in the City of Hayward, you'll enjoy a peaceful setting with city water, sewer, and natural gas while being just minutes from shopping, dining, healthcare, schools, and the area's renowned lakes and trails. Inside, the thoughtfully designed 1,232-square-foot floor plan features an open-concept living, kitchen, and dining area that creates an inviting space for everyday living and entertaining. The primary suite includes a private bath and a spacious walk-in closet, while the laundry/mudroom provides convenient access to the attached 2-car garage. Enjoy quiet mornings on the inviting front porch or spend relaxing evenings on the covered side deck overlooking the beautifully cared-for yard! Built with quality in mind, the home features LPSmartSide siding, spray foam insulation for energy efficiency, freshly stained decks, and a full crawl space with a concrete floor that offers exceptional storage. Situated on just under a half acre, this move-in-ready home delivers the feel of the Northwoods with all the conveniences of city living.
Address
Open on Google Maps- Address 10764 August Lane
- City Hayward
- State WI
- Zip 54843
Property Features
Last Updated on July 25, 2026 at 6:42 AM- Above Grade Finished Area: 1,232 SqFt
- Basement: Crawl Space
- Below Grade Unfinished Area: 1,232 SqFt
- Building Area Total: 2,464 SqFt
- Cooling: Central Air
- Electric: Circuit Breakers
- Foundation: Poured
- Heating: Forced Air
- Interior Features: Ceiling Fan(s)
- Levels: One
- Living Area: 1,232 SqFt
- Rooms Total: 10
- Windows: Window Coverings
Exterior Features
- Covered Spaces: 2
- Garage: 2 Car, Attached
- Lot Size: 0.42 Acres
- Parking: Asphalt, Attached, Driveway, Garage
- Patio Features: Covered, Deck, Open, Porch
- Sewer: Public Sewer
- Stories: 1
- Style: One Story
- Water Source: Public
Property Details
- 2025 Taxes: $2,893
- County: Sawyer
- Possession: Close of Escrow
- Property Subtype: Single Family Residence
- School District: Hayward Community
- Status: Active
- Township: City of Hayward
- Year Built: 2020
- Zoning: Residential
- Listing Office: Woodland Developments & Realty
Appliances Included
- Dishwasher
- Electric Water Heater
- Microwave
- Oven
- Range
- Refrigerator
Mortgage Calculator
- Loan Amount
- Down Payment
- Monthly Mortgage Payment
- Property Tax
- Home Insurance
- PMI
- Monthly HOA Fees
Please Note: All amounts are estimates and cannot be guaranteed.
Room Dimensions
- Bathroom #1: 9' x 5', Simulated Wood, Plank, Main Level
- Bathroom #2: 7' x 8', Simulated Wood, Plank, Main Level
- Bedroom #1: 12' x 12', Simulated Wood, Plank, Main Level
- Bedroom #2: 12' x 12', Simulated Wood, Plank, Main Level
- Dining Area: 8' x 14', Simulated Wood, Plank, Main Level
- Entry/Foyer: 6' x 3', Simulated Wood, Plank, Main Level
- Kitchen: 14' x 14', Simulated Wood, Plank, Main Level
- Laundry Room: 7' x 9', Simulated Wood, Plank, Main Level
- Living Room: 16' x 14', Simulated Wood, Plank, Main Level
- Pantry: 3' x 2', Simulated Wood, Plank, Main Level