
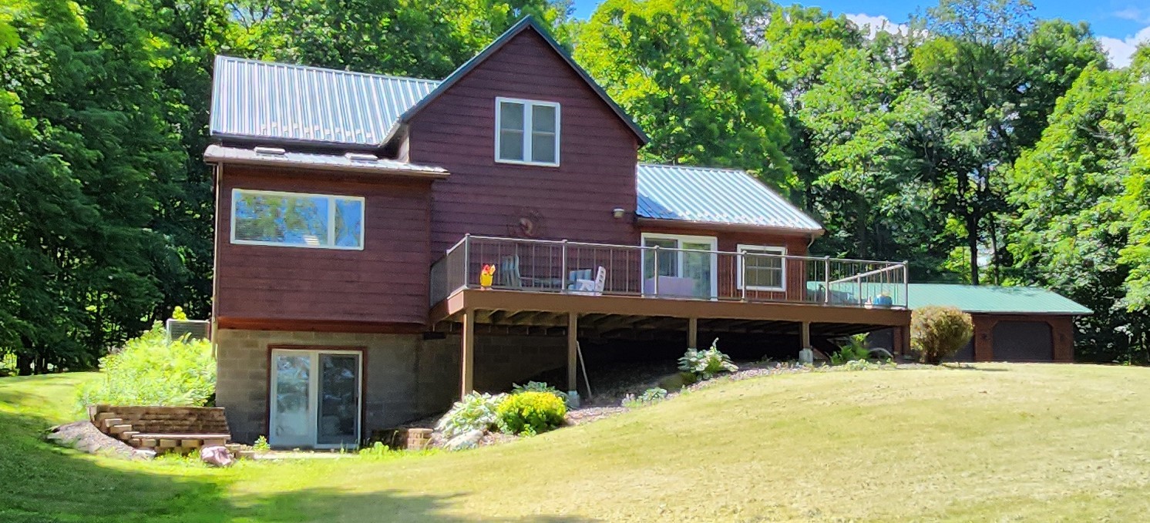
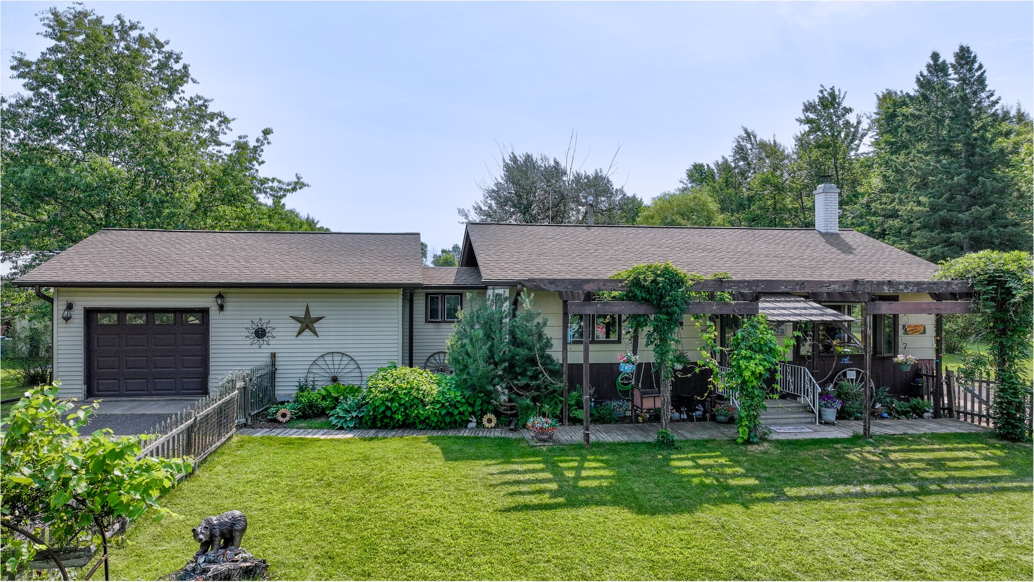
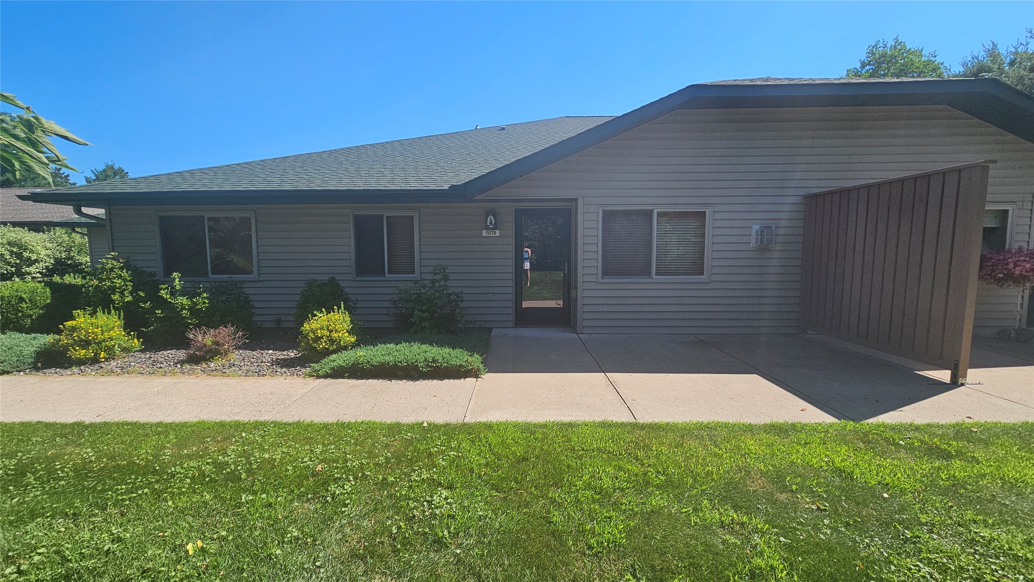

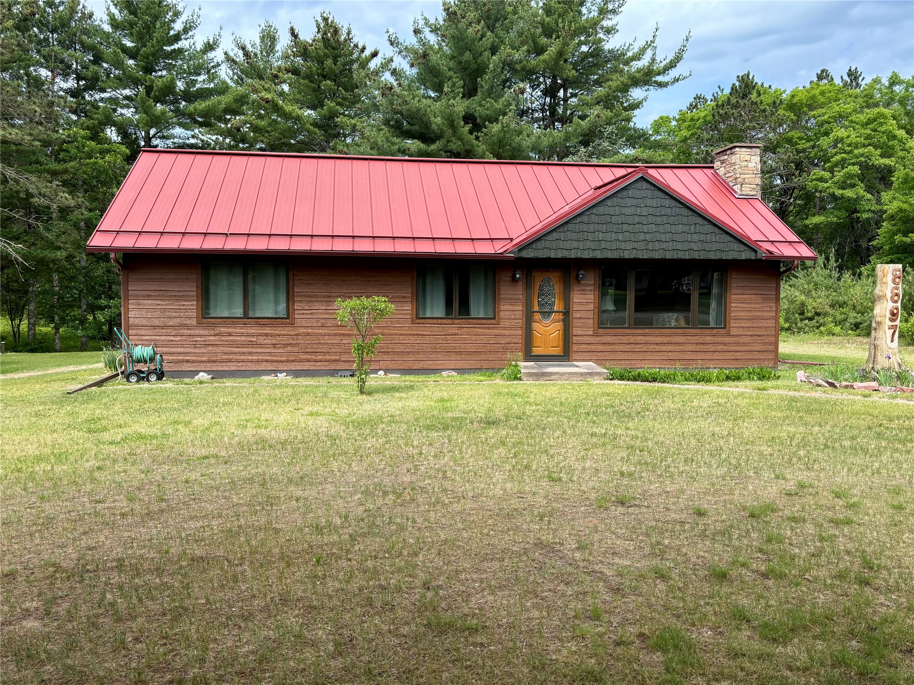
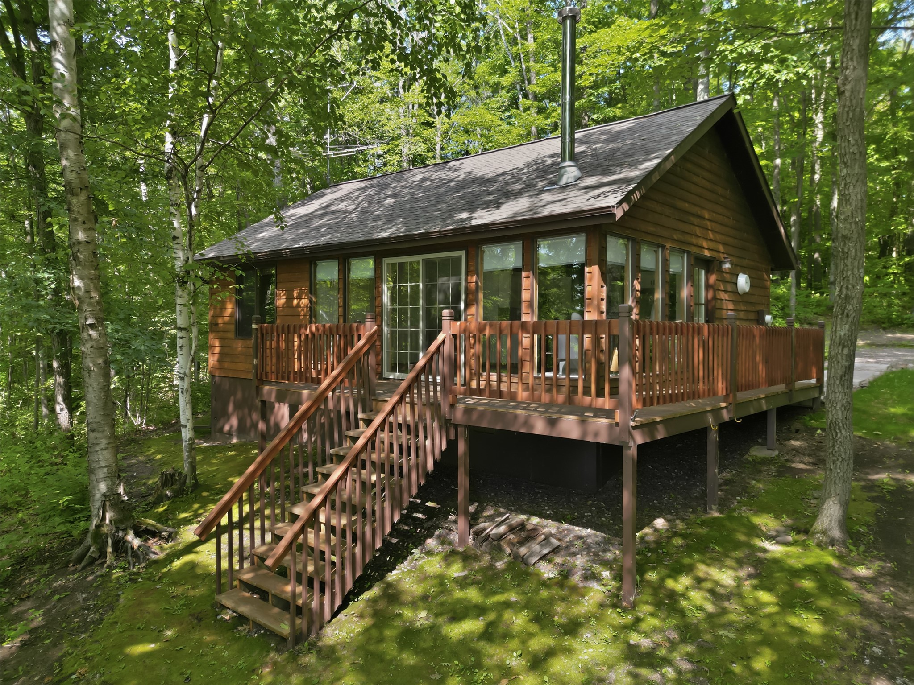

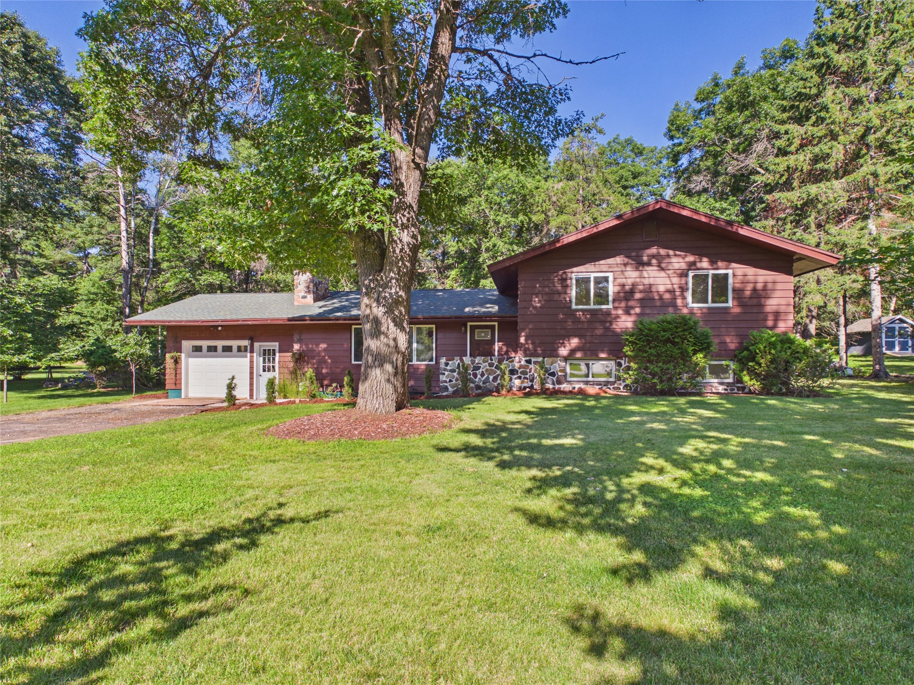
10718 Beal Avenue Hayward, WI 54843
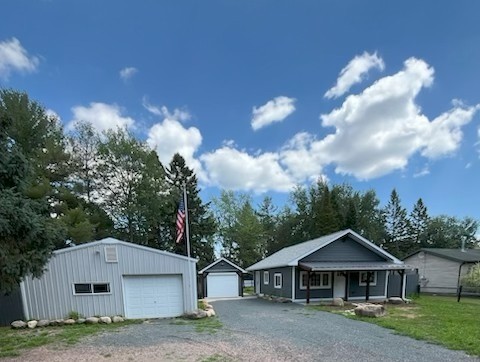
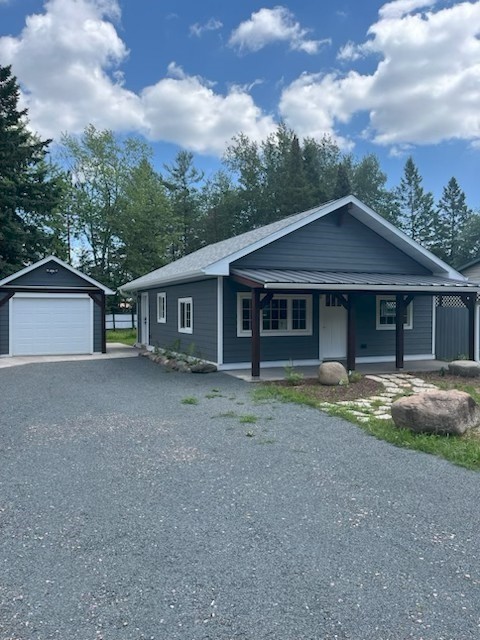
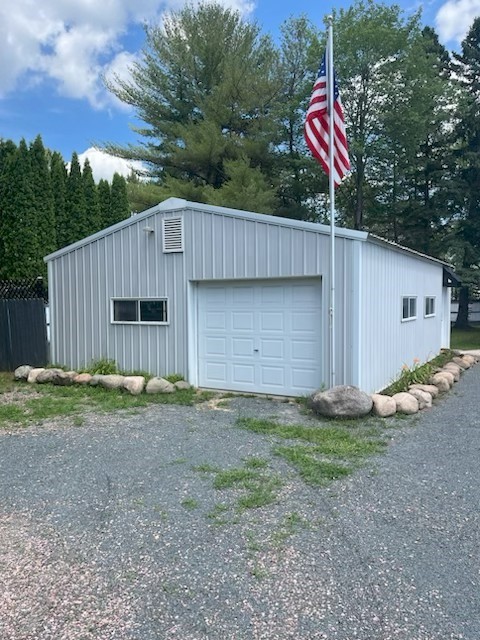
- Residential | Single Family Residence
- 2
- 1
- 912
- 0.38
- 2025
Description

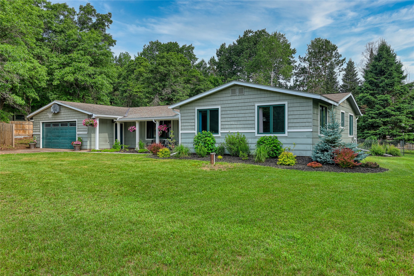
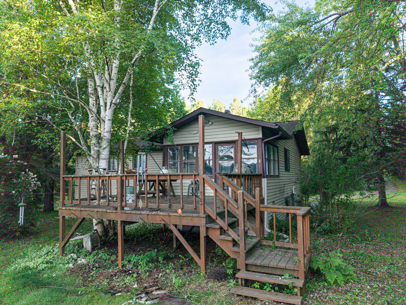
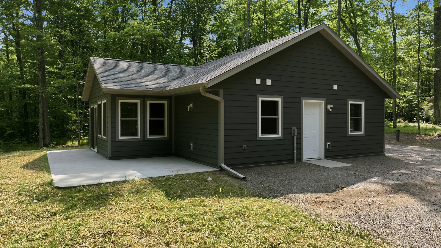






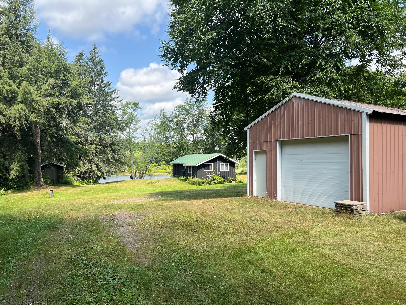
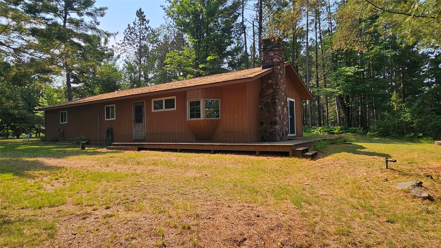
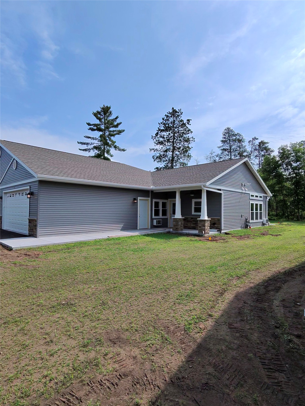
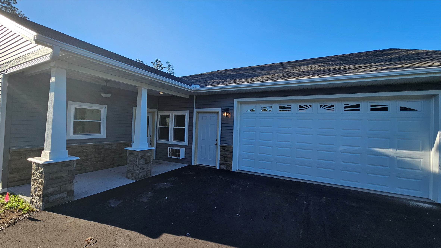



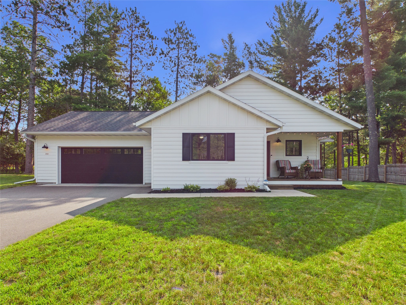
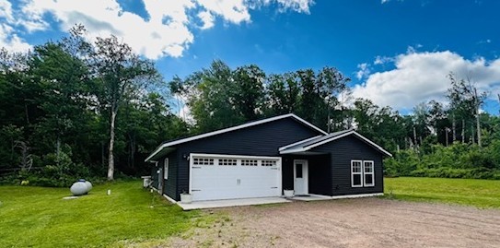
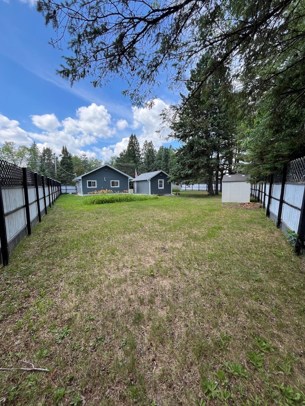
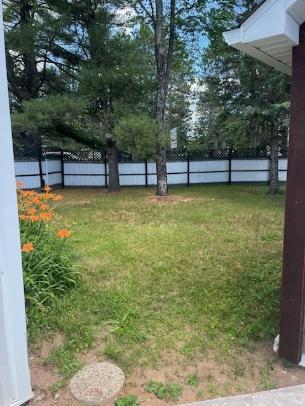
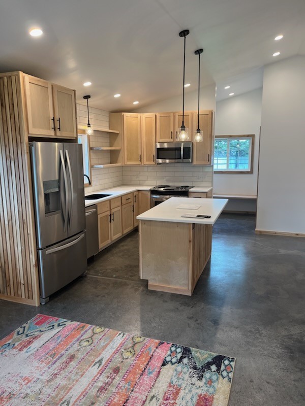
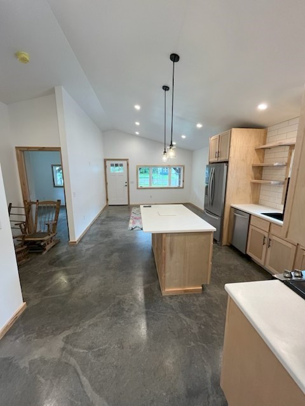
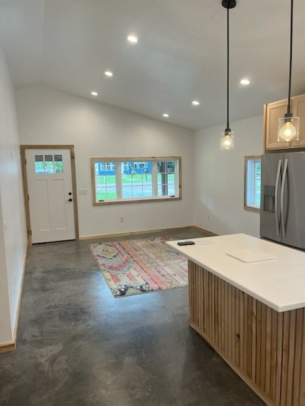
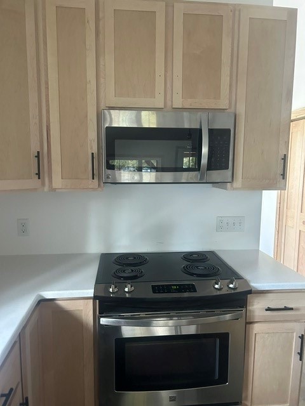
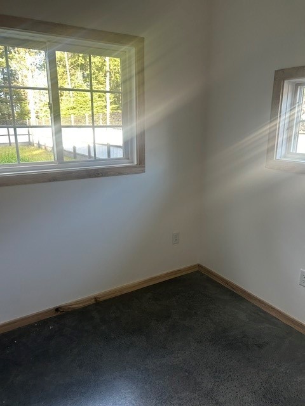
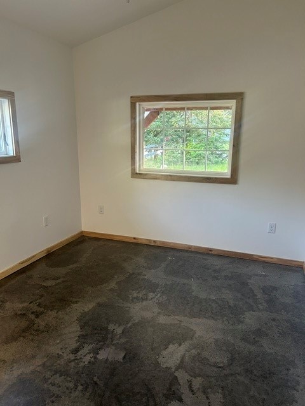
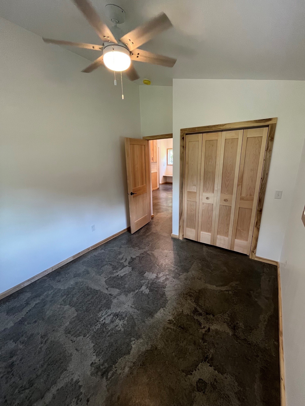
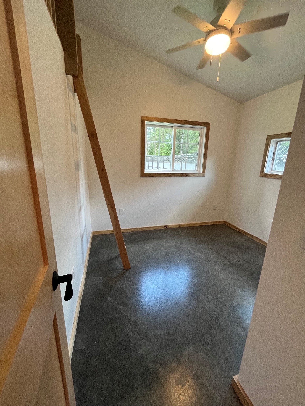
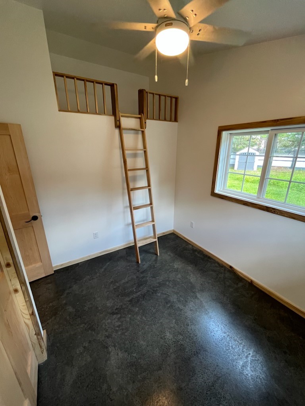
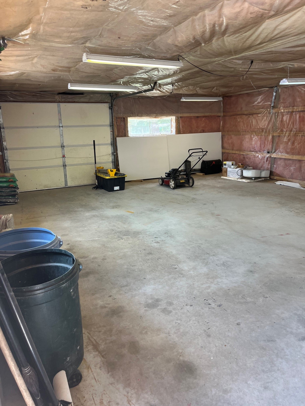
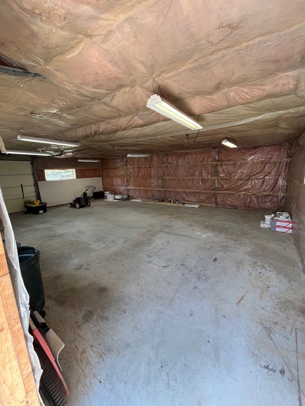
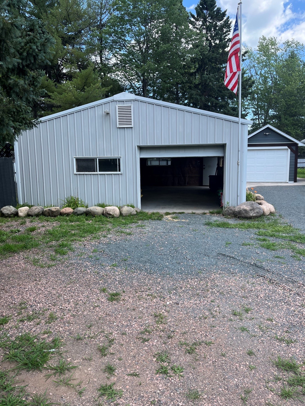
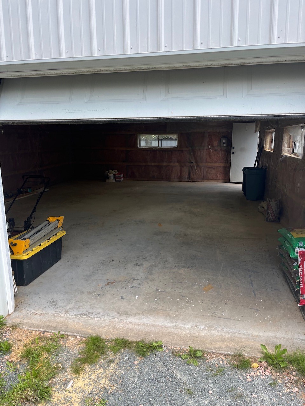
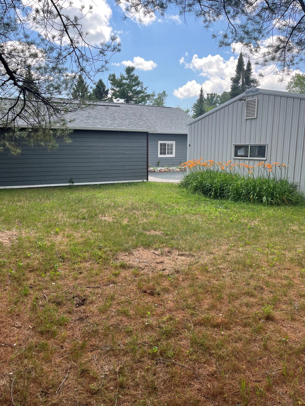
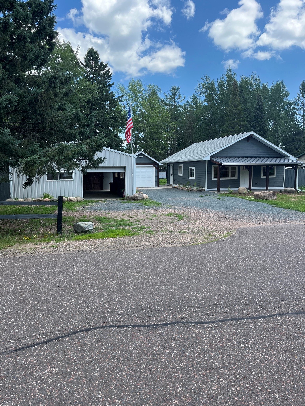
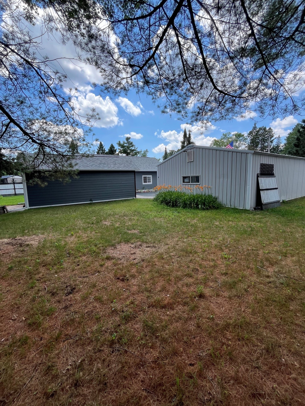
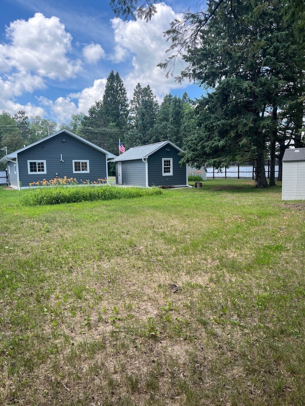
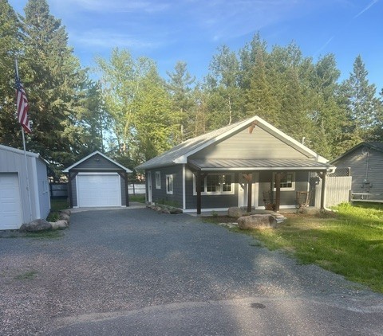
Be the first occupant of this charming home with cathedral ceilings in main great room. New stainless steel appliances. Adorable bunk space in bedroom for the kids' sleepovers. Original home was torn down and this new home was built on the lot. Outbuildings are older than the house. They consist of a 25x32 insulated pole building and a 1-car detached garage. Back yard is fenced. See attachments for additional details. Agent is related to the Seller.
Address
Open on Google Maps- Address 10718 Beal Avenue
- City Hayward
- State WI
- Zip 54843
Property Features
Last Updated on July 25, 2026 at 4:42 PM- Above Grade Finished Area: 912 SqFt
- Building Area Total: 912 SqFt
- Electric: Circuit Breakers
- Foundation: None, Slab
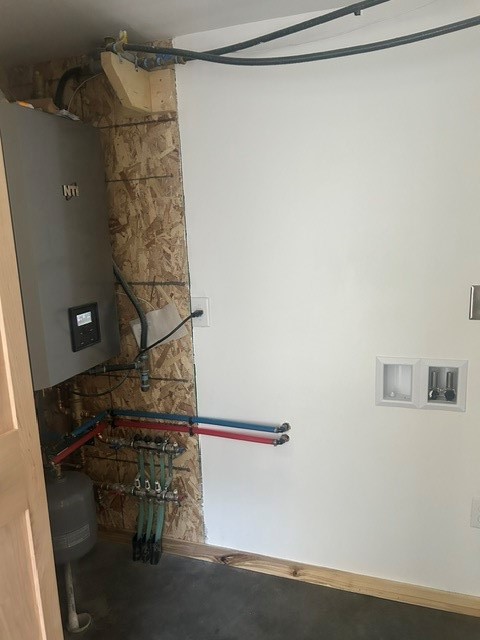
- Heating: Radiant Floor
- Levels: One
- Living Area: 912 SqFt
- Rooms Total: 5
Exterior Features
- Construction: Composite Siding
- Covered Spaces: 3
- Garage: 3 Car, Detached
- Lot Size: 0.38 Acres
- Parking: Asphalt, Driveway, Detached, Garage, Gravel
- Sewer: Public Sewer
- Stories: 1
- Style: One Story
- Water Source: Public
Property Details
- 2025 Taxes: $719
- County: Sawyer
- Other Structures: Outbuilding
- Possession: Close of Escrow
- Property Subtype: Single Family Residence
- School District: Hayward Community
- Status: Active
- Township: City of Hayward
- Year Built: 2025
- Zoning: Residential
- Listing Office: Associated Realty, LLC
Appliances Included
- Dishwasher
- Oven
- Range
- Refrigerator
Mortgage Calculator
Monthly
- Loan Amount
- Down Payment
- Monthly Mortgage Payment
- Property Tax
- Home Insurance
- PMI
- Monthly HOA Fees
Please Note: All amounts are estimates and cannot be guaranteed.
Room Dimensions
- Bedroom #1: 9' x 12', Concrete, Main Level
- Bedroom #2: 9' x 10', Concrete, Main Level
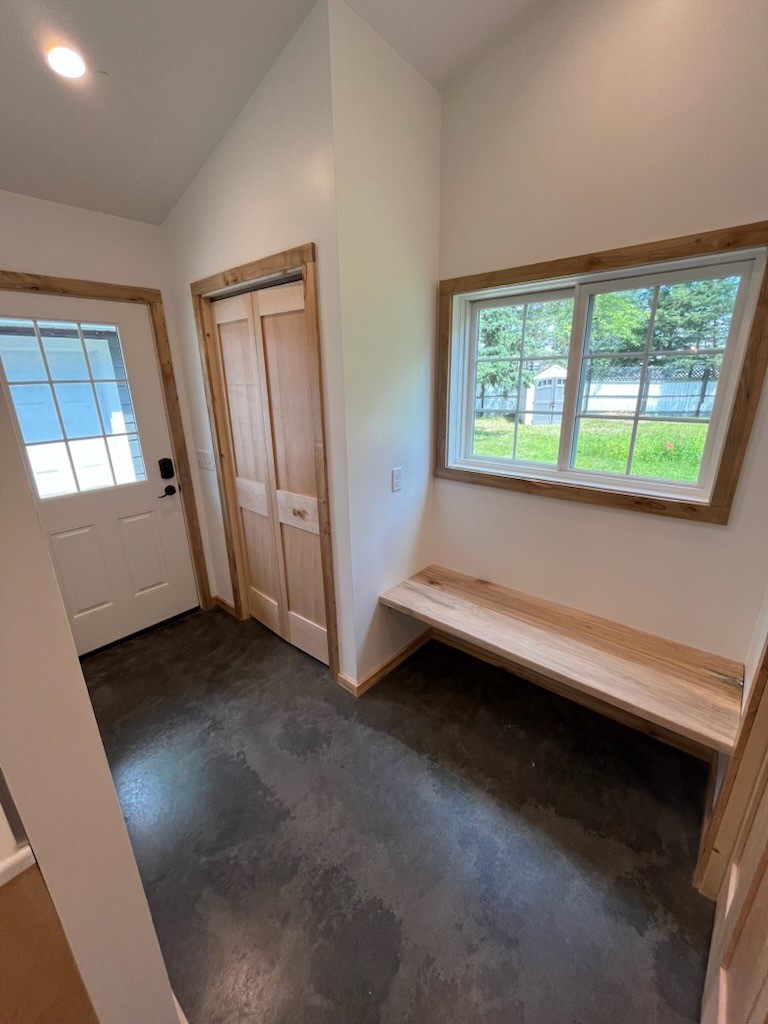
- Entry/Foyer: 13' x 6', Concrete, Main Level
- Kitchen: 12' x 13', Concrete, Main Level
- Living Room: 12' x 13', Concrete, Main Level