
16799 W Maple Terrace Drive Birchwood, WI 54817
- Residential | Single Family Residence
- 5
- 2
- 2,428
- 1.5
- 1900
Description
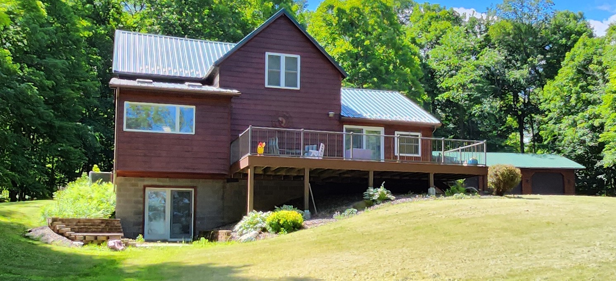
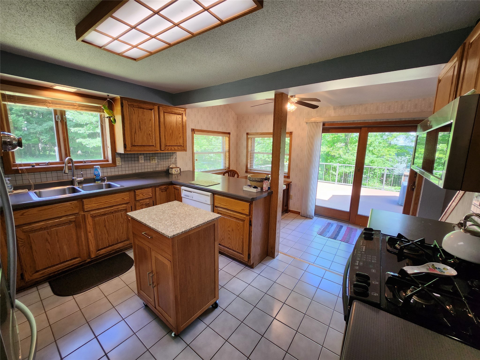
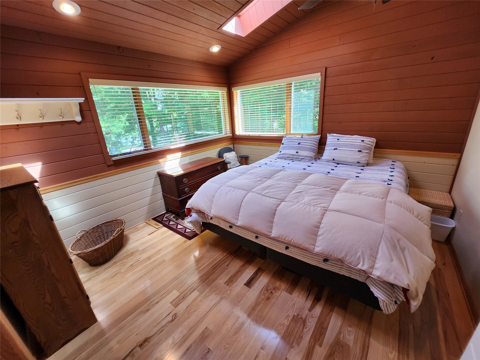
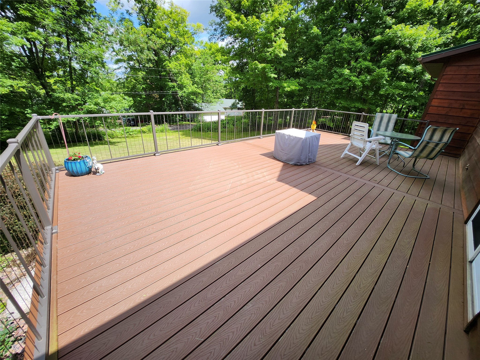
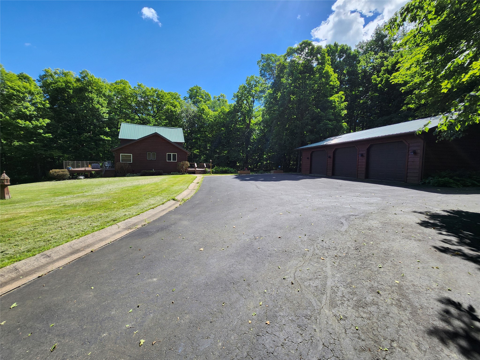
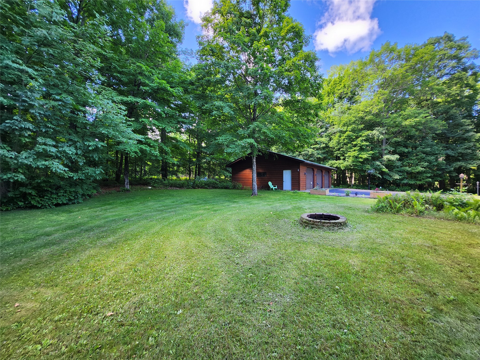
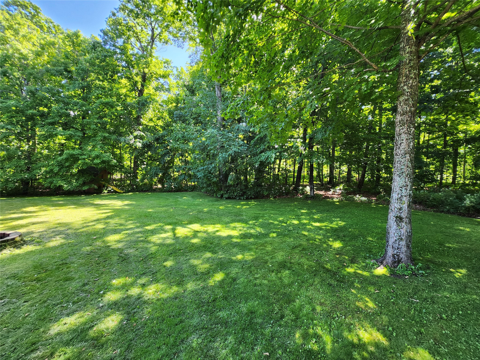
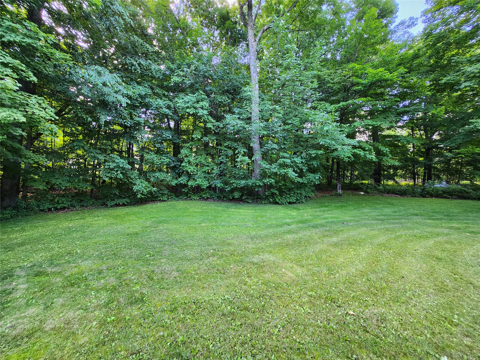
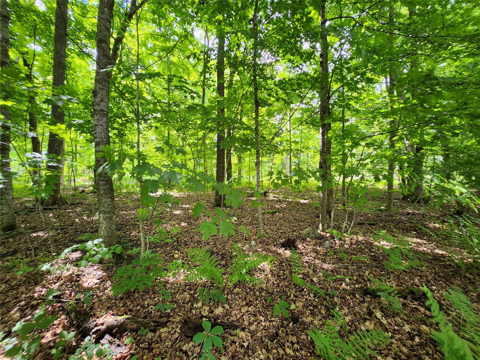
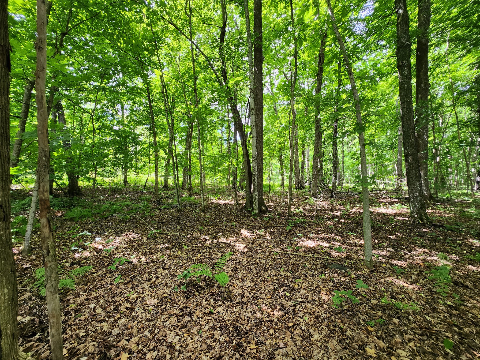
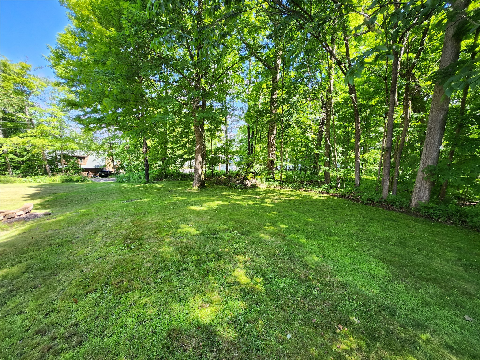
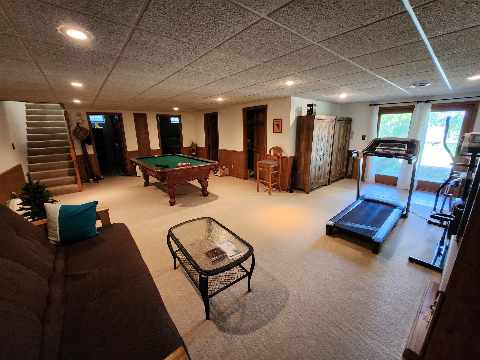
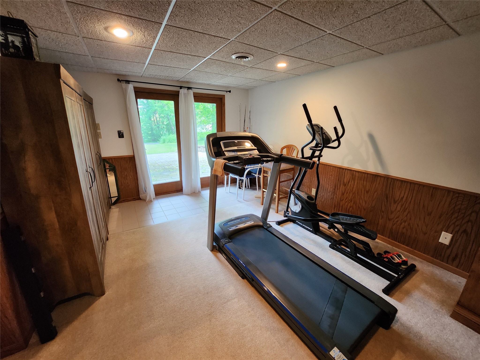
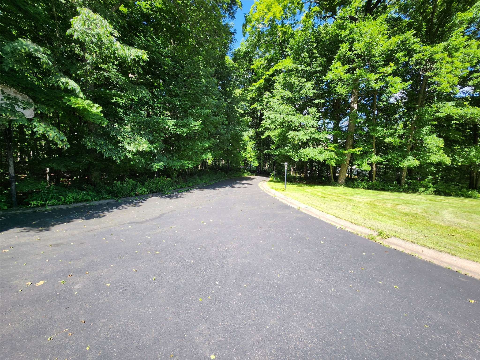
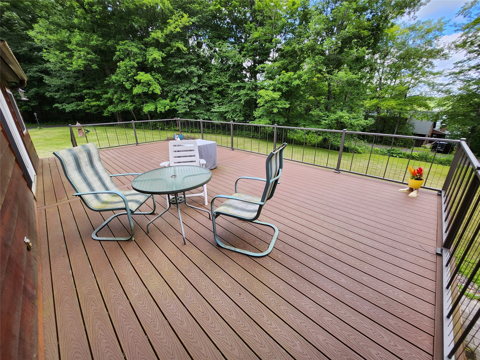
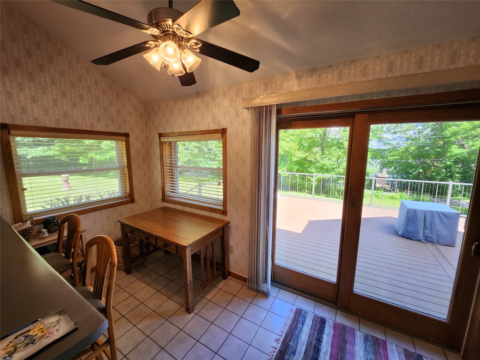
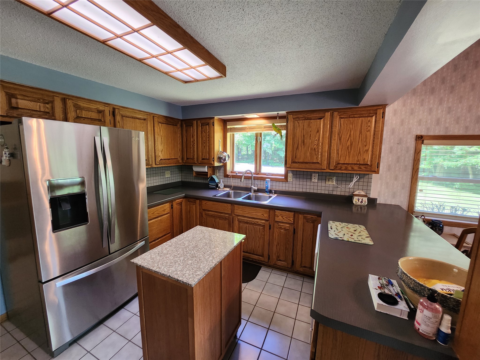
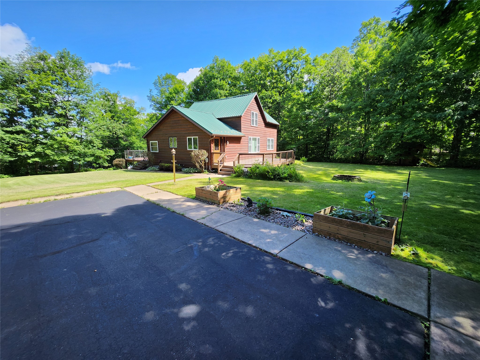
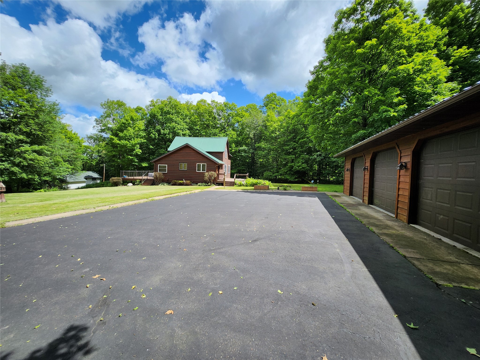
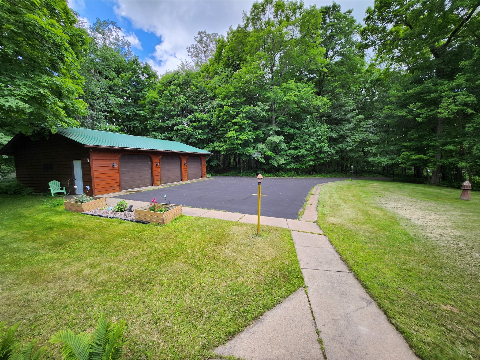
5 Bedroom, 2 bath home across the road from Birch Lake. Sitting on 1.5 acres with quiet, secluded setting on dead end road. Very unique property with 40x30 3 car garage with all the room for everything including boats, side by side and all the toys! Walk out from the kitchen through your sliding glass door to very large Trex deck, to enjoy your evenings and relax! Property features a finished off basement with walkout and brick patio area to the back yard. Partially wooded acreage for privacy, this beautiful setting is hard to find!
Address
Open on Google Maps- Address 16799 W Maple Terrace Drive
- City Birchwood
- State WI
- Zip 54817
Property Features
Last Updated on July 8, 2026 at 9:52 PM- Above Grade Finished Area: 1,491 SqFt
- Basement: Finished
- Below Grade Finished Area: 937 SqFt
- Building Area Total: 2,428 SqFt
- Cooling: Central Air
- Electric: Circuit Breakers
- Fireplace: One
- Fireplaces: 1
- Foundation: Block
- Heating: Forced Air
- Levels: Two
- Living Area: 2,428 SqFt
- Rooms Total: 14
Exterior Features
- Construction: Wood Siding
- Covered Spaces: 3
- Garage: 3 Car, Detached
- Lot Size: 1.5 Acres
- Parking: Asphalt, Driveway, Detached, Garage
- Patio Features: Composite, Deck
- Sewer: Septic Tank
- Stories: 2
- Style: Two Story
- Water Source: Drilled Well
Property Details
- 2025 Taxes: $1,957
- County: Sawyer
- Other Equipment: Fuel Tank(s)
- Property Subtype: Single Family Residence
- School District: Birchwood
- Status: Active
- Township: Town of Edgewater
- Year Built: 1900
- Listing Office: Woods & Water Real Estate, LLC, Birchwood
Appliances Included
- Dryer
- Dishwasher
- Microwave
- Oven
- Range
- Refrigerator
- Water Softener
- Washer
Mortgage Calculator
Monthly
- Loan Amount
- Down Payment
- Monthly Mortgage Payment
- Property Tax
- Home Insurance
- PMI
- Monthly HOA Fees
Please Note: All amounts are estimates and cannot be guaranteed.
Room Dimensions
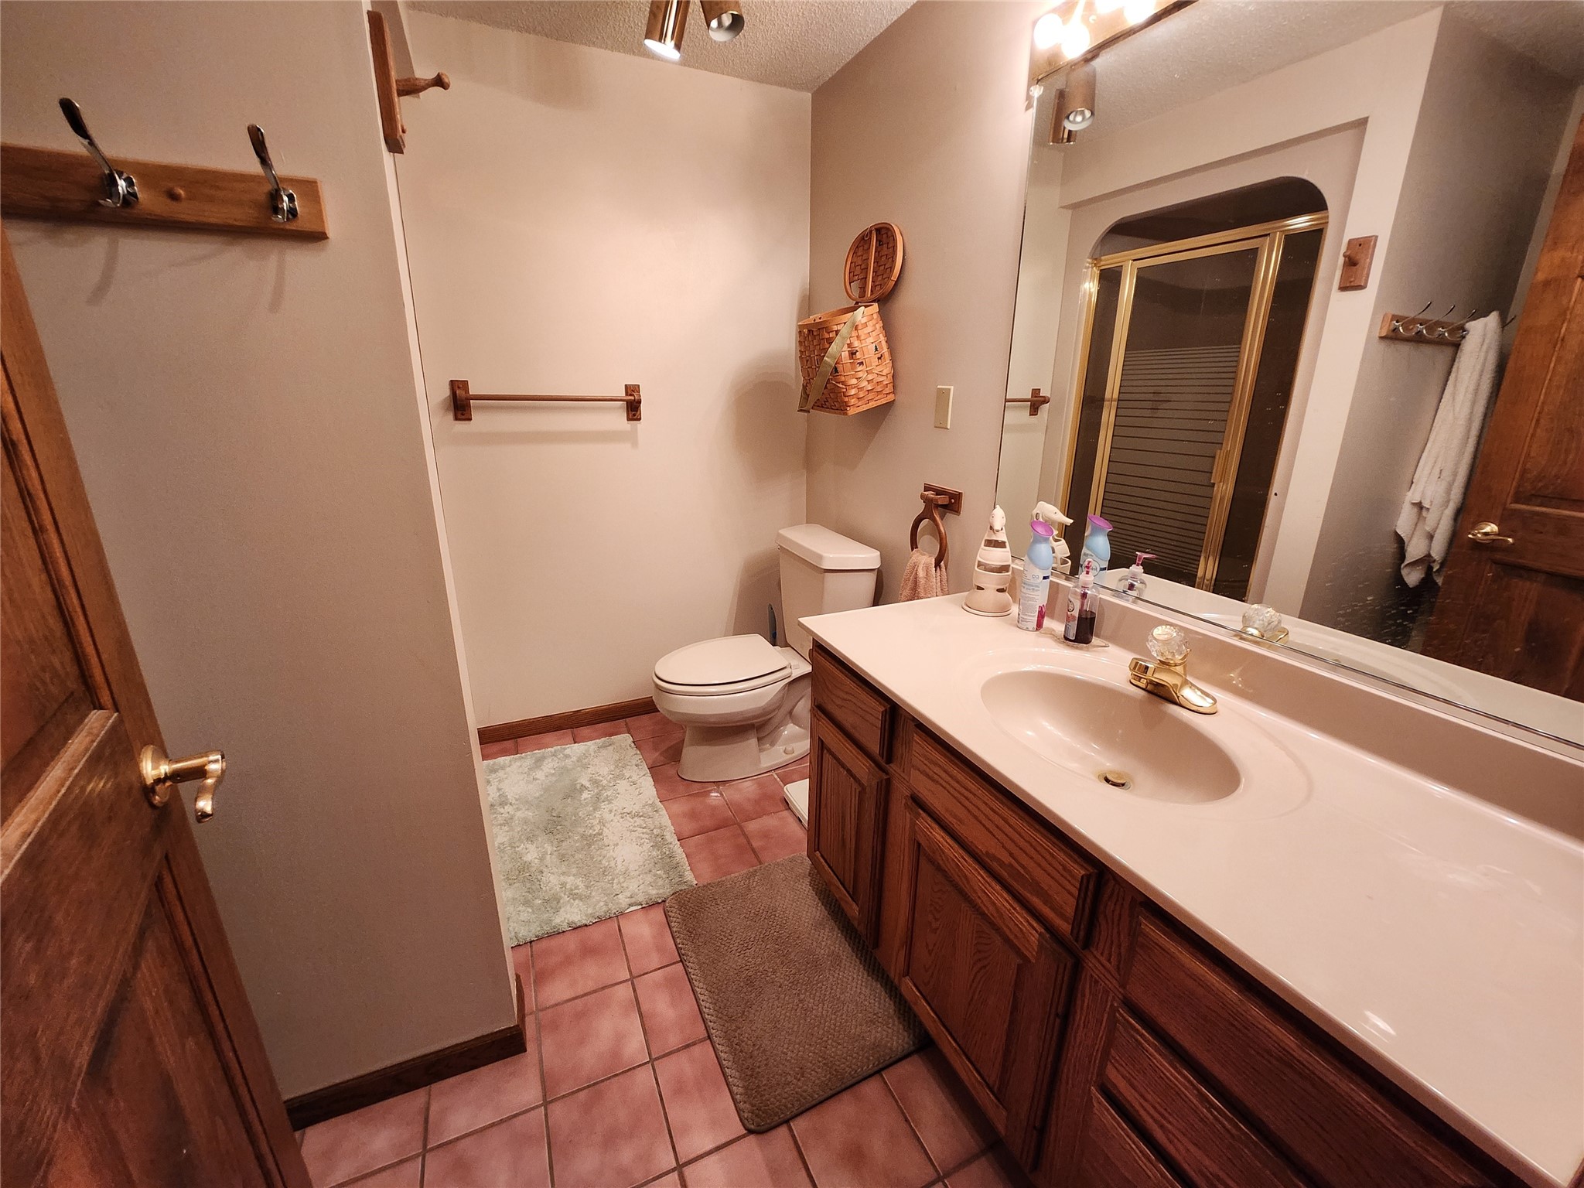
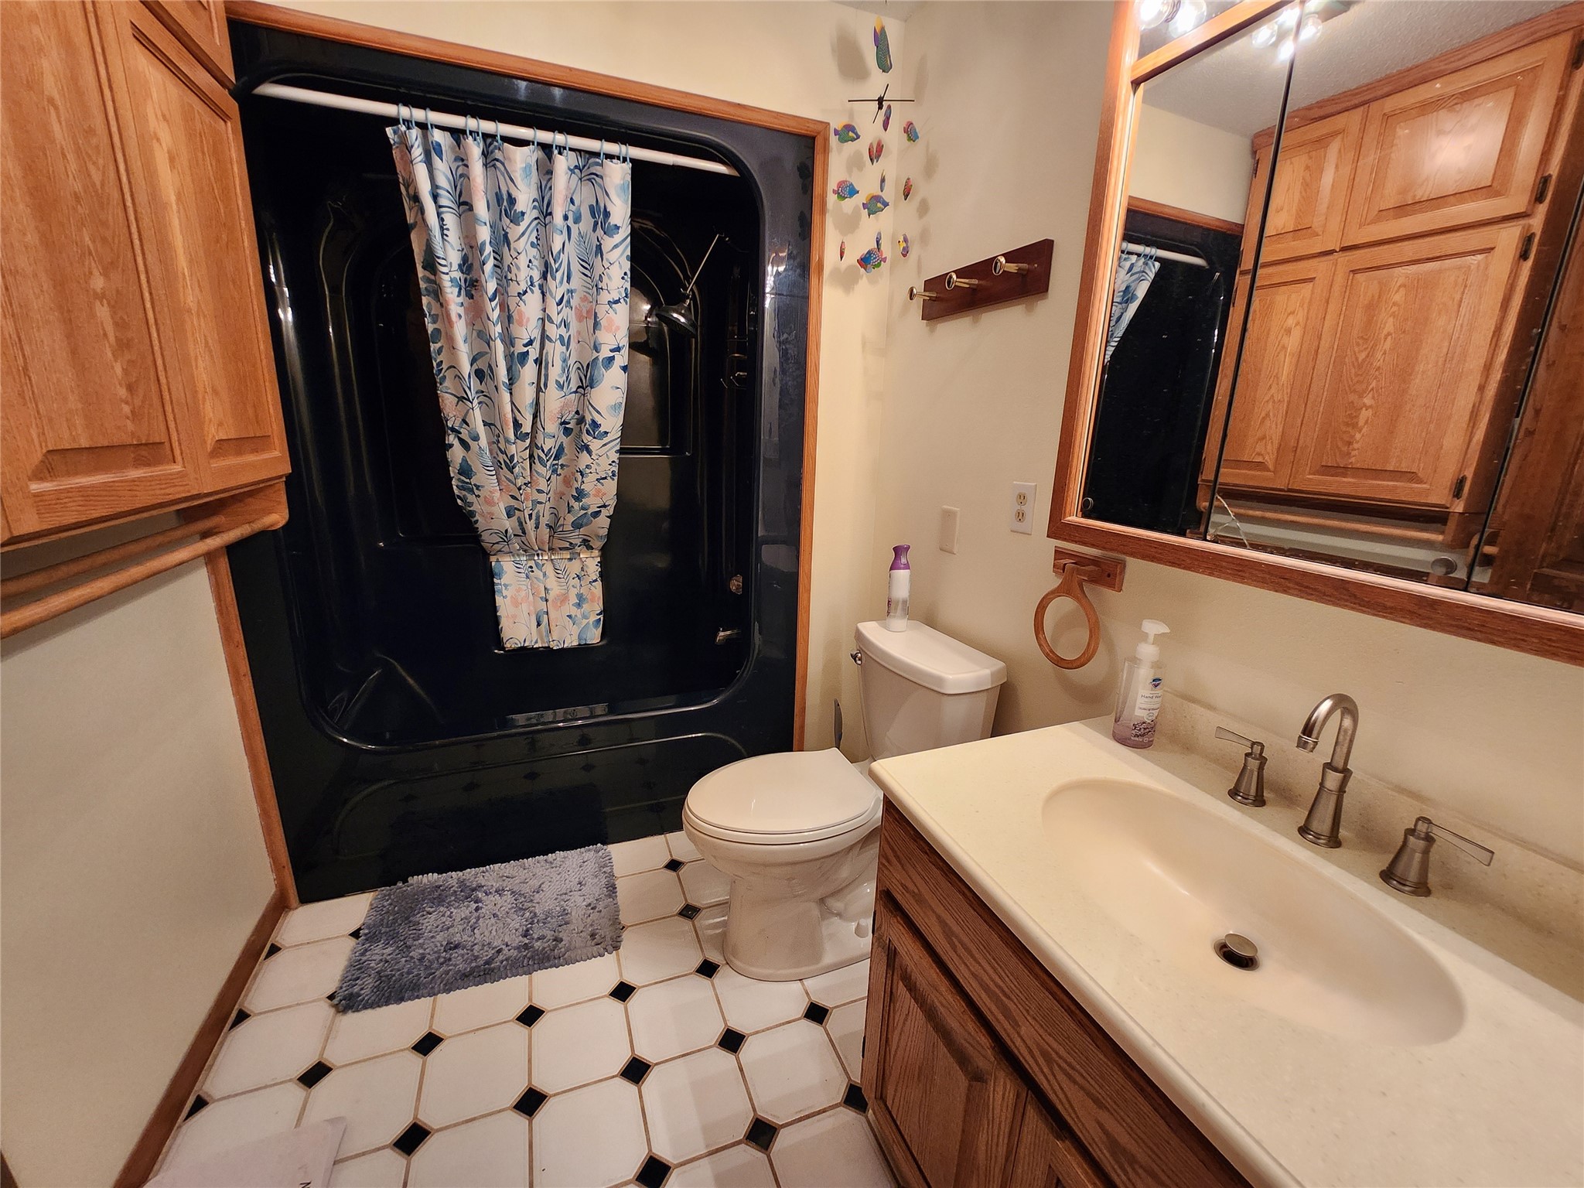
- Bathroom #1: 7' x 8', Tile, Lower Level
- Bathroom #2: 6' x 9', Tile, Main Level
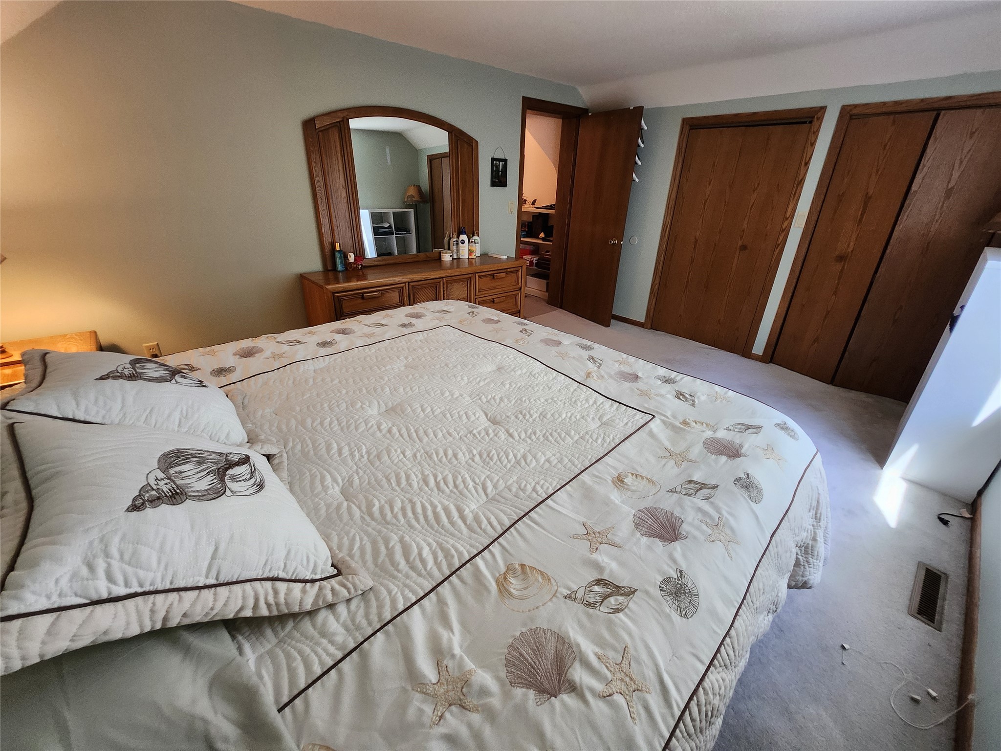
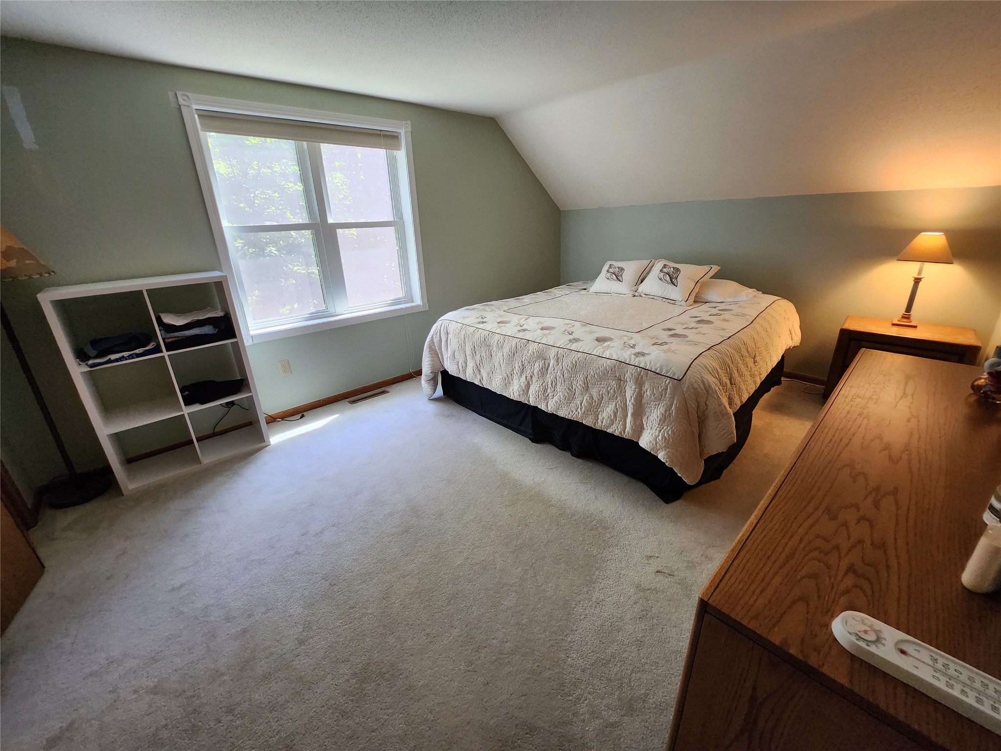
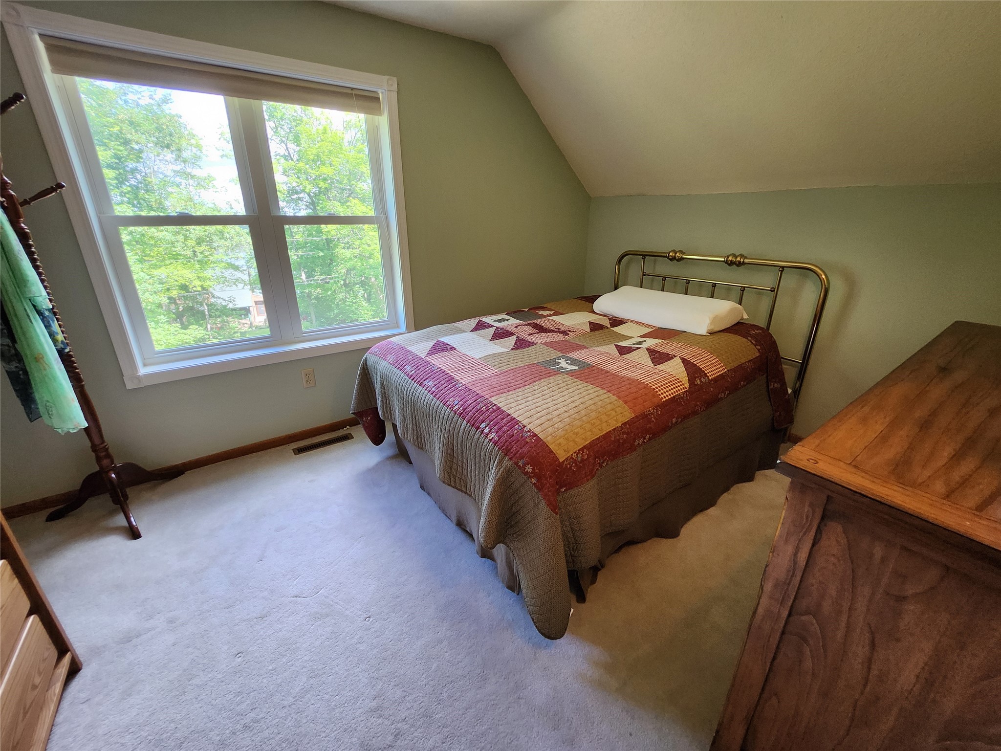
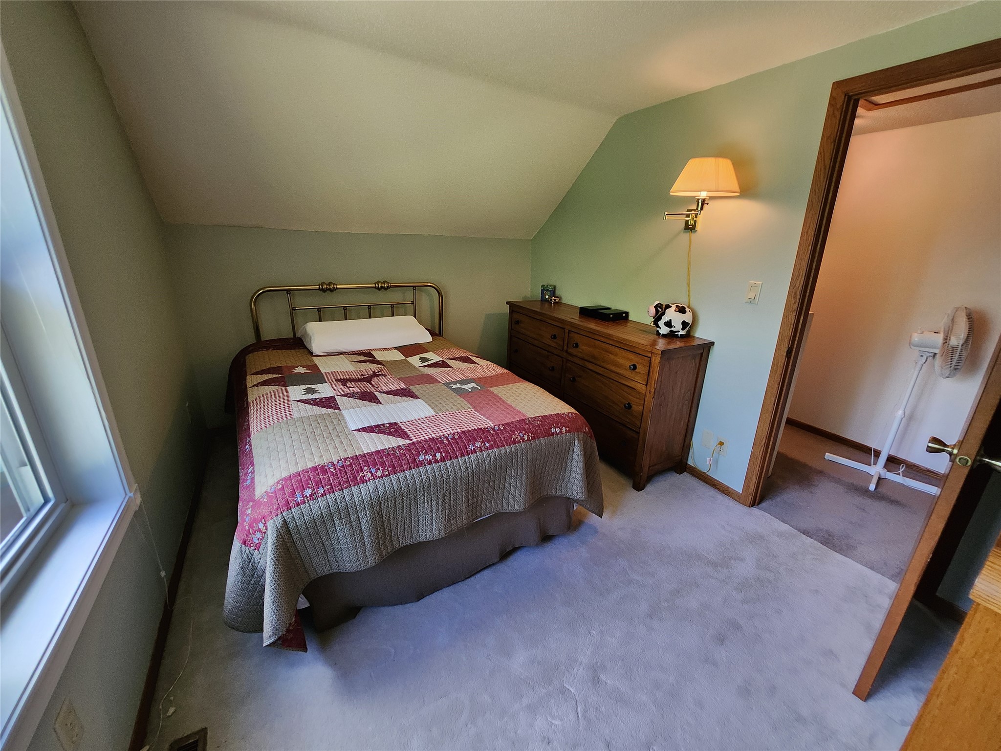
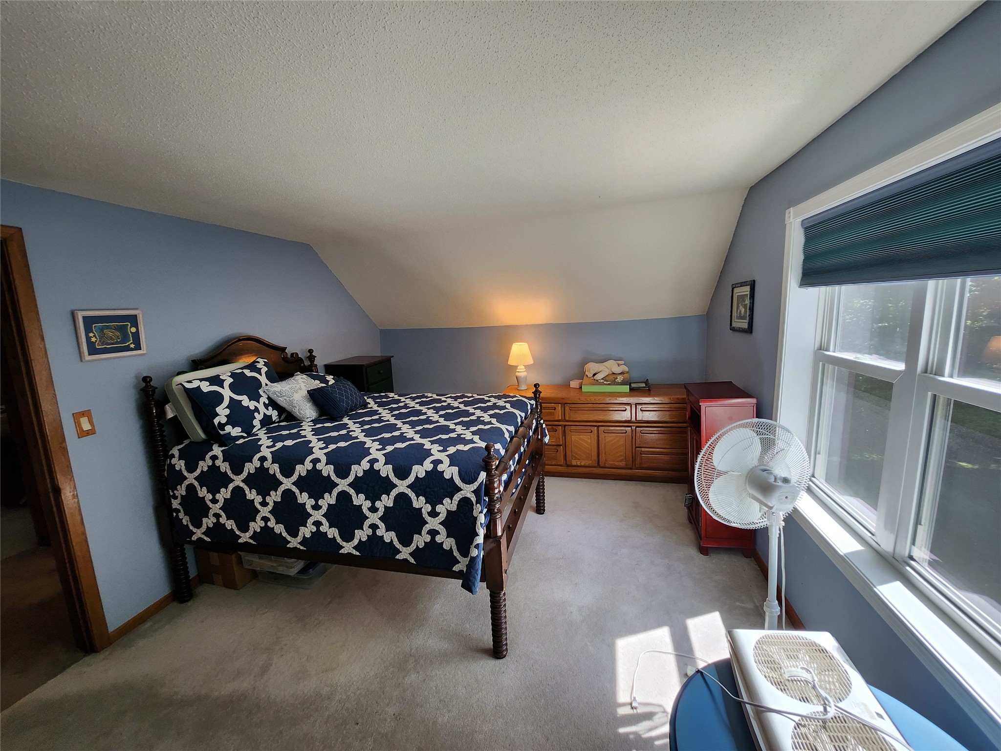
- Bedroom #1: 11' x 15', Carpet, Upper Level
- Bedroom #2: 9' x 12', Carpet, Upper Level
- Bedroom #3: 12' x 14', Carpet, Upper Level
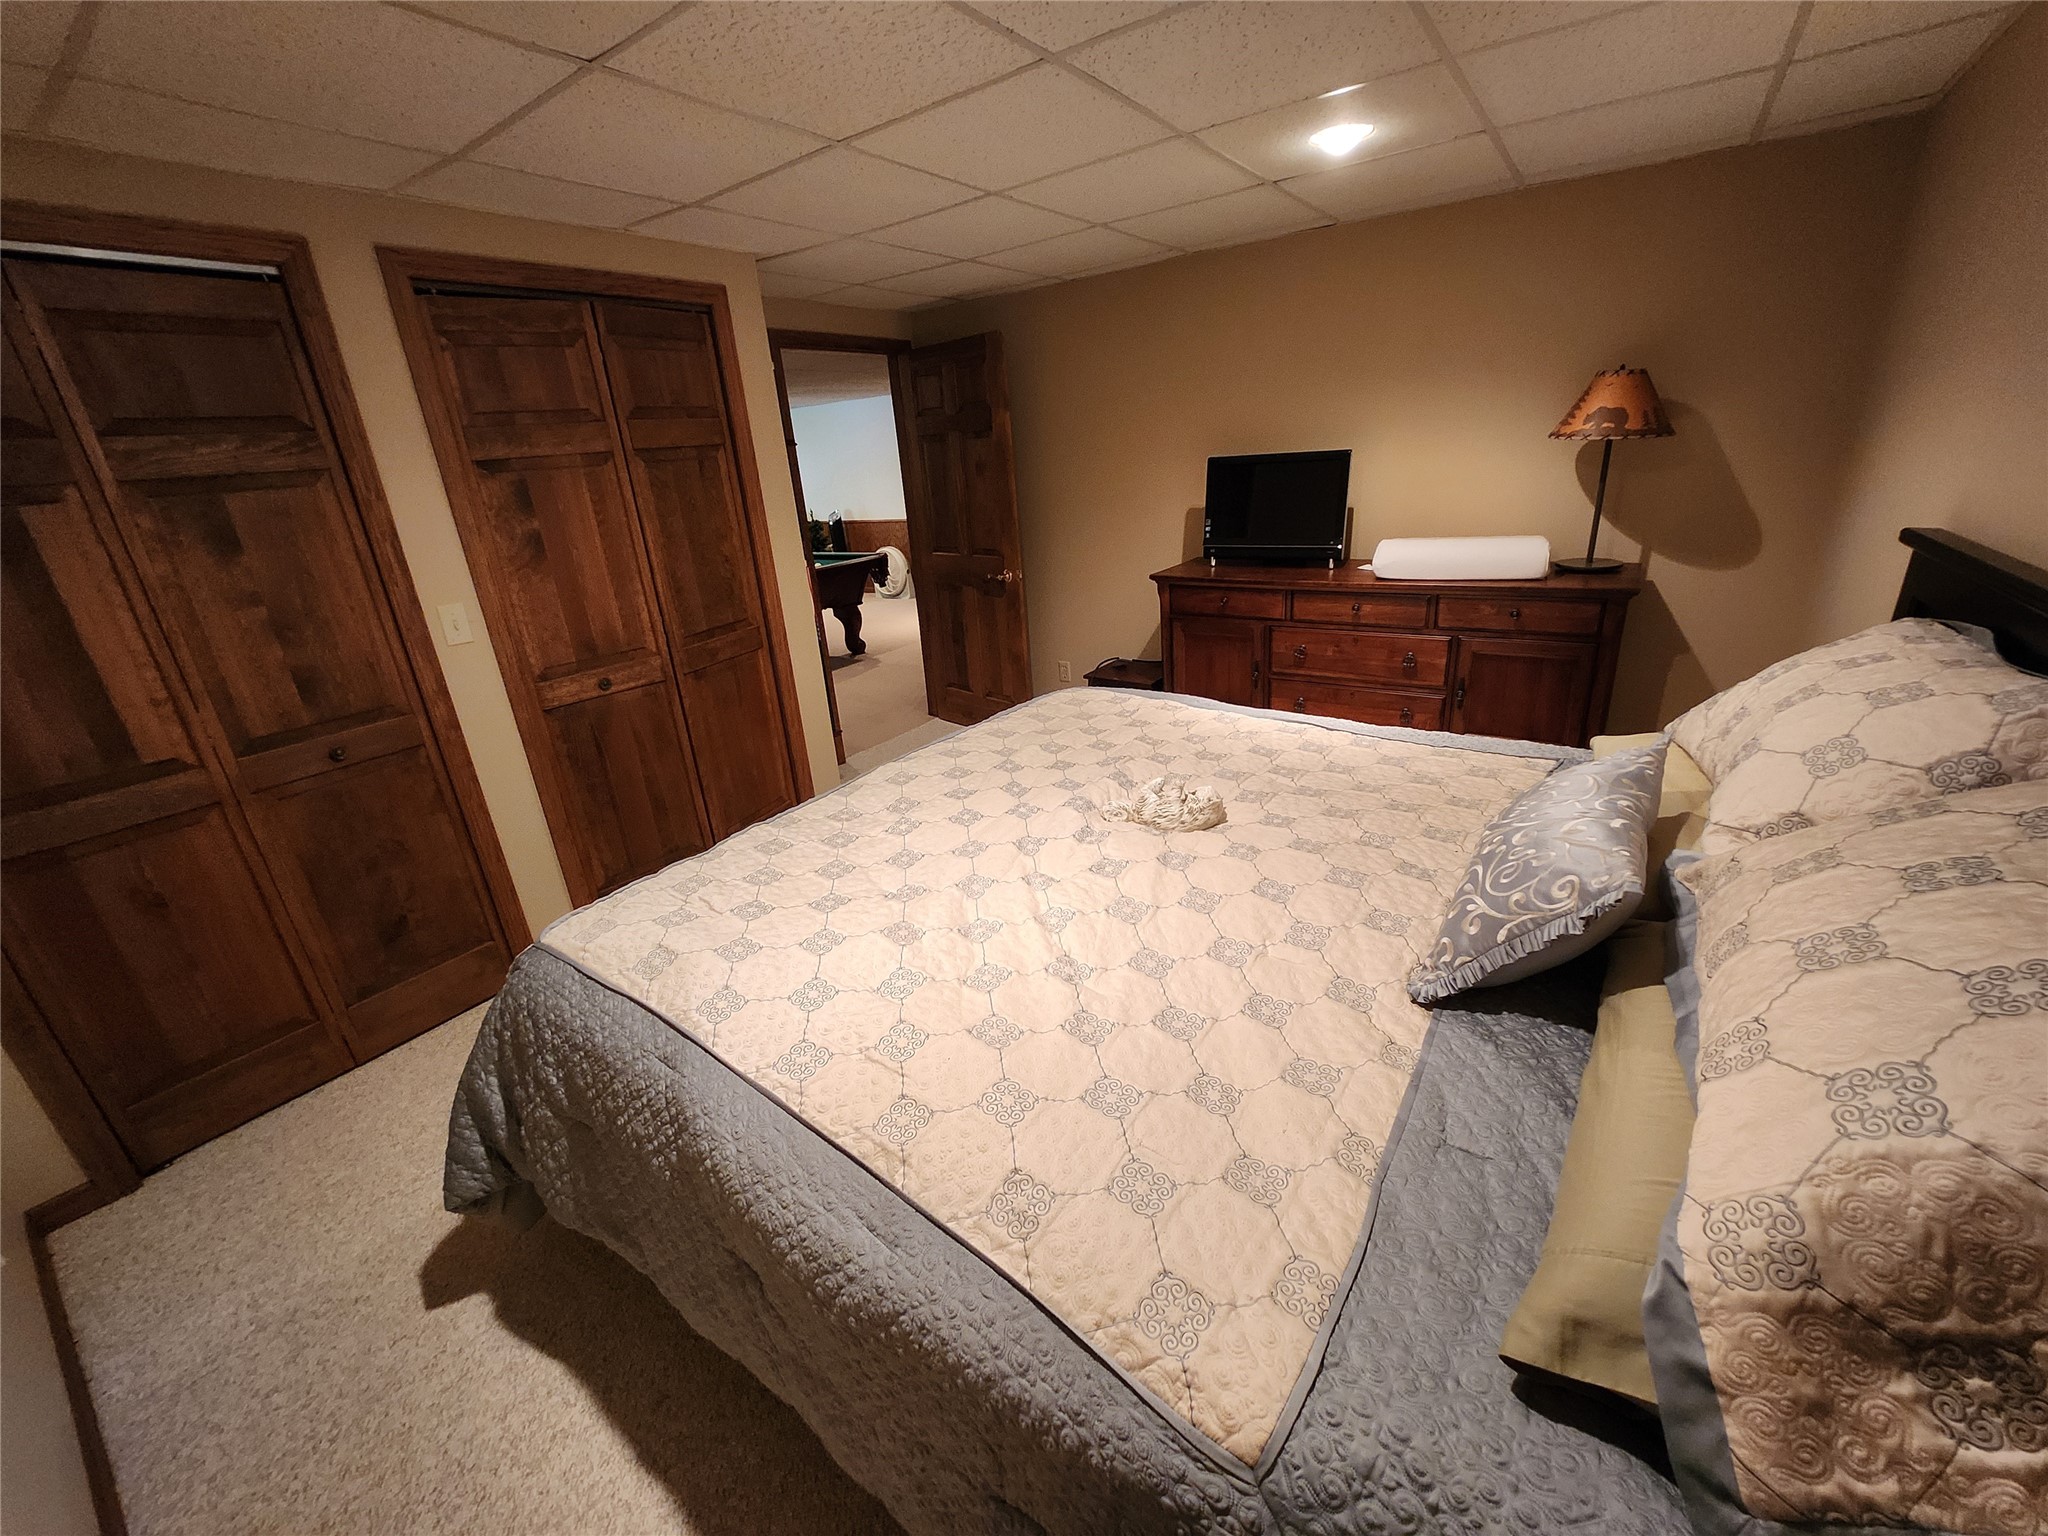
- Bedroom #4: 12' x 13', Carpet, Lower Level
- Bedroom #5: 12' x 12', Wood, Main Level
- Bonus Room: 7' x 8', Carpet, Lower Level
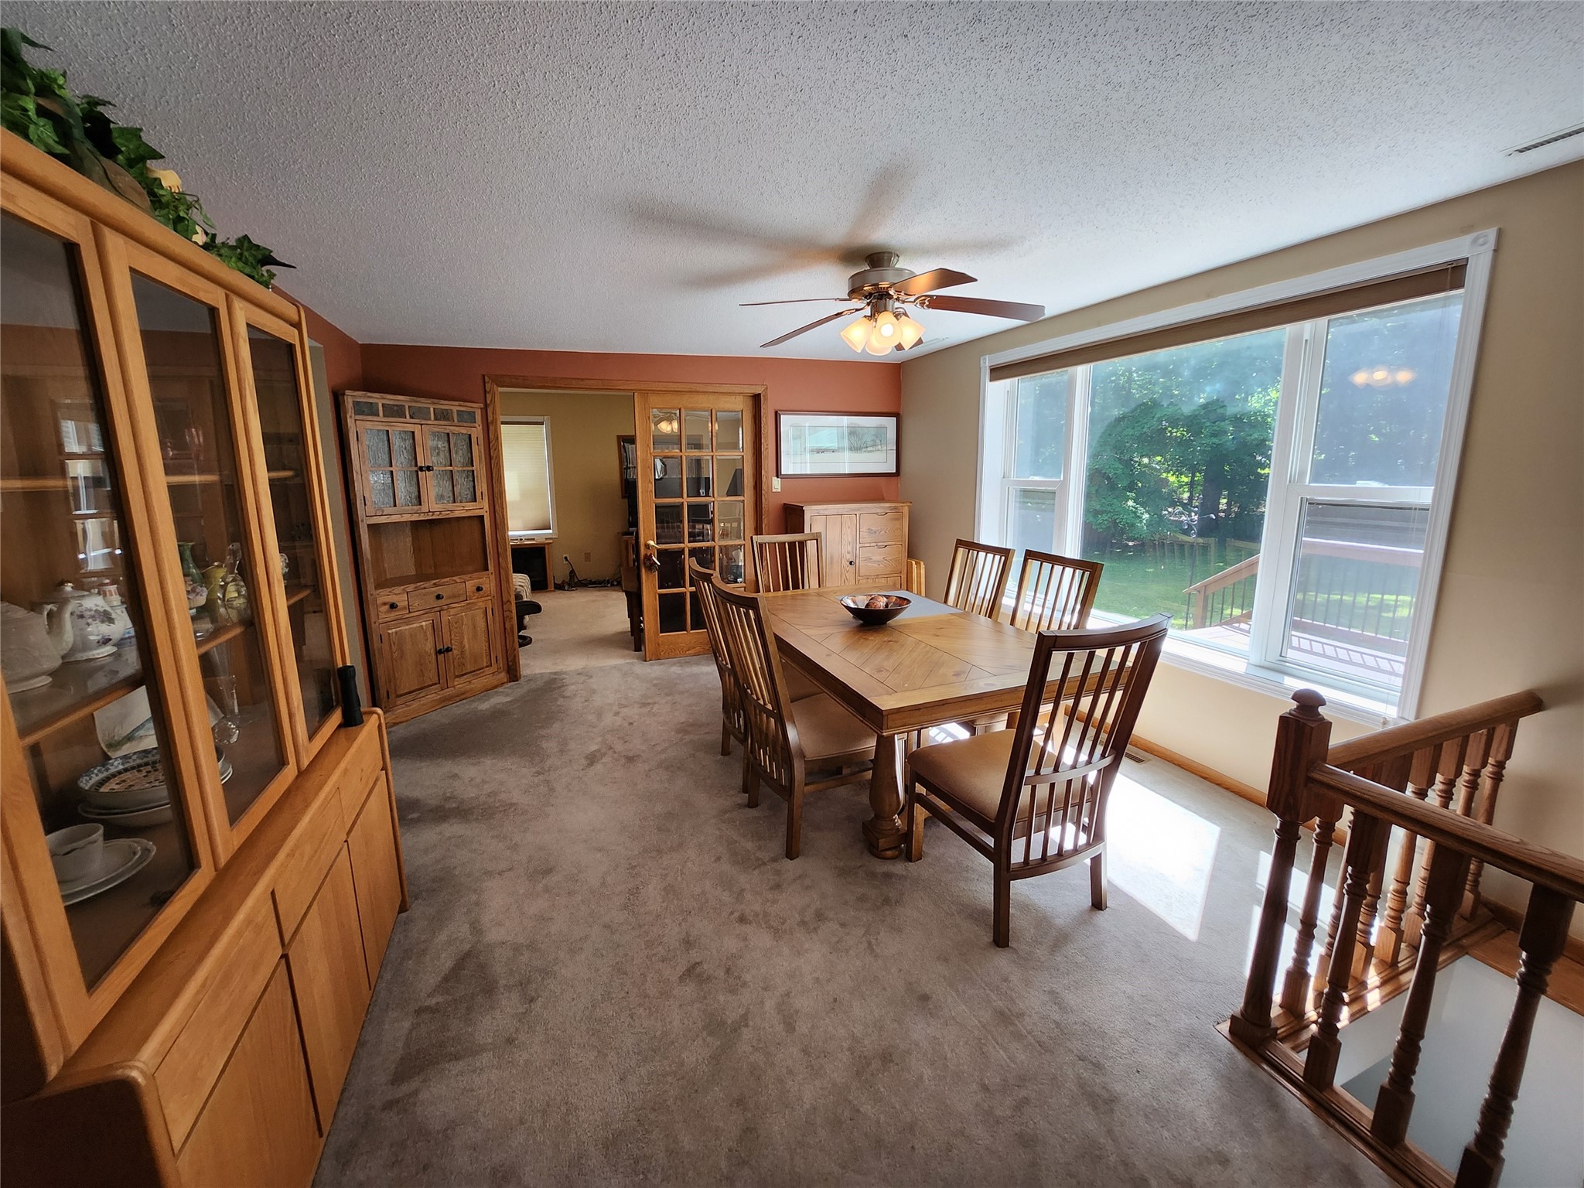
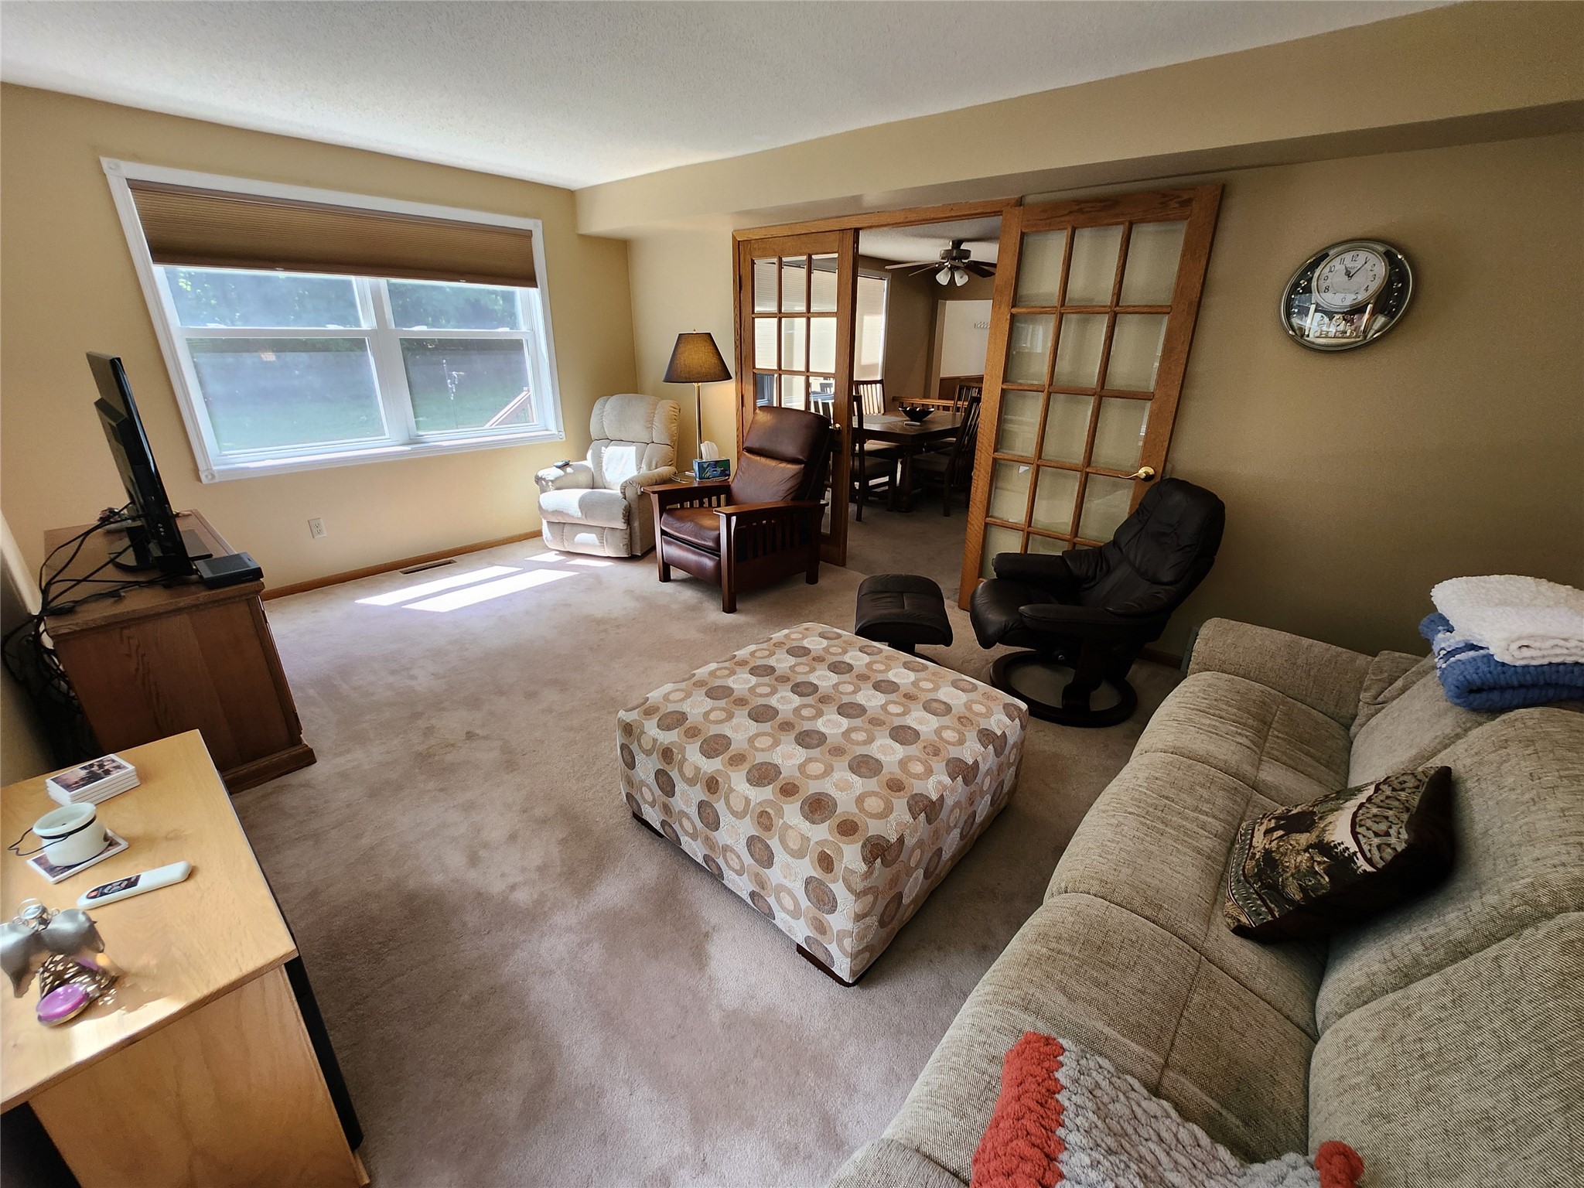
- Dining Room: 12' x 15', Carpet, Main Level
- Entry/Foyer: 8' x 13', Tile, Main Level
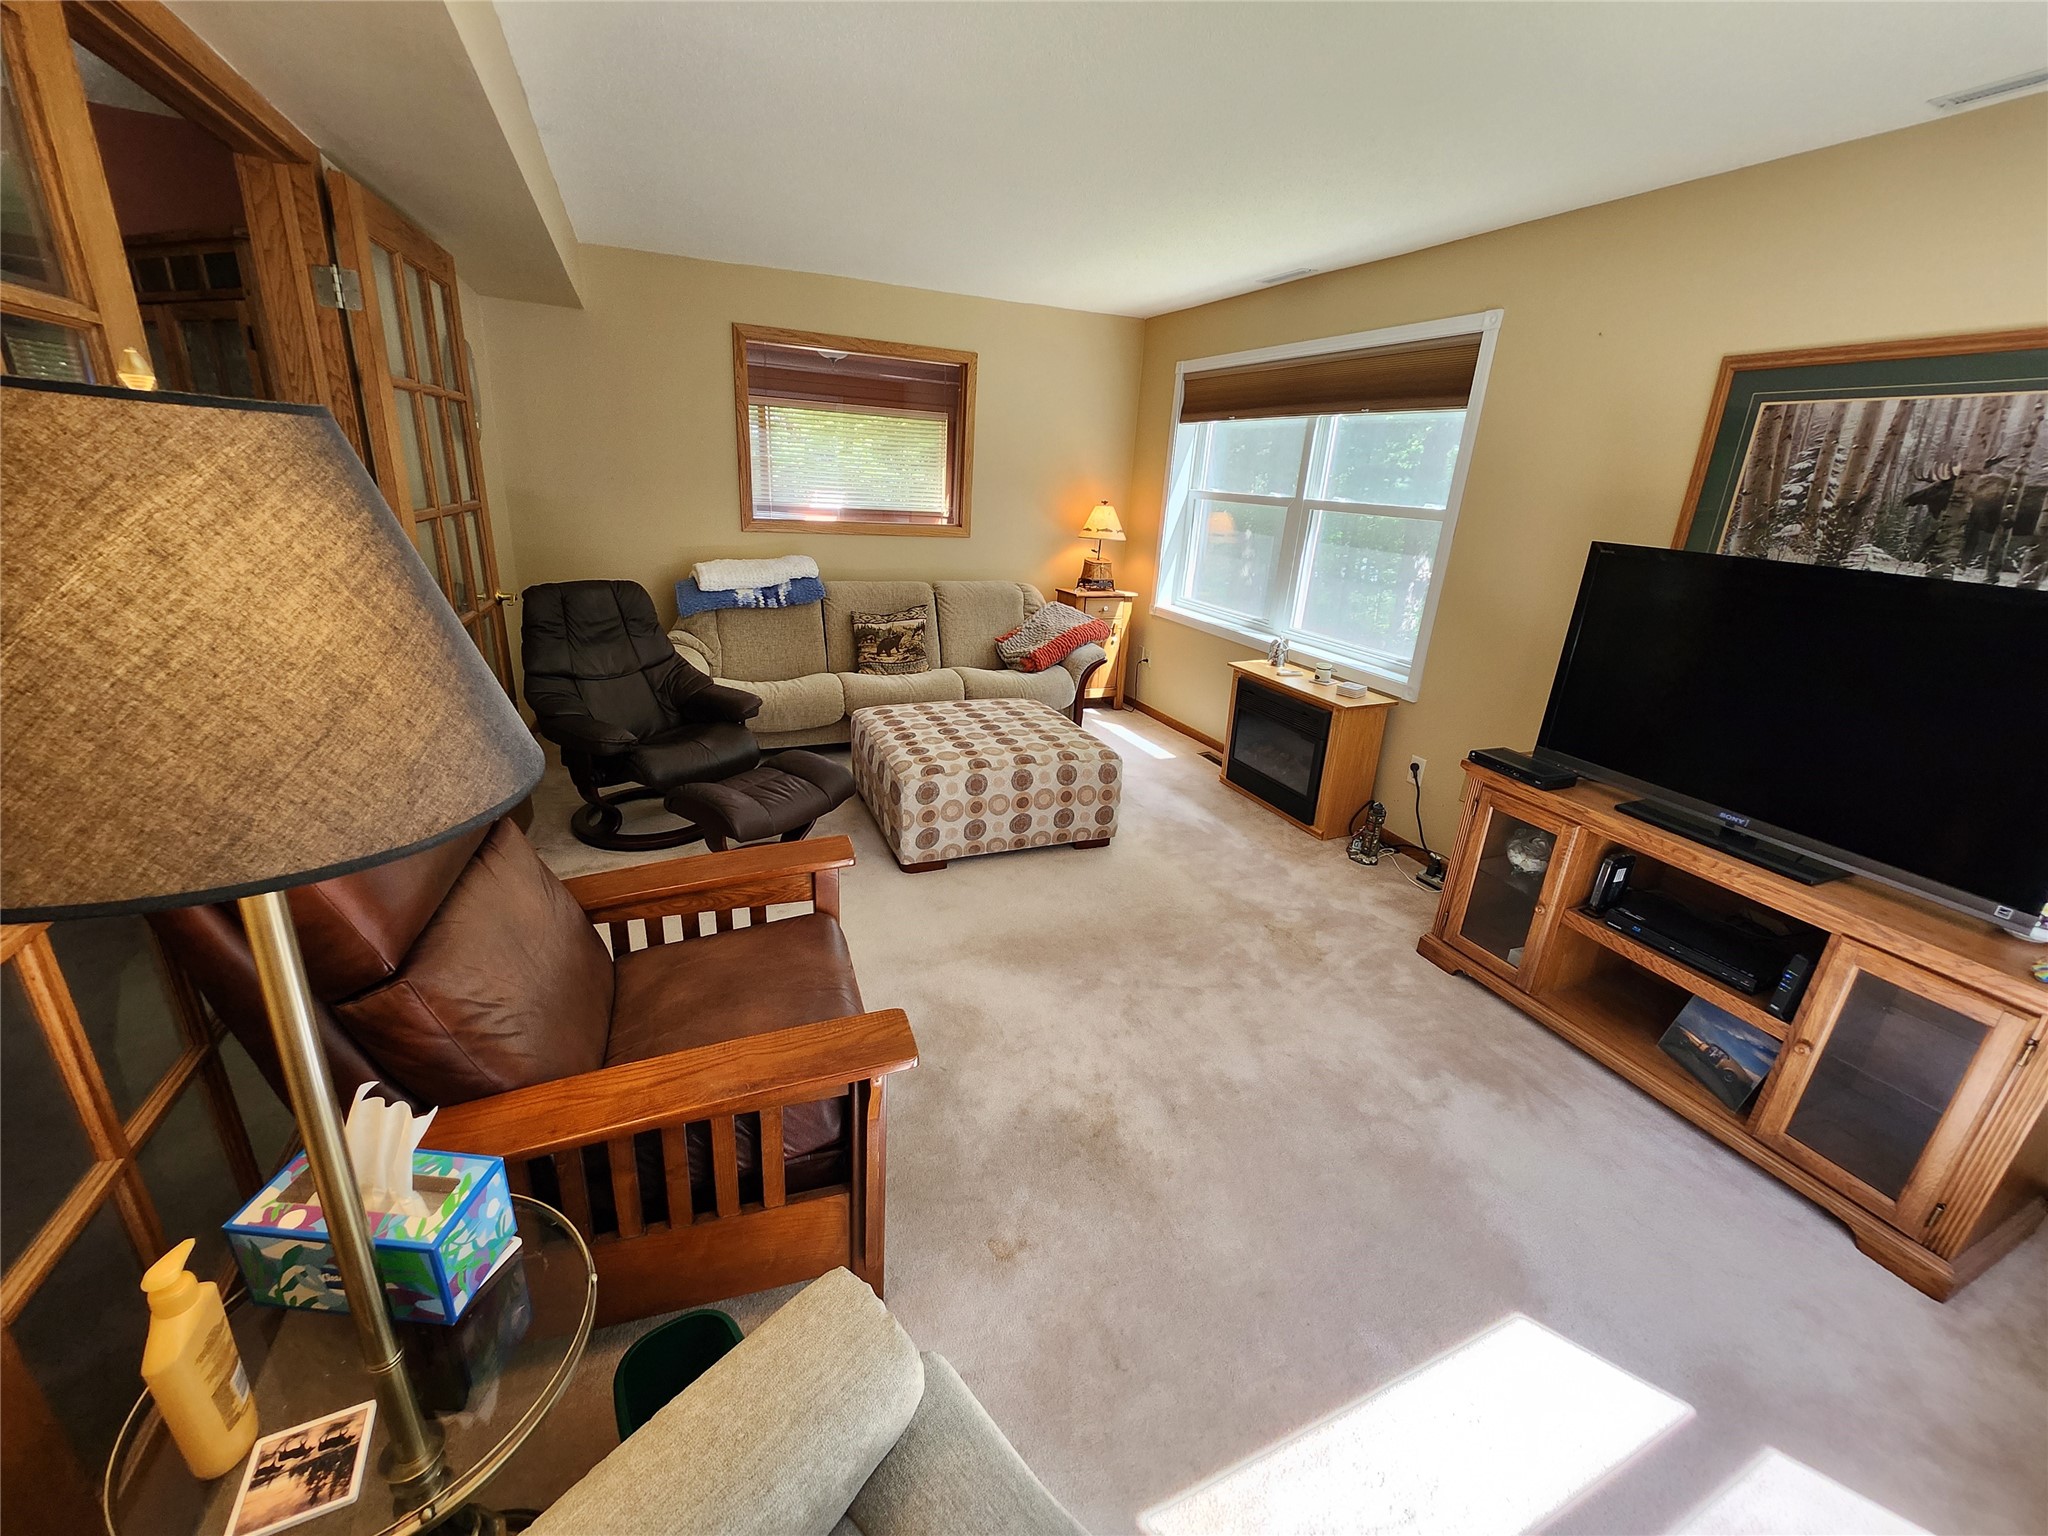
- Family Room: 16' x 26', Carpet, Lower Level
- Kitchen: 12' x 17', Tile, Main Level
- Laundry Room: 11' x 12', Vinyl, Lower Level
- Living Room: 12' x 17', Carpet, Main Level