12817 N O'Connor Road 2 Hayward, WI 54843

- Residential | Condominium
- 2
- 1
- 736
- 2005
Description
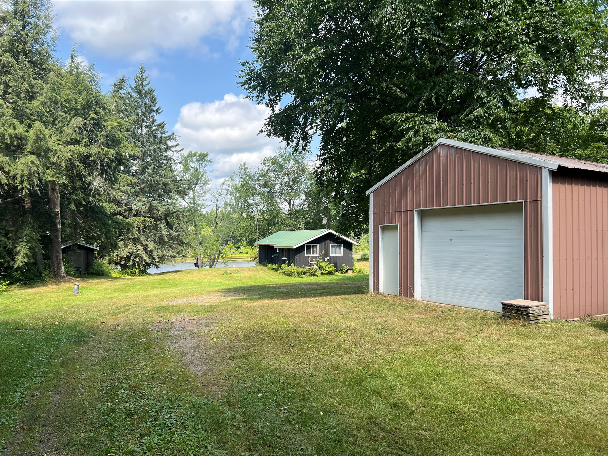
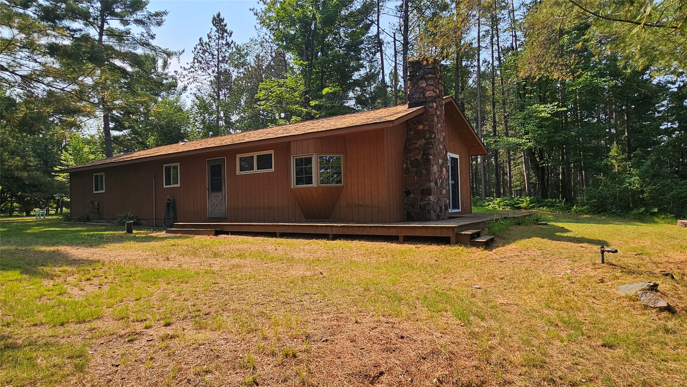

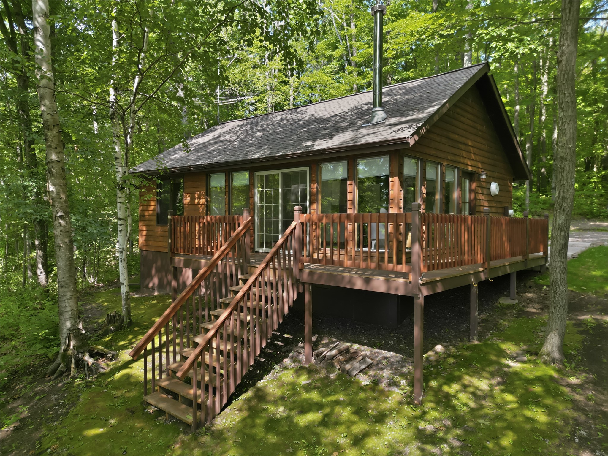
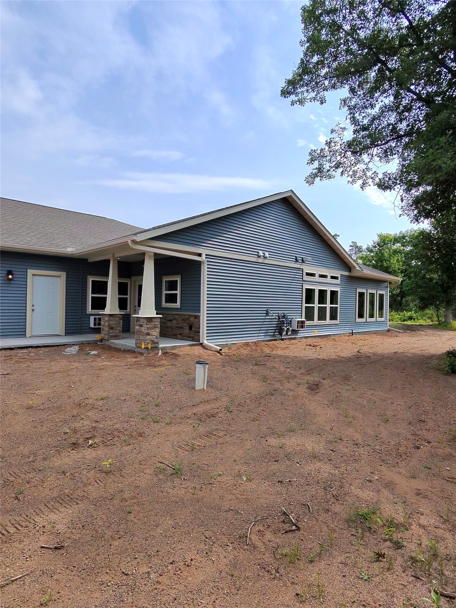
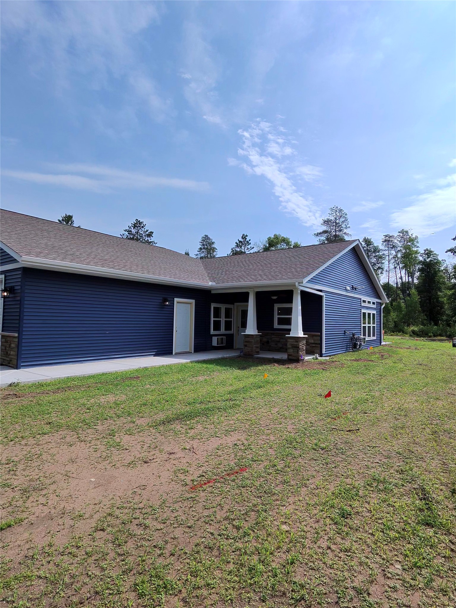
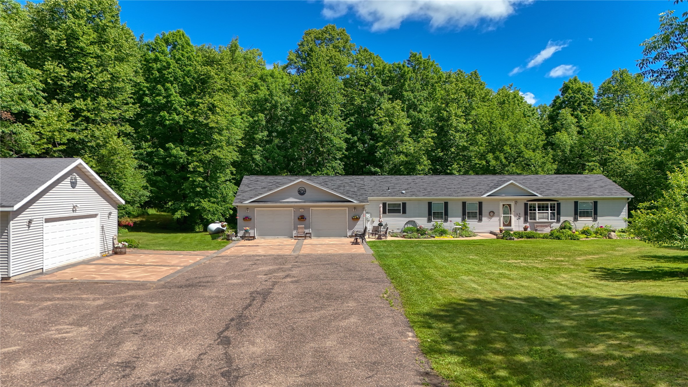


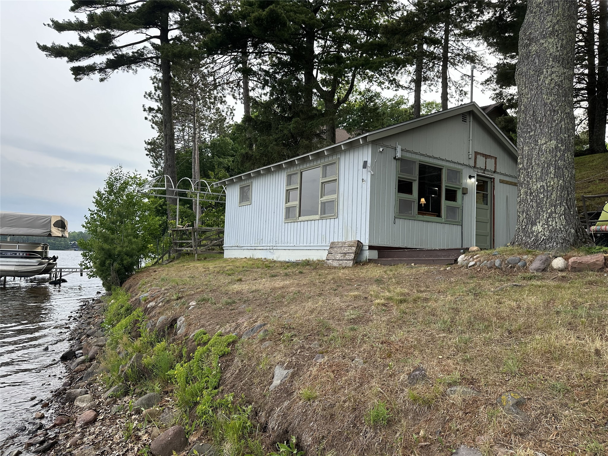
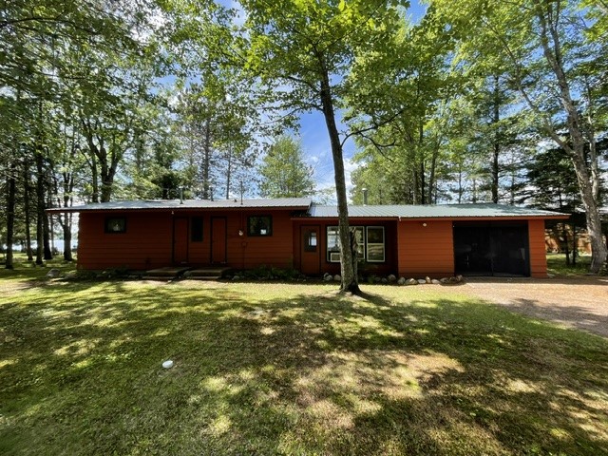
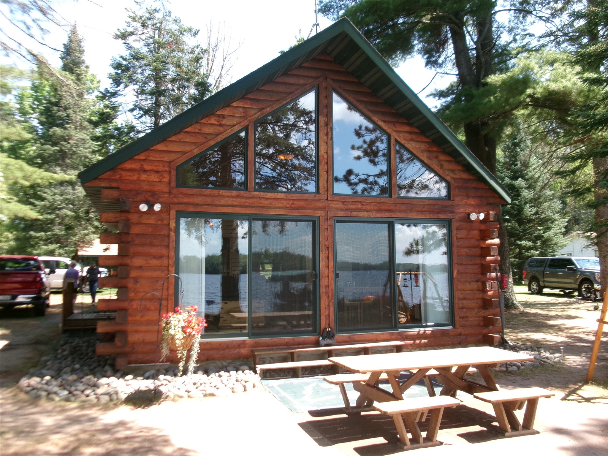
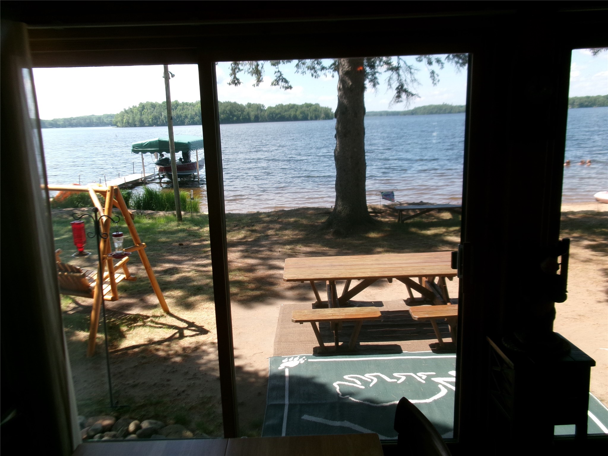
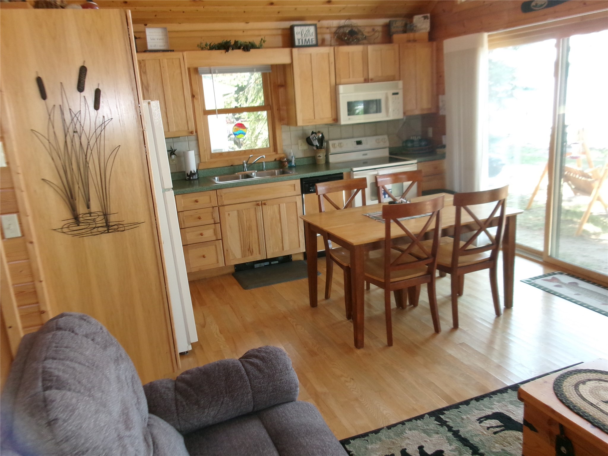
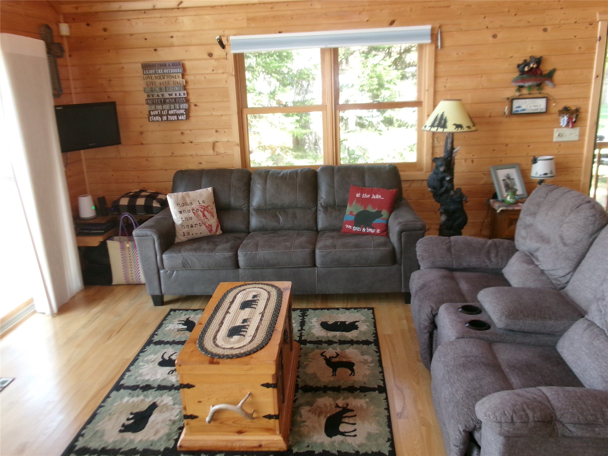
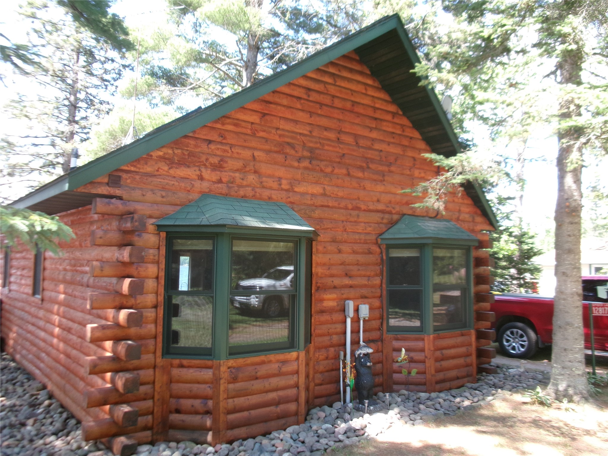
Enjoy breathtaking sunsets from this quaint cabin on Teal Lake. One of Wisconsin’s truly “Quiet Lakes”. This charming 2-bedroom cabin, sits on a gorgeous, level lot with pure sandy, swimmable shoreline. Ready to go with most furnishing included. Teal Lake spans over 1000 acres, perfect for fishing and recreation. Teal Lake also connects by navigable channel to Lost Land Lake for another 1200+ acres. Make this your lake retreat or a relaxing lakefront cabin getaway!
Address
Open on Google Maps- Address 12817 N O'Connor Road 2
- City Hayward
- State WI
- Zip 54843
Property Features
Last Updated on July 13, 2026 at 10:58 AM- Above Grade Finished Area: 736 SqFt
- Basement: Crawl Space
- Building Area Total: 736 SqFt
- Electric: Circuit Breakers
- Foundation: Other, See Remarks
- Heating: Baseboard
- Levels: One
- Living Area: 736 SqFt
- Rooms Total: 5
Exterior Features
- Construction: Log
- Lake/River Name: Teal
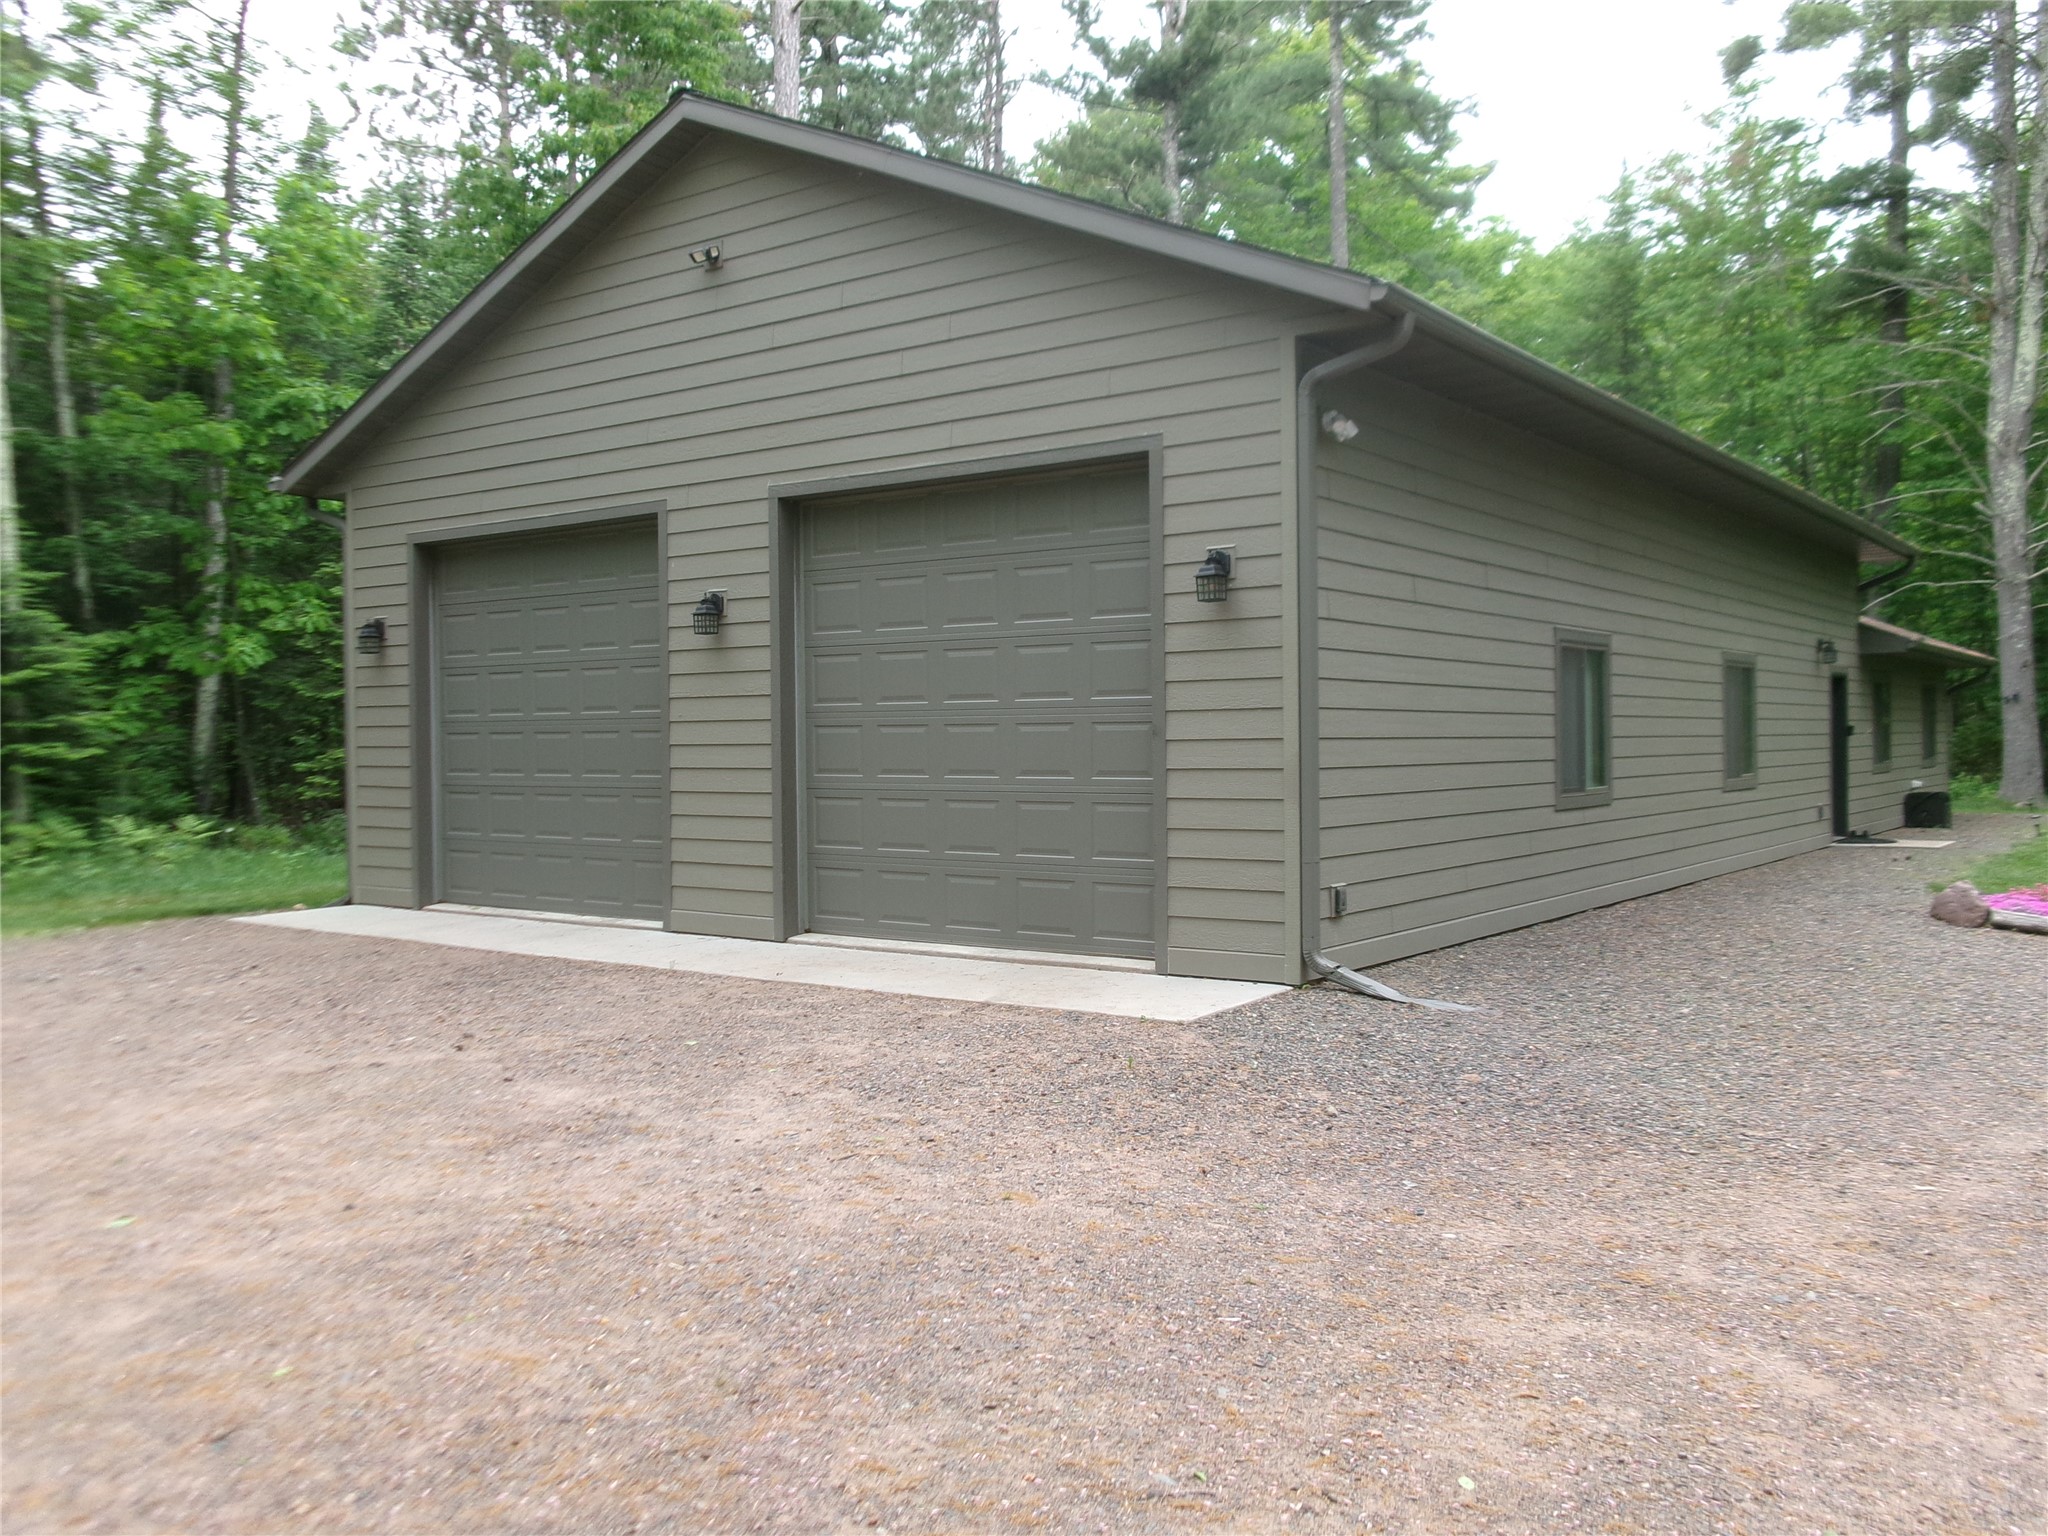
- Parking: No Garage
- Patio Features: Patio
- Sewer: Other, Septic Tank, See Remarks
- Stories: 1
- Style: One Story
- View: Lake
- Water Source: Drilled Well, Private, Well
- Waterfront: Lake
- Waterfront Length: 475 Ft
Property Details
- 2025 Taxes: $1,484
- Association: Yes
- Association Fee: $90/Month
- County: Sawyer
- Property Subtype: Condominium, Single Family Residence
- School District: Hayward Community
- Status: Active w/ Offer
- Township: Town of Spider Lake
- Unit Number: 2
- Year Built: 2005
- Listing Office: C21 Woods to Water
Appliances Included
- Dishwasher
- Electric Water Heater
- Microwave
- Oven
- Range
- Refrigerator
Mortgage Calculator
Monthly
- Loan Amount
- Down Payment
- Monthly Mortgage Payment
- Property Tax
- Home Insurance
- PMI
- Monthly HOA Fees
Please Note: All amounts are estimates and cannot be guaranteed.
Room Dimensions
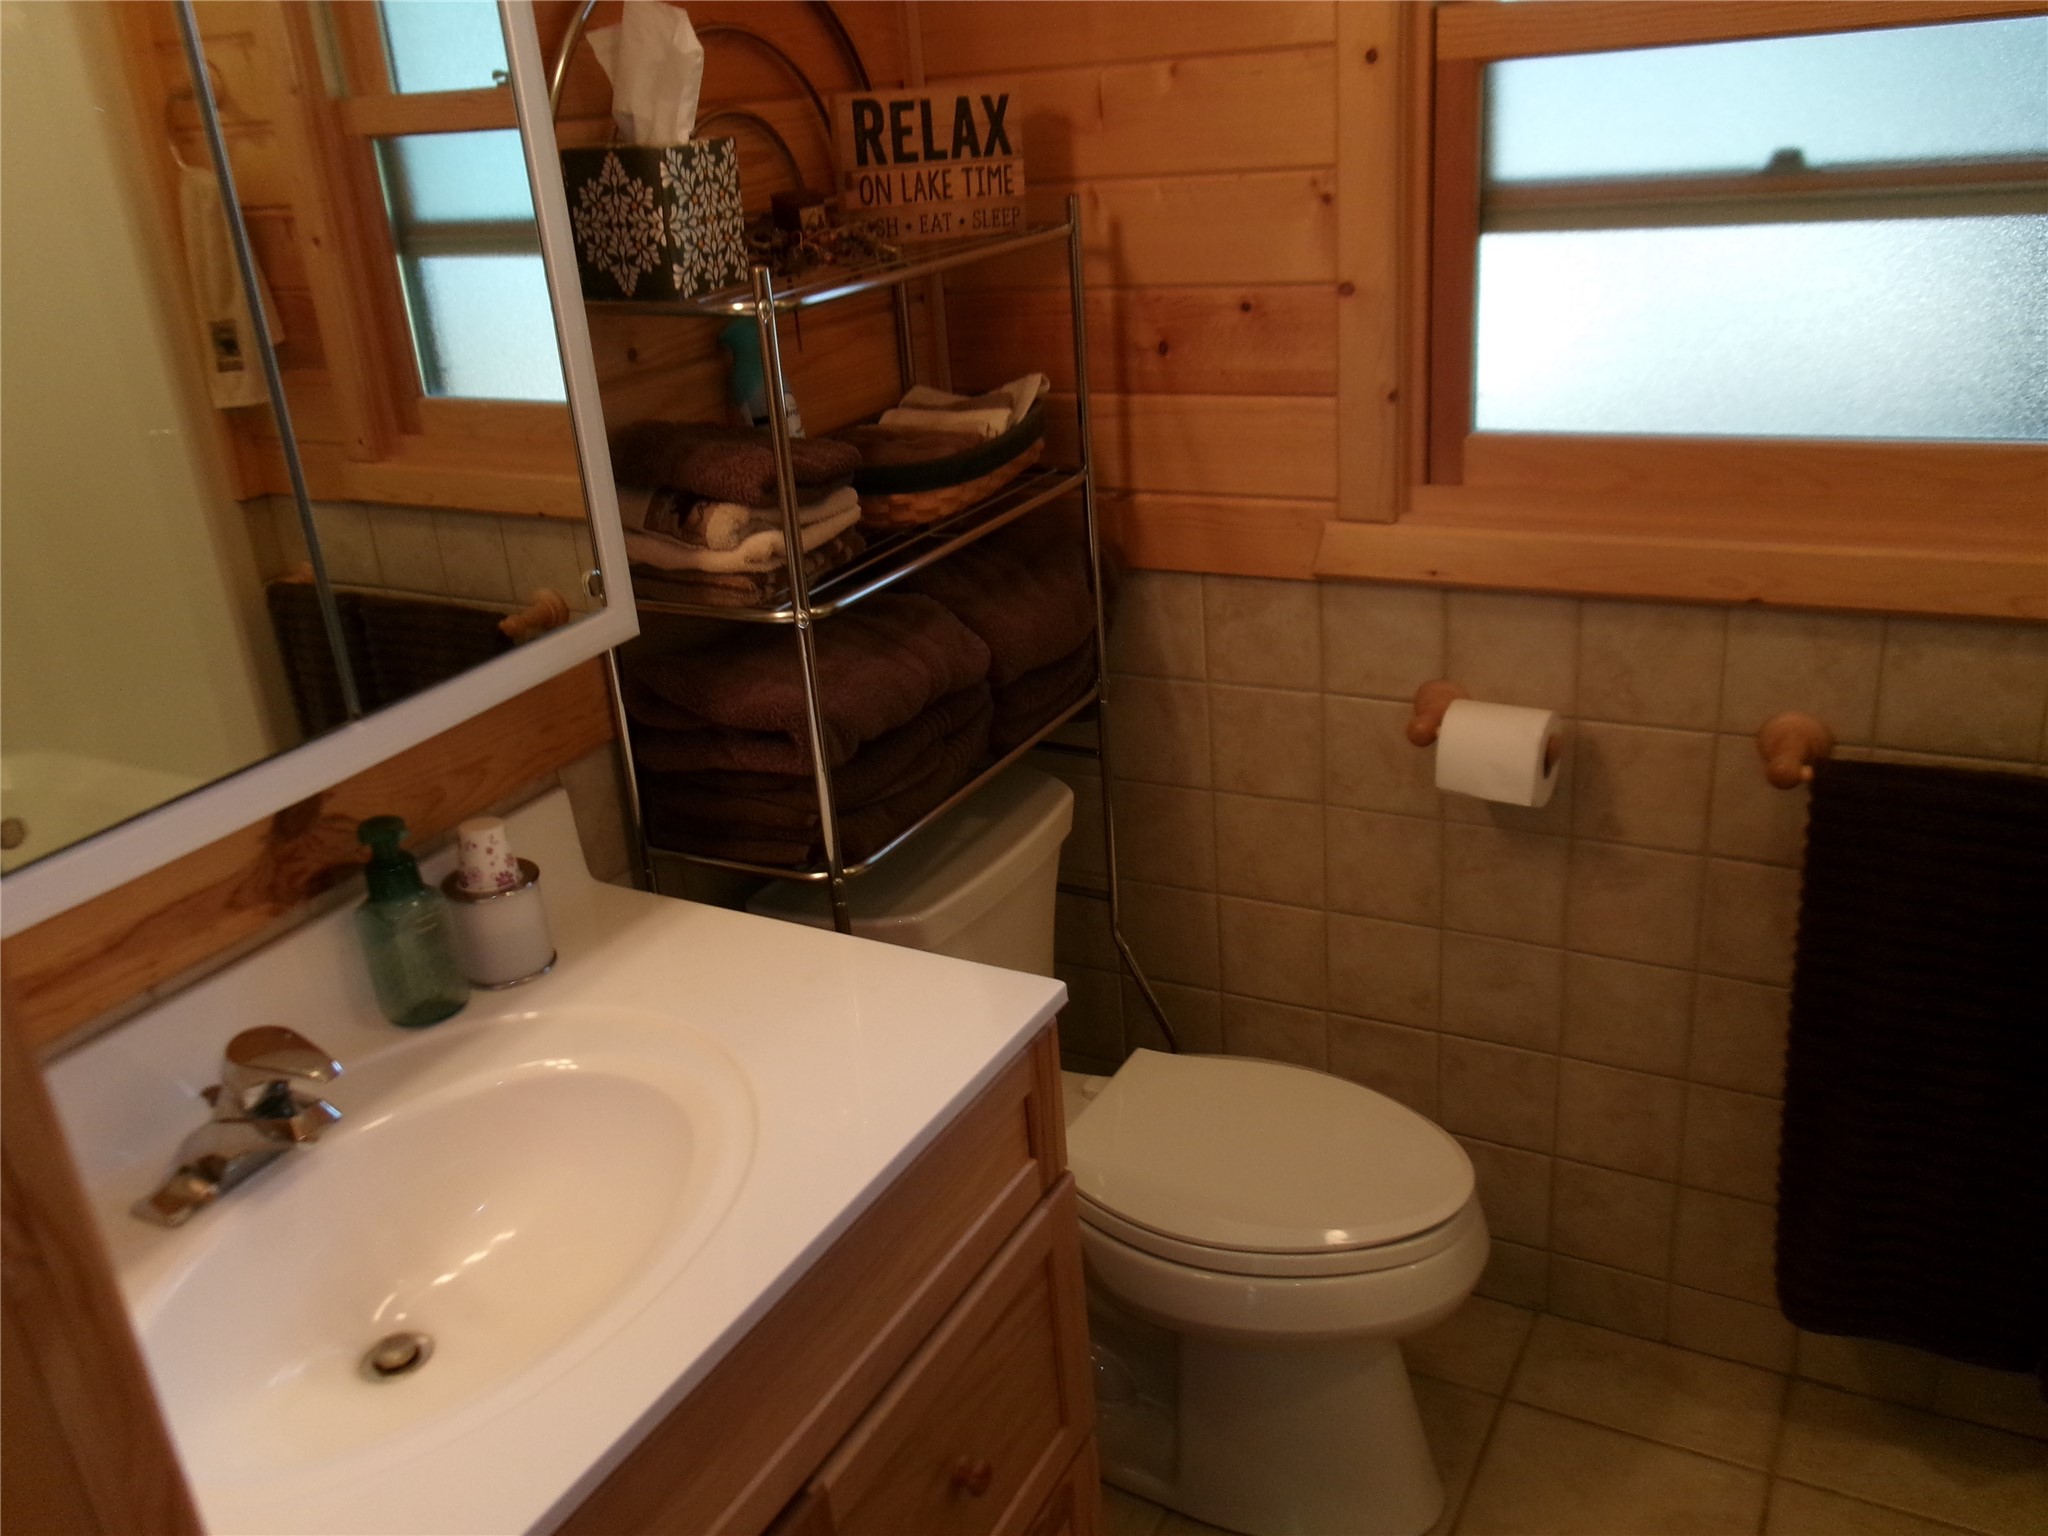
- Bathroom #1: 5' x 5', Tile, Main Level
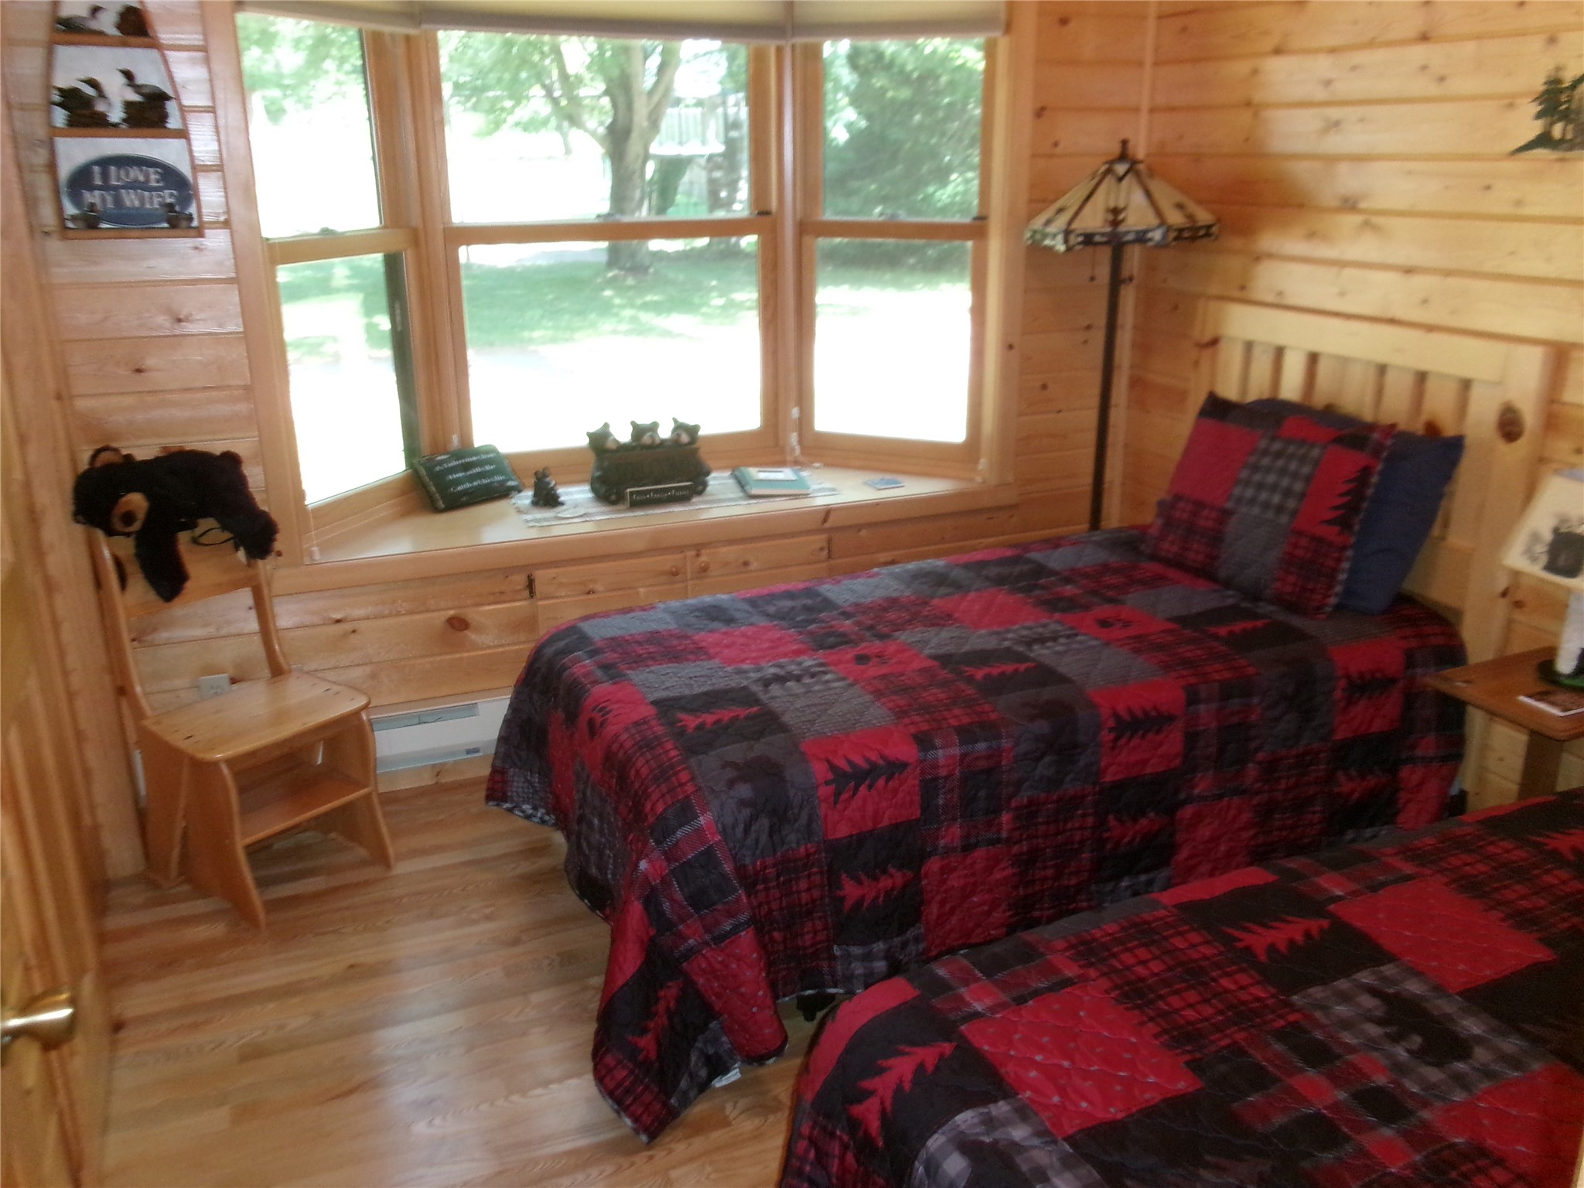
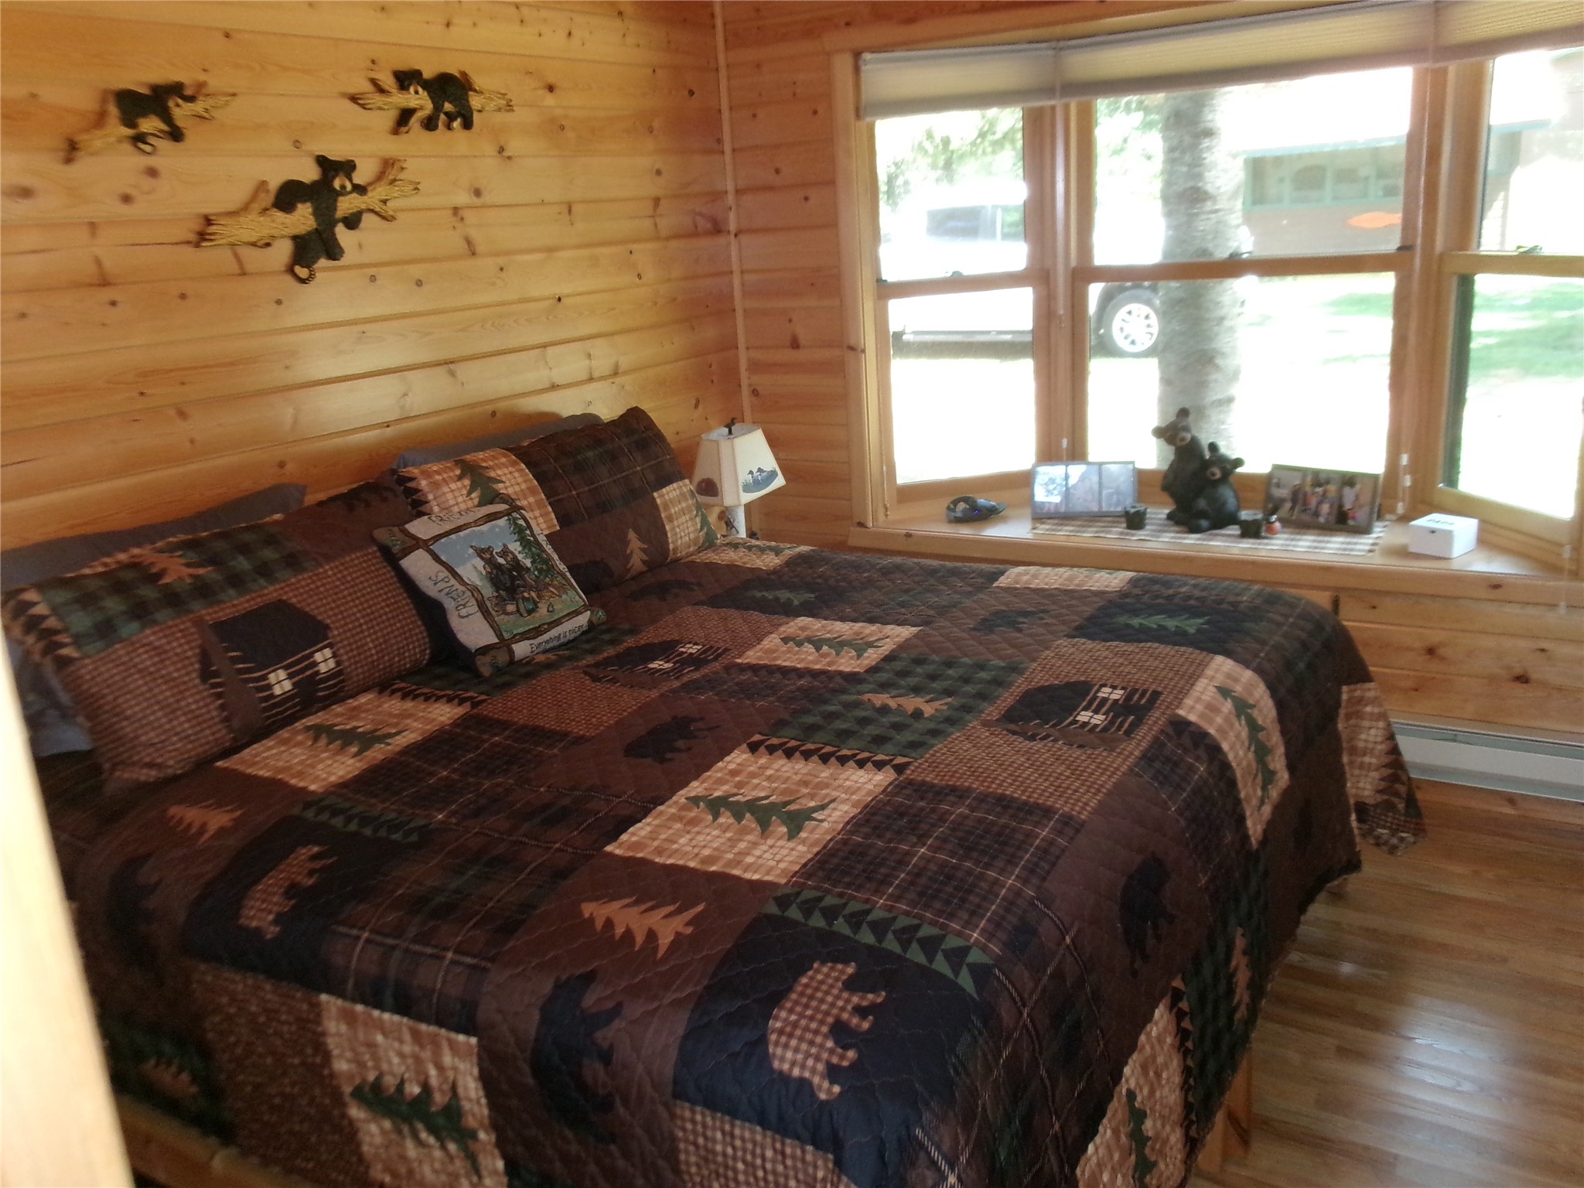
- Bedroom #1: 8' x 9', Laminate, Main Level
- Bedroom #2: 9' x 9', Laminate, Main Level
- Kitchen: 9' x 11', Laminate, Main Level
- Living Room: 9' x 11', Laminate, Main Level