

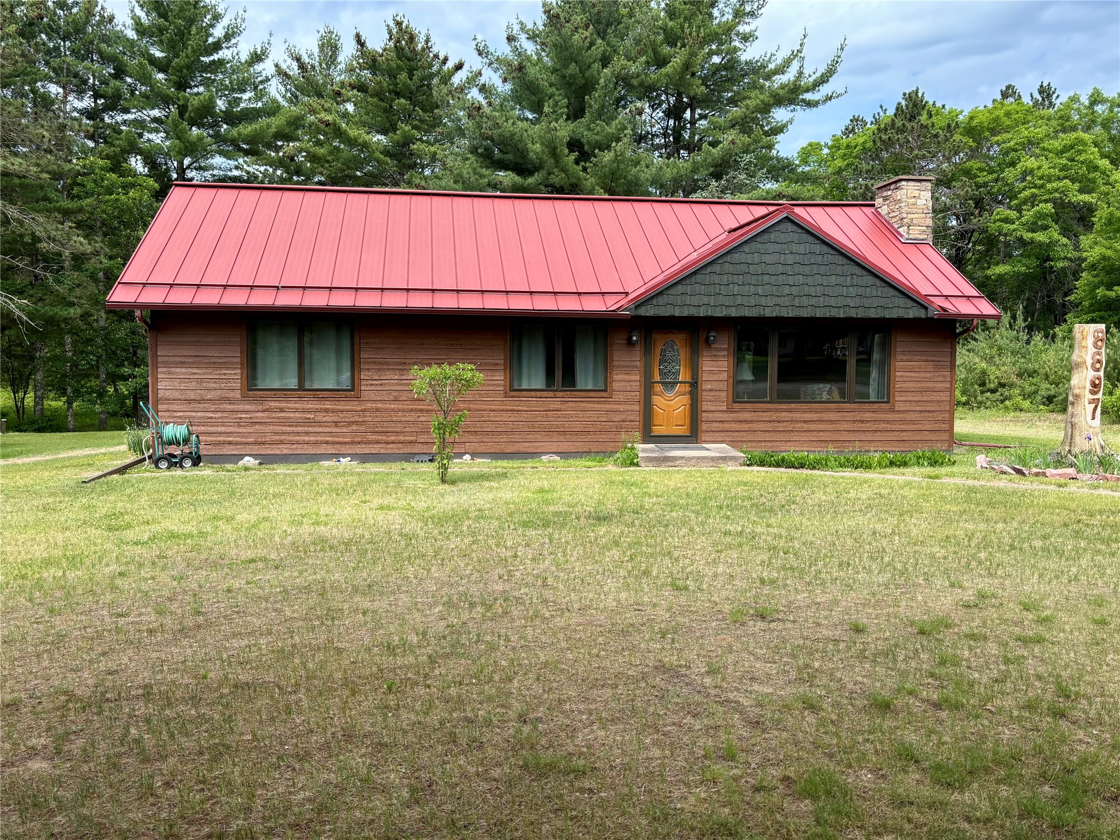

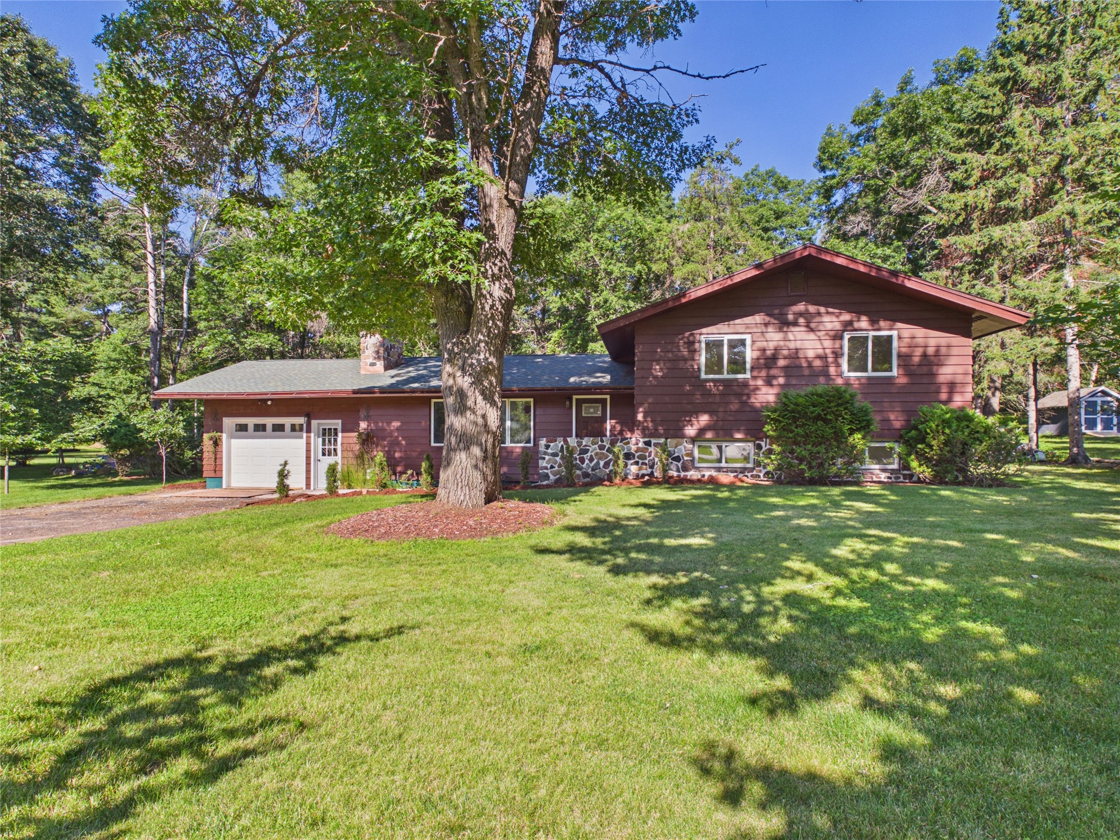
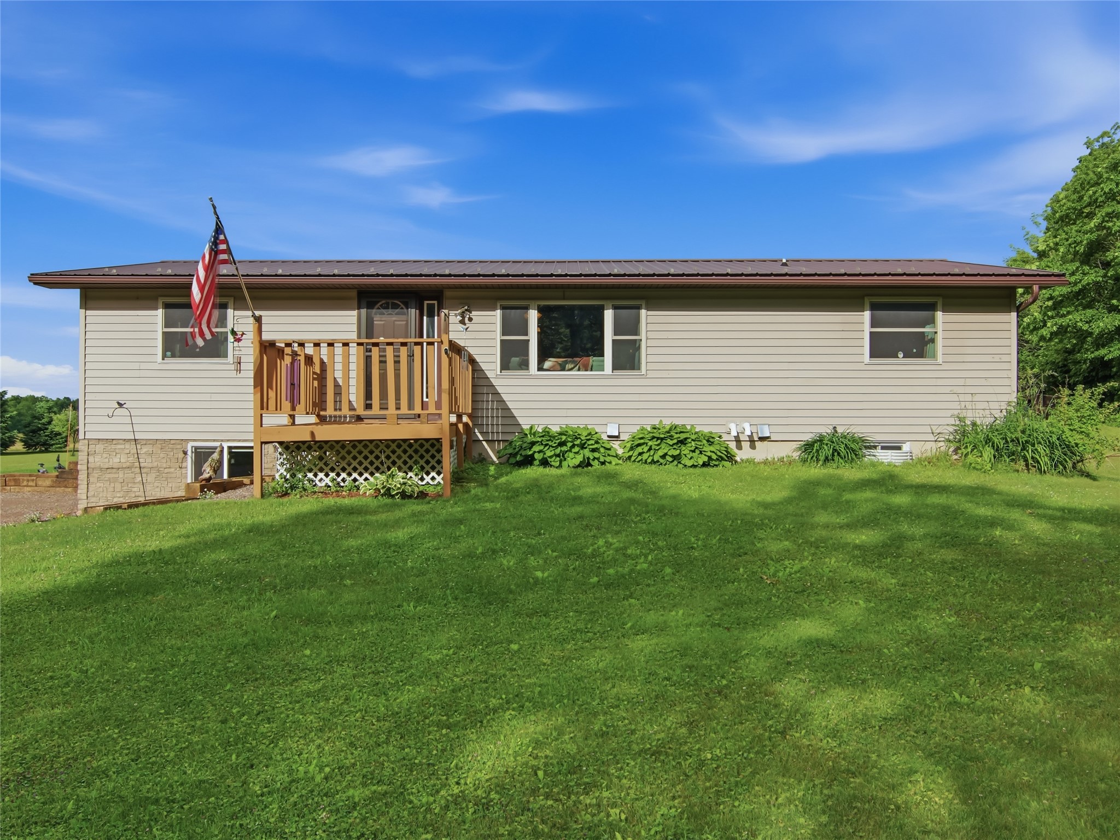

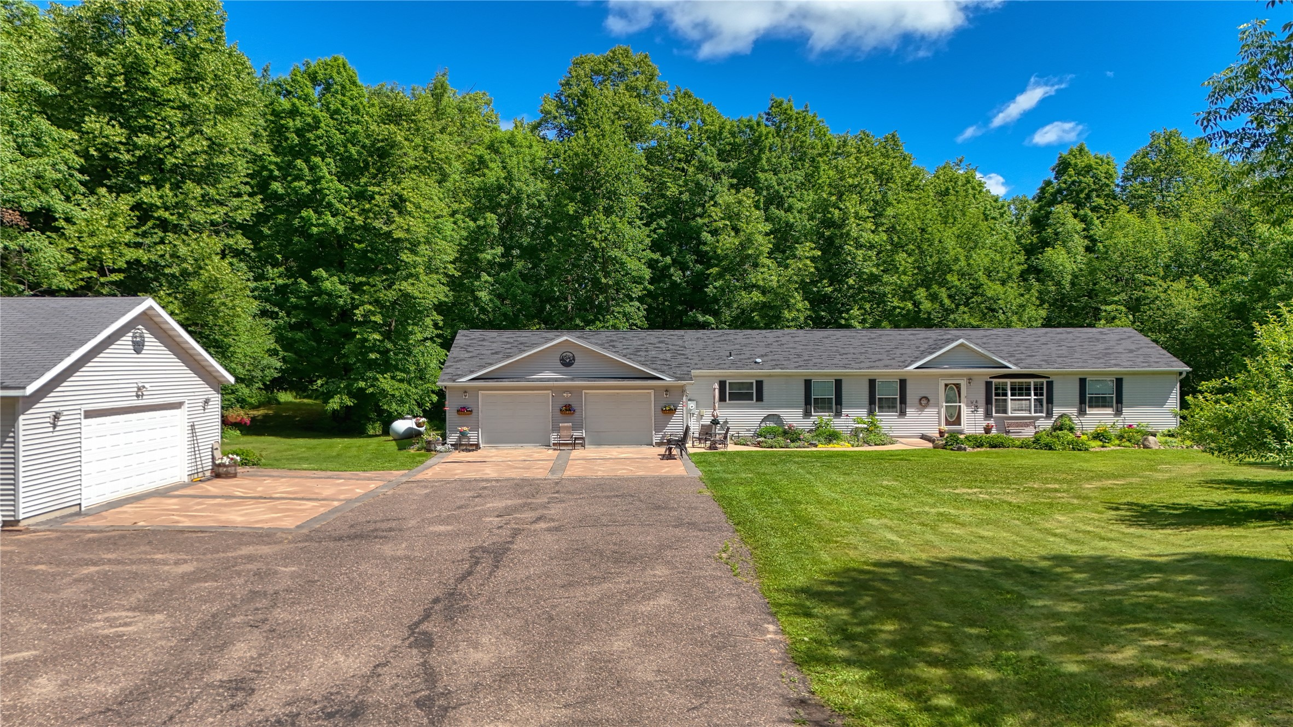


714N State Hwy 40 Exeland, WI 54835
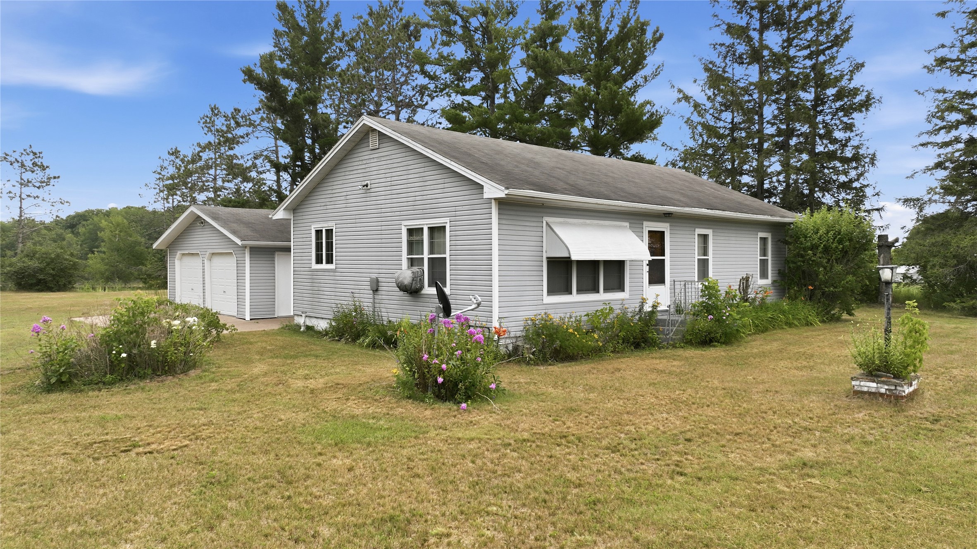
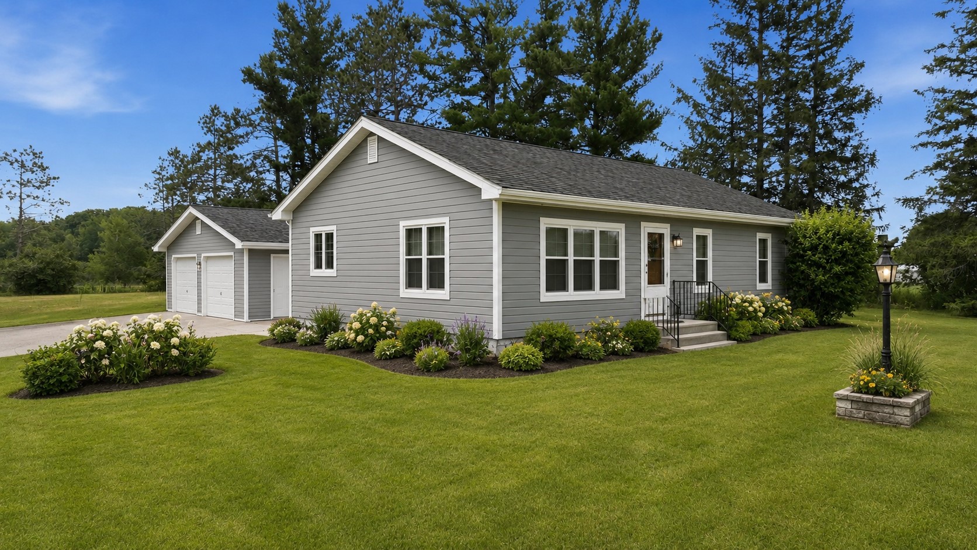
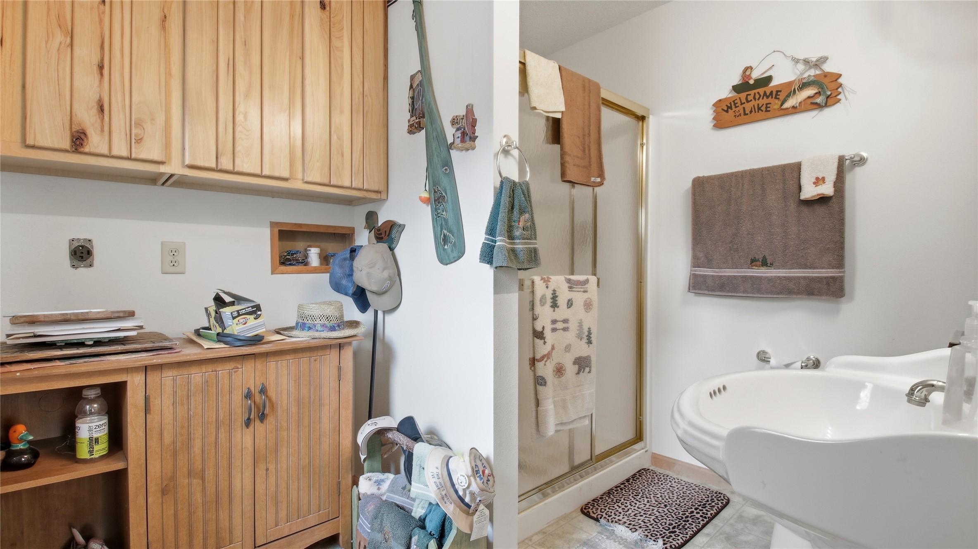
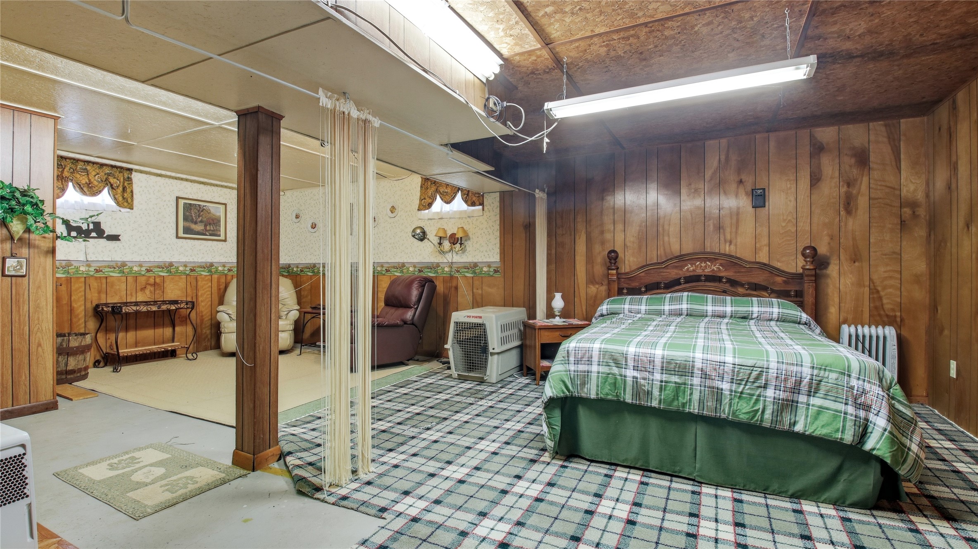
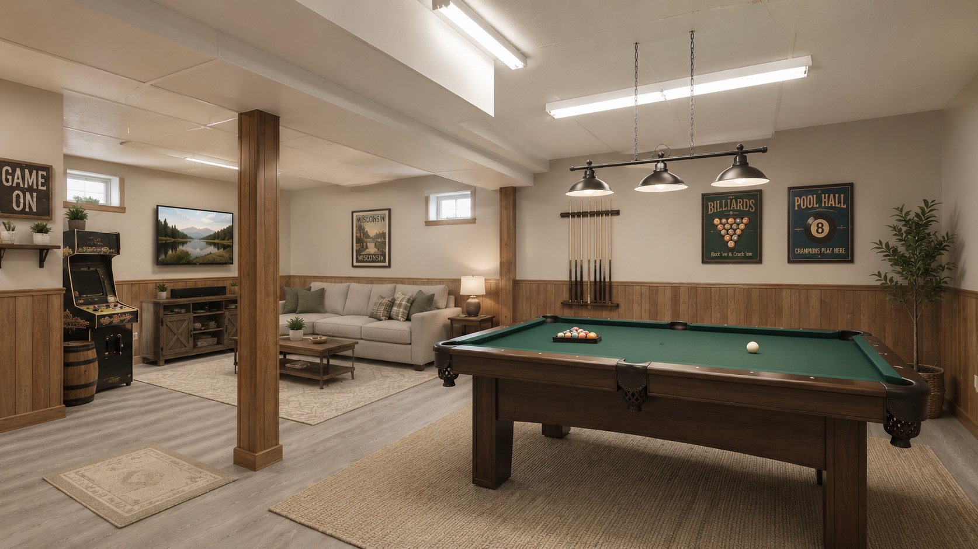
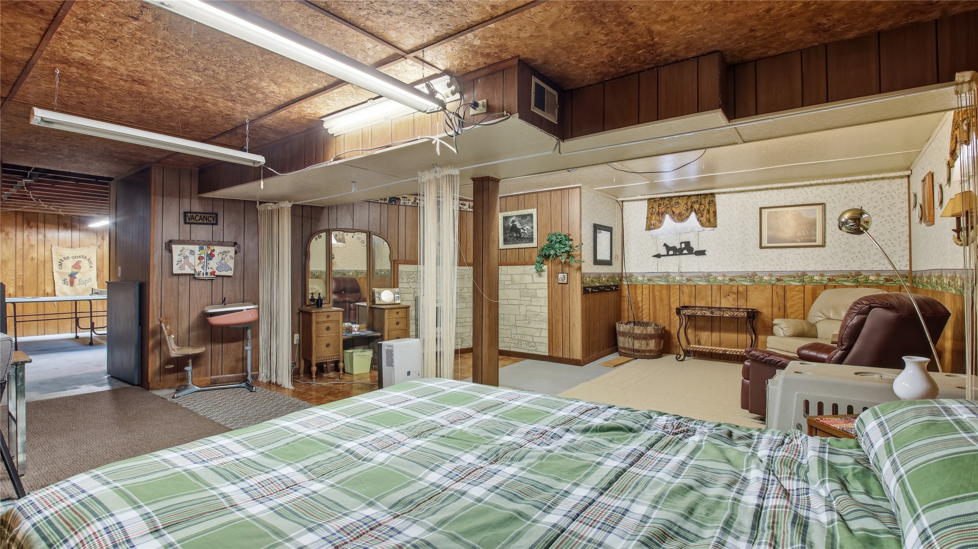
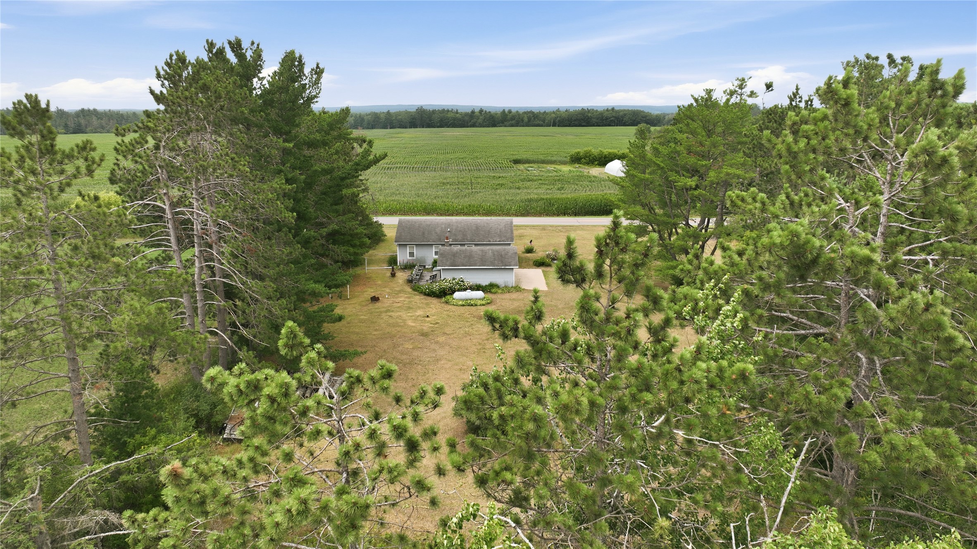

- Residential | Single Family Residence
- 3
- 2
- 2,322
- 1.45
- 1950
Address
Open on Google Maps- Address 714N State Hwy 40
- City Exeland
- State WI
- Zip 54835
Property Features
Last Updated on August 1, 2026 at 10:27 PM- Above Grade Finished Area: 1,161 SqFt
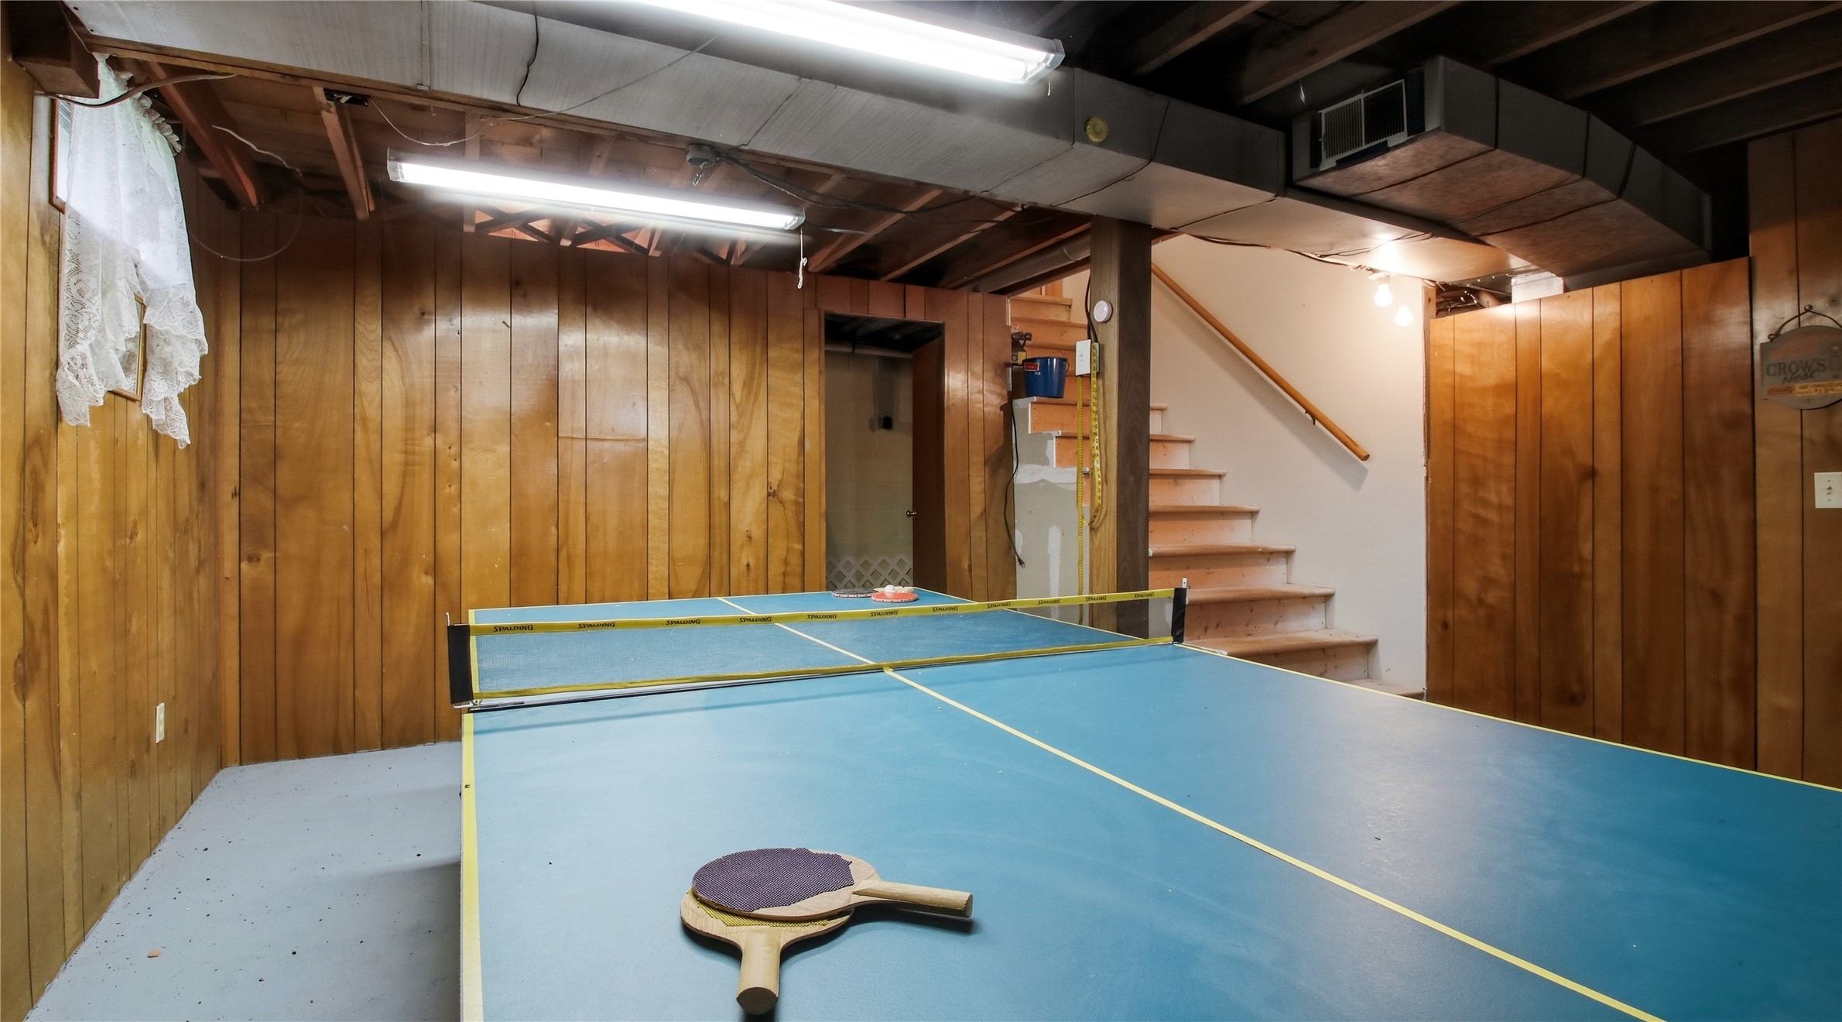
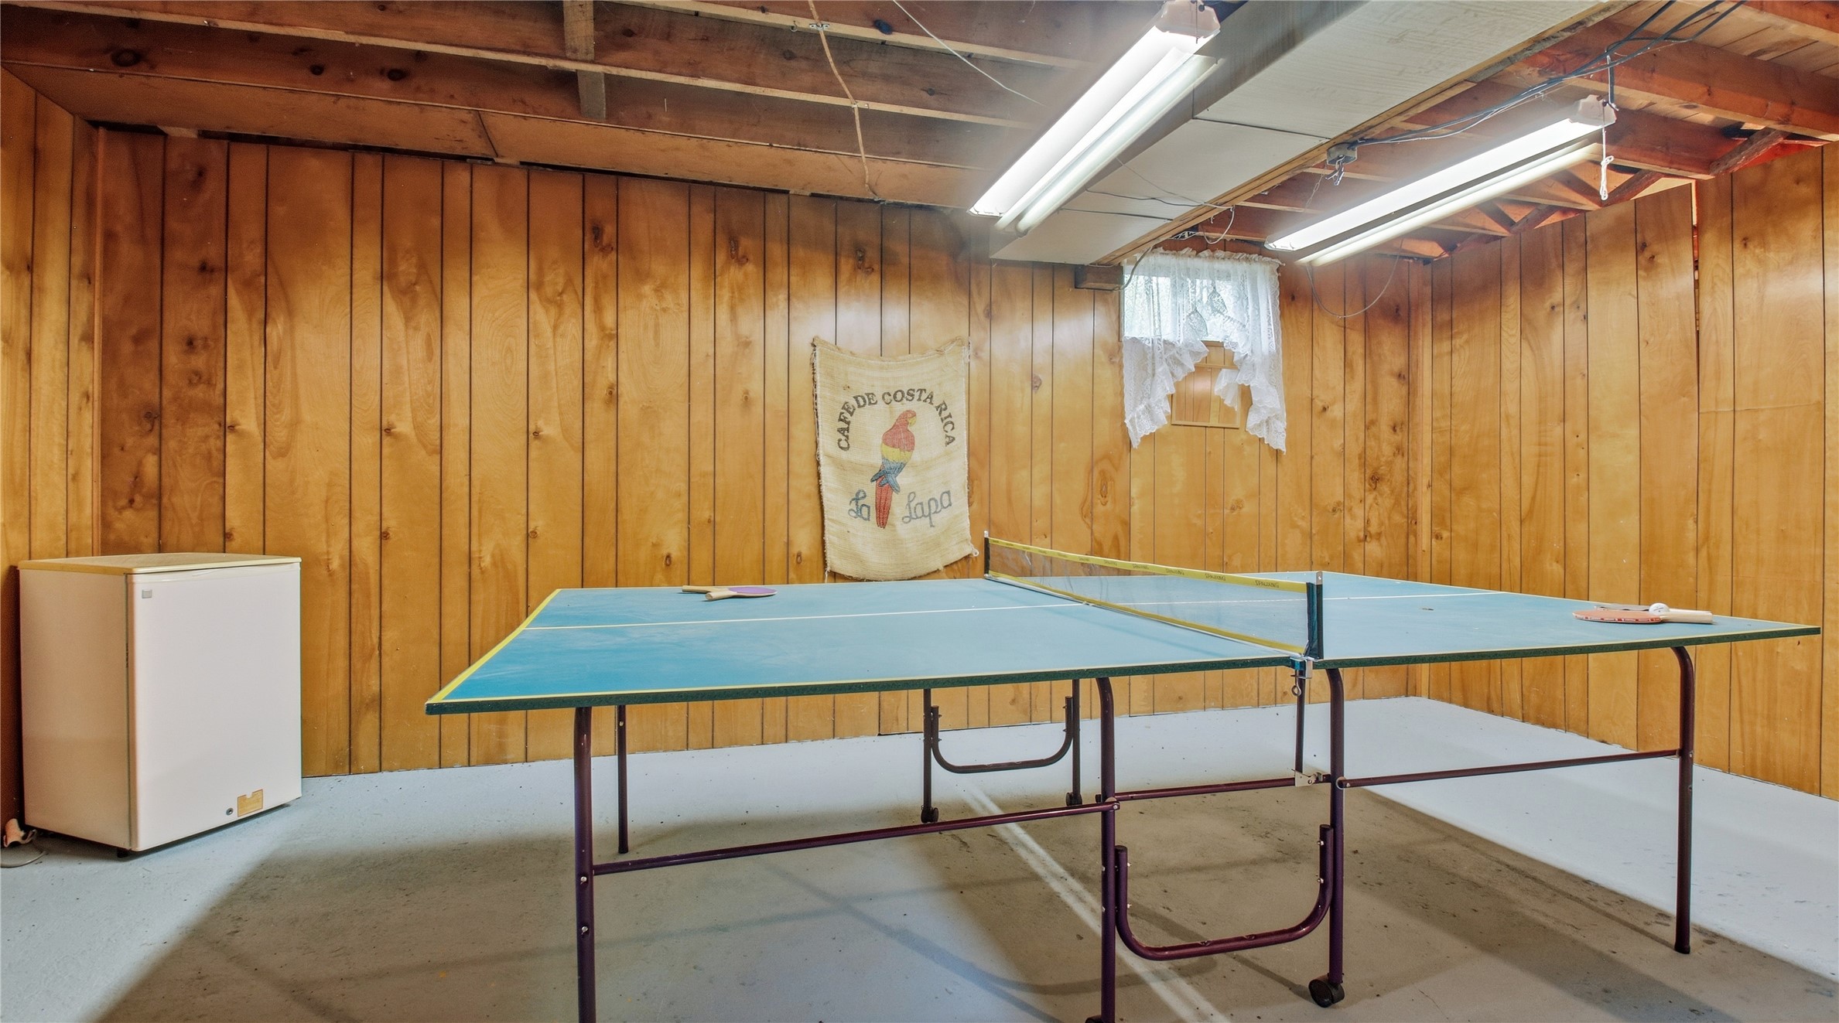
- Basement: Full, Partially Finished
- Below Grade Finished Area: 600 SqFt
- Below Grade Unfinished Area: 561 SqFt
- Building Area Total: 2,322 SqFt
- Cooling: Window Unit(s), WallWindow Unit(s)
- Electric: Circuit Breakers
- Foundation: Block
- Heating: Forced Air
- Levels: One
- Living Area: 1,761 SqFt
- Rooms Total: 9
- Windows: Window Coverings
Exterior Features
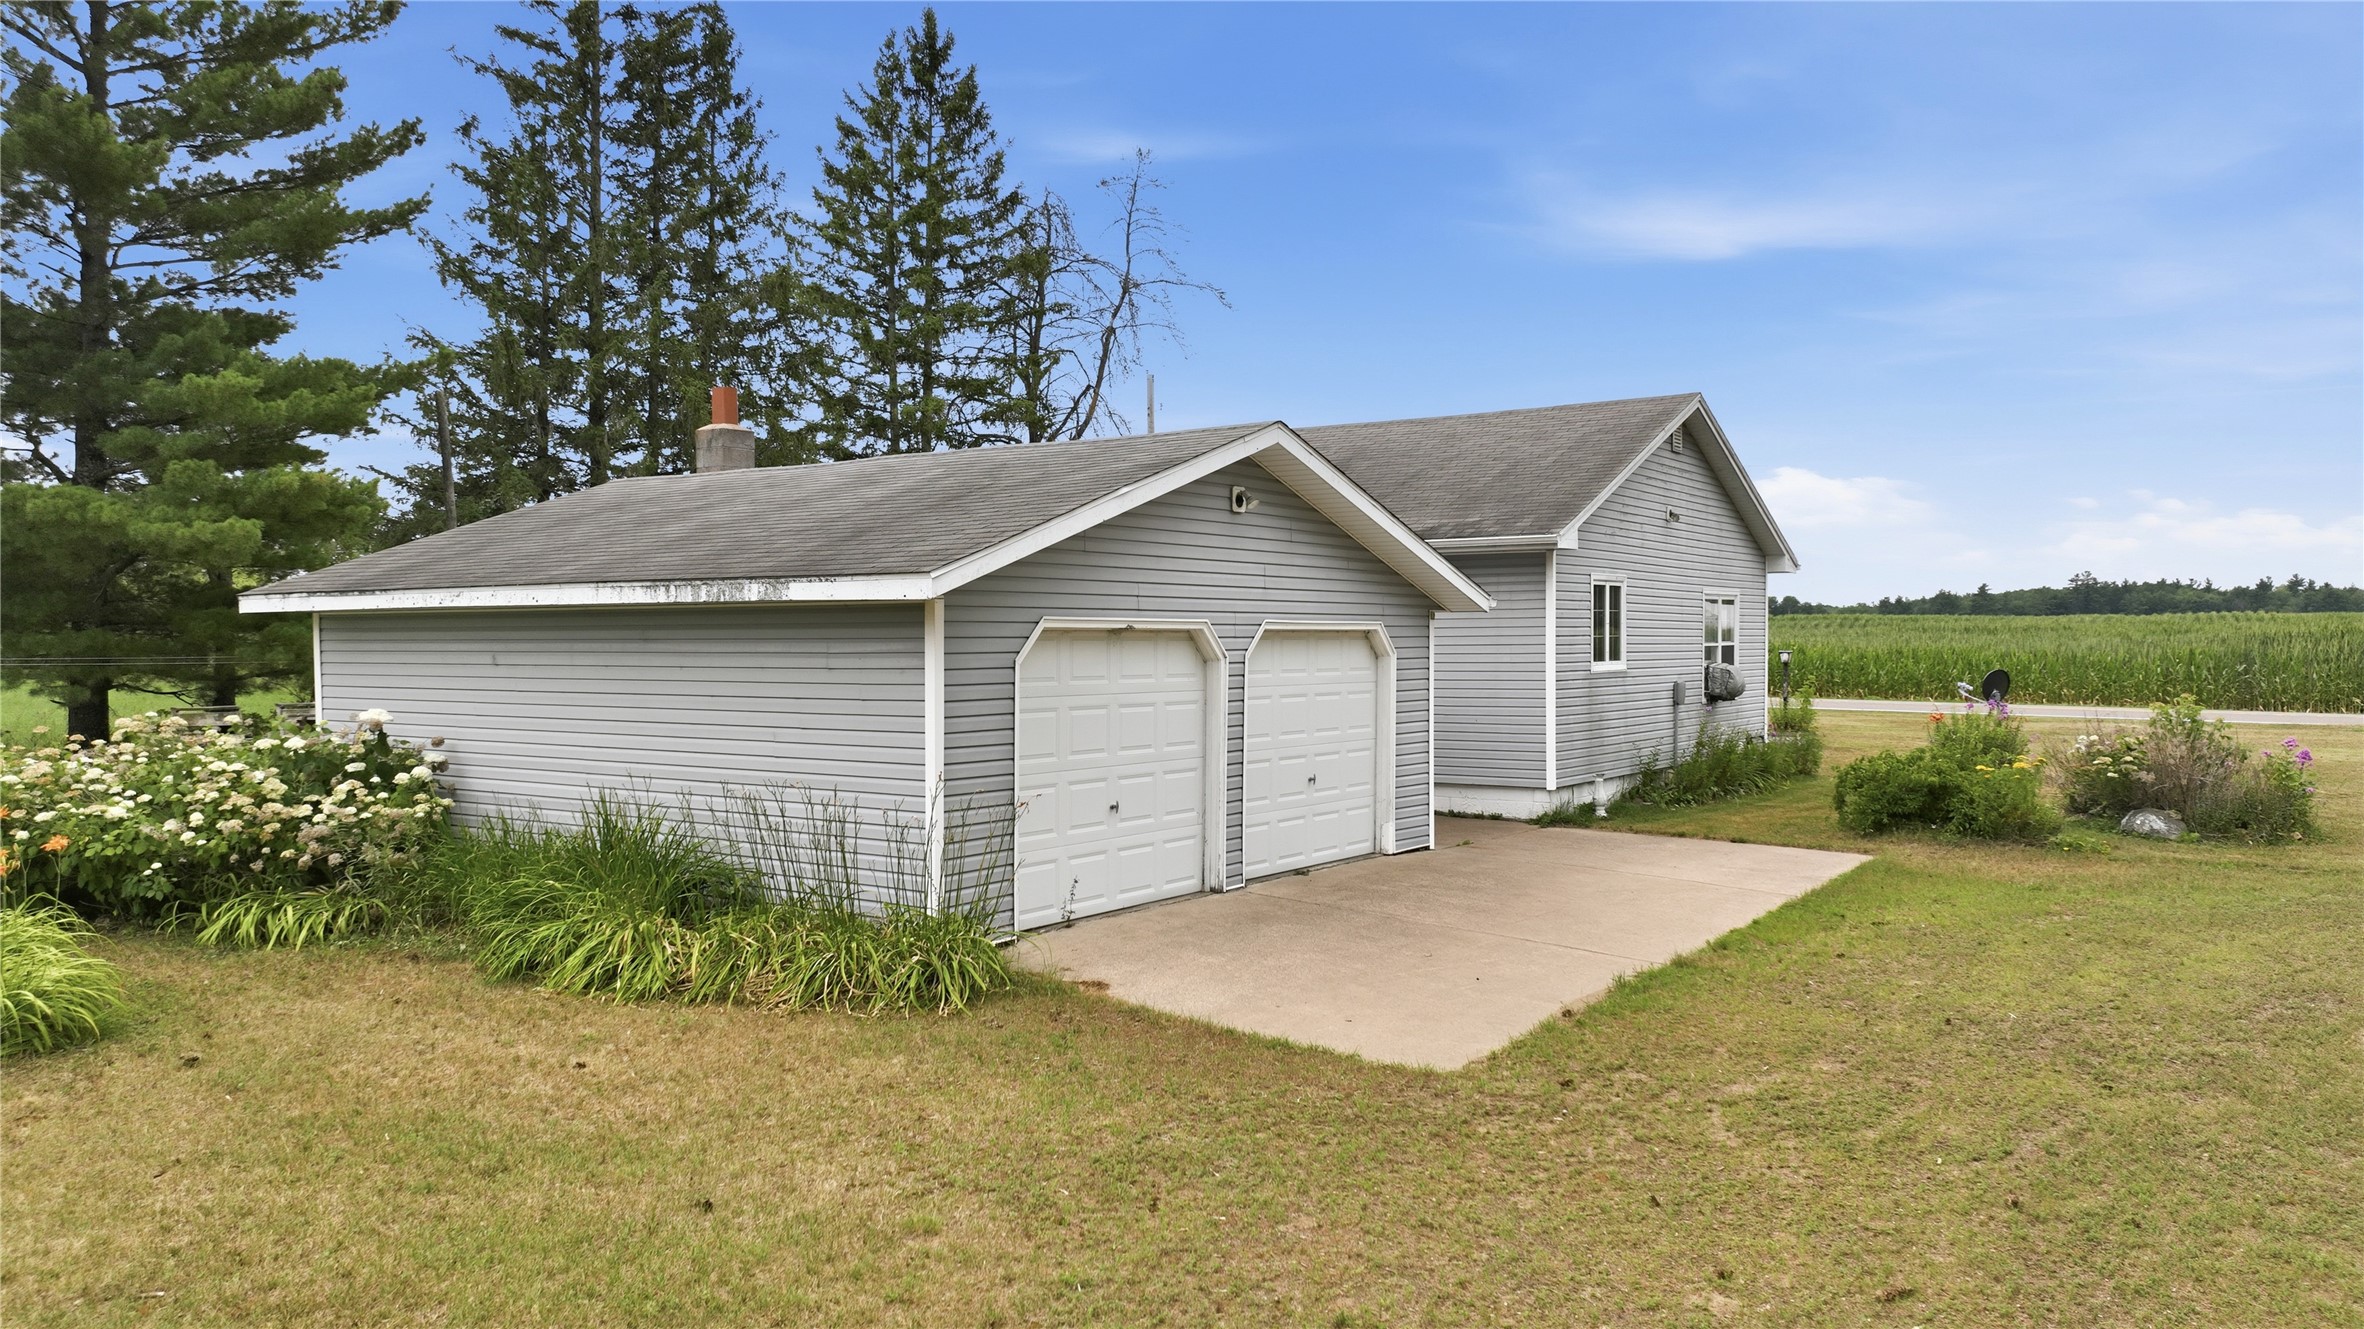
- Construction: Vinyl Siding
- Covered Spaces: 2
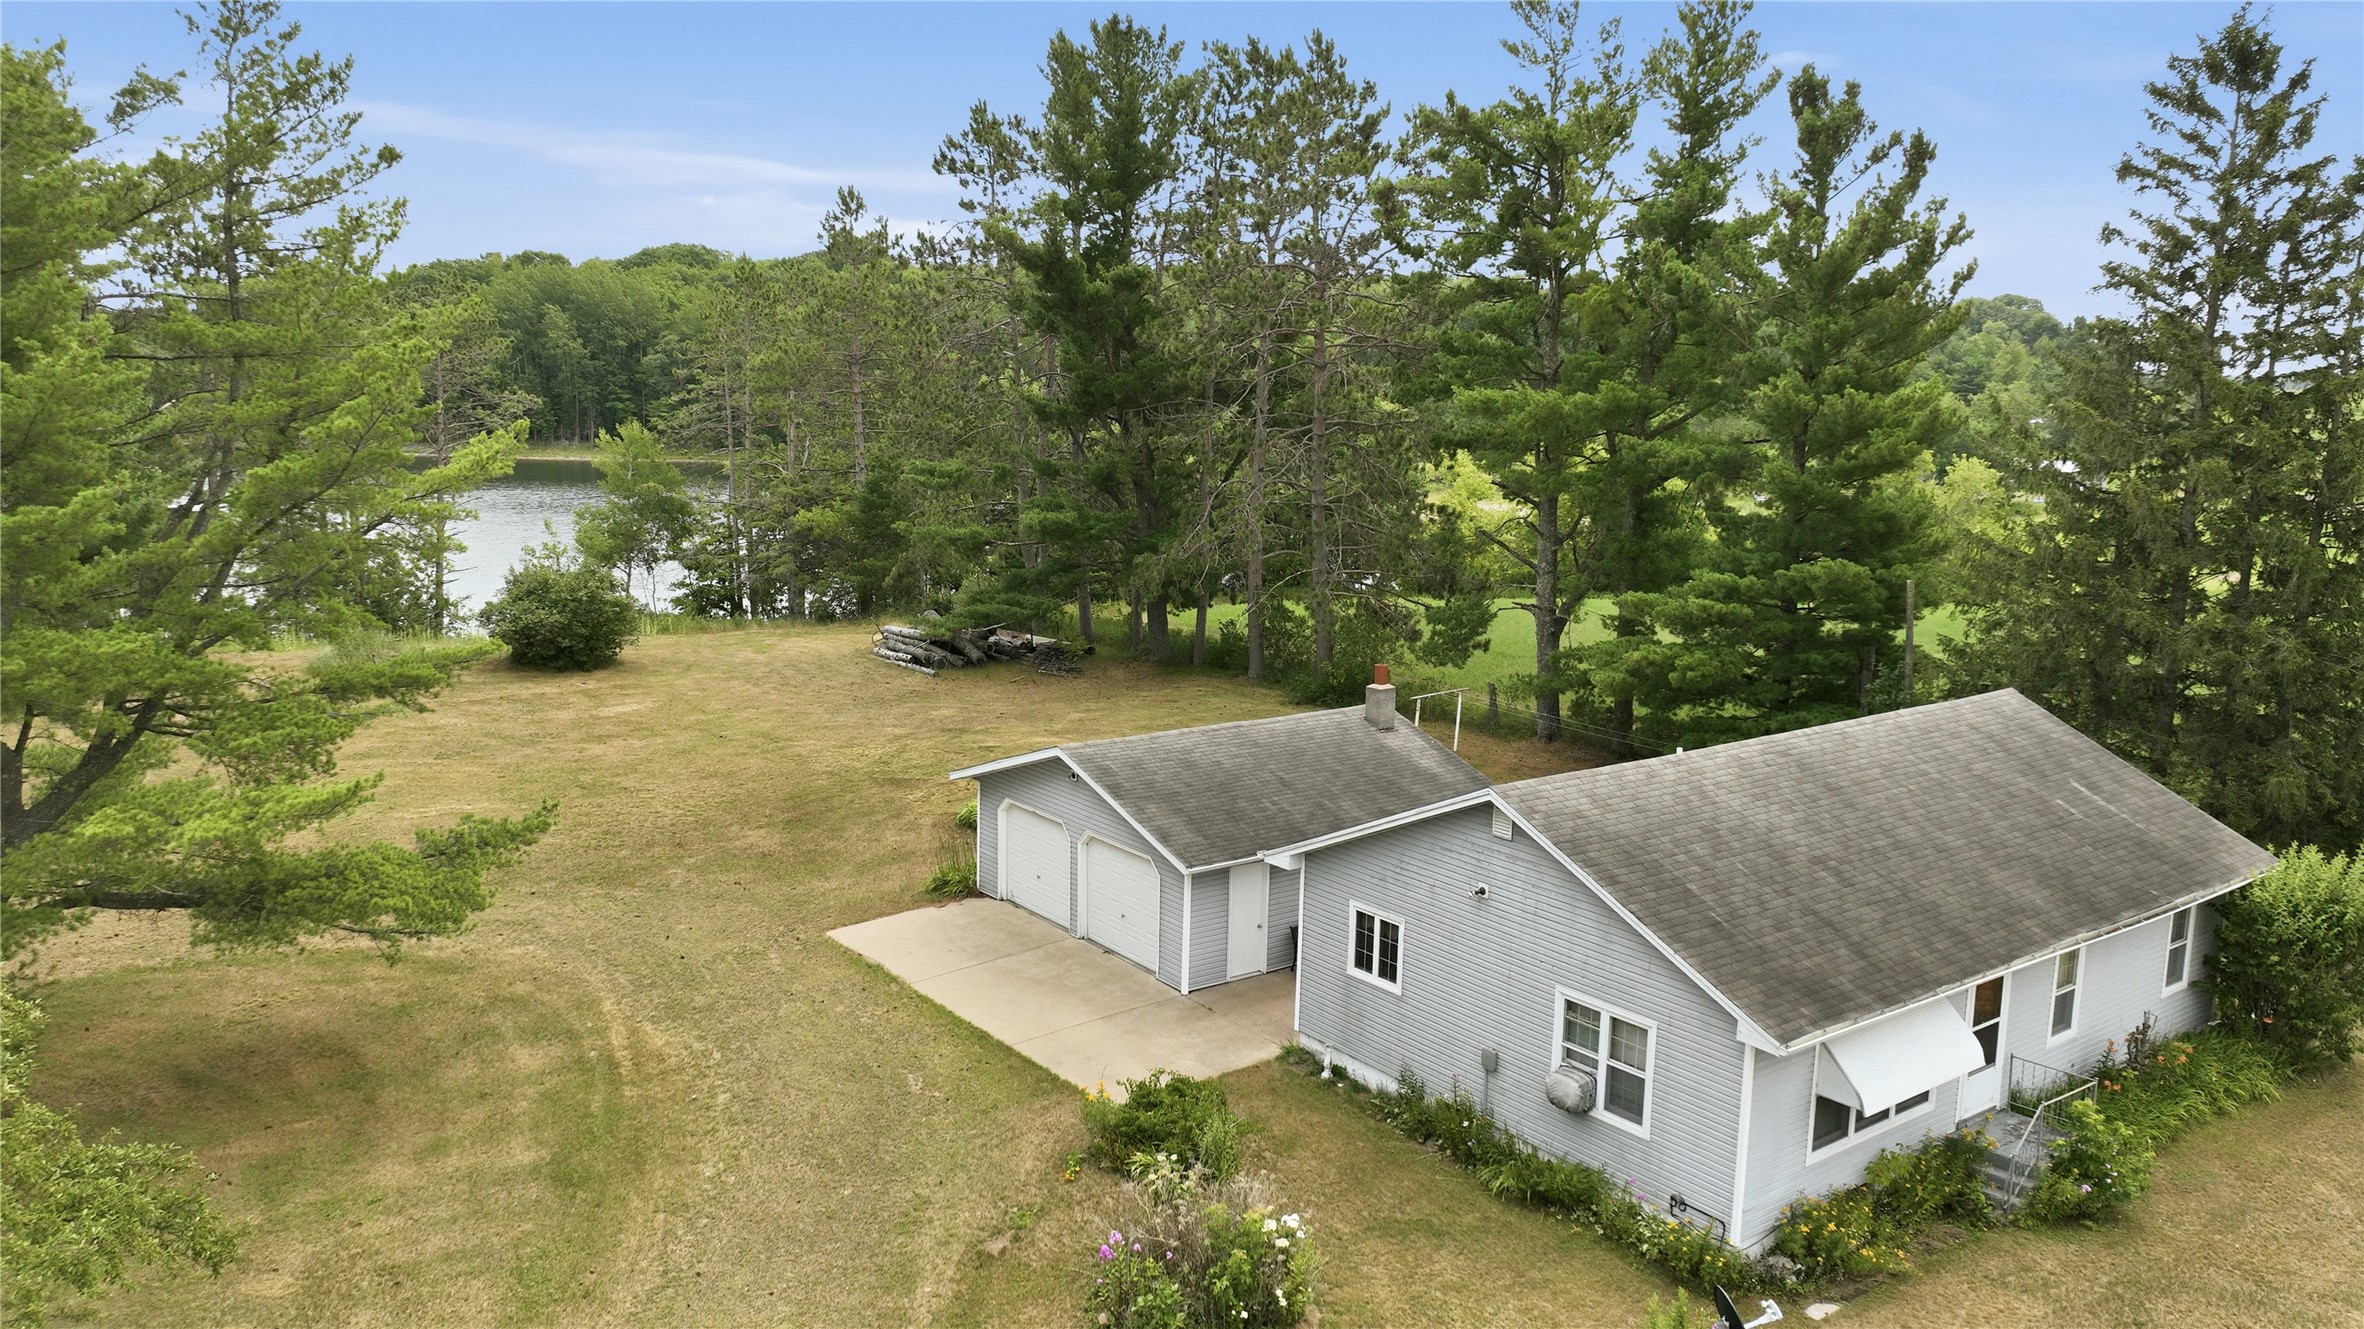
- Garage: 2 Car, Detached
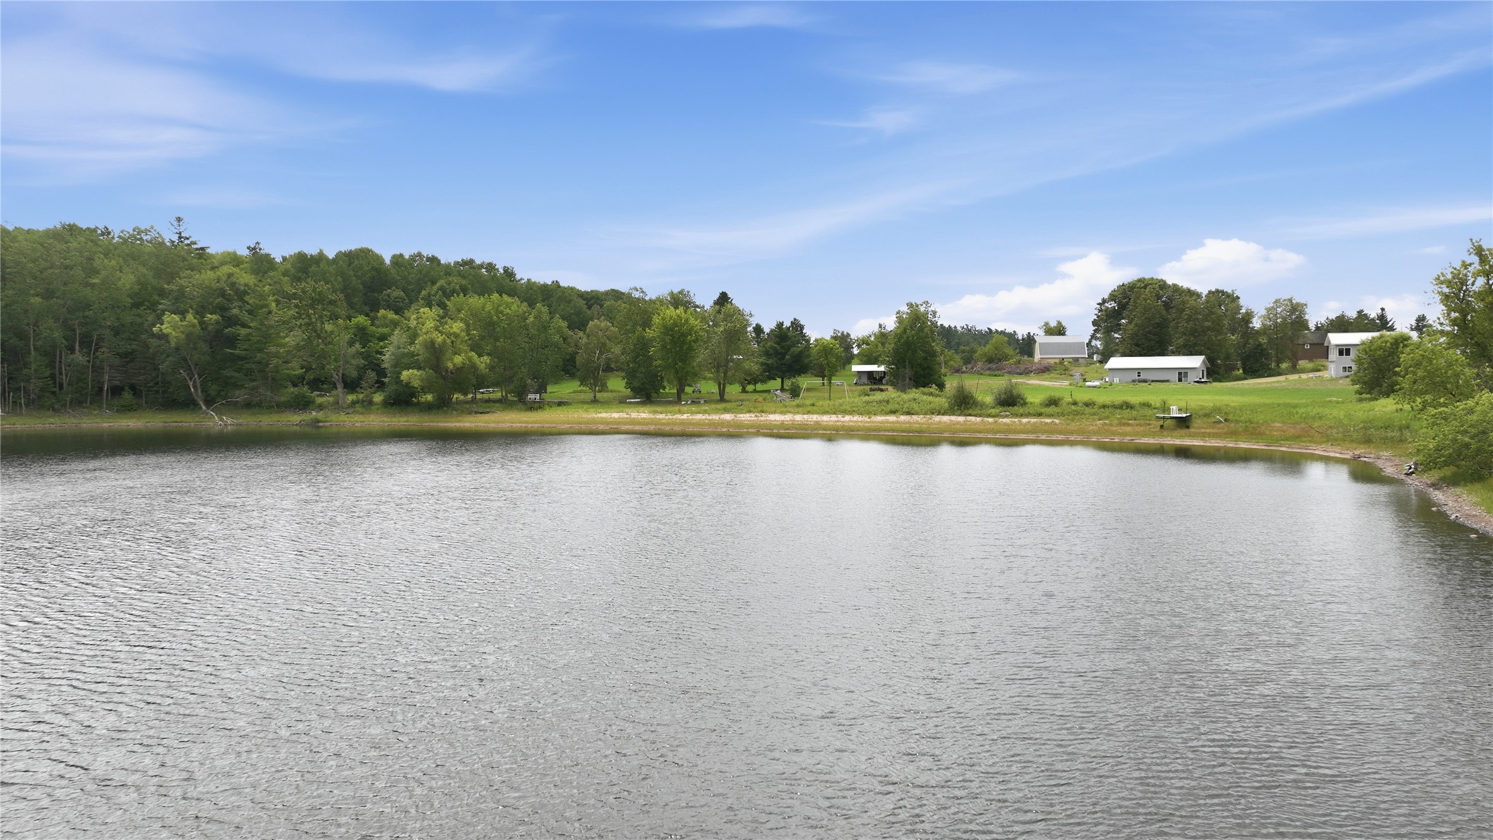
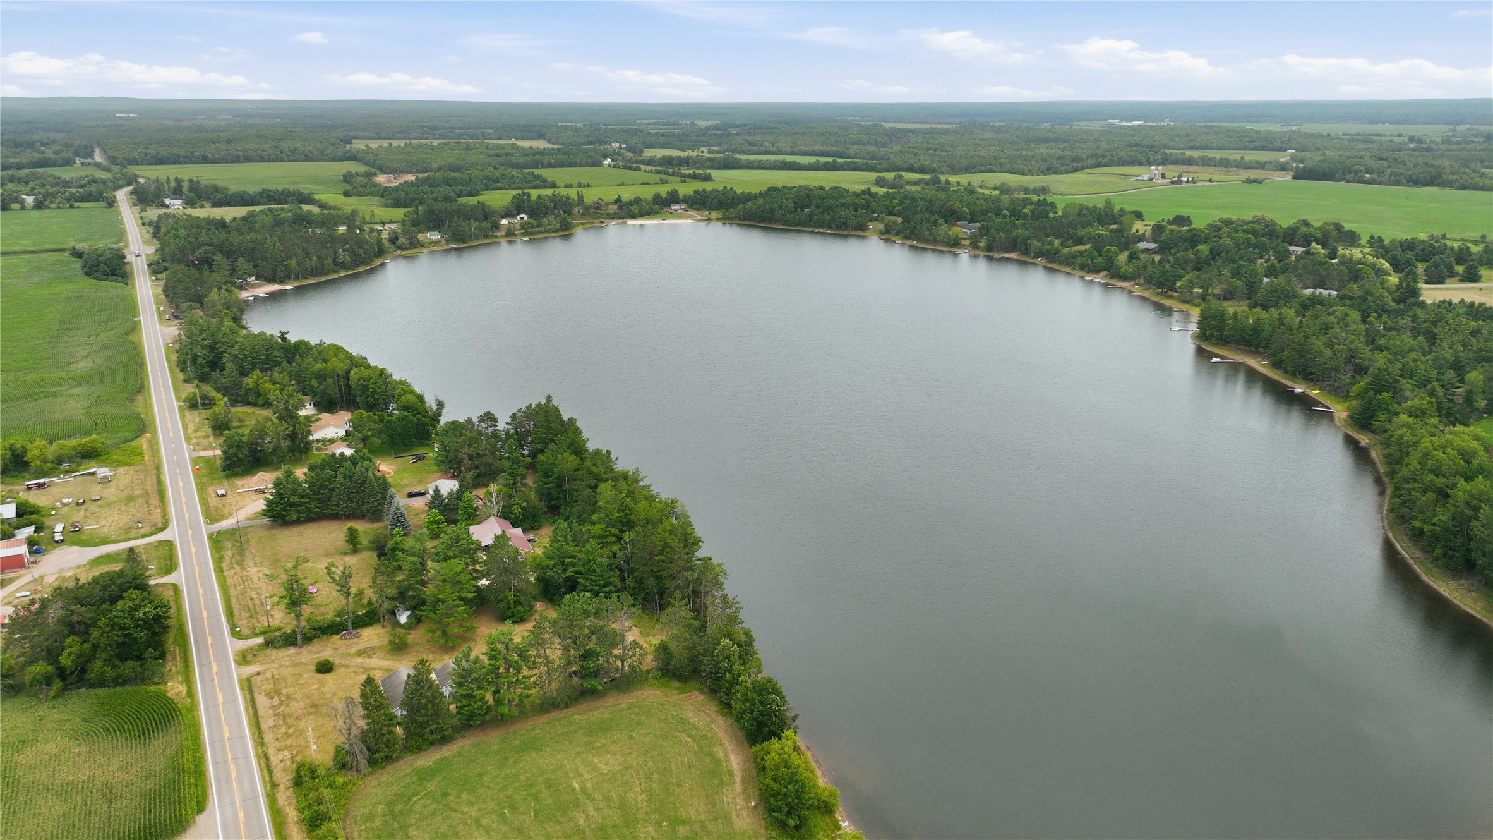
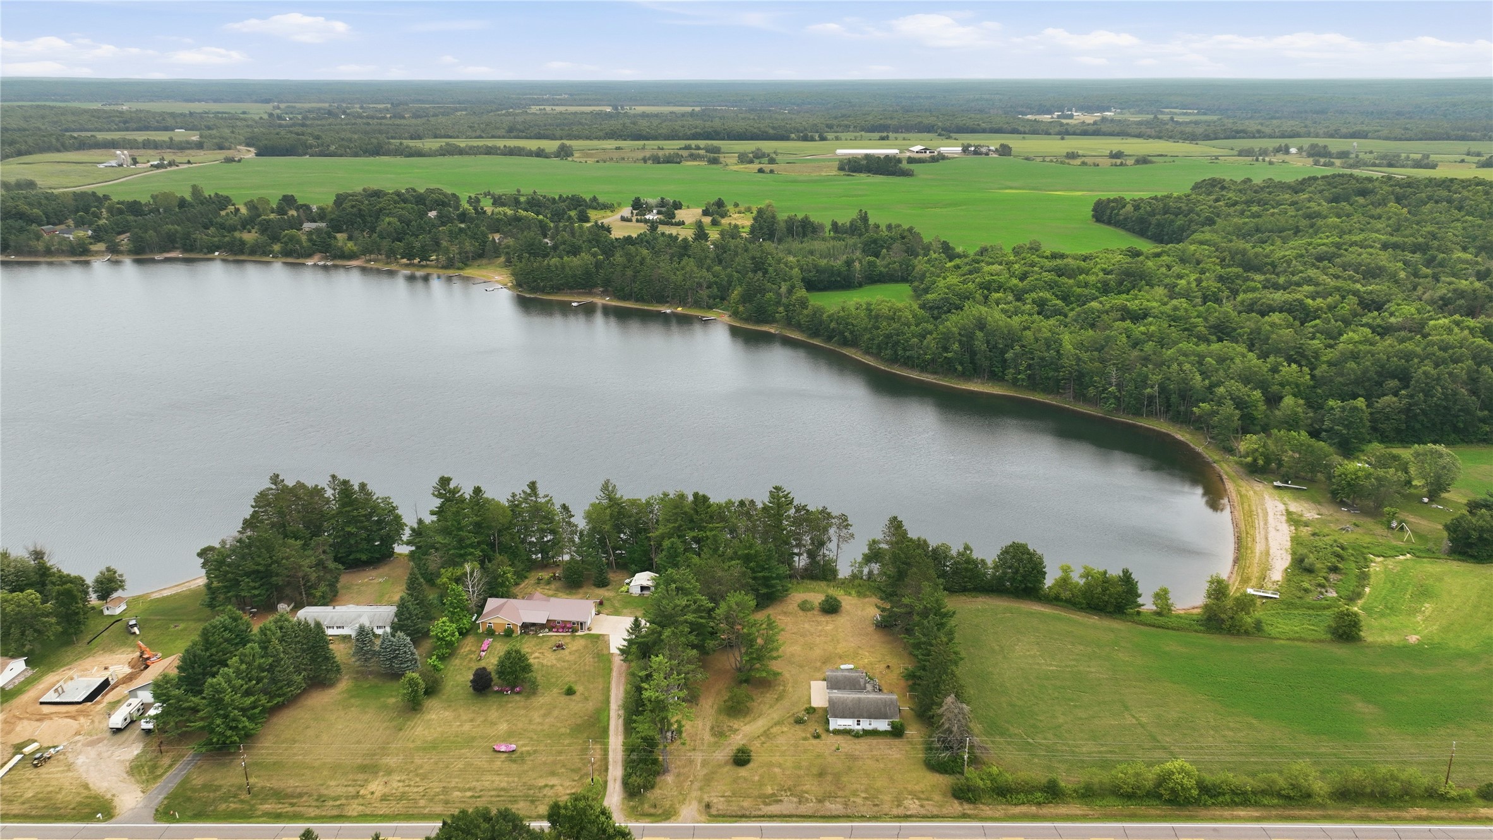
- Lake/River Name: Windfall
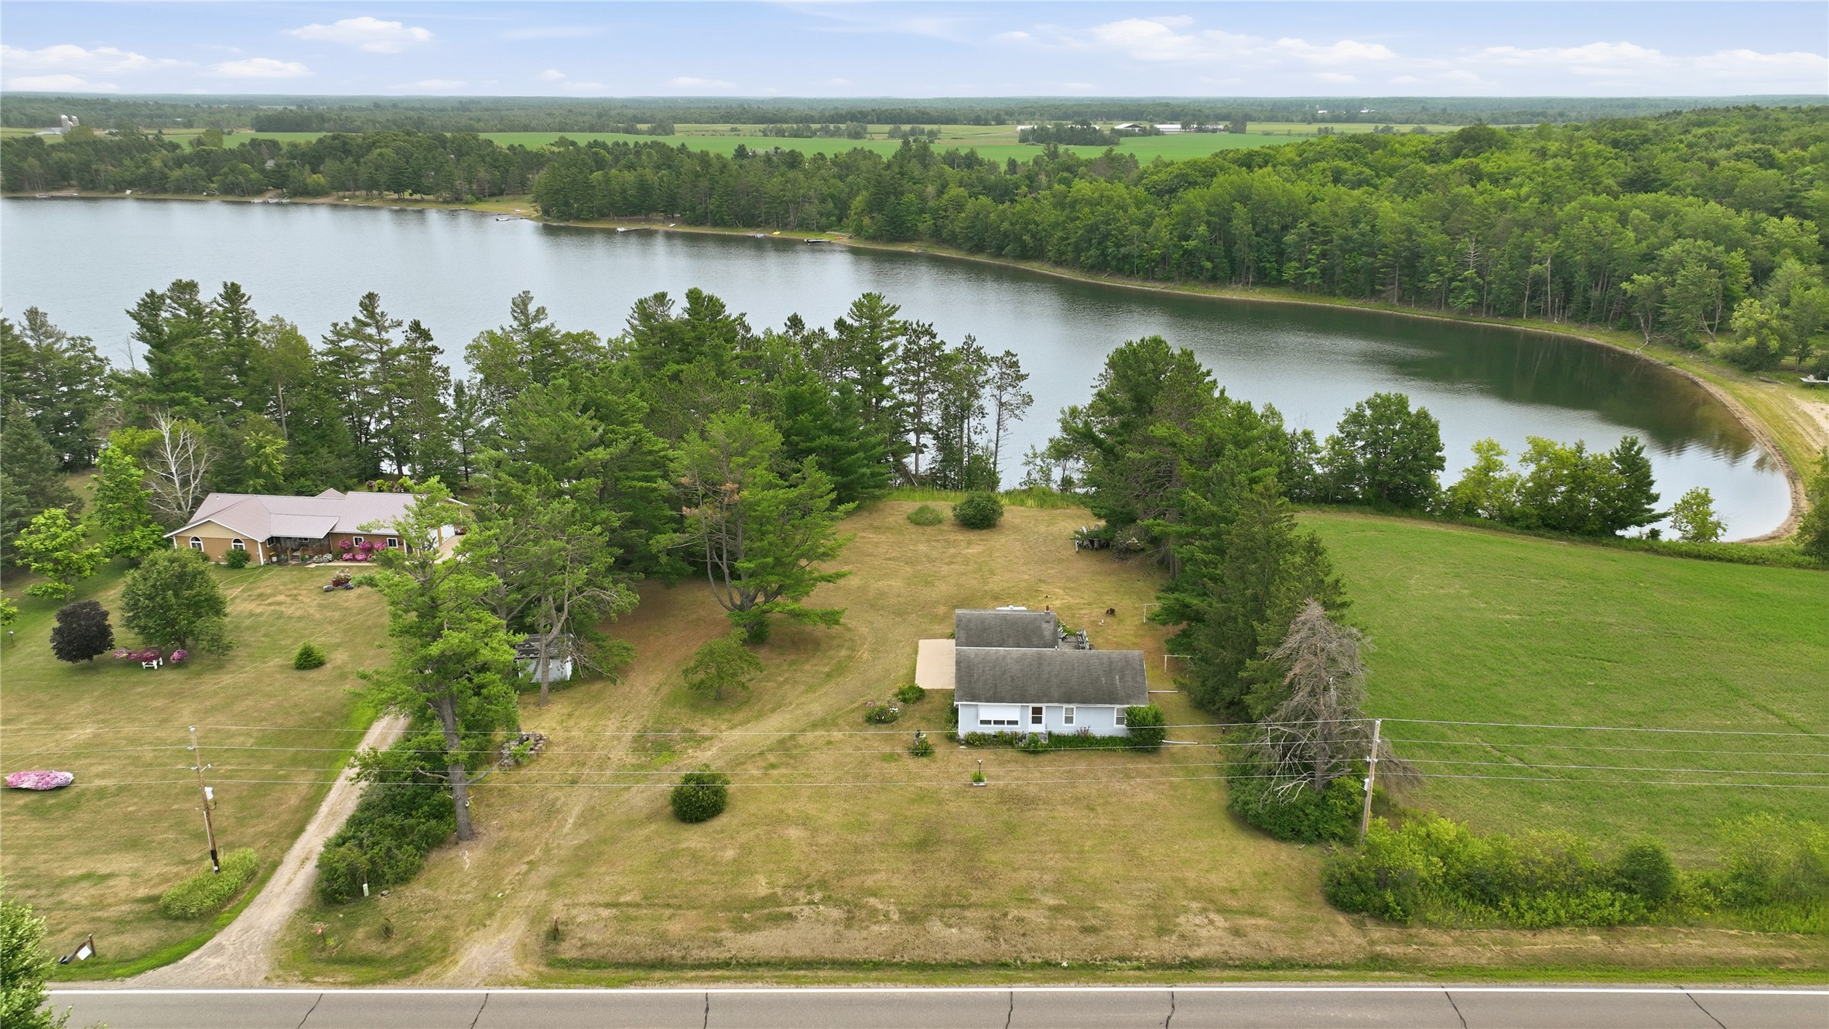
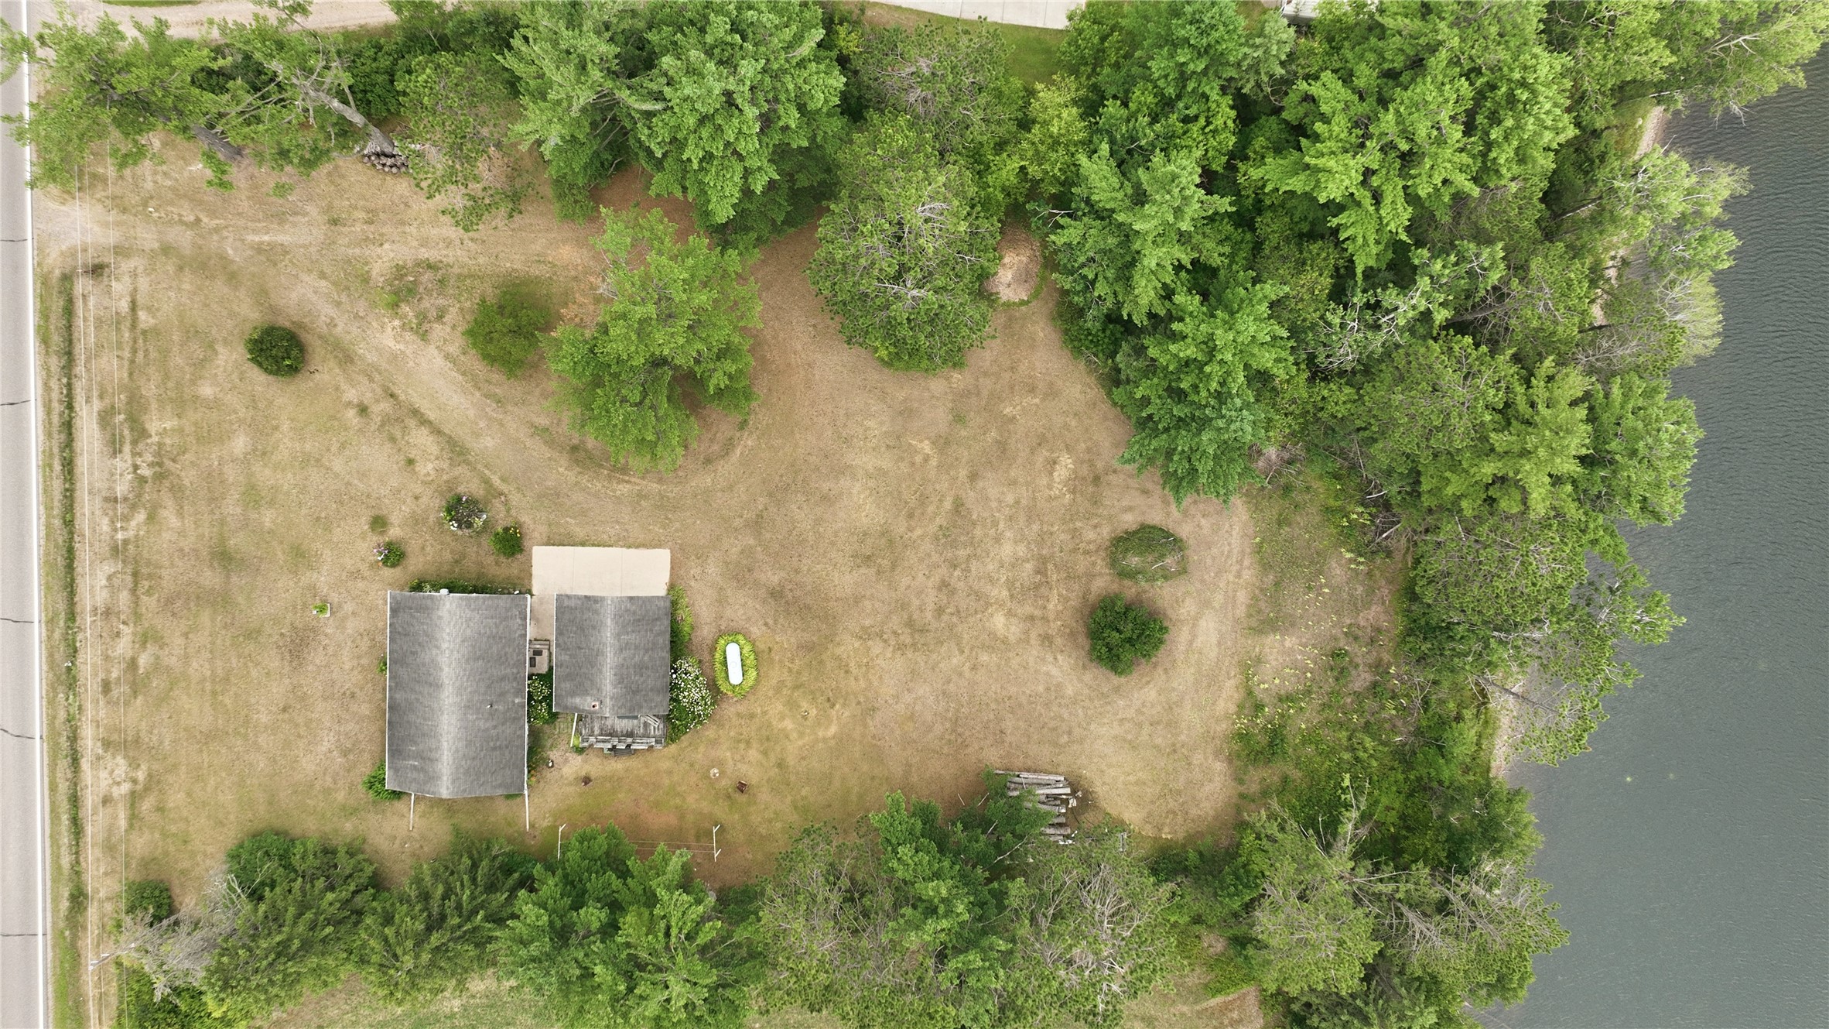
- Lot Size: 1.45 Acres
- Parking: Driveway, Detached, Garage, Gravel, Garage Door Opener
- Patio Features: Deck
- Sewer: Septic Tank
- Stories: 1
- Style: One Story
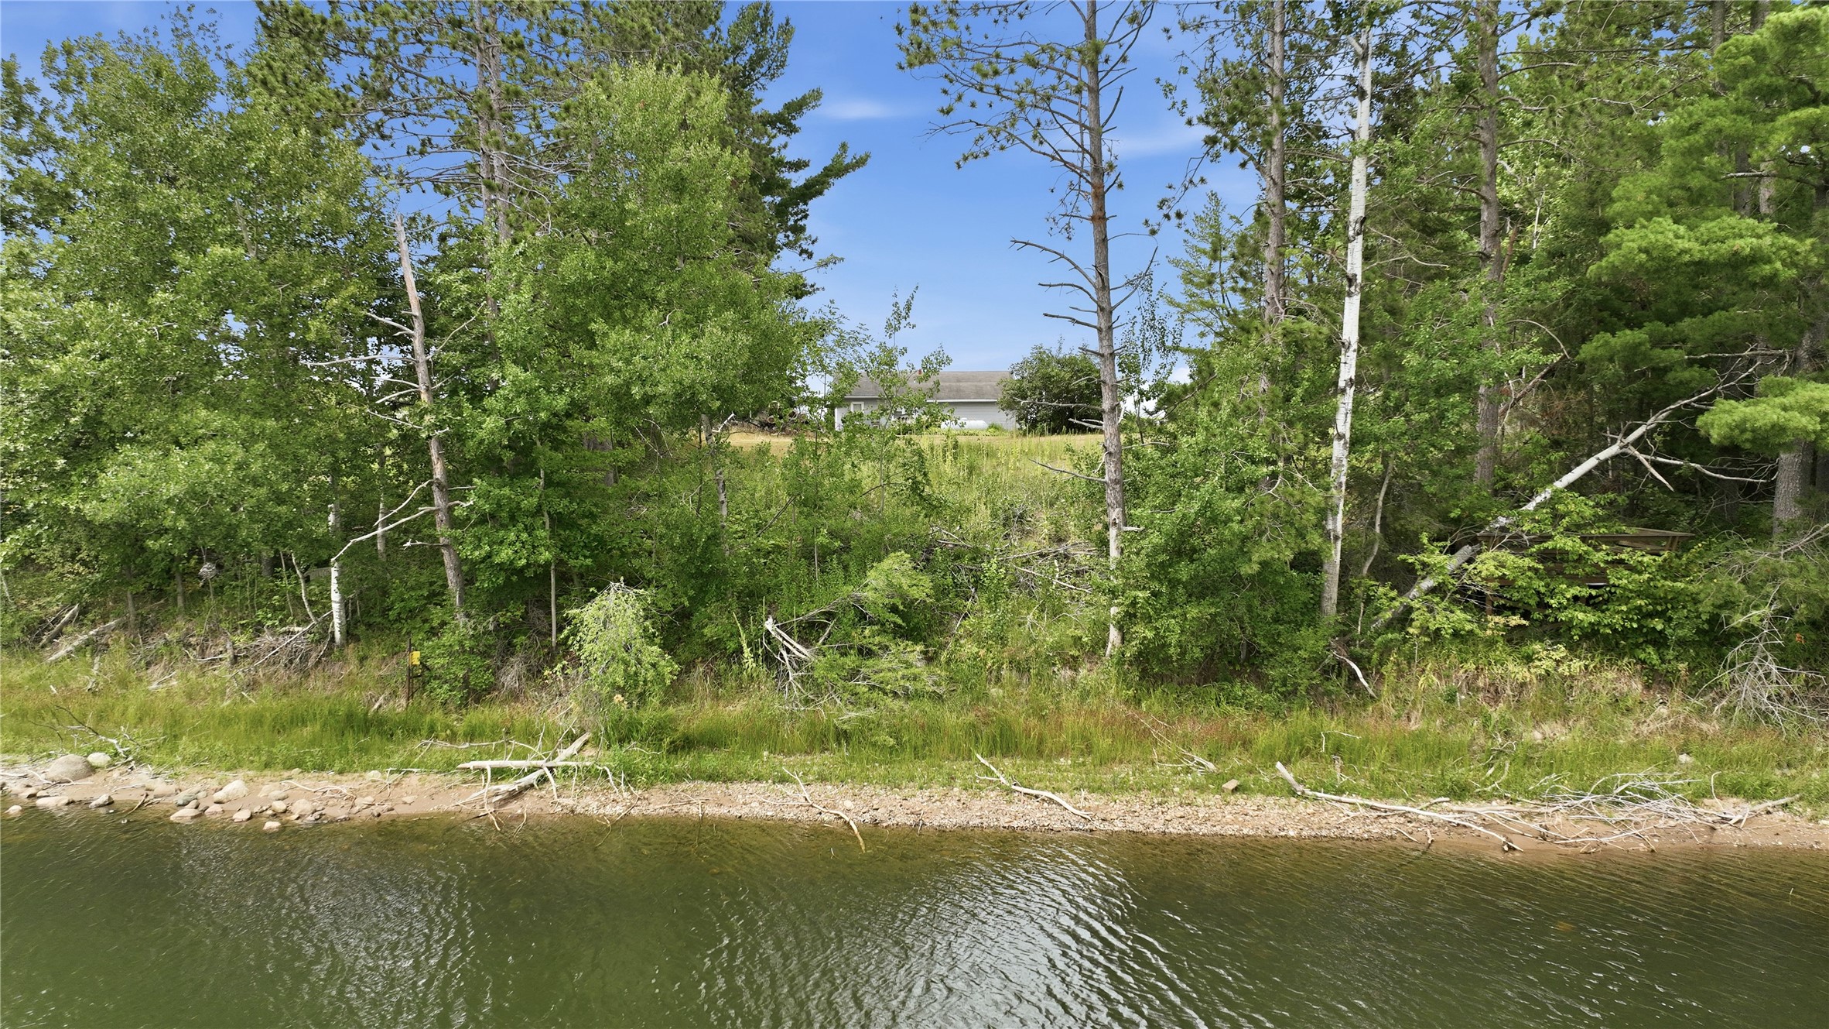
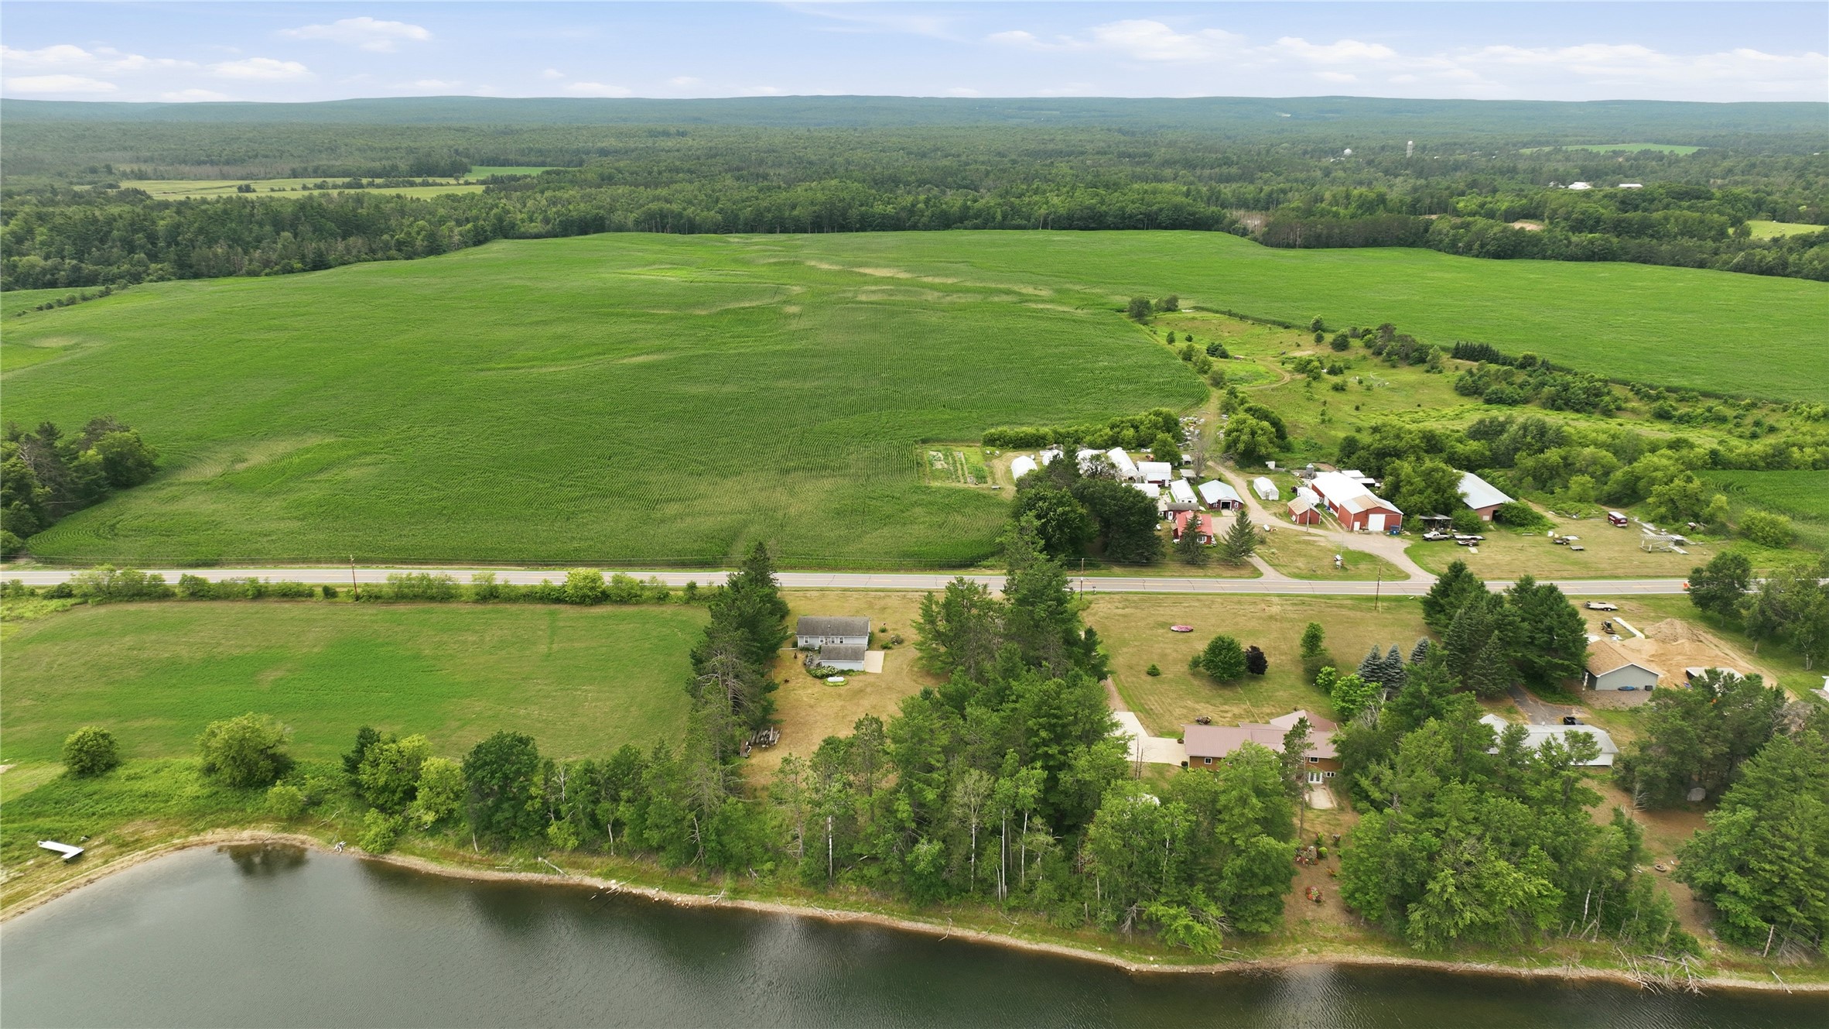
- View: Lake
- Water Source: Drilled Well
- Waterfront: Lake
- Waterfront Length: 172 Ft
Property Details
- 2025 Taxes: $2,534
- County: Sawyer
- Other Structures: Shed(s)
- Possession: Close of Escrow
- Property Subtype: Single Family Residence
- School District: Bruce
- Status: Active
- Township: Town of Weirgor
- Year Built: 1950
- Zoning: Recreational, Residential
- Listing Office: Keller Williams Realty Diversified
Appliances Included
- Electric Water Heater
- Freezer
- Microwave
- Oven
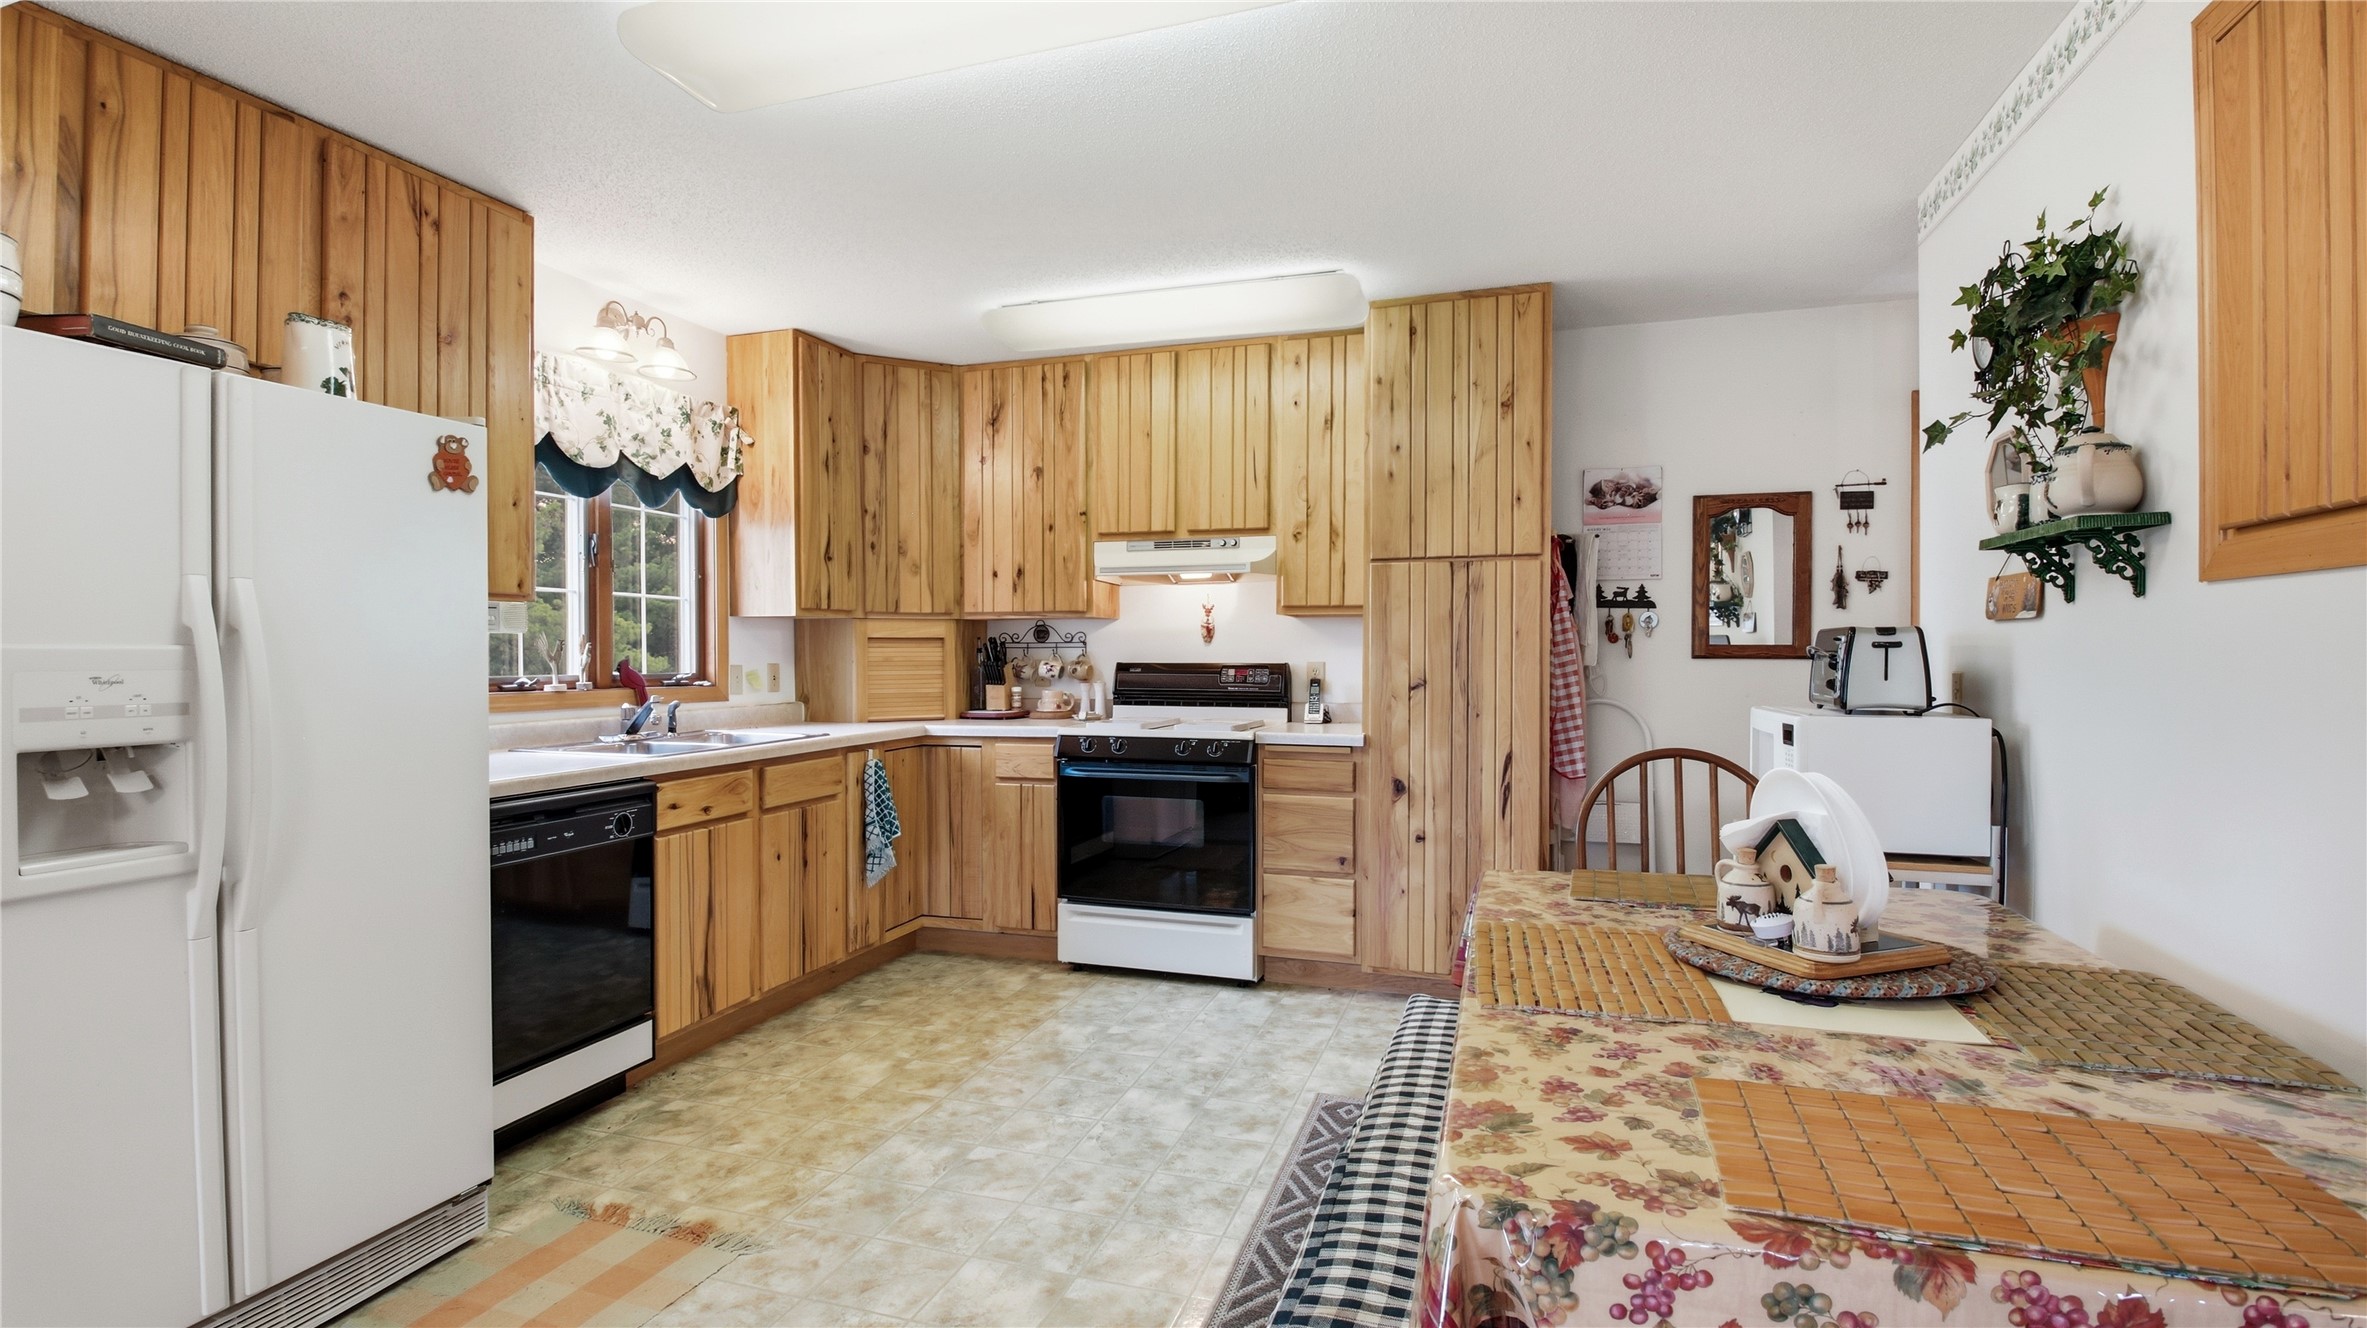
- Range
- Refrigerator
Mortgage Calculator
Monthly
- Loan Amount
- Down Payment
- Monthly Mortgage Payment
- Property Tax
- Home Insurance
- PMI
- Monthly HOA Fees
Please Note: All amounts are estimates and cannot be guaranteed.
Room Dimensions
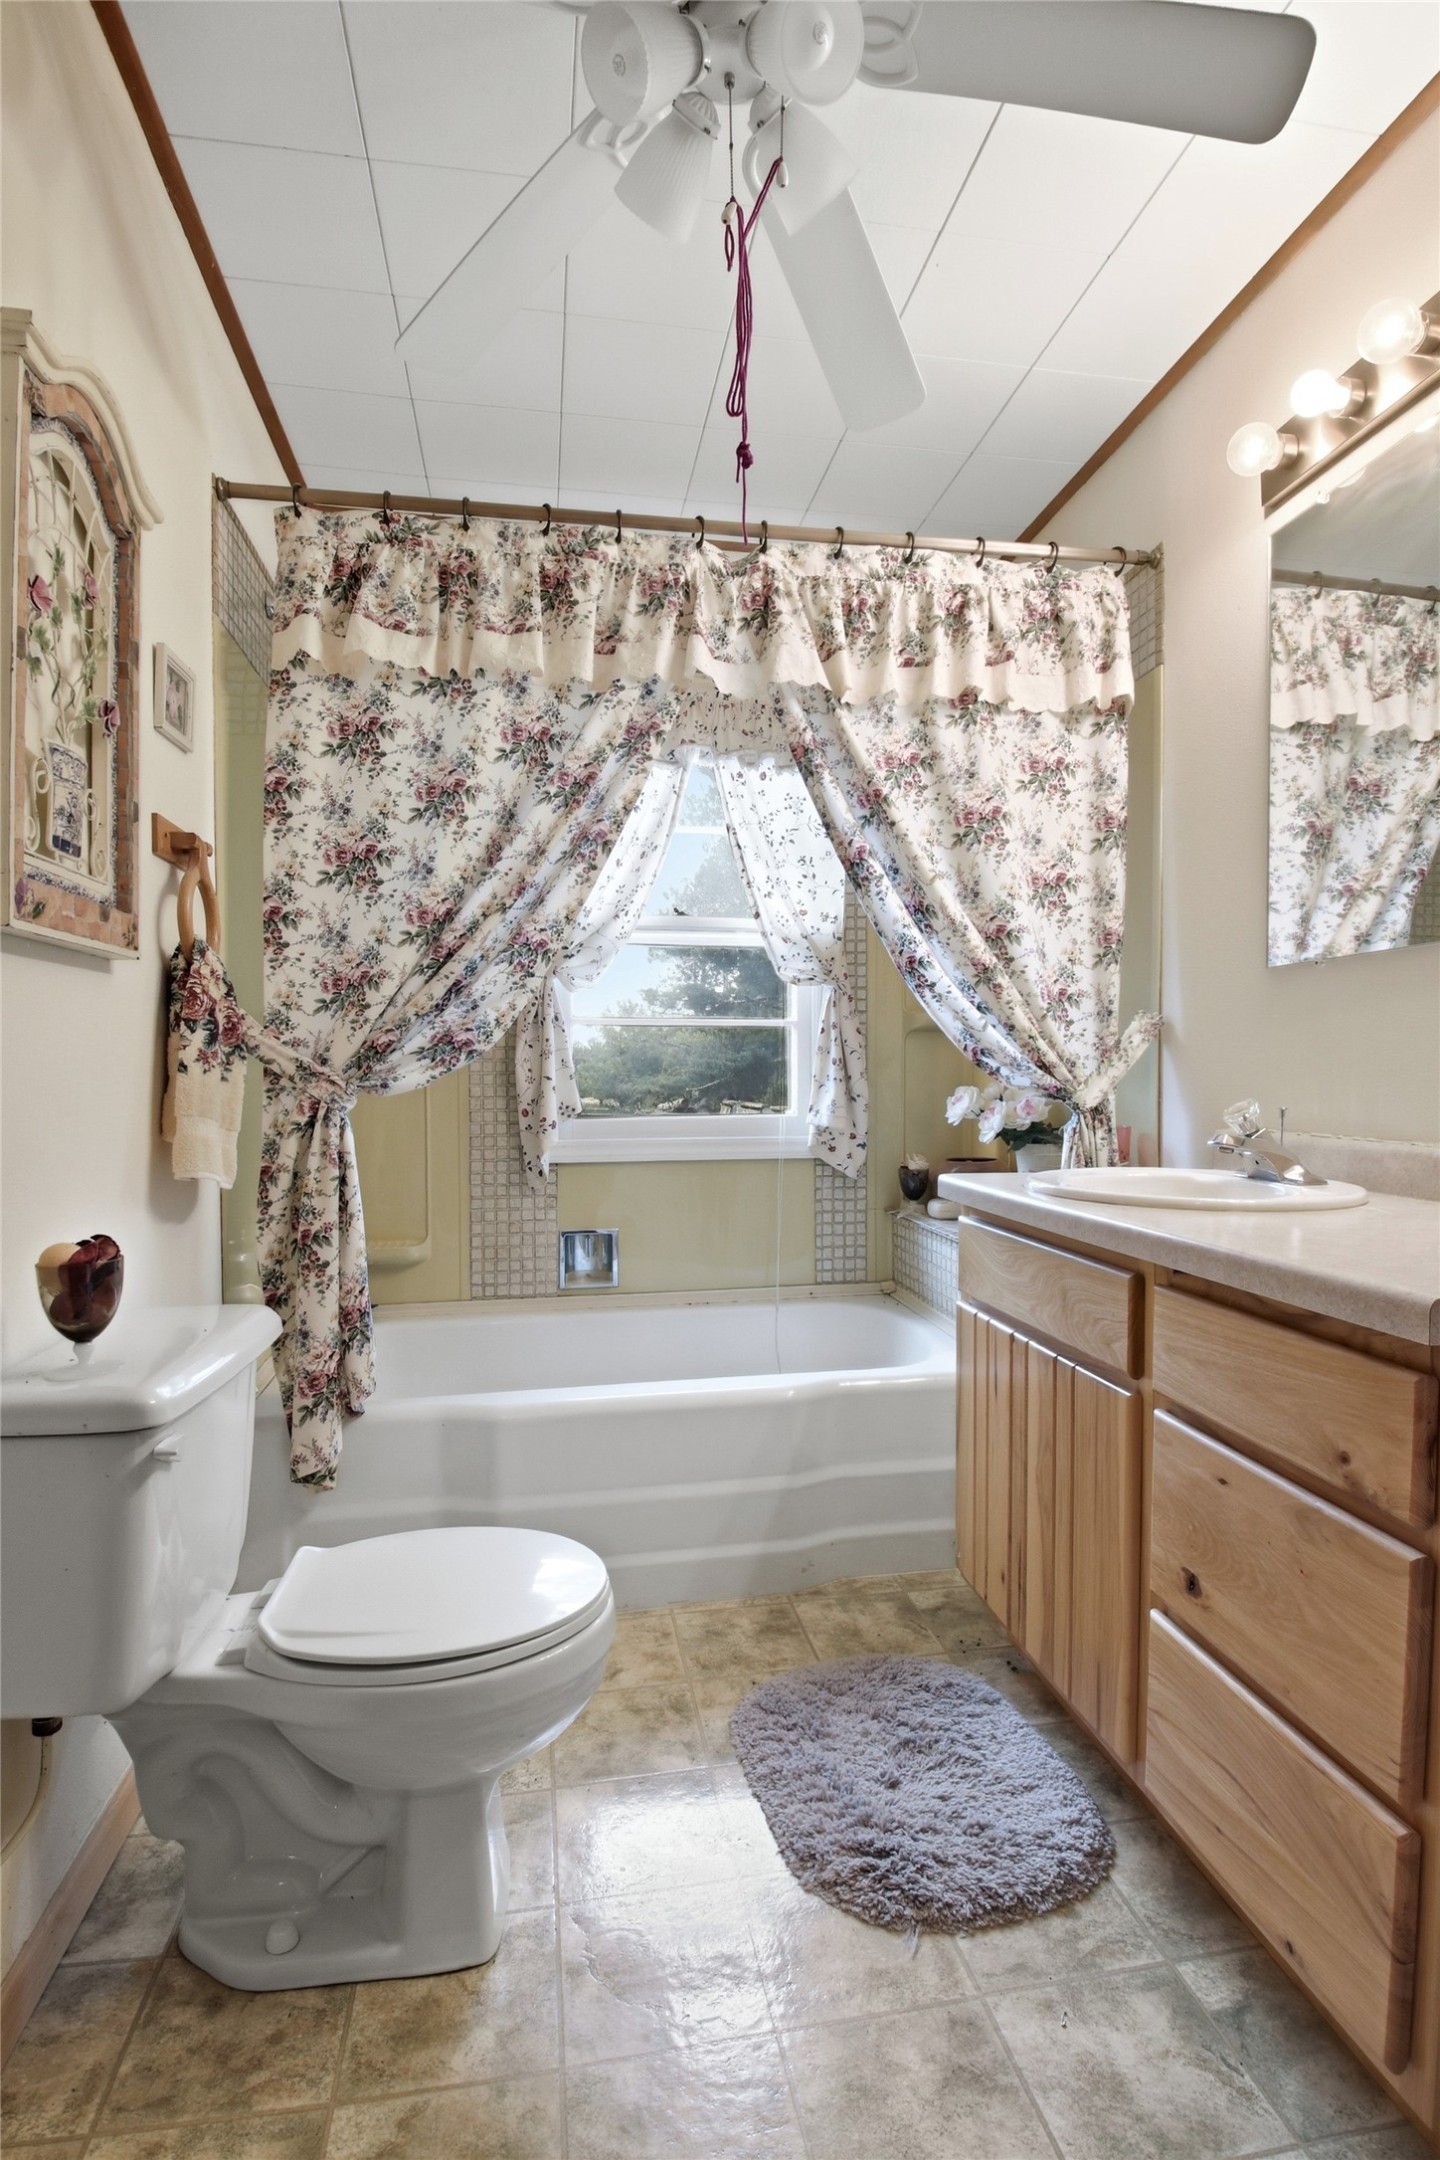
- Bathroom #1: 6' x 9', Linoleum, Main Level
- Bathroom #2: 6' x 9', Linoleum, Main Level
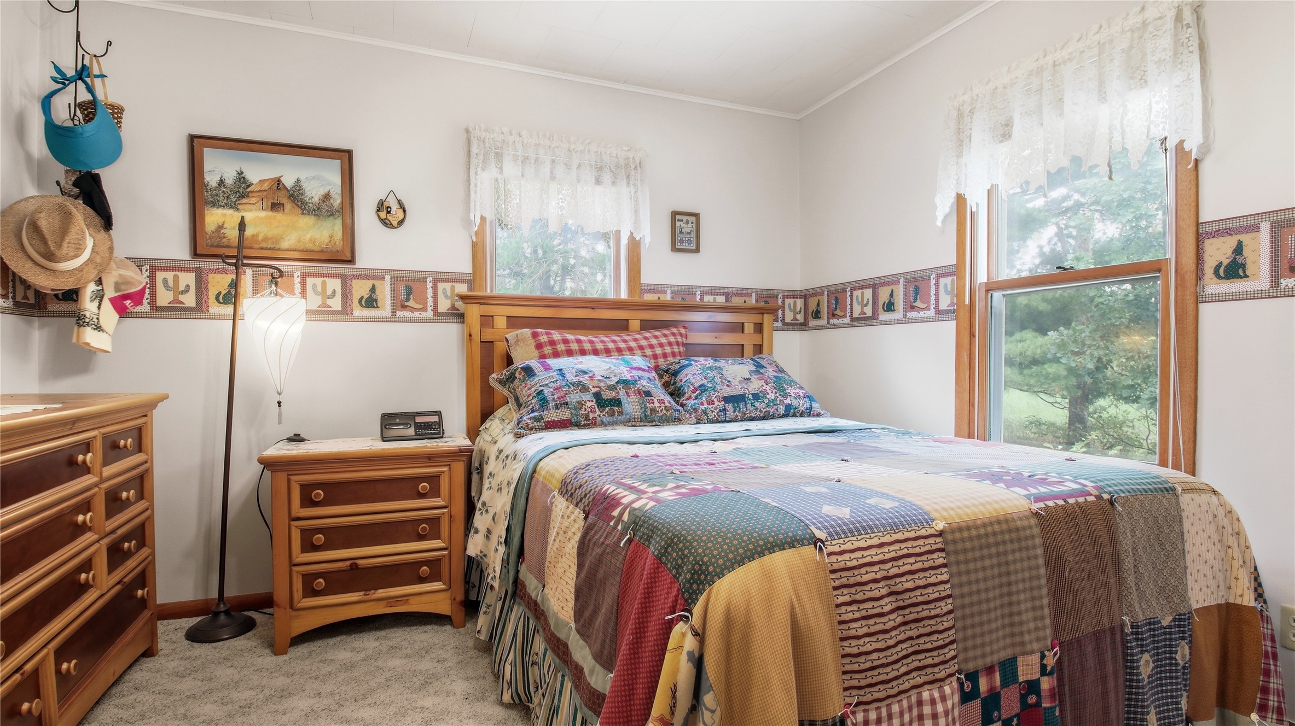
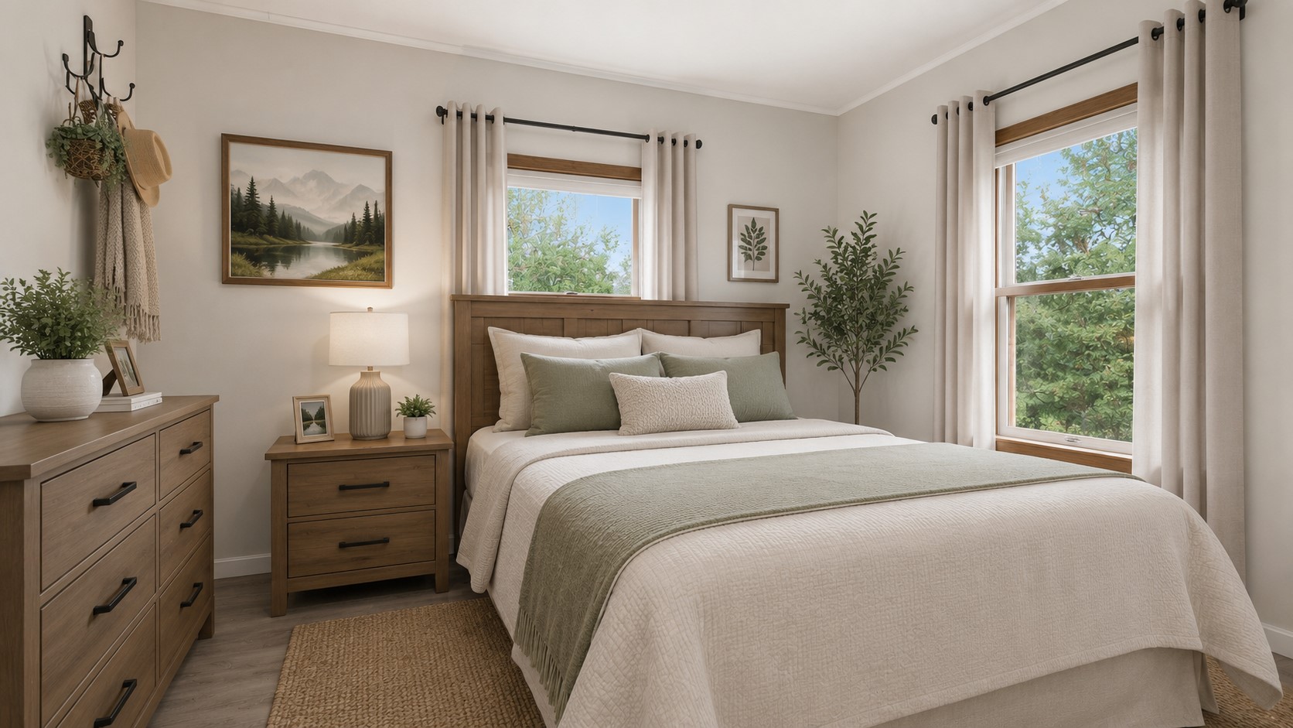
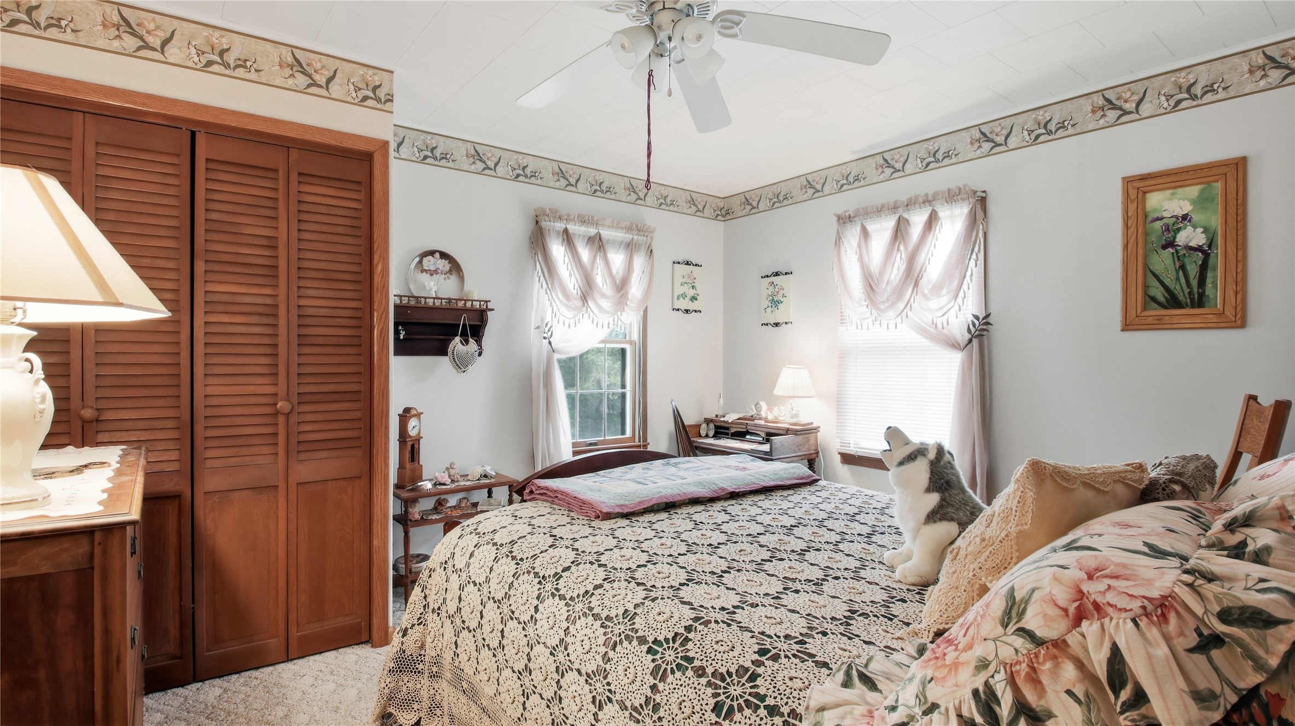
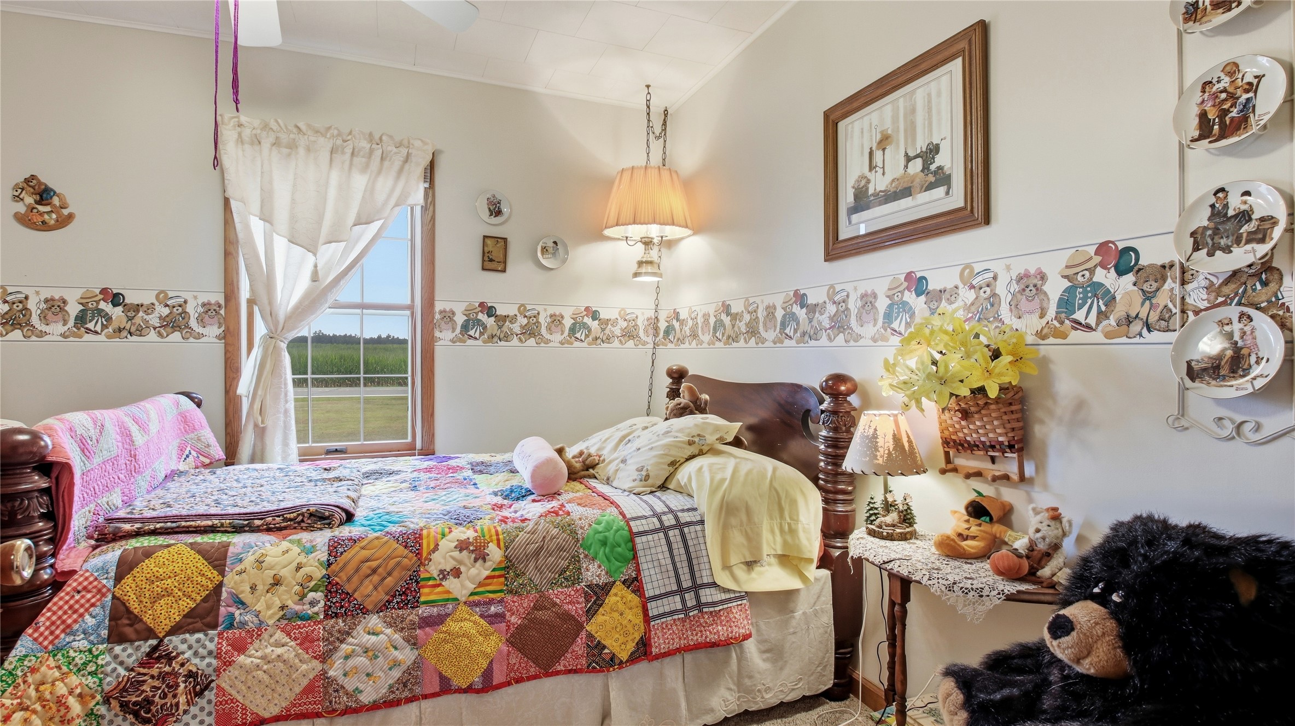
- Bedroom #1: 10' x 13', Carpet, Main Level
- Bedroom #2: 11' x 12', Carpet, Main Level
- Bedroom #3: 11' x 12', Carpet, Main Level
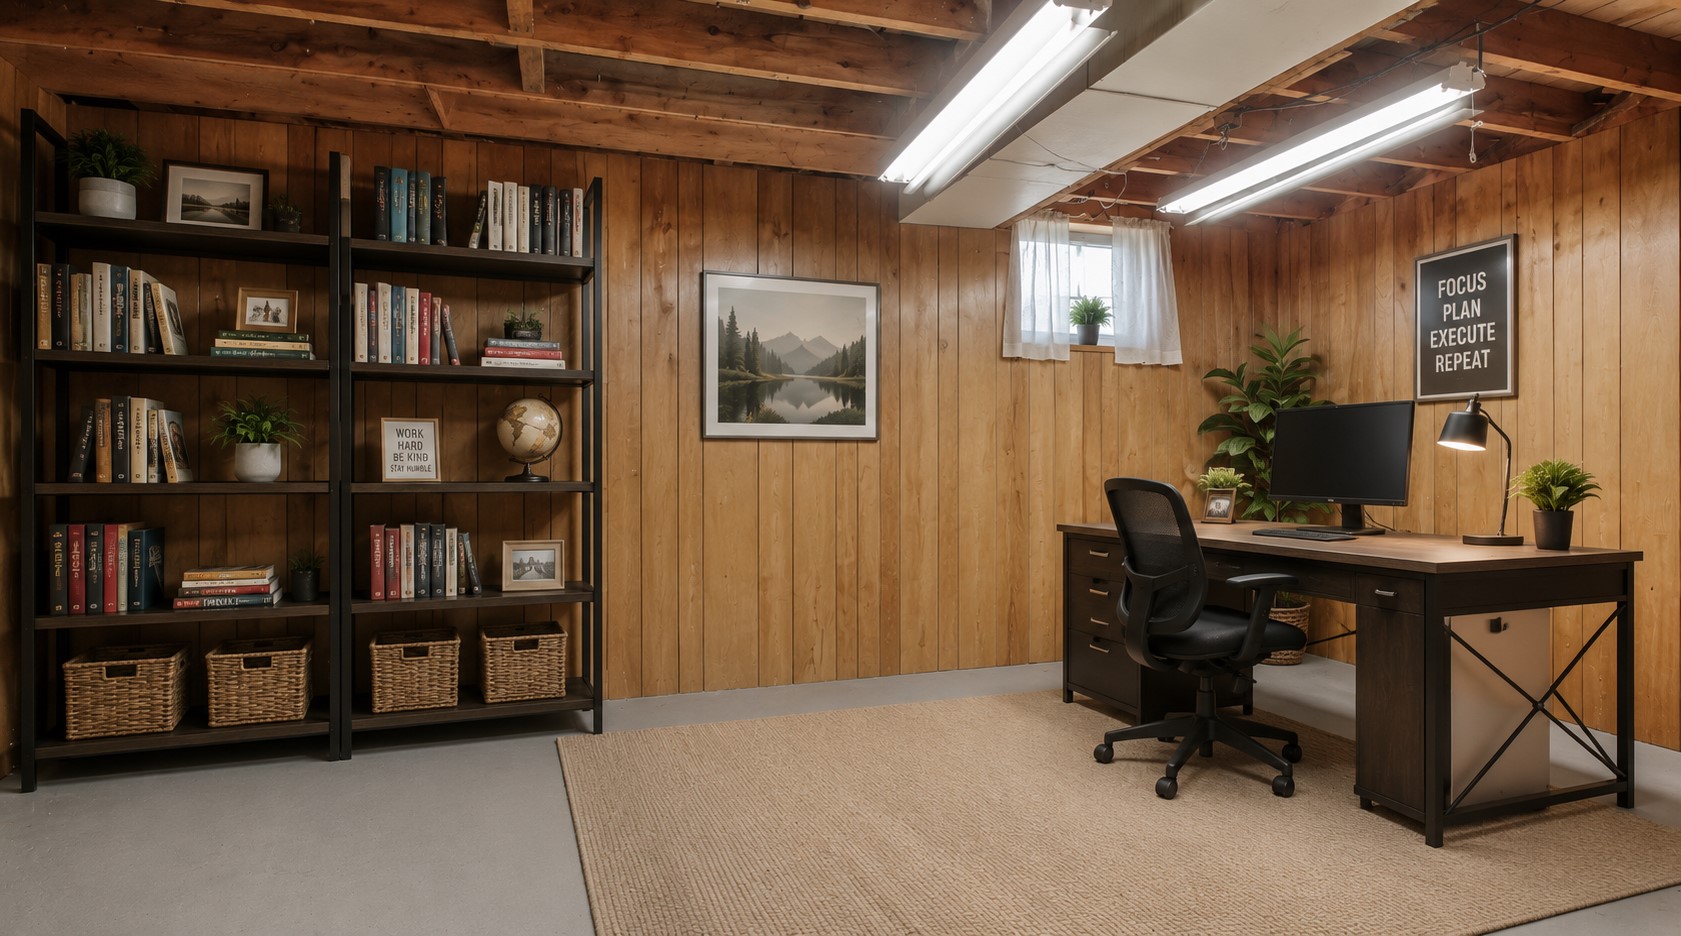
- Family Room: 12' x 16', Concrete, Lower Level
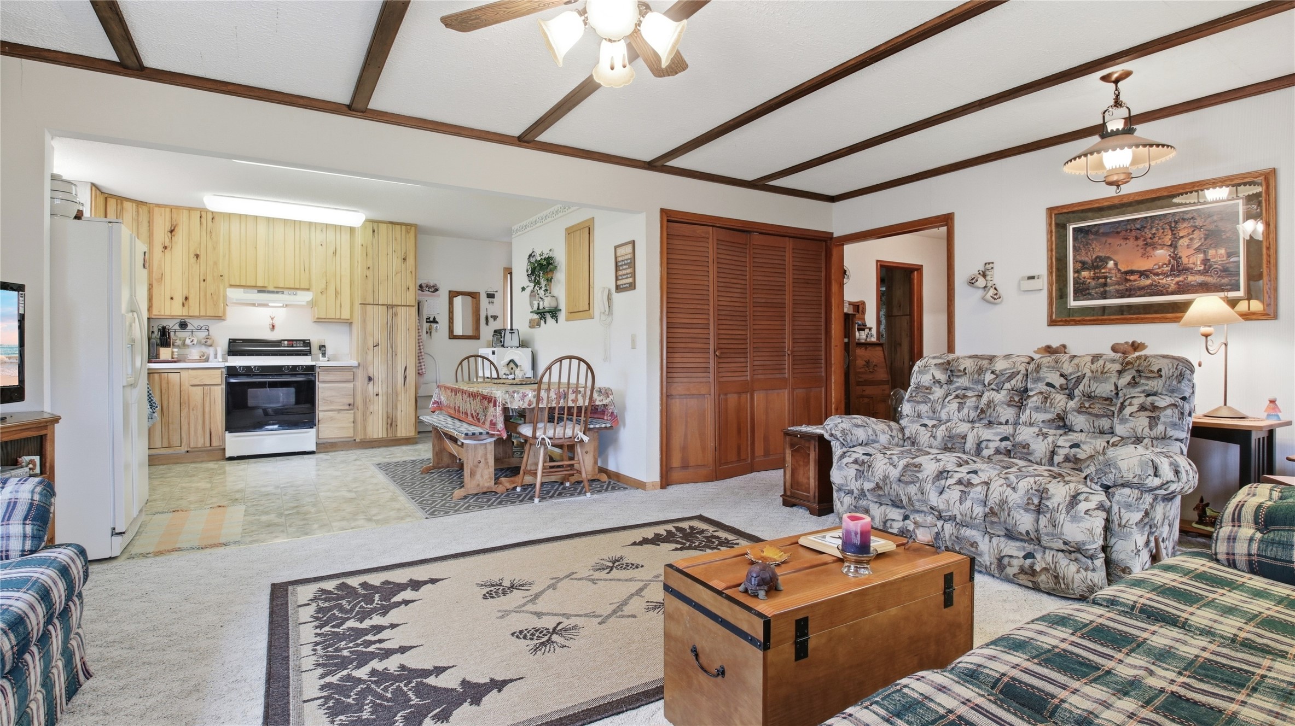
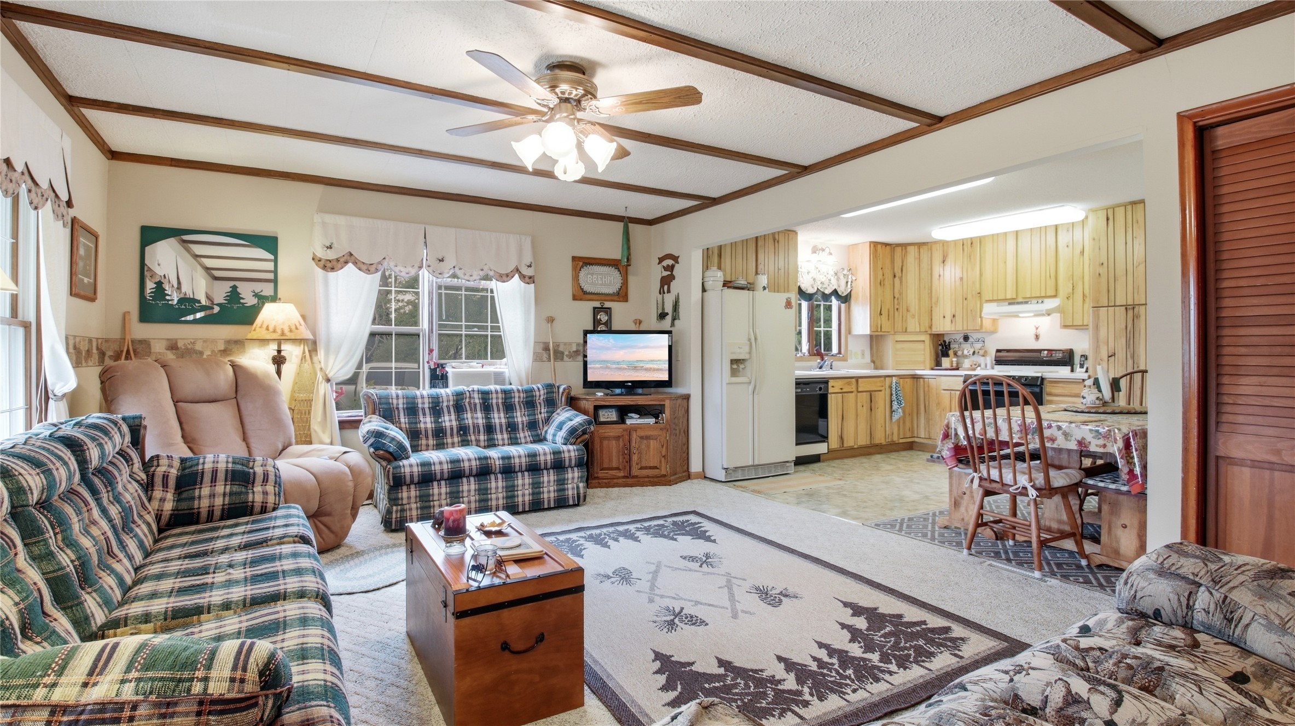
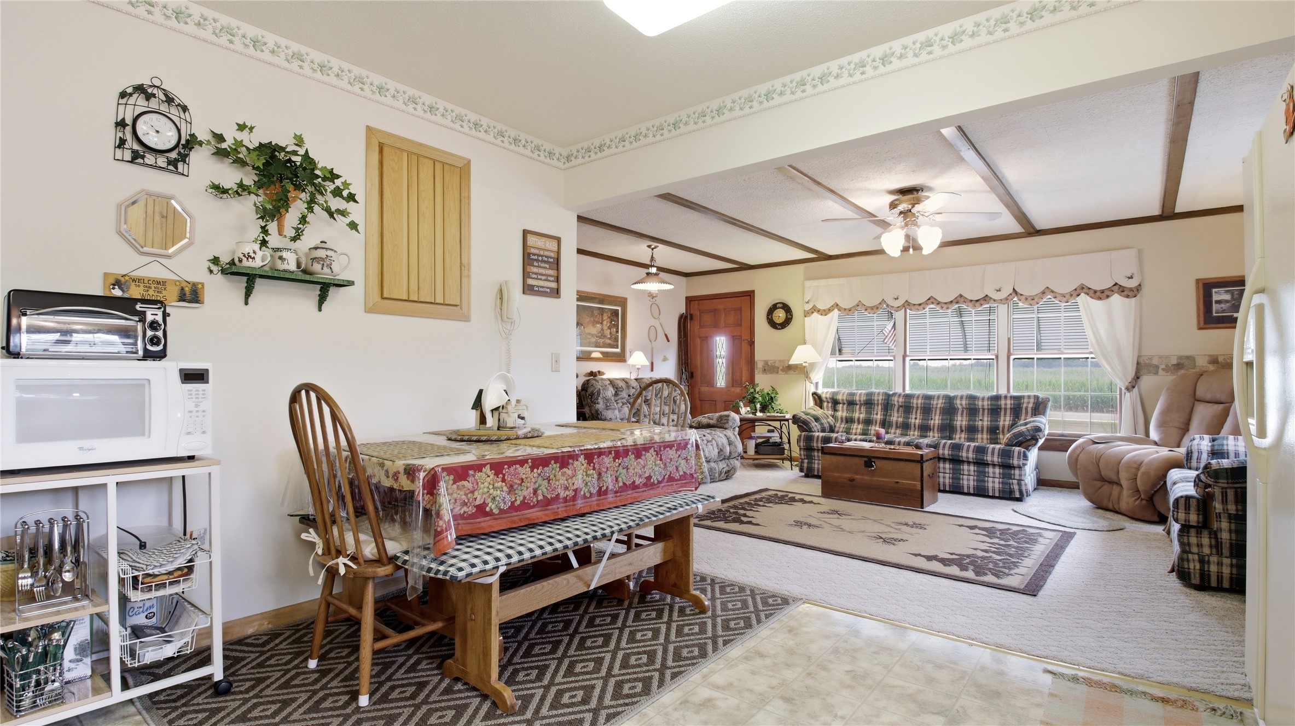
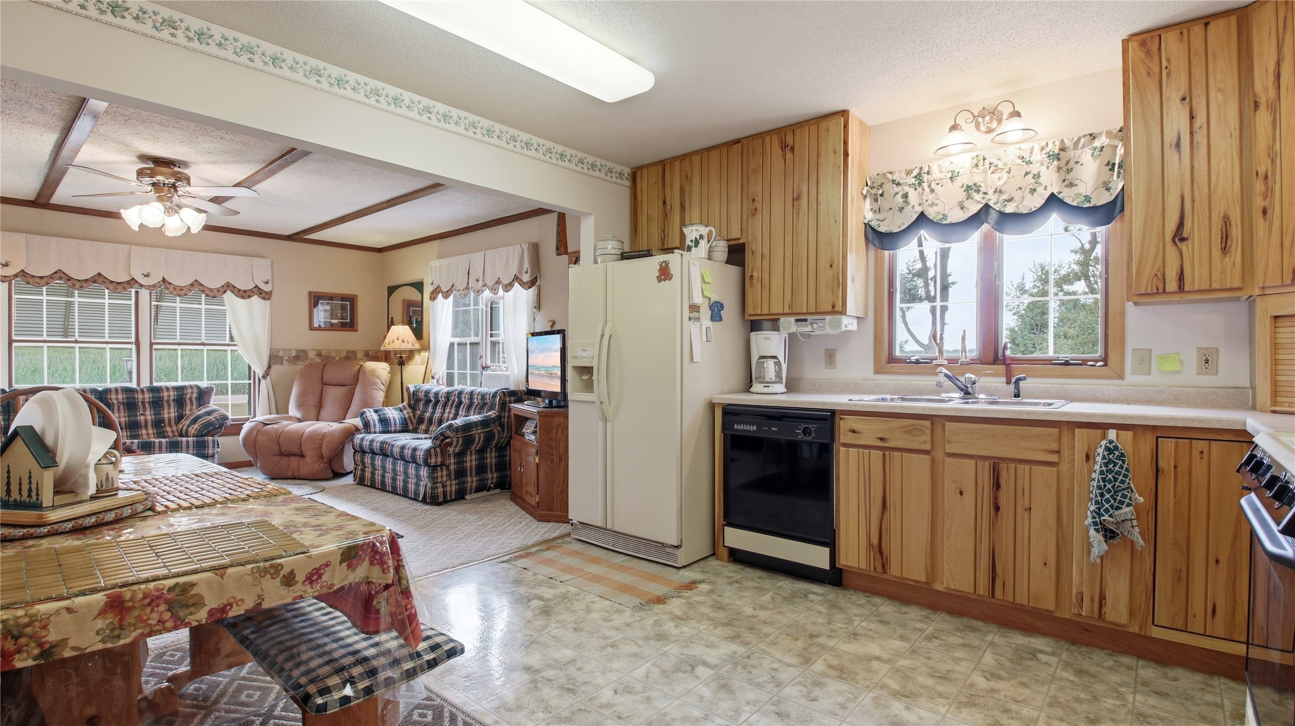
- Kitchen: 11' x 12', Linoleum, Main Level
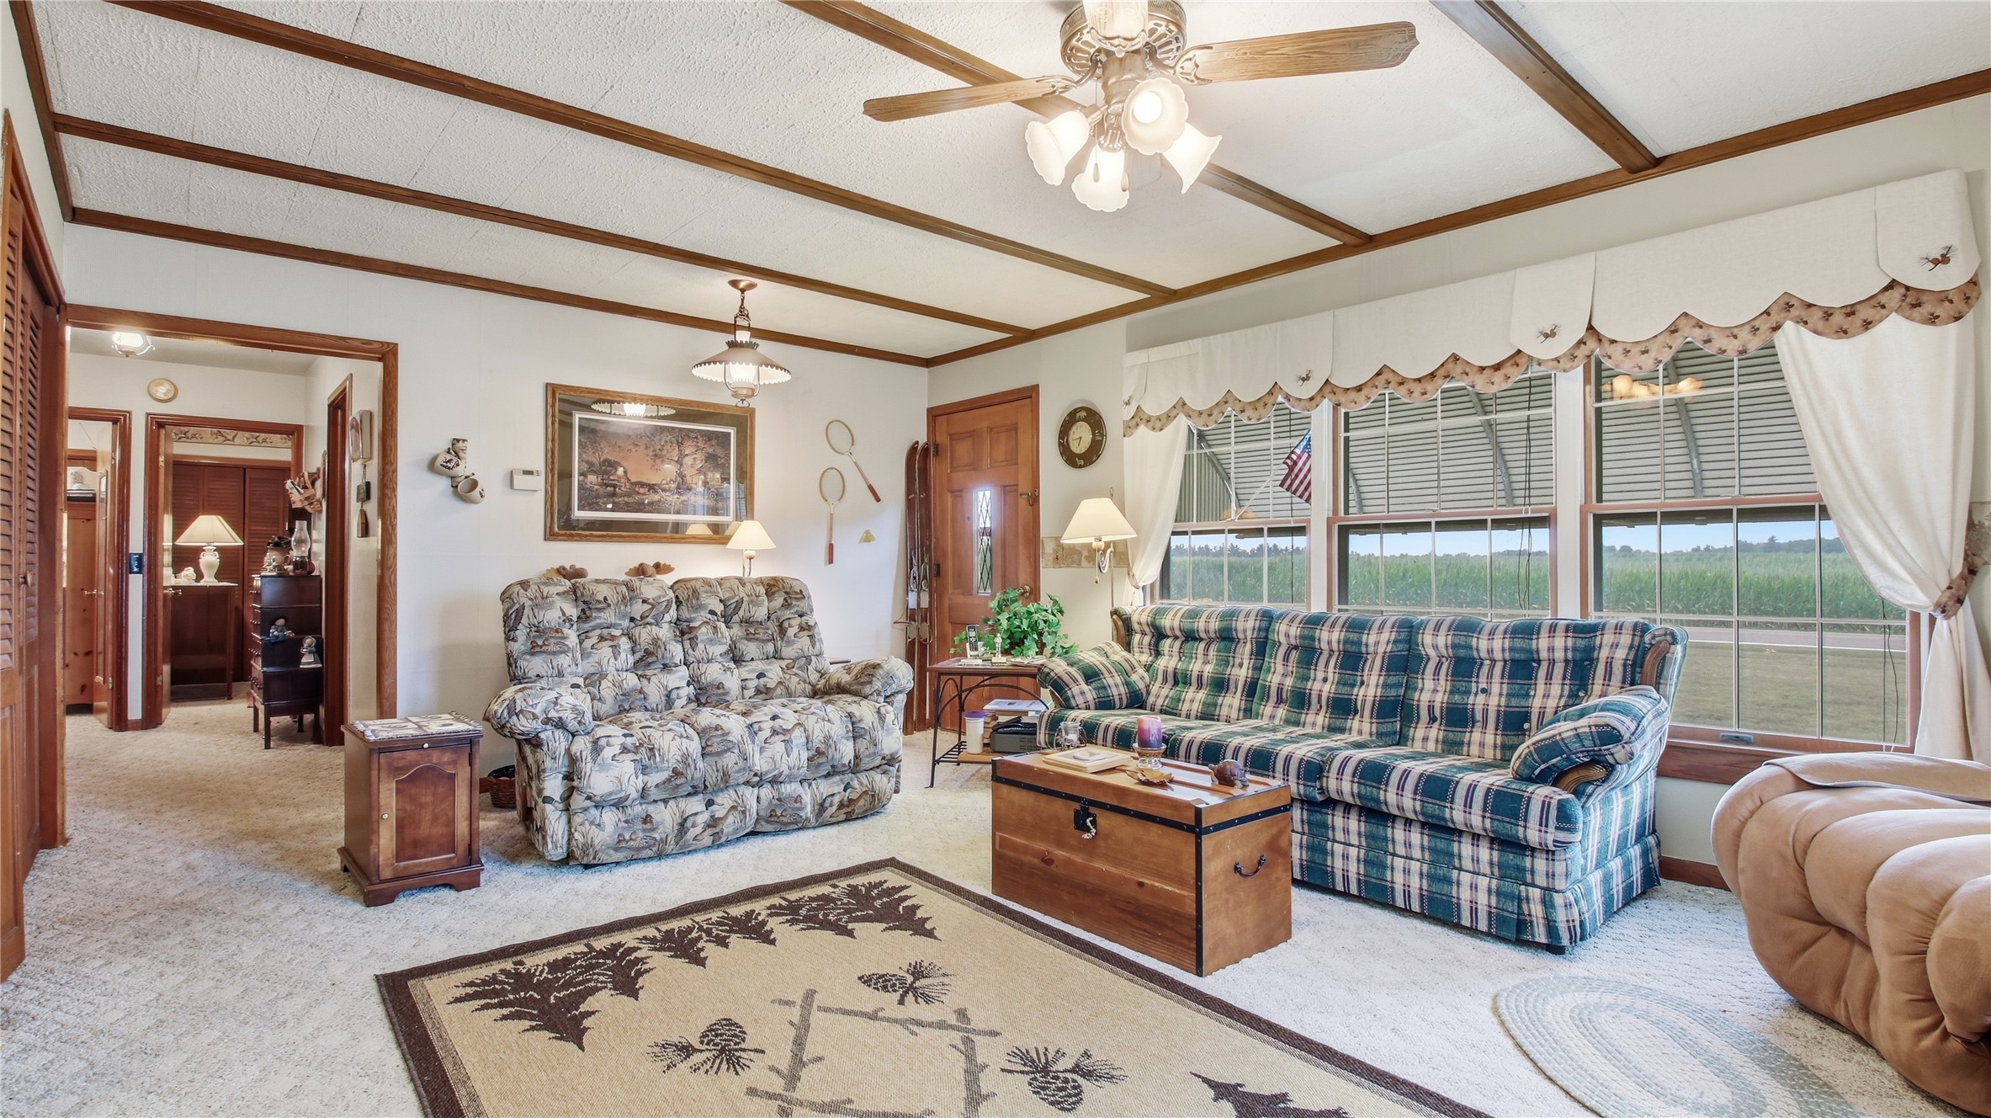
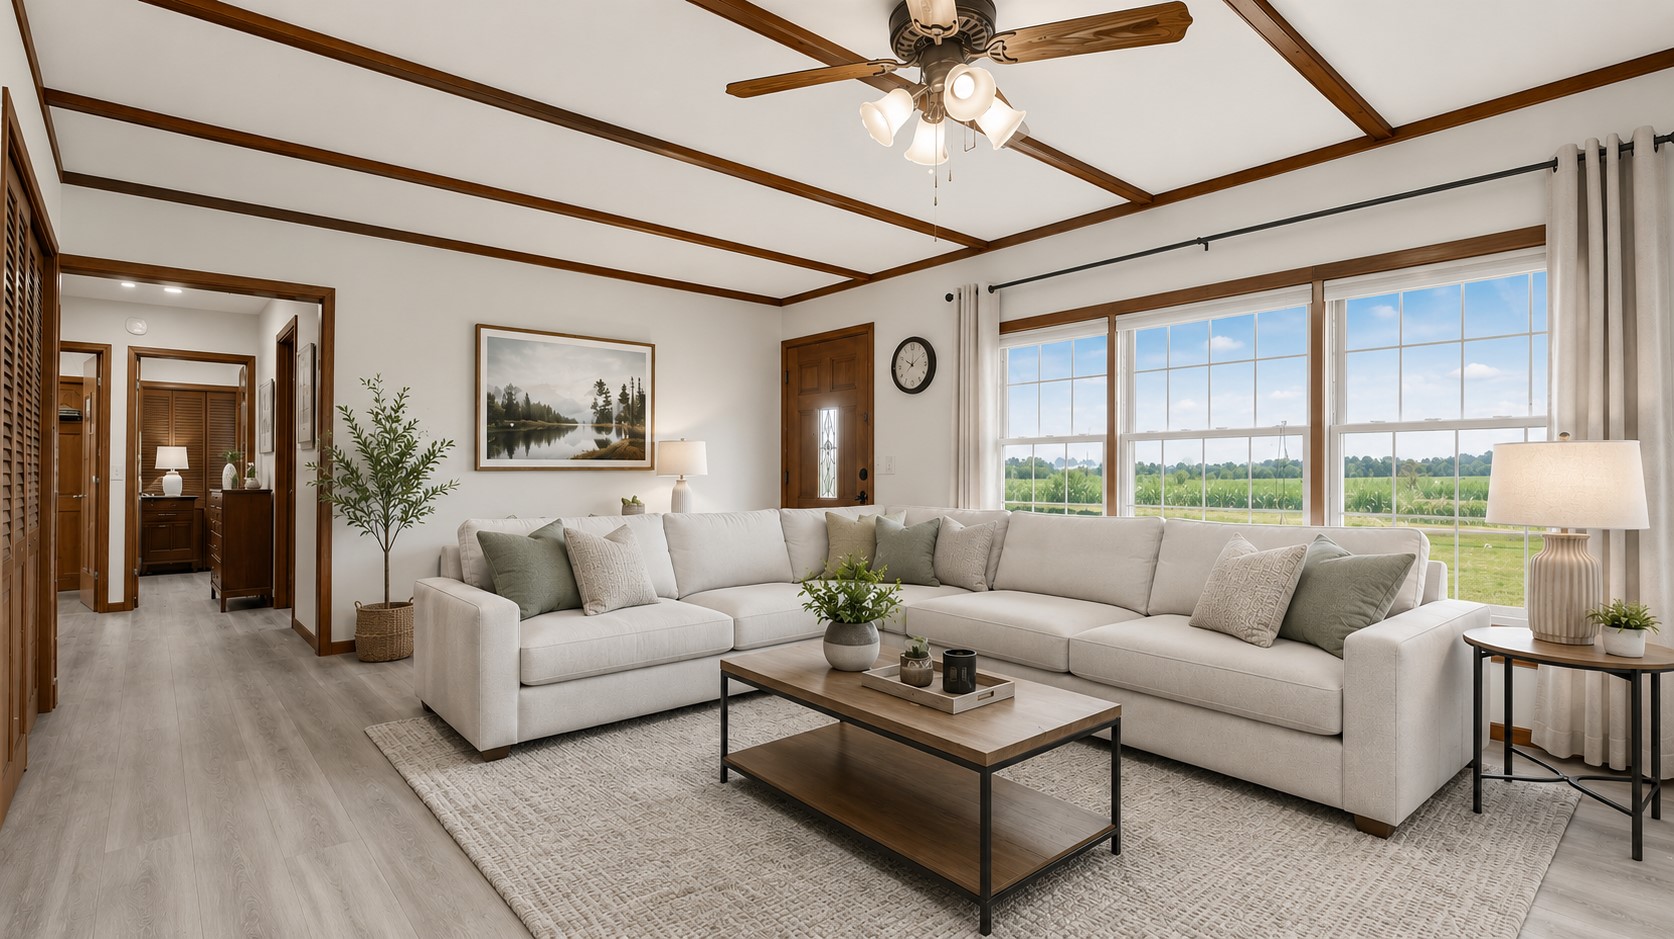
- Living Room: 13' x 19', Carpet, Main Level
- Rec Room: 15' x 18', Concrete, Lower Level