9826 N Raven Lane Hayward, WI 54843

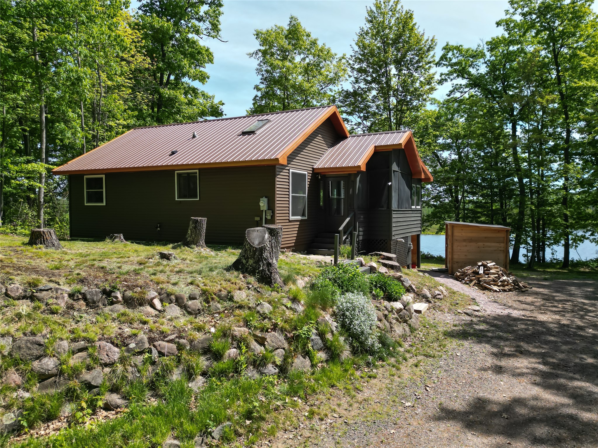
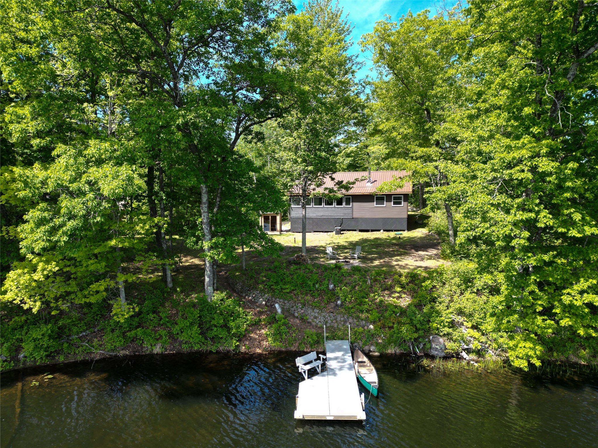
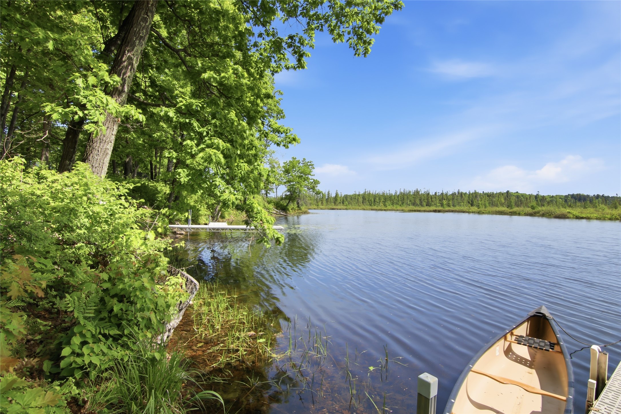
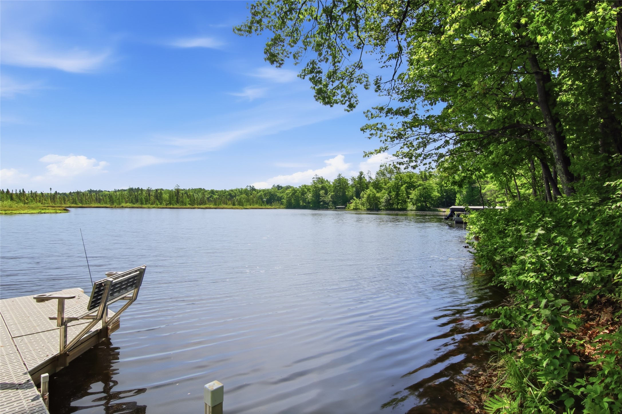
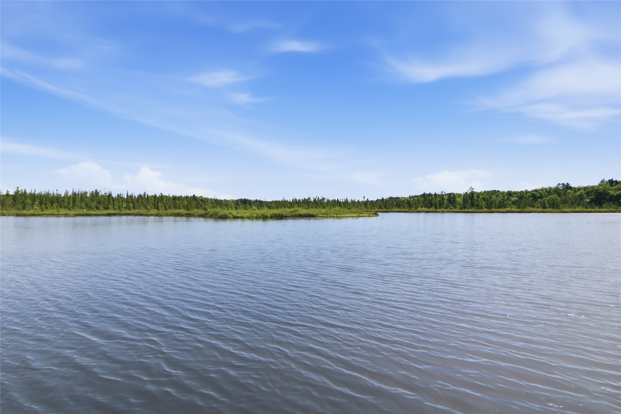
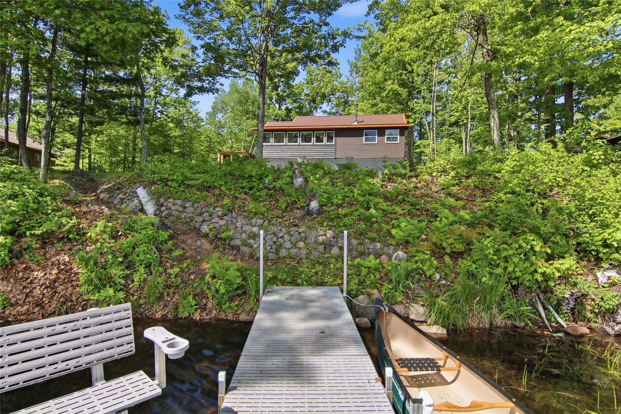
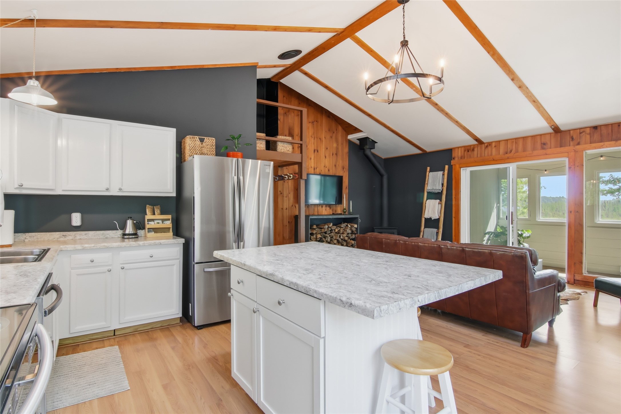
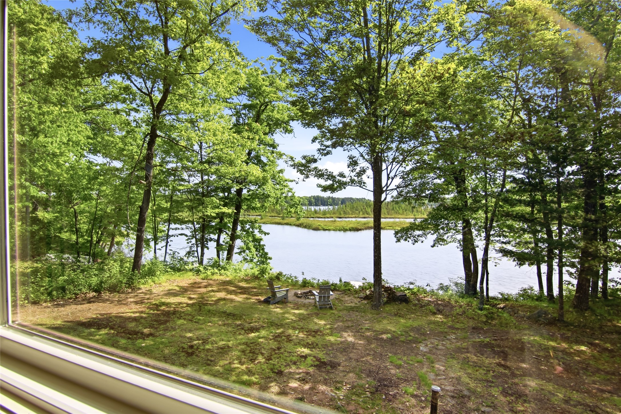
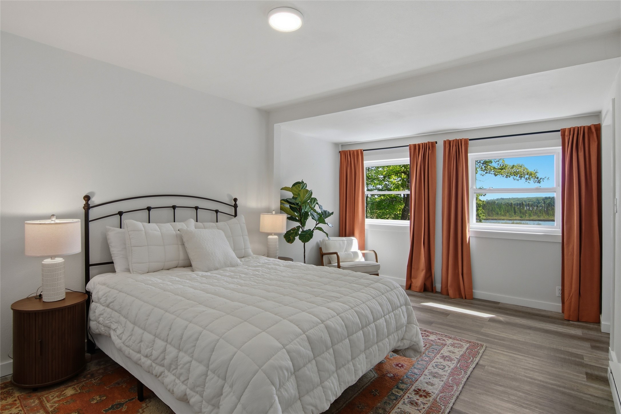
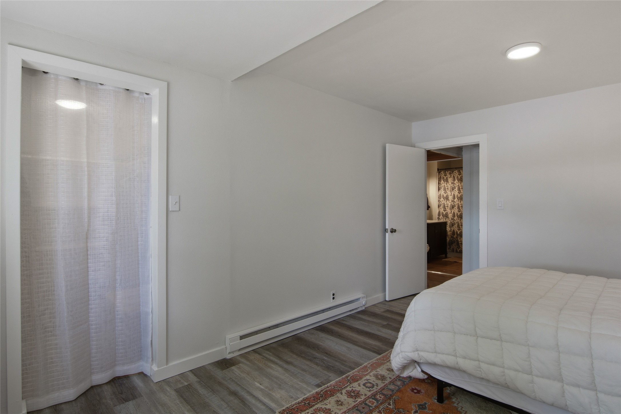
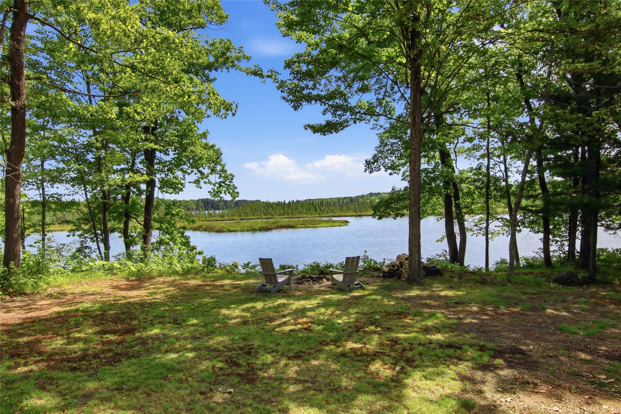
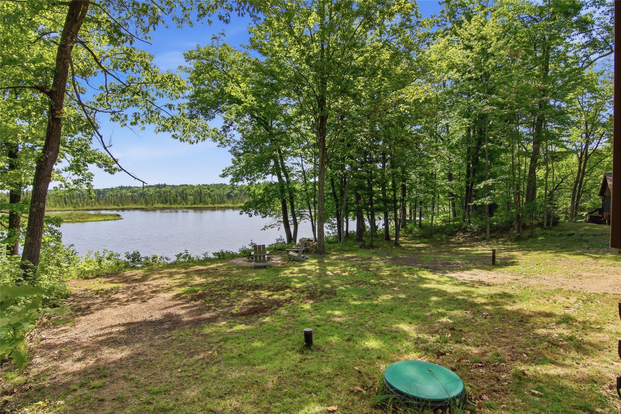
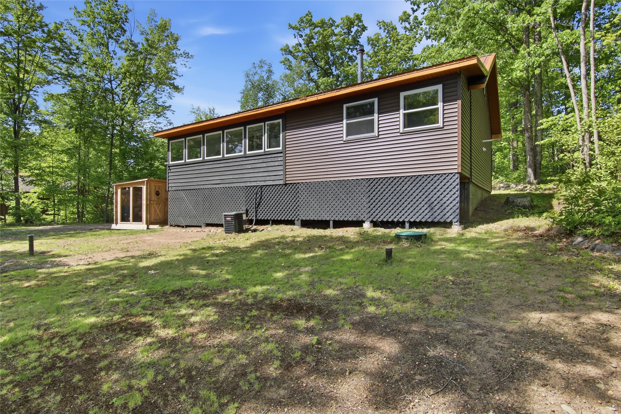
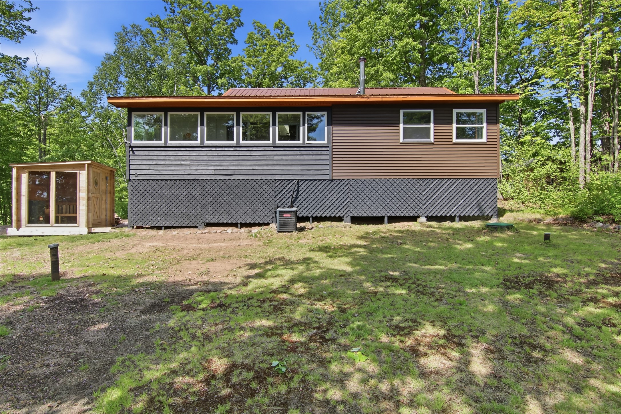
- Residential | Single Family Residence
- 2
- 1
- 1,075
- 0.82
- 1990
Description
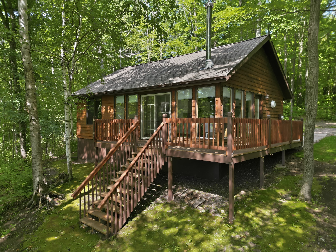

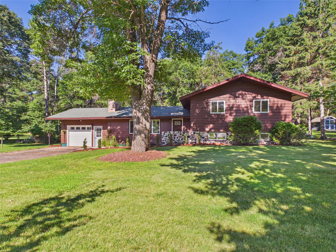
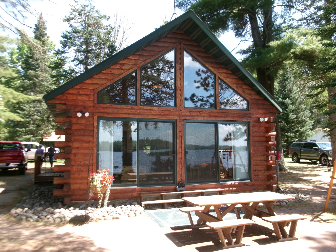
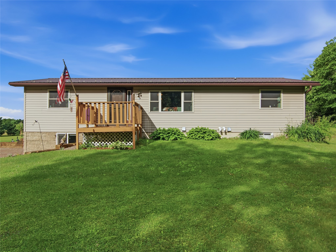

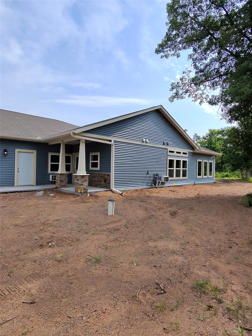
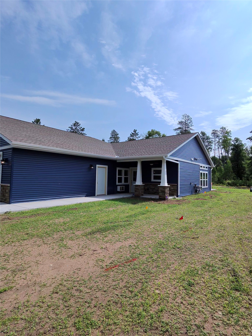
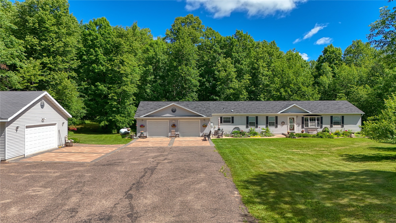


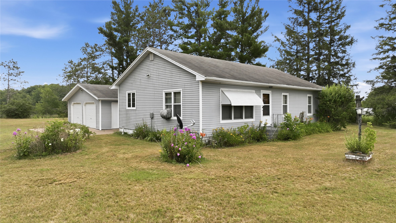

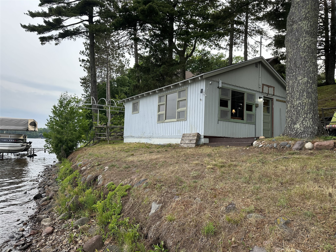
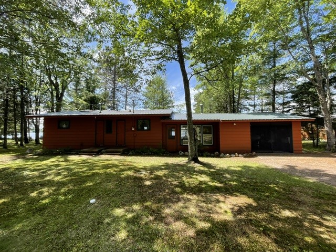




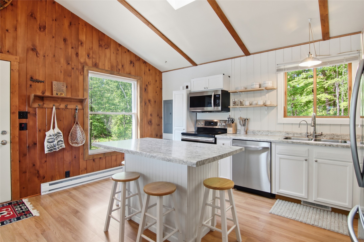
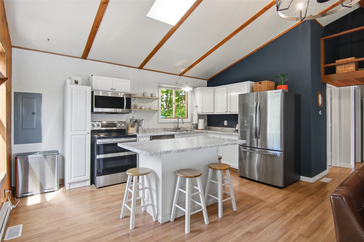
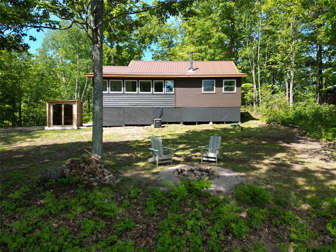
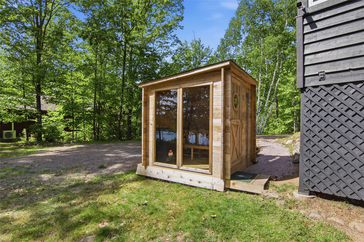
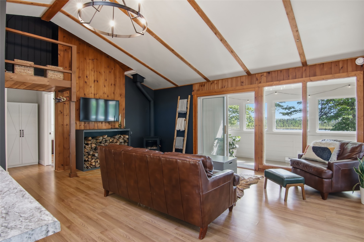
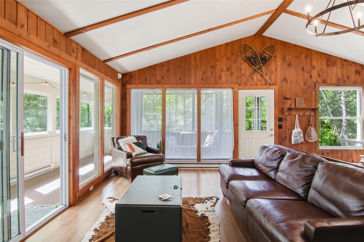
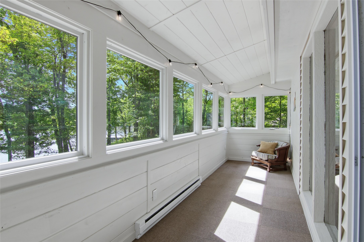
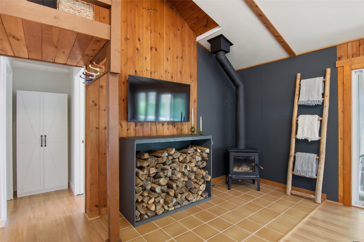
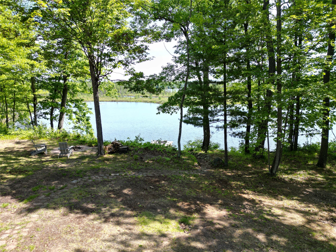
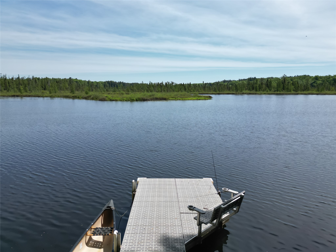
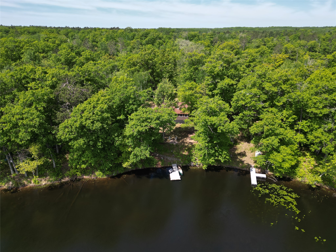
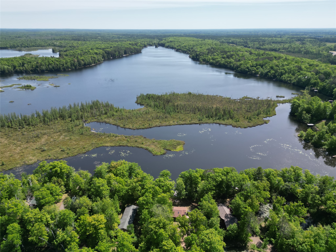
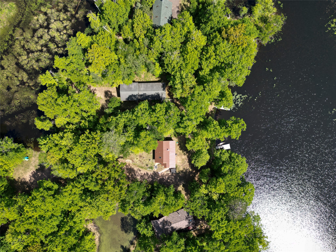
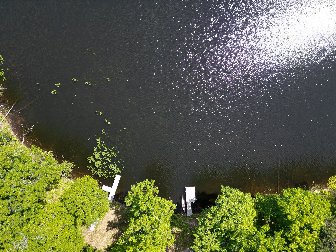
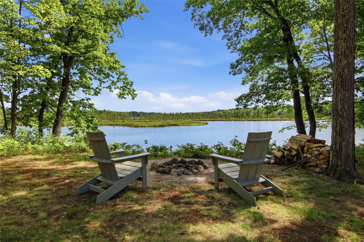
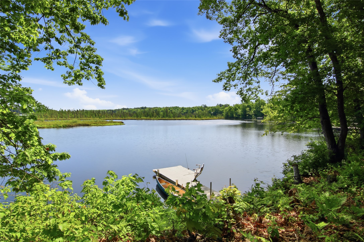
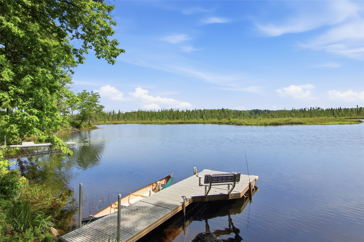
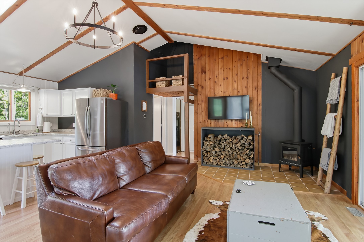
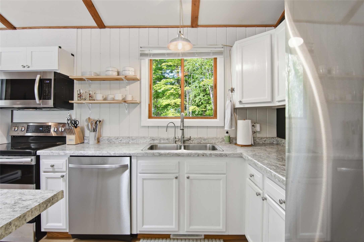
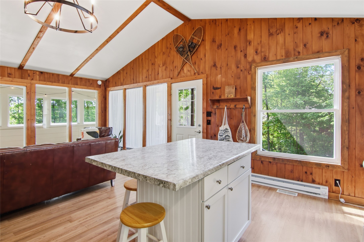
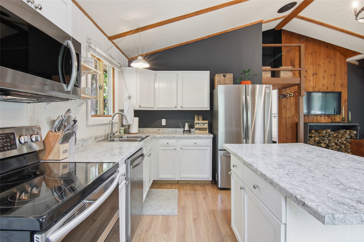
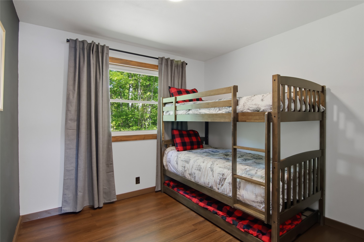
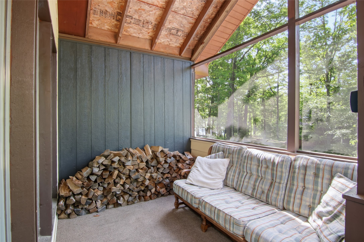
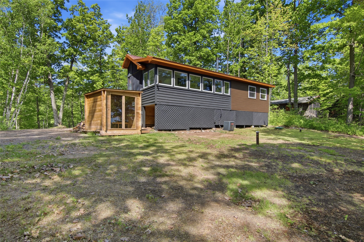
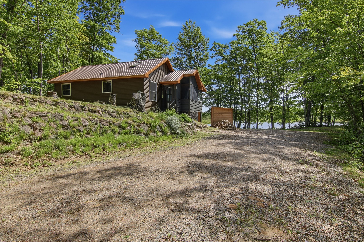
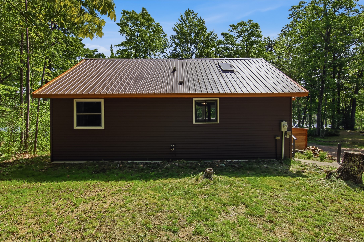
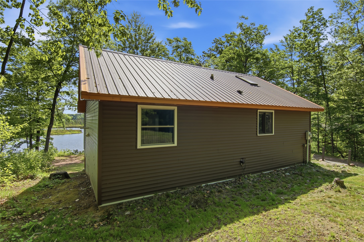
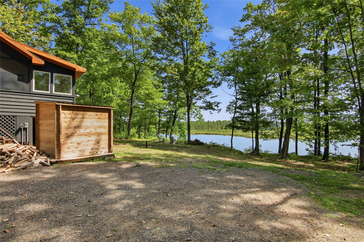
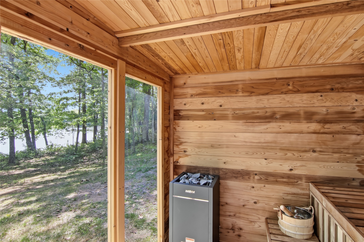
Tranquil & move in ready - newly updated lake home with 130' of private frontage is just 15 minutes from downtown Hayward. This 2 bedroom, one bath home features a new 4 season room with a panoramic view of Callahan Lake, a screen porch, new 6 person cedar sauna with Wi-Fi control, new high-efficiency wood stove, steel roof, aluminum soffits and fascia, and newer furnace and A/C. All furniture is optional, so you could truly be enjoying summer the minute you move in!
Address
Open on Google Maps- Address 9826 N Raven Lane
- City Hayward
- State WI
- Zip 54843
Property Features
Last Updated on July 12, 2026 at 9:05 PM- Above Grade Finished Area: 1,075 SqFt
- Basement: Crawl Space
- Building Area Total: 1,075 SqFt
- Cooling: Central Air
- Electric: Circuit Breakers
- Fireplace: Wood Burning, Wood BurningStove
- Foundation: Other, See Remarks
- Heating: Baseboard, Forced Air
- Levels: One
- Living Area: 1,075 SqFt
- Rooms Total: 7
- Spa: Sauna
Exterior Features
- Construction: Vinyl Siding
- Exterior Features: Dock
- Lake/River Name: Callahan
- Lot Size: 0.82 Acres
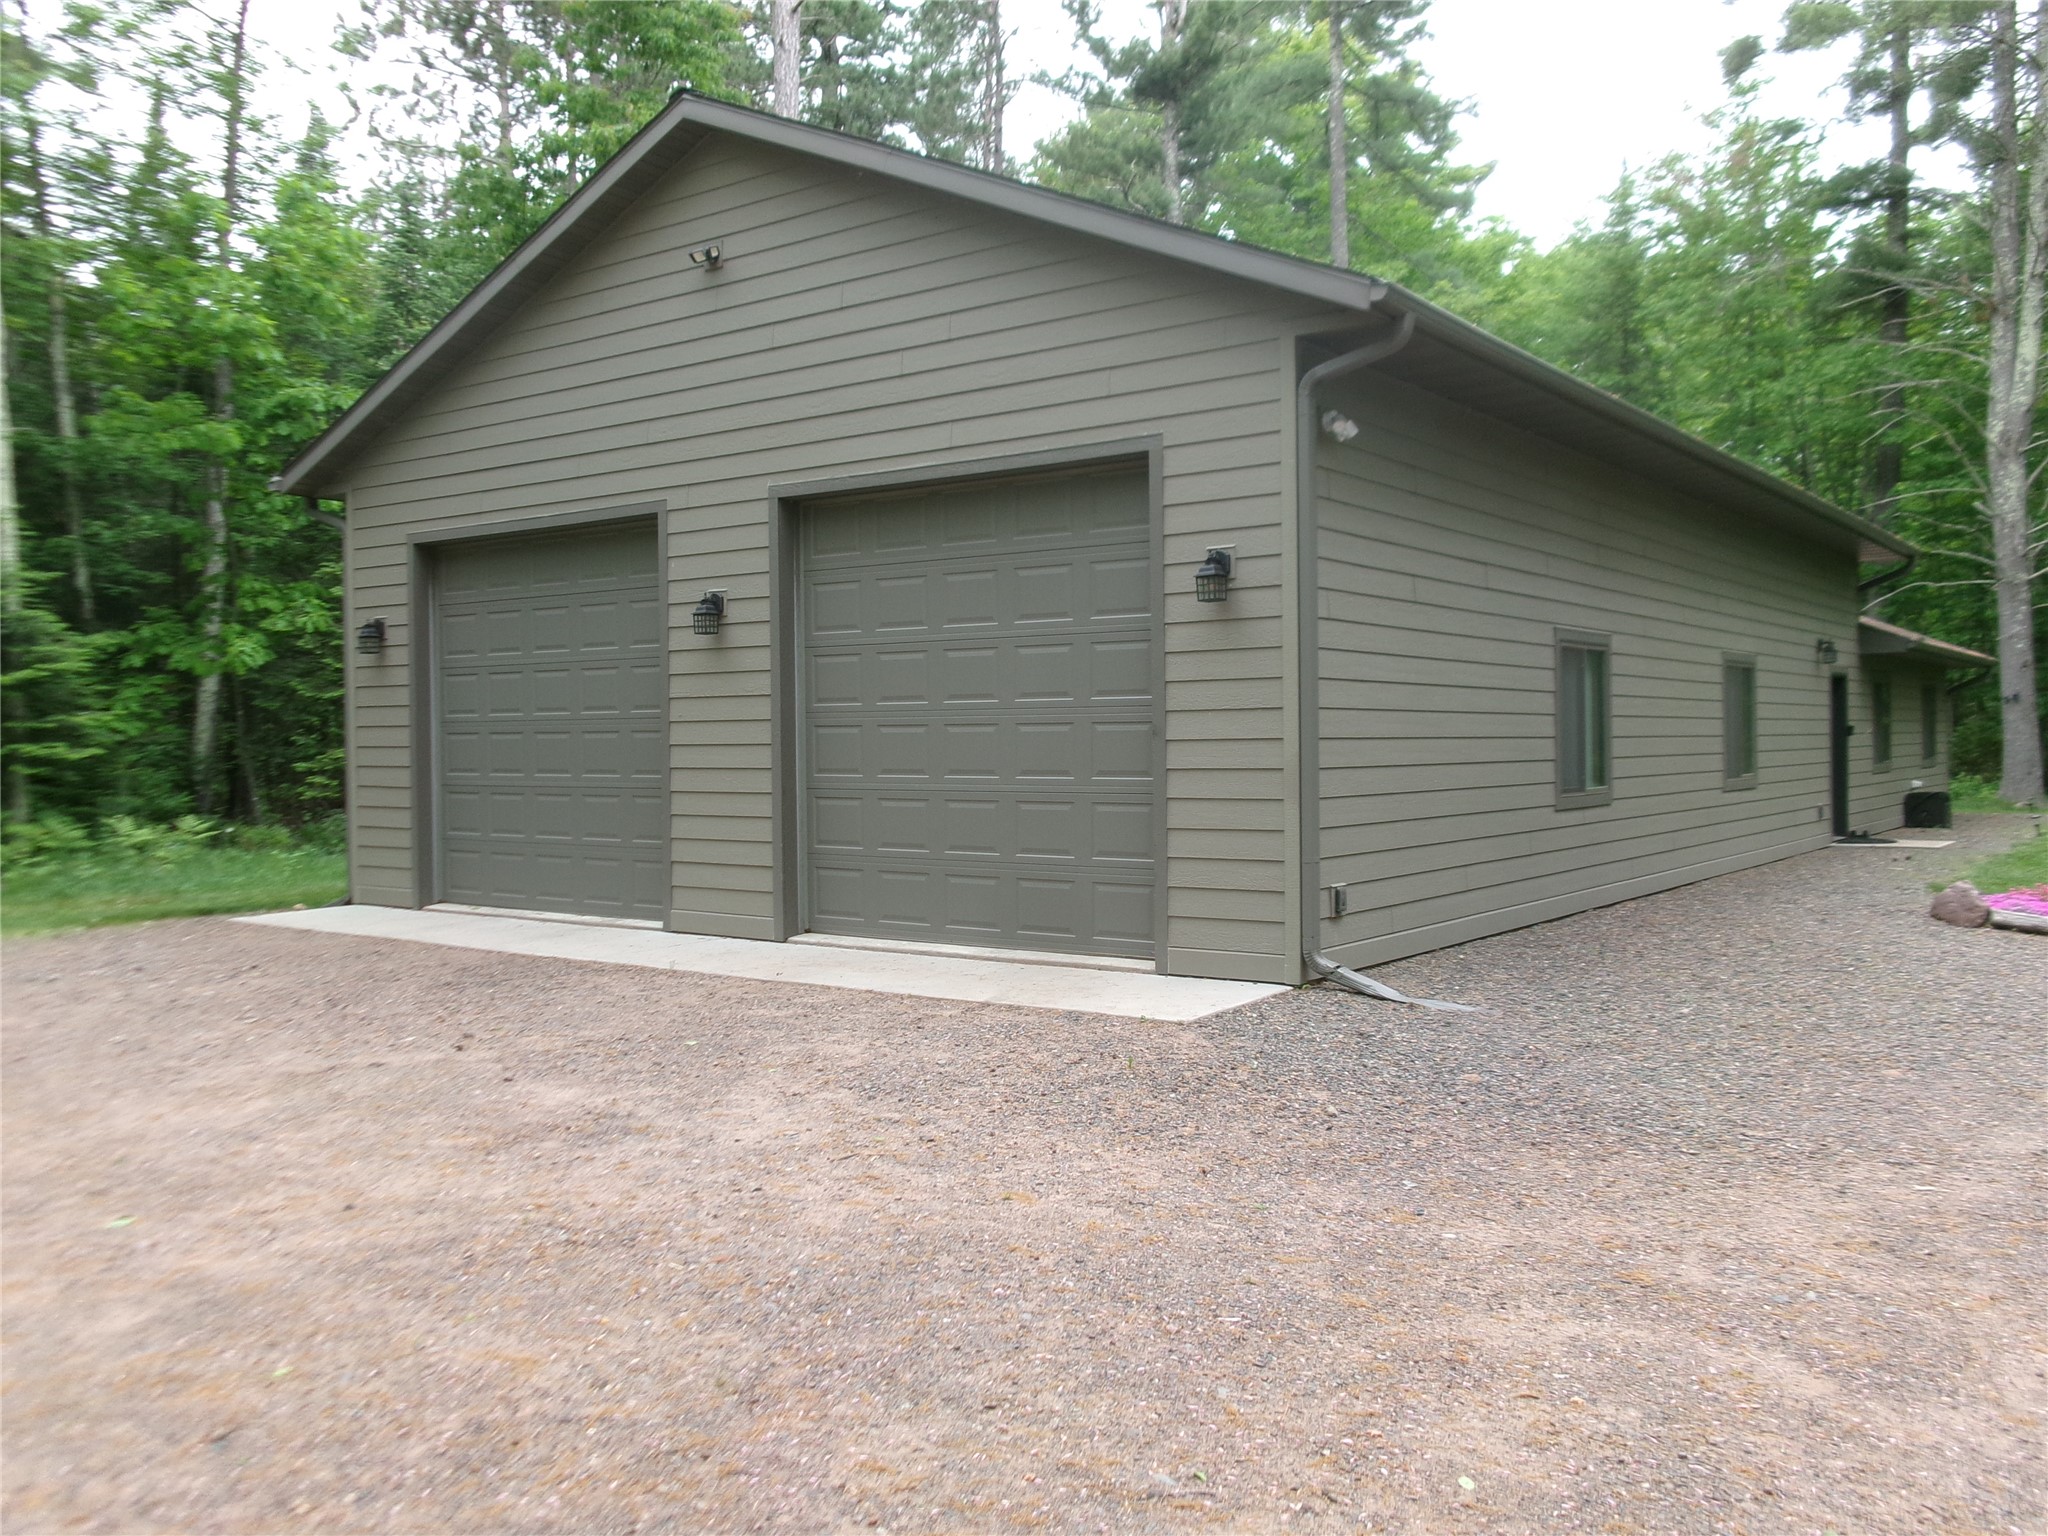
- Parking: Driveway, Gravel, No Garage
- Patio Features: Patio, Screened
- Sewer: Septic Tank
- Stories: 1
- Style: One Story
- View: Lake
- Water Source: Sand Point Well, Well
- Waterfront: Lake
- Waterfront Length: 130 Ft
Property Details
- 2025 Taxes: $2,262
- County: Sawyer
- Possession: Close of Escrow
- Property Subtype: Single Family Residence
- School District: Hayward Community
- Status: Active w/ Offer
- Township: Town of Round Lake
- Year Built: 1990
- Zoning: Recreational, Residential
- Listing Office: Northern Paradise Homes & Realty
Appliances Included
- Dryer
- Dishwasher
- Electric Water Heater
- Microwave
- Oven
- Range
- Refrigerator
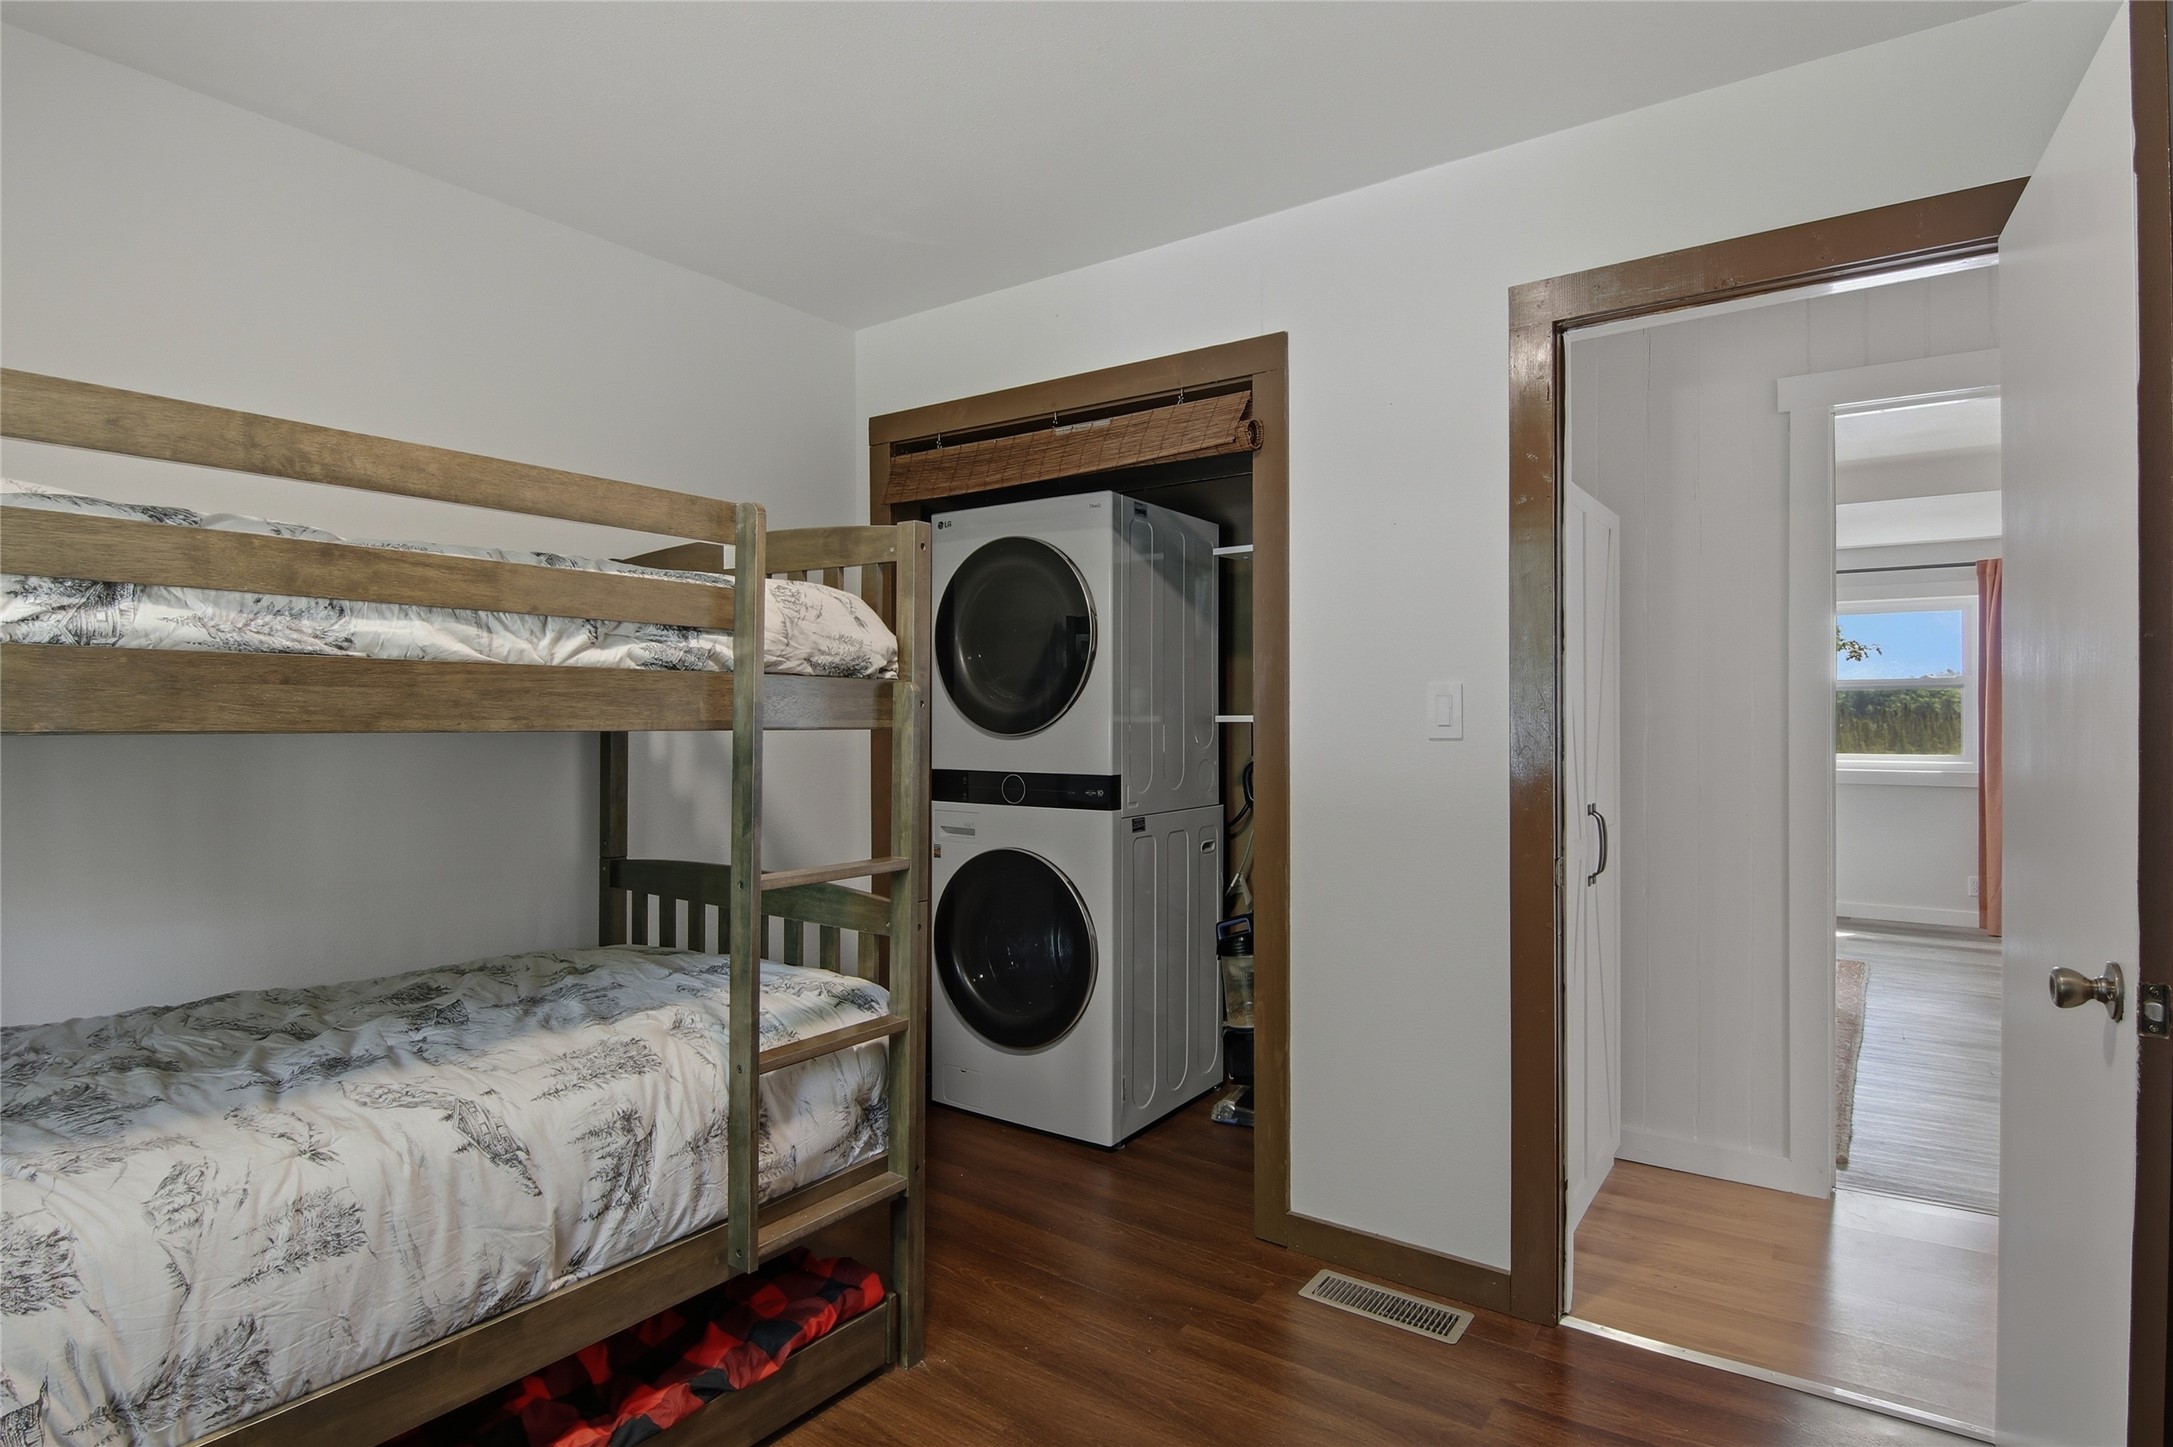
- Washer
Mortgage Calculator
Monthly
- Loan Amount
- Down Payment
- Monthly Mortgage Payment
- Property Tax
- Home Insurance
- PMI
- Monthly HOA Fees
Please Note: All amounts are estimates and cannot be guaranteed.
Room Dimensions
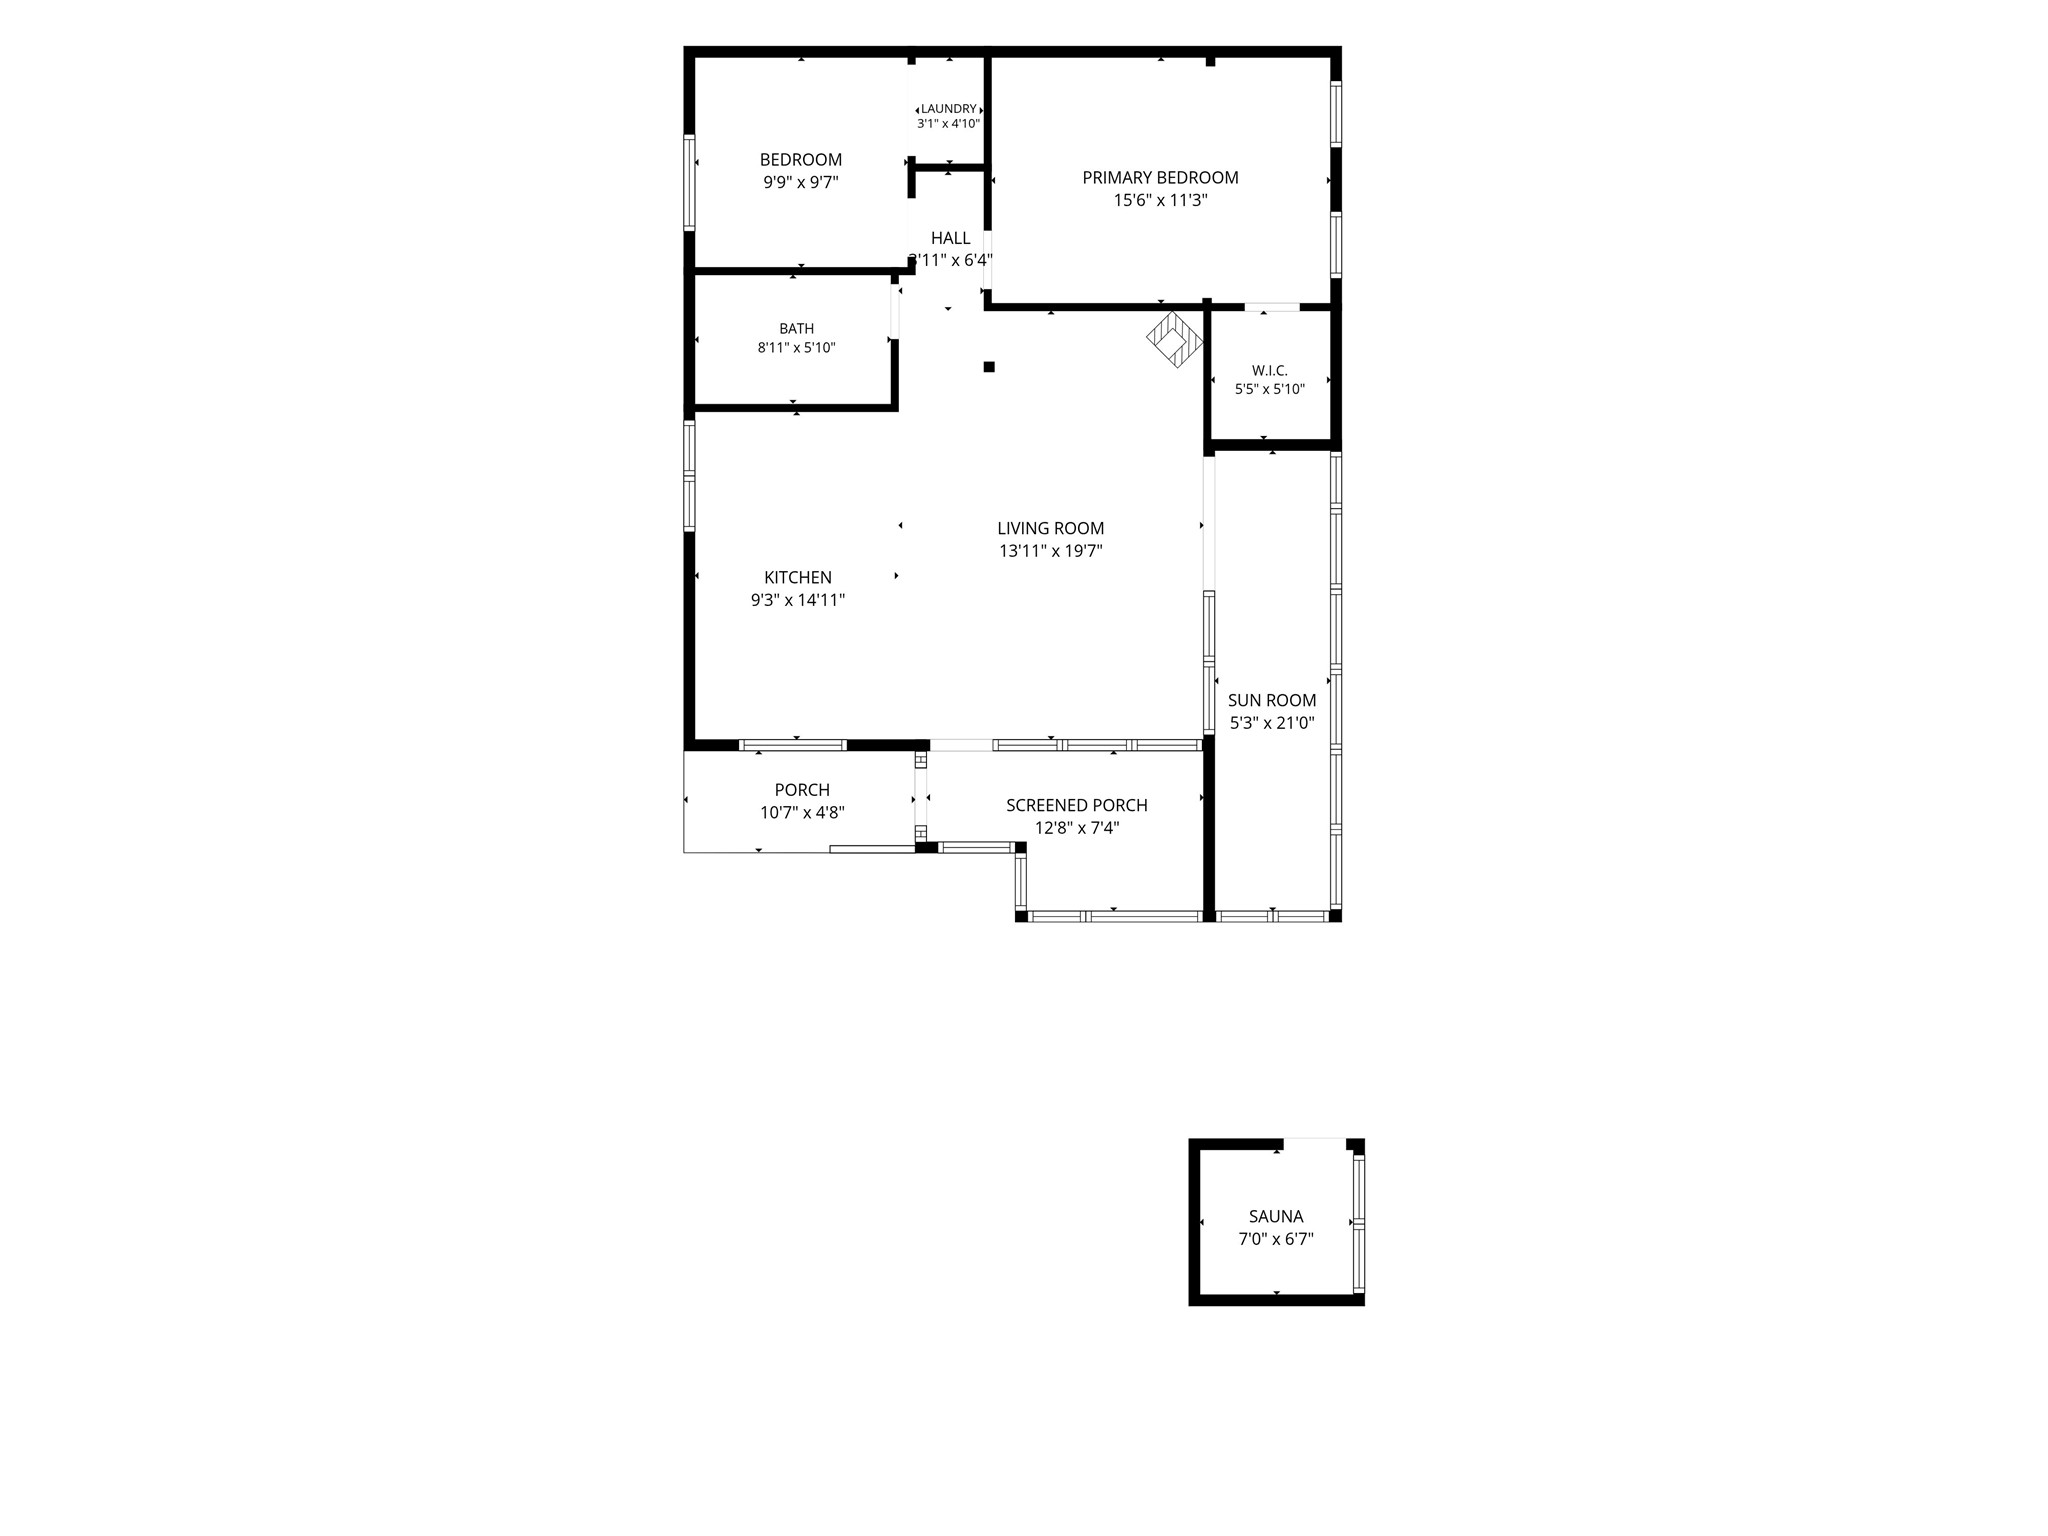
- 4 Season Room: 21' x 5', Carpet, Main Level
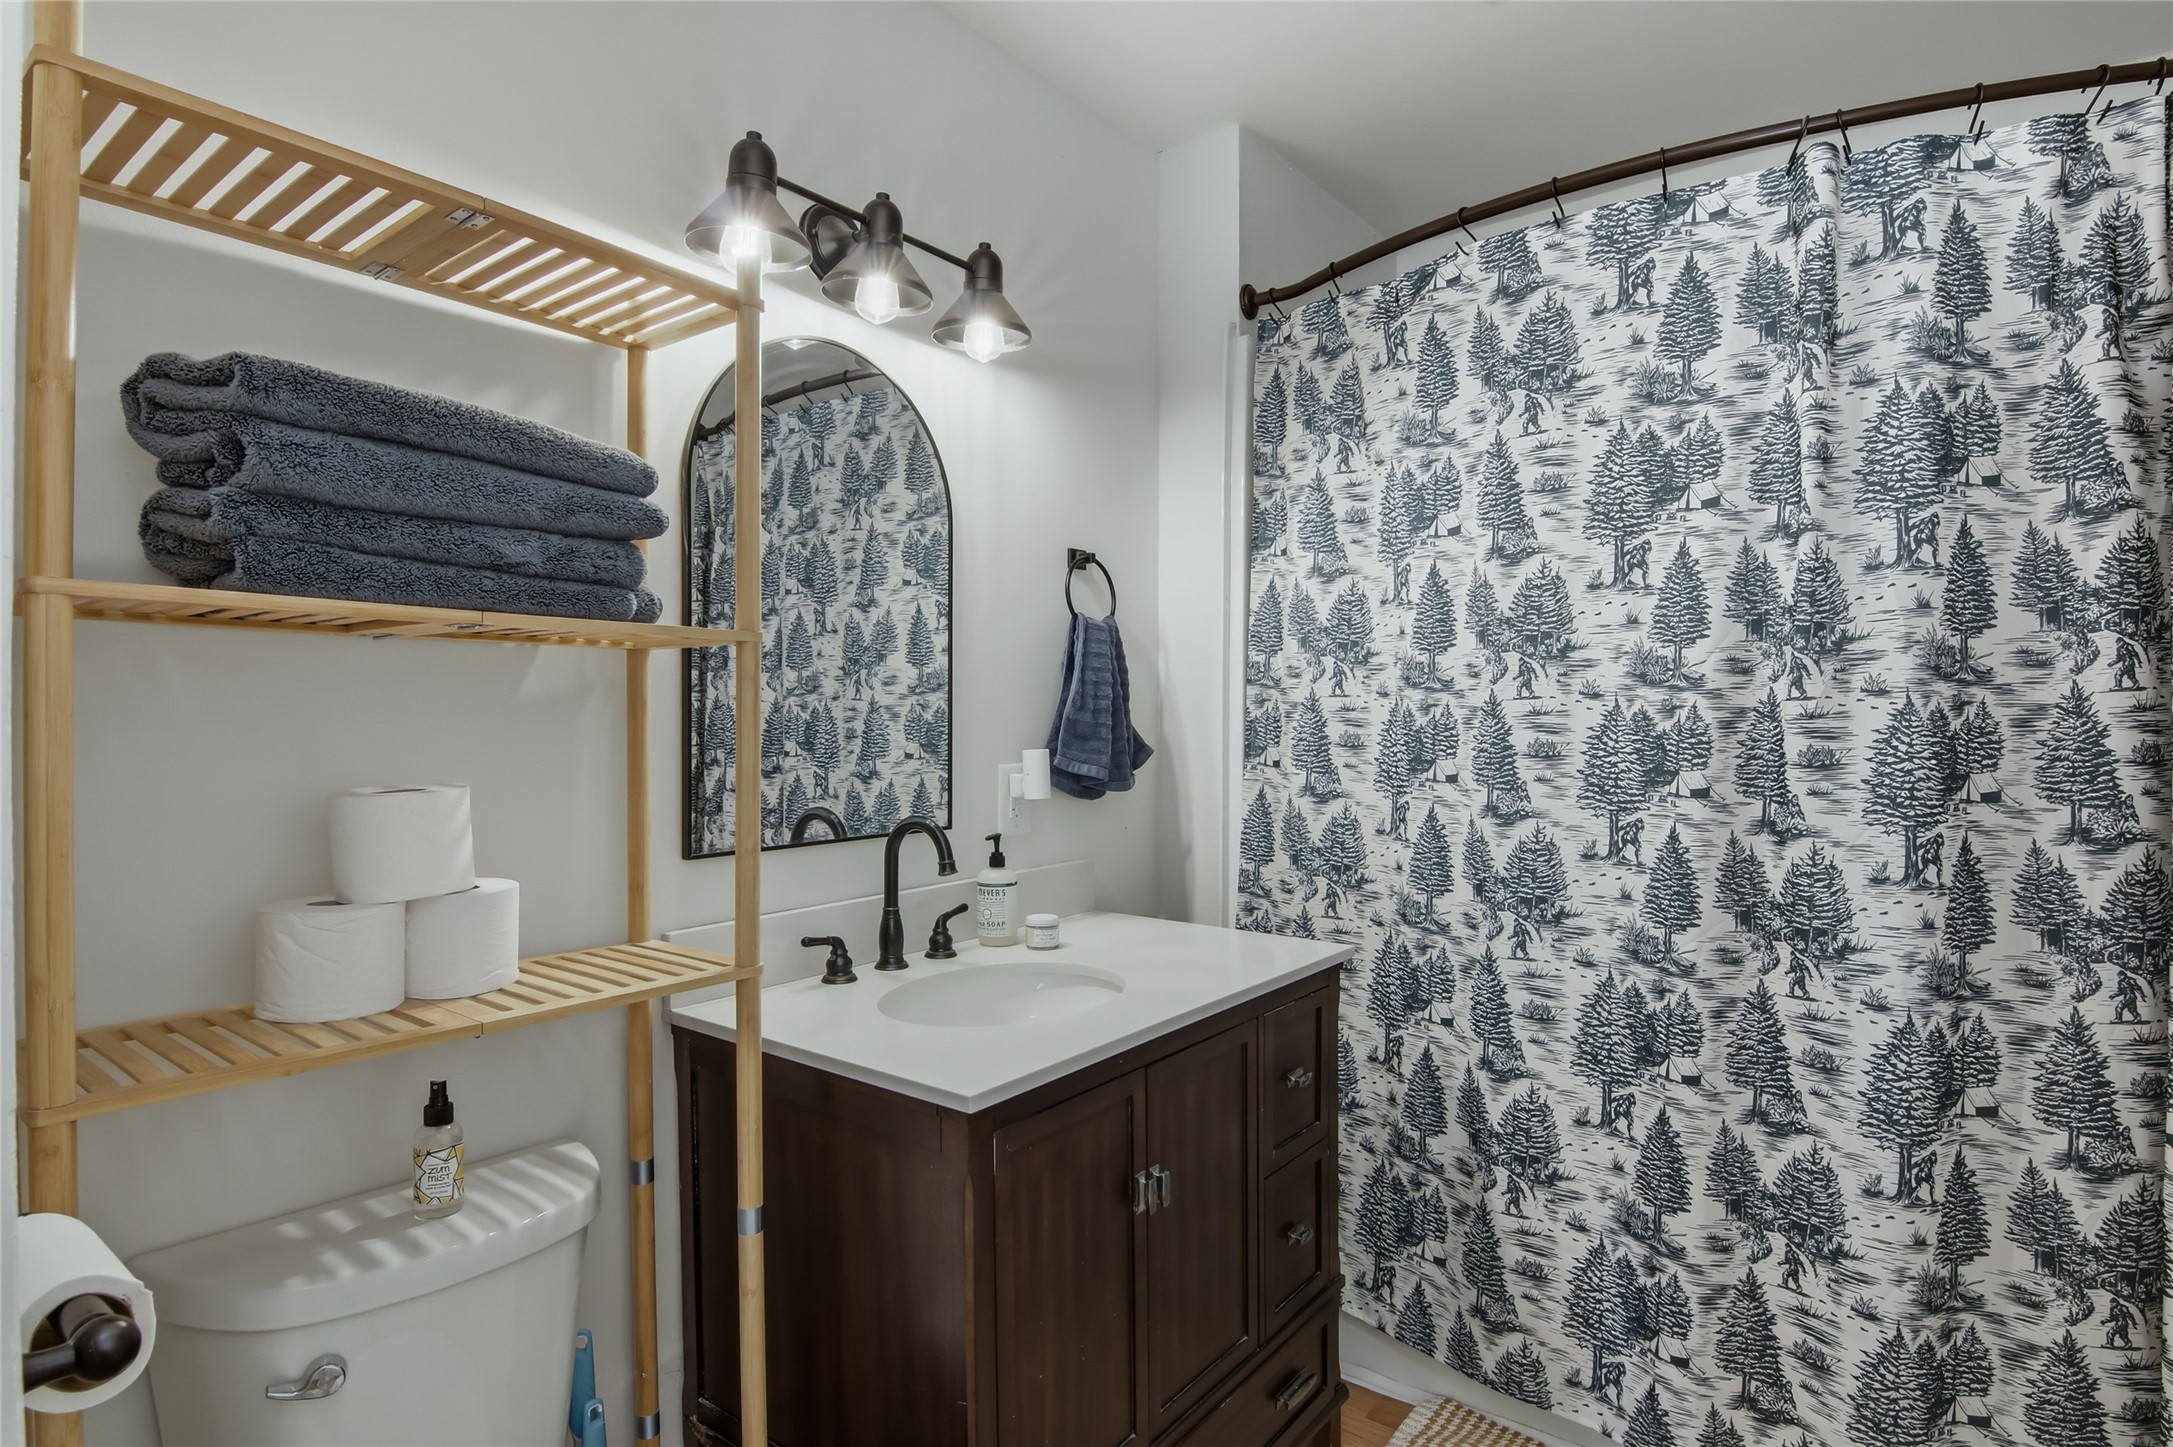
- Bathroom #1: 6' x 9', Laminate, Main Level
- Bedroom #1: 11' x 16', Laminate, Main Level
- Bedroom #2: 10' x 10', Laminate, Main Level
- Kitchen: 9' x 15', Laminate, Main Level
- Living Room: 13' x 20', Laminate, Main Level
- Sauna: 7' x 7', Wood, Main Level