
9693 N Summers Point Lane Hayward, WI 54843
- Residential | Single Family Residence
- 2
- 1
- 720
- 1.52
- 2020
Description
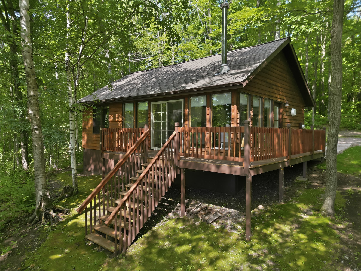

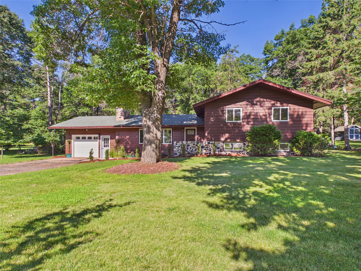
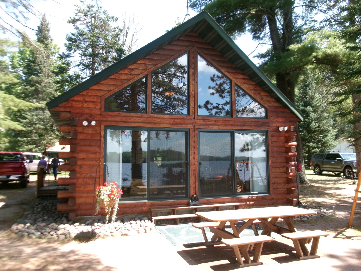
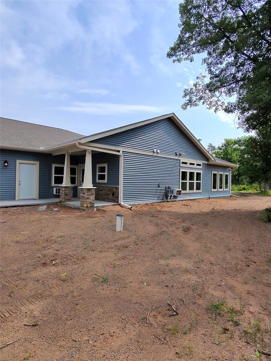
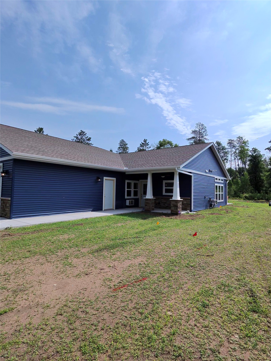
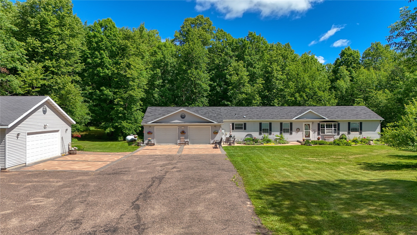


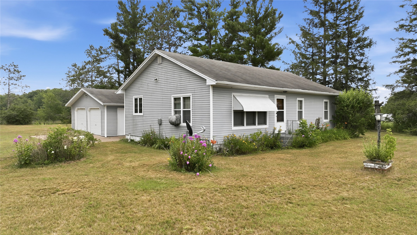


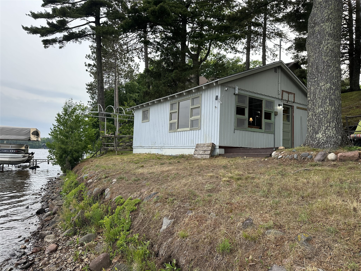
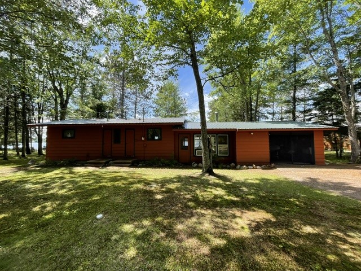
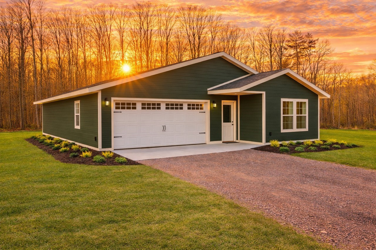
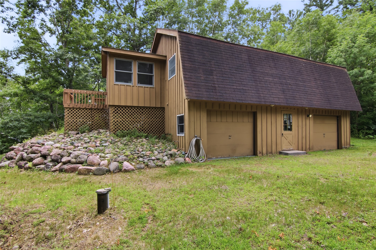





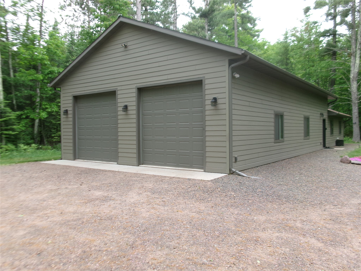
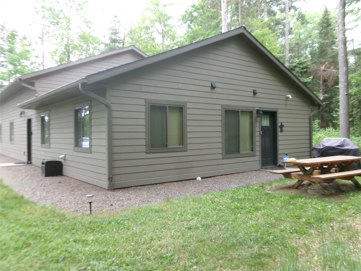
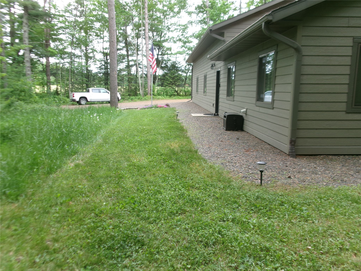
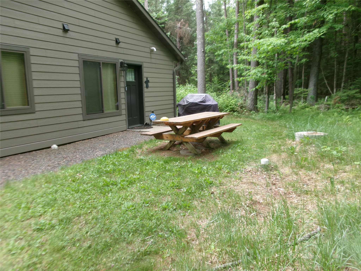
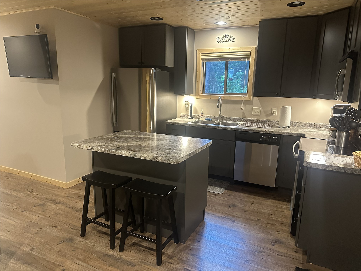
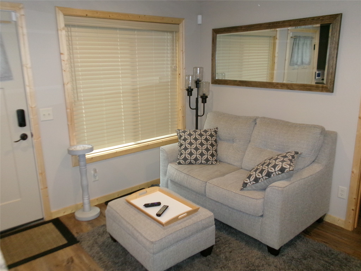
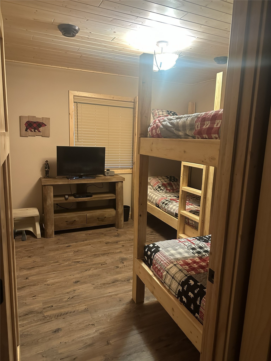
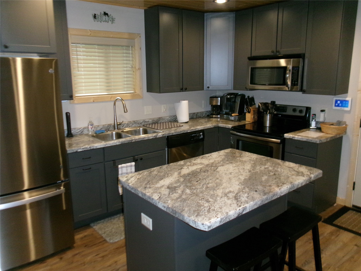
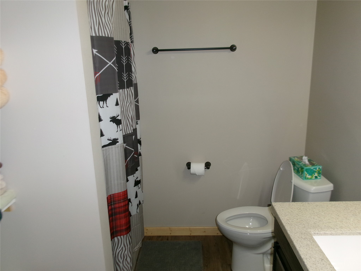
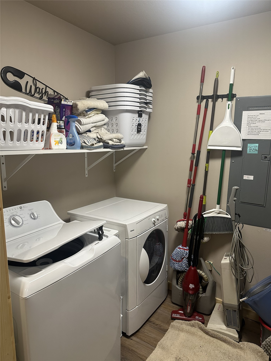
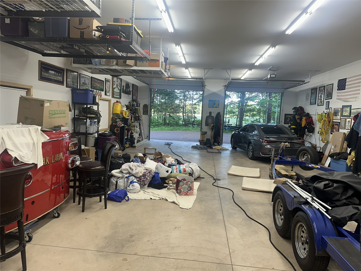
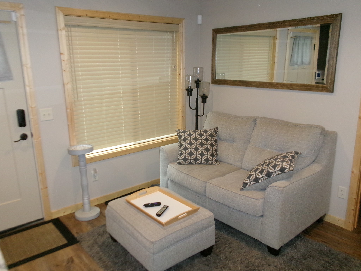
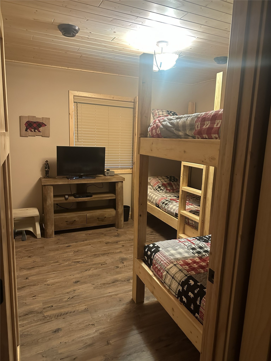
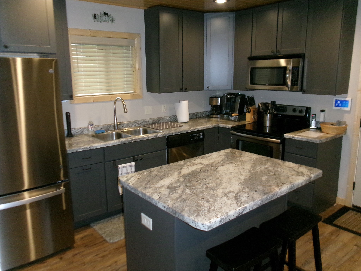
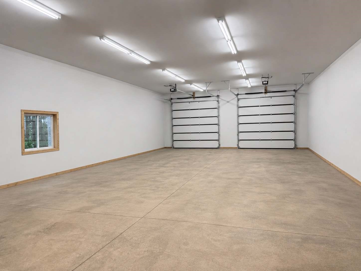
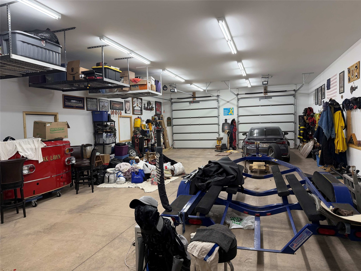
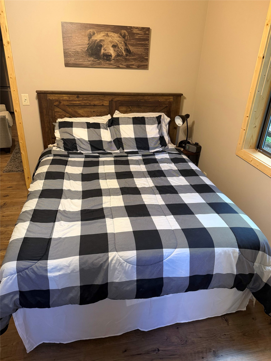
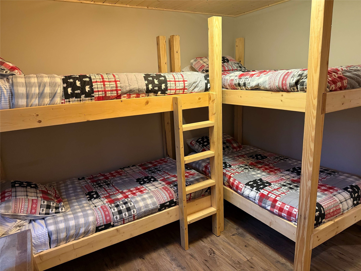
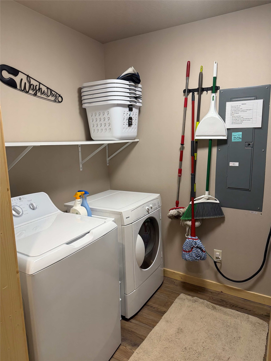
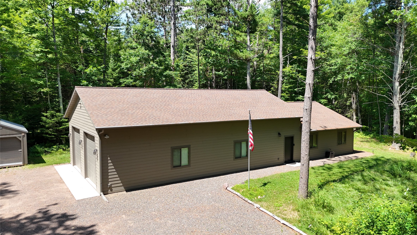
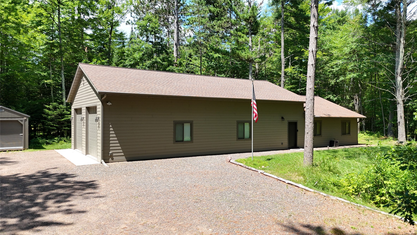
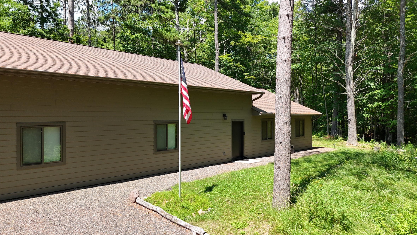
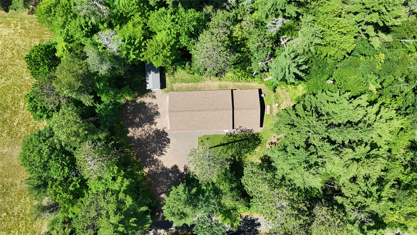
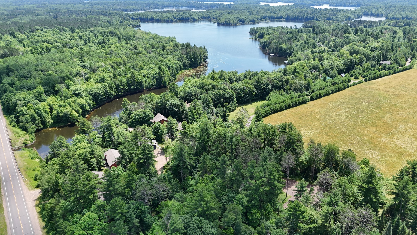
Welcome to your Northwoods getaway! This super cute, two bedroom, one bath home is tucked away on a private road in a quiet wooded setting just minutes from the Chippewa Flowage. Inside you'll find a comfortable family room, kitchen, and laundry room-everything you need for weekends at the lake or year round living. One of the standout features is the huge storage building, offering plenty of room for your boat, UTV, snowmobiles, fishing gear, and all the toys that come with enjoying the Northwoods. With direct access to UTV and snowmobile trails, adventure starts right from your doorstep. The closest boat launch to the Chippewa Flowage is only about a mile down the road, making it easy to spend your days fishing, boating, or simply enjoying life on the water. If you've been looking for an affordable, low maintenance property close to the lake with privacy storage and access to endless outdoor recreation, this one is definitely perfect.
Address
Open on Google Maps- Address 9693 N Summers Point Lane
- City Hayward
- State WI
- Zip 54843
Property Features
Last Updated on July 15, 2026 at 9:42 AM- Above Grade Finished Area: 720 SqFt
- Building Area Total: 720 SqFt
- Cooling: Central Air
- Electric: Circuit Breakers
- Foundation: Poured, Slab
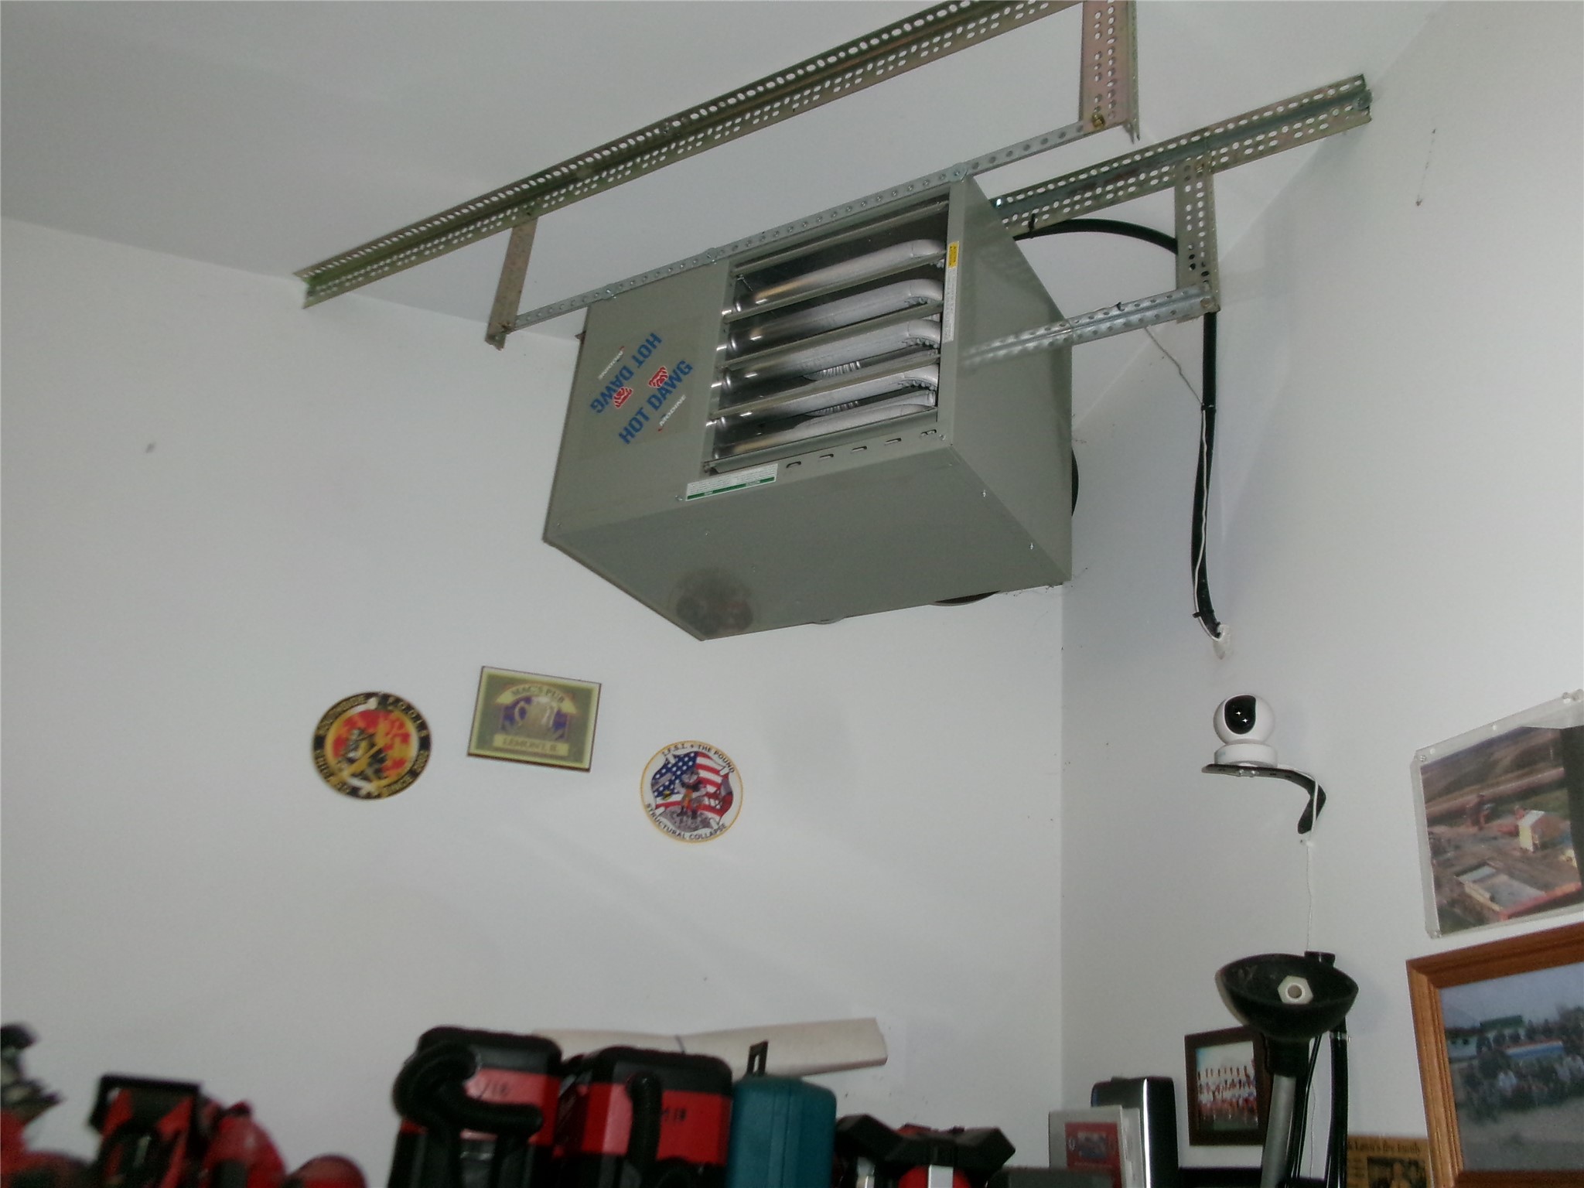
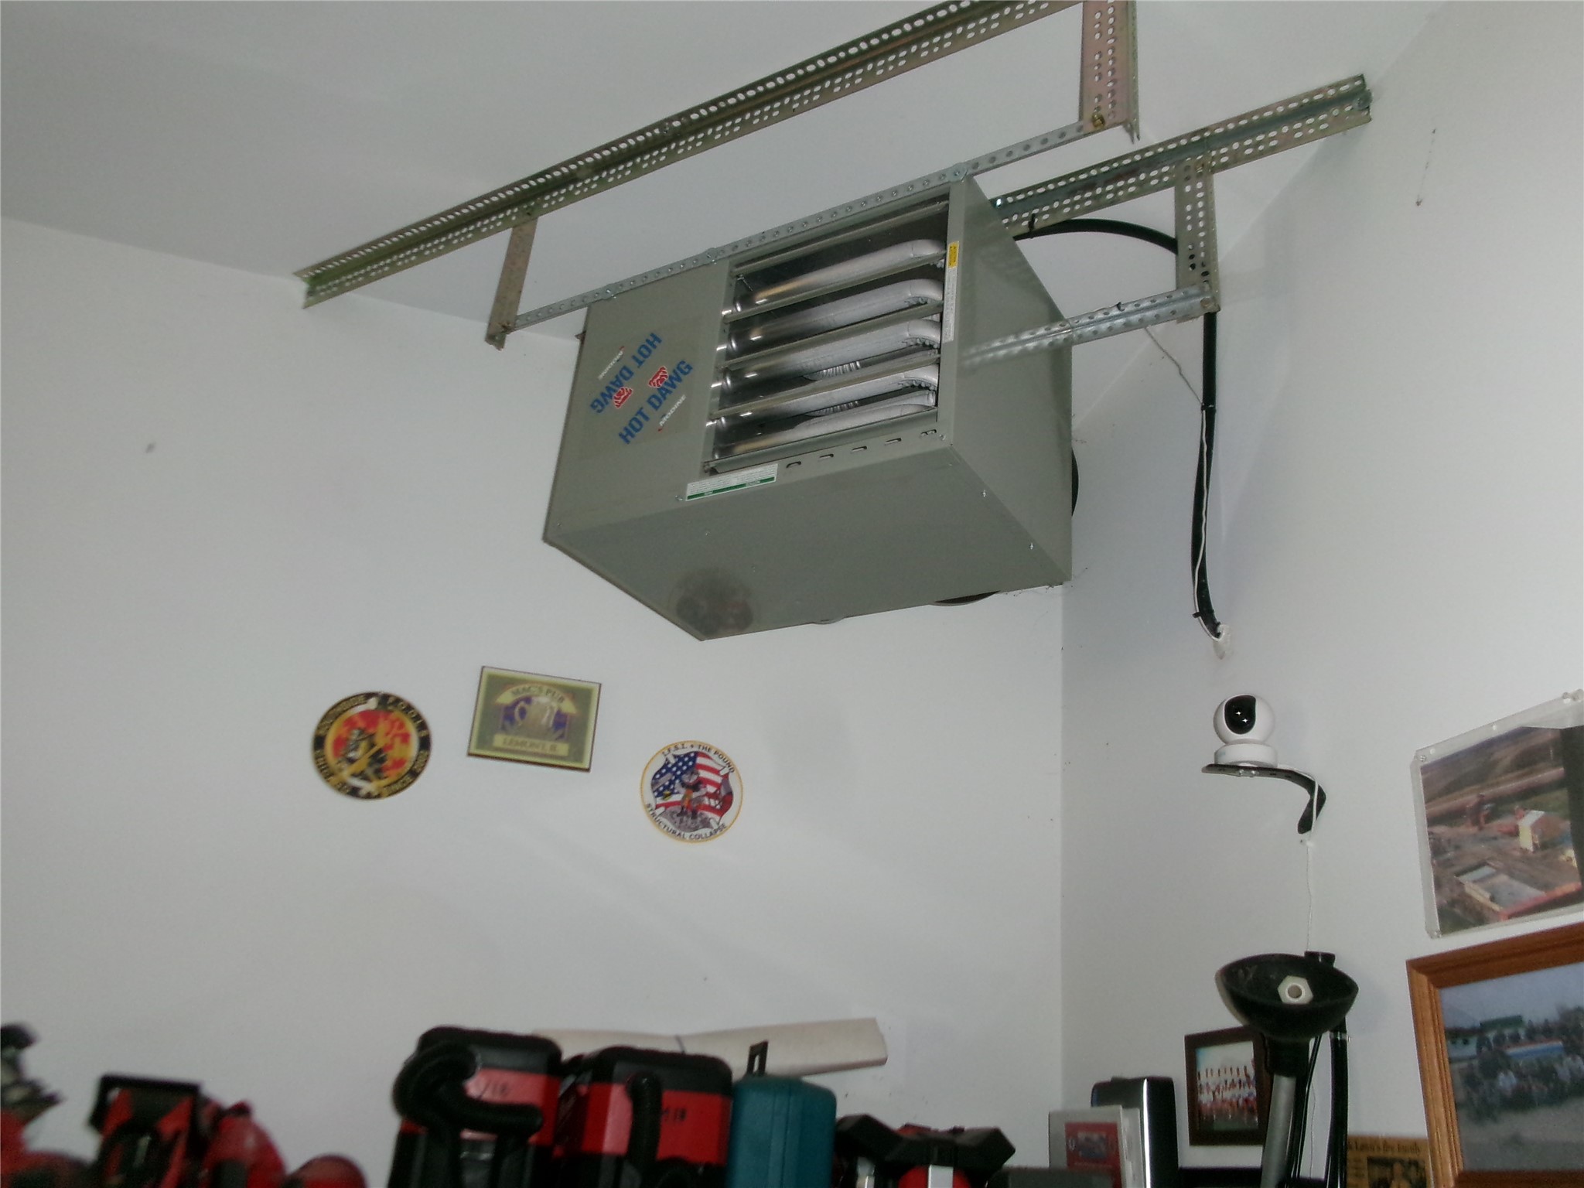
- Heating: Forced Air
- Levels: One
- Living Area: 720 SqFt
- Rooms Total: 6
Exterior Features
- Covered Spaces: 6
- Garage: 6 Car, Attached
- Lot Size: 1.52 Acres
- Parking: Attached, Driveway, Garage, Gravel
- Sewer: Septic Tank
- Stories: 1
- Style: One Story
- Water Source: Drilled Well
Property Details
- 2025 Taxes: $1,560
- County: Sawyer
- Property Subtype: Single Family Residence
- School District: Hayward Community
- Status: Active
- Township: Town of Hunter
- Year Built: 2020
- Listing Office: C21 Woods to Water
Appliances Included
- Electric Water Heater
Mortgage Calculator
- Loan Amount
- Down Payment
- Monthly Mortgage Payment
- Property Tax
- Home Insurance
- PMI
- Monthly HOA Fees
Please Note: All amounts are estimates and cannot be guaranteed.
Room Dimensions
- Bathroom #1: 8' x 7', Simulated Wood, Plank, Main Level
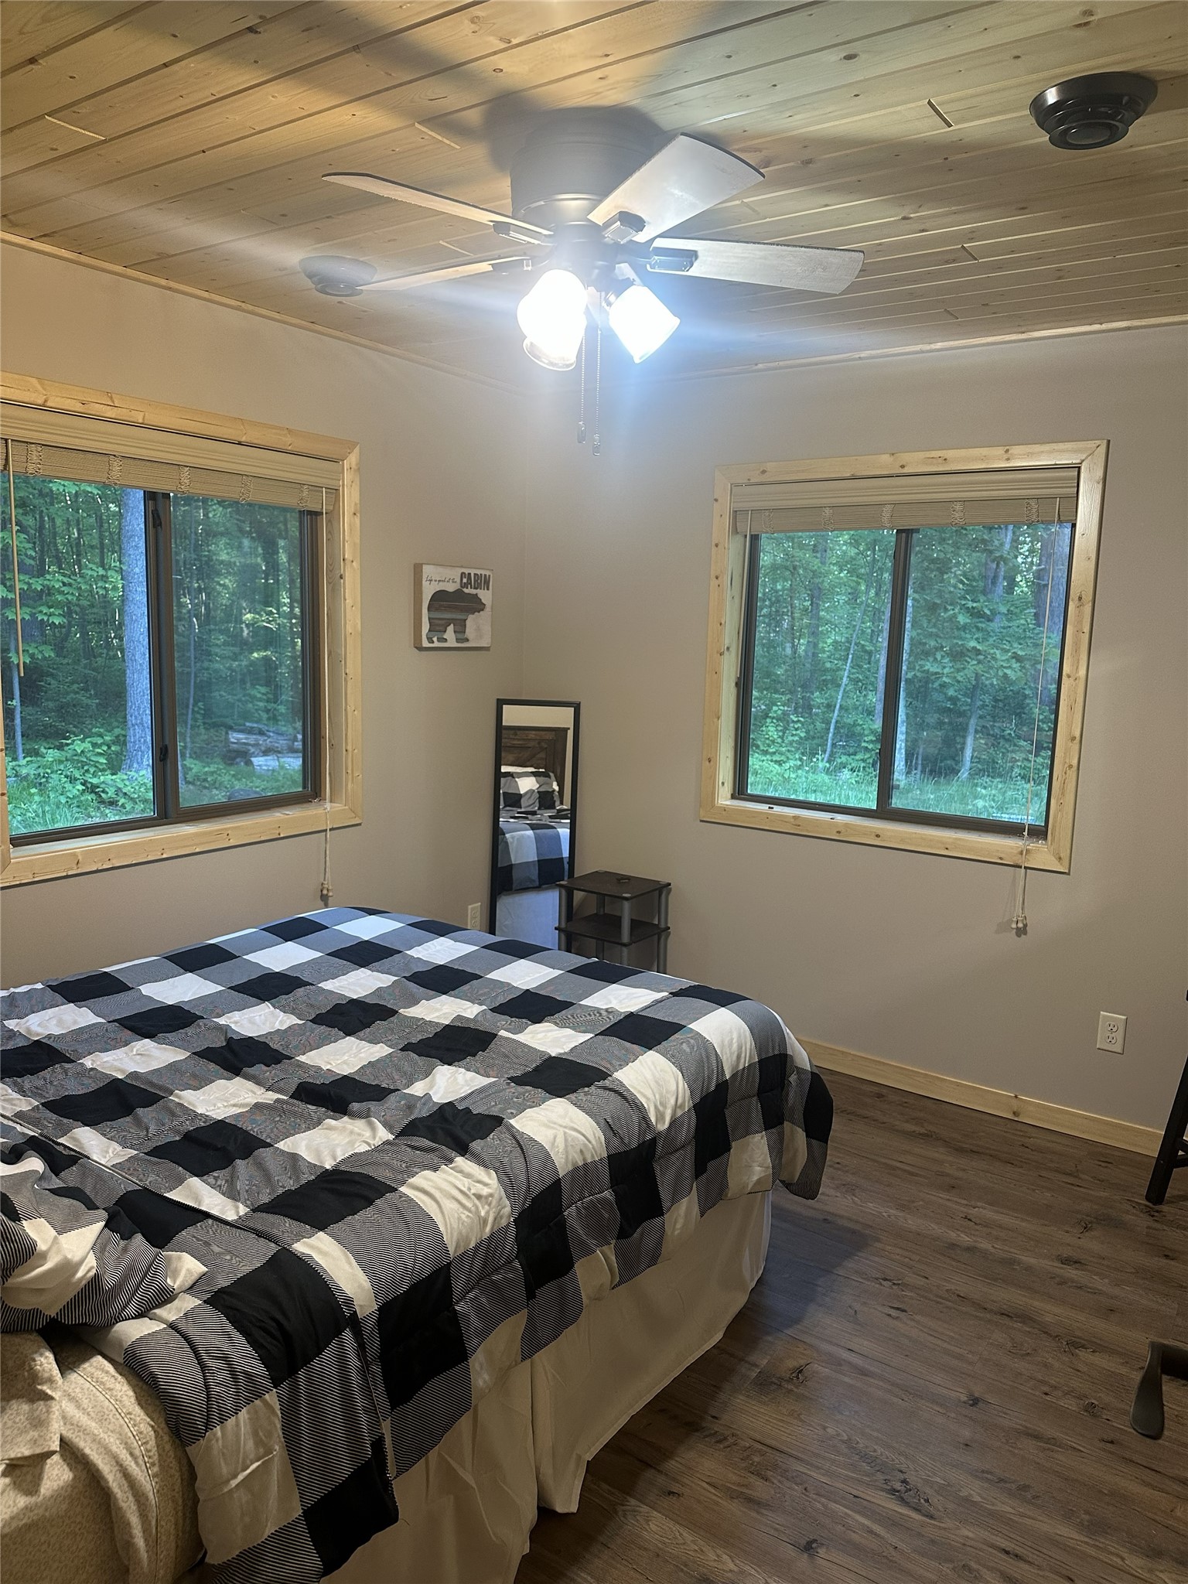
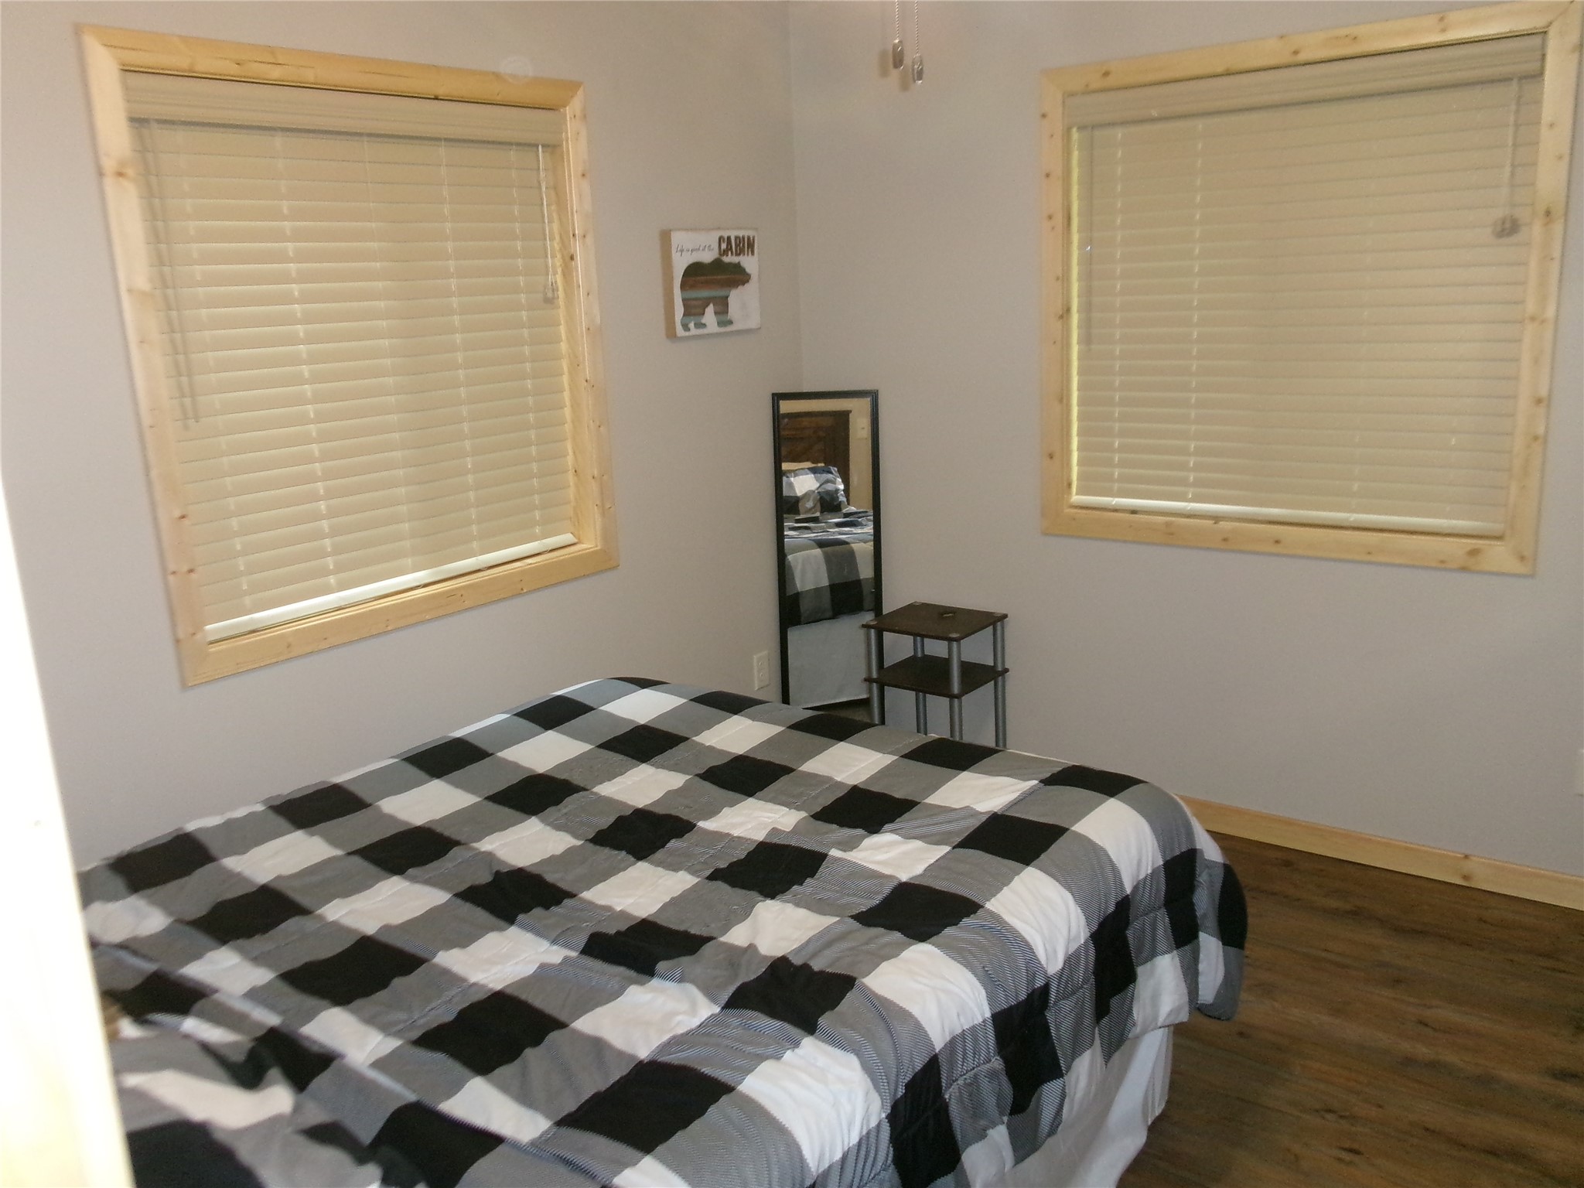
- Bedroom #1: 11' x 10', Simulated Wood, Plank, Main Level
- Bedroom #2: 11' x 10', Simulated Wood, Plank, Main Level
- Kitchen: 11' x 9', Simulated Wood, Plank, Main Level
- Laundry Room: 9' x 6', Simulated Wood, Plank, Main Level
- Living Room: 10' x 11', Simulated Wood, Plank, Main Level