9159N Chippewa Pines Way Winter, WI 54896
- Residential | Single Family Residence
- 2
- 1
- 1,120
- 3.06
- 2004
Description



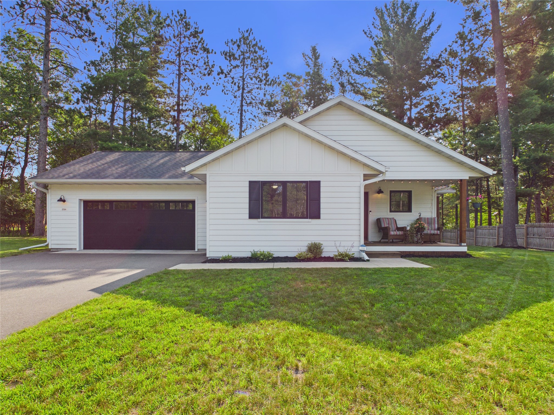
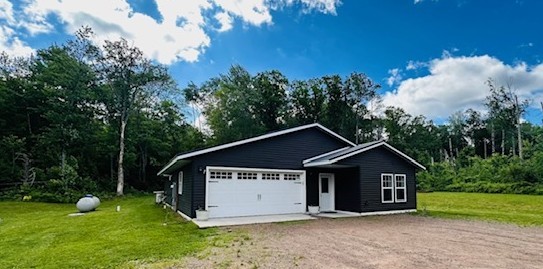

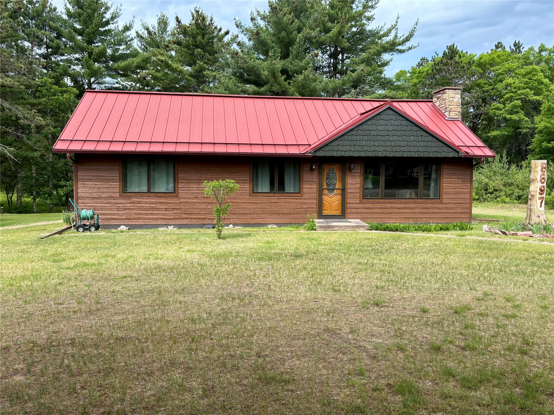
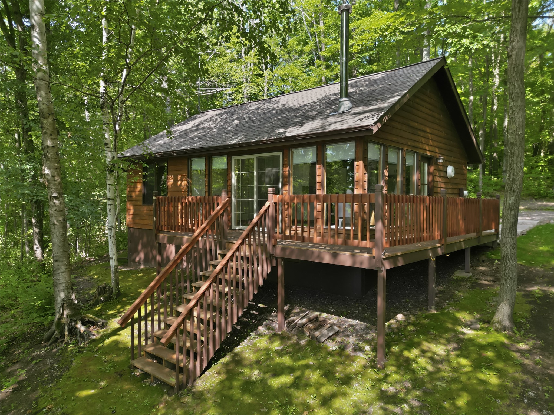

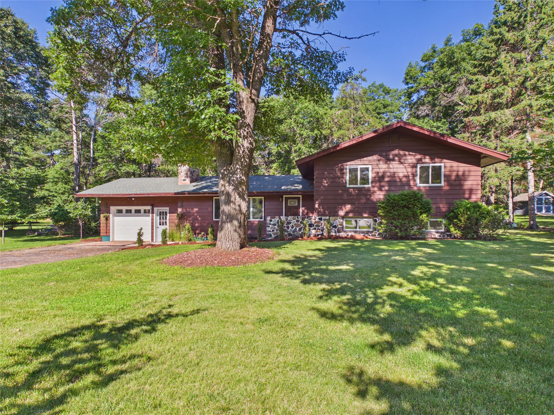
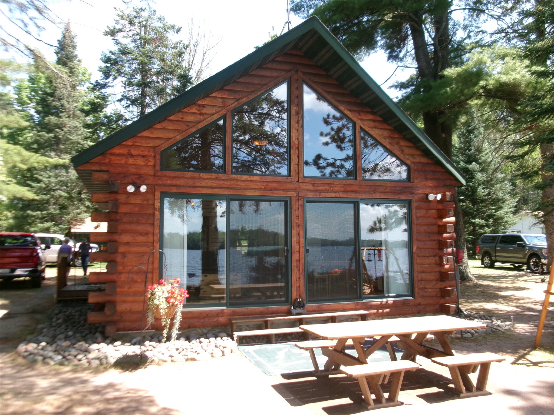
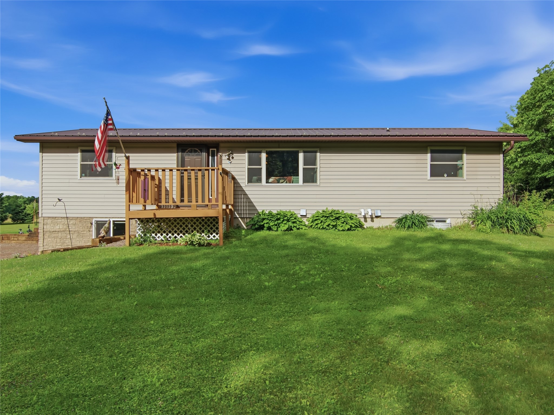

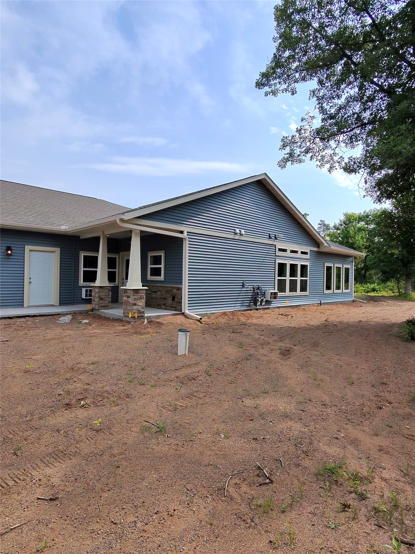
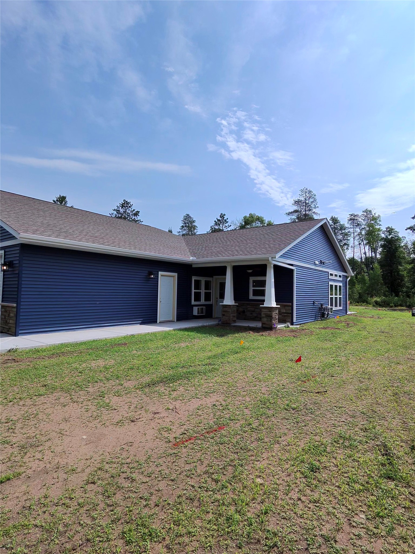
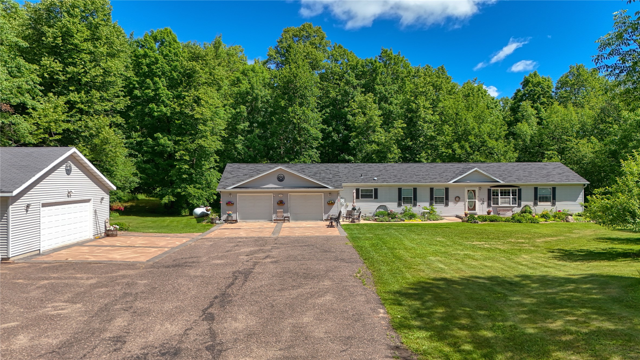
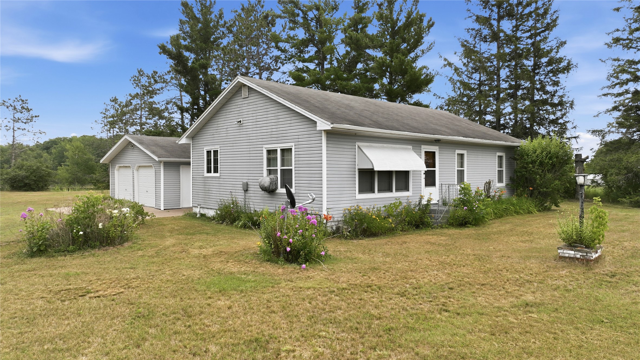

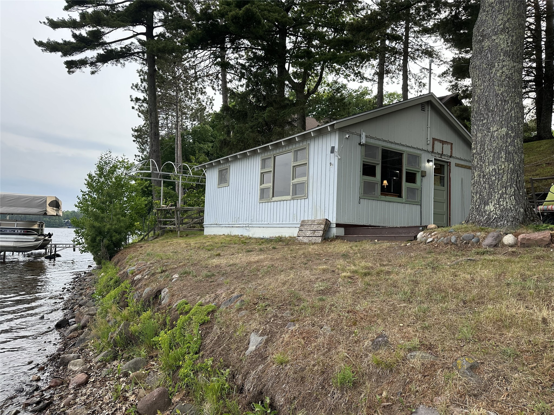
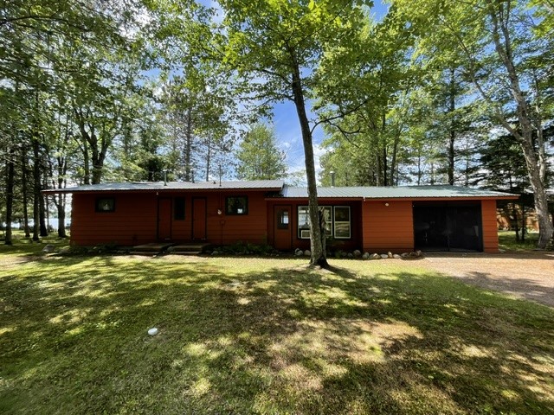
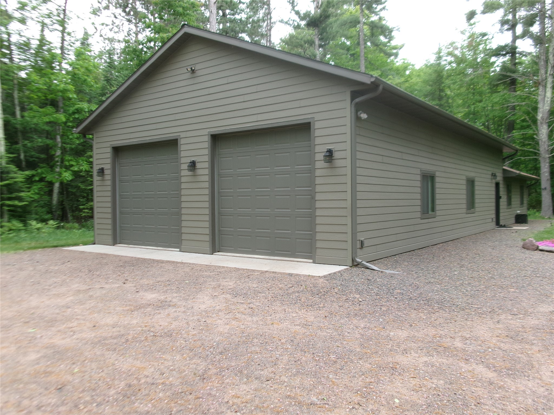
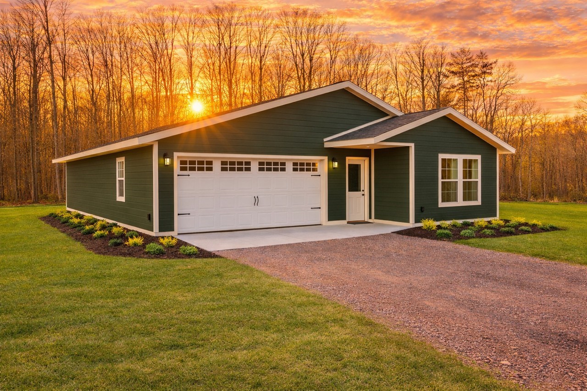
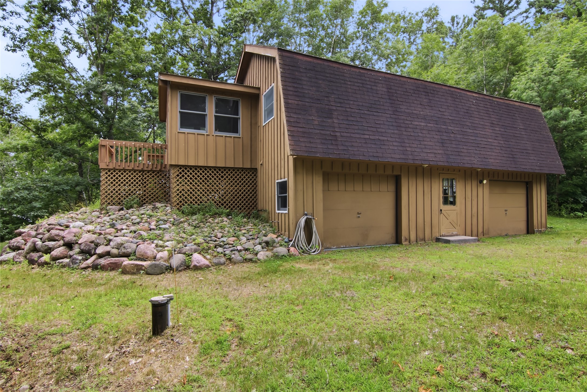















































(124/KG) Looking for that private and quiet cozy home in the middle of paradise? This 3 +/-acre parcel with a beautiful home and garage is located just east of Winter. The home is located just off a private road that runs along the East Fork of the Chippewa River. The property borders the Chequamegon National Forest with thousands of acres just outside your door. The home features a beautiful, covered screen porch with a knotty pine ceiling overlooking the beautifully landscaped yard and the backdrop of the forest. This is a very well maintained, two bedroom and one bathroom home with a cozy living room and a nice kitchen. For heat use the forced air LP furnace or the free-standing wood stove. For those who like working in the garage, how about a three-car insulated garage with one-bay set up as an LP gas heated workshop. Nice fenced-in garden area. Located near the East Fork of the Chippewa River, near Blaisdell Lake and other lakes. ATV access to many trails and routes. Listed at $379,900. Taxes 2025 $1849.07 (09-40N-04W Prt Govt Lot 5 Lot 24 CSM 20/267 #5879 Doc 441875)
Address
Open on Google Maps- Address 9159N Chippewa Pines Way
- City Winter
- State WI
- Zip 54896
Property Features
Last Updated on May 22, 2026 at 12:28 PM- Above Grade Finished Area: 1,120 SqFt


- Basement: Crawl Space
- Building Area Total: 1,120 SqFt
- Cooling: Central Air
- Electric: Circuit Breakers
- Fireplace: One, Wood Burning
- Fireplaces: 1
- Foundation: Poured
- Heating: Forced Air
- Levels: One
- Living Area: 1,120 SqFt
- Rooms Total: 7
Exterior Features
- Construction: Vinyl Siding
- Covered Spaces: 3
- Exterior Features: Fence
- Fencing: Yard Fenced
- Garage: 3 Car, Detached
- Lot Size: 3.06 Acres
- Parking: Driveway, Detached, Garage
- Patio Features: Open, Porch, Screened

- Sewer: Holding Tank, Septic Tank
- Stories: 1
- Style: One Story
- Water Source: Drilled Well
Property Details
- 2025 Taxes: $1,849
- County: Sawyer
- Other Structures: Shed(s)
- Possession: Close of Escrow
- Property Subtype: Single Family Residence
- School District: Winter
- Status: Active
- Township: Town of Draper
- Year Built: 2004
- Zoning: Recreational, Residential
- Listing Office: Birchland Realty Inc./Phillips
Appliances Included

- Dryer
- Electric Water Heater
- Microwave
- Oven
- Range
- Refrigerator
Mortgage Calculator
- Loan Amount
- Down Payment
- Monthly Mortgage Payment
- Property Tax
- Home Insurance
- PMI
- Monthly HOA Fees
Please Note: All amounts are estimates and cannot be guaranteed.
Room Dimensions
- Bathroom #1: 5' x 10', Simulated Wood, Plank, Main Level
- Bedroom #1: 12' x 13', Wood, Main Level
- Bedroom #2: 13' x 15', Simulated Wood, Plank, Main Level
- Dining Area: 9' x 13', Wood, Main Level
- Kitchen: 9' x 13', Wood, Main Level

- Laundry Room: 5' x 10', Simulated Wood, Plank, Main Level
- Living Room: 14' x 18', Wood, Main Level