


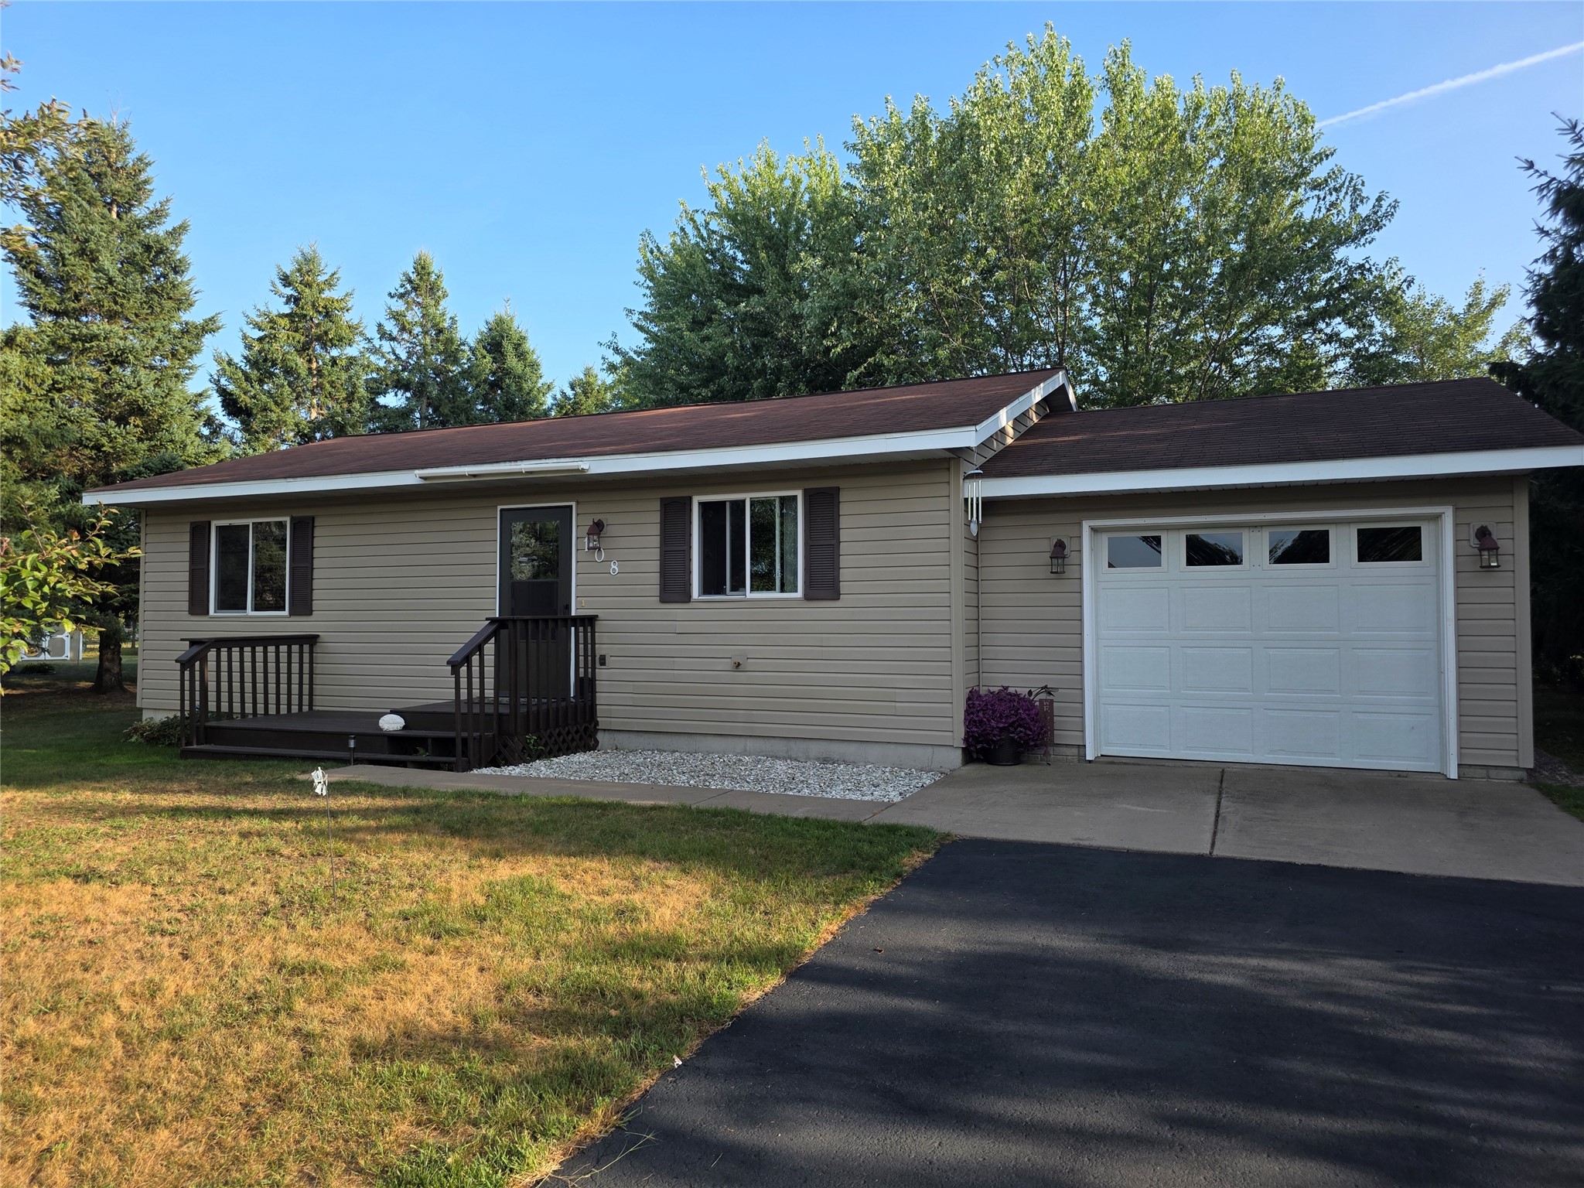
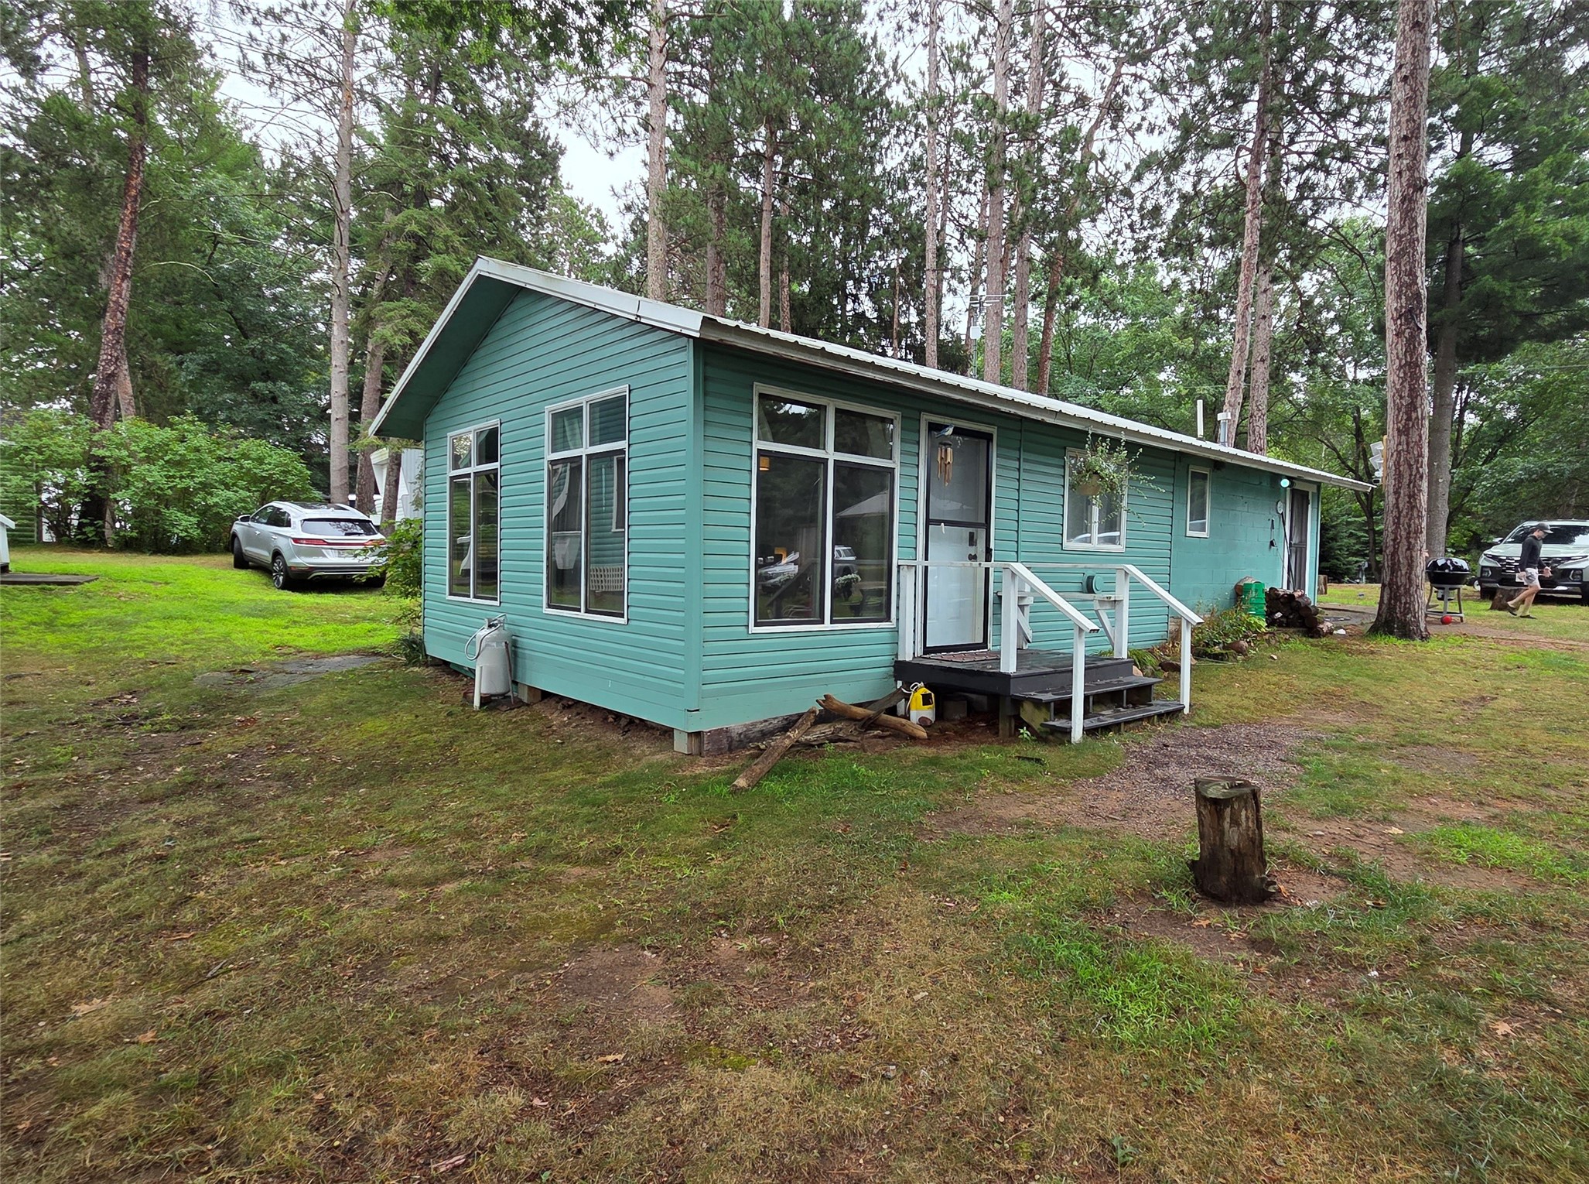
1740 3rd Avenue Cumberland, WI 54829
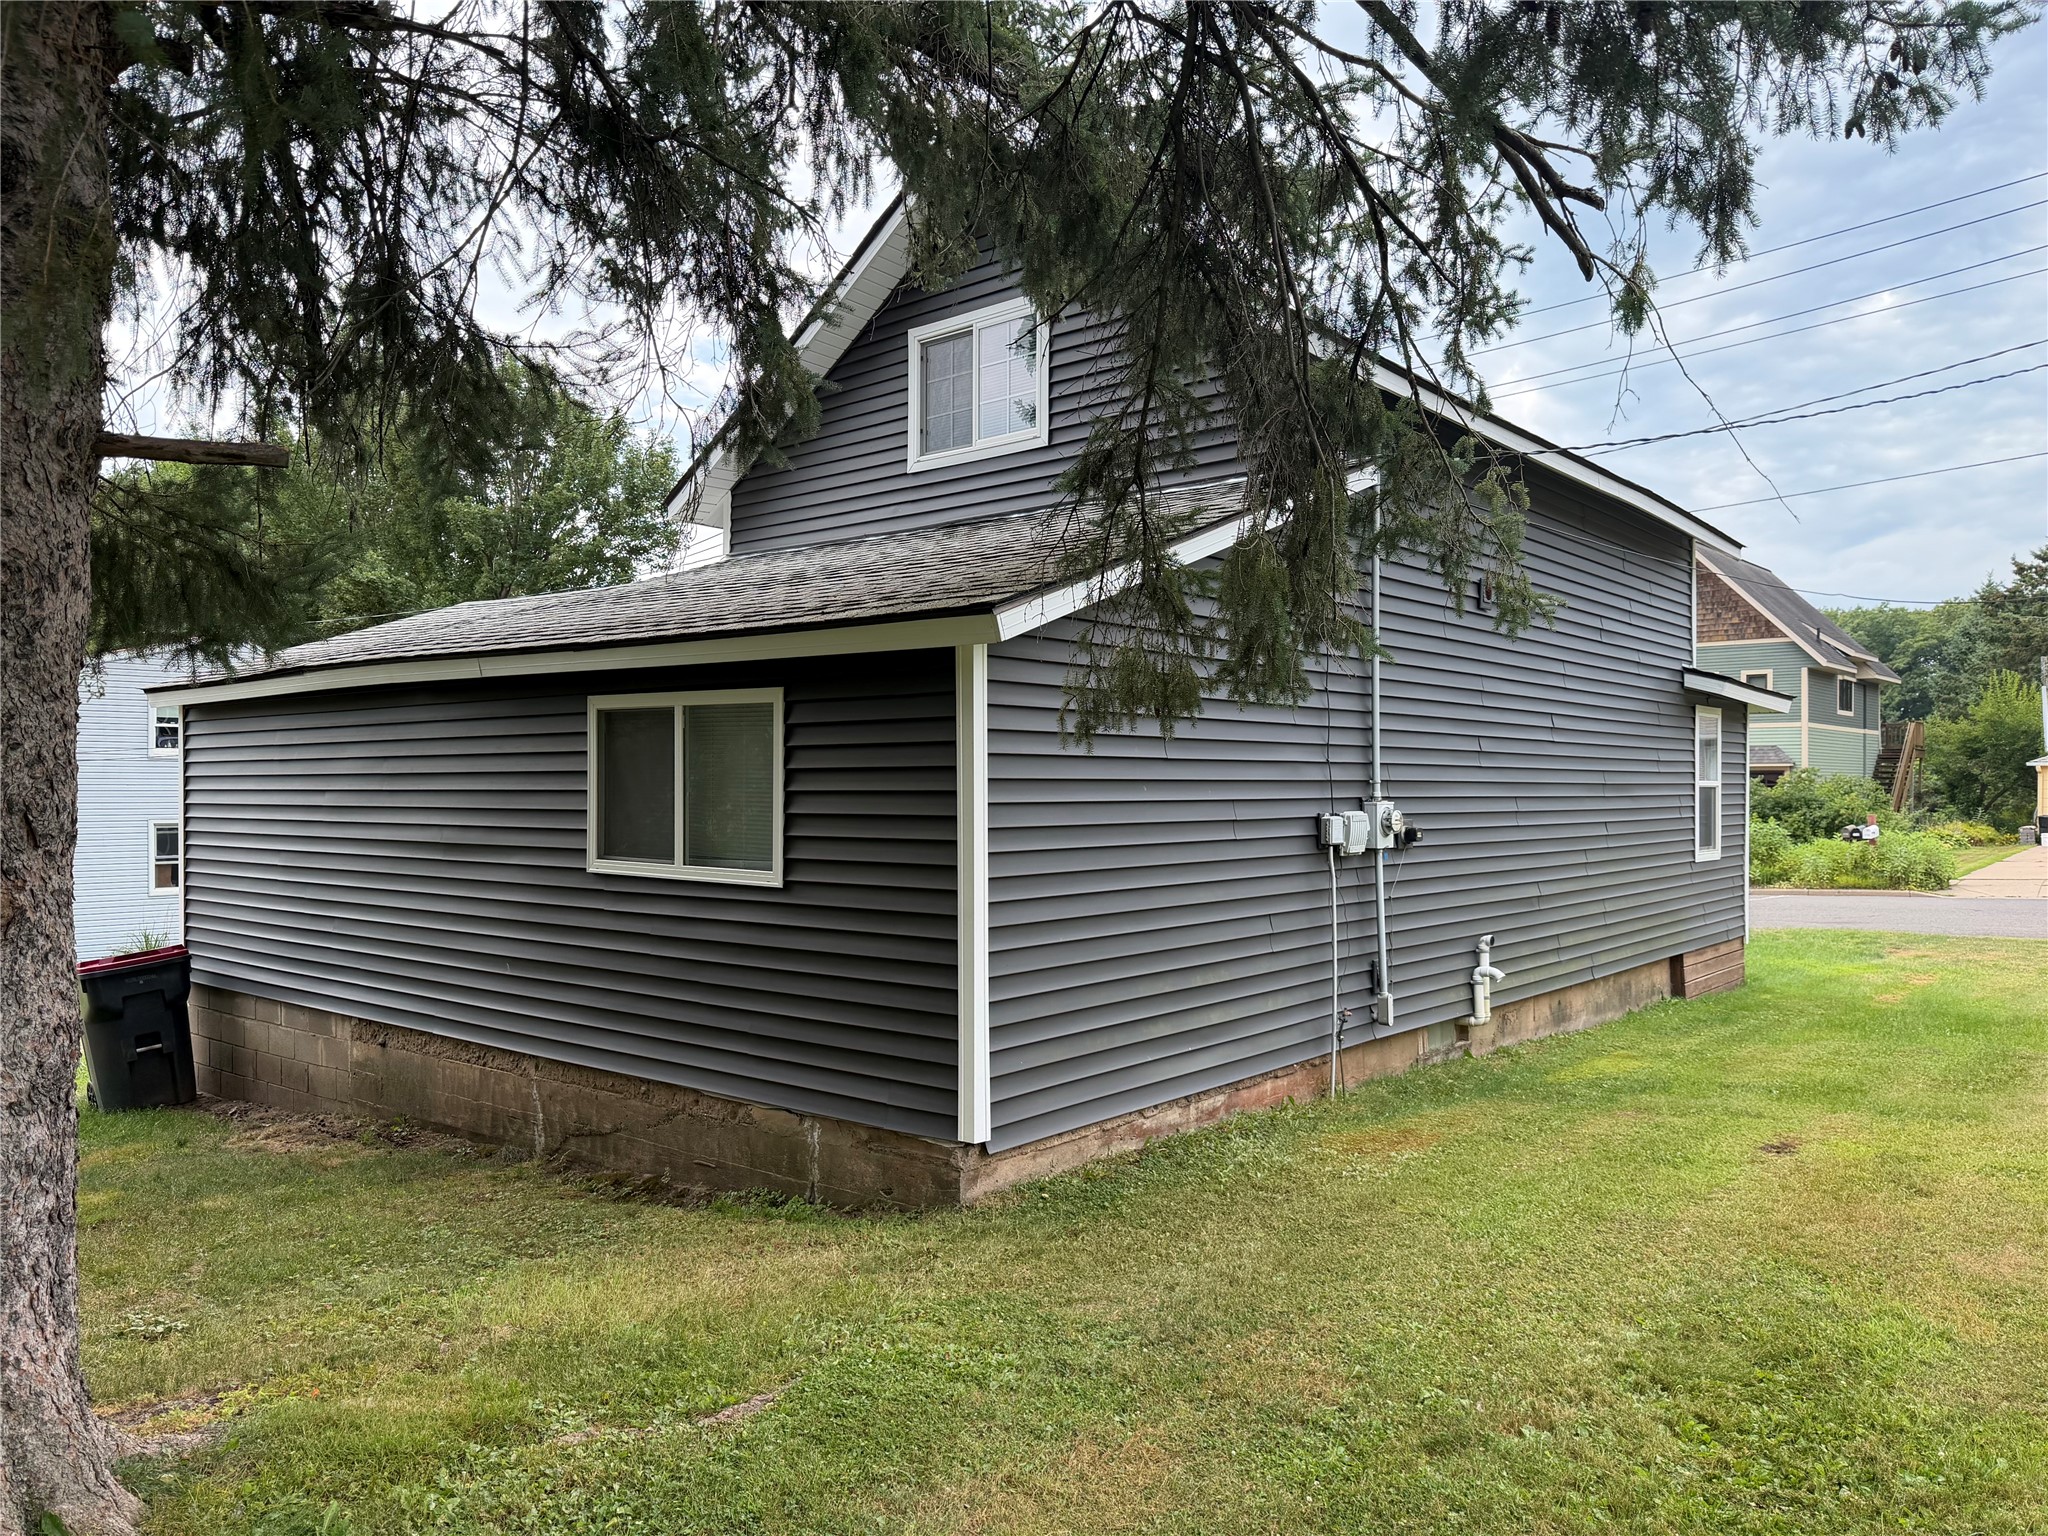
- Residential | Single Family Residence
- 2
- 1
- 1,362
- 0.11
- 1950
Description
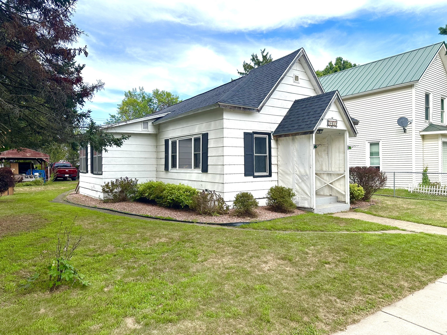
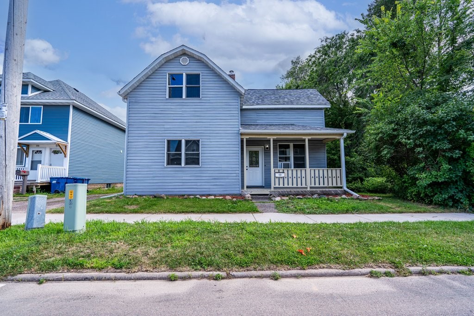
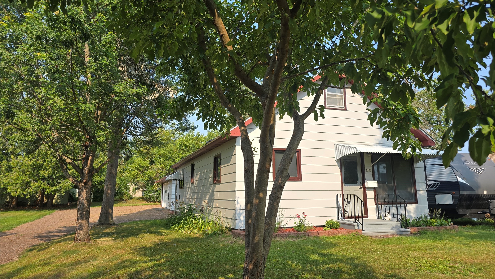
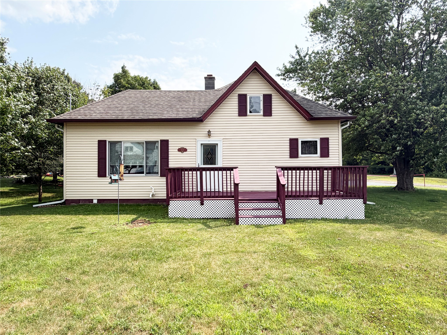
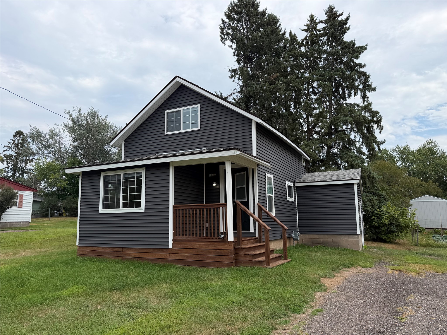
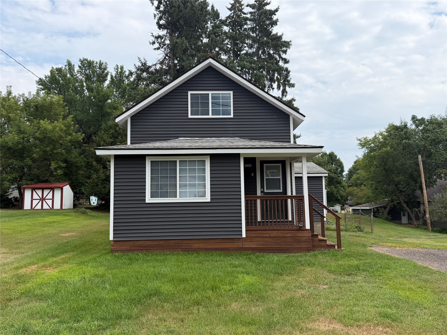
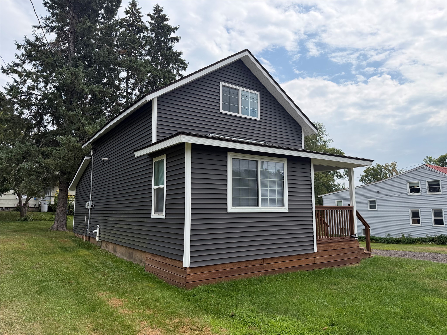
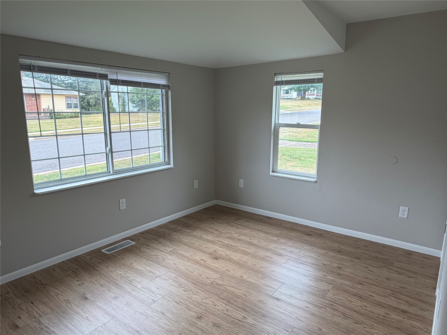
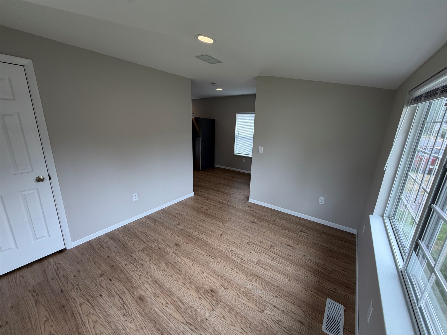
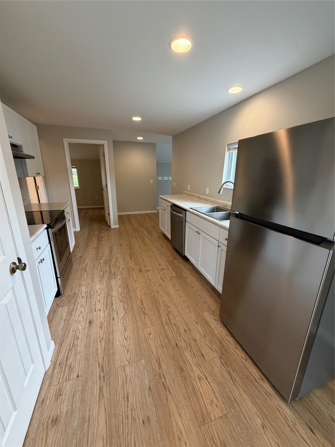
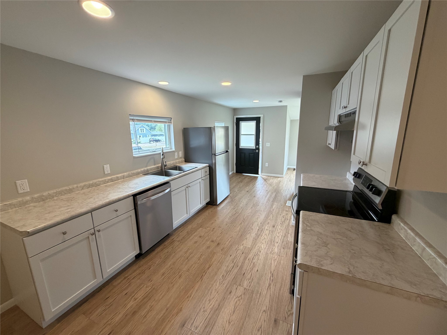
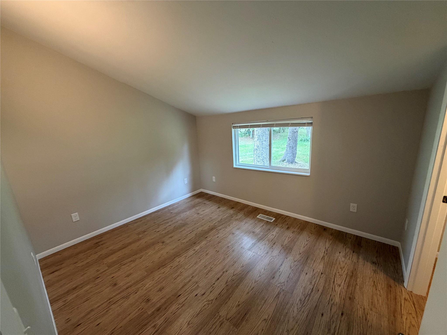
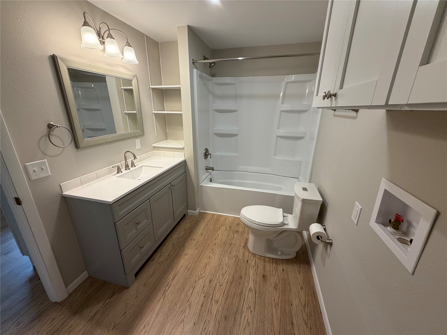
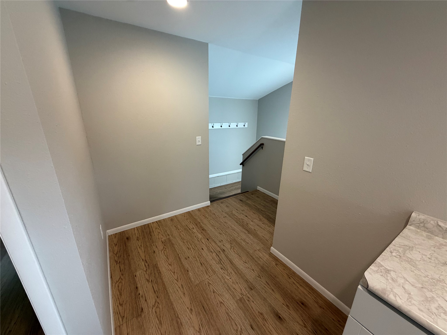
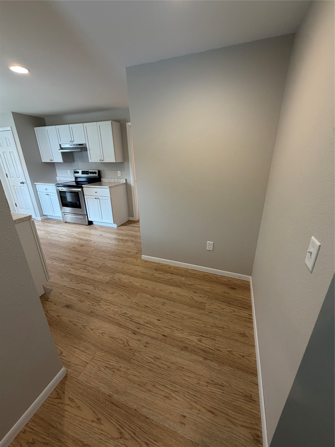
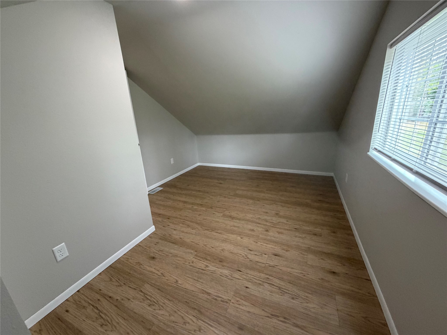
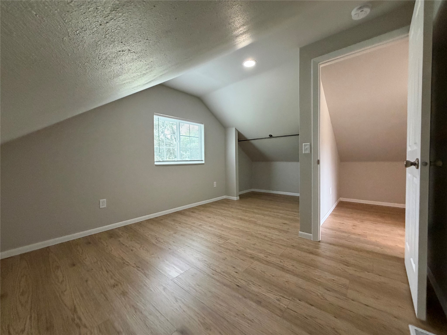
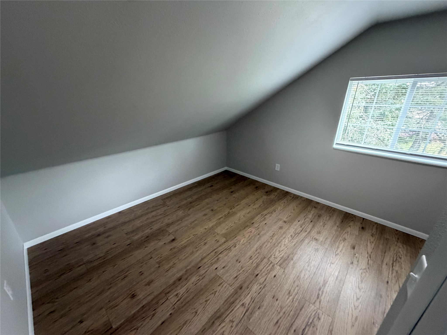
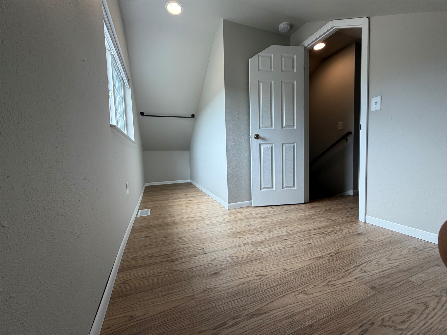
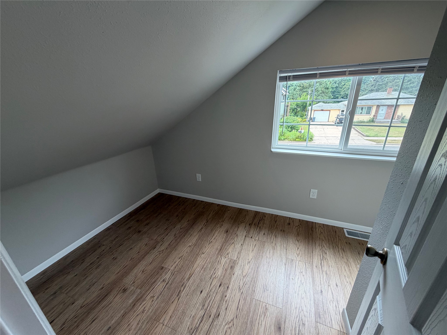
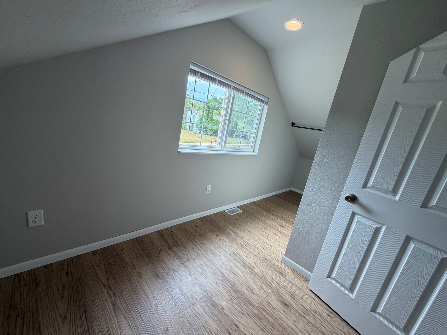
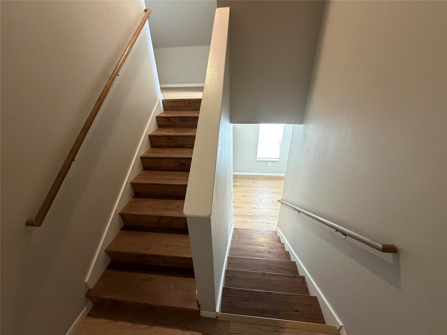
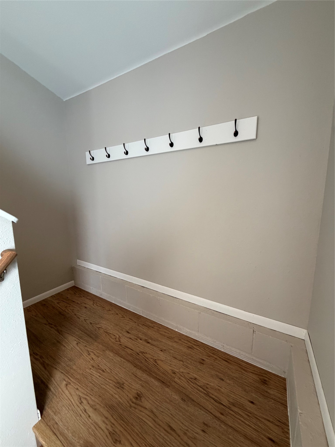
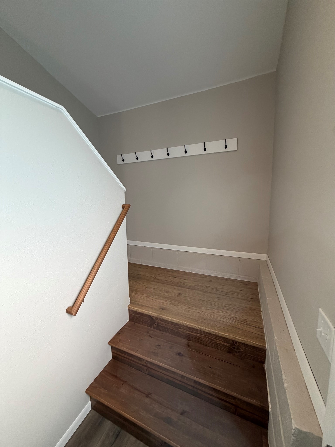
Welcome home to this adorable, completely remodeled and thoughtfully updated property! Nestled in a quiet part of town, this charming home offers the perfect combination of modern updates, comfortable living, and convenient location. From top to bottom, the home has been refreshed and updated, making it truly move-in ready. Enjoy the peace and privacy of a quiet neighborhood while still being just minutes from shopping, medical facilities, schools, and everyday conveniences. Cute, comfortable, updated, and conveniently located—this home is a wonderful opportunity for anyone looking for a place that feels fresh, welcoming, and ready to enjoy!
Address
Open on Google Maps- Address 1740 3rd Avenue
- City Cumberland
- State WI
- Zip 54829
Property Features
Last Updated on August 21, 2026 at 11:13 AM- Above Grade Finished Area: 1,110 SqFt
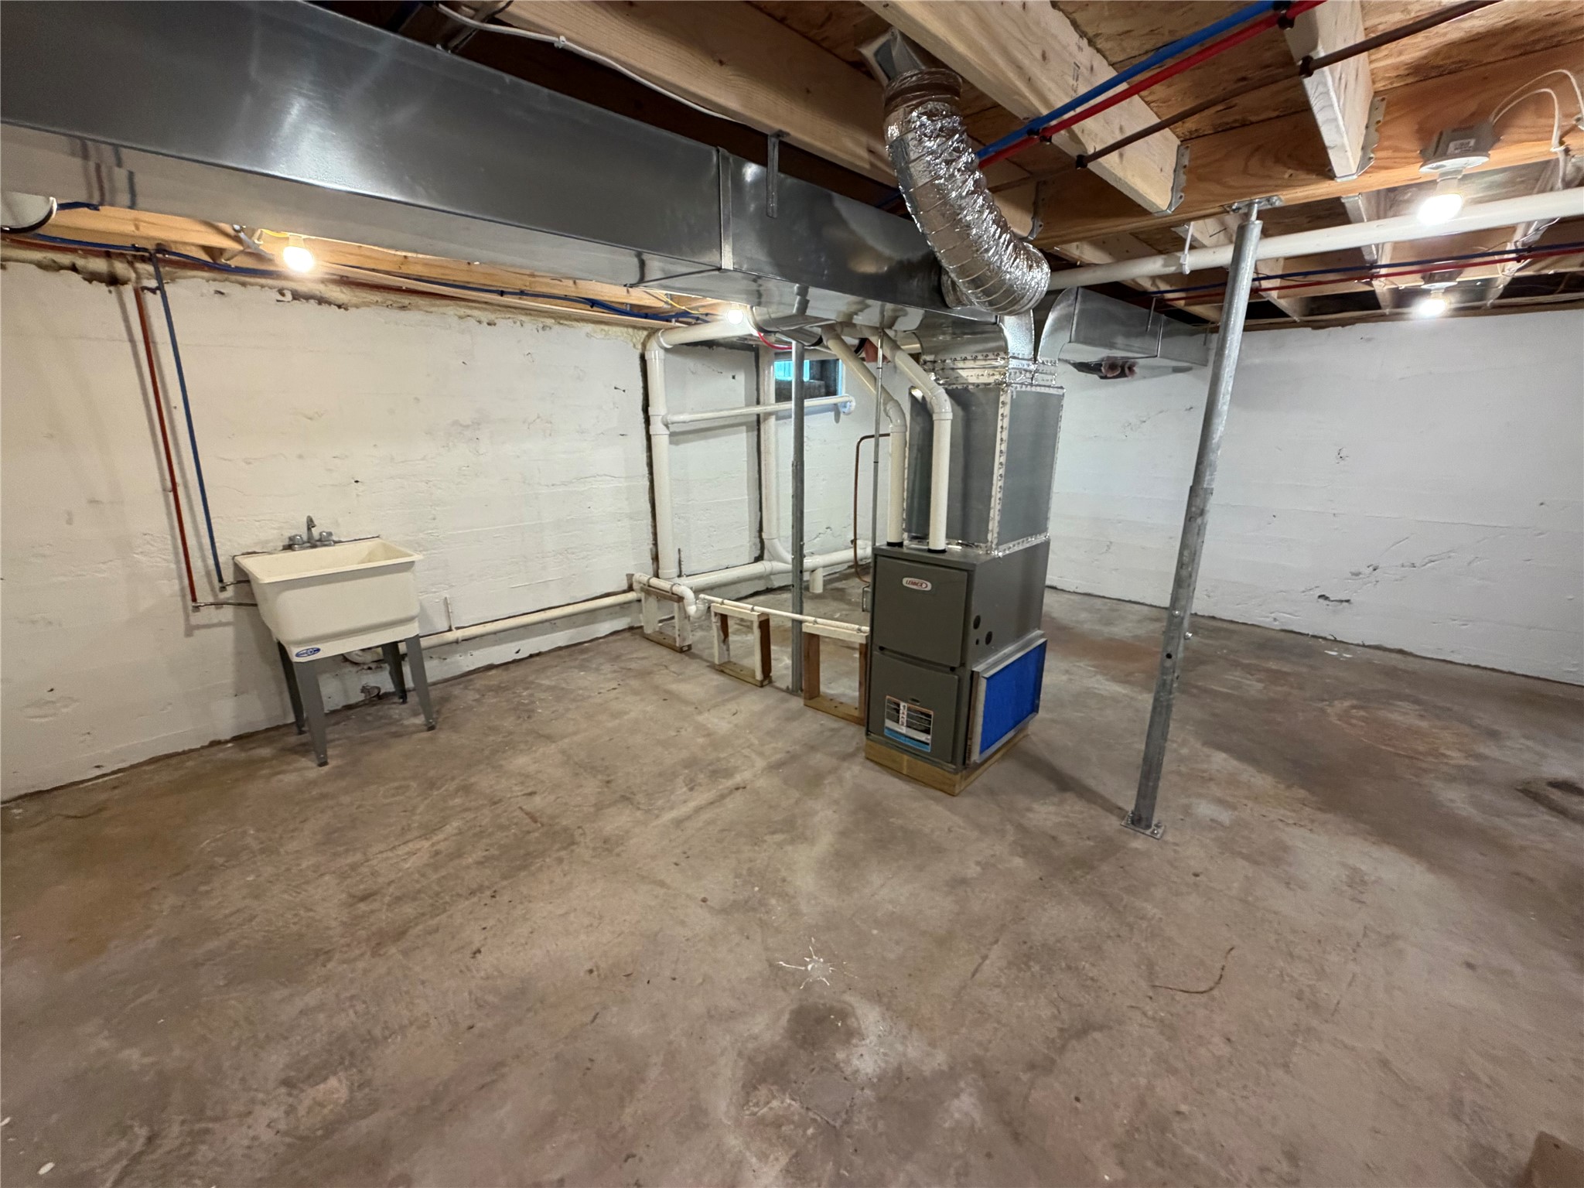
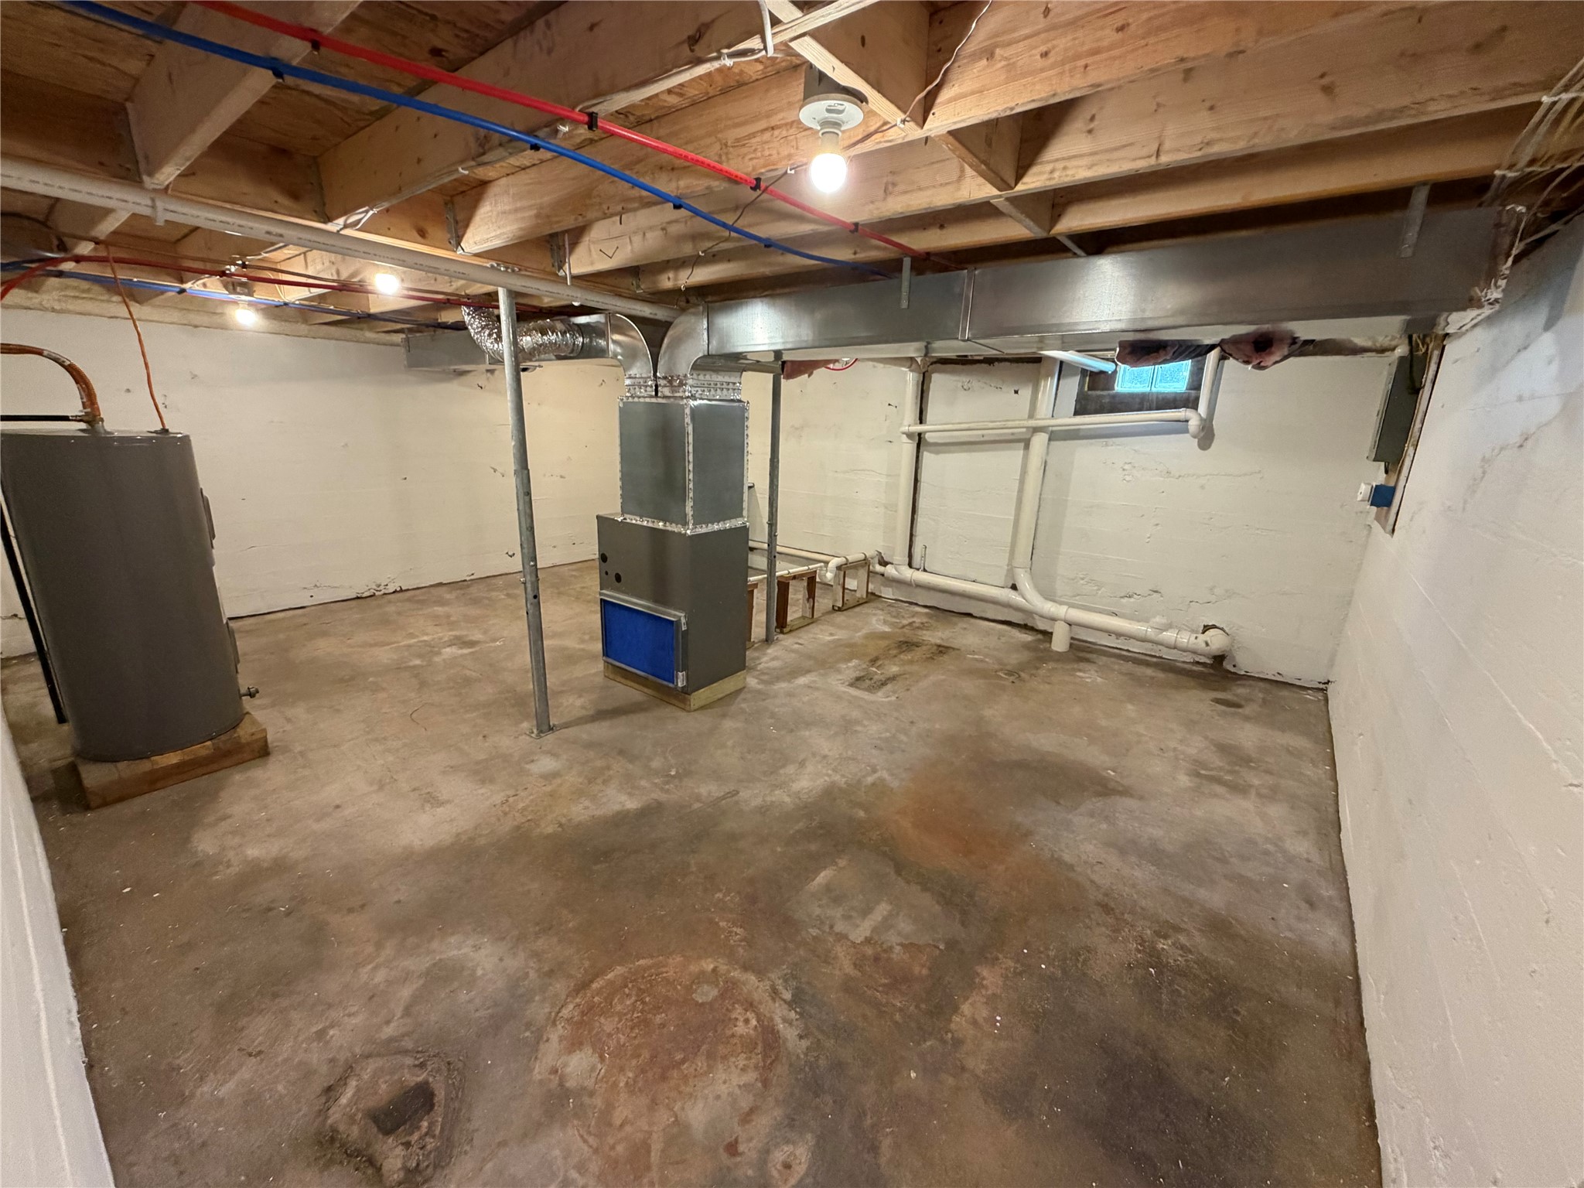
- Basement: Partial
- Below Grade Unfinished Area: 252 SqFt
- Building Area Total: 1,362 SqFt
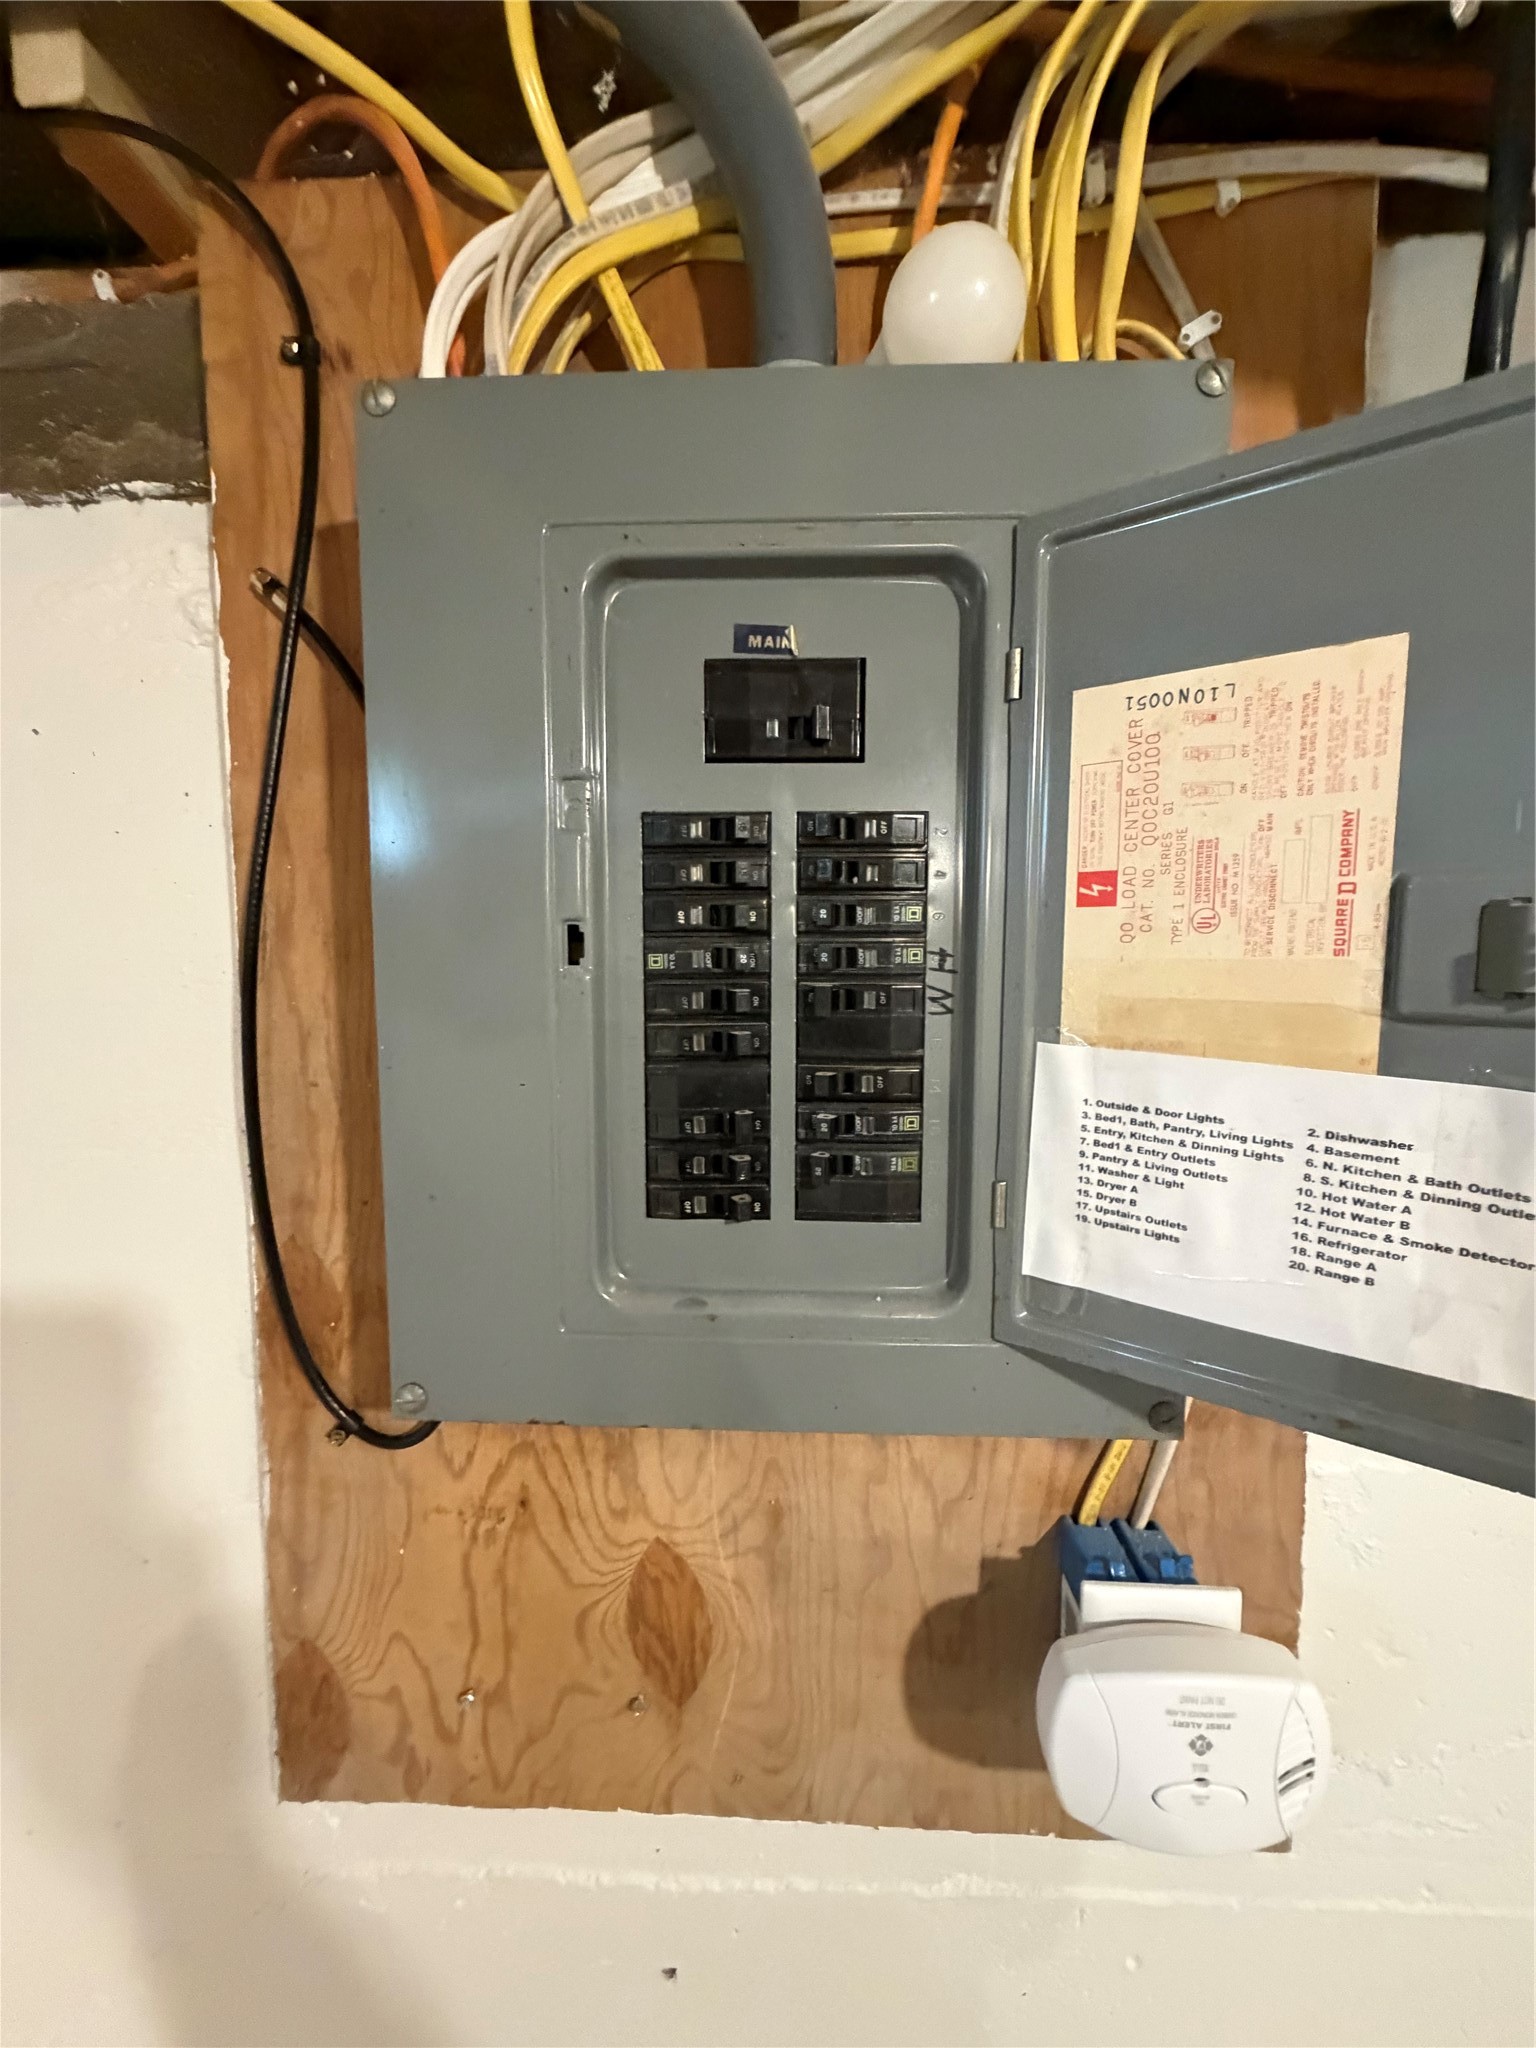
- Electric: Circuit Breakers
- Foundation: Block, Poured
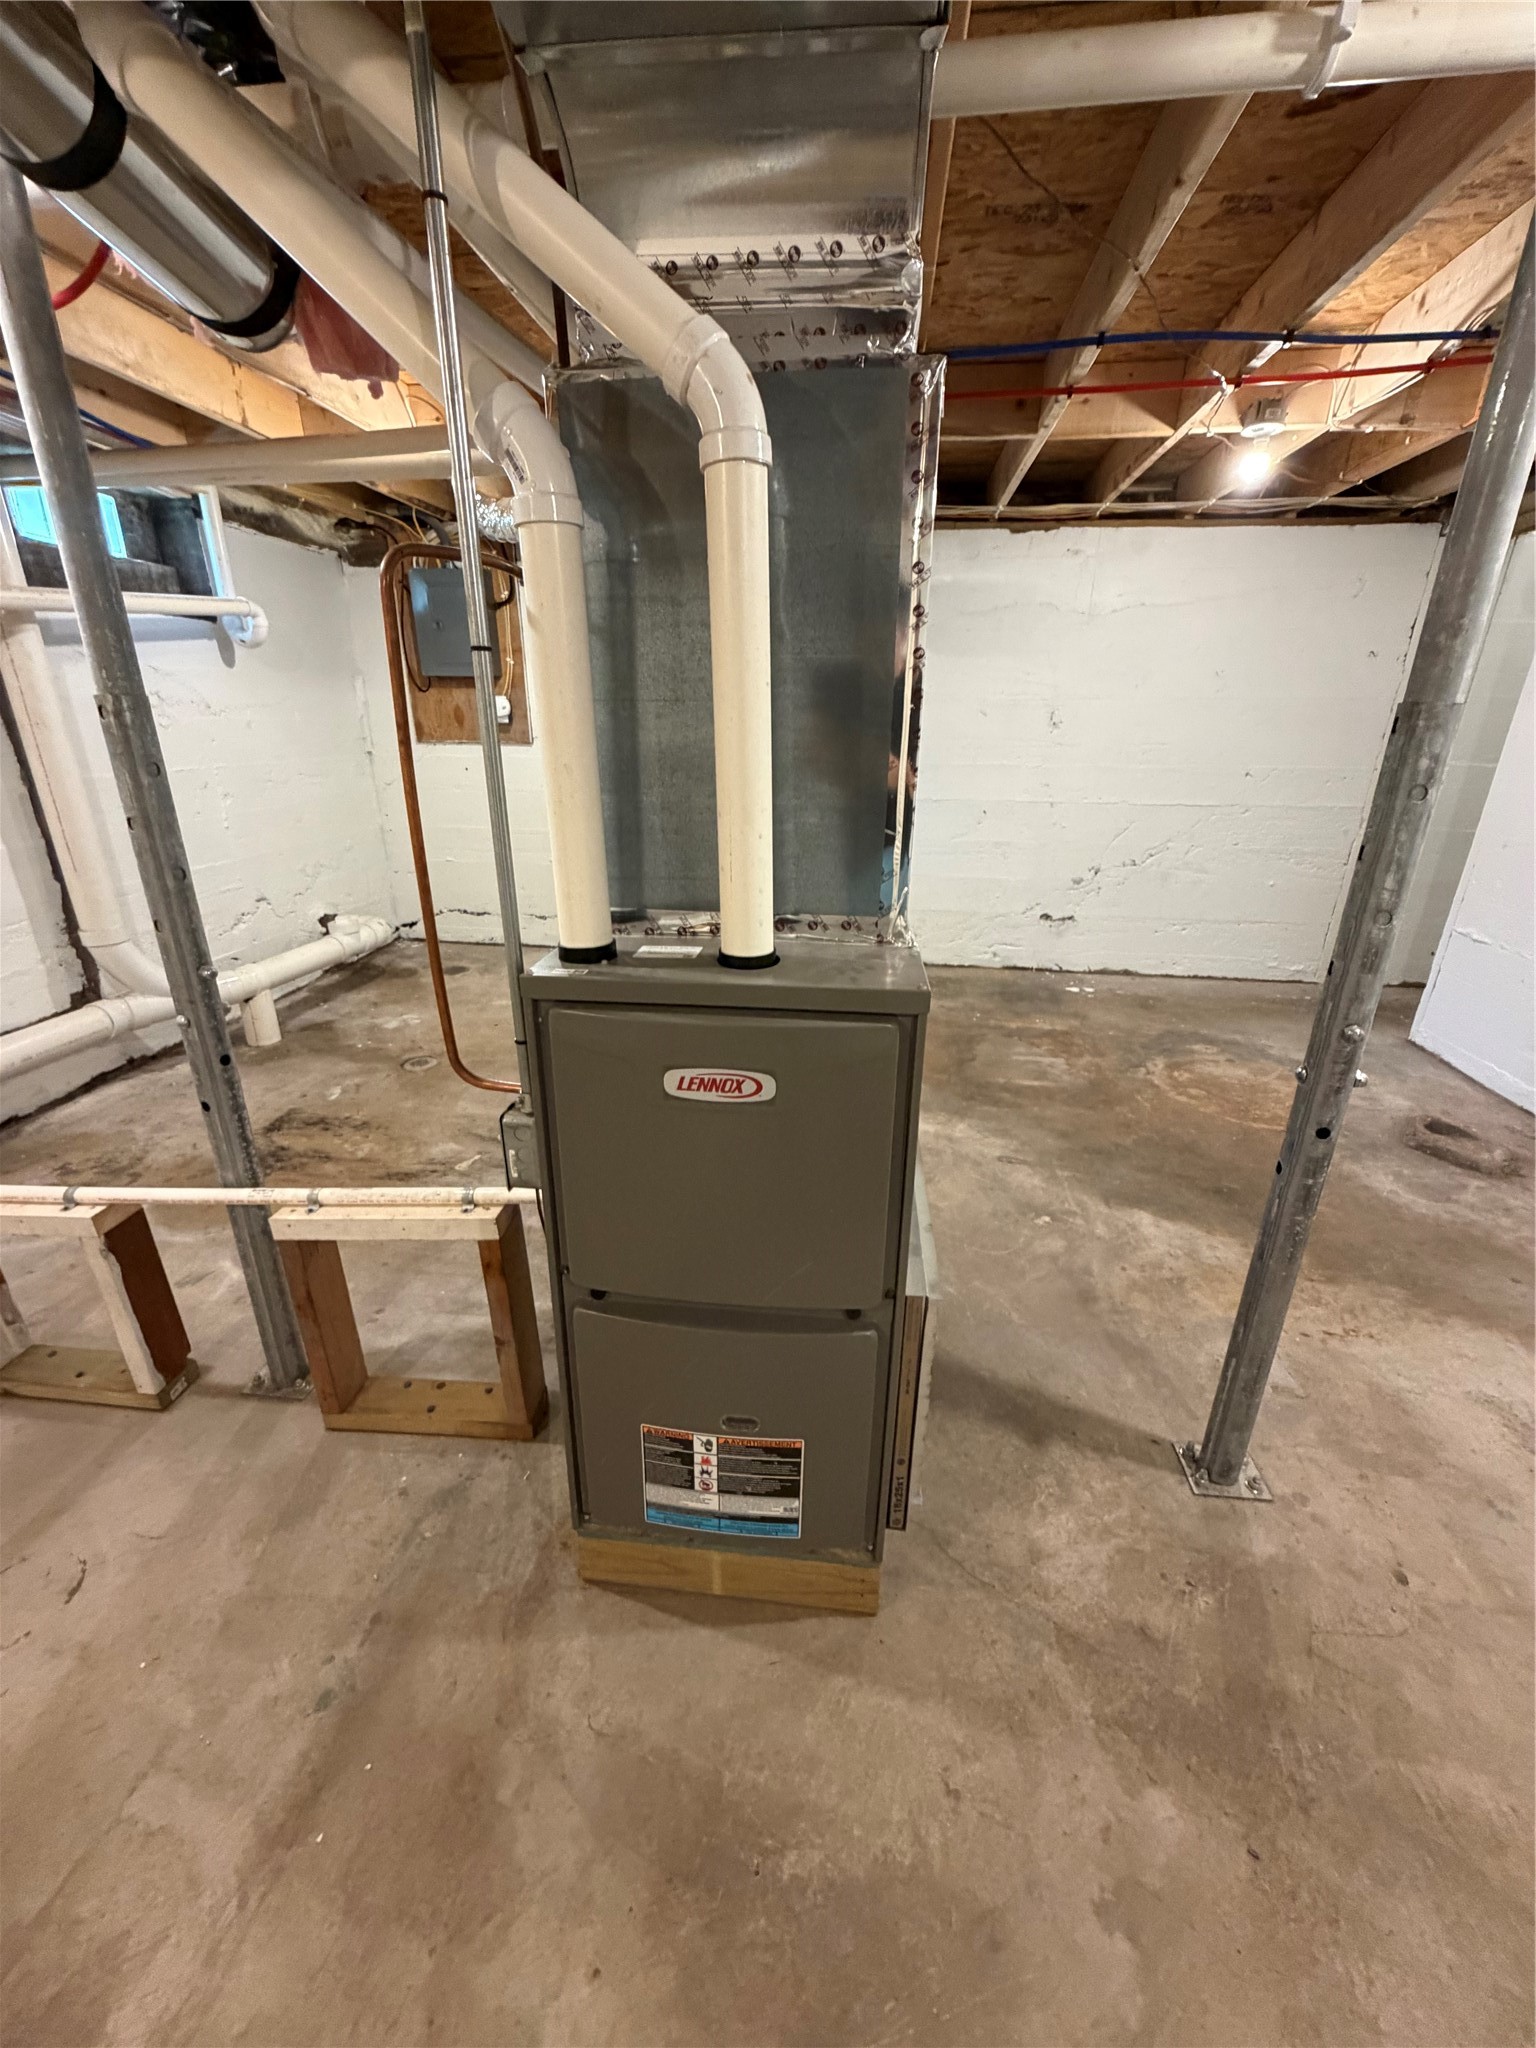
- Heating: Forced Air
- Levels: One and One Half
- Living Area: 1,110 SqFt
- Rooms Total: 8
Exterior Features
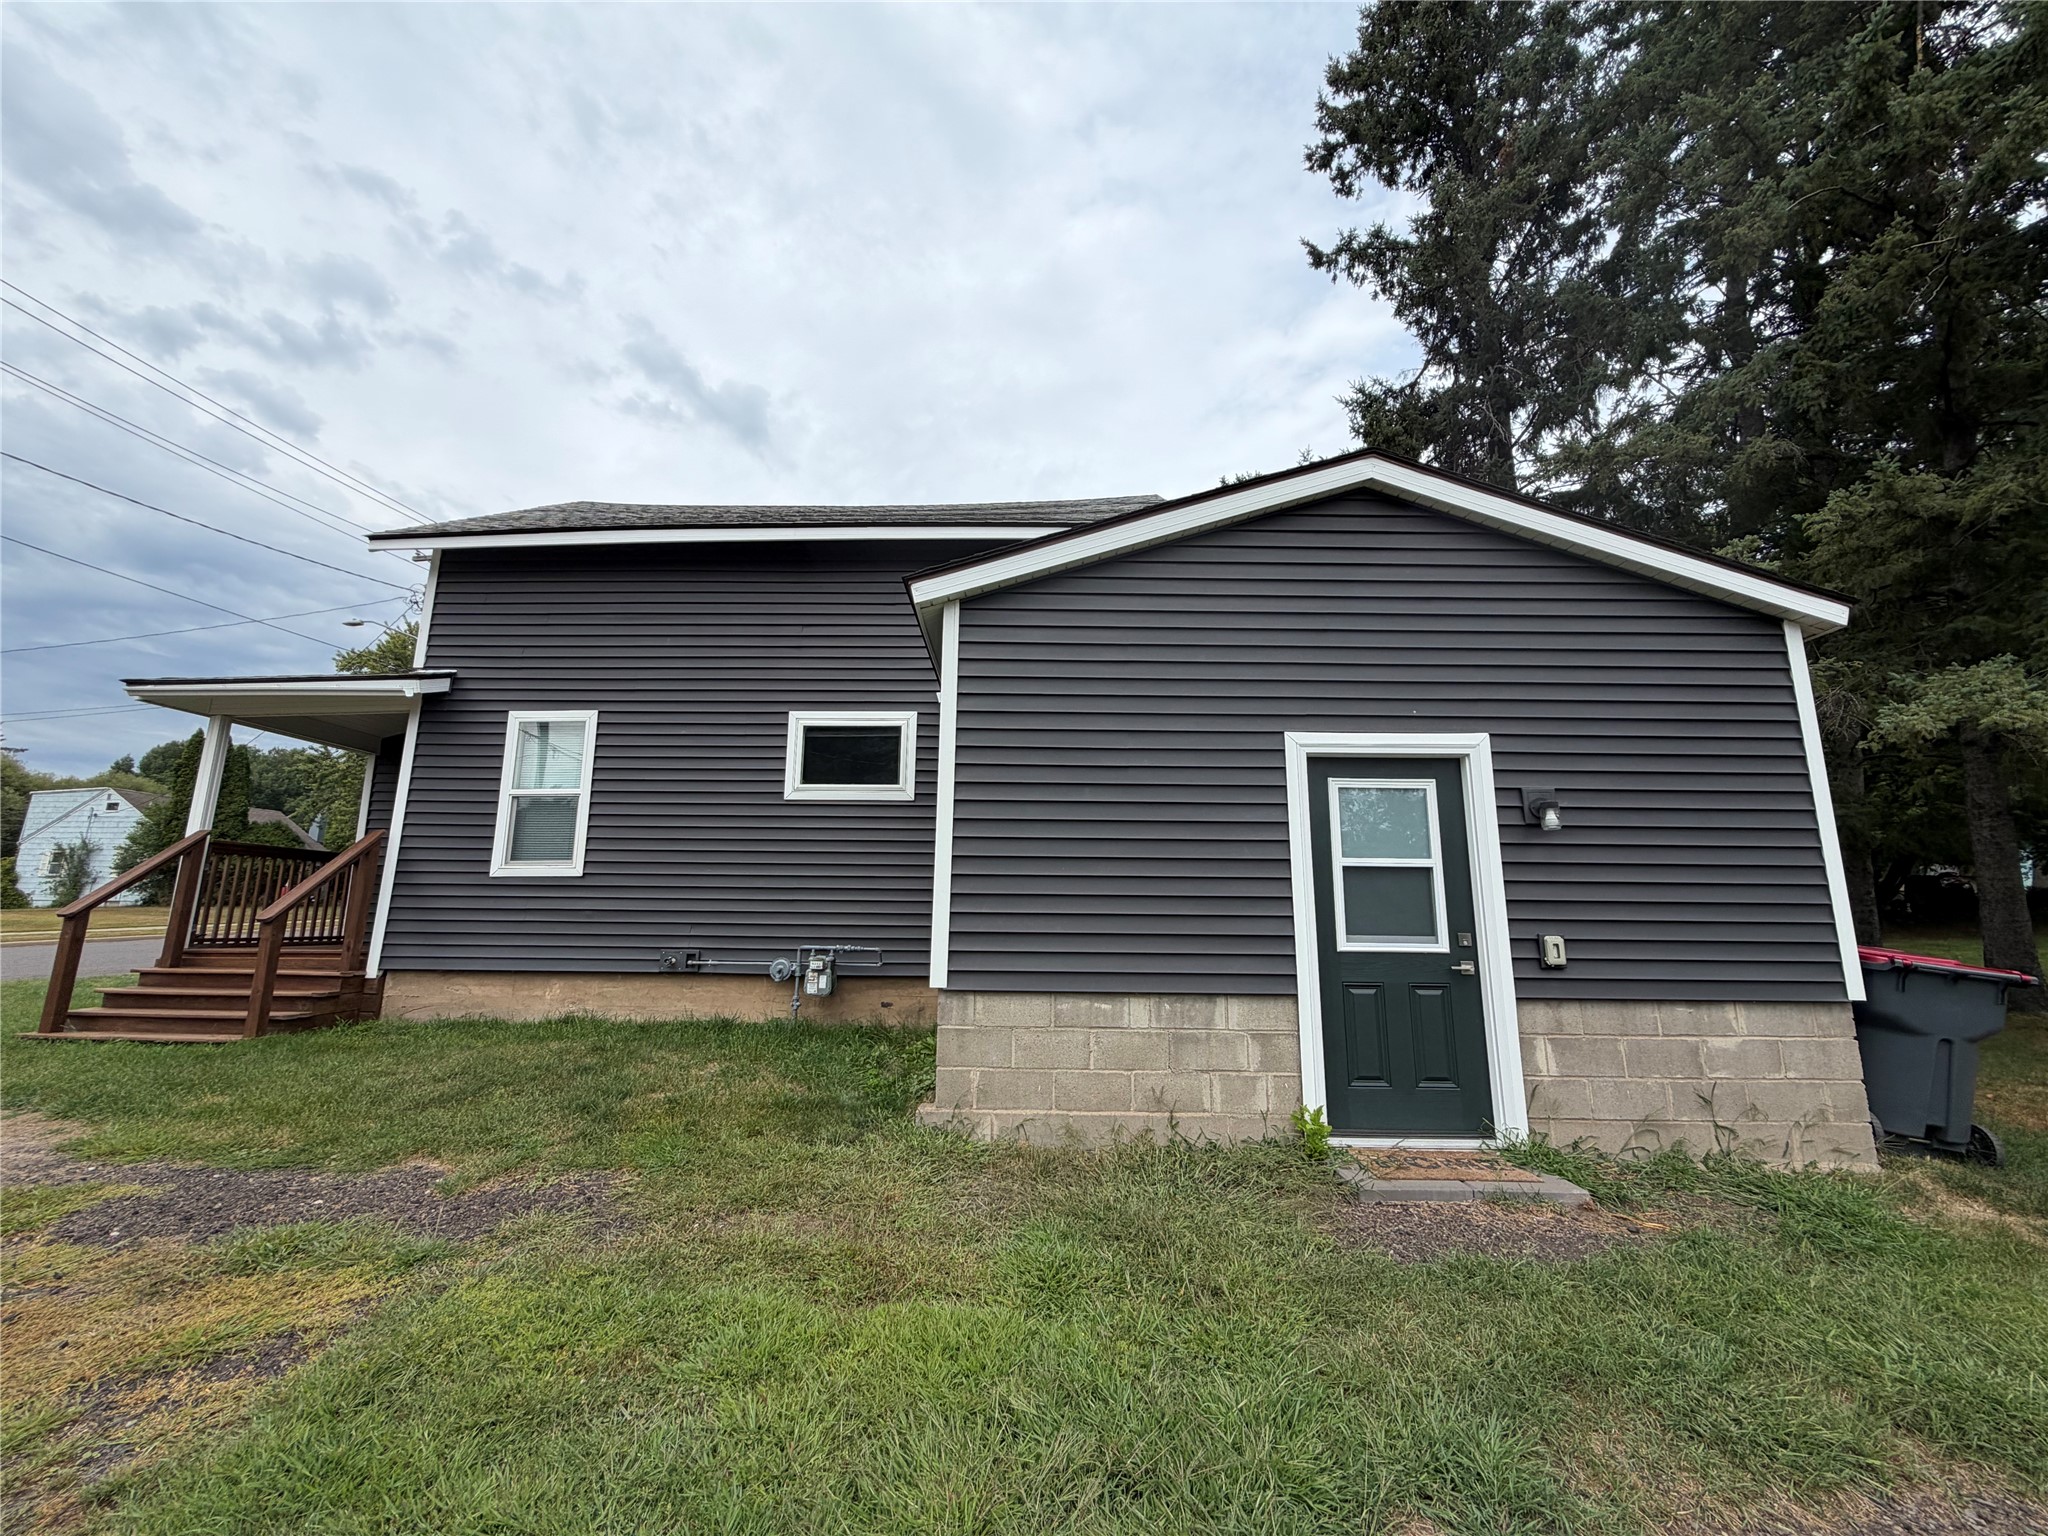
- Construction: Vinyl Siding
- Lot Size: 0.11 Acres
- Parking: Driveway, Gravel, No Garage
- Patio Features: Covered, Deck
- Sewer: Public Sewer
- Style: One and One Half Story
- Water Source: Public
Property Details
- 2025 Taxes: $1,406
- County: Barron
- Possession: Close of Escrow
- Property Subtype: Single Family Residence
- School District: Cumberland
- Status: Active
- Township: City of Cumberland
- Year Built: 1950
- Zoning: Residential
- Listing Office: Coldwell Banker Realty~Spooner
Appliances Included
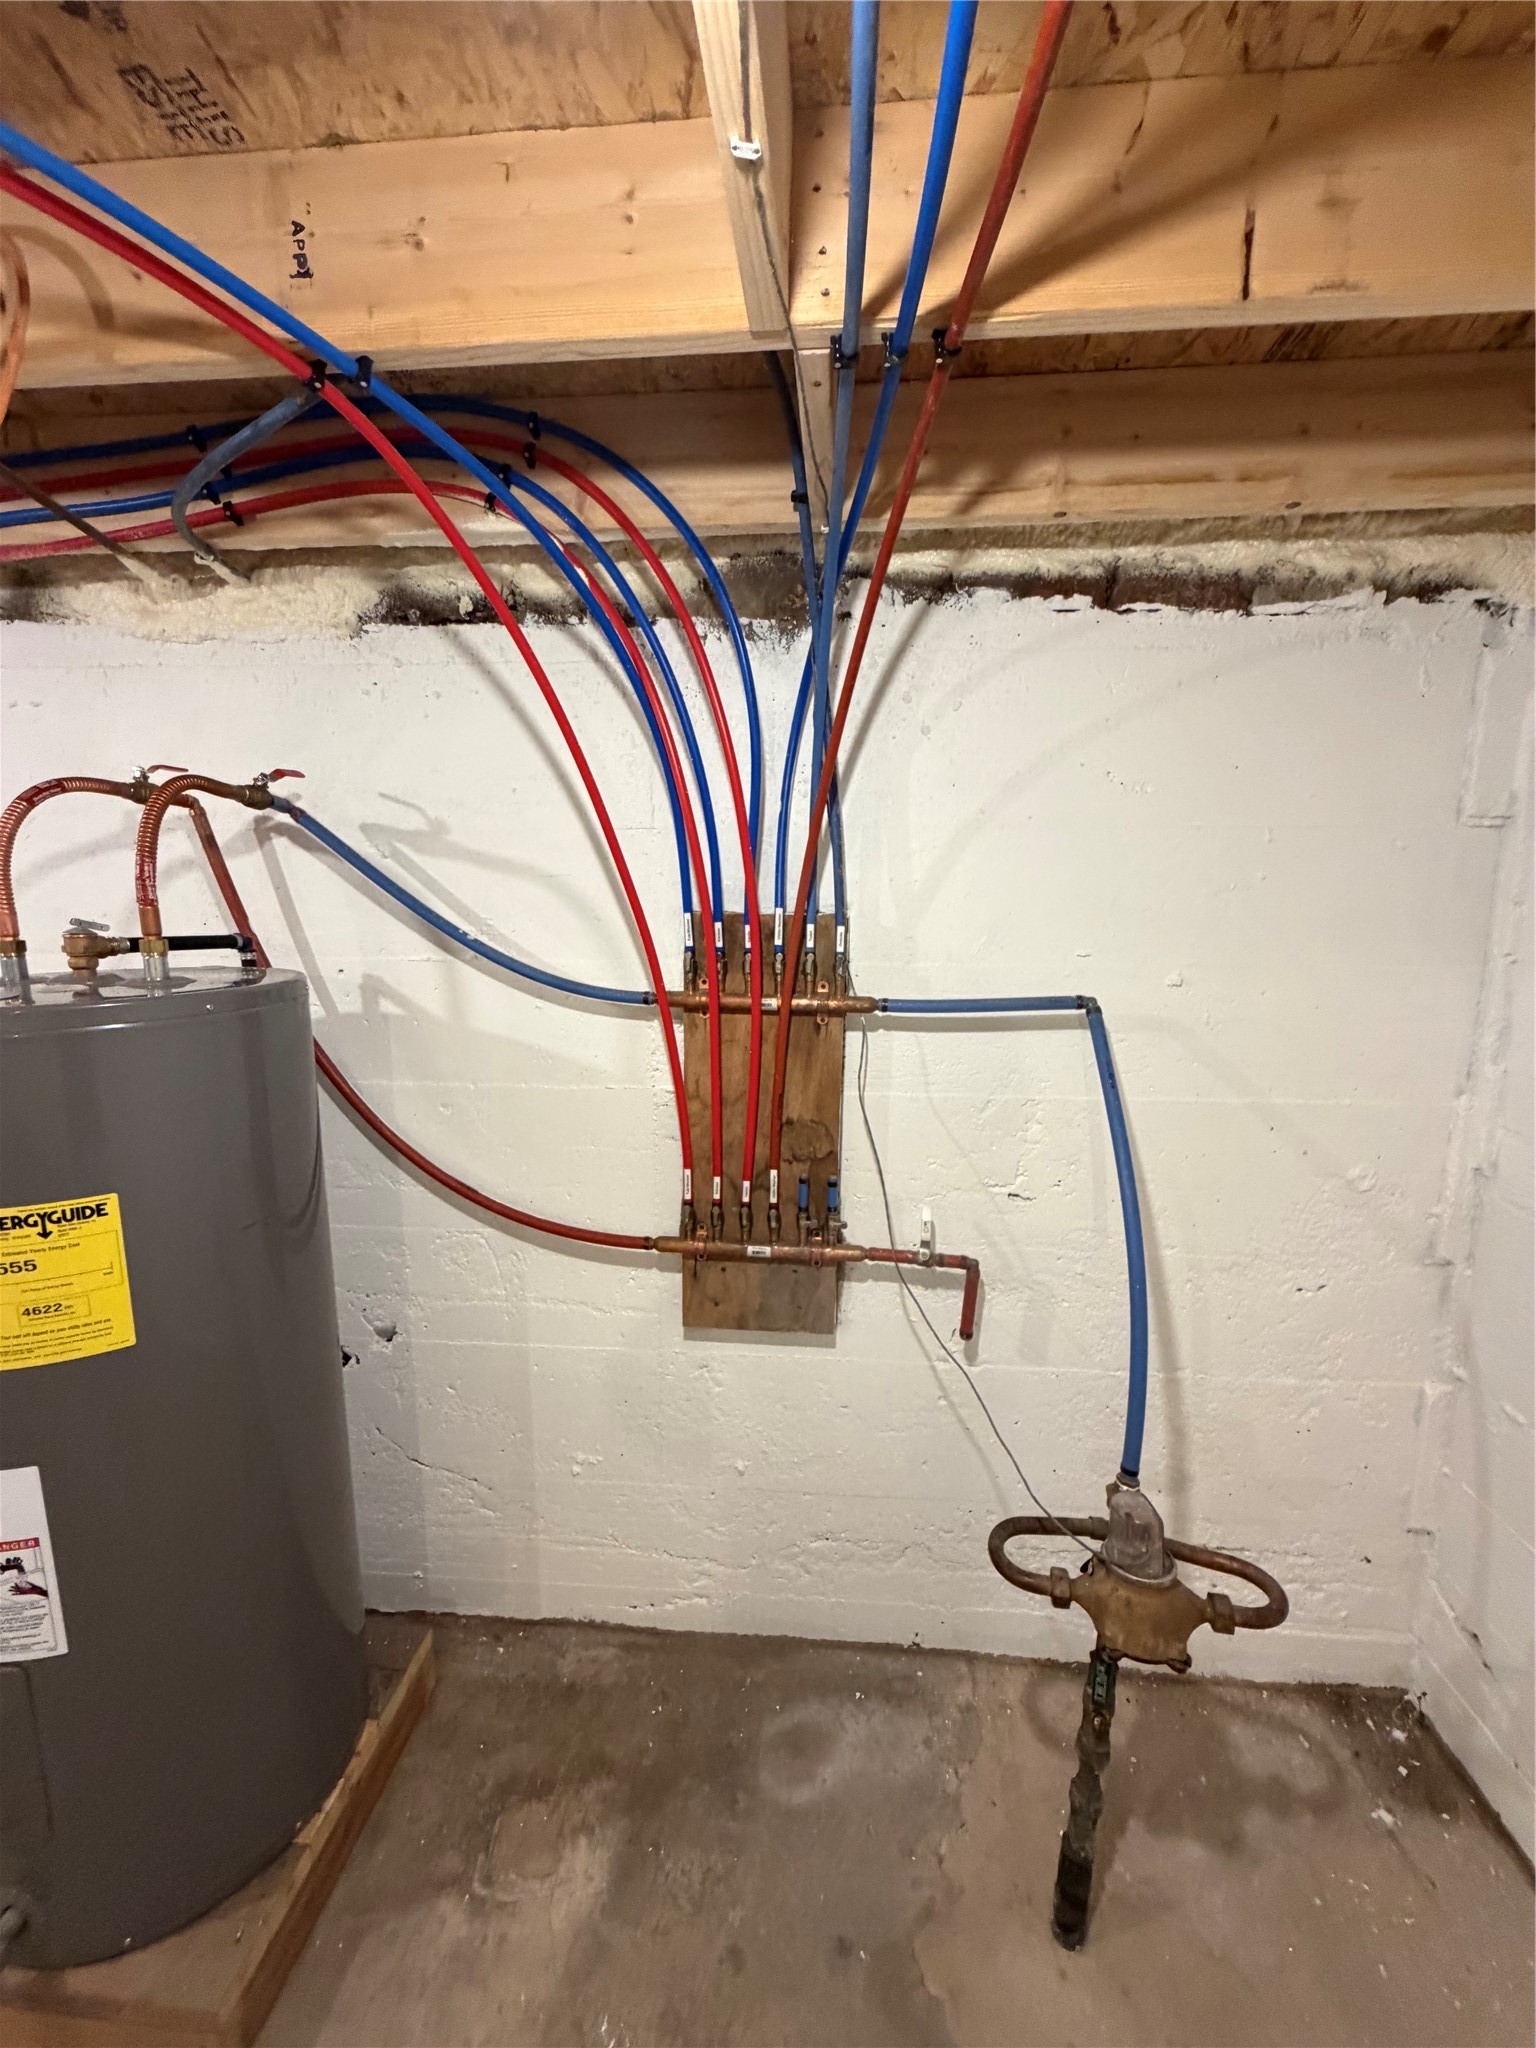
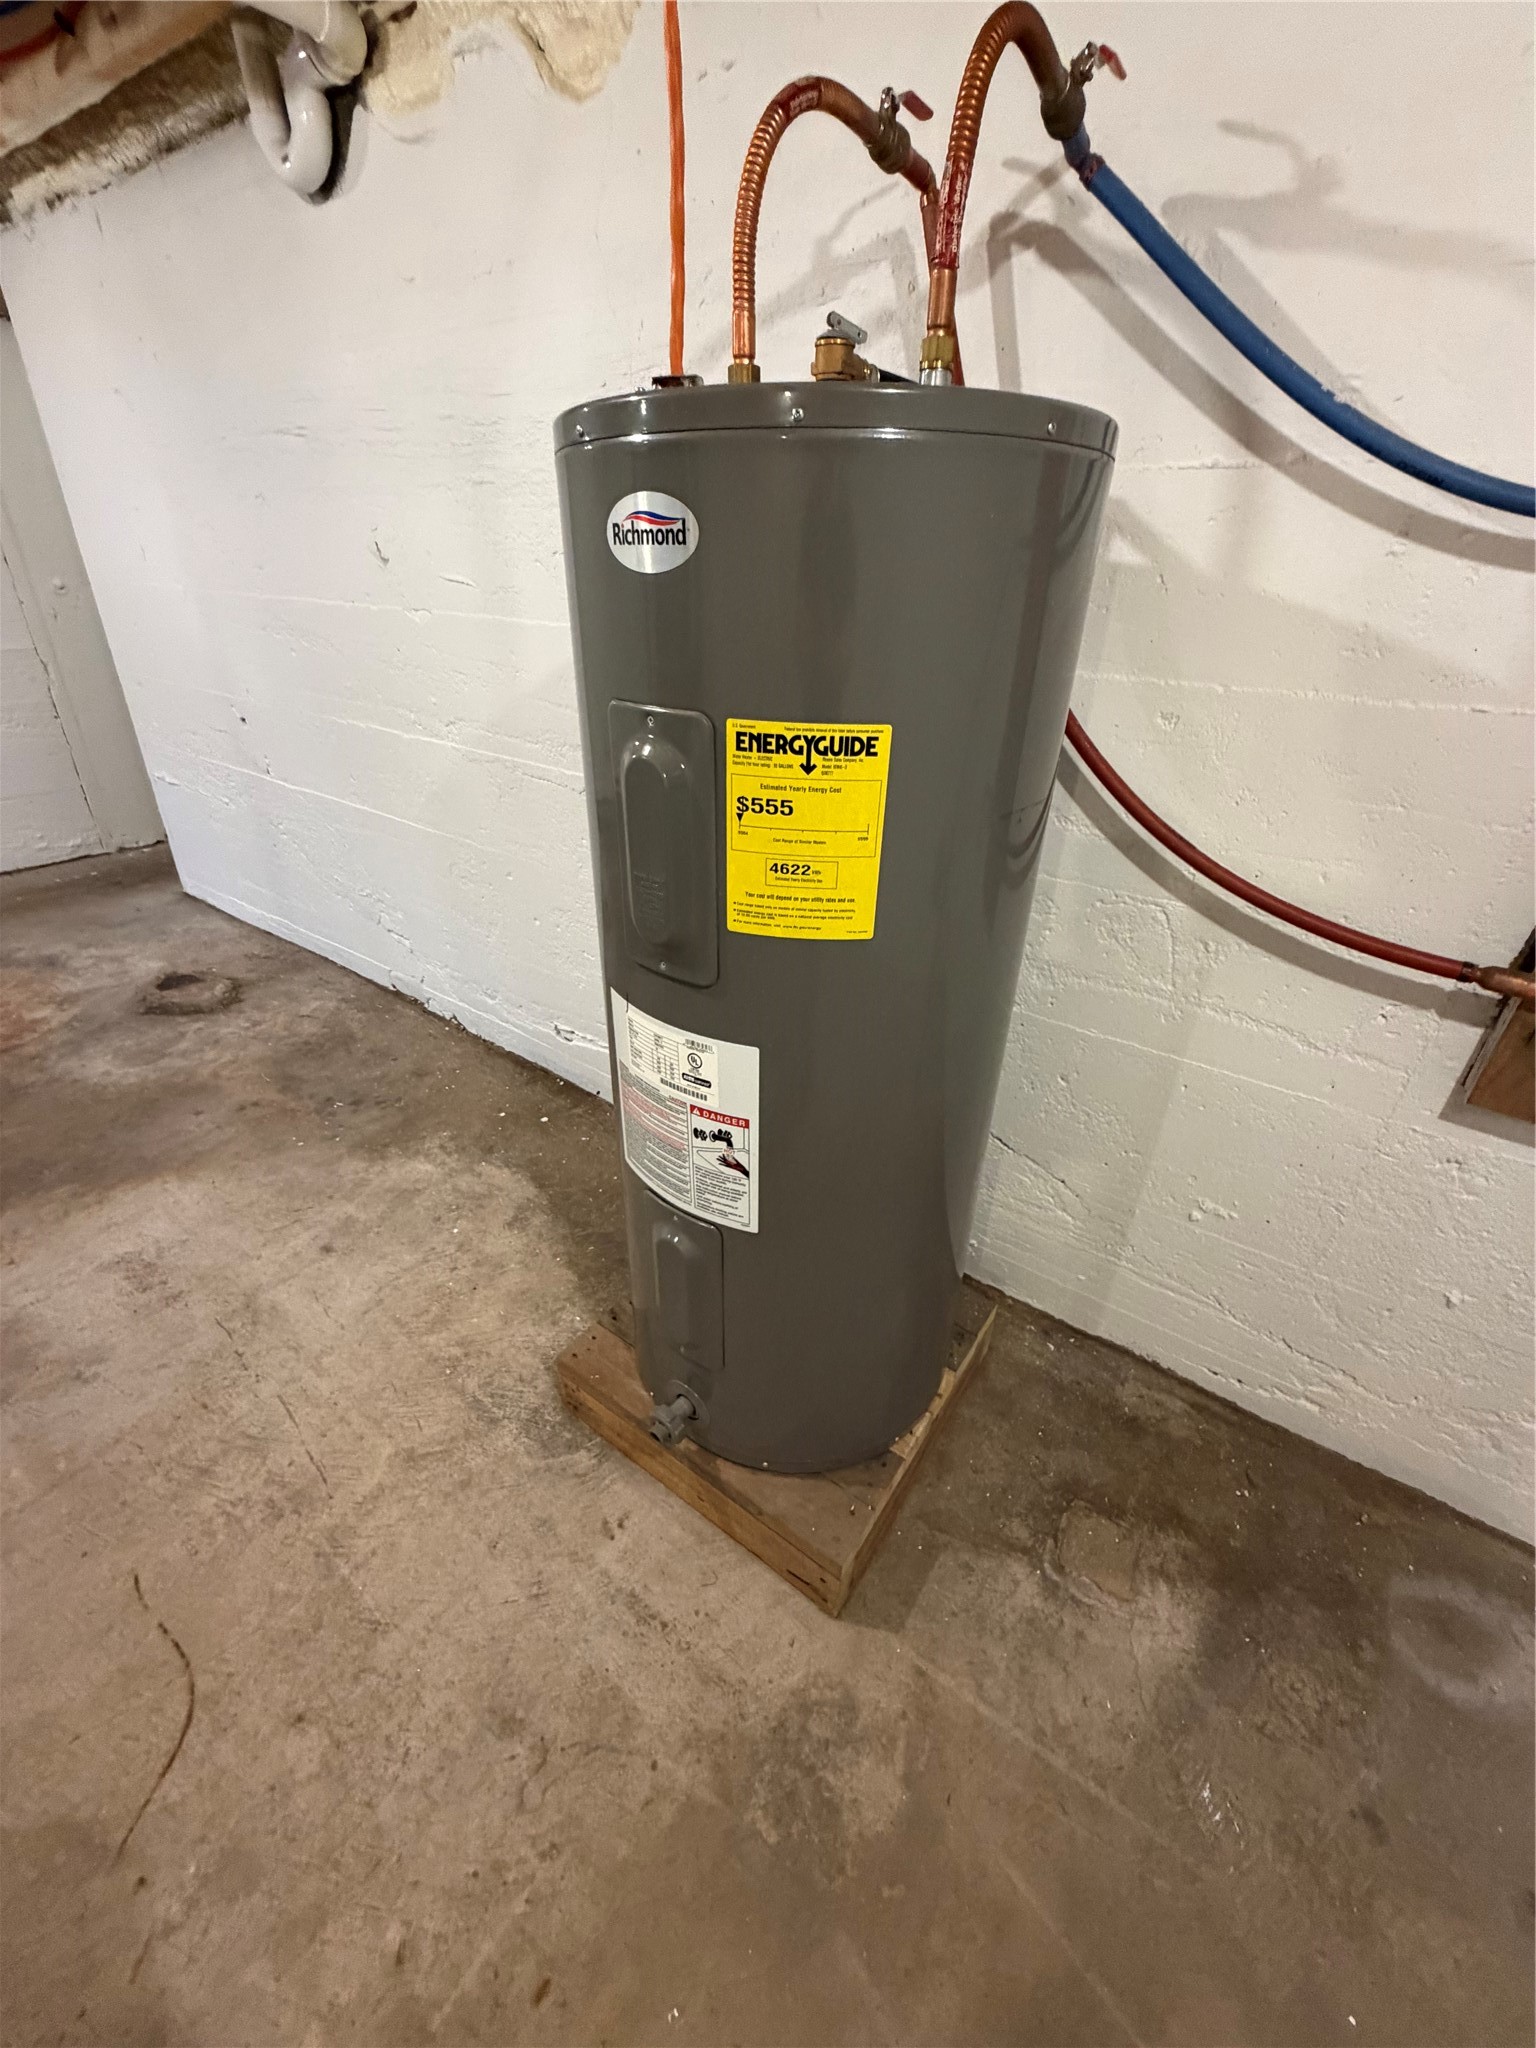
- Electric Water Heater
Mortgage Calculator
Monthly
- Loan Amount
- Down Payment
- Monthly Mortgage Payment
- Property Tax
- Home Insurance
- PMI
- Monthly HOA Fees
Please Note: All amounts are estimates and cannot be guaranteed.
Room Dimensions
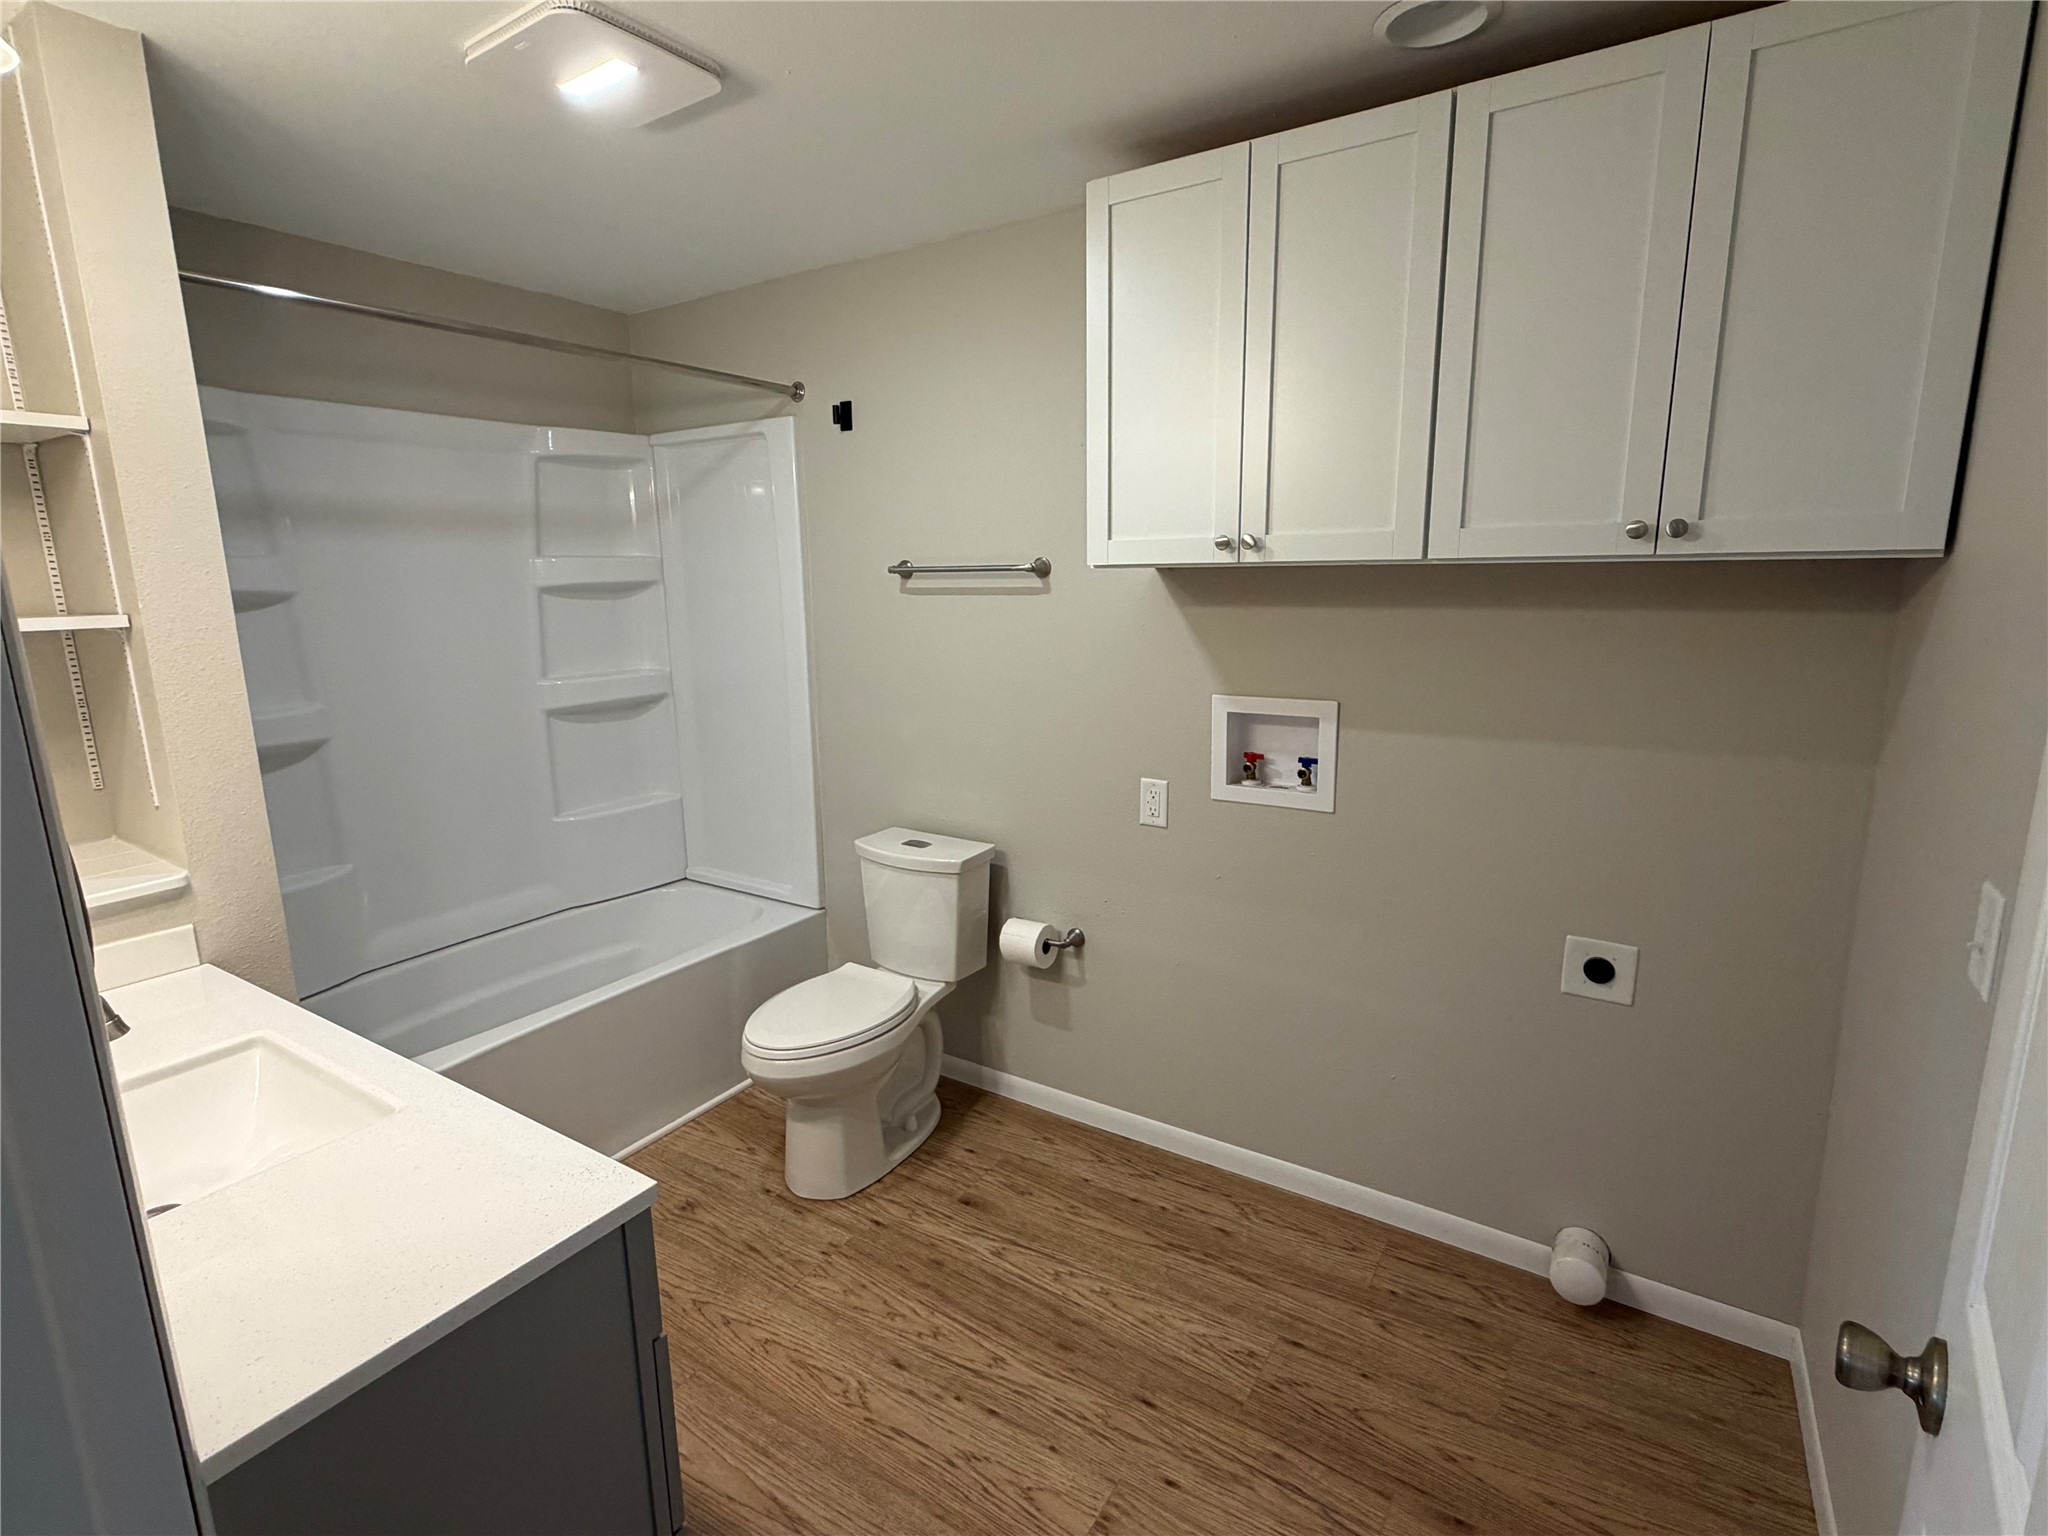
- Bathroom #1: 7' x 11', Simulated Wood, Plank, Main Level
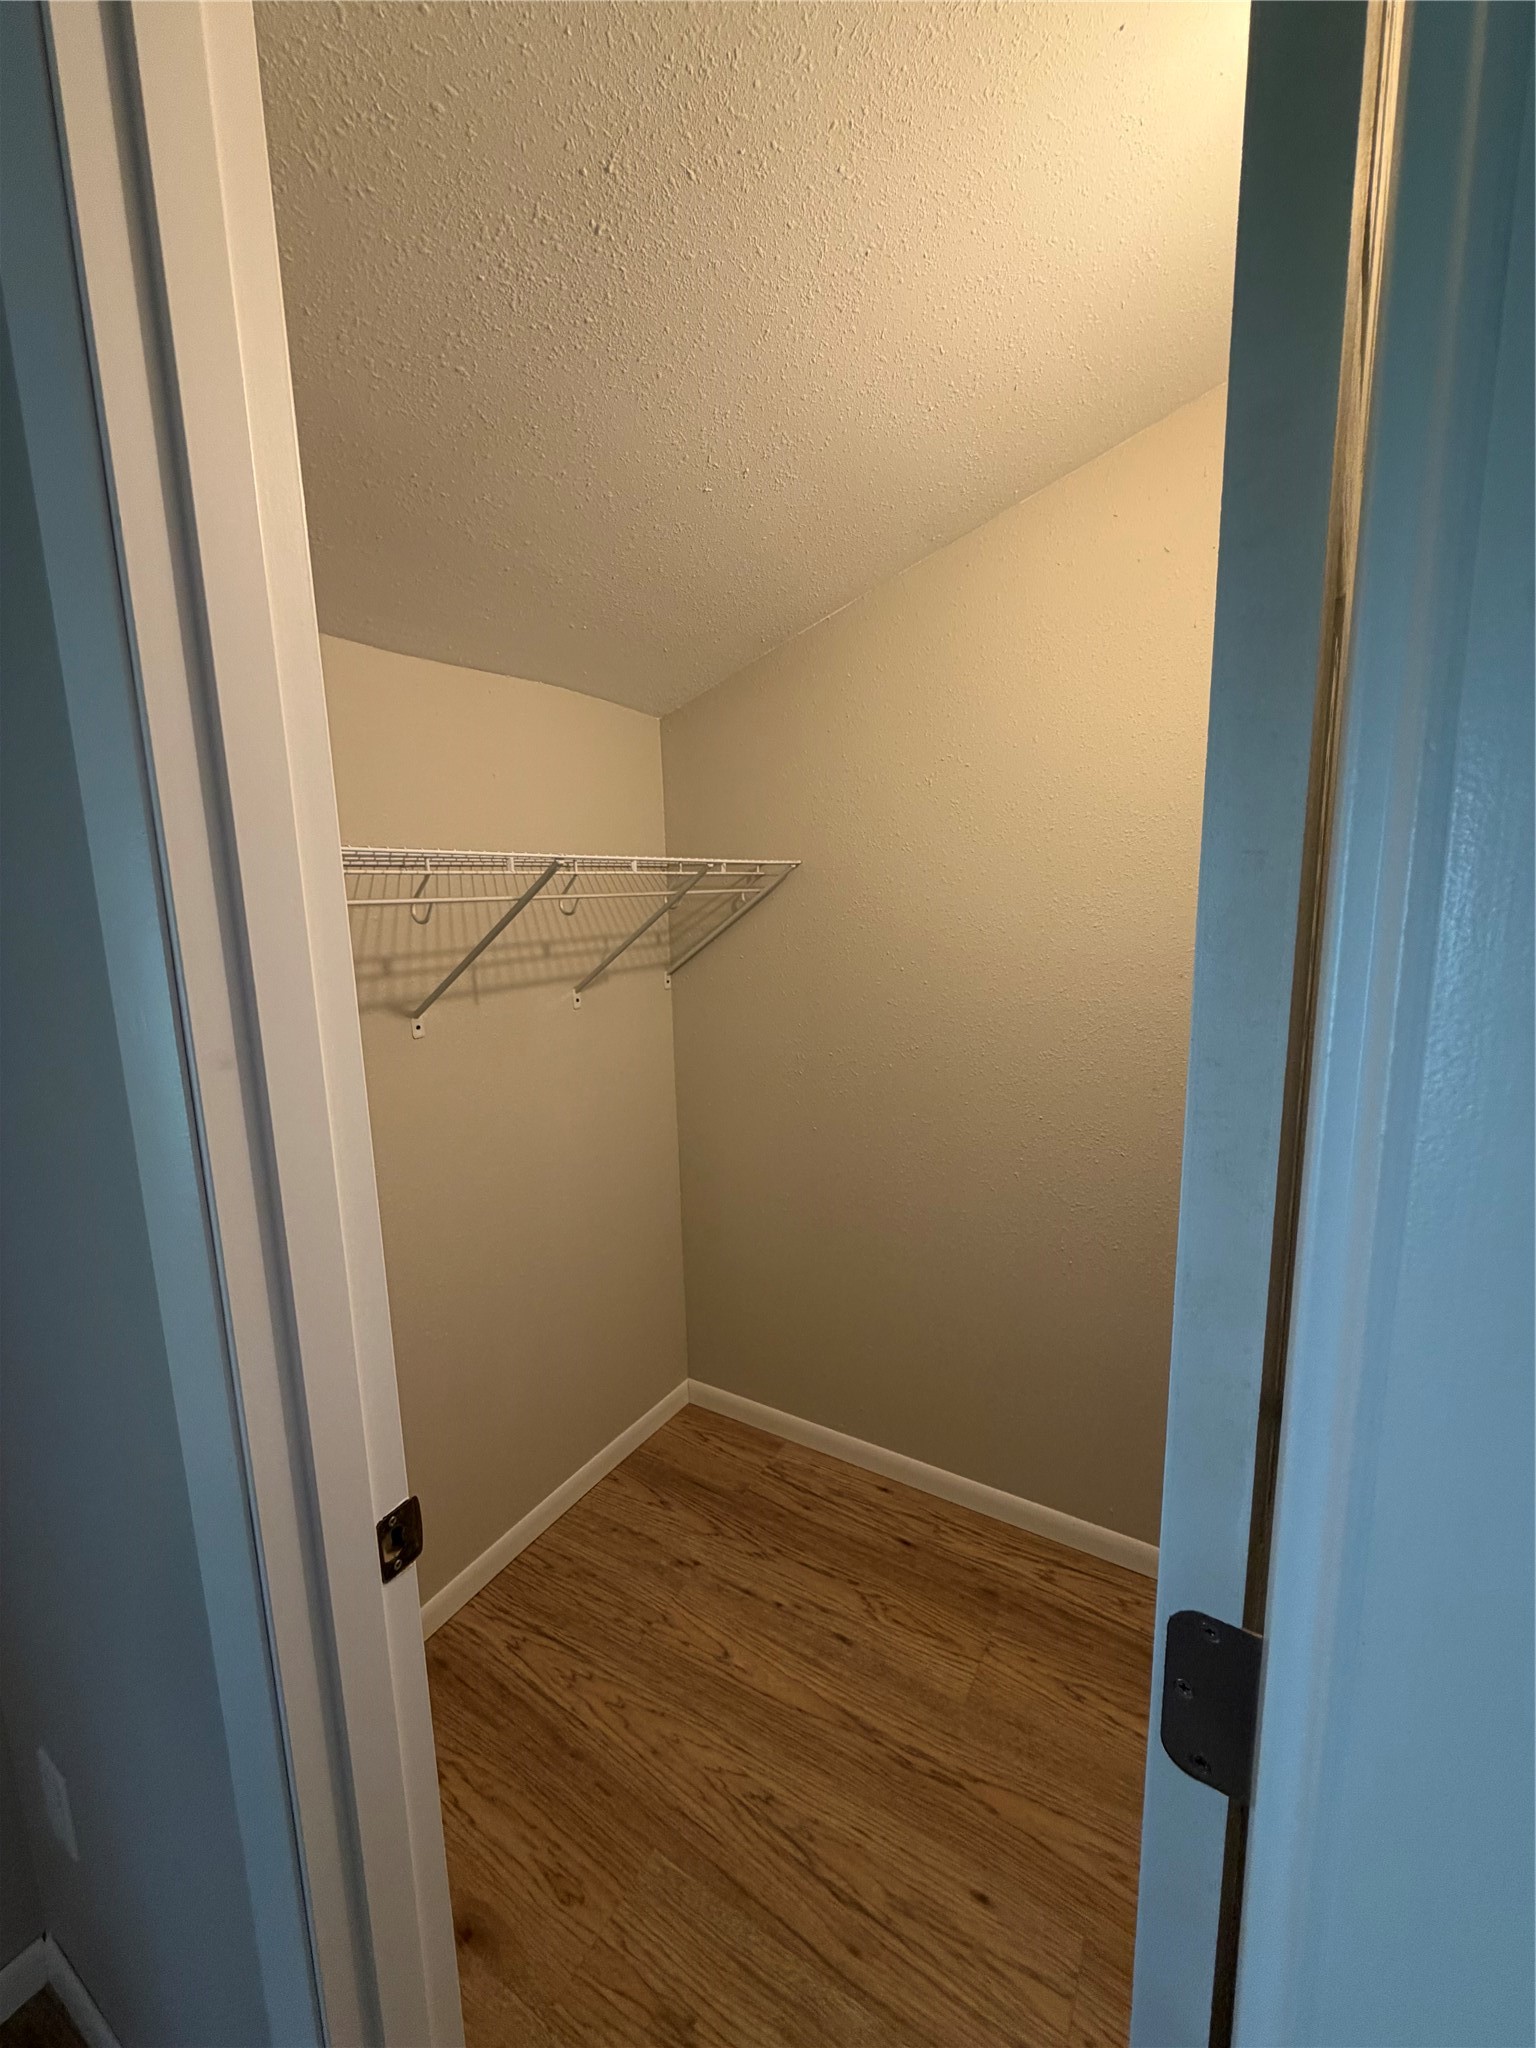
- Bedroom #1: 7' x 10', Simulated Wood, Plank, Upper Level
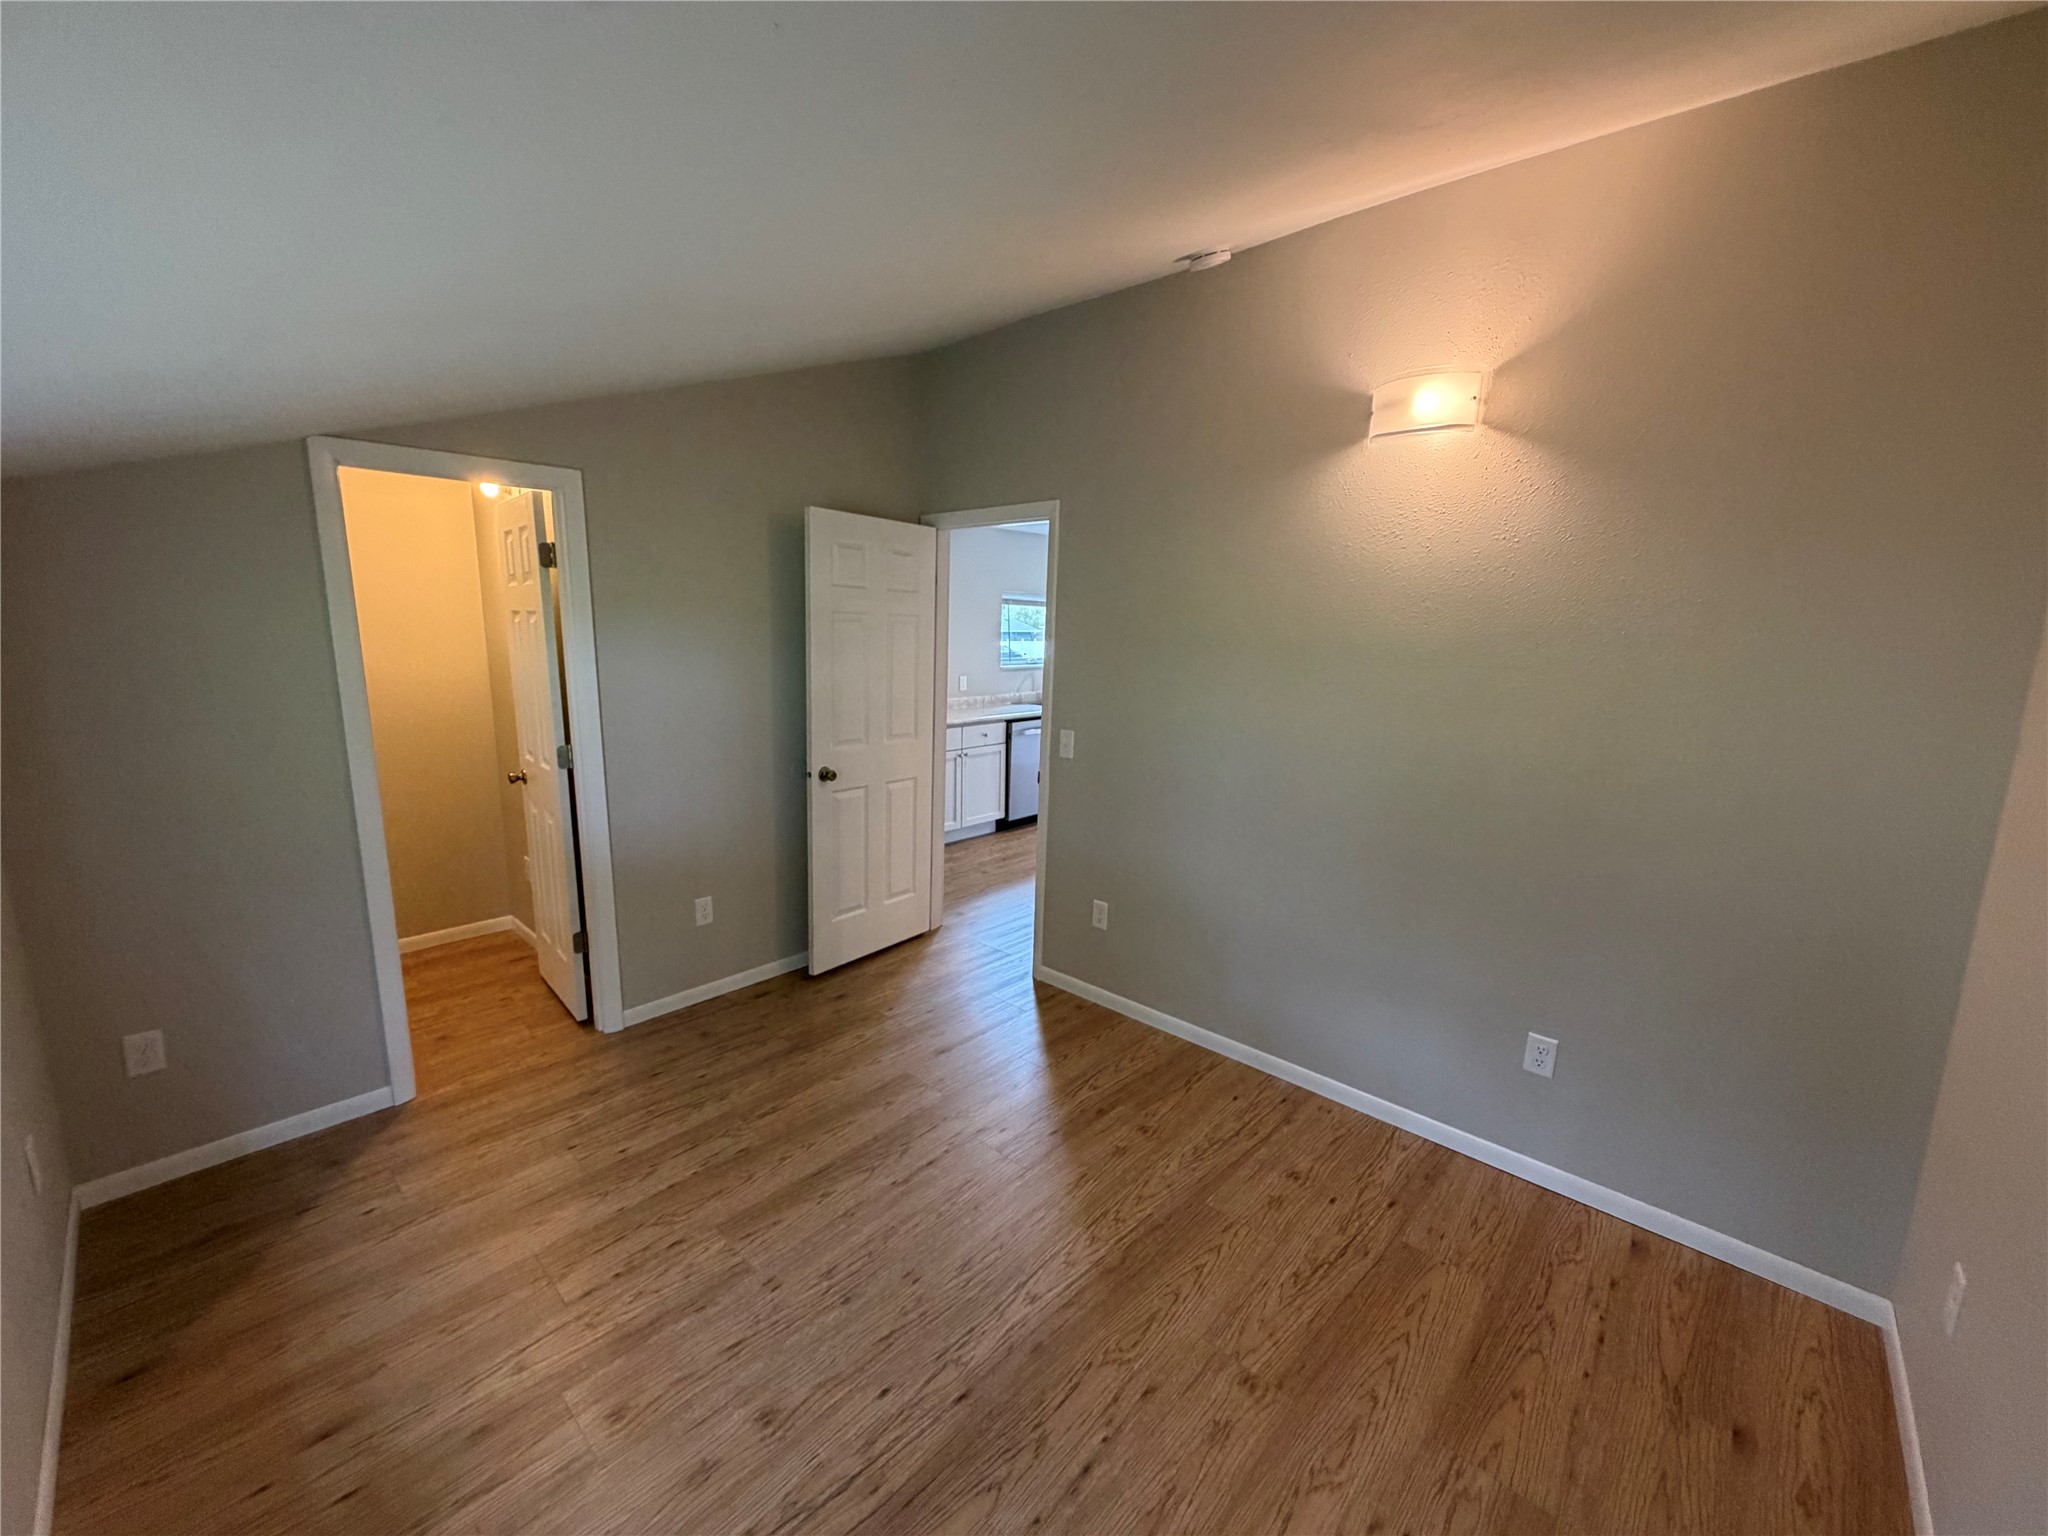
- Bedroom #2: 10' x 12', Simulated Wood, Plank, Main Level
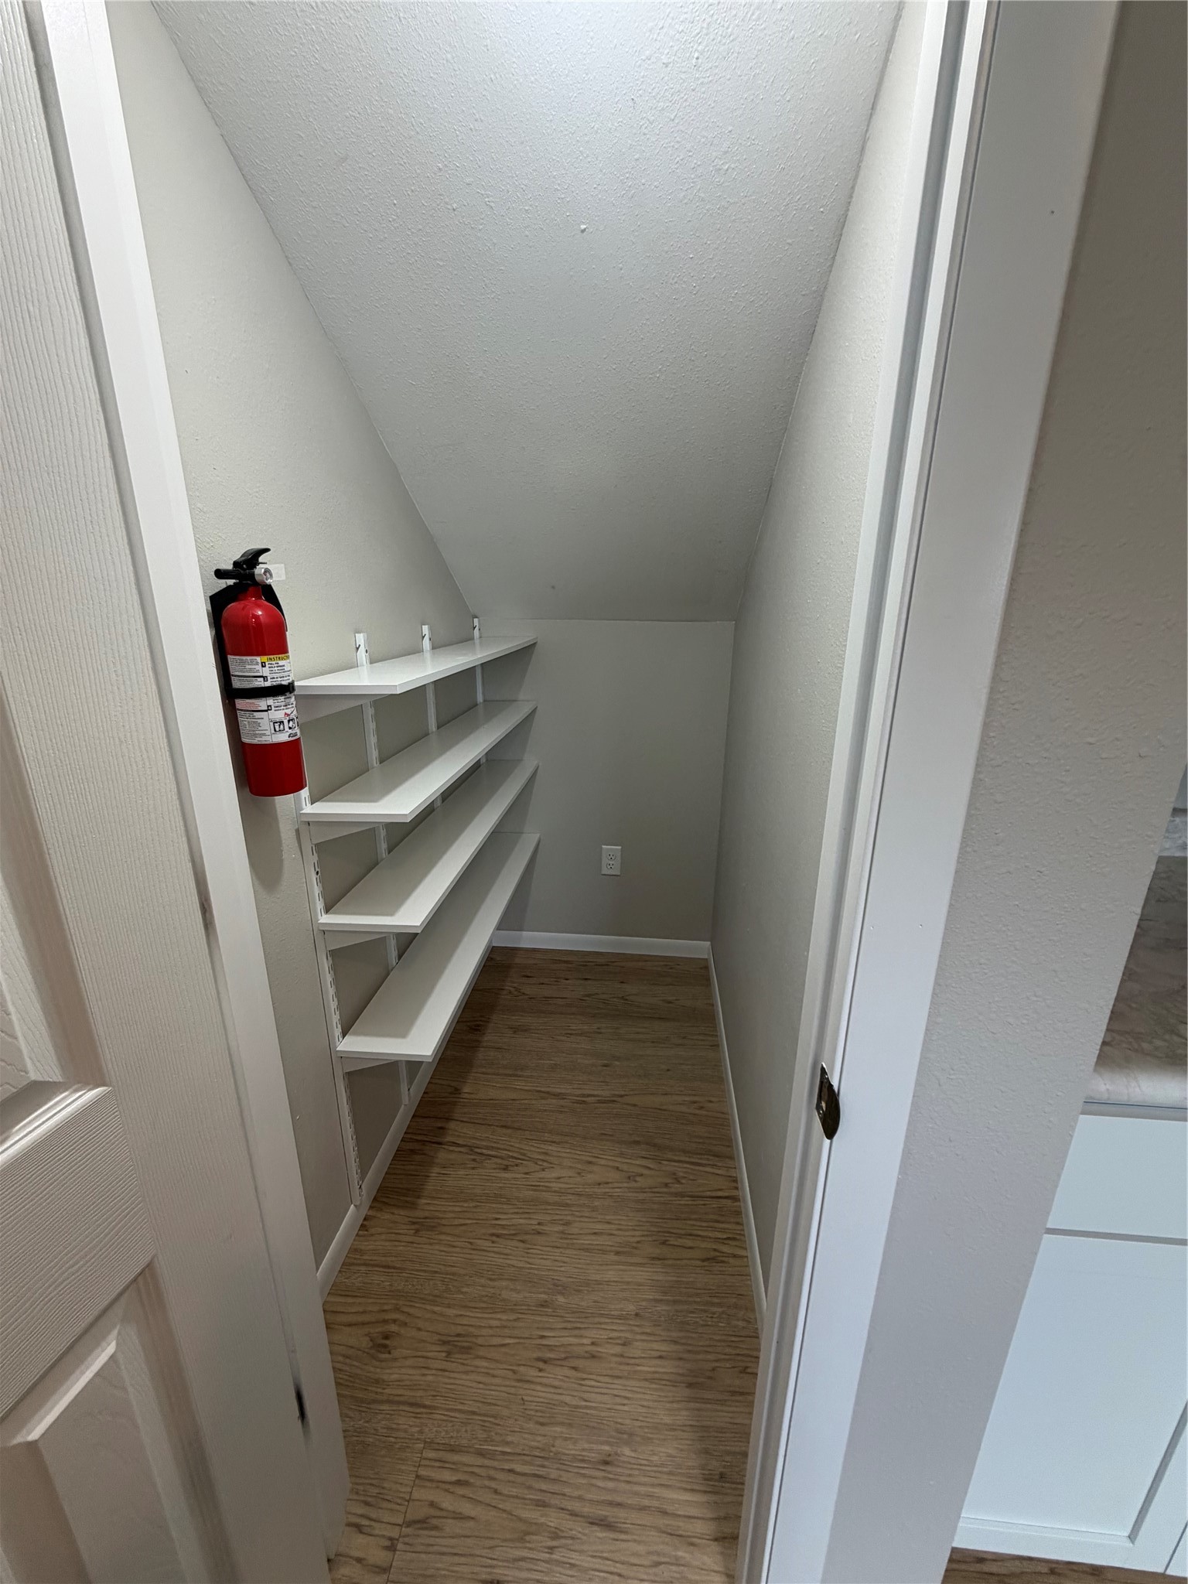
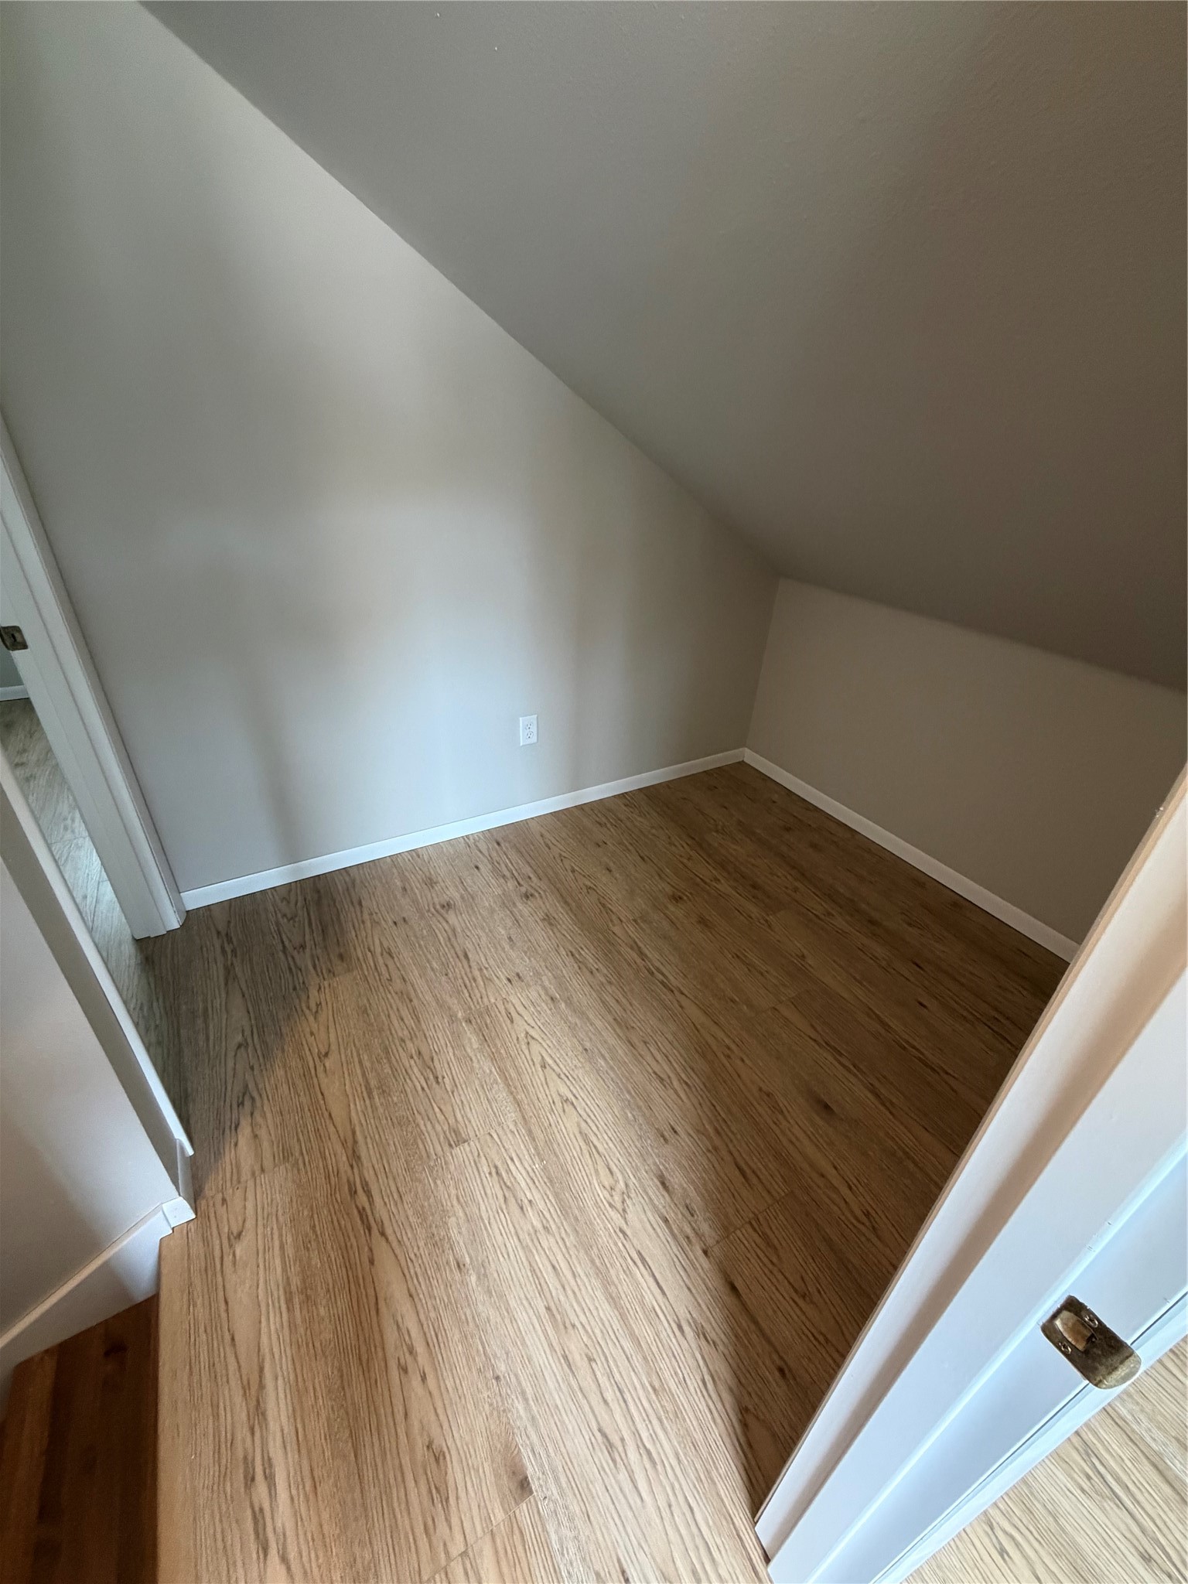
- Bonus Room: 6' x 7', Simulated Wood, Plank, Upper Level
- Dining Area: 5' x 5', Simulated Wood, Plank, Main Level
- Kitchen: 10' x 14', Simulated Wood, Plank, Main Level
- Laundry Room: 3' x 5', Simulated Wood, Plank, Main Level
- Living Room: 7' x 11', Simulated Wood, Plank, Main Level