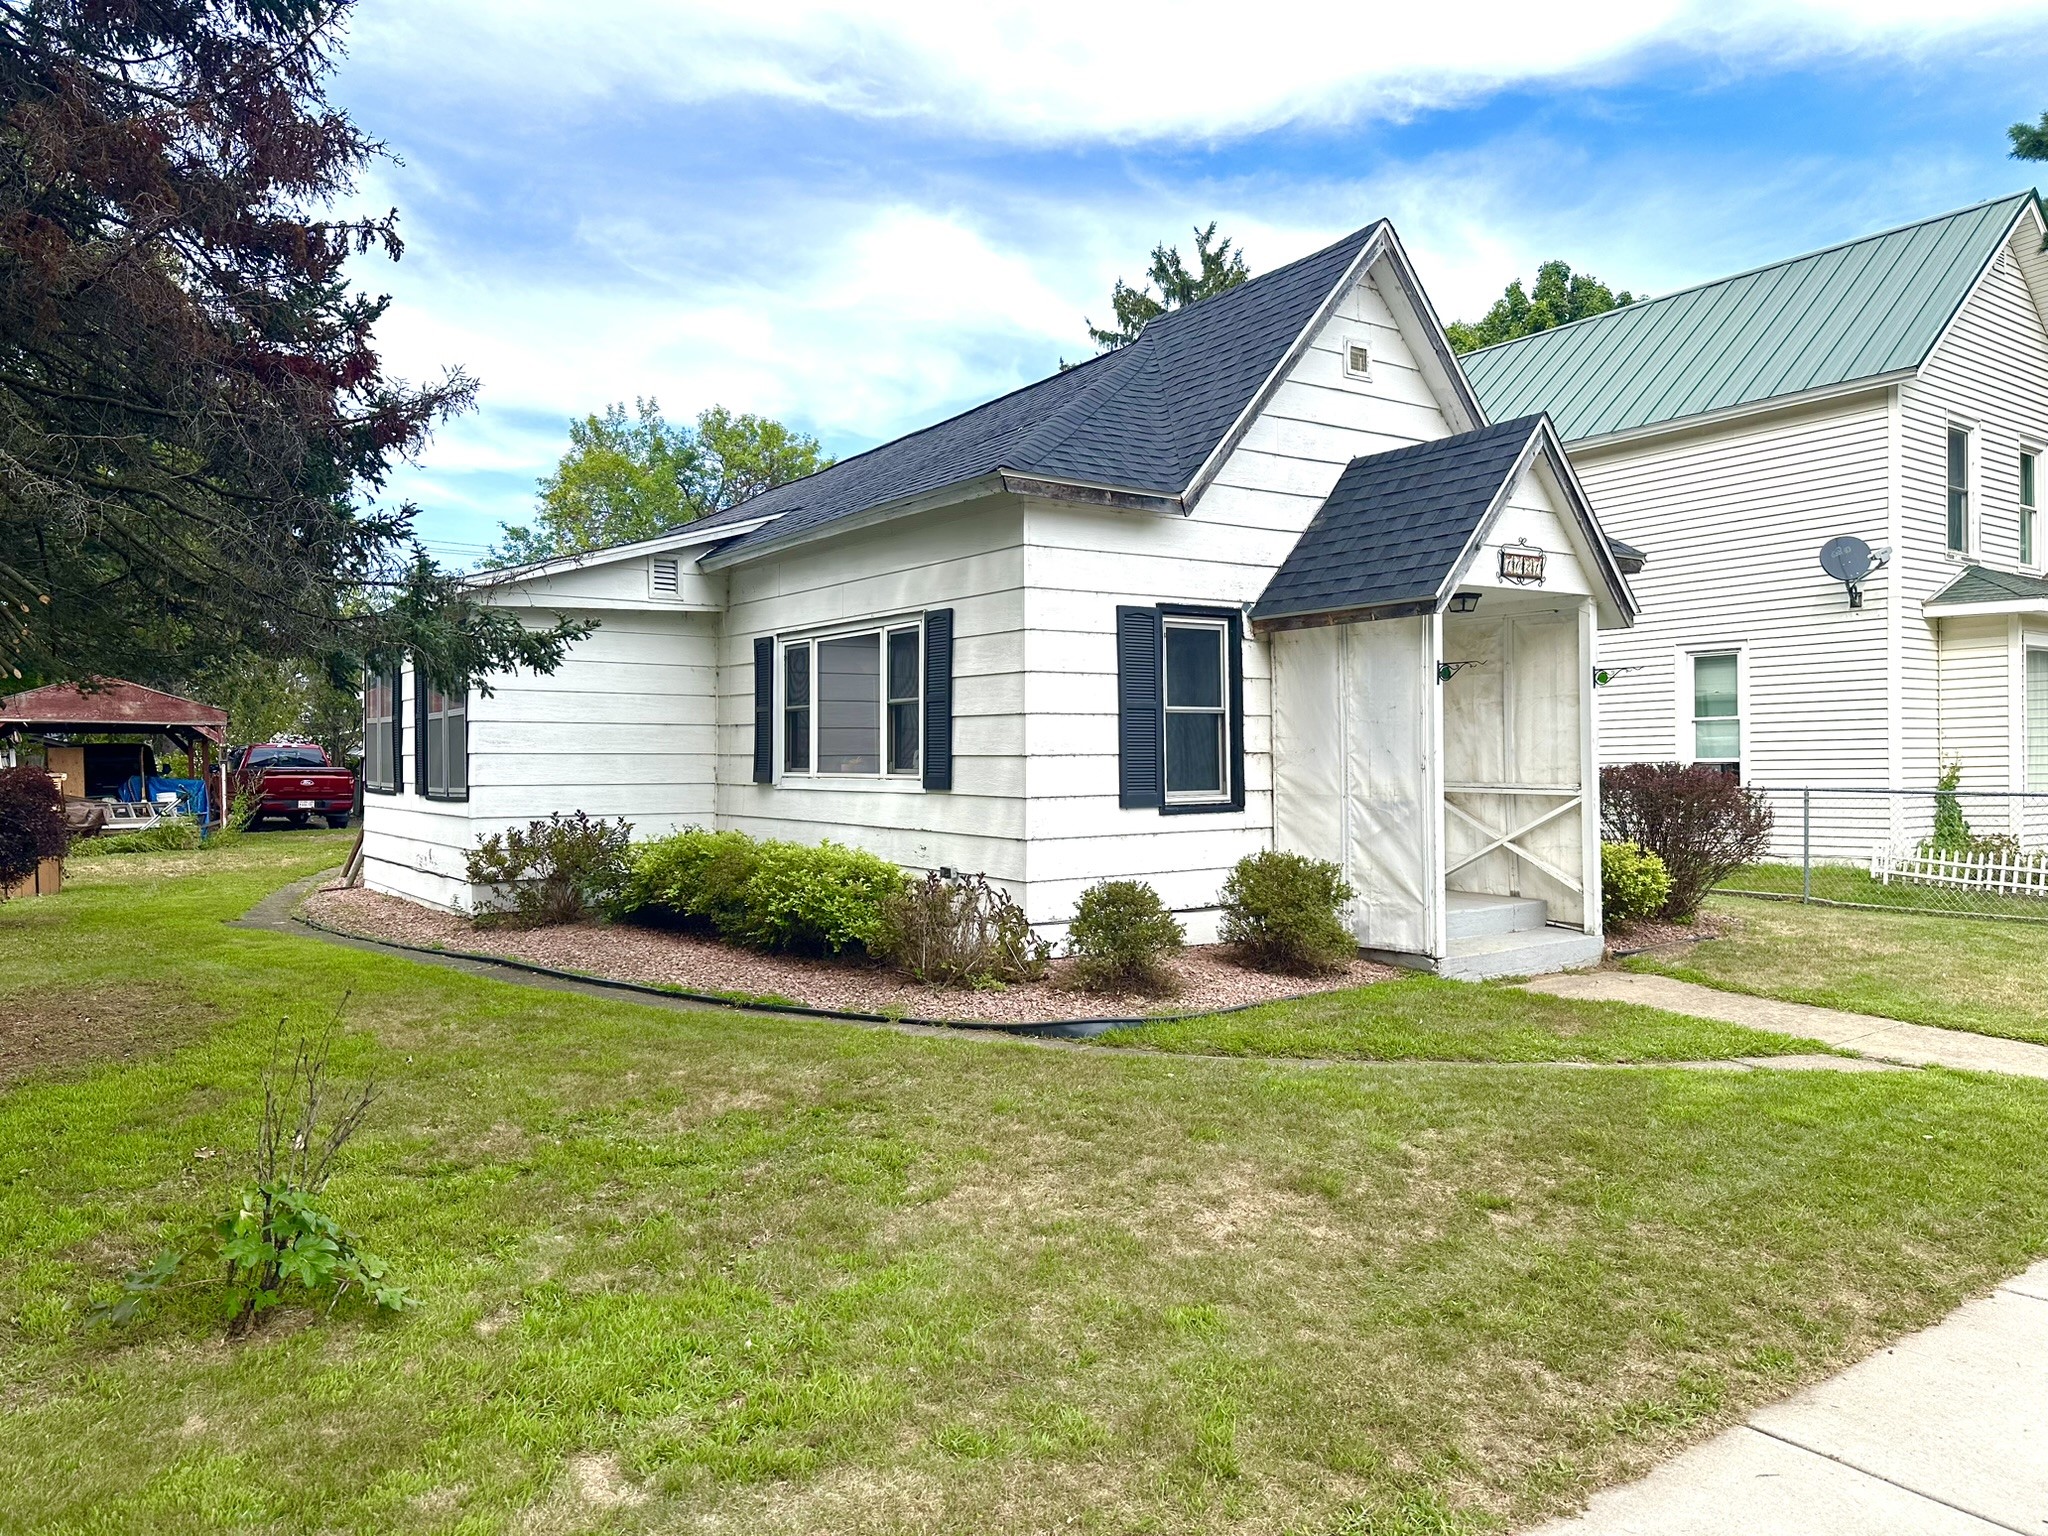
1021 E La Salle Avenue Barron, WI 54812
- Residential | Single Family Residence
- 2
- 1
- 1,612
- 0.14
- 1940
Description
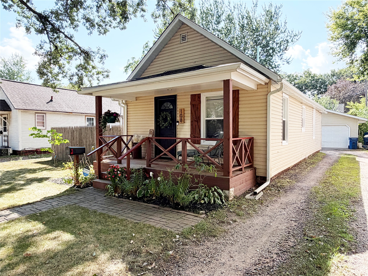

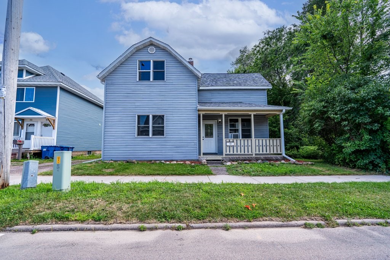

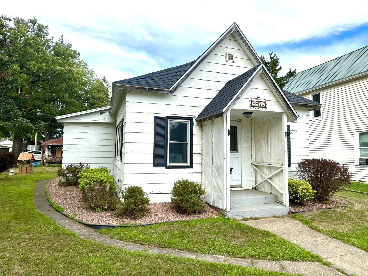
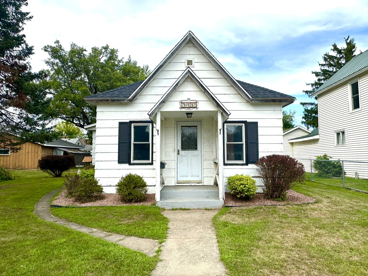
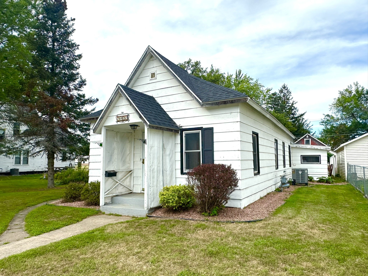
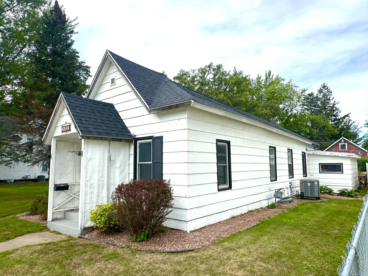
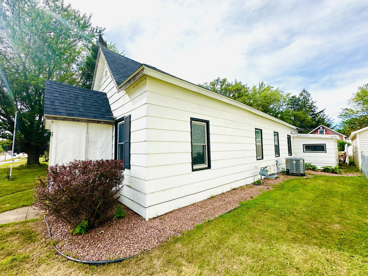
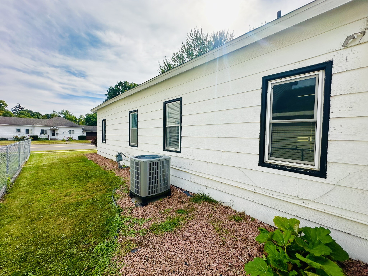
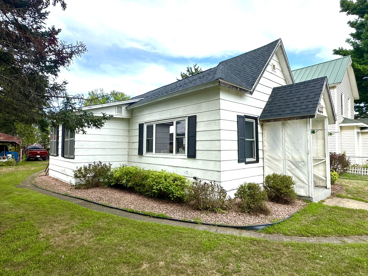
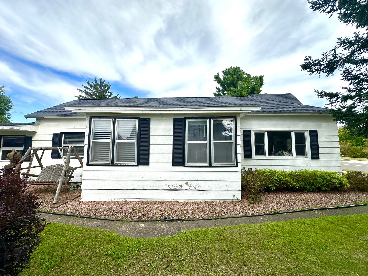
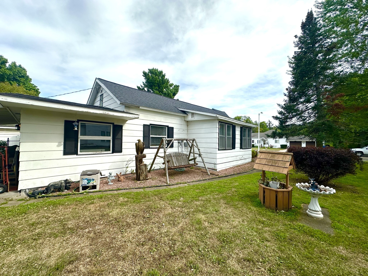
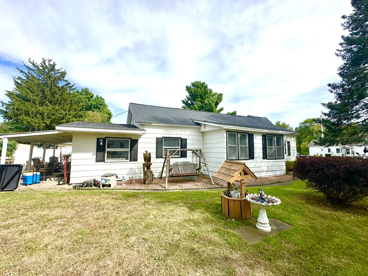
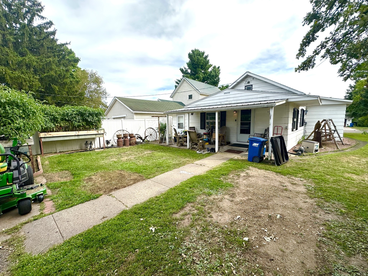
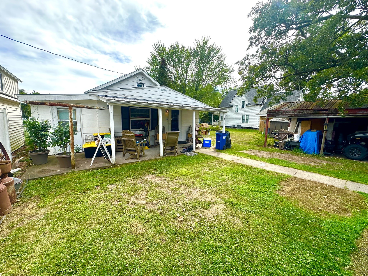
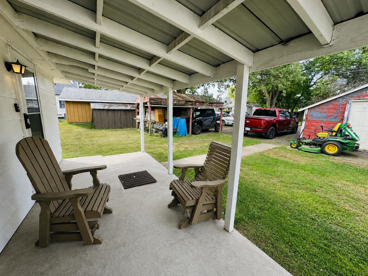
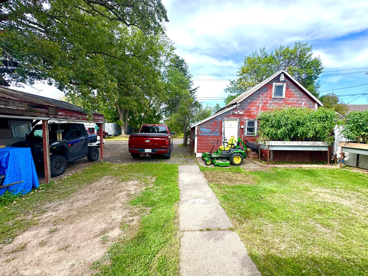
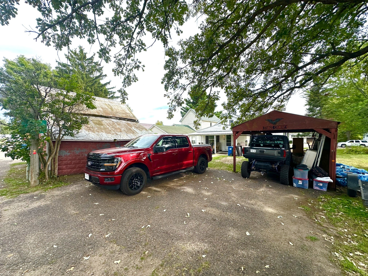
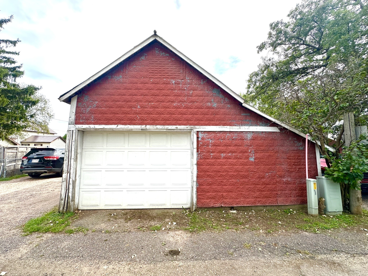
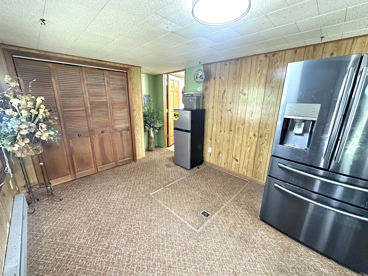
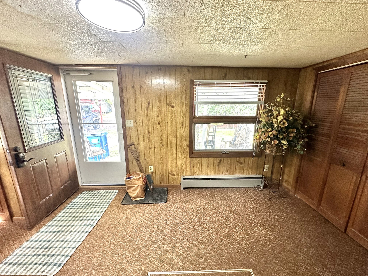
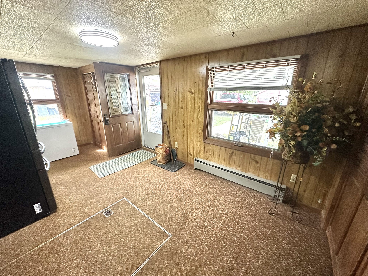
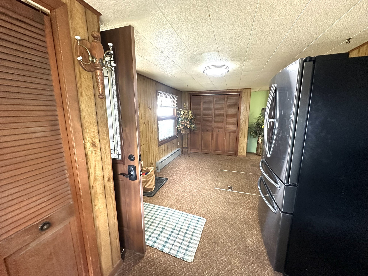
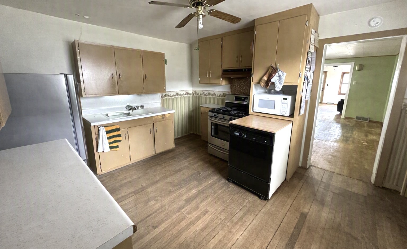
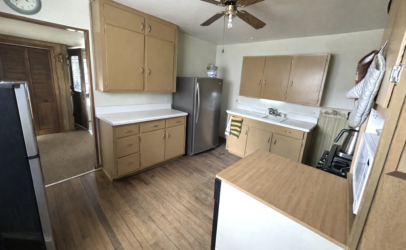
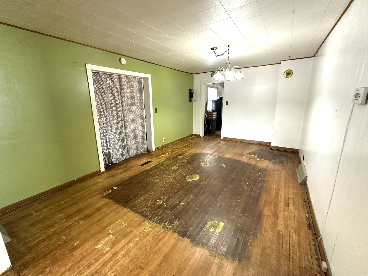
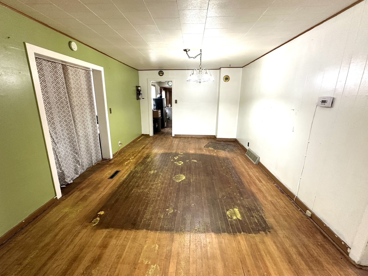
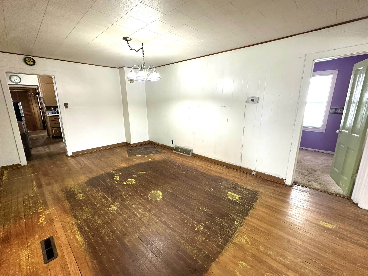
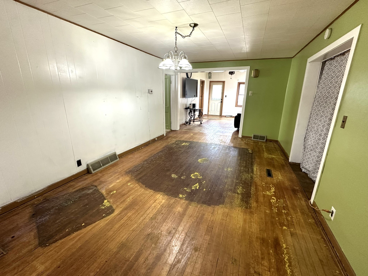
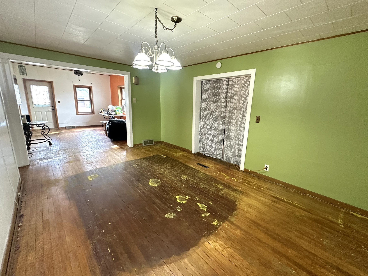
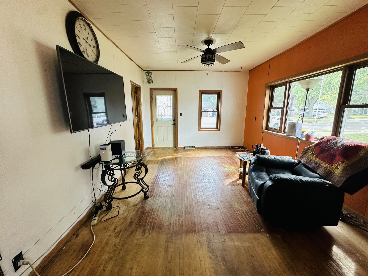
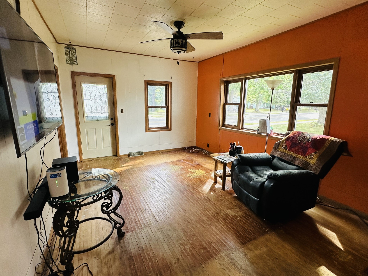
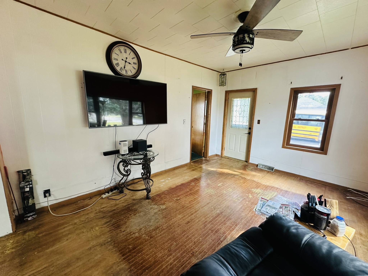
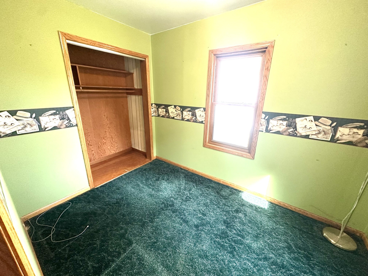
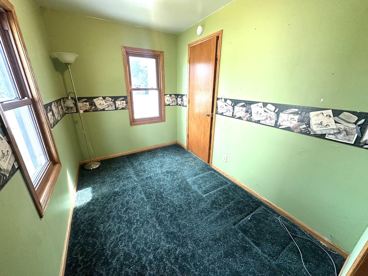
Why keep paying rent when you can own! After nearly 30 years, this home in the heart of Barron is ready for new owners! Recently replaced roof, gas water heater, and efficient heat pump for heating and cooling make this home cheap to own. Older carpets recently removed reveal your chance to have beautiful hardwood floors with a little work! Office space off the dining room is currently be utilized as a 3rd bedroom. Private yard with covered patio in the back that leads to your alleyway access for entry, exit, and parking. With a little TLC this could be the perfect starter home or an addition to your rental portfolio!
Address
Open on Google Maps- Address 1021 E La Salle Avenue
- City Barron
- State WI
- Zip 54812
Property Features
Last Updated on August 29, 2026 at 12:16 PM- Above Grade Finished Area: 1,292 SqFt
- Basement: Crawl Space, Partial
- Below Grade Unfinished Area: 320 SqFt
- Building Area Total: 1,612 SqFt
- Cooling: Central Air
- Electric: Circuit Breakers
- Foundation: Block, Poured
- Heating: Baseboard, Forced Air, Heat Pump
- Levels: One
- Living Area: 1,292 SqFt
- Rooms Total: 9
Exterior Features
- Construction: Hardboard
- Covered Spaces: 1
- Garage: 1 Car, Detached
- Lot Size: 0.14 Acres
- Parking: Detached, Garage
- Sewer: Public Sewer
- Stories: 1
- Style: One Story
- Water Source: Public
Property Details
- 2025 Taxes: $1,570
- County: Barron
- Property Subtype: Single Family Residence
- School District: Barron Area
- Status: Active
- Township: City of Barron
- Year Built: 1940
- Listing Office: Real Estate Solutions
Mortgage Calculator
Monthly
- Loan Amount
- Down Payment
- Monthly Mortgage Payment
- Property Tax
- Home Insurance
- PMI
- Monthly HOA Fees
Please Note: All amounts are estimates and cannot be guaranteed.
Room Dimensions
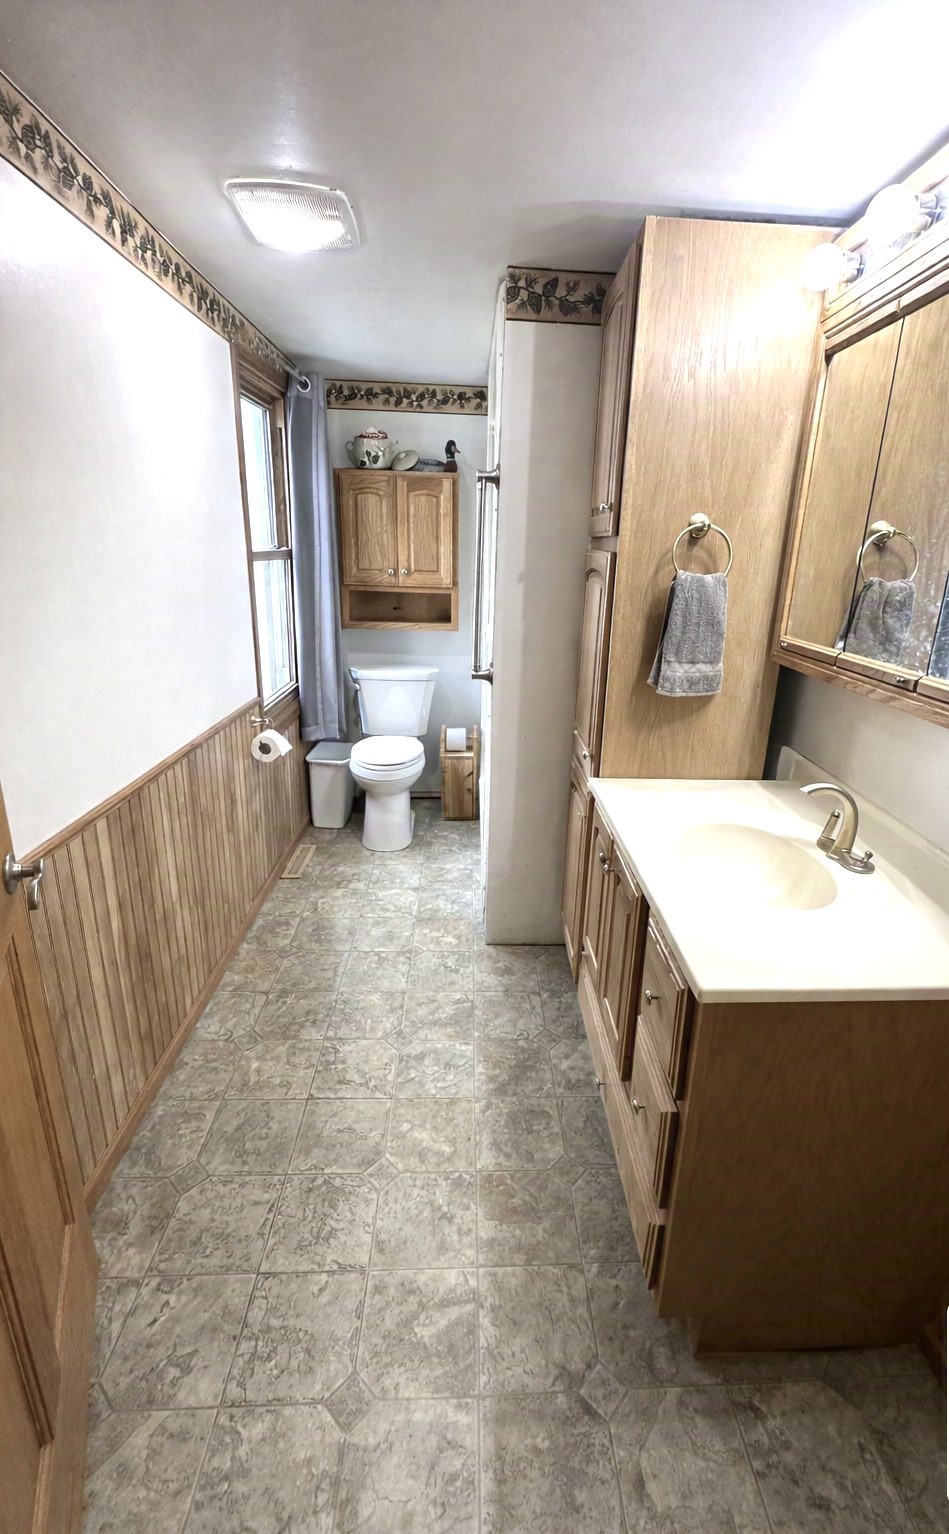
- Bathroom #1: 6' x 12', Linoleum, Main Level
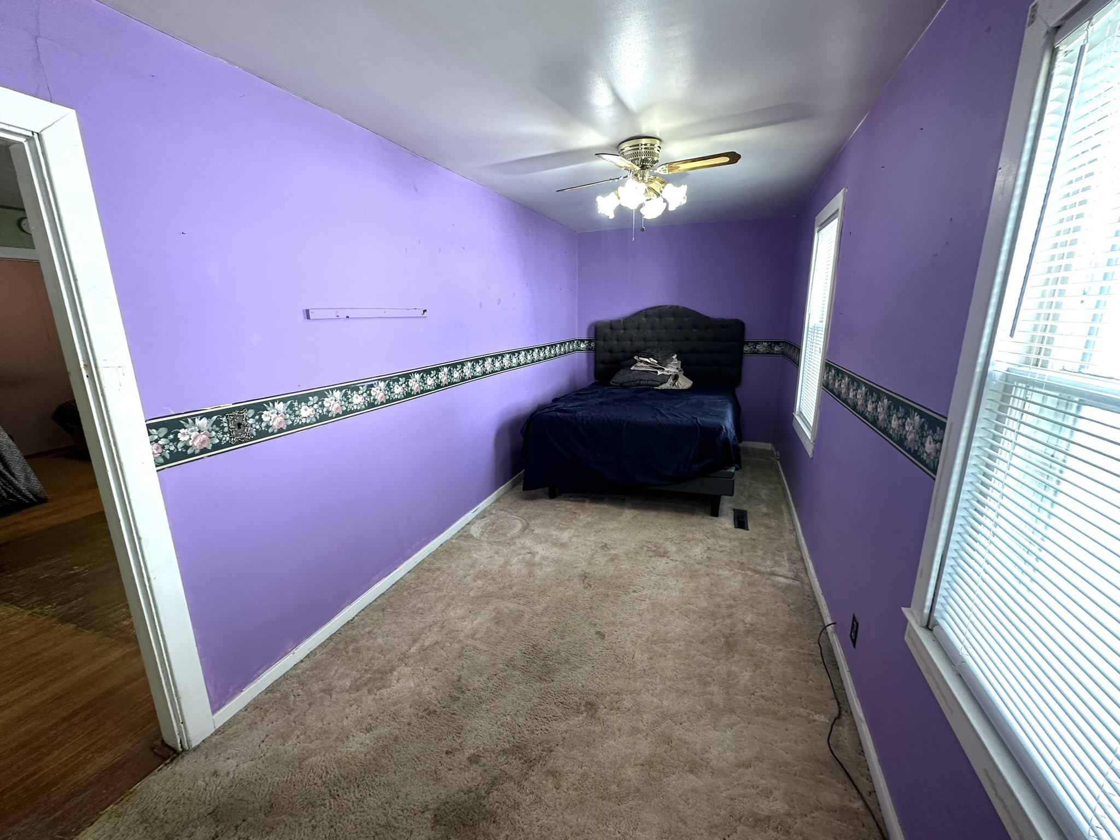
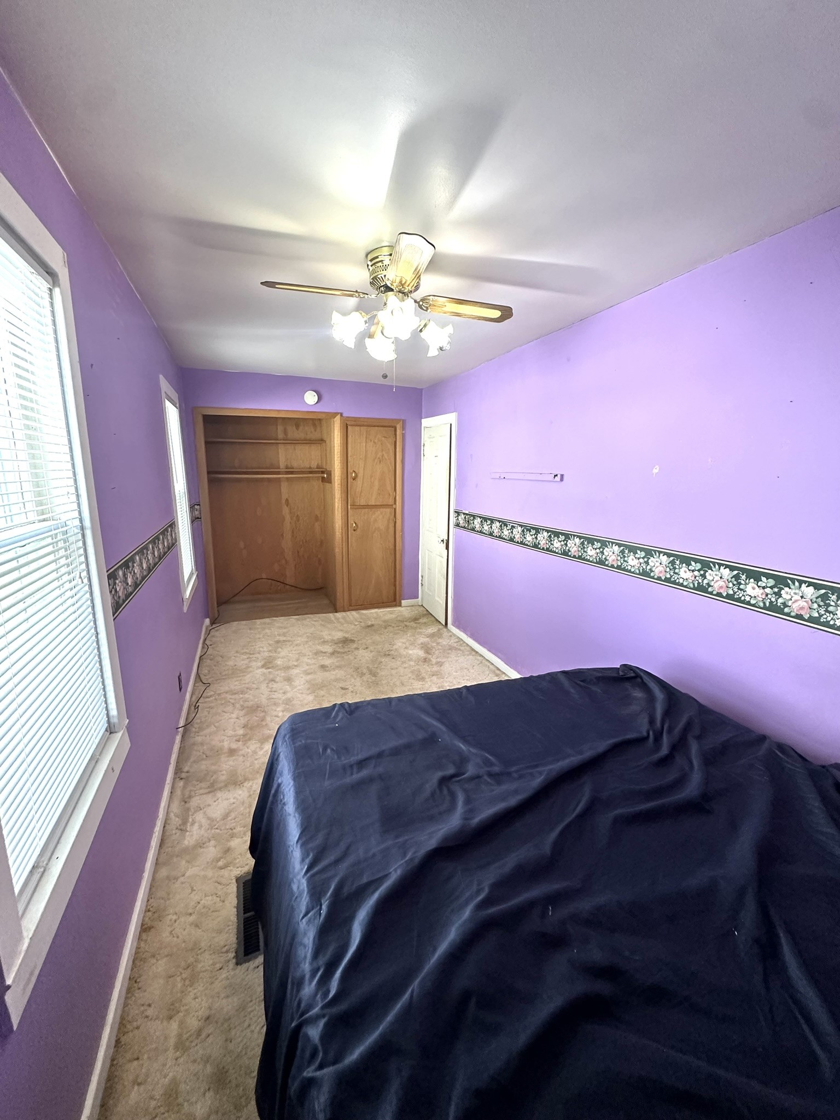
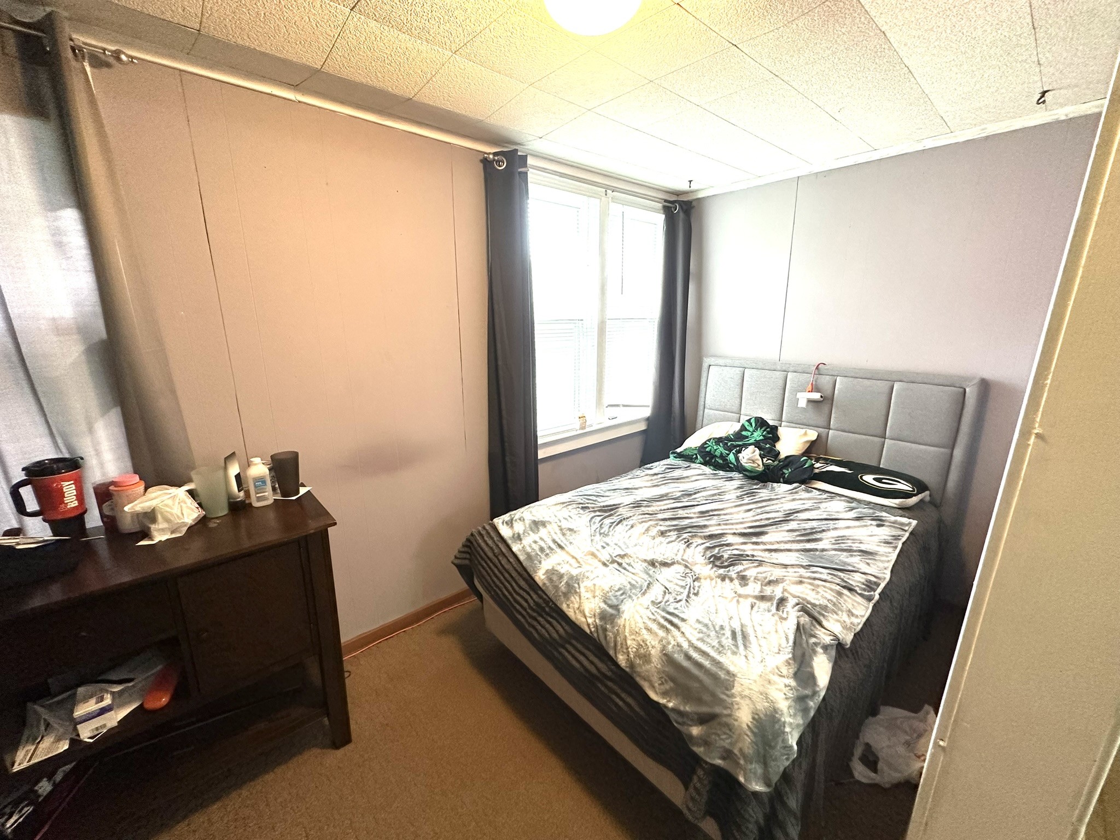
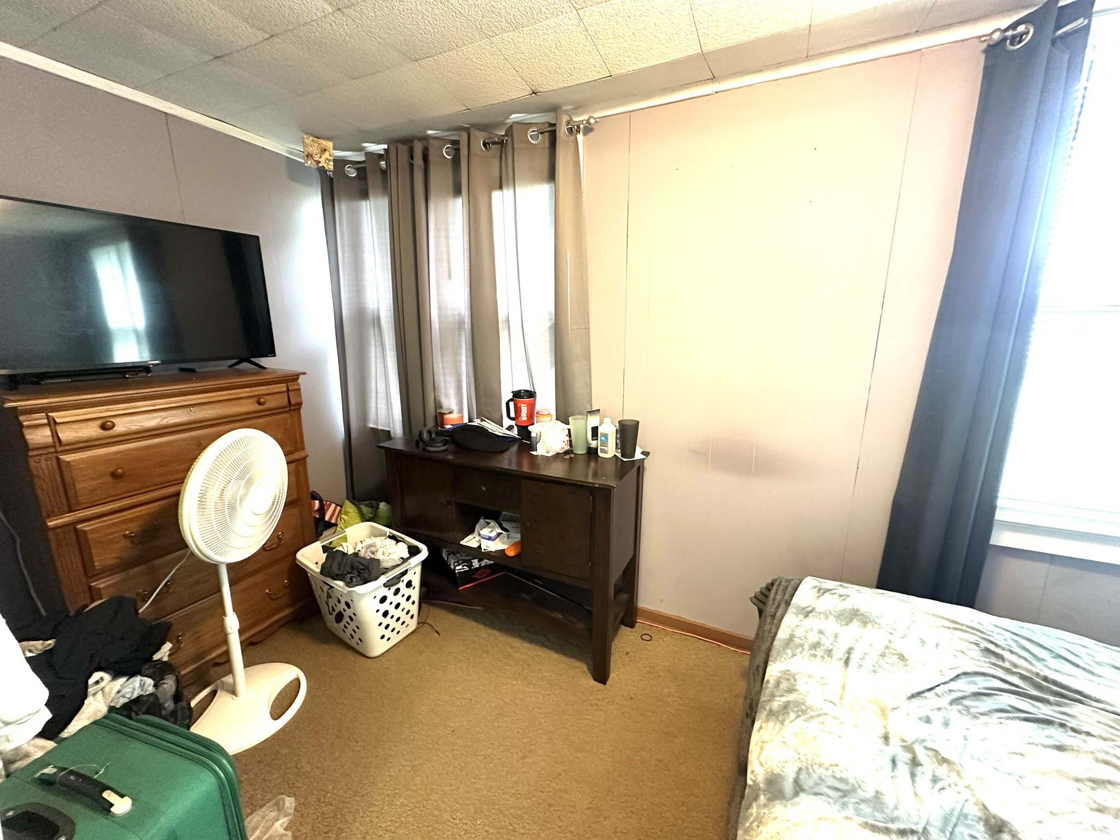
- Bedroom #1: 7' x 20', Carpet, Main Level
- Bedroom #2: 7' x 13', Carpet, Main Level
- Dining Area: 11' x 18', Wood, Main Level
- Entry/Foyer: 10' x 20', Carpet, Main Level
- Kitchen: 12' x 13', Wood, Main Level
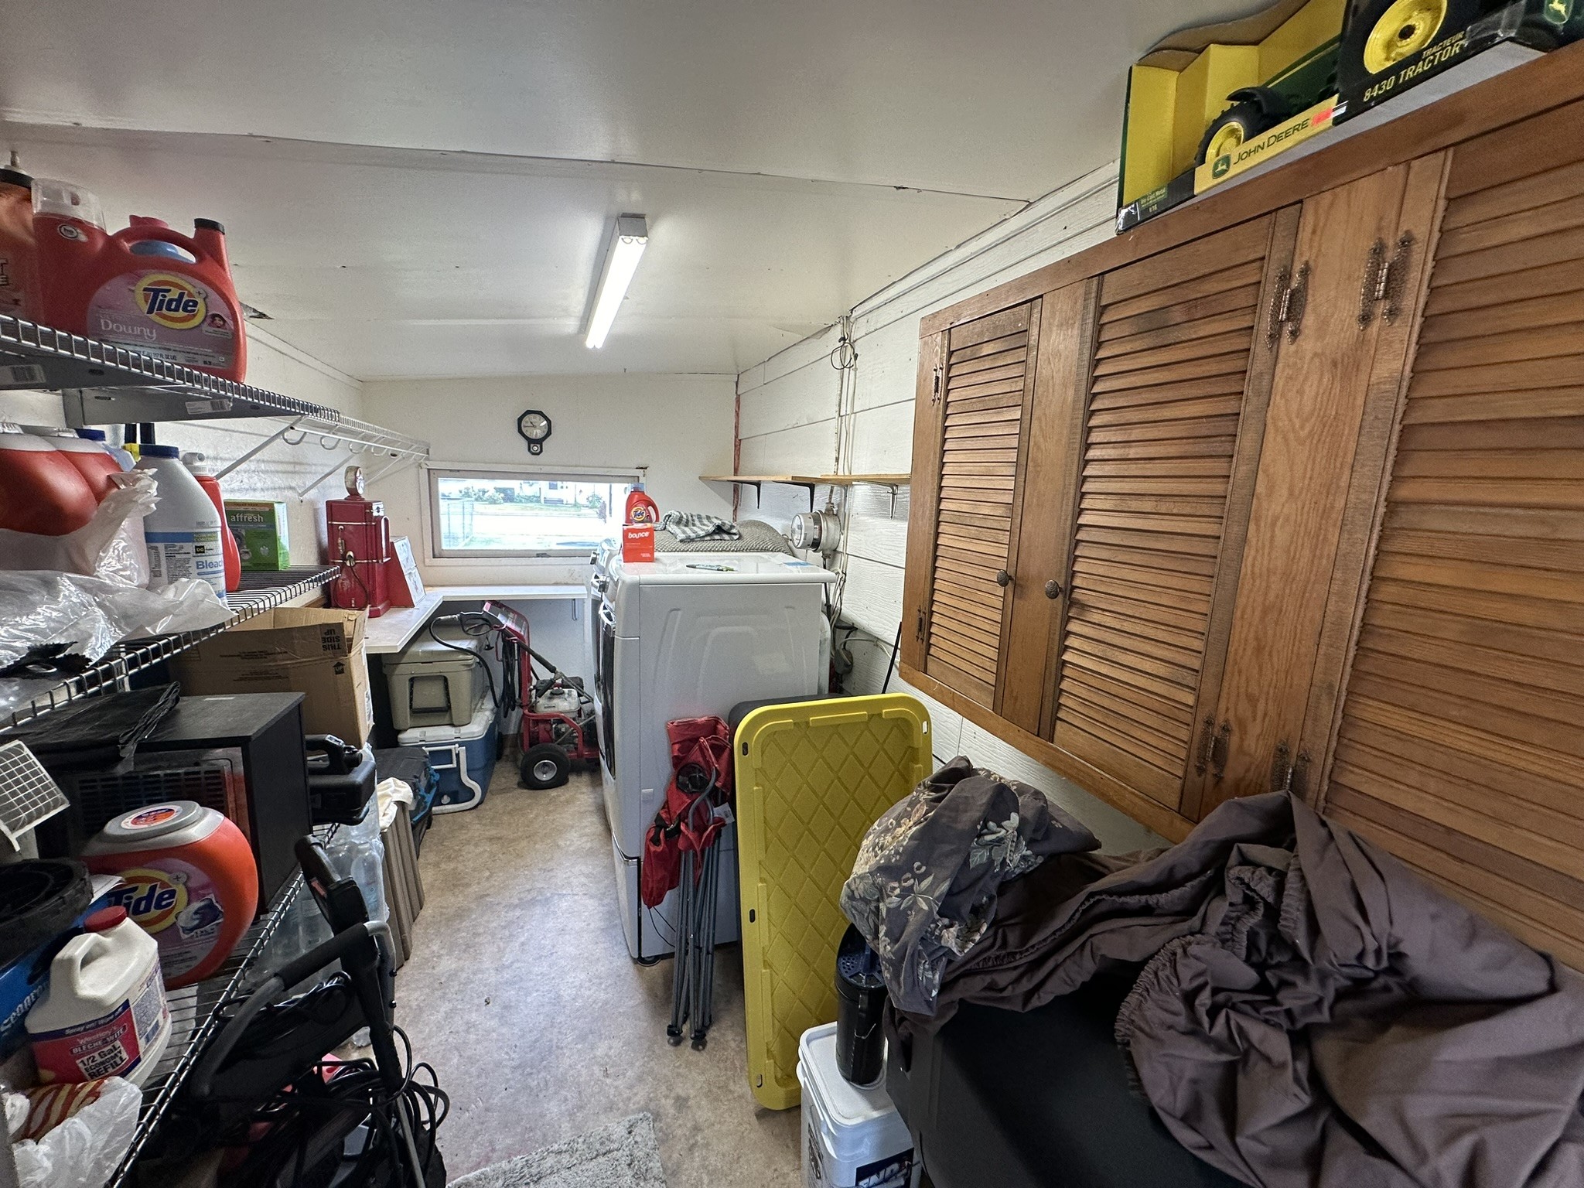
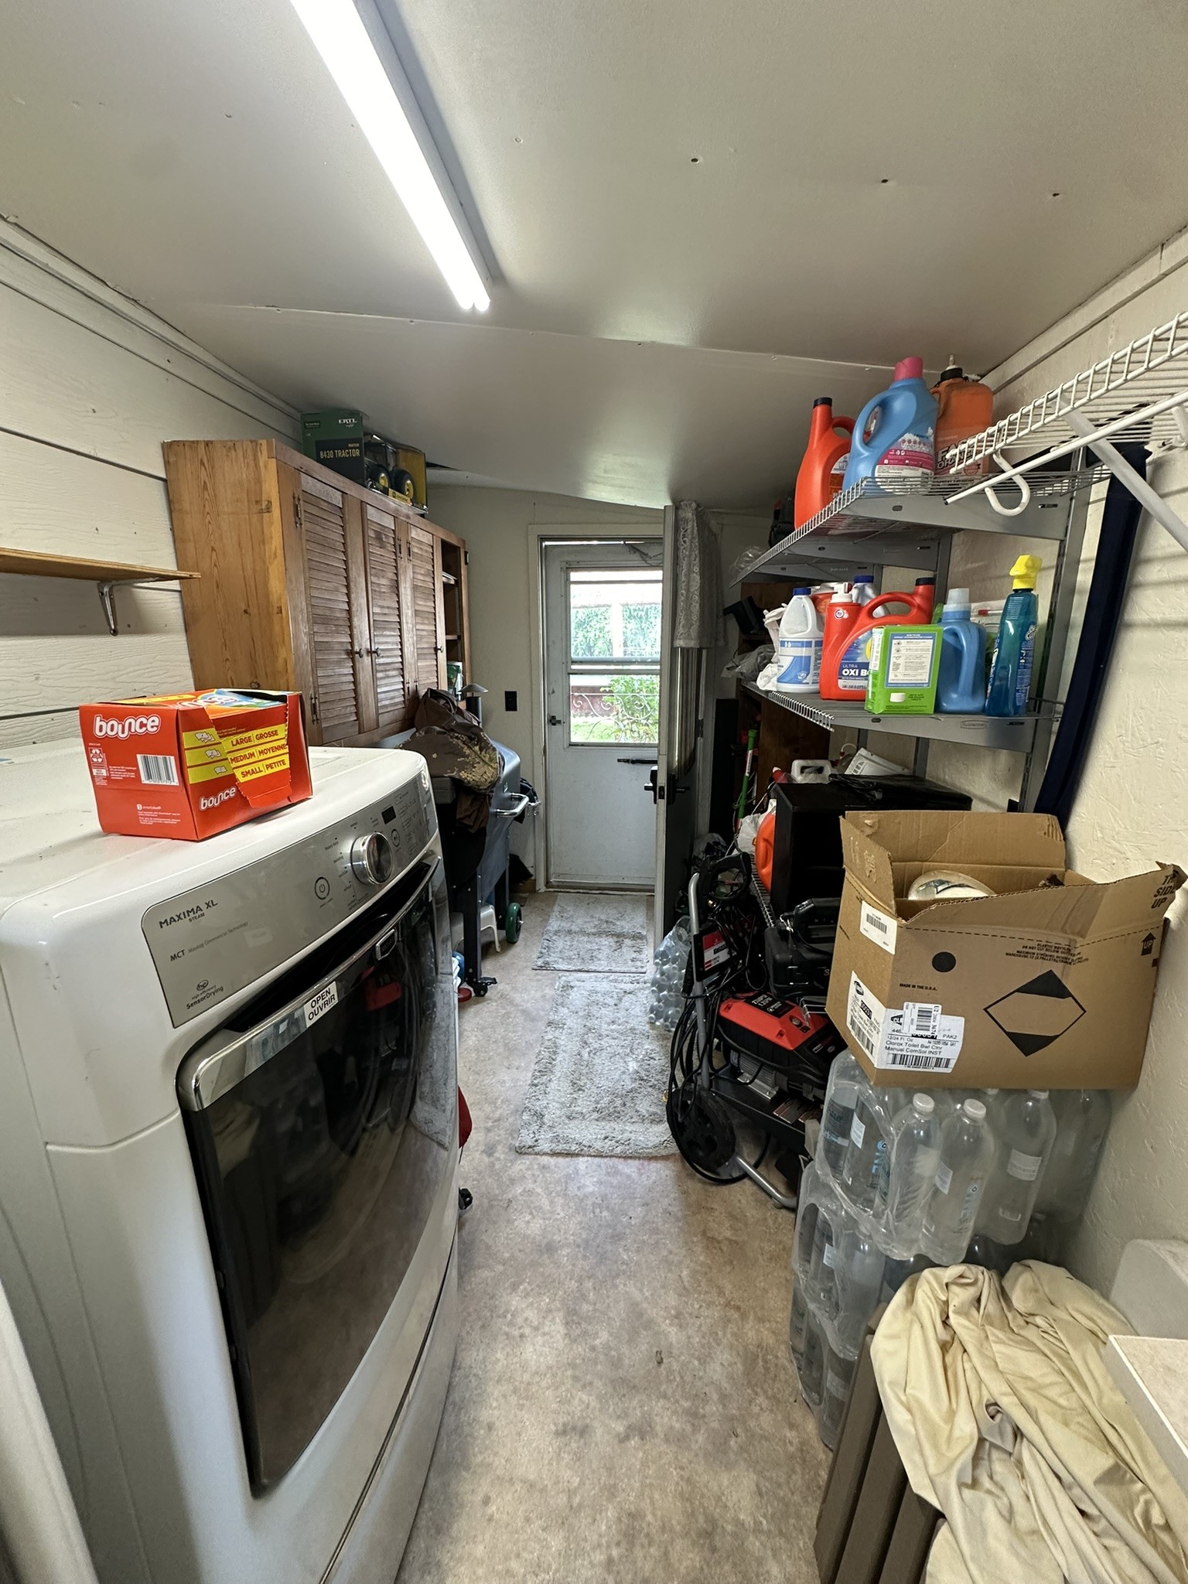
- Laundry Room: 7' x 15', Concrete, Main Level
- Living Room: 12' x 15', Wood, Main Level
- Office: 7' x 15', Carpet, Main Level