
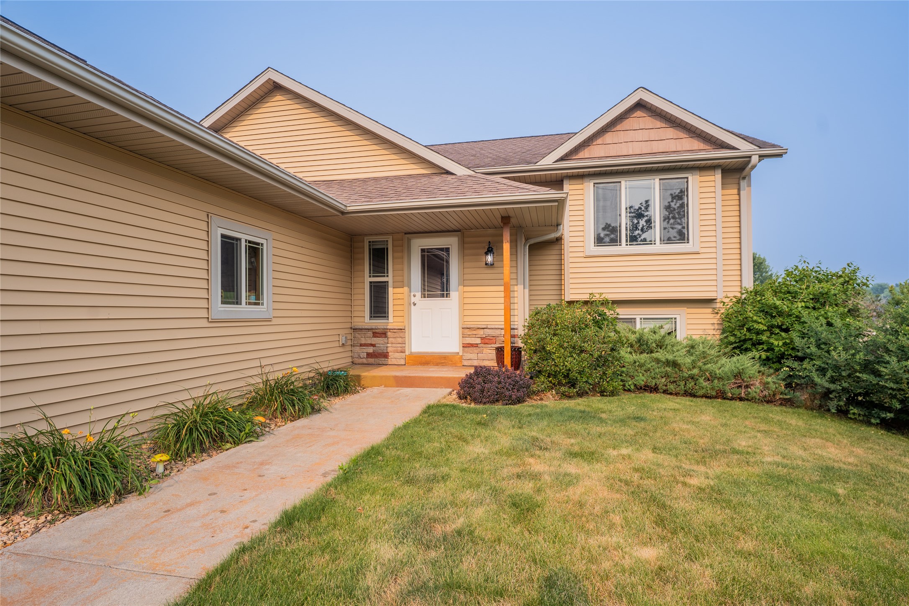
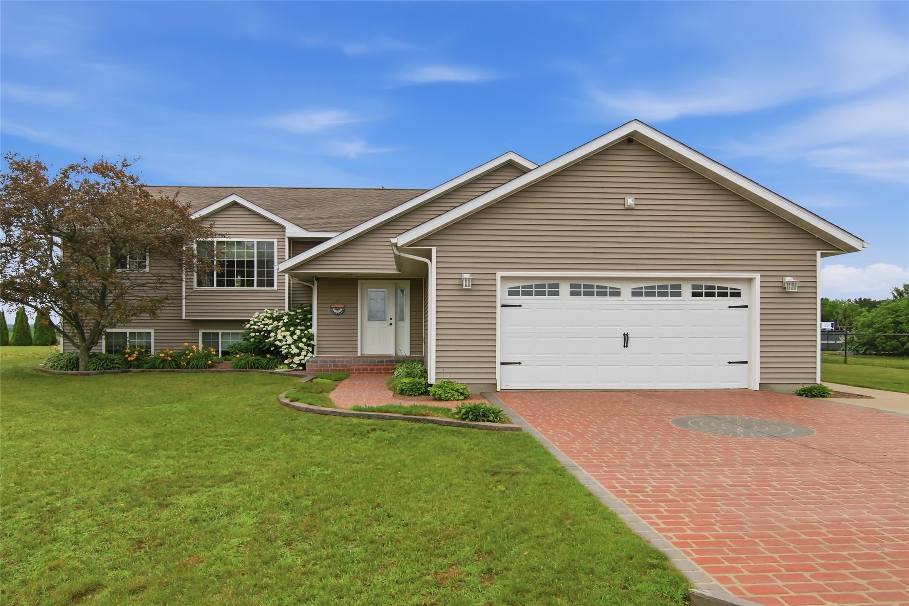
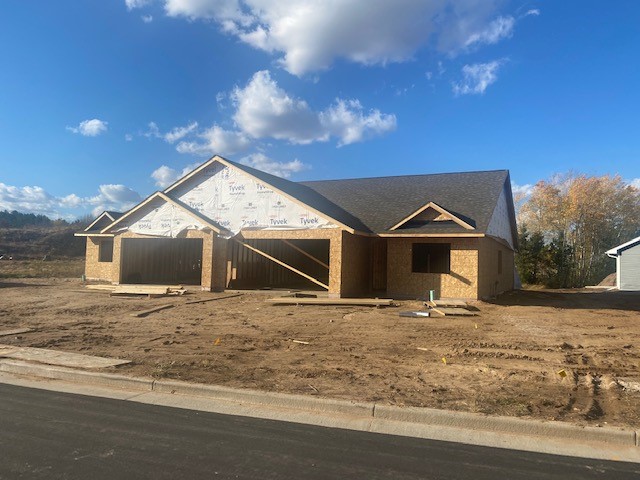
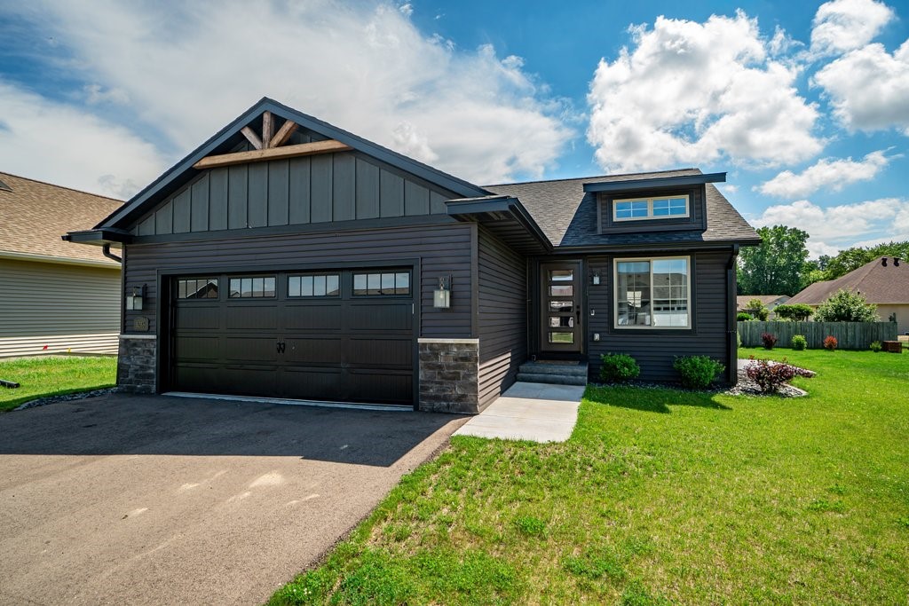
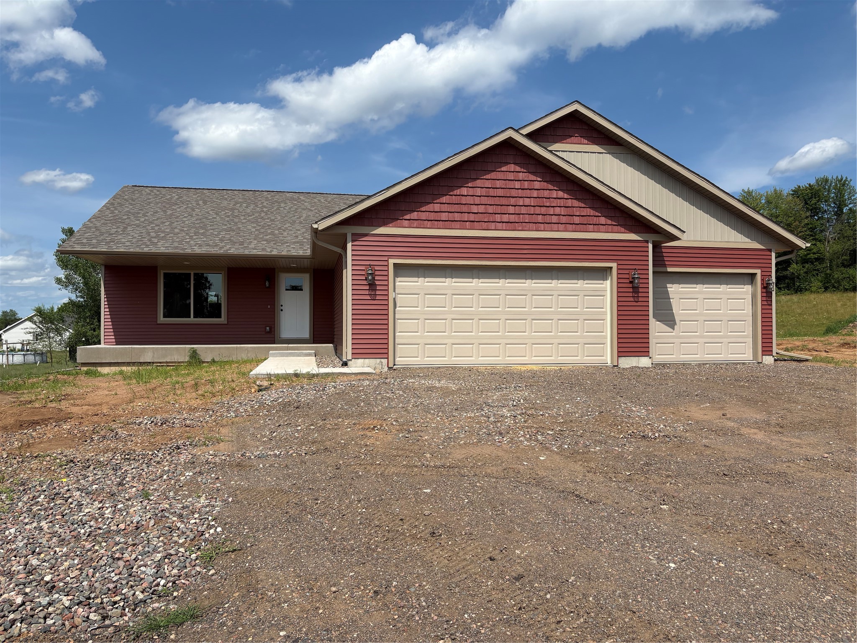

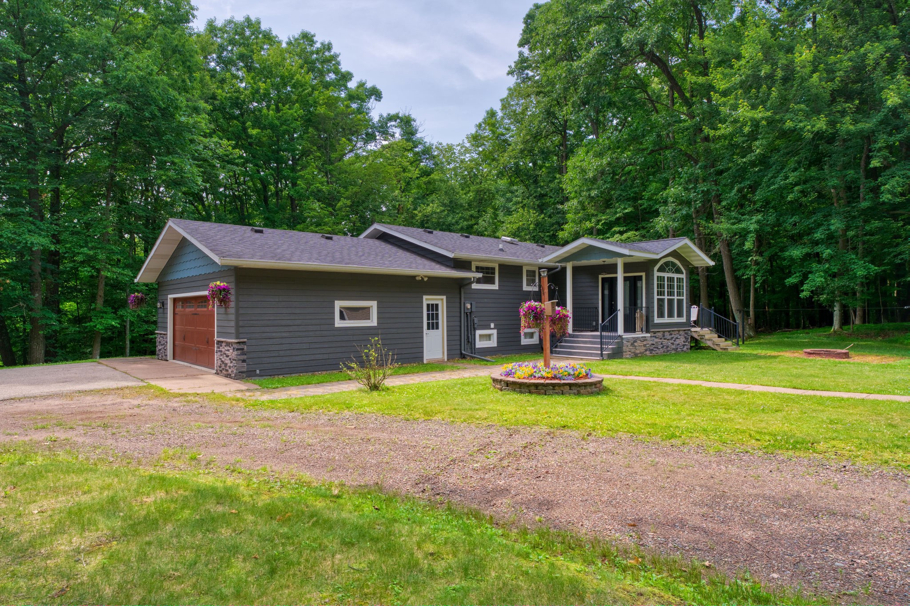
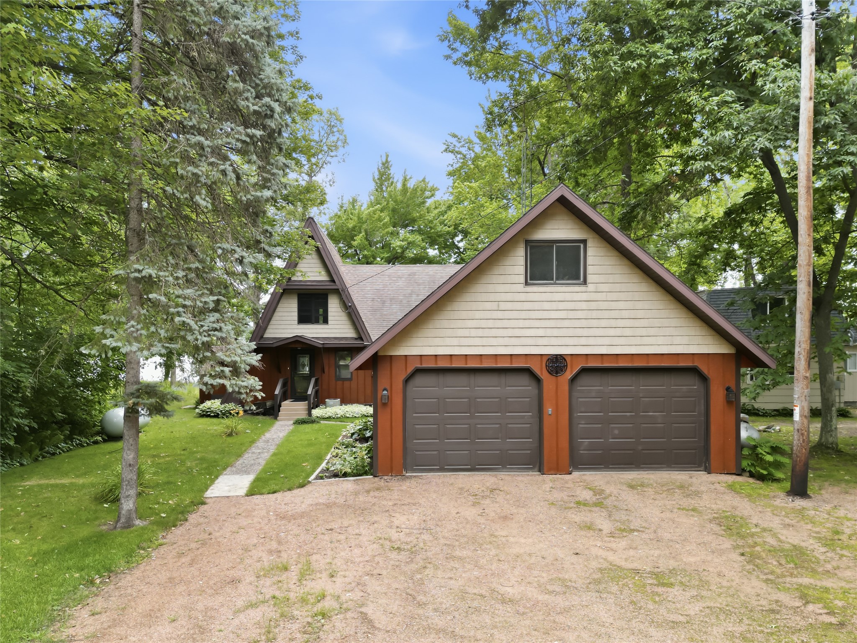
16301 State Highway 178 Jim Falls, WI 54748
- Residential | Single Family Residence
- 3
- 1
- 1,204
- 0.3
- 1970
Description


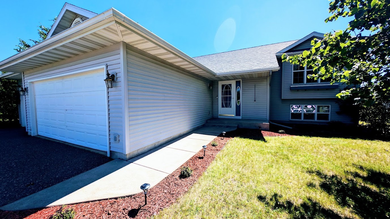
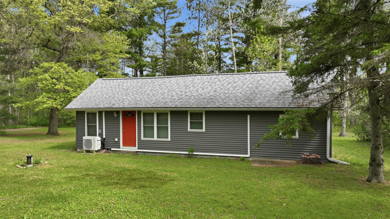
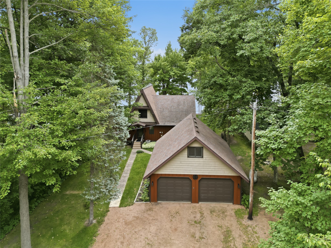
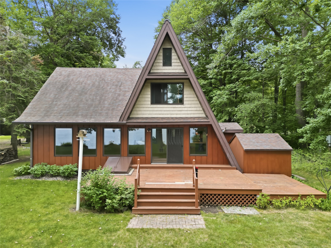
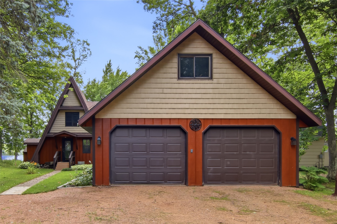
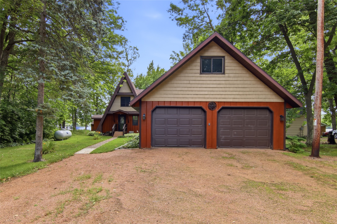
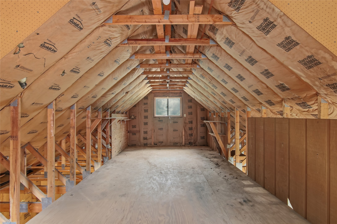
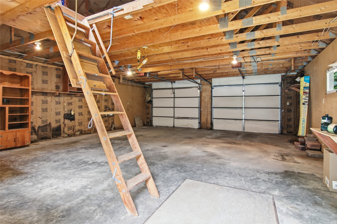
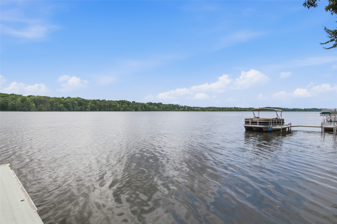
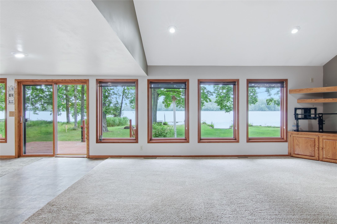
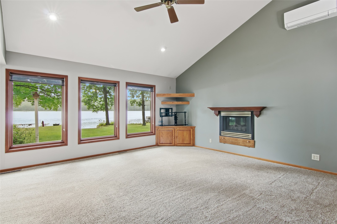
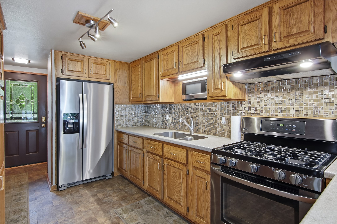
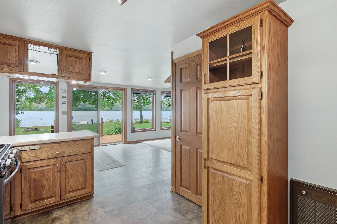
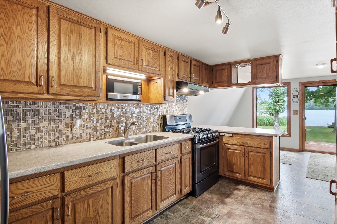
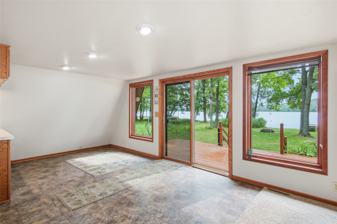
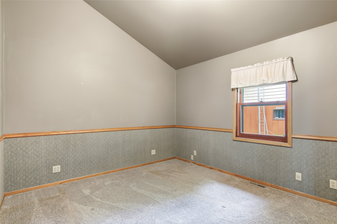
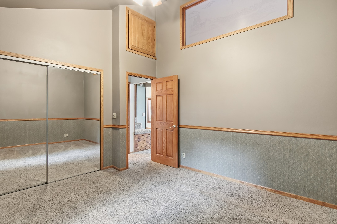
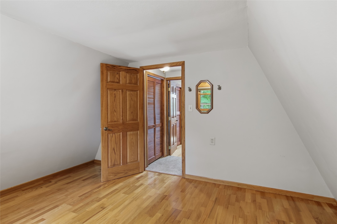
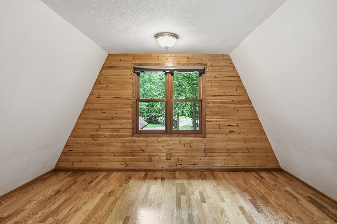
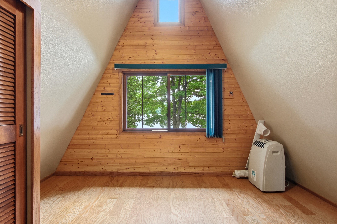
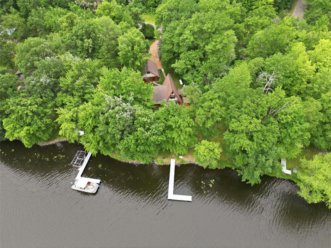
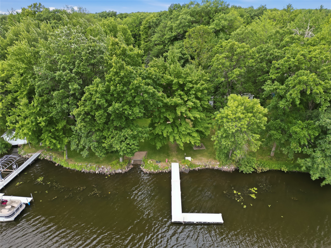
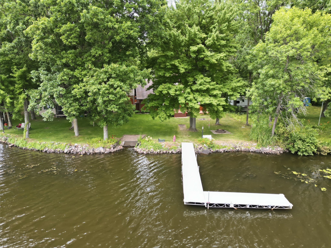
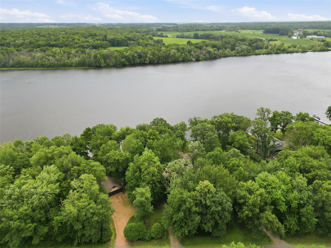
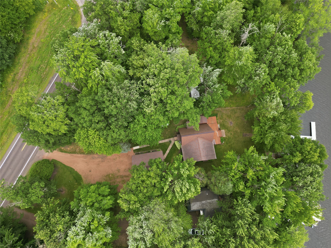
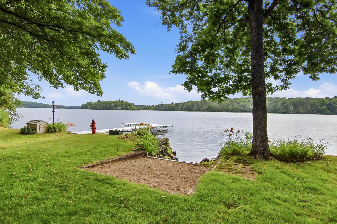
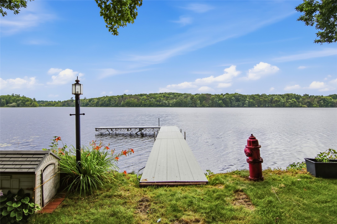
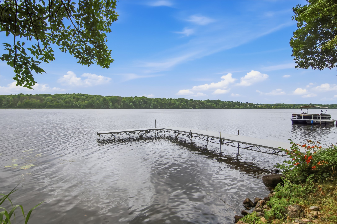
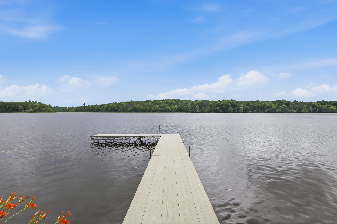
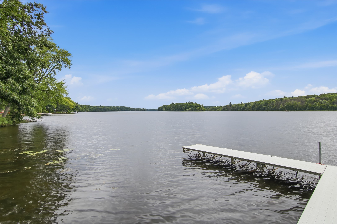
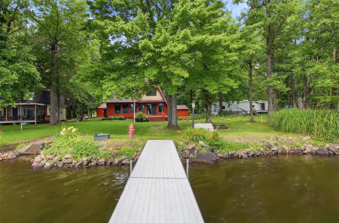
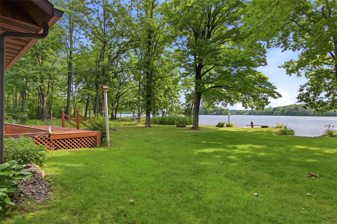
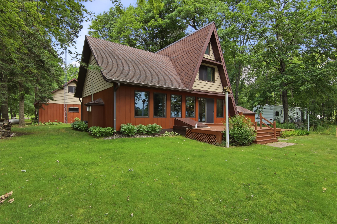
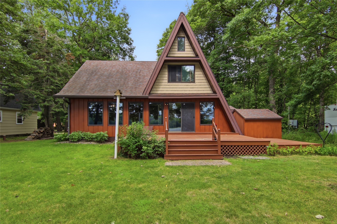
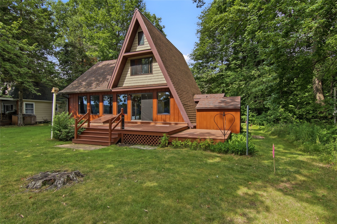
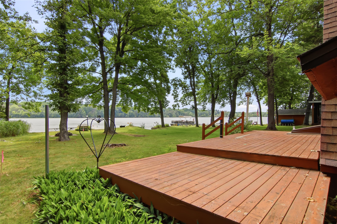
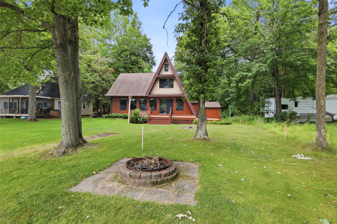
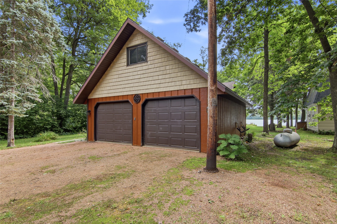
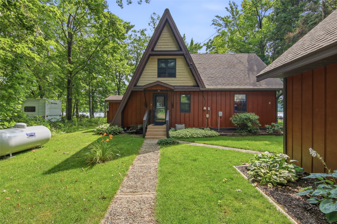
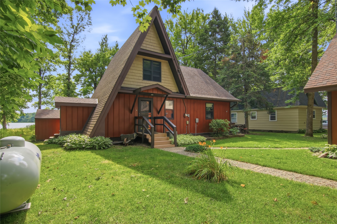
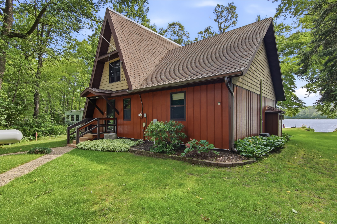
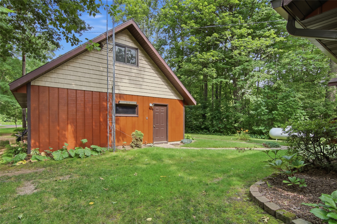
Enjoy lake living on beautiful Old Abe Lake! This 3-bedroom, 1-bath home features over 65 feet of level lake frontage with stunning views and excellent fishing. A detached 2-car garage provides plenty of storage for vehicles and lake toys. Whether you're looking for a year-round home or a weekend getaway, this property offers the perfect place to relax and enjoy everything lake life has to offer.
Address
Open on Google Maps- Address 16301 State Highway 178
- City Jim Falls
- State WI
- Zip 54748
Property Features
Last Updated on July 22, 2026 at 12:44 PM- Above Grade Finished Area: 1,204 SqFt
- Basement: Crawl Space
- Building Area Total: 1,204 SqFt
- Cooling: Central Air
- Electric: Circuit Breakers
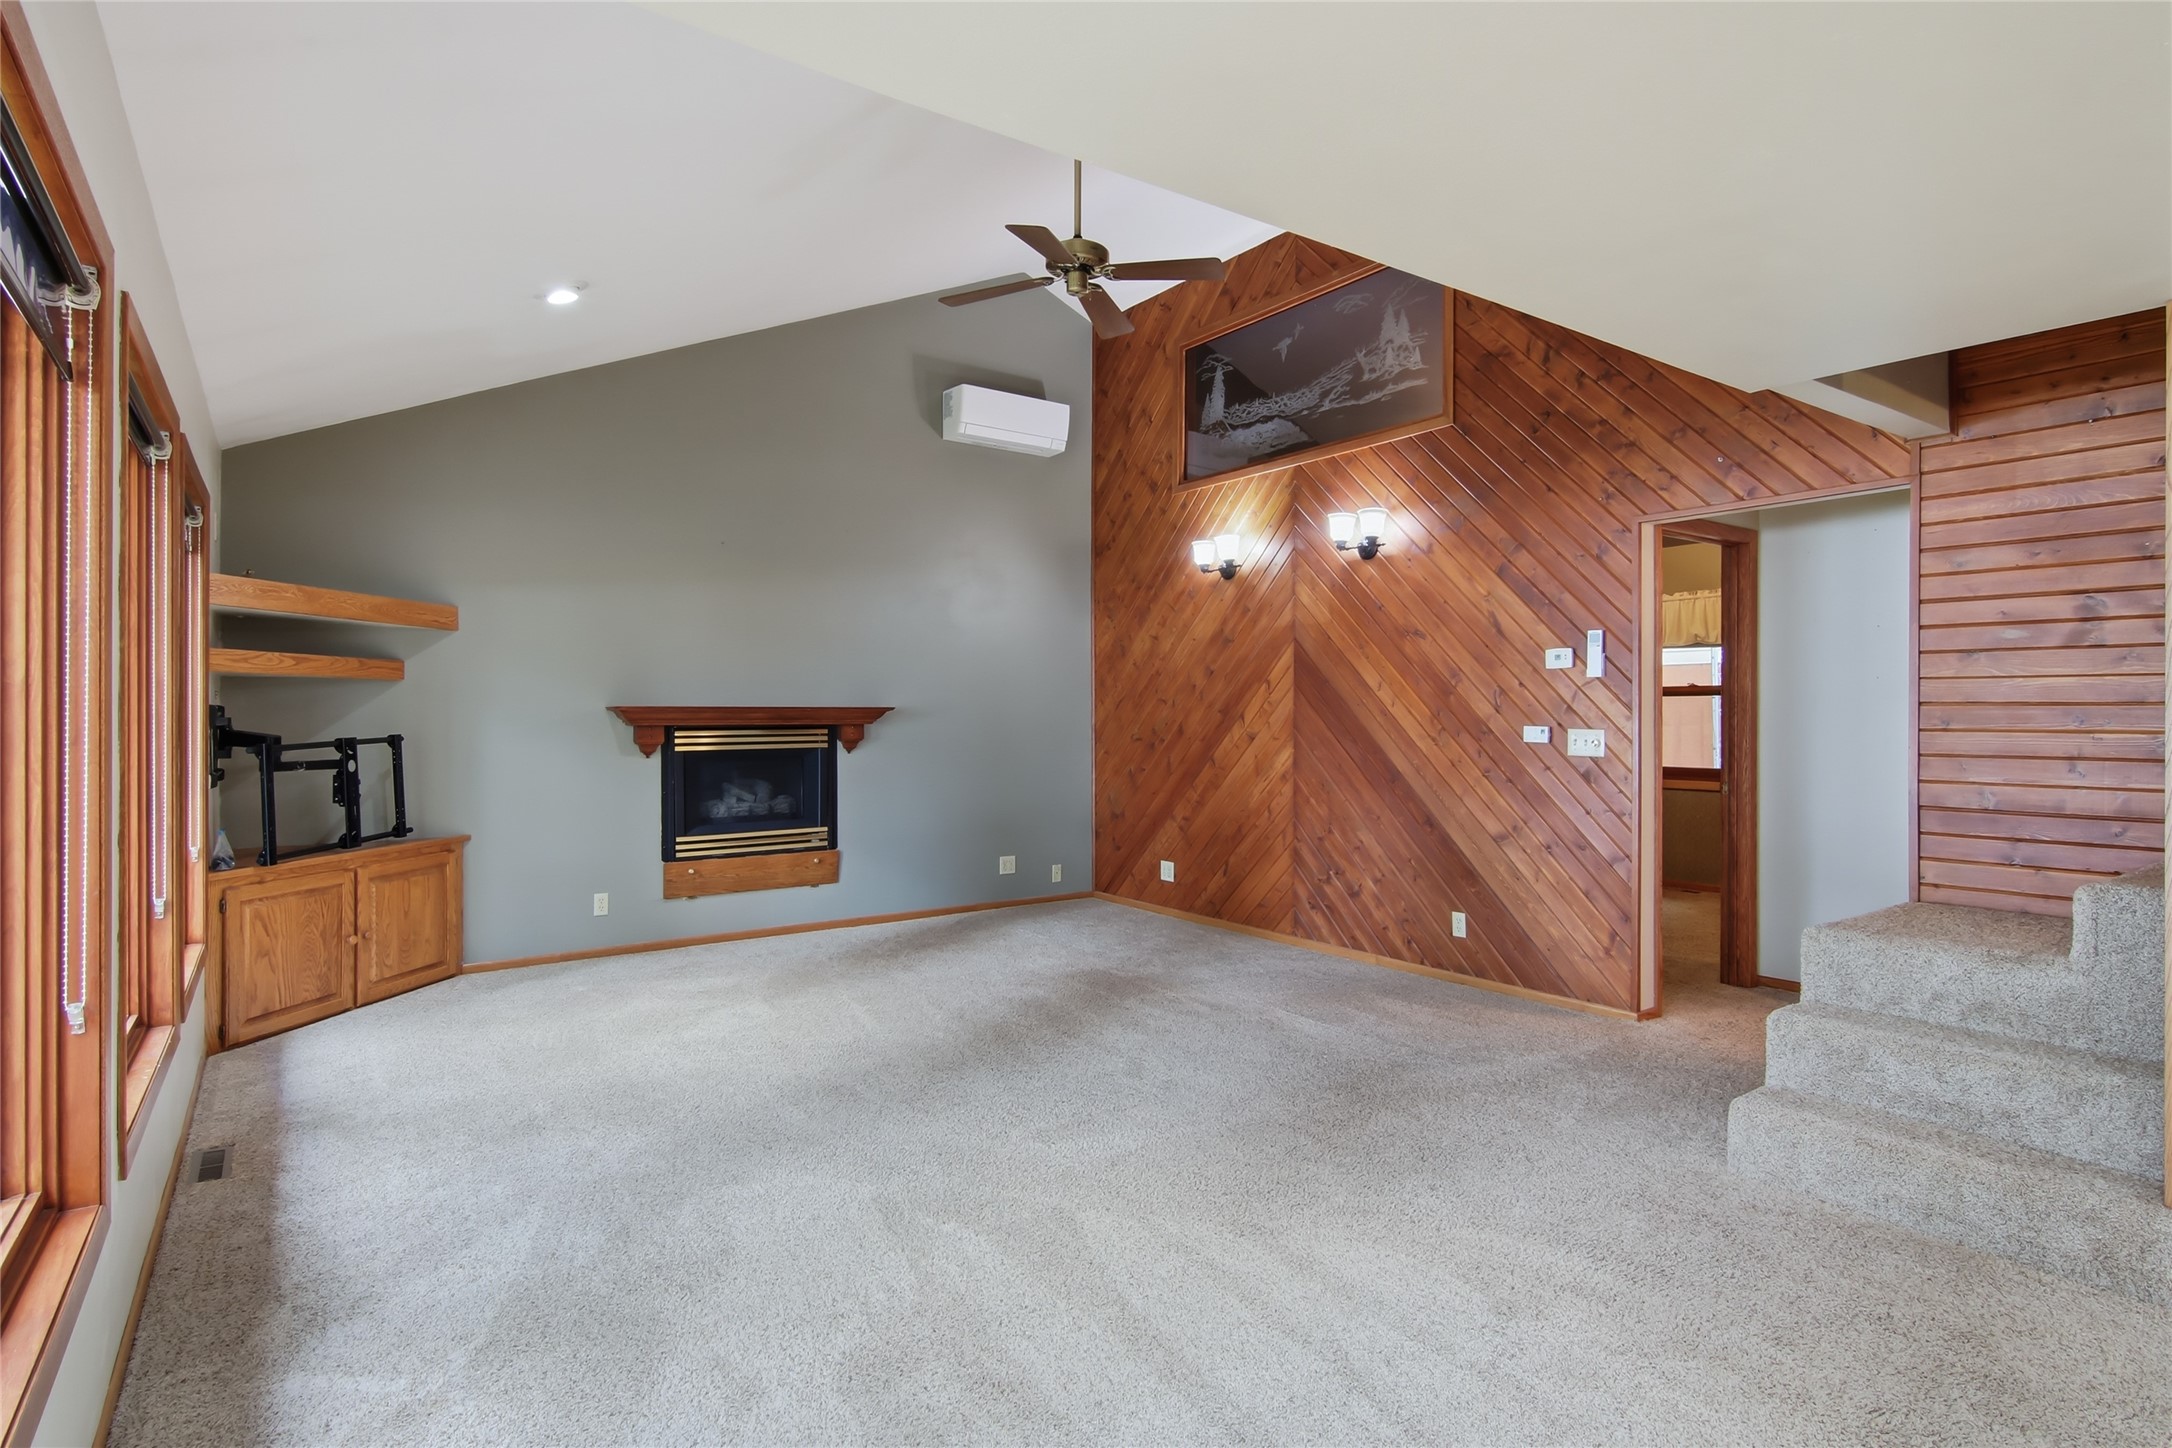
- Fireplace: Electric
- Foundation: Other, See Remarks
- Heating: Forced Air
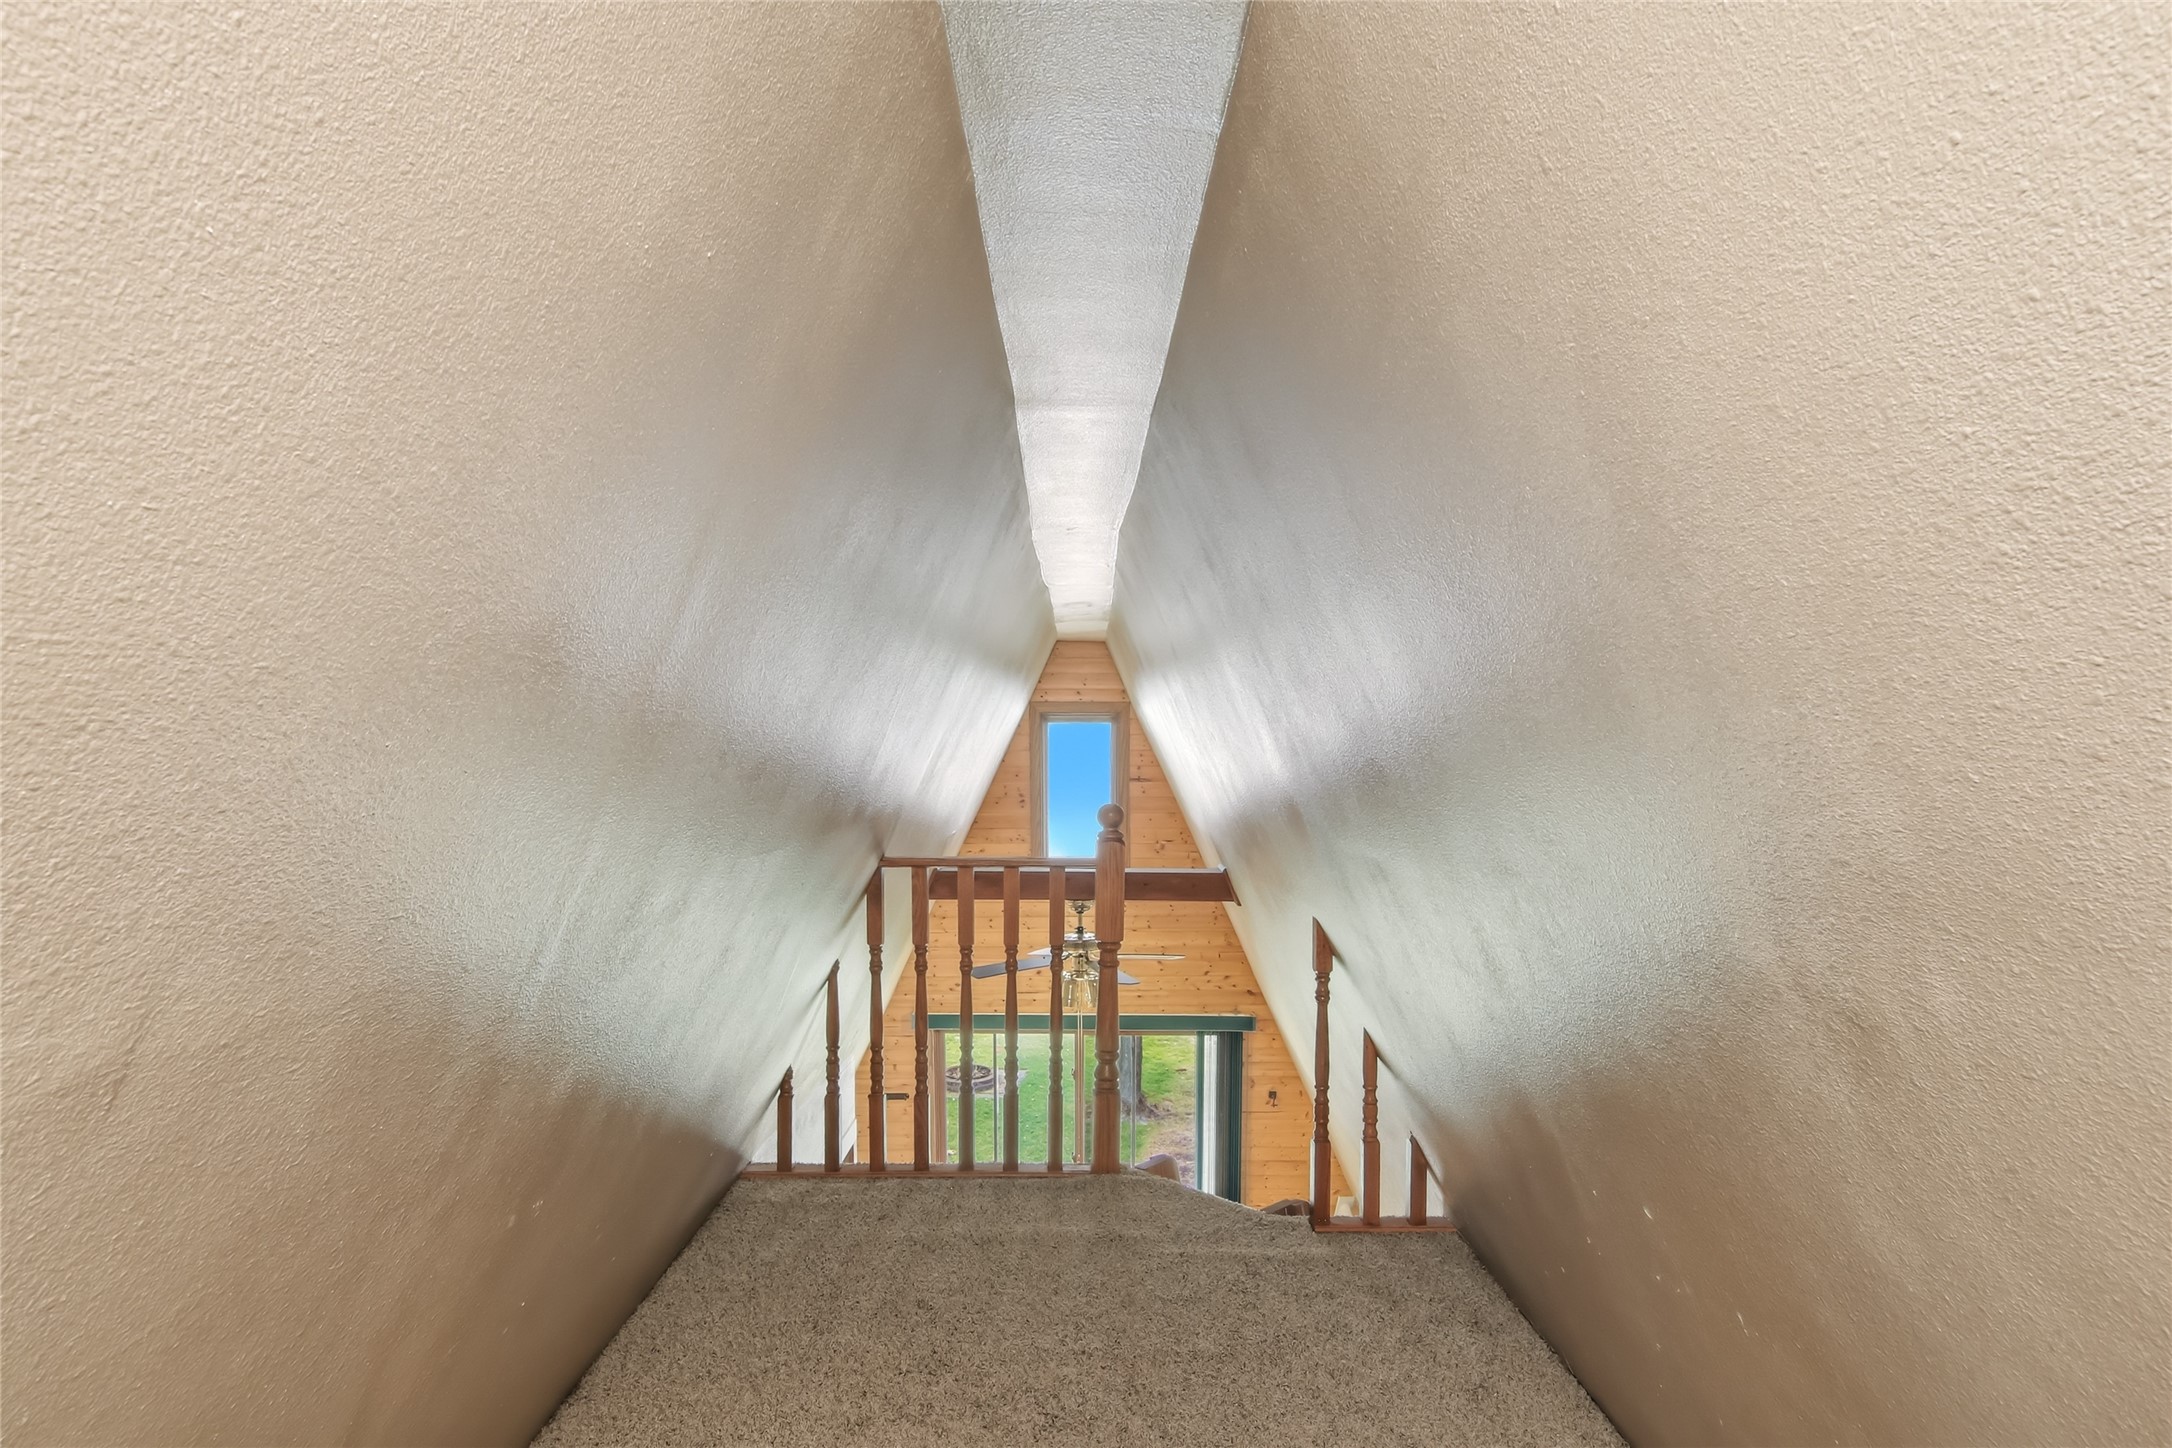
- Levels: Two
- Living Area: 1,204 SqFt
- Rooms Total: 8
Exterior Features
- Construction: Composite Siding, Wood Siding
- Covered Spaces: 2
- Garage: 2 Car, Detached
- Lake/River Name: Old Abe Lake
- Lot Size: 0.3 Acres
- Parking: Driveway, Detached, Garage, Gravel
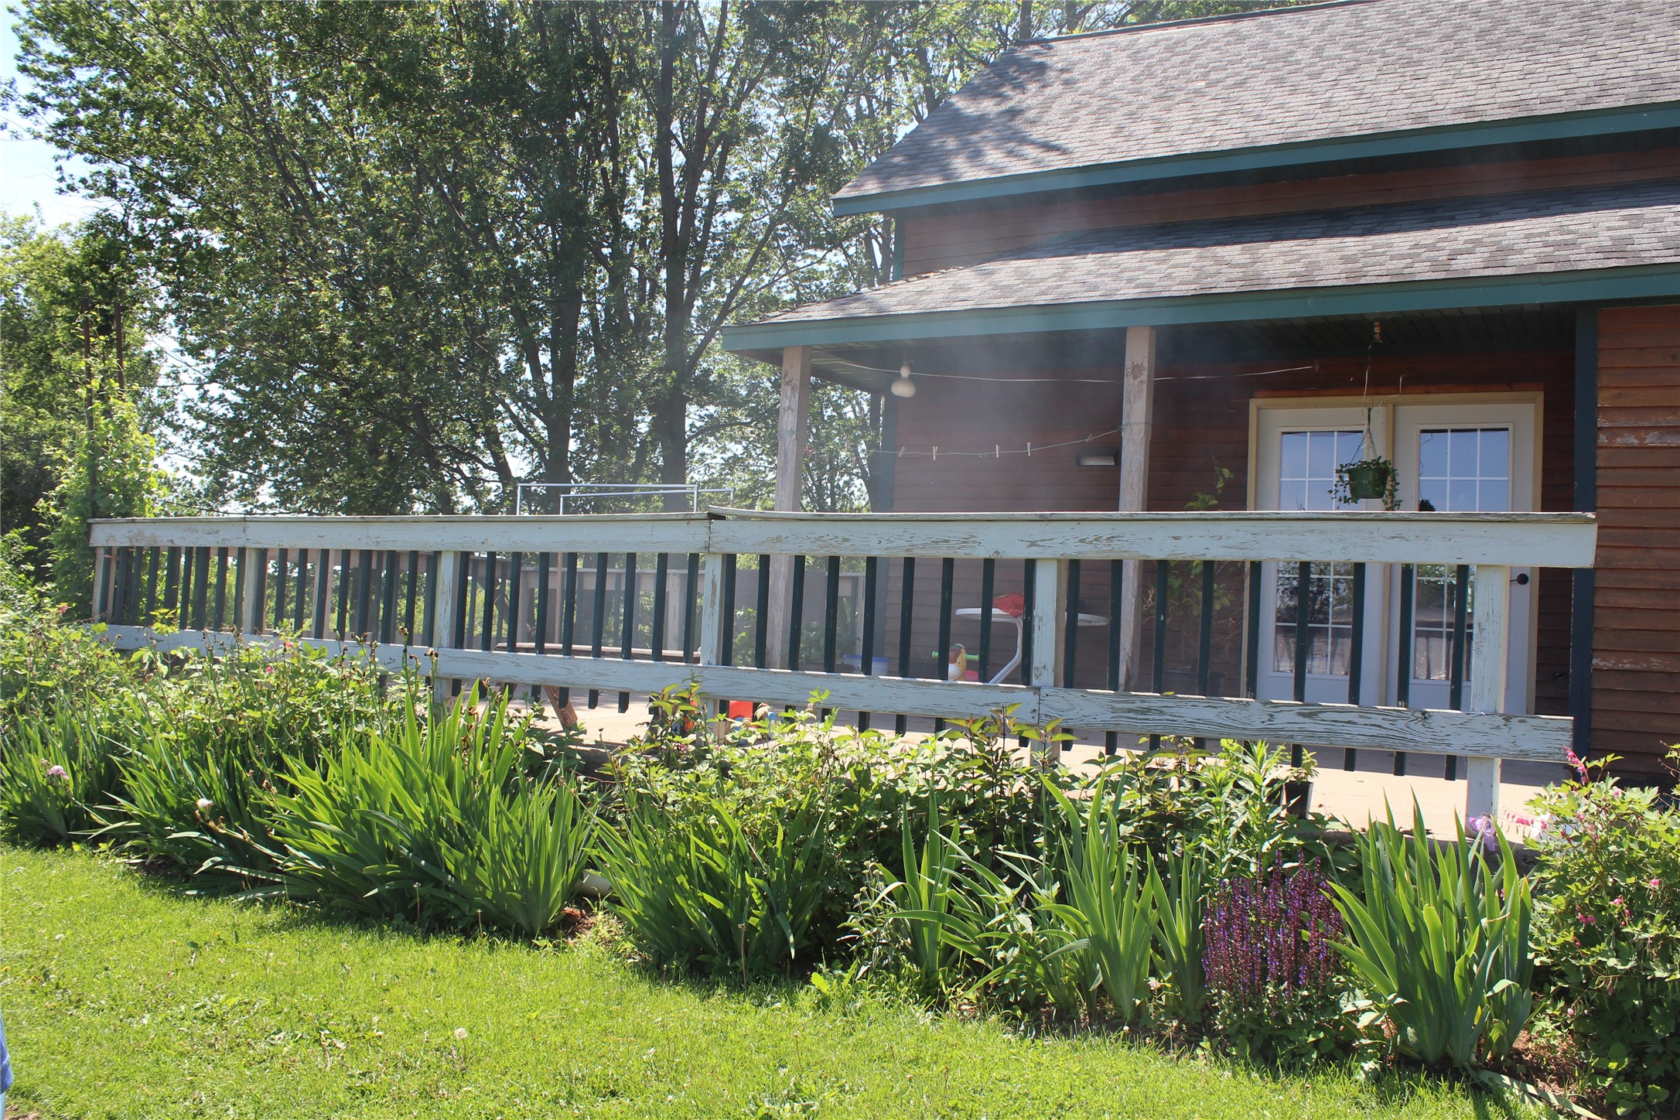
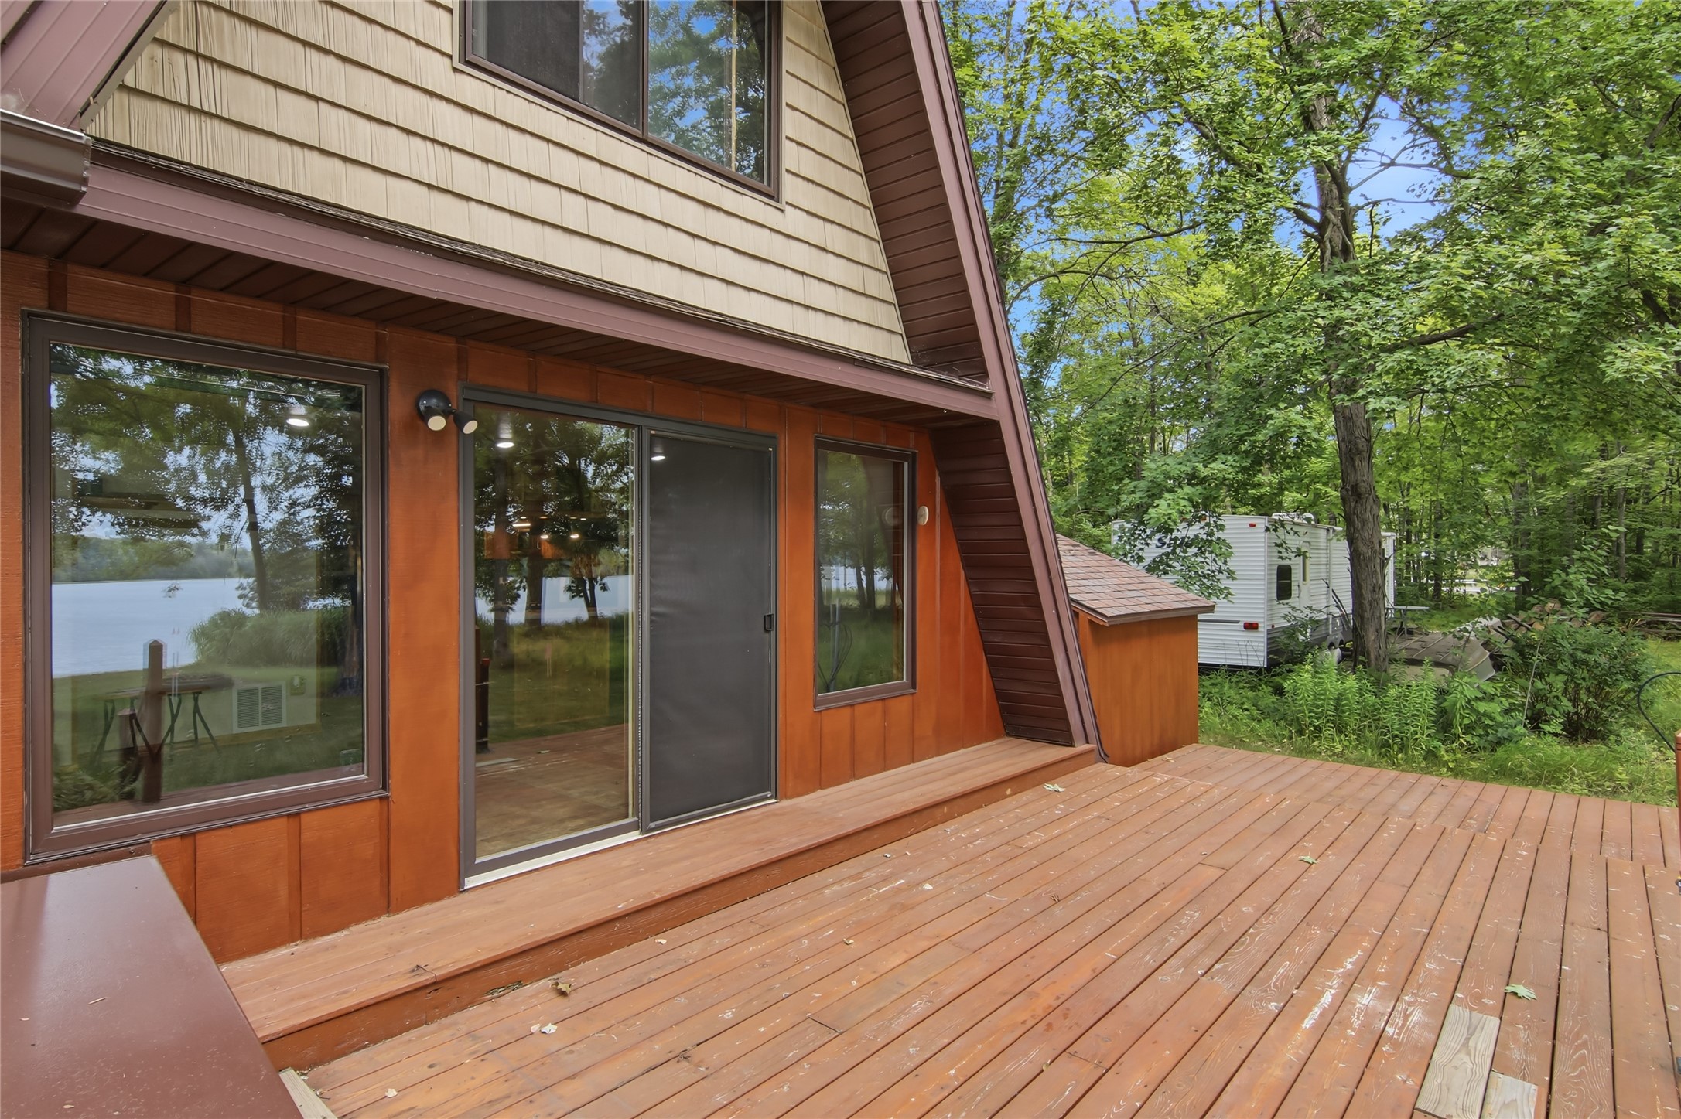
- Patio Features: Deck
- Sewer: Septic Tank
- Stories: 2
- Style: Two Story
- View: Lake
- Water Source: Well
- Waterfront: Lake
- Waterfront Length: 75 Ft
Property Details
- 2025 Taxes: $1,890
- County: Chippewa
- Possession: Close of Escrow
- Property Subtype: Single Family Residence
- School District: Chippewa Falls Area Unified
- Status: Active
- Township: Town of Eagle Point
- Year Built: 1970
- Zoning: Agricultural
- Listing Office: Luxe Realty
Appliances Included
- Dryer
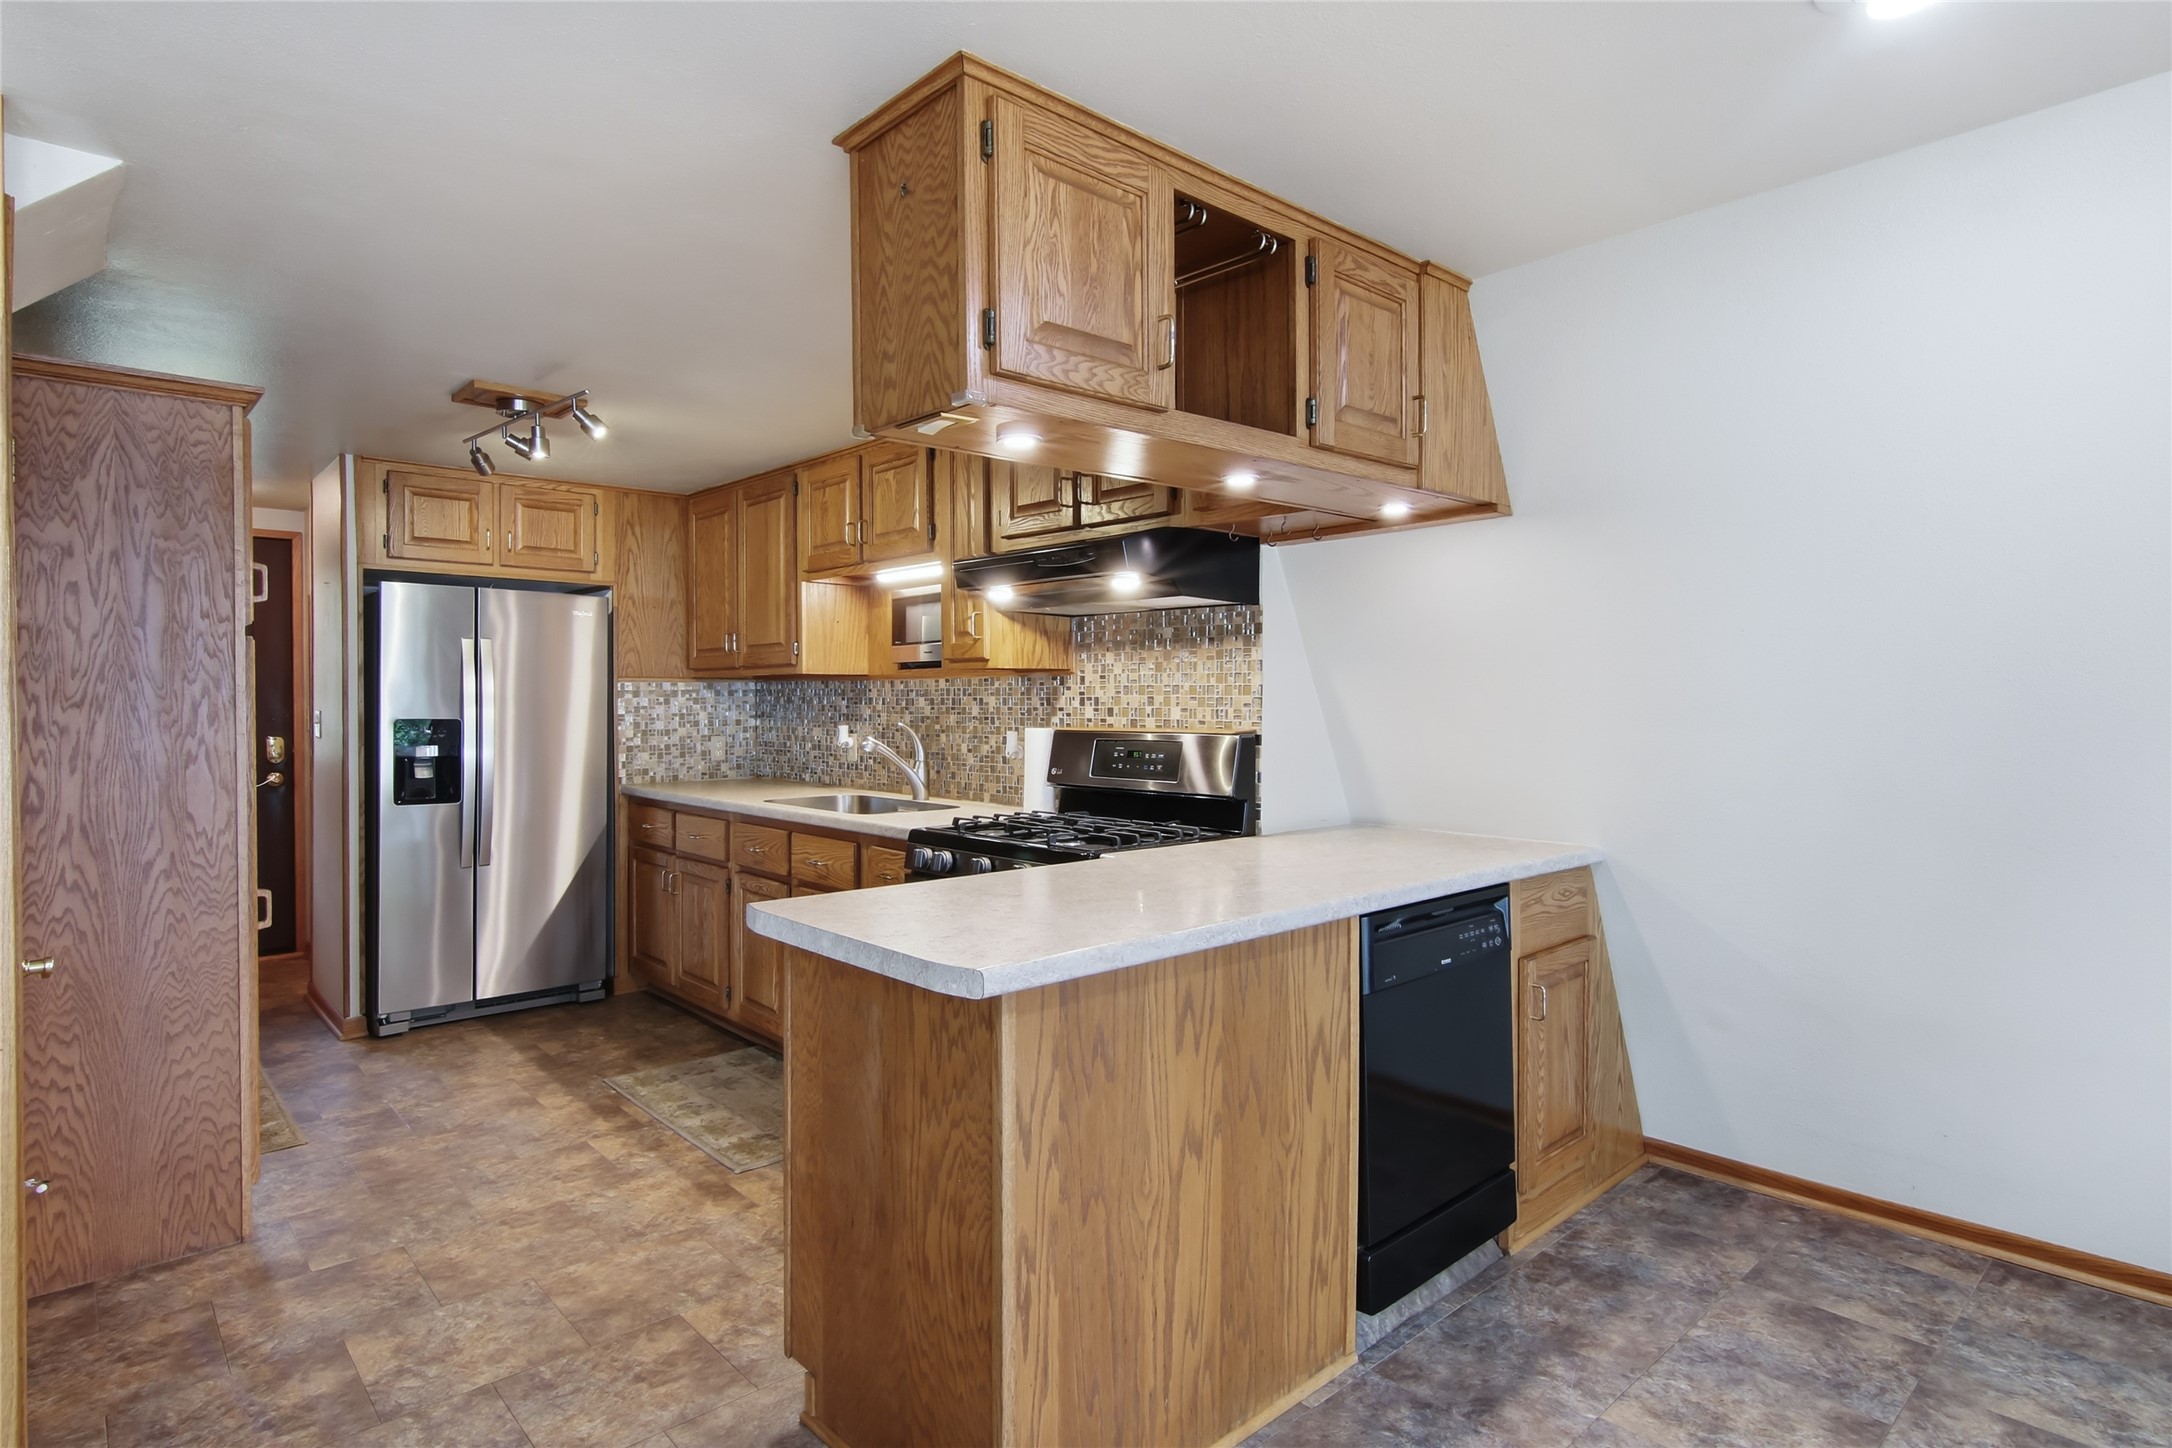
- Dishwasher
- Microwave
- Other
- See Remarks
- Washer
Mortgage Calculator
Monthly
- Loan Amount
- Down Payment
- Monthly Mortgage Payment
- Property Tax
- Home Insurance
- PMI
- Monthly HOA Fees
Please Note: All amounts are estimates and cannot be guaranteed.
Room Dimensions
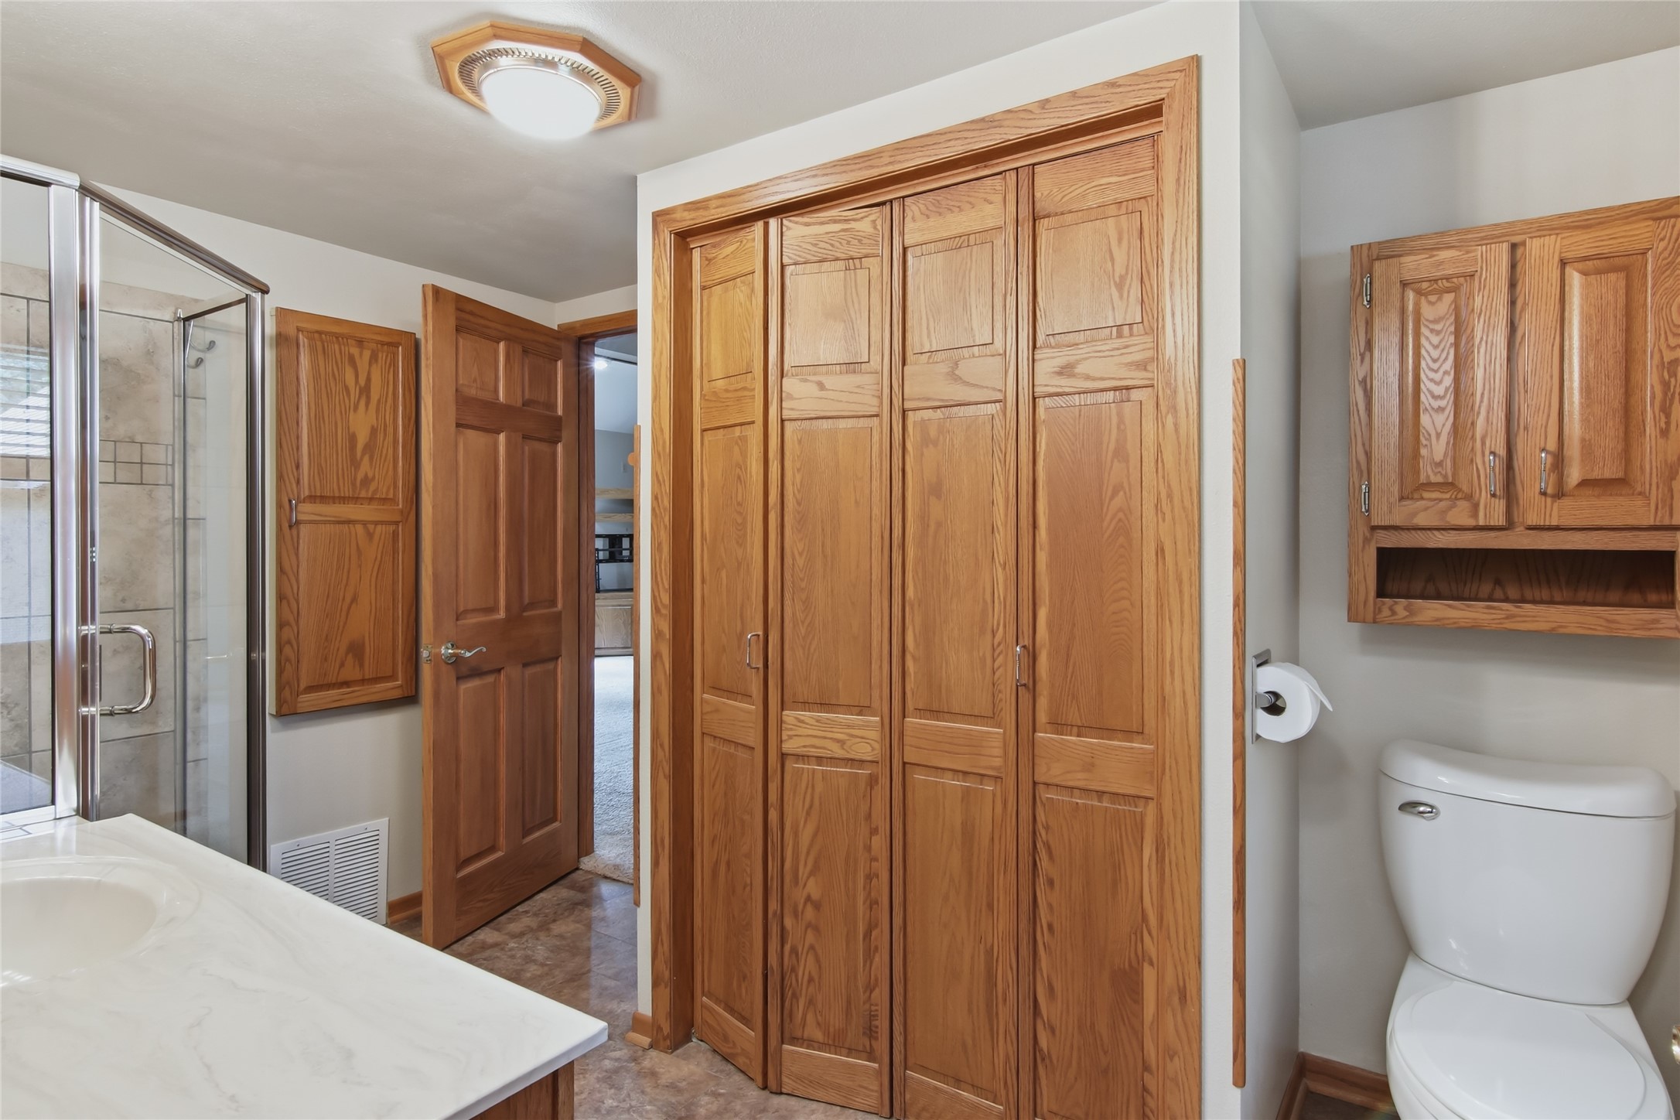
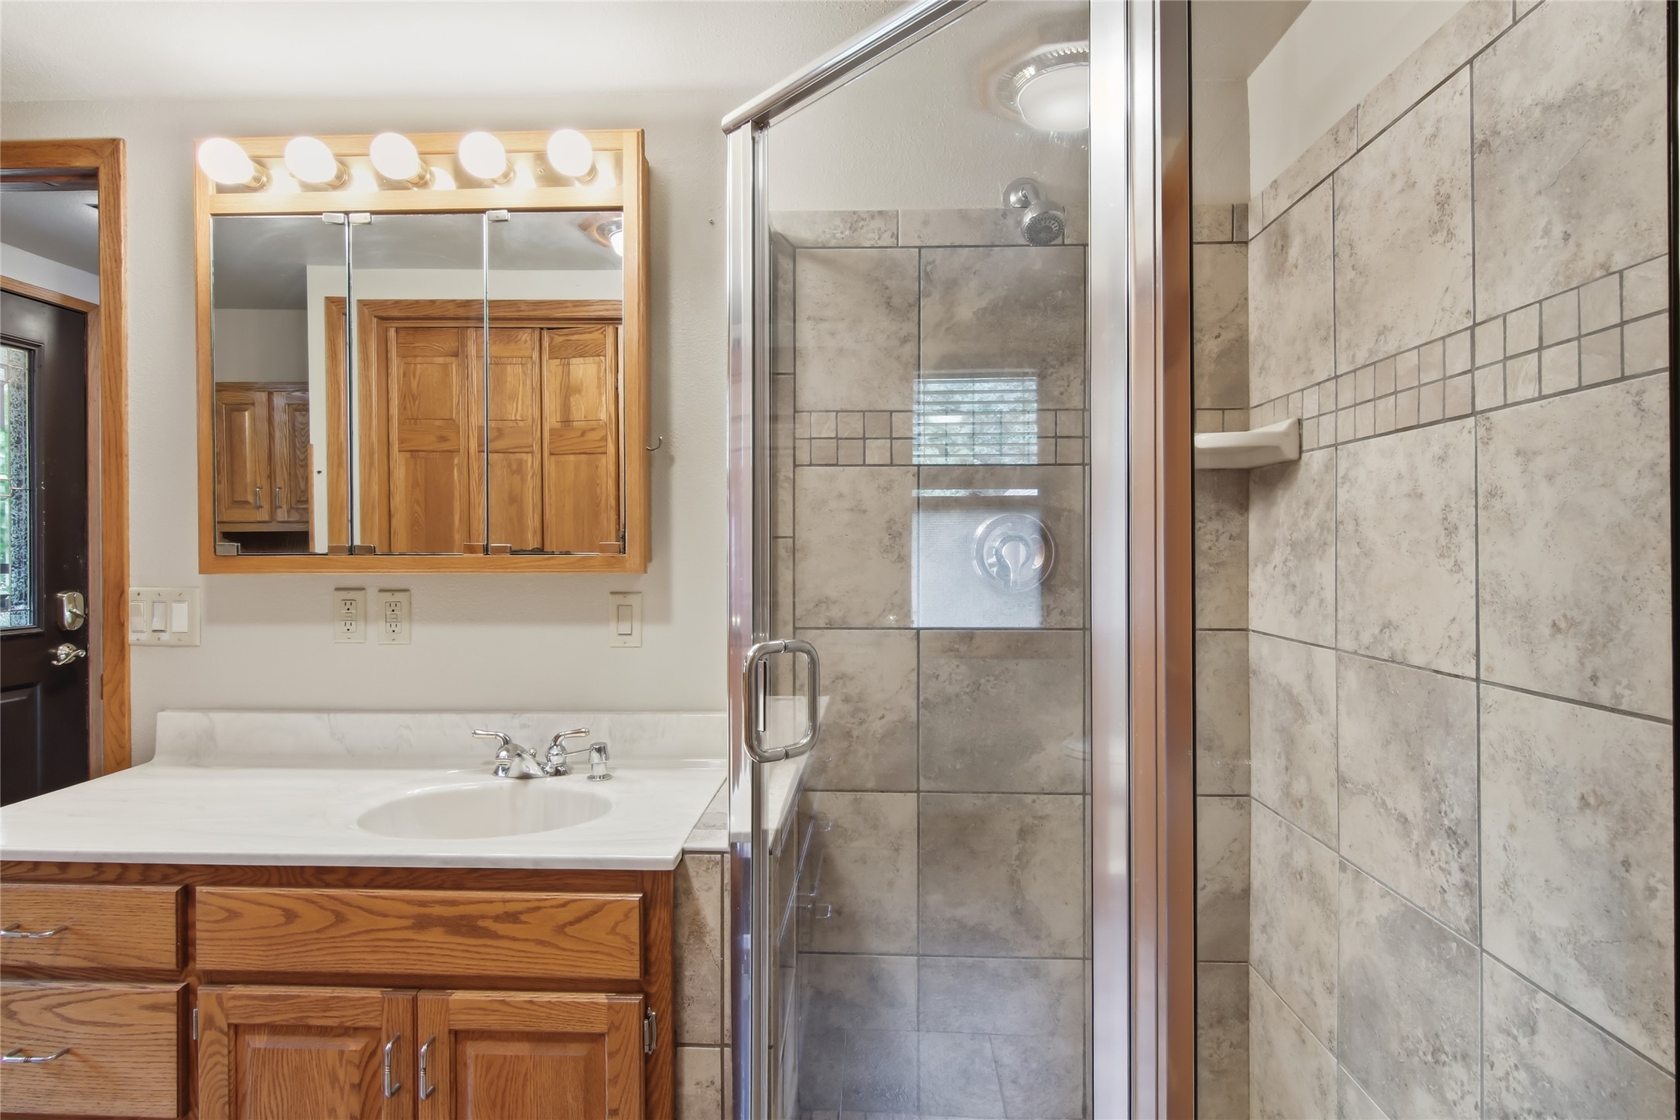
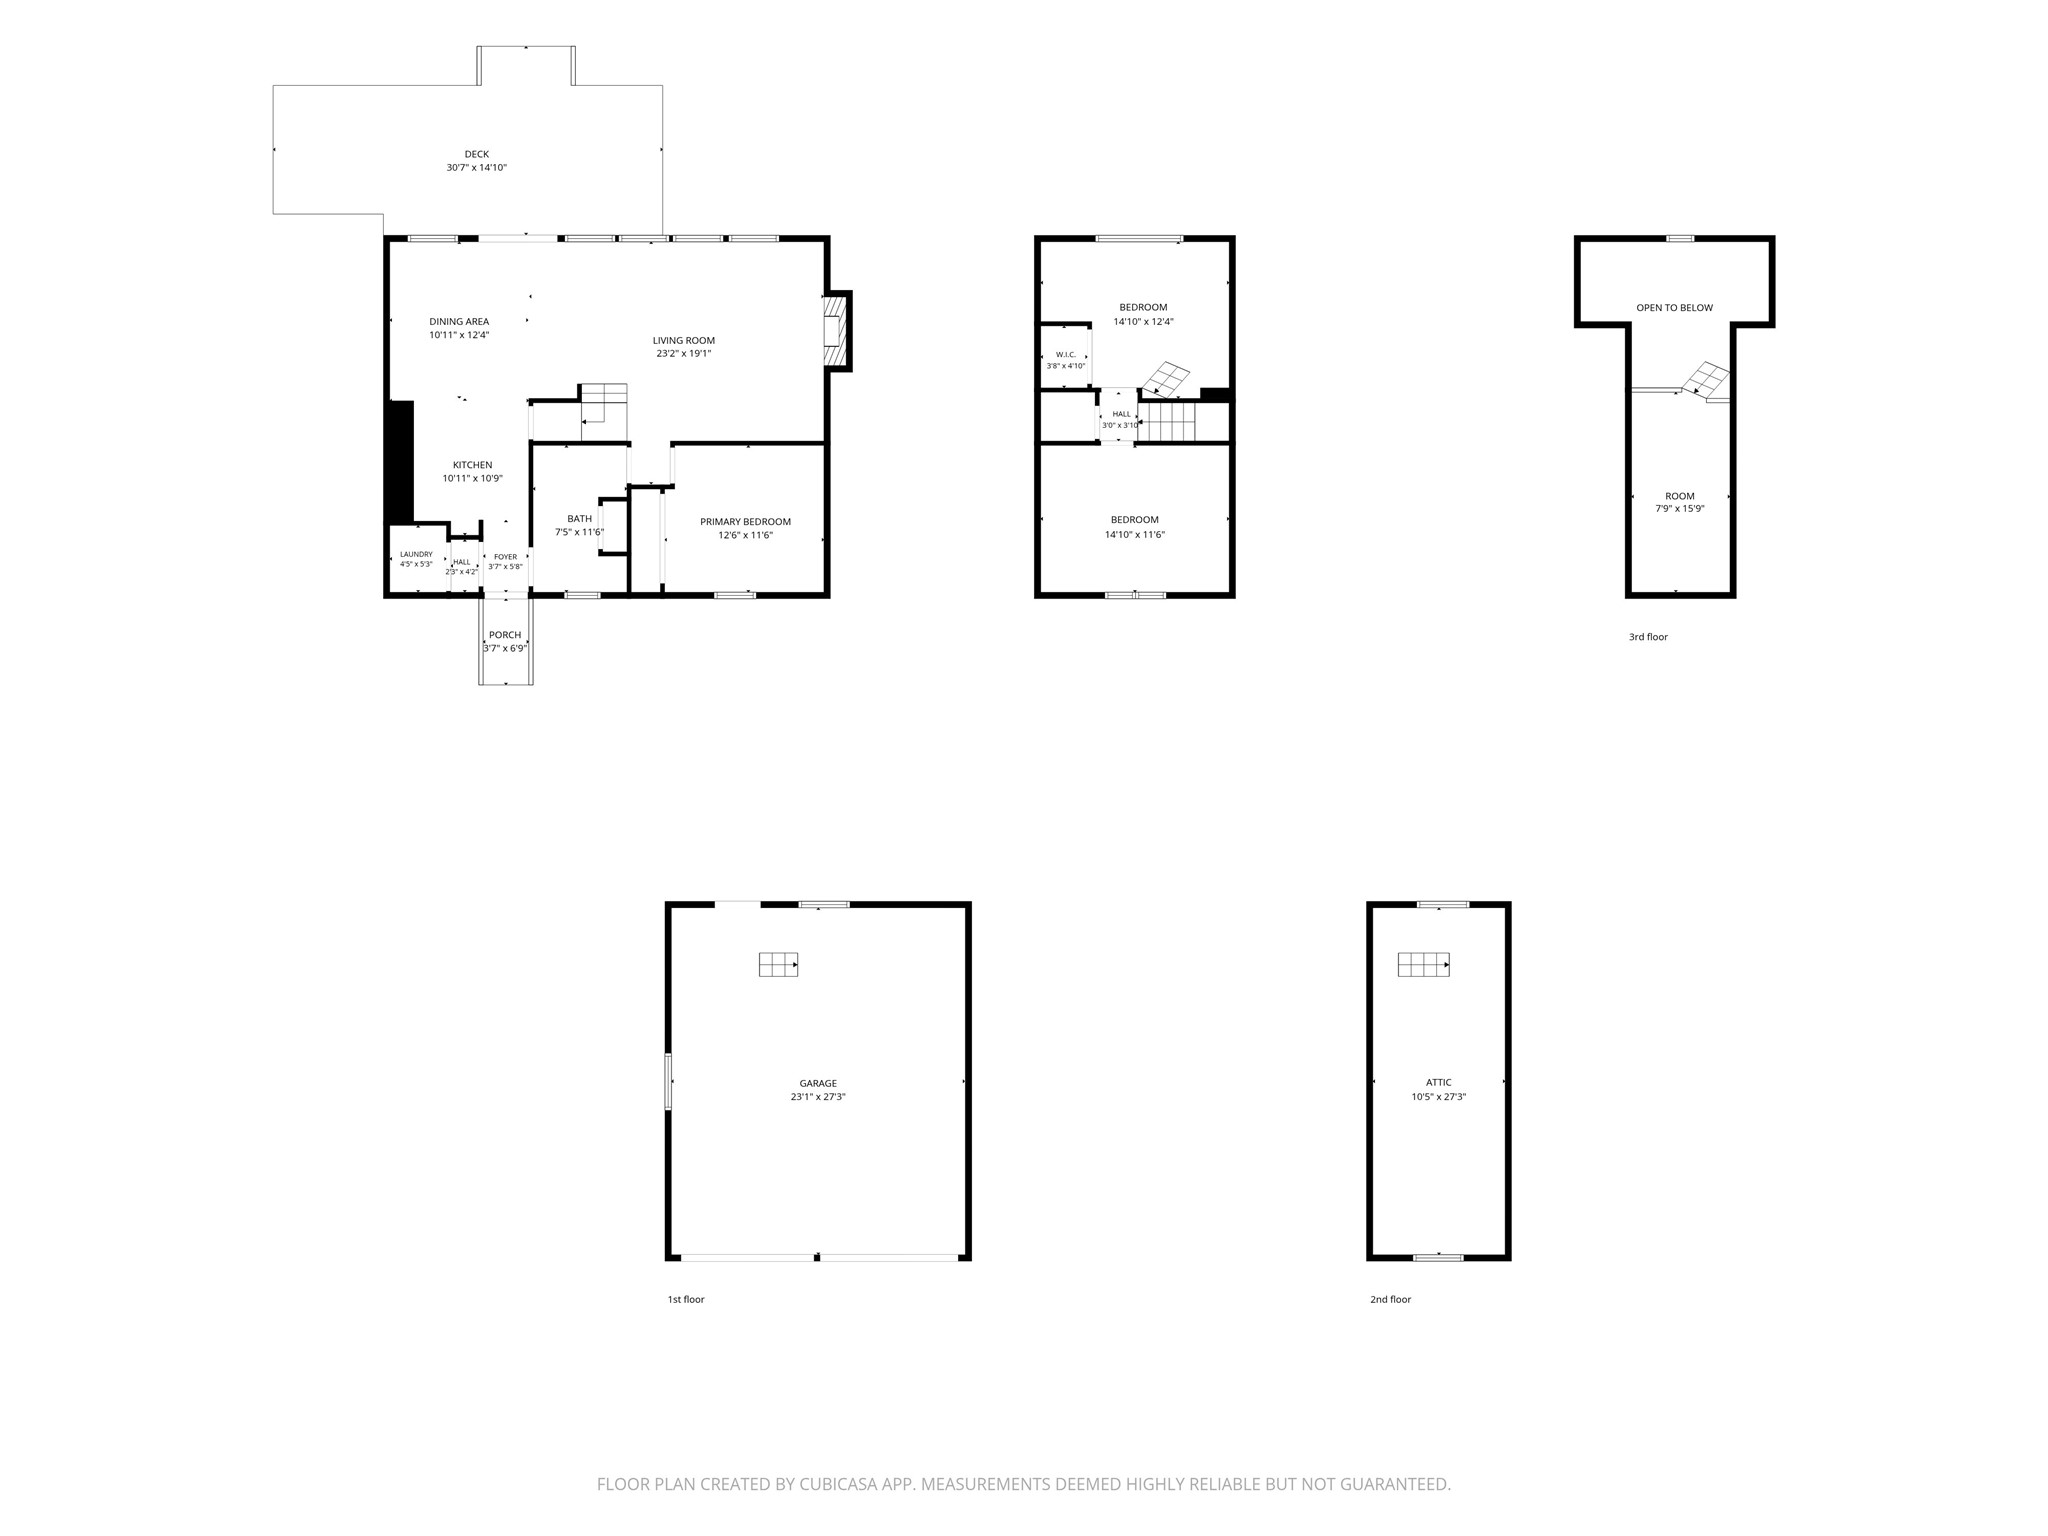
- Bathroom #1: 11' x 7', Vinyl, Main Level
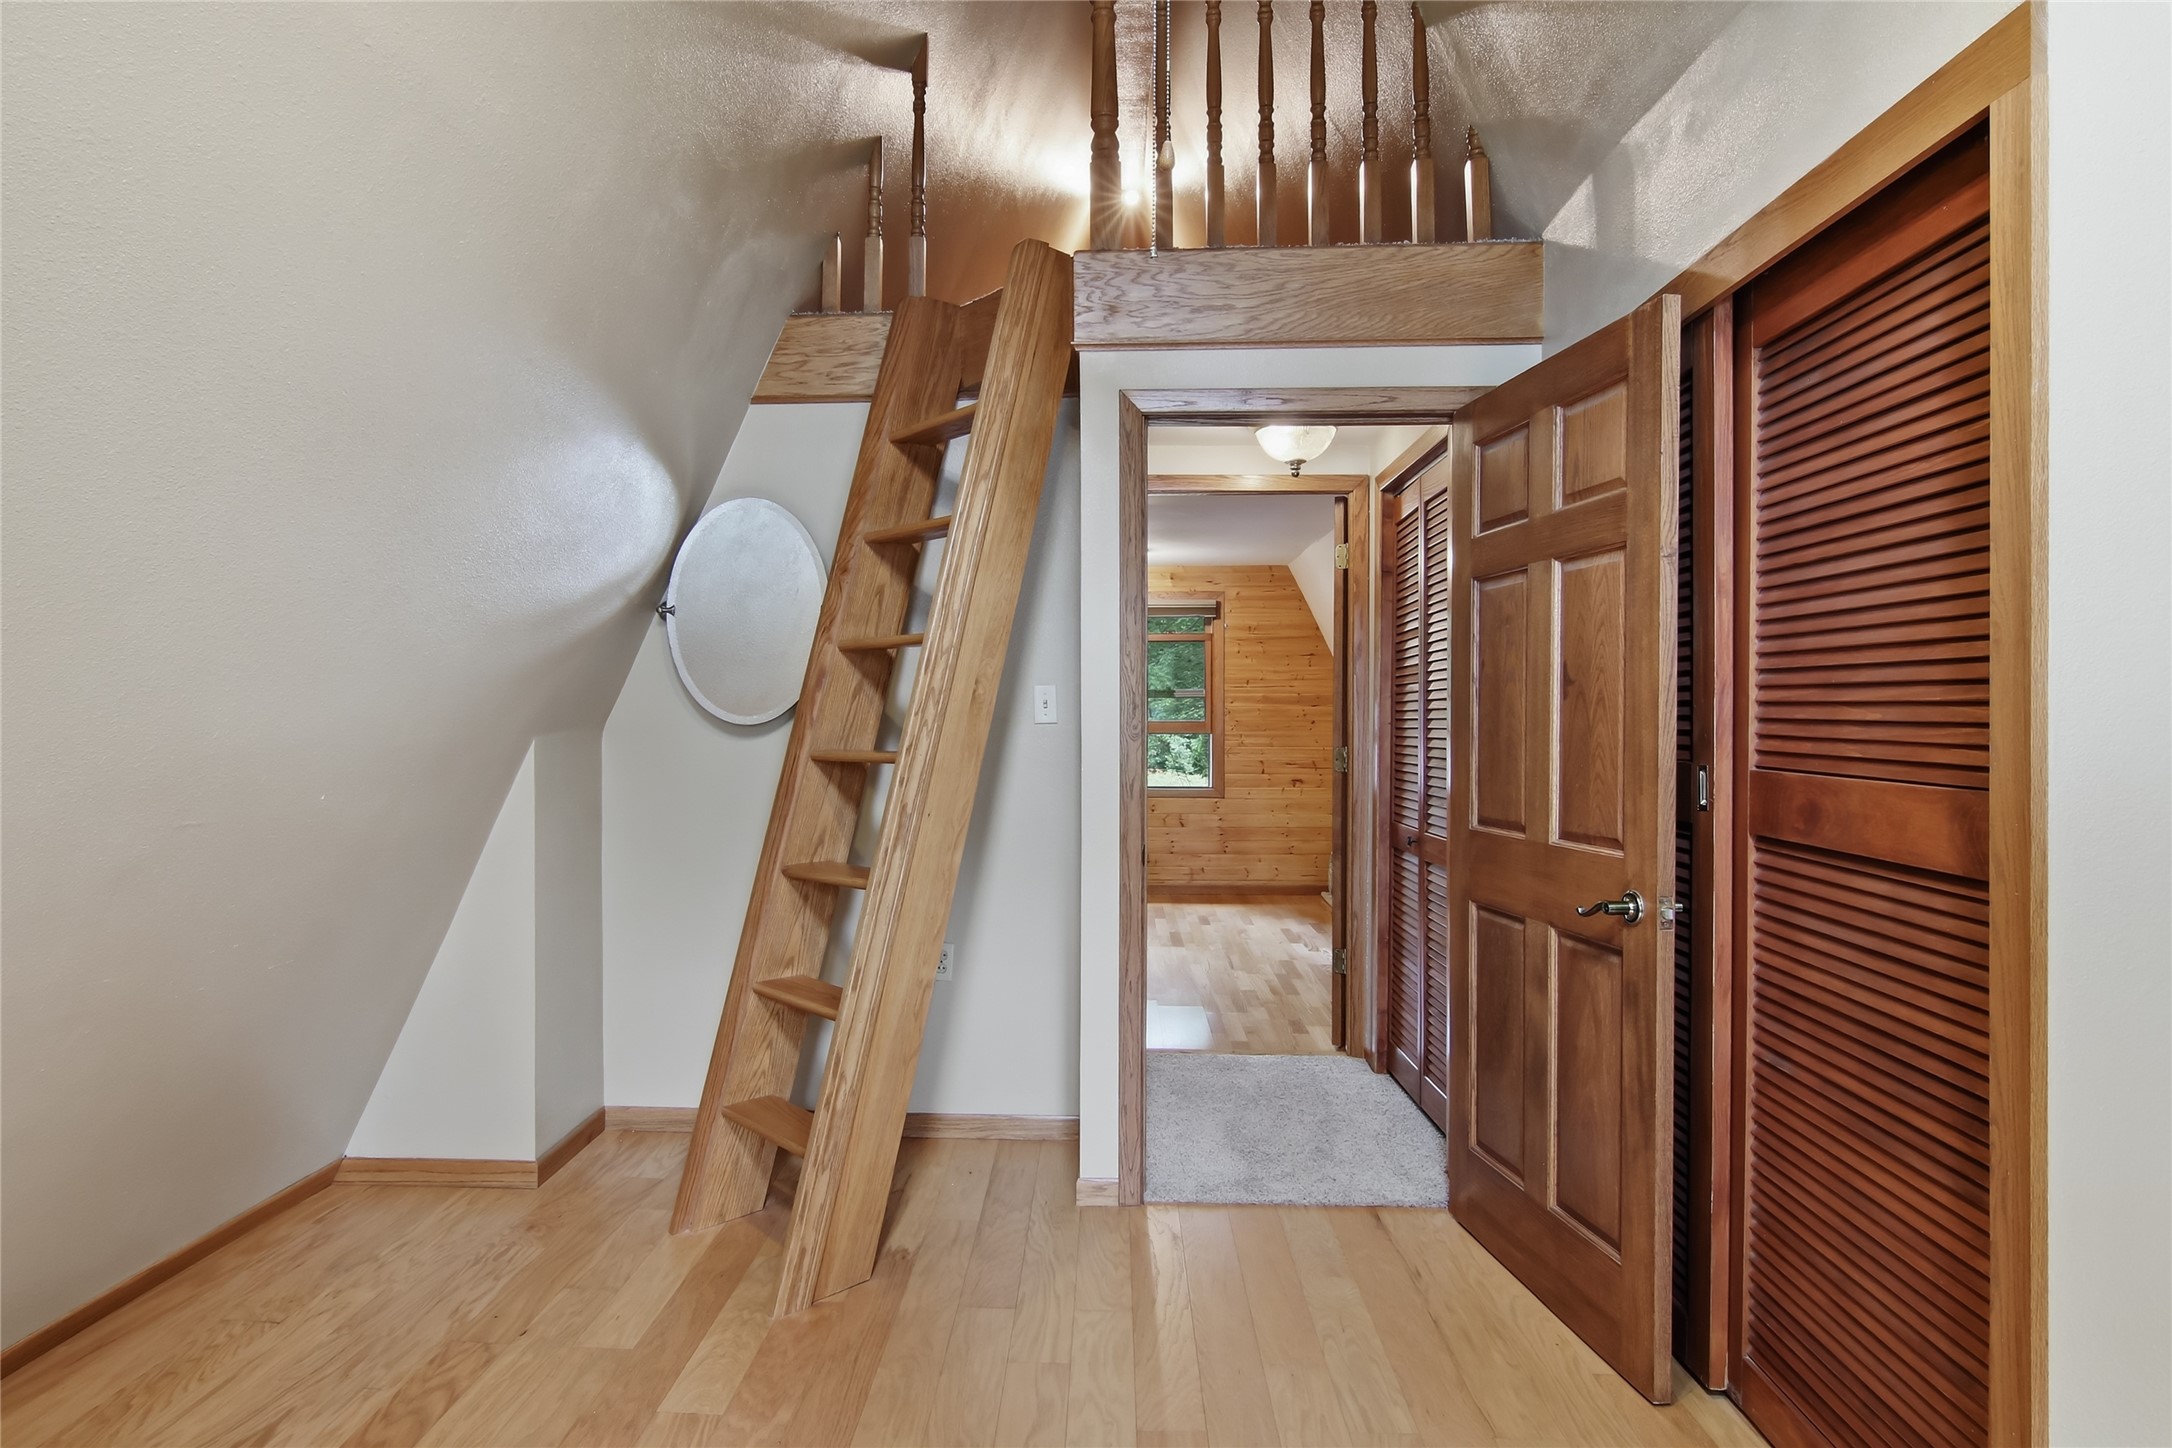
- Bedroom #1: 11' x 14', Wood, Upper Level
- Bedroom #2: 12' x 14', Wood, Upper Level
- Bedroom #3: 11' x 12', Carpet, Main Level
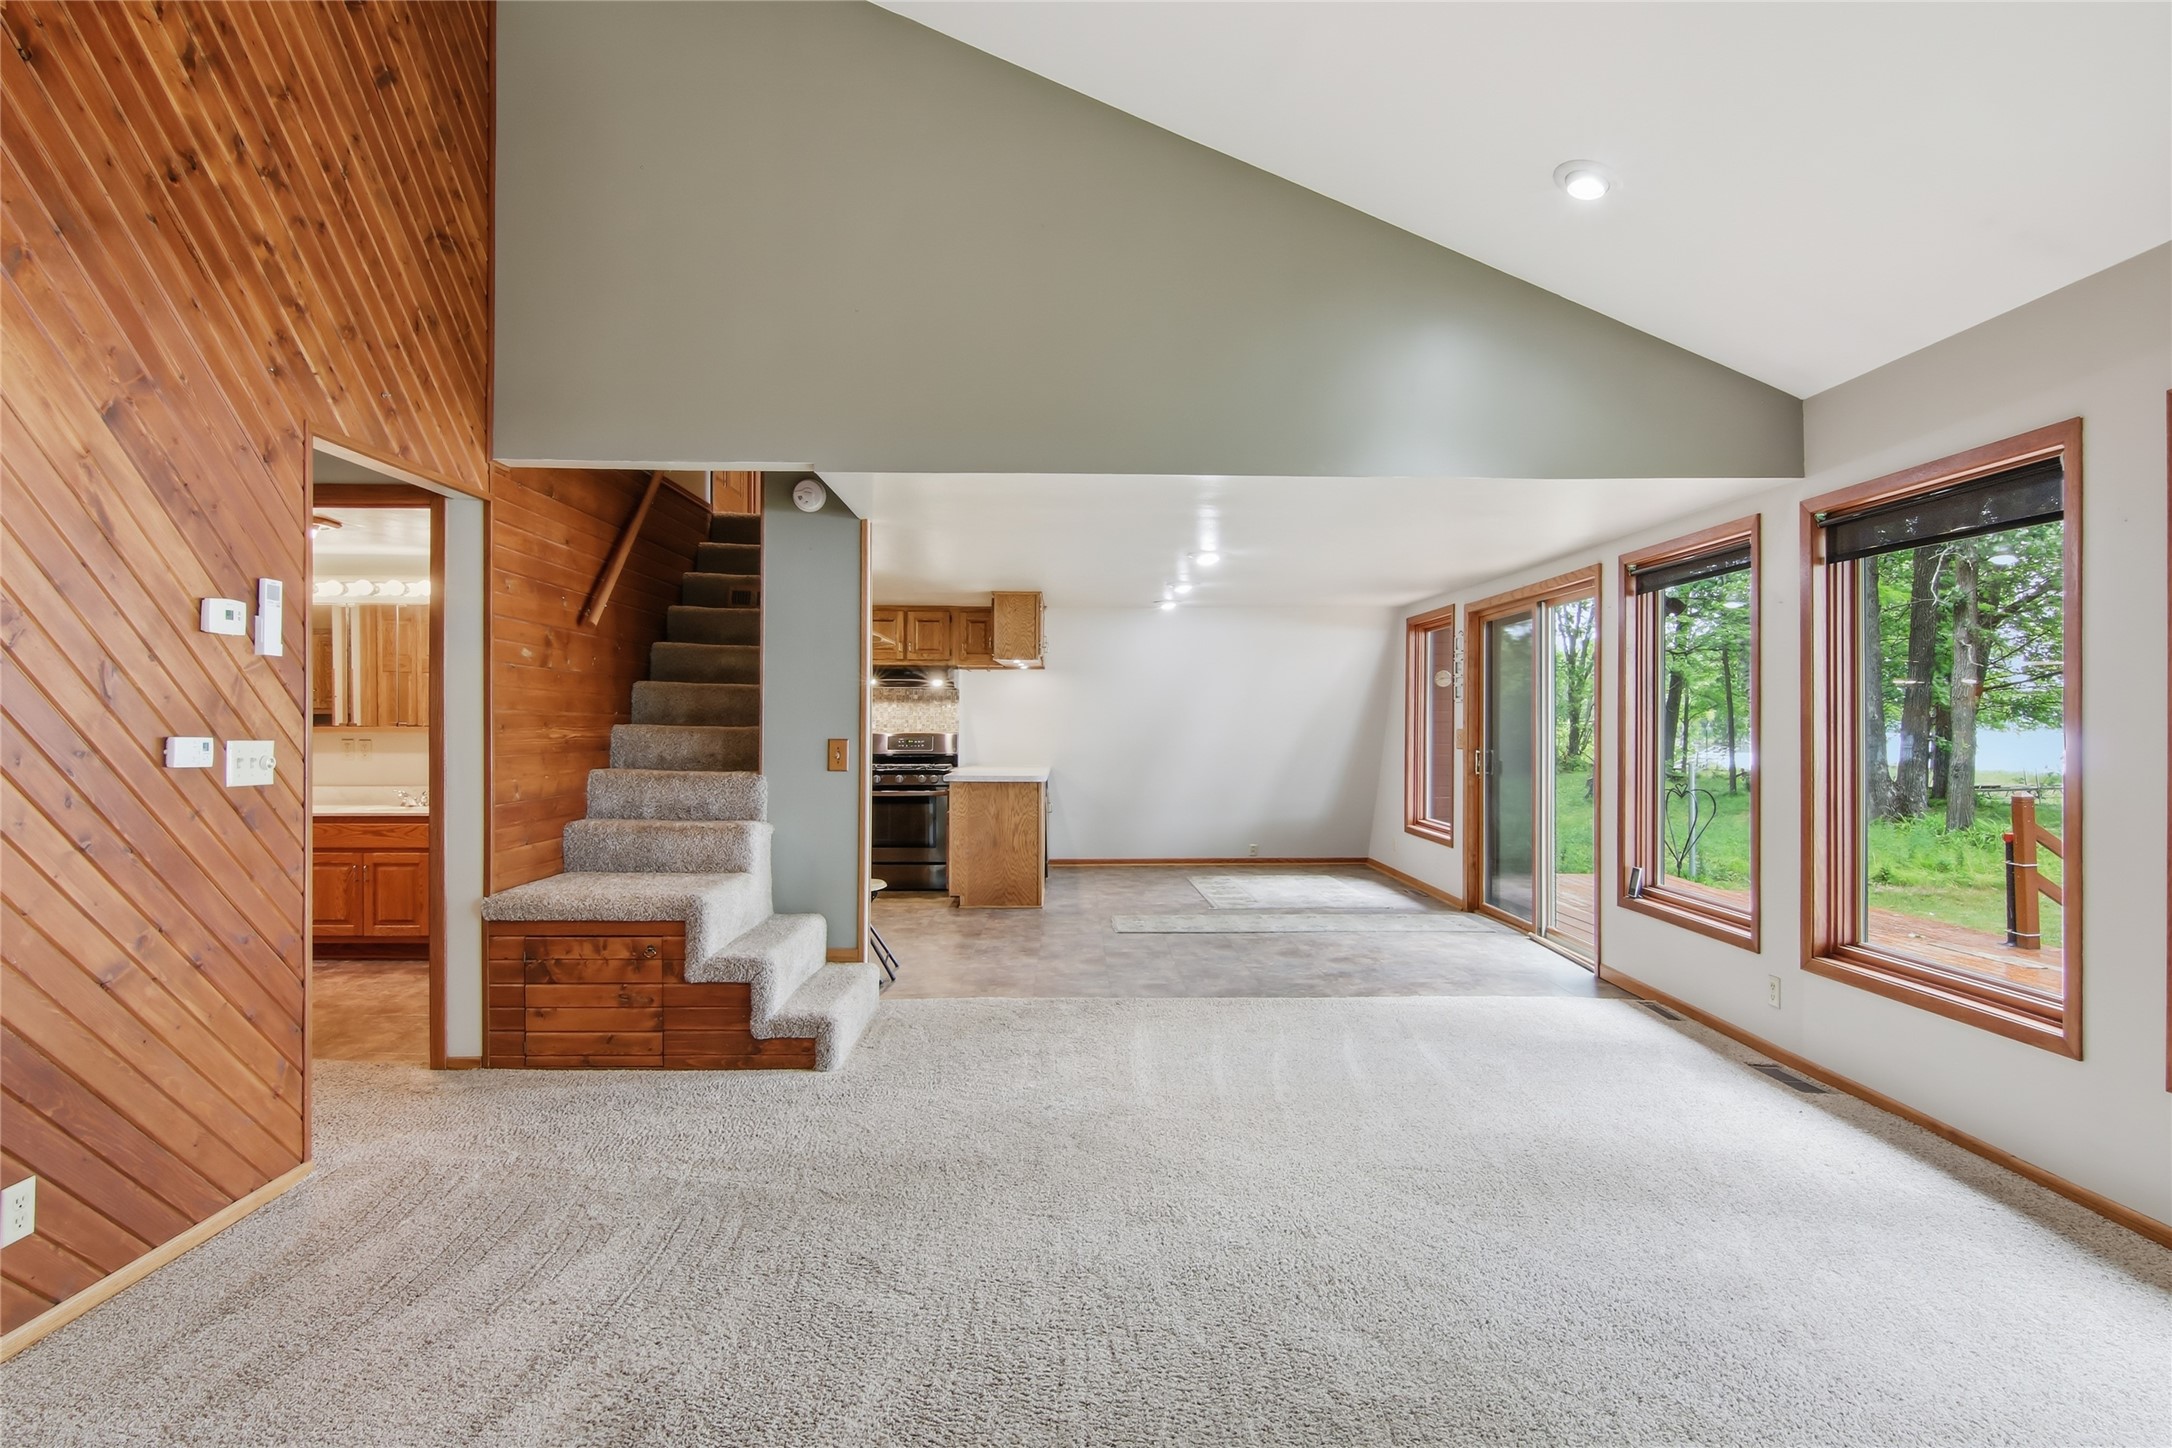
- Dining Area: 12' x 16', Vinyl, Main Level
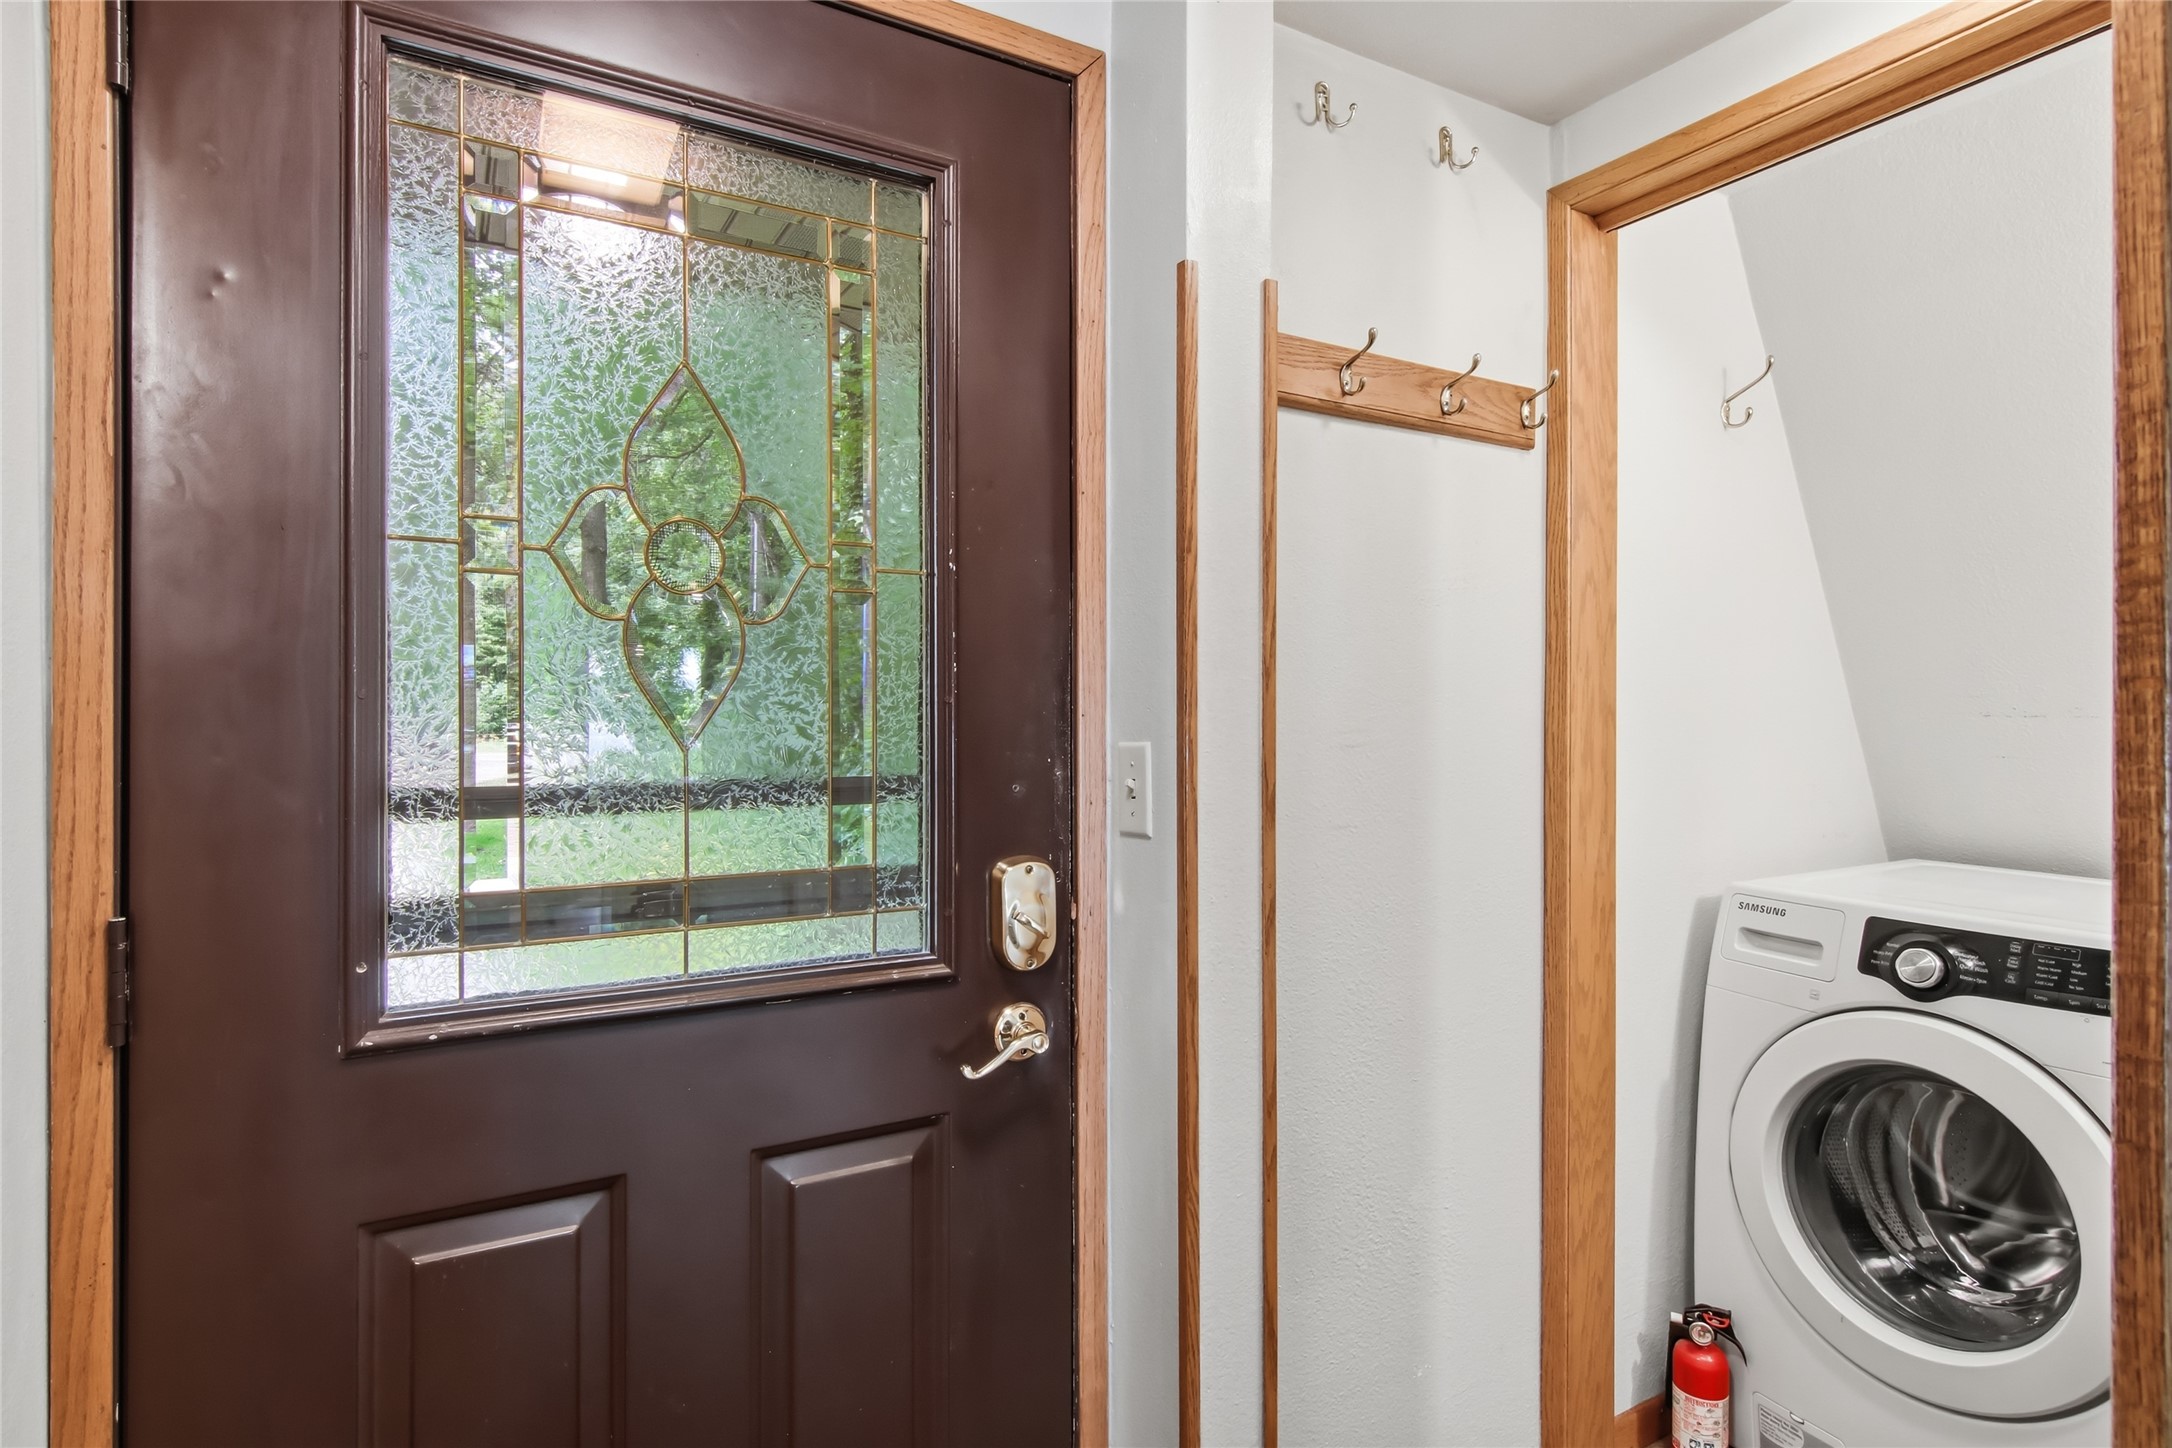
- Entry/Foyer: 3' x 6', Vinyl, Main Level
- Kitchen: 12' x 8', Vinyl, Main Level
- Living Room: 15' x 14', Carpet, Main Level