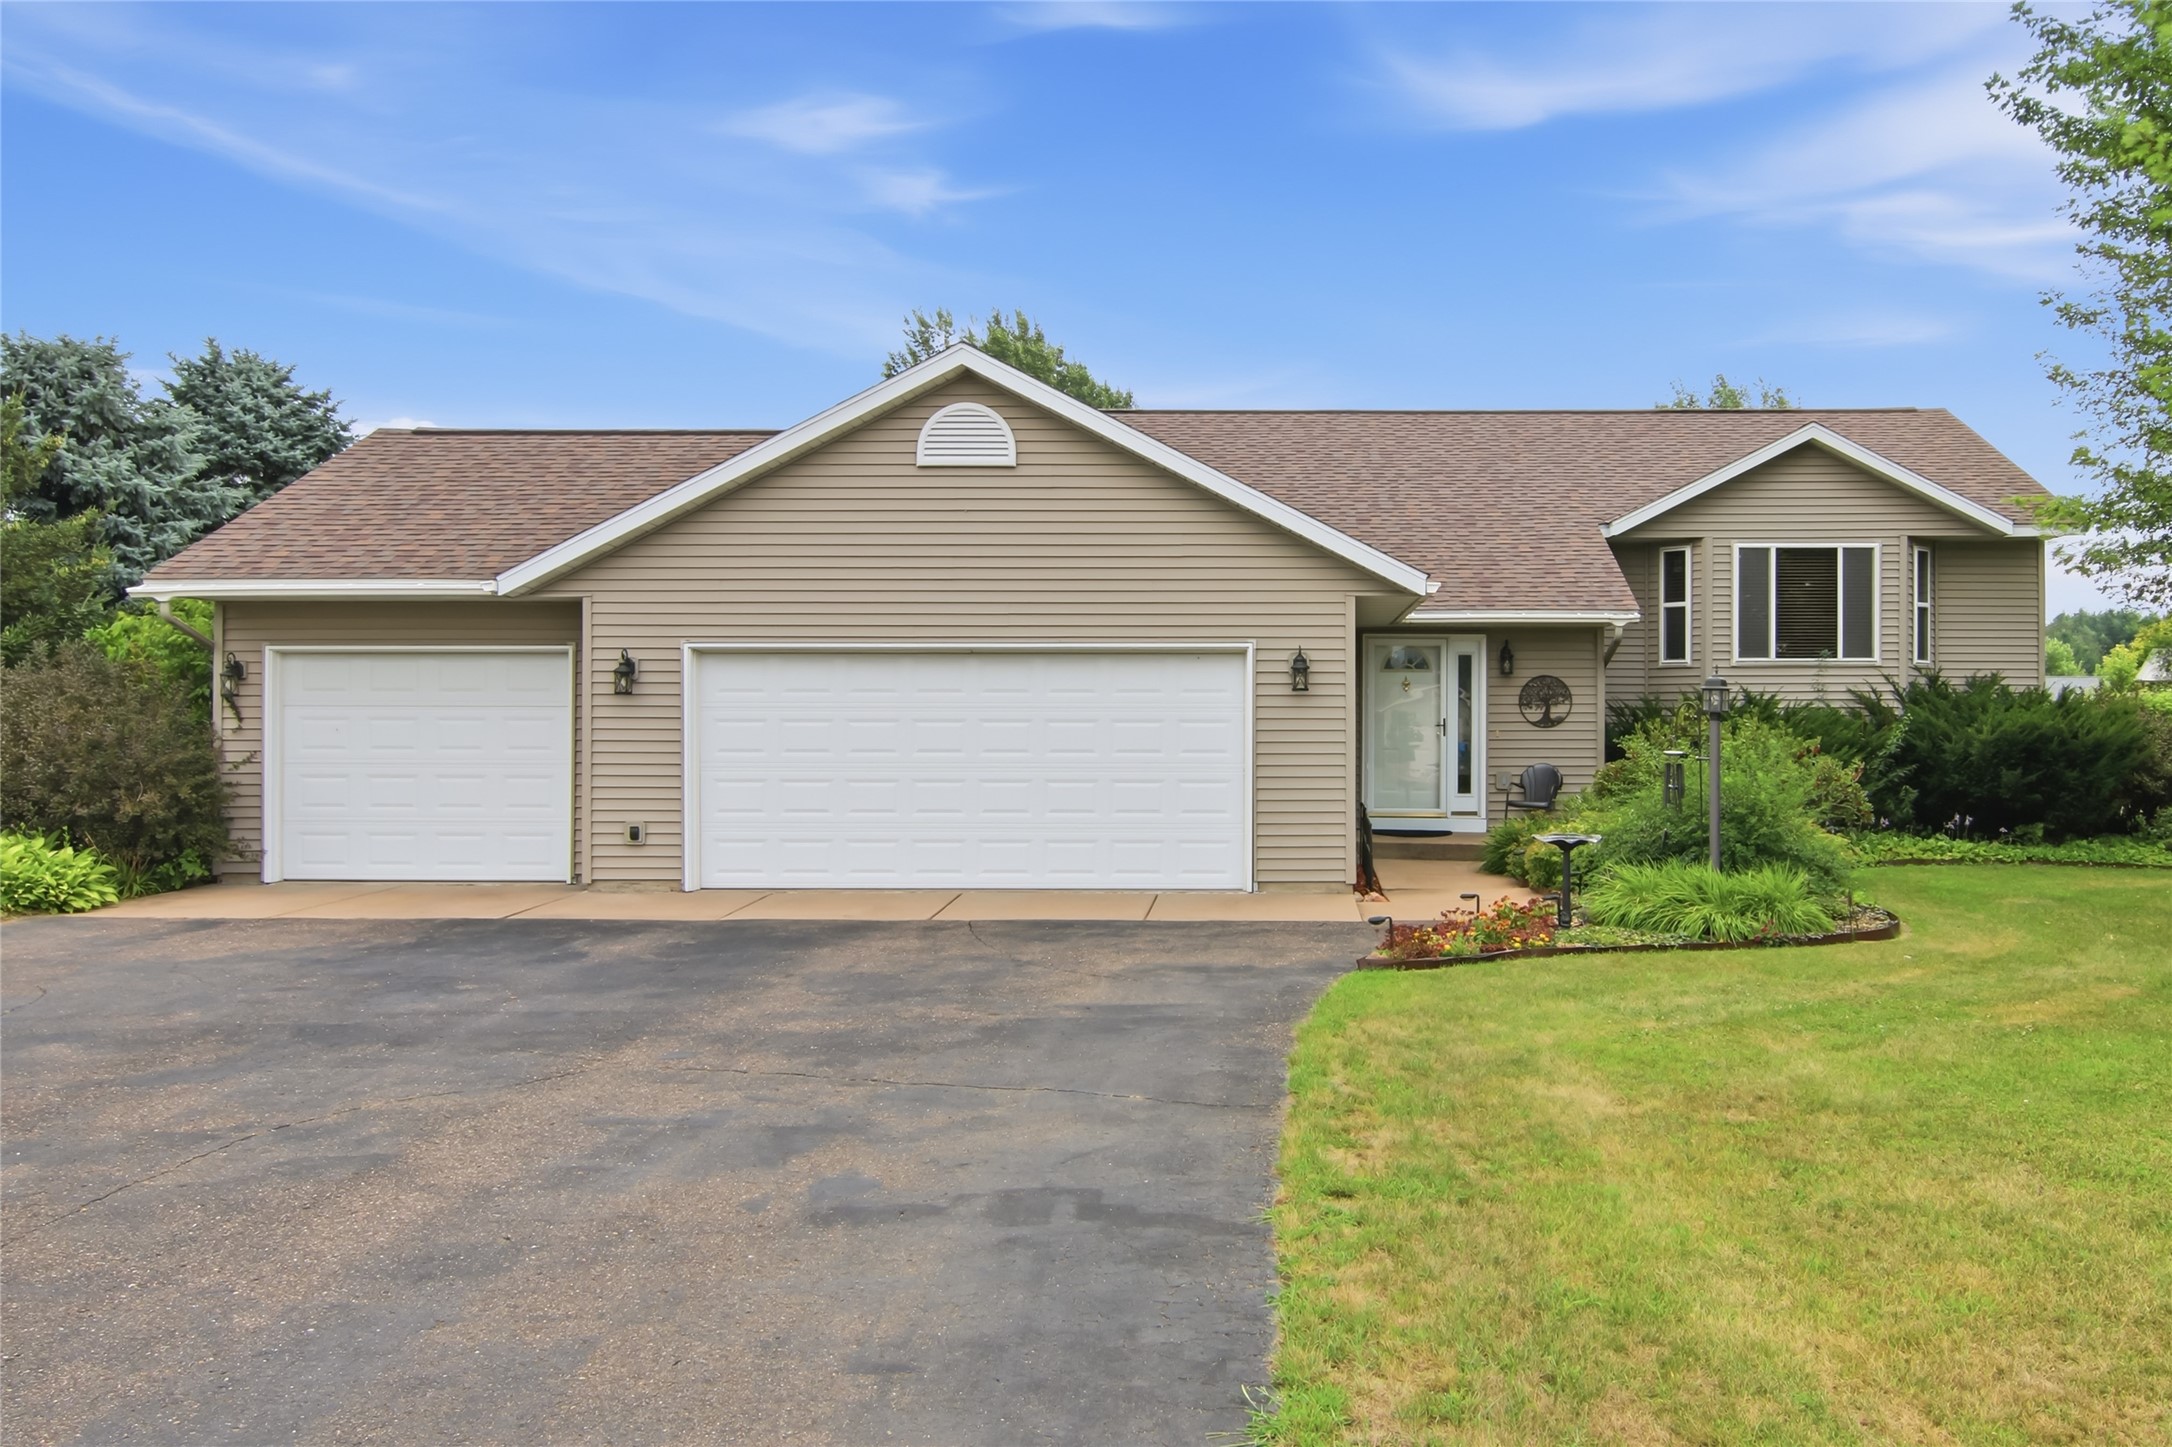
4127 116th Street Chippewa Falls, WI 54729
- Residential | Single Family Residence
- 3
- 3
- 2,210
- 0.58
- 2006
Description
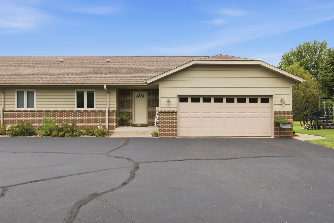
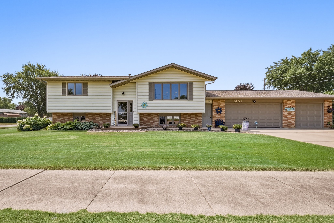
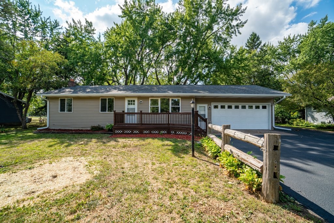
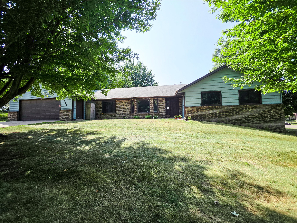
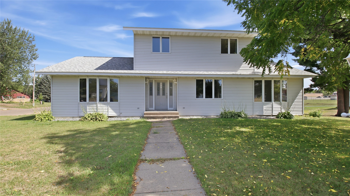
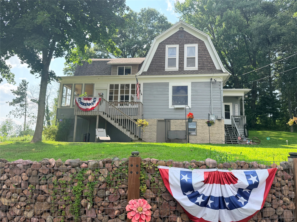
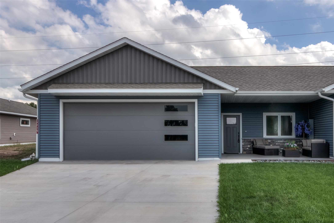
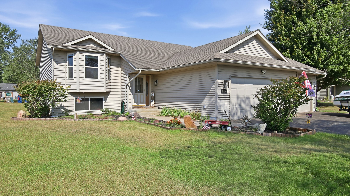
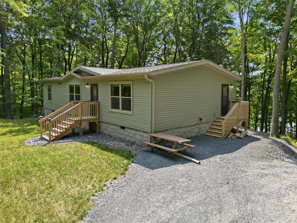
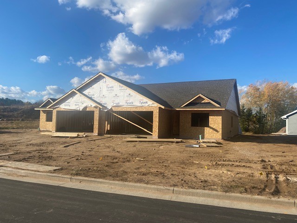
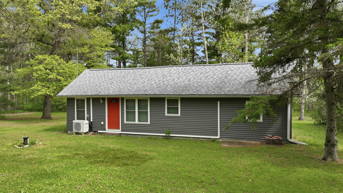

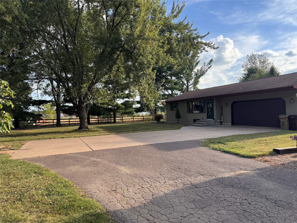
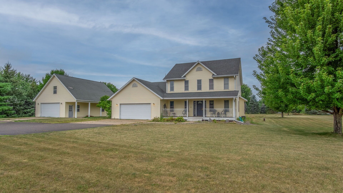
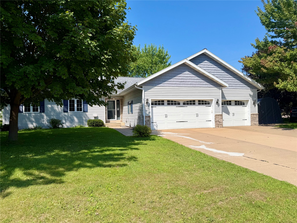
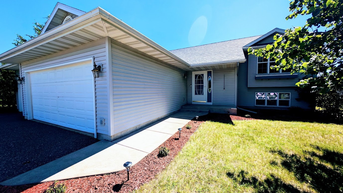
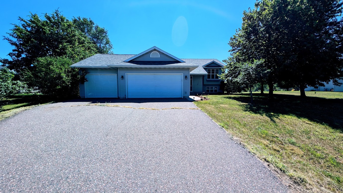
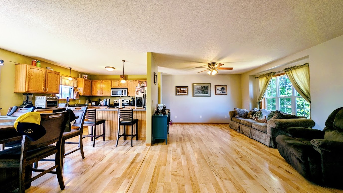
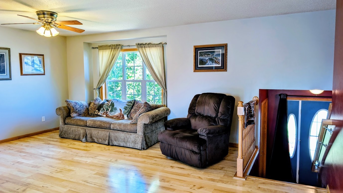
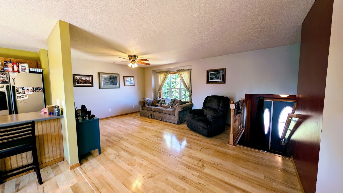
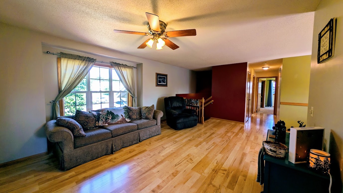
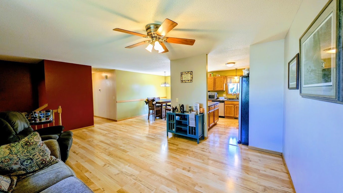
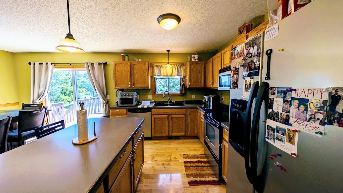
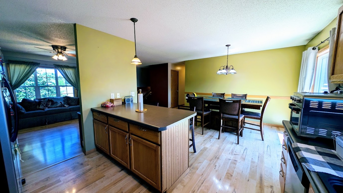
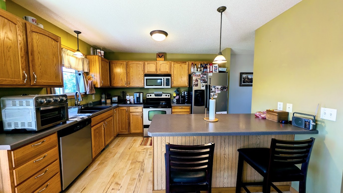
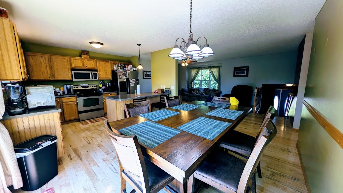
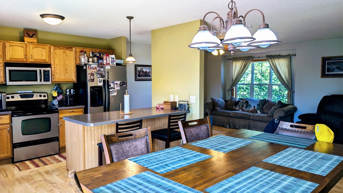
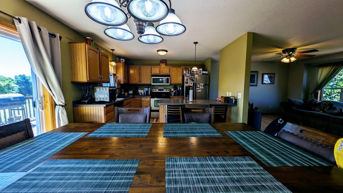
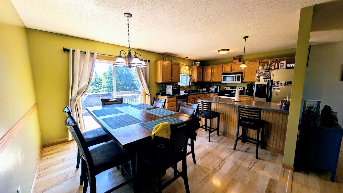
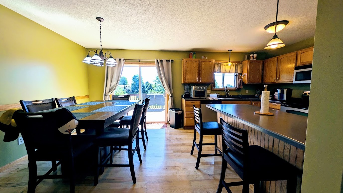
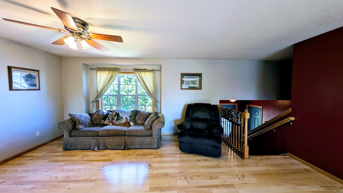
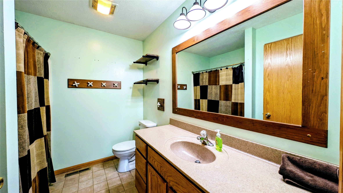
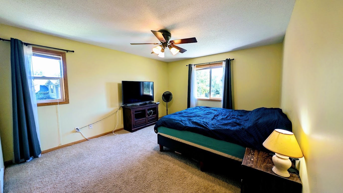
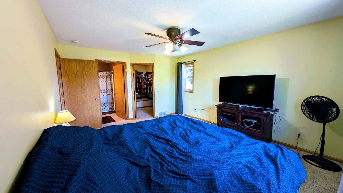
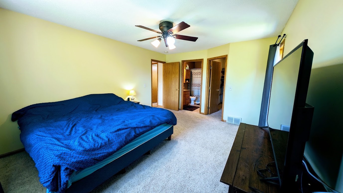
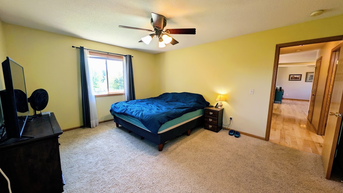
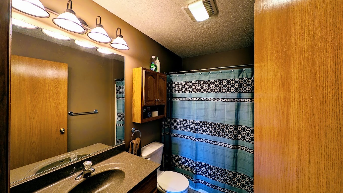
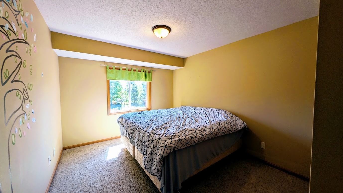
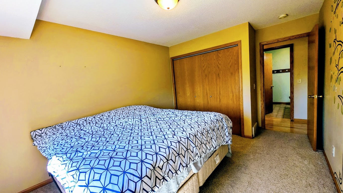
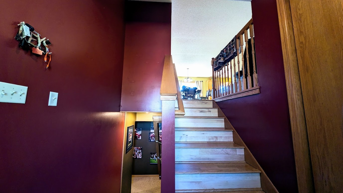
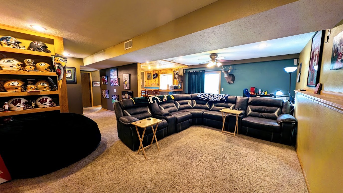
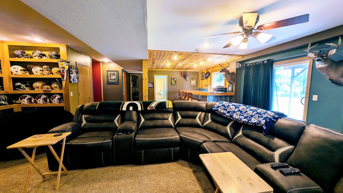
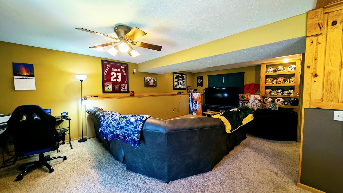
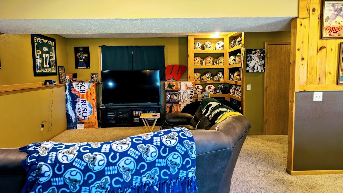
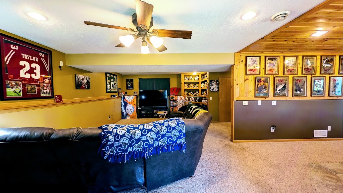
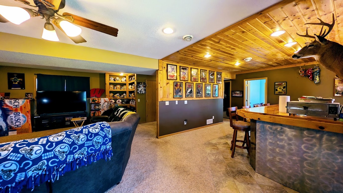
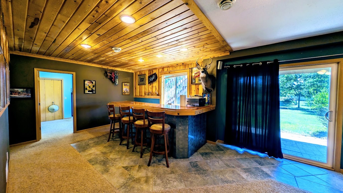
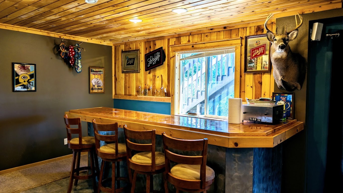
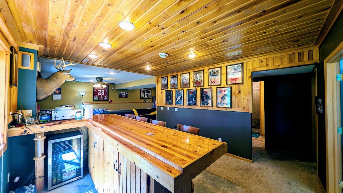
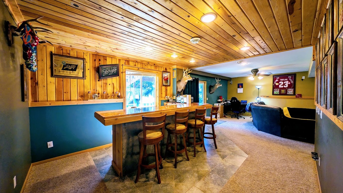
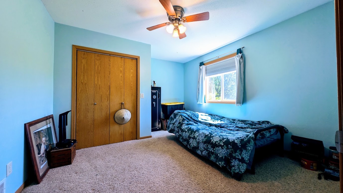
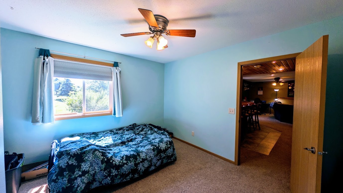
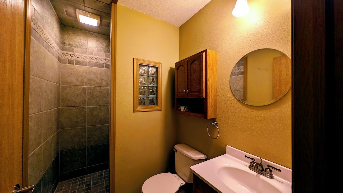
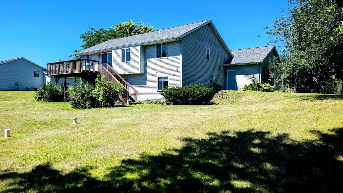
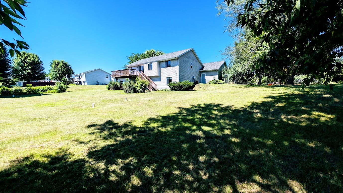
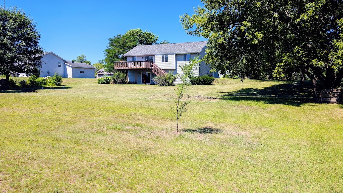
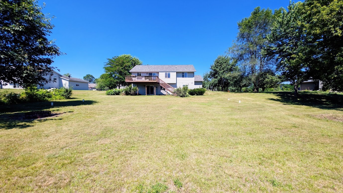
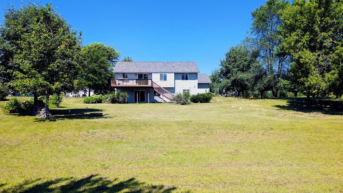
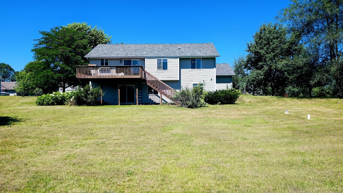
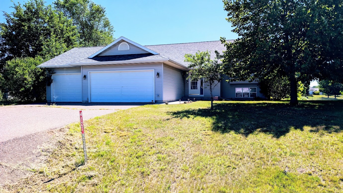
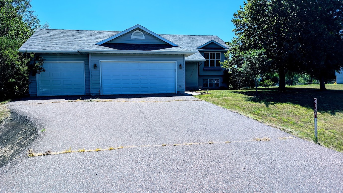
Welcome home to this spacious 3-bedroom, 3-bath bi-level home situated on a generous 0.58-acre lot. The open-concept floor plan creates a bright and inviting living space, perfect for both everyday living and entertaining. The main level features two bedrooms, including a private primary suite with a walk-in closet, along with two full bathrooms. The eat-in kitchen flows seamlessly into the living and dining area, with easy access to a large deck overlooking the expansive backyard. The fully finished lower level offers a third bedroom, an additional full bathroom featuring a beautiful tiled walk-in shower, and a spacious family room complete with a bar, ideal for entertaining guests or relaxing with family. Additional highlights include an oversized 3-car attached garage, a large backyard with plenty of room for outdoor activities, and a new roof installed in 2025, providing added peace of mind. This home offers the perfect combination of space, comfort, and functionality, both inside and out. Schedule your showing today!
Address
Open on Google Maps- Address 4127 116th Street
- City Chippewa Falls
- State WI
- Zip 54729
Property Features
Last Updated on July 31, 2026 at 6:35 PM- Above Grade Finished Area: 1,135 SqFt
- Basement: Full, Finished
- Below Grade Finished Area: 1,075 SqFt
- Building Area Total: 2,210 SqFt
- Cooling: Central Air
- Electric: Circuit Breakers
- Foundation: Poured
- Heating: Forced Air
- Levels: Multi/Split
- Living Area: 2,210 SqFt
- Rooms Total: 16
Exterior Features
- Construction: Vinyl Siding
- Covered Spaces: 3
- Garage: 3 Car, Attached
- Lot Size: 0.58 Acres
- Parking: Asphalt, Attached, Driveway, Garage, Garage Door Opener
- Patio Features: Deck
- Sewer: Septic Tank
- Style: Bi-Level
- Water Source: Public
Property Details
- 2025 Taxes: $3,764
- County: Chippewa
- Possession: Close of Escrow, Other, See Remarks
- Property Subtype: Single Family Residence
- School District: Chippewa Falls Area Unified
- Status: Active w/ Offer
- Township: Village of Lake Hallie
- Year Built: 2006
- Zoning: Residential
- Listing Office: Base Camp Country Real Estate
Appliances Included
- Dryer
- Dishwasher
- Electric Water Heater
- Microwave
- Oven
- Range
- Refrigerator
- Washer
Mortgage Calculator
- Loan Amount
- Down Payment
- Monthly Mortgage Payment
- Property Tax
- Home Insurance
- PMI
- Monthly HOA Fees
Please Note: All amounts are estimates and cannot be guaranteed.
Room Dimensions
- Bathroom #1: 9' x 5', Tile, Lower Level
- Bathroom #2: 9' x 8', Tile, Main Level
- Bathroom #3: 9' x 5', Tile, Main Level
- Bedroom #1: 13' x 12', Carpet, Lower Level
- Bedroom #2: 14' x 10', Carpet, Main Level
- Bedroom #3: 16' x 13', Carpet, Main Level
- Dining Area: 12' x 10', Laminate, Main Level
- Entry/Foyer: 10' x 6', Tile, Main Level
- Family Room: 25' x 15', Carpet, Lower Level
- Kitchen: 12' x 10', Laminate, Main Level
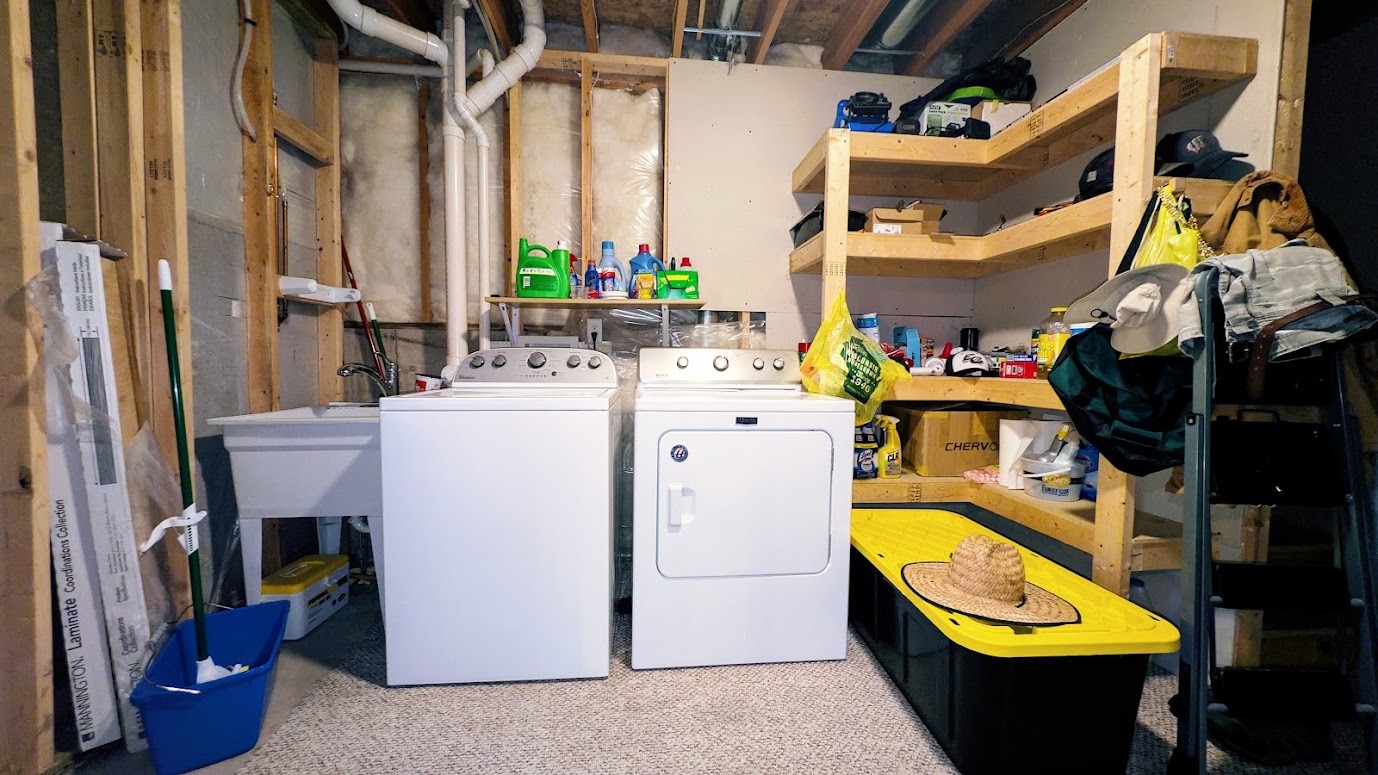
- Laundry Room: 10' x 6', Concrete, Lower Level
- Living Room: 19' x 13', Laminate, Main Level
- Other: 10' x 7', Carpet, Main Level
- Pantry: 4' x 3', Laminate, Main Level
- Rec Room: 15' x 10', Tile, Lower Level
- Utility/Mechanical: 14' x 12', Concrete, Lower Level