1407 Woodridge Drive Chippewa Falls, WI 54729
- Residential | Single Family Residence
- 3
- 3
- 1
- 3,664
- 0.4
- 1994
Description
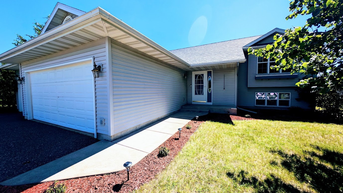

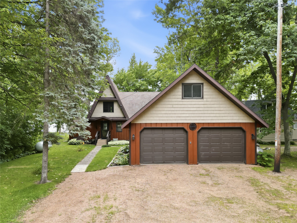
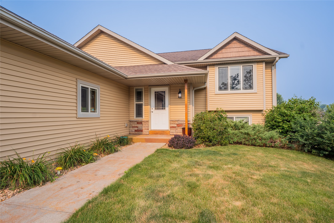
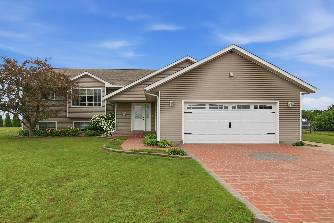
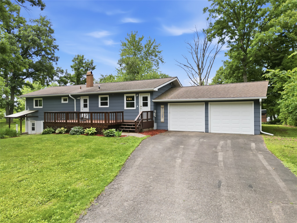
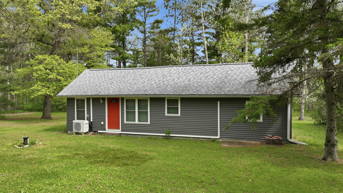
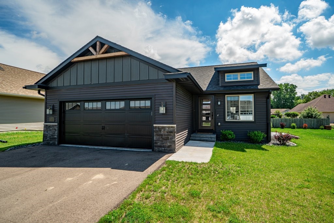
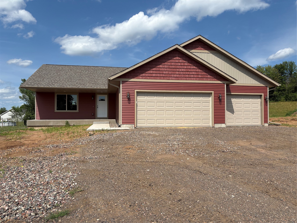

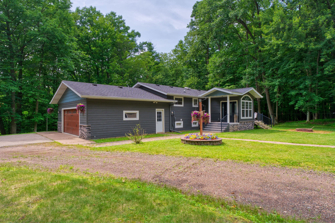

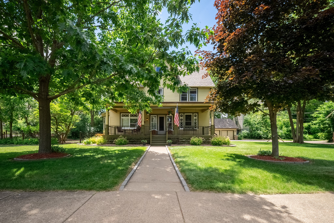

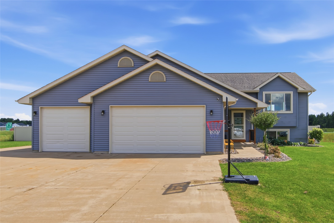
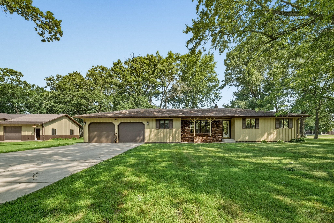
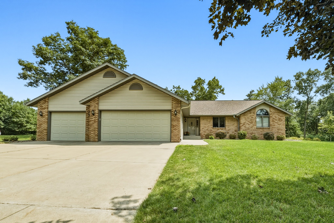
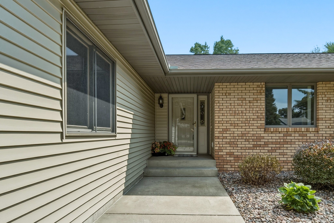
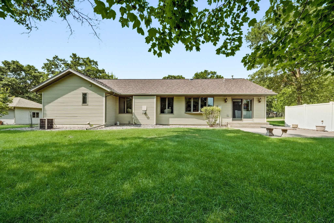
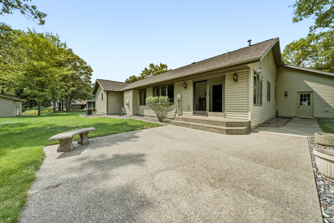
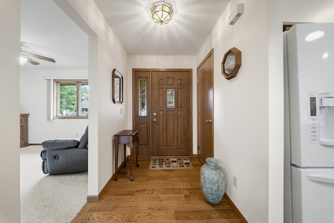
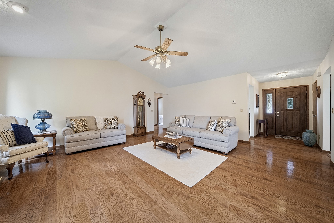
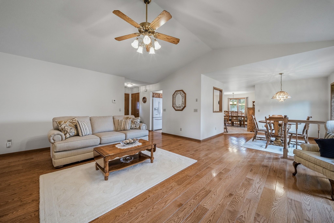
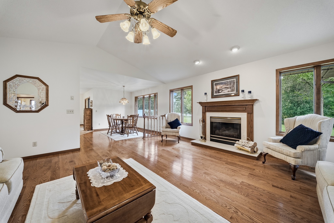
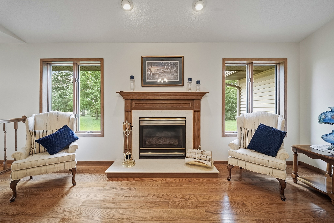
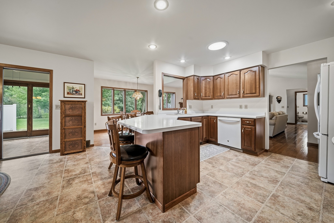
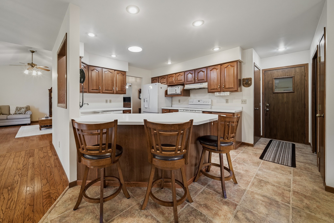
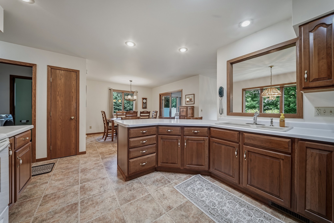
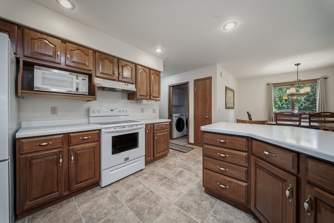
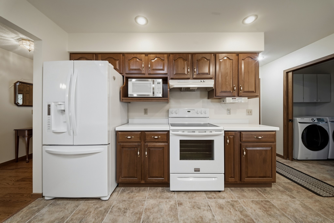
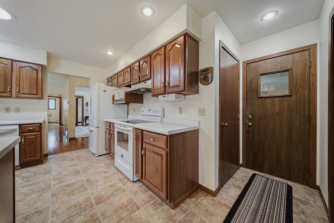
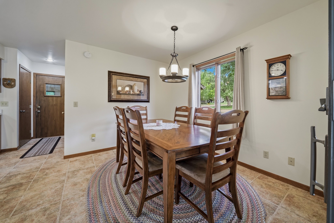
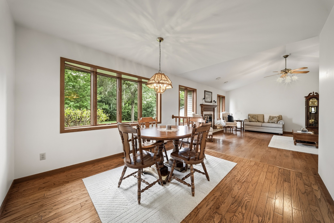
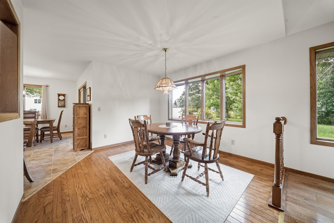
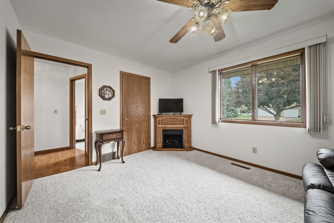
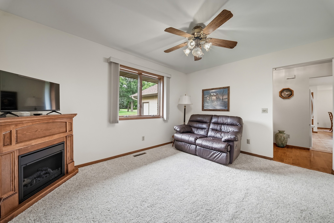
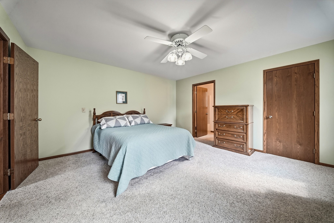
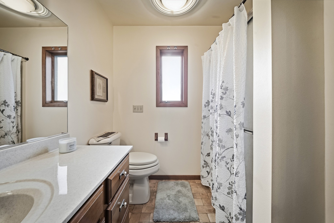
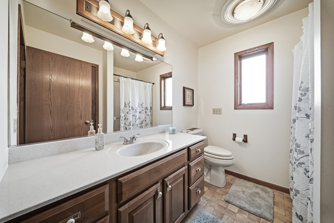
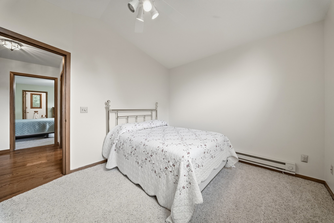
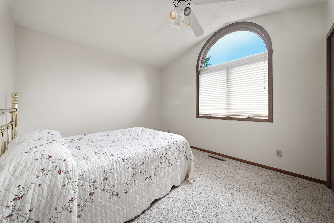
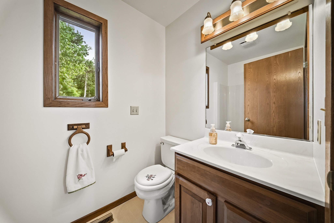
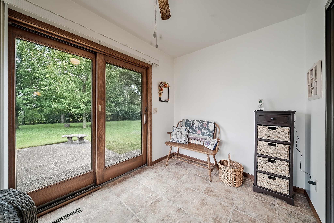
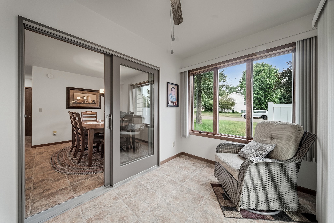
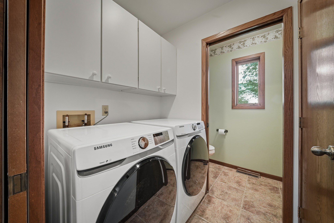
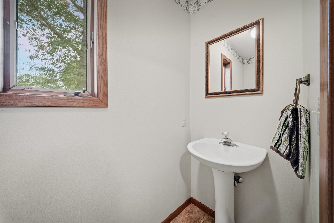
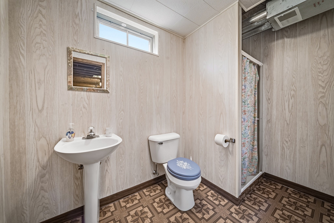
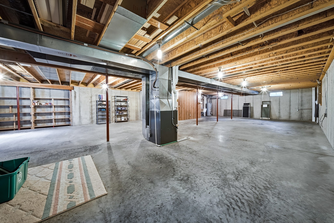
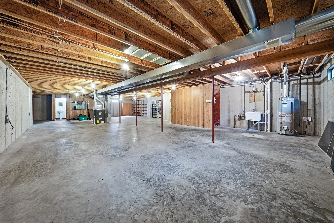
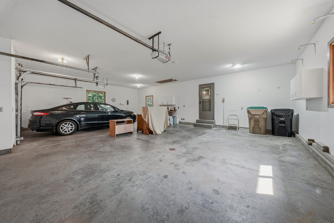
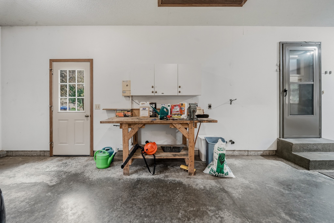
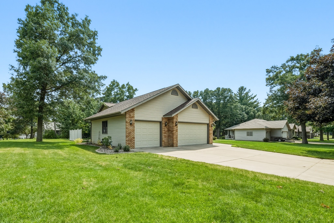
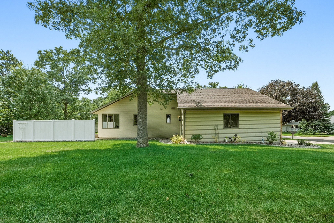
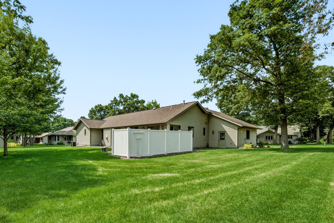
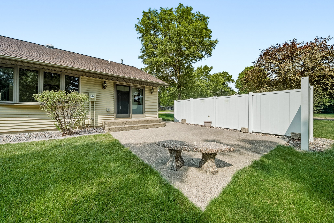
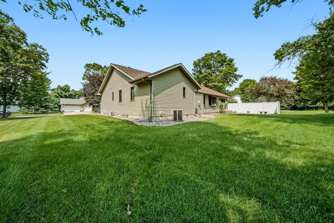
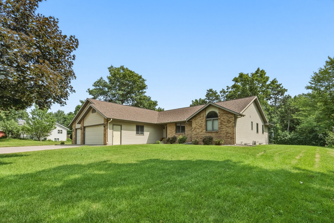
Beautifully maintained and set on a corner lot, this ranch-style 3 bed, 2.5 bath home offers spacious living areas, thoughtful updates, and a prime location near local schools. The main floor opens with a wood floor entry leading into a generous 18x19 living room featuring large windows and a cozy gas fireplace. The kitchen includes a tubular skylight and a breakfast bar and connects seamlessly to a formal dining room. A 4-season room with patio doors adds flexible space for relaxing or entertaining. Convenient main floor laundry that keeps daily chores within easy reach. The 15x14 primary suite features a walk in closet and a private full bath with solid surface countertops. The lower level offers a clean slate, with a finished bathroom and utility sink already in place to give you a strong starting point for future expansion. Outside, enjoy beautiful landscaping, a sprinkler system, and a privacy fenced patio ideal for outdoor gatherings. The finished 3-car garage includes hot and cold water, 2 drains, a 220V plug and a small workbench. With a new roof (2025) and new gas water heater (2019), this home is move-in ready and exceptionally well cared for.
Address
Open on Google Maps- Address 1407 Woodridge Drive
- City Chippewa Falls
- State WI
- Zip 54729
Property Features
Last Updated on July 27, 2026 at 8:36 AM- Above Grade Finished Area: 1,832 SqFt
- Basement: Full
- Below Grade Unfinished Area: 1,832 SqFt
- Building Area Total: 3,664 SqFt
- Cooling: Central Air
- Electric: Circuit Breakers
- Fireplace: Gas Log
- Foundation: Poured
- Heating: Forced Air
- Levels: One
- Living Area: 1,832 SqFt
- Rooms Total: 14
- Windows: Window Coverings
Exterior Features
- Construction: Aluminum Siding, Vinyl Siding
- Covered Spaces: 3
- Exterior Features: Sprinkler/Irrigation
- Garage: 3 Car, Attached
- Lot Size: 0.4 Acres
- Parking: Attached, Concrete, Driveway, Garage, Garage Door Opener
- Patio Features: Four Season
- Sewer: Public Sewer
- Stories: 1
- Style: One Story
- Water Source: Public
Property Details
- 2025 Taxes: $4,893
- County: Chippewa
- Possession: Close of Escrow
- Property Subtype: Single Family Residence
- School District: Chippewa Falls Area Unified
- Status: Active w/ Offer
- Township: City of Chippewa Falls
- Year Built: 1994
- Listing Office: CB Brenizer/Chippewa
Appliances Included
- Dryer
- Dishwasher
- Disposal
- Gas Water Heater
- Microwave
- Oven
- Range
- Refrigerator
- Washer
Mortgage Calculator
- Loan Amount
- Down Payment
- Monthly Mortgage Payment
- Property Tax
- Home Insurance
- PMI
- Monthly HOA Fees
Please Note: All amounts are estimates and cannot be guaranteed.
Room Dimensions
- 4 Season Room: 11' x 7', Vinyl, Main Level
- Bathroom #1: 8' x 5', Vinyl, Main Level
- Bathroom #2: 5' x 9', Vinyl, Lower Level
- Bathroom #3: 8' x 8', Vinyl, Main Level
- Bathroom #4: 8' x 3', Vinyl, Main Level
- Bedroom #1: 13' x 11', Carpet, Main Level
- Bedroom #2: 11' x 10', Carpet, Main Level
- Bedroom #3: 14' x 15', Carpet, Main Level
- Dining Area: 11' x 9', Vinyl, Main Level
- Dining Room: 11' x 12', Wood, Main Level
- Entry/Foyer: 5' x 7', Wood, Main Level
- Kitchen: 11' x 11', Vinyl, Main Level
- Laundry Room: 5' x 5', Vinyl, Main Level
- Living Room: 19' x 18', Wood, Main Level