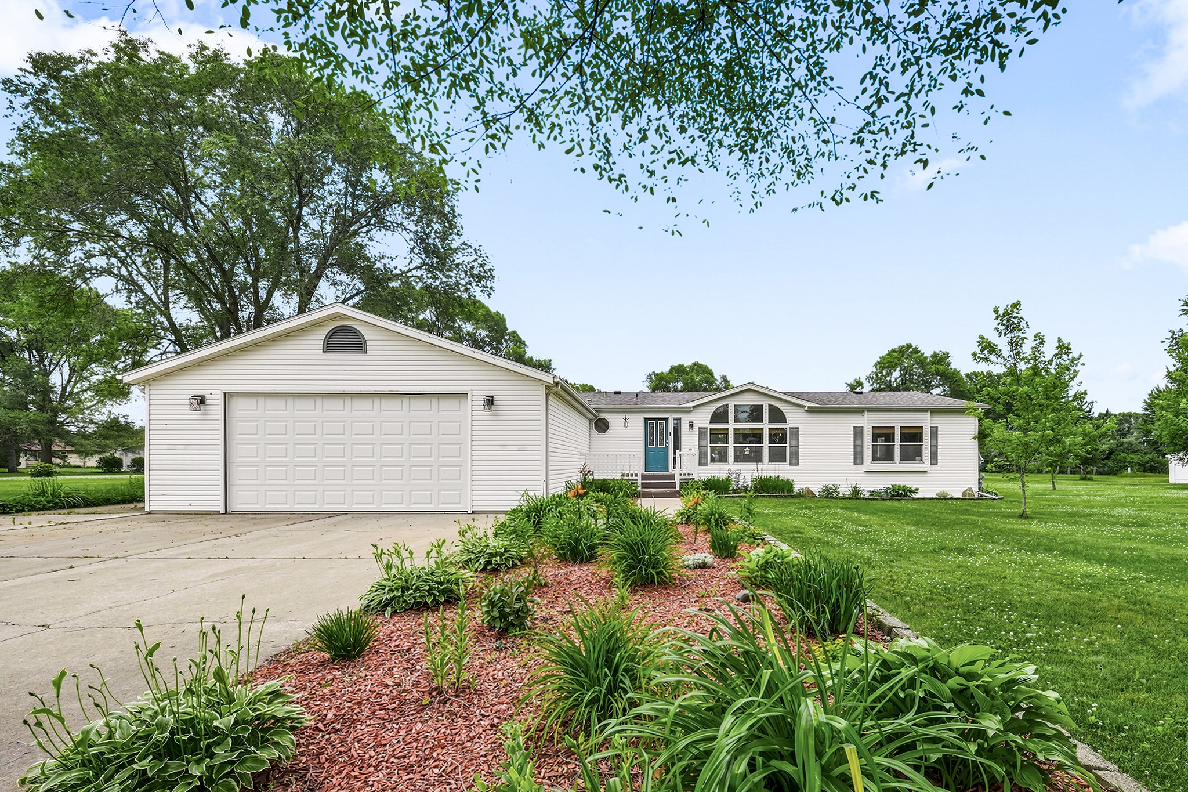
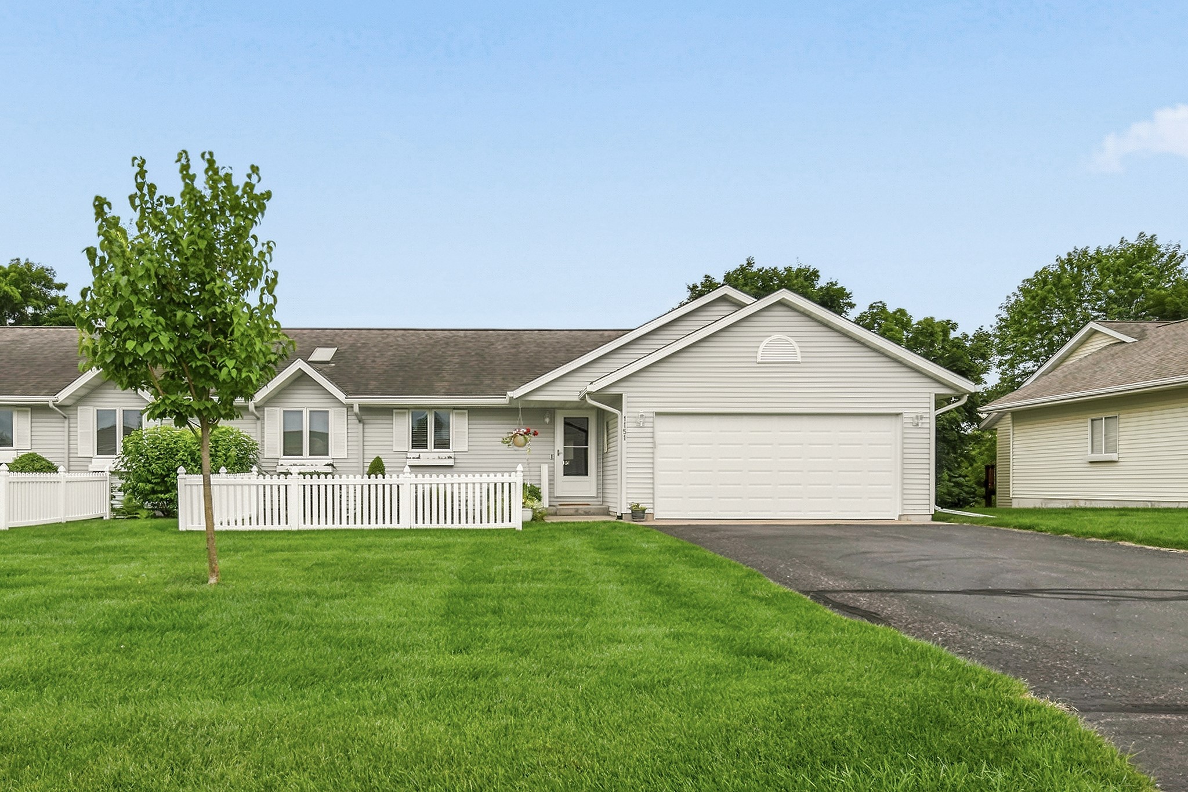
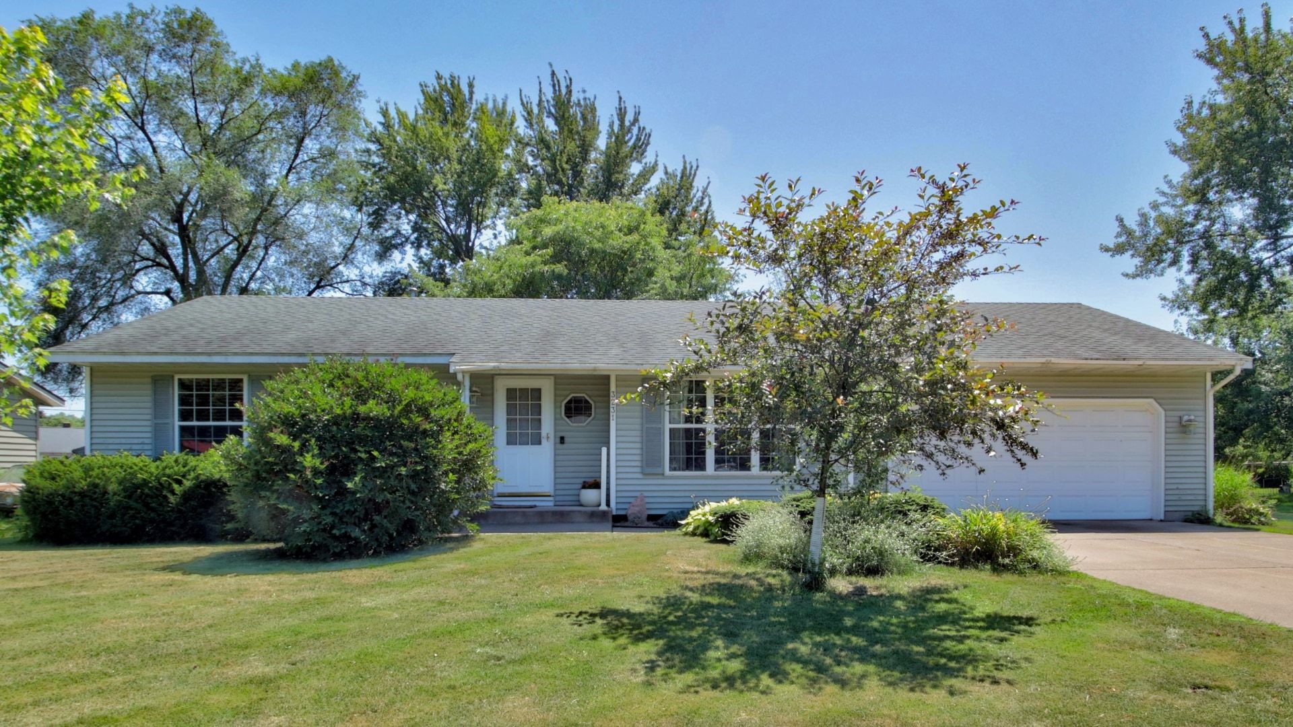

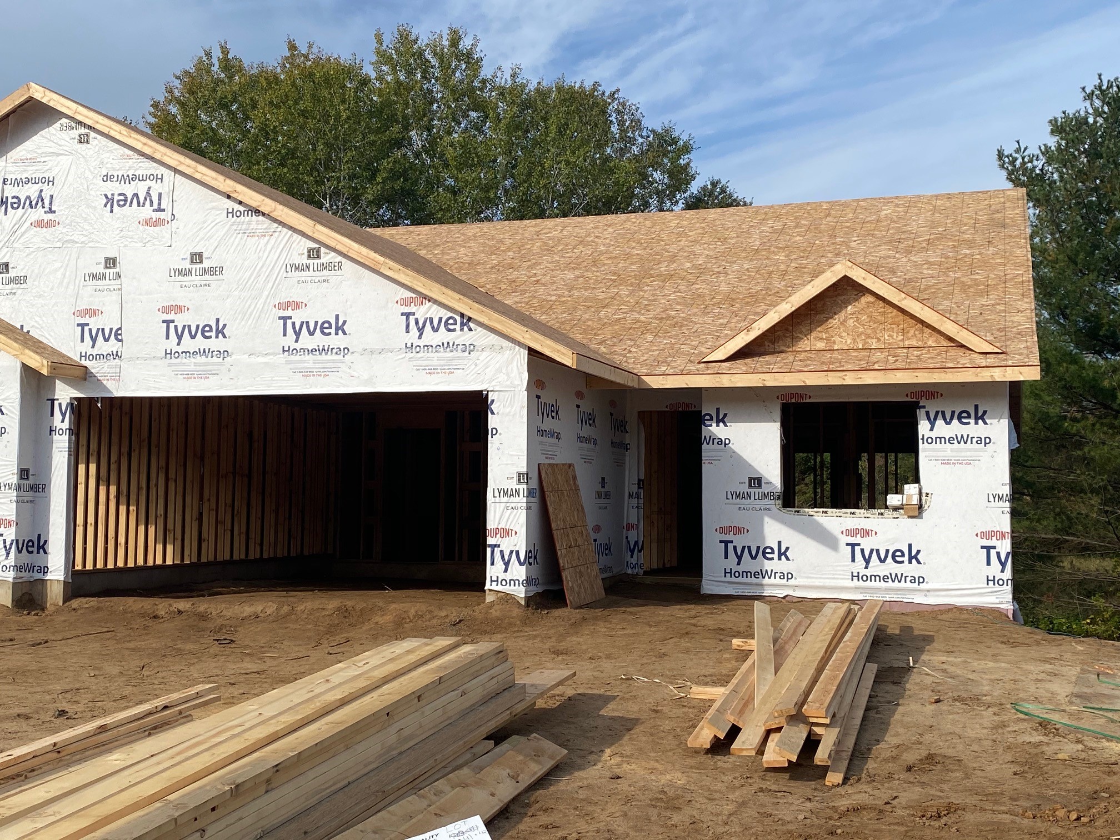
2042 Willow Bluff Road Chippewa Falls, WI 54729
- Residential | Single Family Residence
- 2
- 2
- 1,485
- 2026
Description

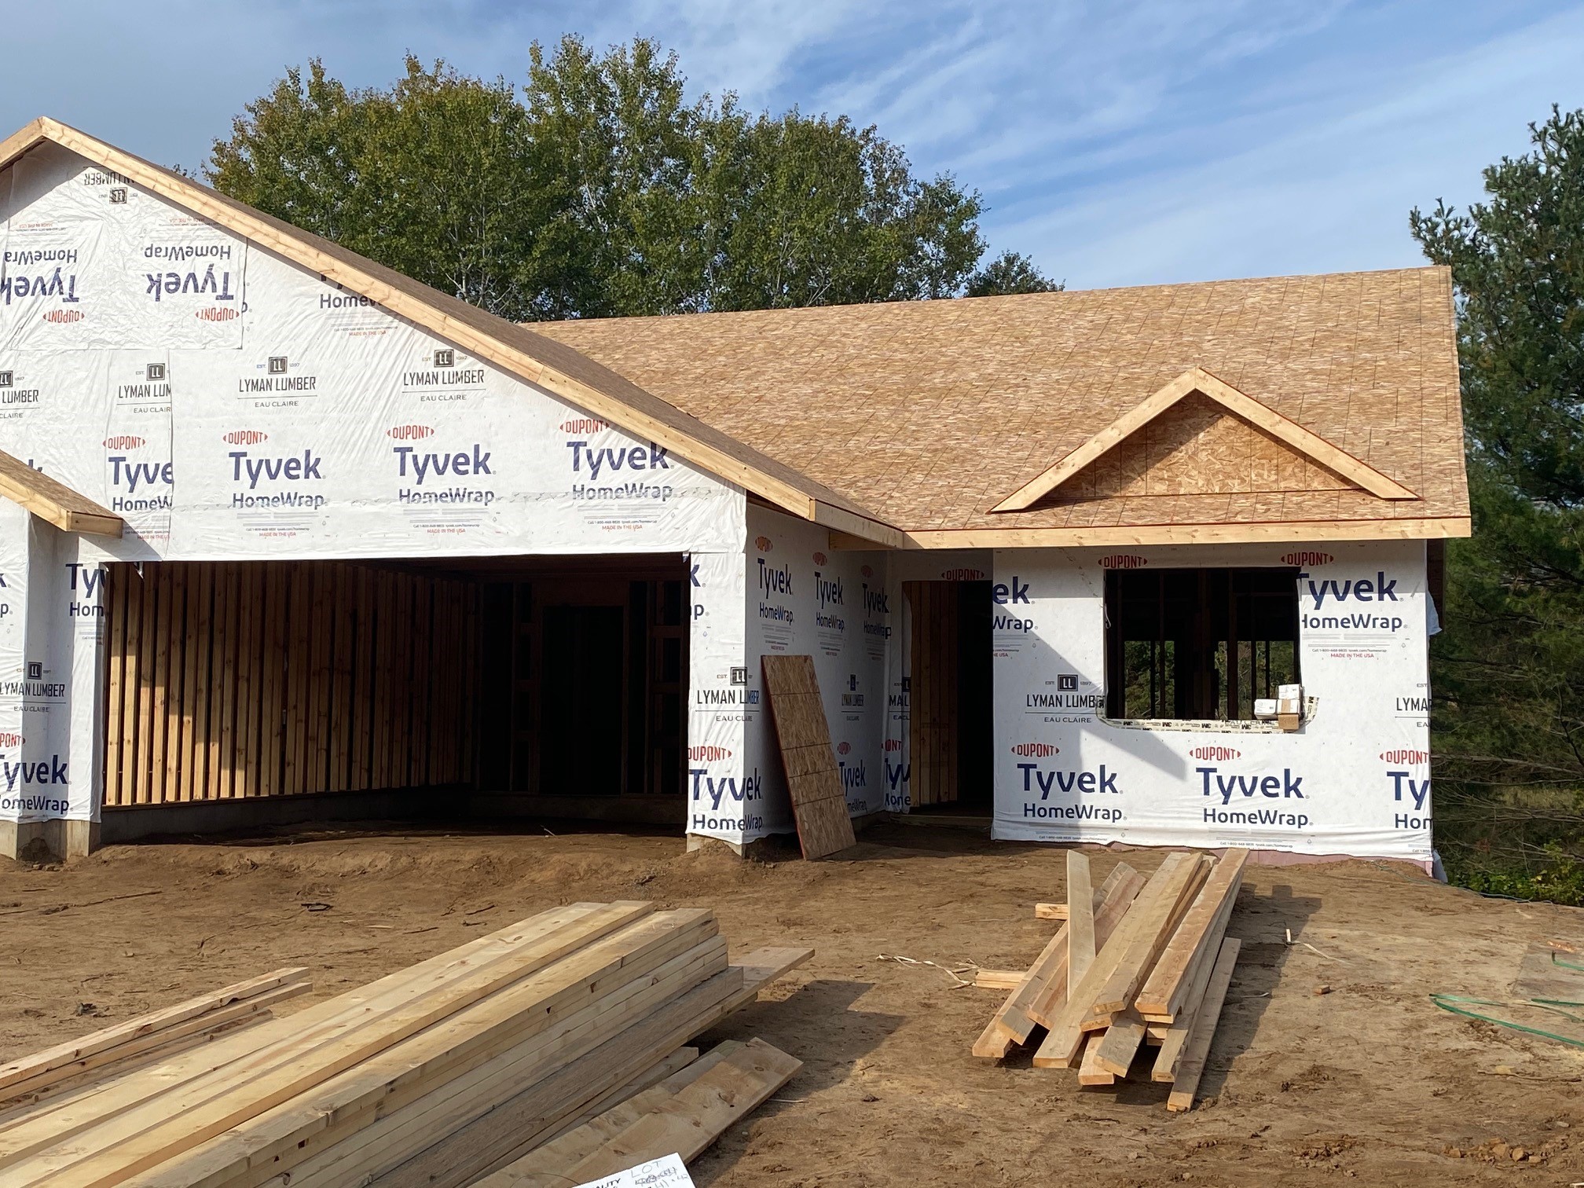

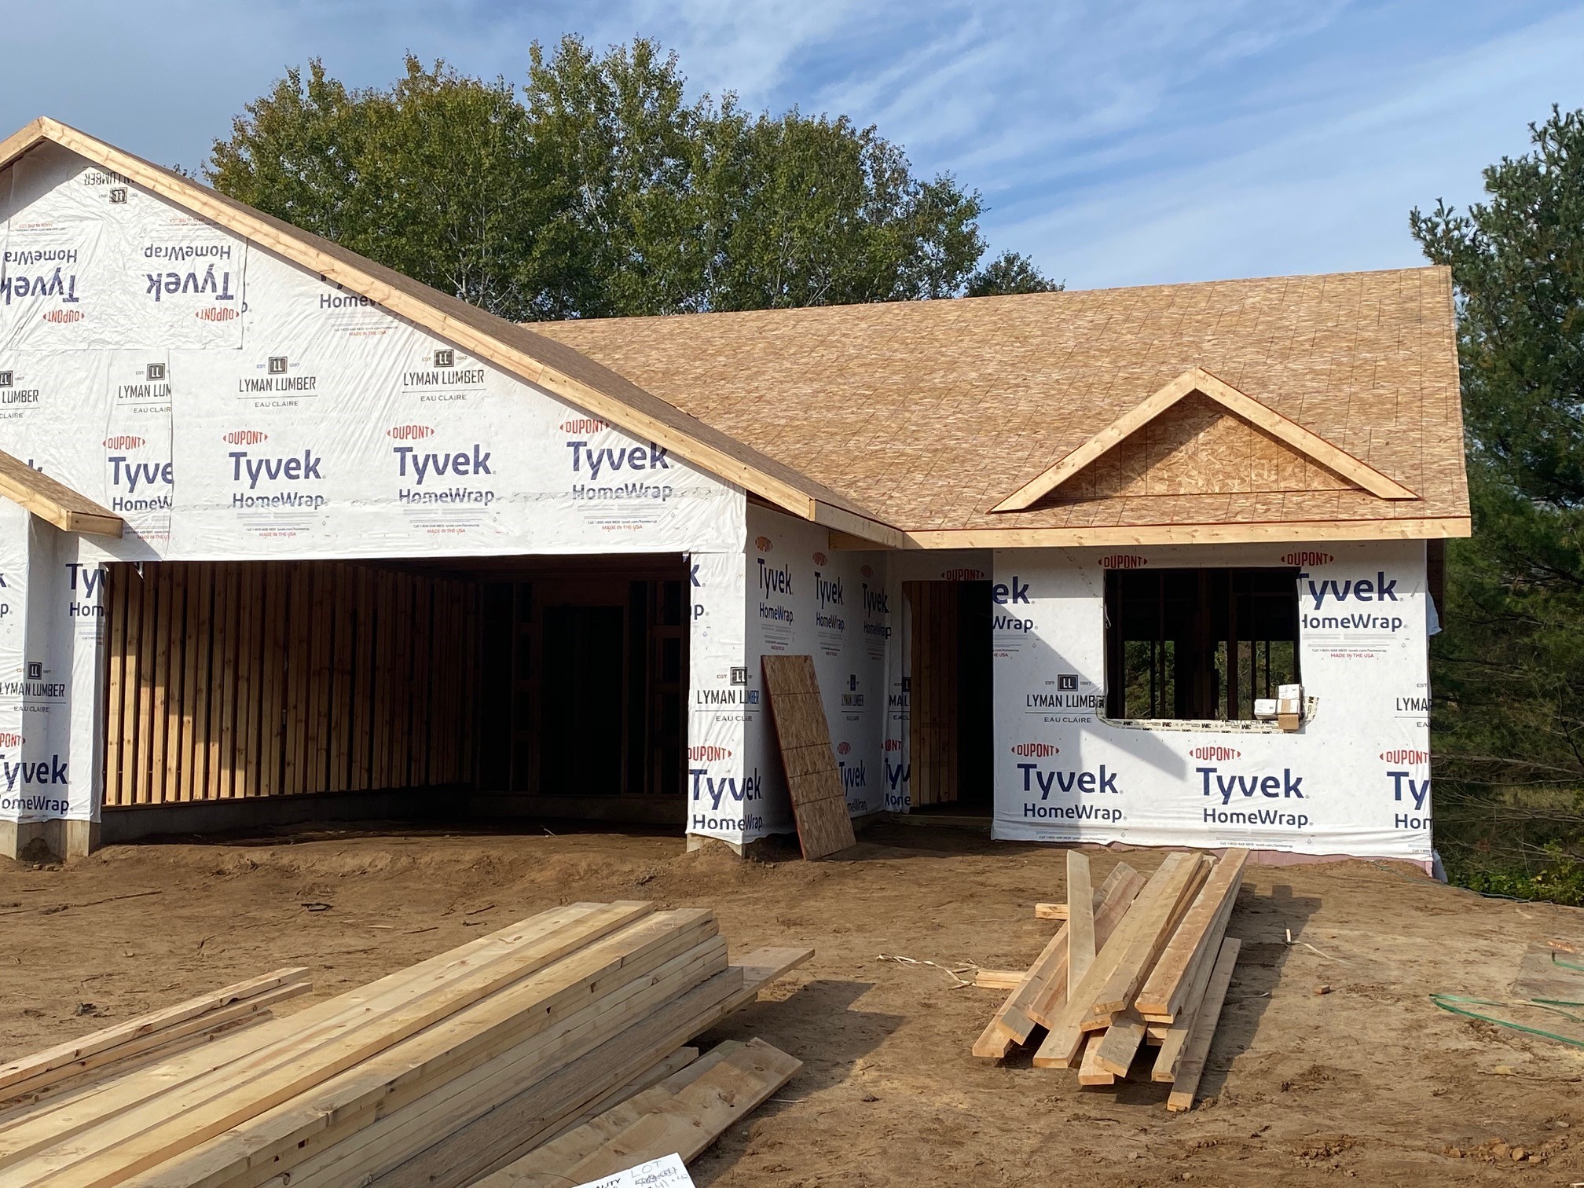
Introducing the newest Twin Home development in Chippewa Falls. This home site backs up to a wooded area and has a semi private back yard. This is the Cassidy Plan. Enjoy high end finishes, large concrete patio and a sodded and irrigated yard. Still time to pick out all of your own finishes. These twin homes will be part of a Homeowners Association that will cover lawn mowing, fertilizing and snow removal.
Address
Open on Google Maps- Address 2042 Willow Bluff Road
- City Chippewa Falls
- State WI
- Zip 54729
Property Features
Last Updated on July 17, 2026 at 7:39 AM- Above Grade Finished Area: 1,485 SqFt
- Building Area Total: 1,485 SqFt
- Cooling: Central Air
- Electric: Circuit Breakers
- Foundation: Poured, Slab
- Heating: Forced Air
- Interior Features: Ceiling Fan(s)
- Living Area: 1,485 SqFt
- Rooms Total: 9
Exterior Features
- Construction: Stone, Vinyl Siding
- Covered Spaces: 2
- Exterior Features: Sprinkler/Irrigation
- Garage: 2 Car, Attached
- Parking: Attached, Concrete, Driveway, Garage, Garage Door Opener
- Patio Features: Concrete, Patio
- Sewer: Public Sewer
- Style: Twin Home
- Water Source: Public
Property Details
- Association: Yes
- Association Fee: $95/Month
- County: Chippewa
- Property Subtype: Single Family Residence
- School District: Chippewa Falls Area Unified
- Status: Active
- Subdivision: Willow Creek
- Township: City of Chippewa Falls
- Year Built: 2026
- Listing Office: SW Realty, LLC
Appliances Included
- Dishwasher
- Electric Water Heater
- Disposal
- Microwave
- Oven
- Range
- Refrigerator
Mortgage Calculator
Monthly
- Loan Amount
- Down Payment
- Monthly Mortgage Payment
- Property Tax
- Home Insurance
- PMI
- Monthly HOA Fees
Please Note: All amounts are estimates and cannot be guaranteed.
Room Dimensions
- Bathroom #1: 5' x 11', Tile, Main Level
- Bathroom #2: 6' x 13', Tile, Main Level
- Bedroom #1: 11' x 10', Carpet, Main Level
- Bedroom #2: 13' x 13', Carpet, Main Level
- Dining Area: 13' x 10', Simulated Wood, Plank, Main Level
- Kitchen: 14' x 10', Simulated Wood, Plank, Main Level
- Laundry Room: 7' x 5', Simulated Wood, Plank, Main Level
- Living Room: 16' x 21', Simulated Wood, Plank, Main Level
- Utility/Mechanical: 9' x 9', Main Level