12528 102nd Avenue Chippewa Falls, WI 54729
- Residential | Single Family Residence
- 4
- 2
- 3,212
- 25
- 1900
Description

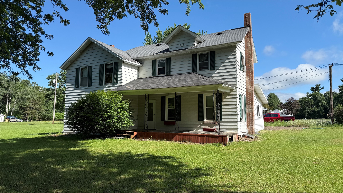
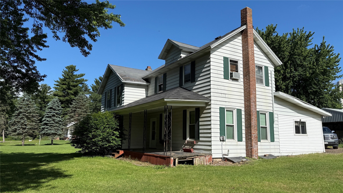
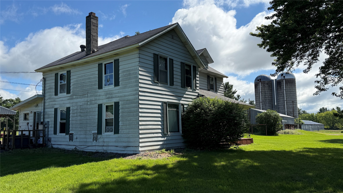
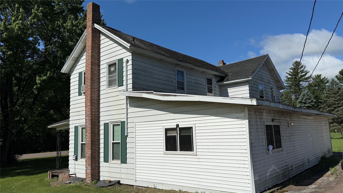
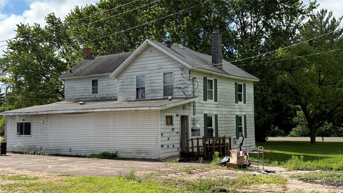
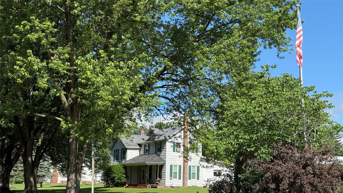
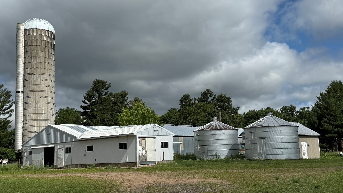
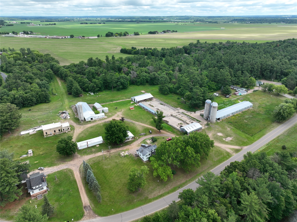
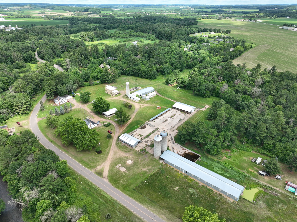
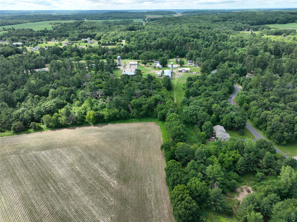
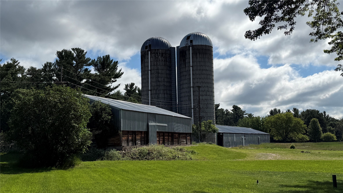
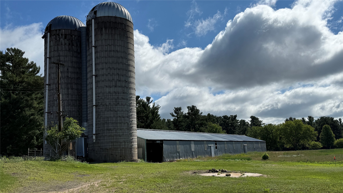
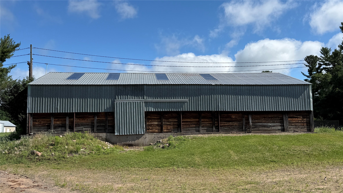
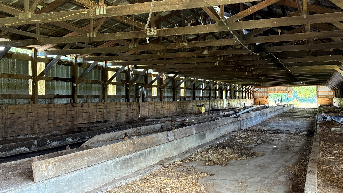
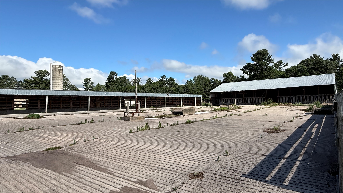
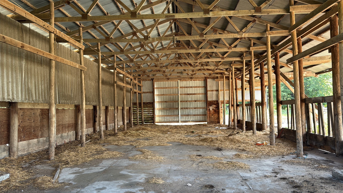
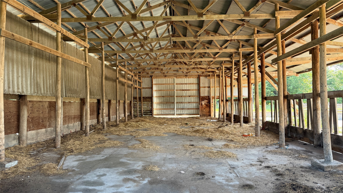
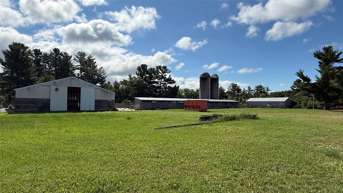
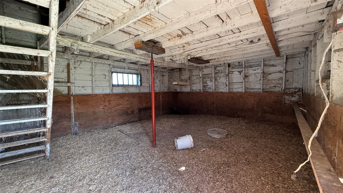
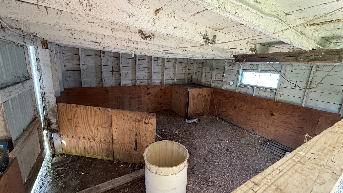
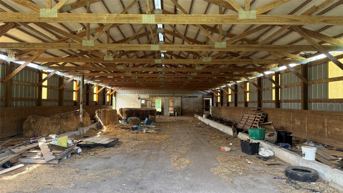
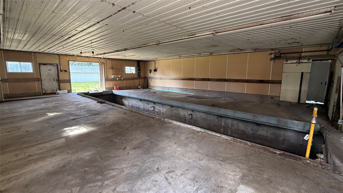
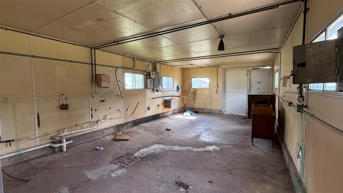
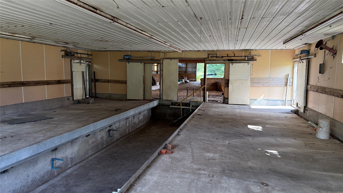
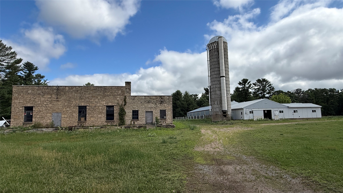
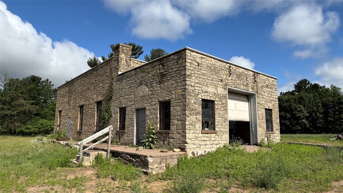
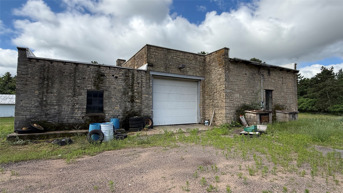
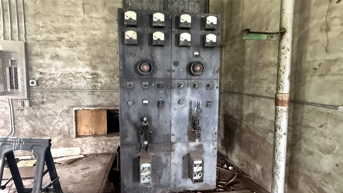
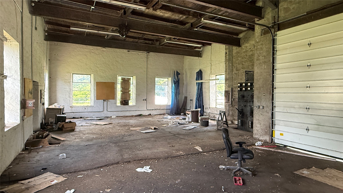
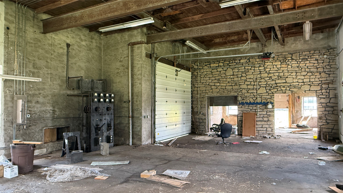
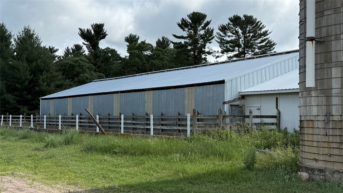
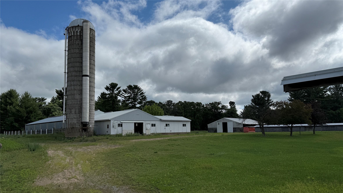
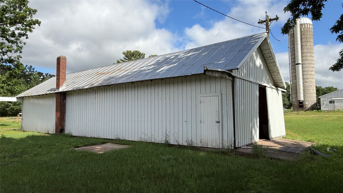
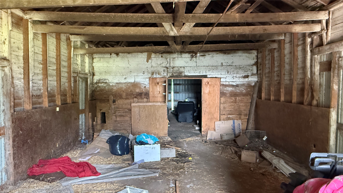
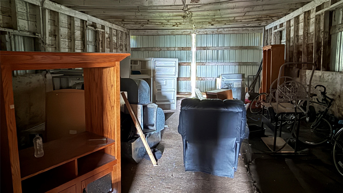
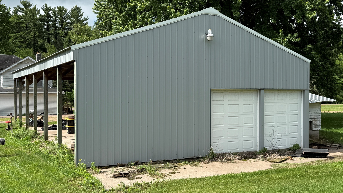
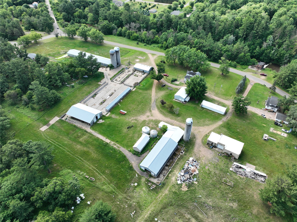
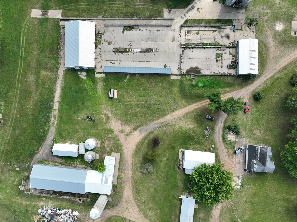
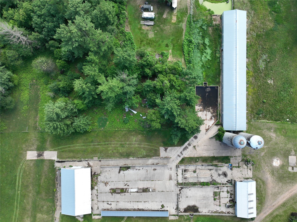
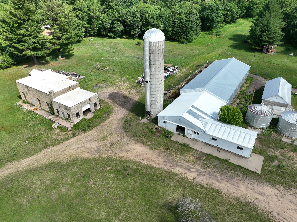
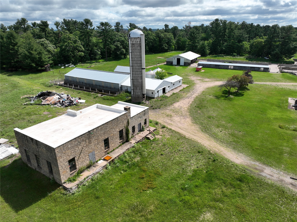
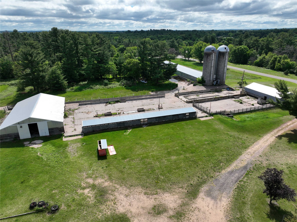
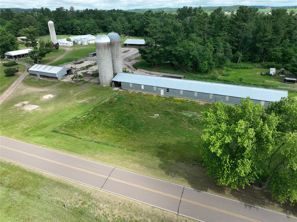
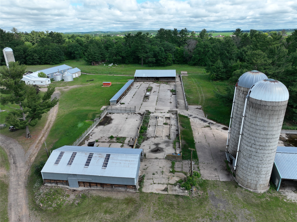
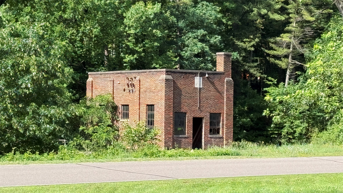
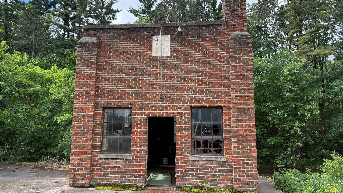
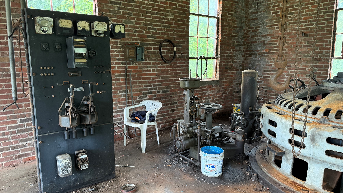
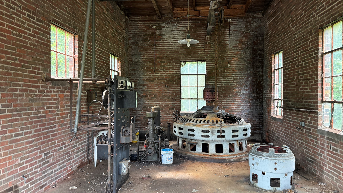
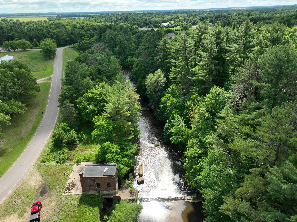
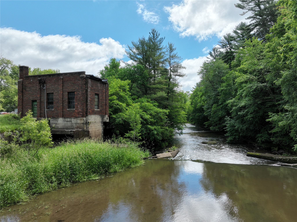
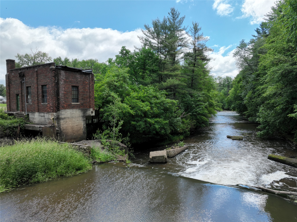
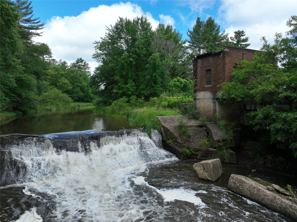
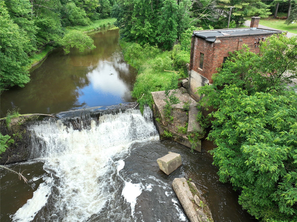
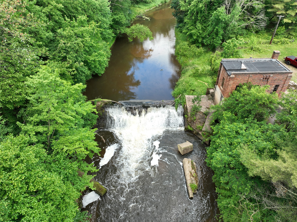
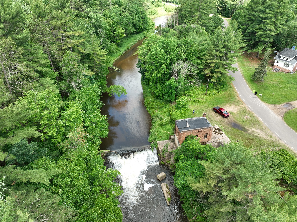
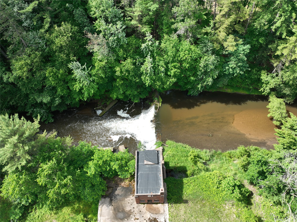
Own a piece of history! The Williams farm place consists of pole buildings, concrete livestock yard, milking barn, several silo's and 2 buildings that had produced electricity in the past. The home needs extensive work as do several of the buildings, but the possibilities are endless. There is some tillable land on the far north end of the property if a hobby farm is your dream. The property is being surveyed and will be combined into 2 parcels, one north of 102nd and the one along Duncan Creek to the south of 102nd. Approximately 2,000 feet of frontage along Duncan Creek including a vintage powerhouse. The powerhouse still has the original (non-functioning) generator inside! The dam will be removed and the creek remediated by the DNR sometime in the future.
Address
Open on Google Maps- Address 12528 102nd Avenue
- City Chippewa Falls
- State WI
- Zip 54729
Property Features
Last Updated on July 19, 2026 at 5:27 PM- Above Grade Finished Area: 2,272 SqFt
- Basement: Partial
- Below Grade Unfinished Area: 940 SqFt
- Building Area Total: 3,212 SqFt
- Electric: Circuit Breakers
- Foundation: Stone
- Heating: Forced Air
- Levels: Two
- Living Area: 2,272 SqFt
- Rooms Total: 17
Exterior Features
- Construction: Metal Siding, Vinyl Siding
- Covered Spaces: 2
- Garage: 2 Car, Detached
- Lake/River Name: Duncan Creek
- Lot Size: 25 Acres
- Parking: Driveway, Detached, Garage, Gravel
- Sewer: Septic Tank
- Stories: 2
- Style: Two Story
- View: Water
- Water Source: Well
- Waterfront: Creek
- Waterfront Length: 1,670 Ft
Property Details
- 2025 Taxes: $1,800
- County: Chippewa
- Property Subtype: Single Family Residence
- School District: Chippewa Falls Area Unified
- Status: Active
- Township: Town of Tilden
- Year Built: 1900
- Zoning: Agricultural, Residential, Shoreline
- Listing Office: Chippewa Valley Real Estate, LLC
Mortgage Calculator
- Loan Amount
- Down Payment
- Monthly Mortgage Payment
- Property Tax
- Home Insurance
- PMI
- Monthly HOA Fees
Please Note: All amounts are estimates and cannot be guaranteed.
Room Dimensions
- Bathroom #1: 6' x 7', Carpet, Upper Level
- Bathroom #2: 9' x 5', Main Level
- Bedroom #1: 8' x 9', Carpet, Upper Level
- Bedroom #2: 13' x 17', Carpet, Upper Level
- Bedroom #3: 11' x 9', Carpet, Upper Level
- Bedroom #4: 11' x 11', Carpet, Upper Level
- Kitchen: 23' x 16', Laminate, Main Level
- Living Room: 23' x 15', Carpet, Main Level
- Rec Room: 14' x 27', Carpet, Main Level