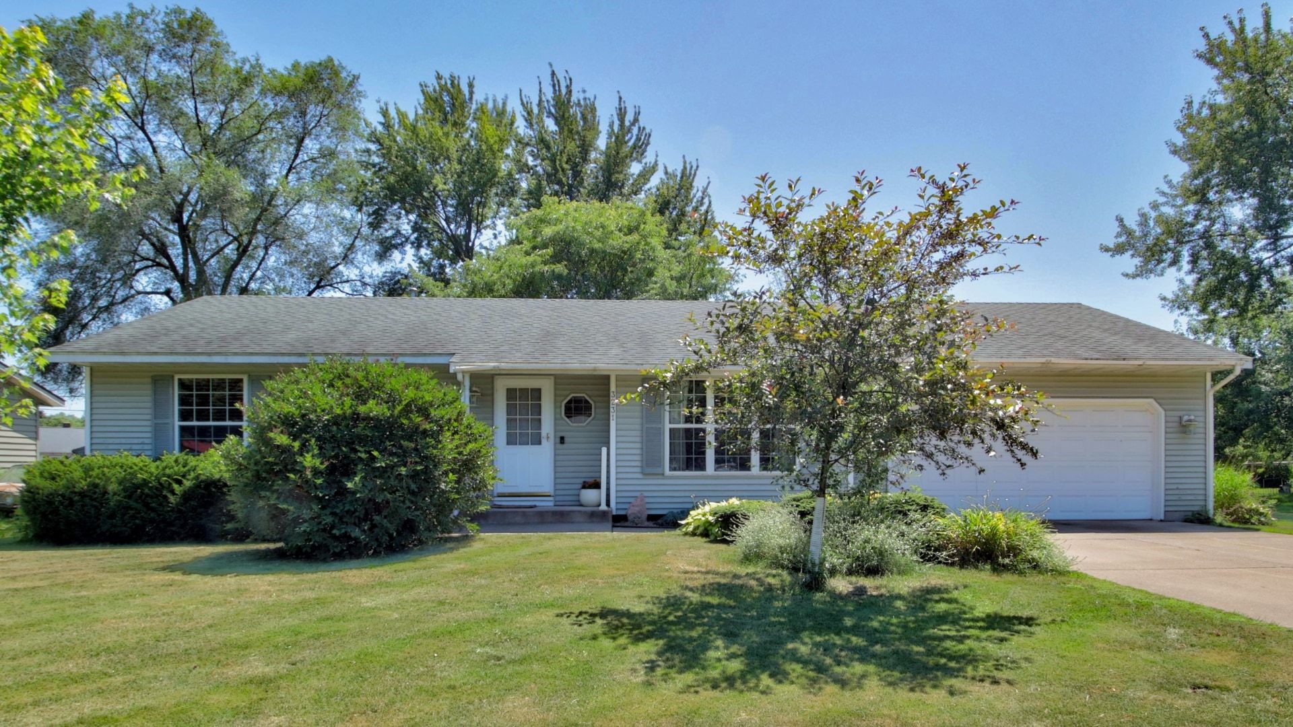
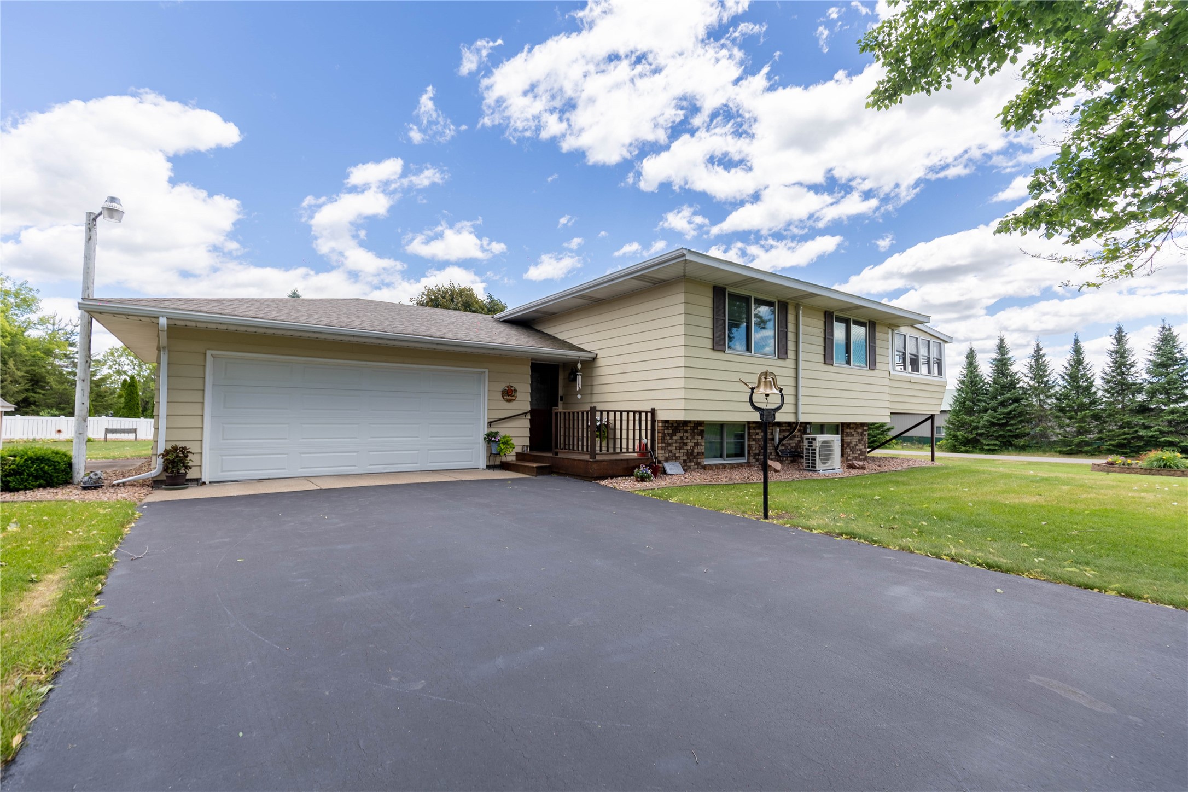
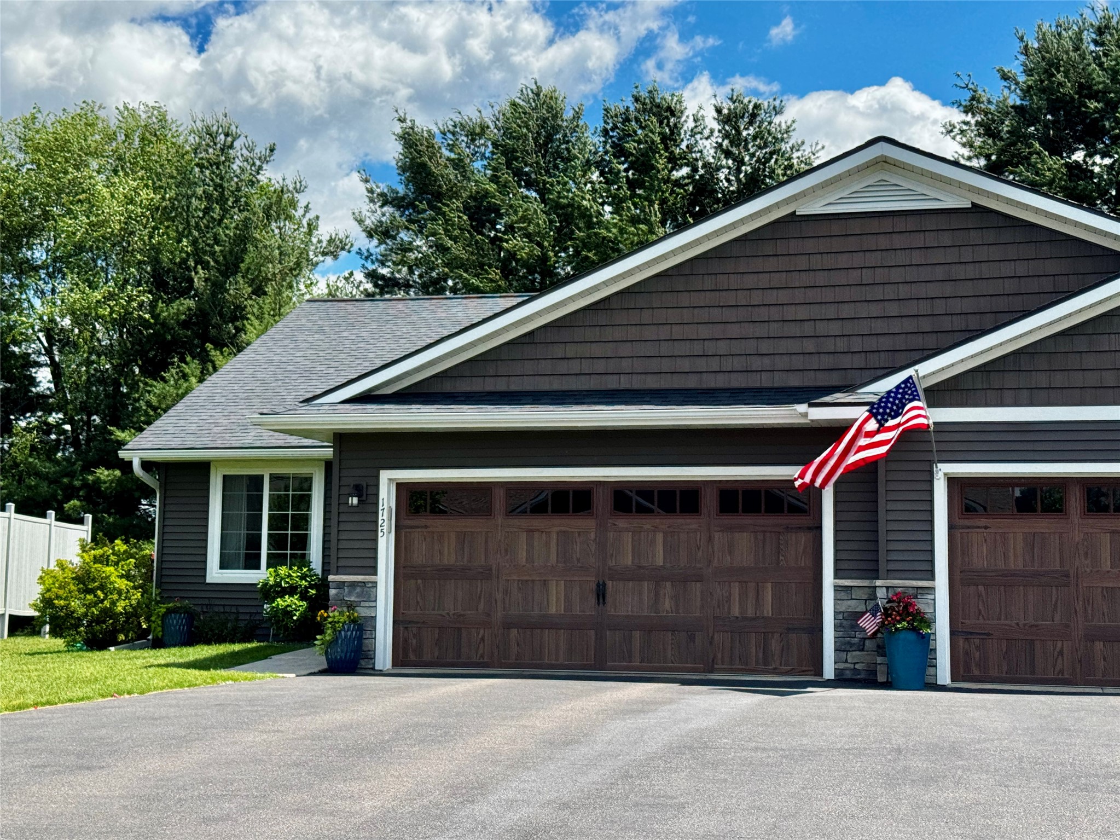
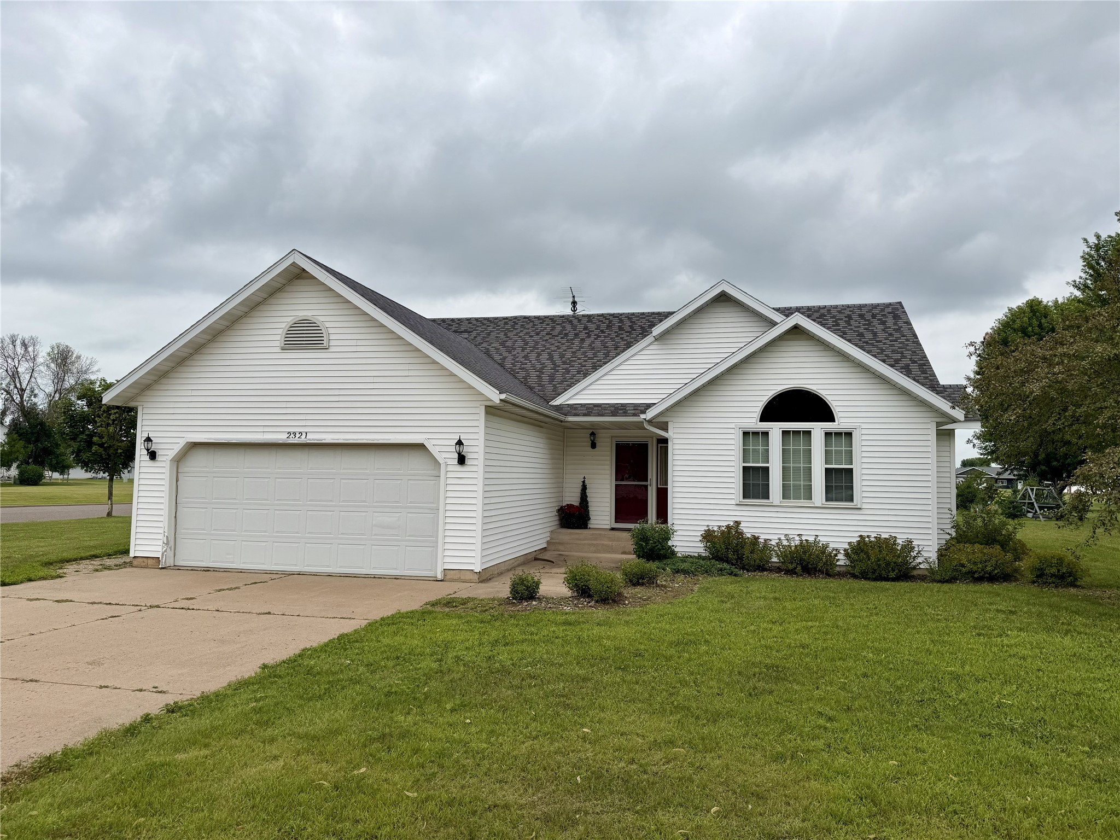
2321 5th Avenue Bloomer, WI 54724
- Residential | Single Family Residence
- 3
- 2
- 2,666
- 0.34
- 1998
Description
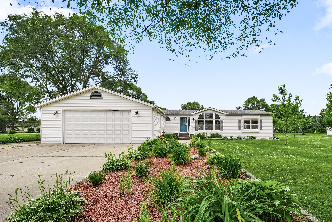
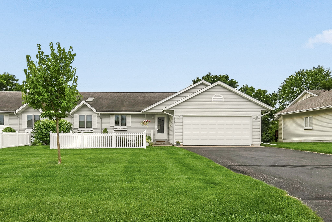

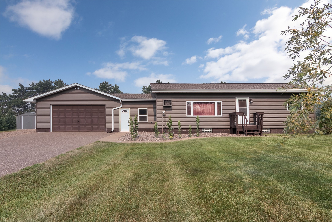
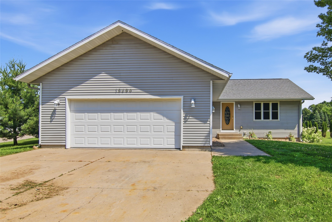

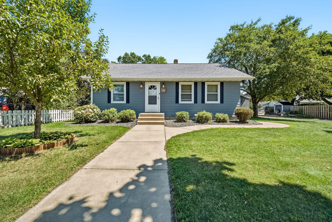
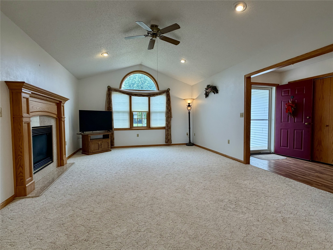
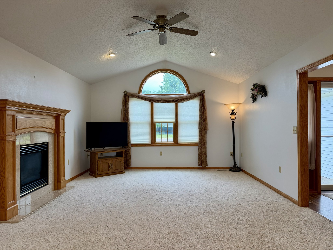
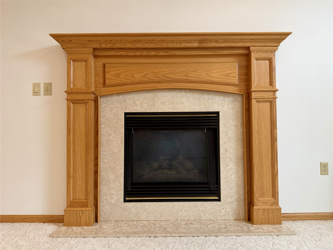
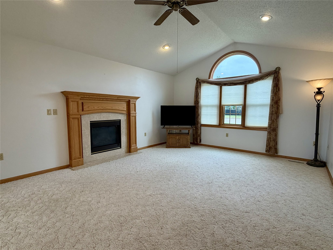
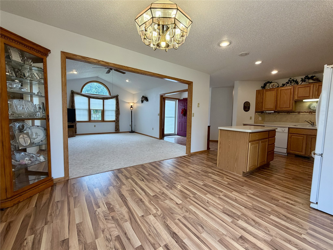
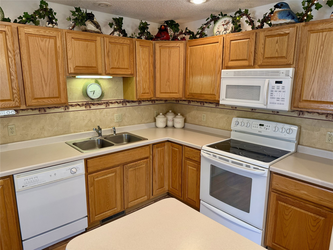
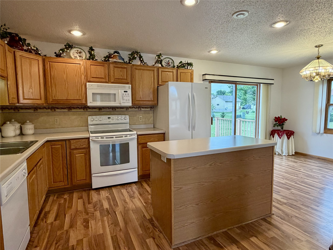
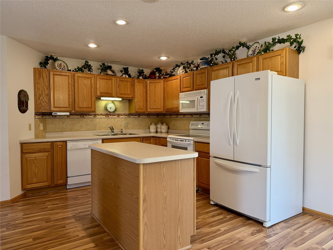
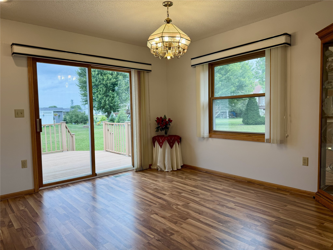
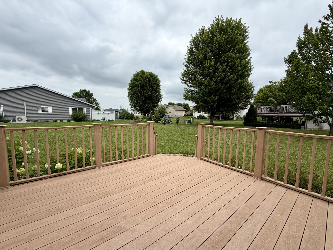
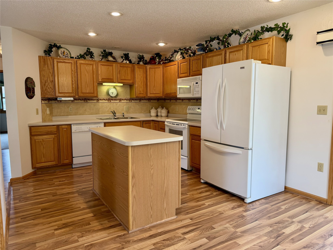
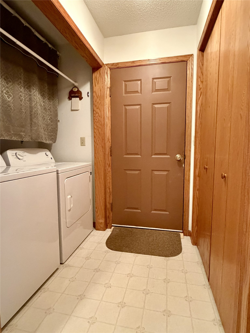
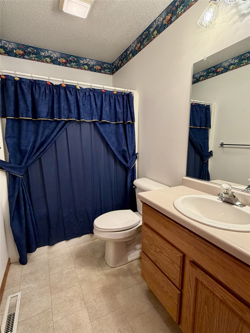
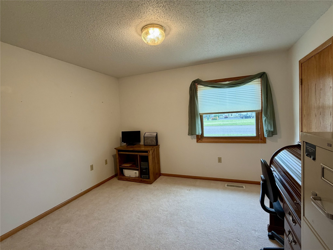
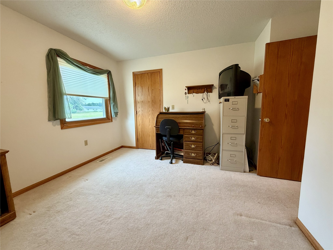
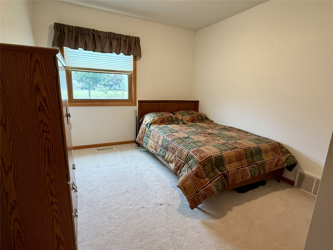
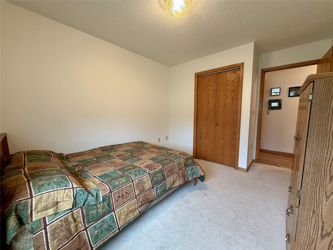
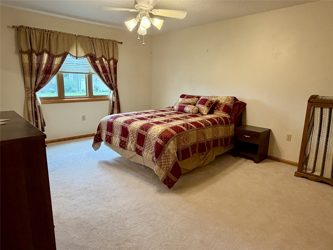
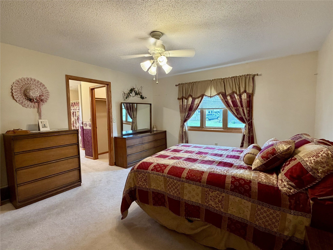
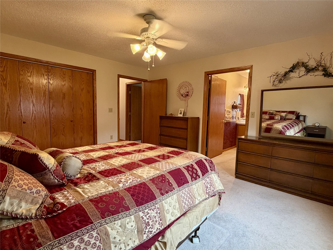
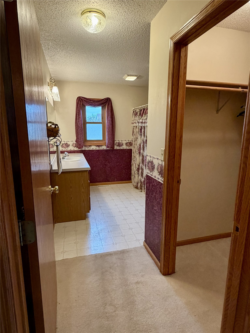
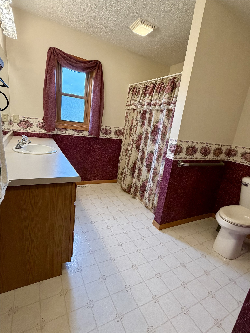
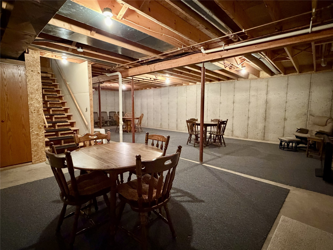
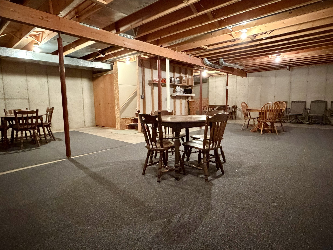
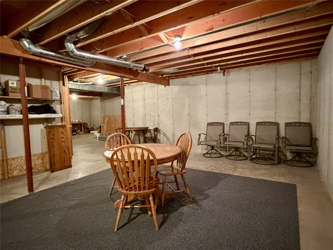
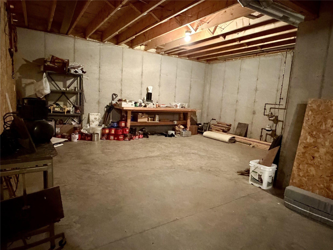
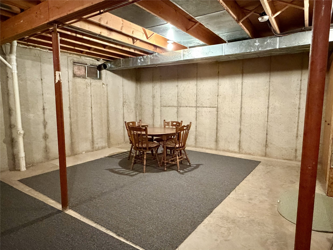
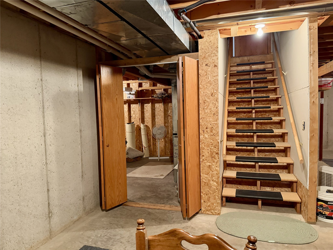
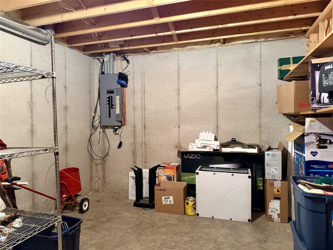
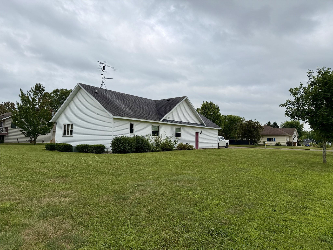
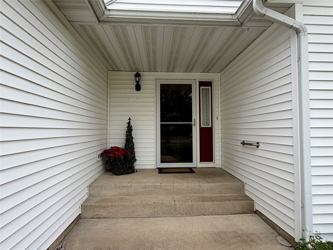
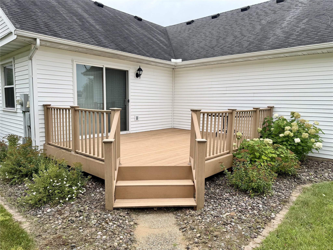
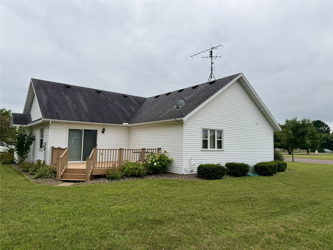
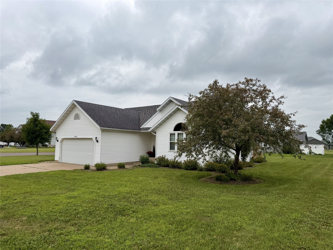
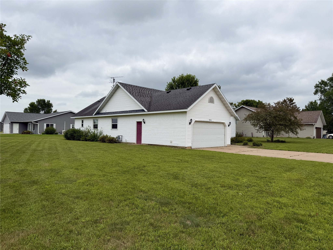
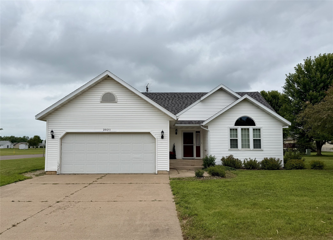
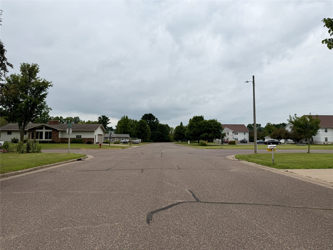
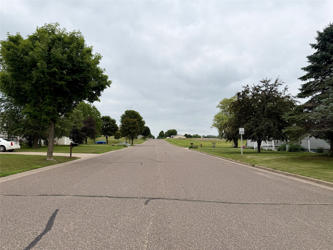
Wonderful 3 Bed / 2 Bath home on Bloomer's north side with tons of opportunity to add value with your own personal touches. This home has a desirable floor plan that will appeal to many buyers. There is an inviting living area with vaulted ceilings and a gas fireplace. Open concept kitchen/dining/living with sliding glass doors off the kitchen dining area that leads out to a composite low maintenance deck in the back yard. There is also a main floor laundry space with a door to the attached 2 car garage. Garage interior is lined with white steel panels. Large primary bedroom with 2 closets and its own private bathroom. Plus a clean and dry basement with poured walls and 8' ceiling height that is a blank slate and ready to be finished. Set on a good-sized corner lot on a low traffic street. Short walk to the North City Park. Lots of positives. This is a great place to call home.
Address
Open on Google Maps- Address 2321 5th Avenue
- City Bloomer
- State WI
- Zip 54724
Property Features
Last Updated on July 28, 2026 at 6:44 AM- Above Grade Finished Area: 1,333 SqFt
- Basement: Full
- Below Grade Unfinished Area: 1,333 SqFt
- Building Area Total: 2,666 SqFt
- Cooling: Central Air
- Electric: Circuit Breakers
- Fireplace: One, Gas Log
- Fireplaces: 1
- Foundation: Poured
- Heating: Forced Air
- Interior Features: Ceiling Fan(s)
- Levels: One
- Living Area: 1,333 SqFt
- Rooms Total: 9
- Windows: Window Coverings
Exterior Features
- Construction: Vinyl Siding
- Covered Spaces: 2
- Garage: 2 Car, Attached
- Lot Size: 0.34 Acres
- Parking: Attached, Concrete, Driveway, Garage, Garage Door Opener
- Patio Features: Composite, Deck
- Sewer: Public Sewer
- Stories: 1
- Style: One Story
- Water Source: Public
Property Details
- 2025 Taxes: $3,131
- County: Chippewa
- Possession: Close of Escrow
- Property Subtype: Single Family Residence
- School District: Bloomer
- Status: Active
- Township: City of Bloomer
- Year Built: 1998
- Zoning: Residential
- Listing Office: Chippewa Valley Real Estate, LLC
Appliances Included
- Dryer
- Dishwasher
- Electric Water Heater
- Disposal
- Microwave
- Oven
- Range
- Refrigerator
- Washer
Mortgage Calculator
- Loan Amount
- Down Payment
- Monthly Mortgage Payment
- Property Tax
- Home Insurance
- PMI
- Monthly HOA Fees
Please Note: All amounts are estimates and cannot be guaranteed.
Room Dimensions
- Bathroom #1: 9' x 9', Linoleum, Main Level
- Bathroom #2: 5' x 8', Vinyl, Main Level
- Bedroom #1: 10' x 9', Carpet, Main Level
- Bedroom #2: 11' x 10', Carpet, Main Level
- Bedroom #3: 13' x 15', Carpet, Main Level
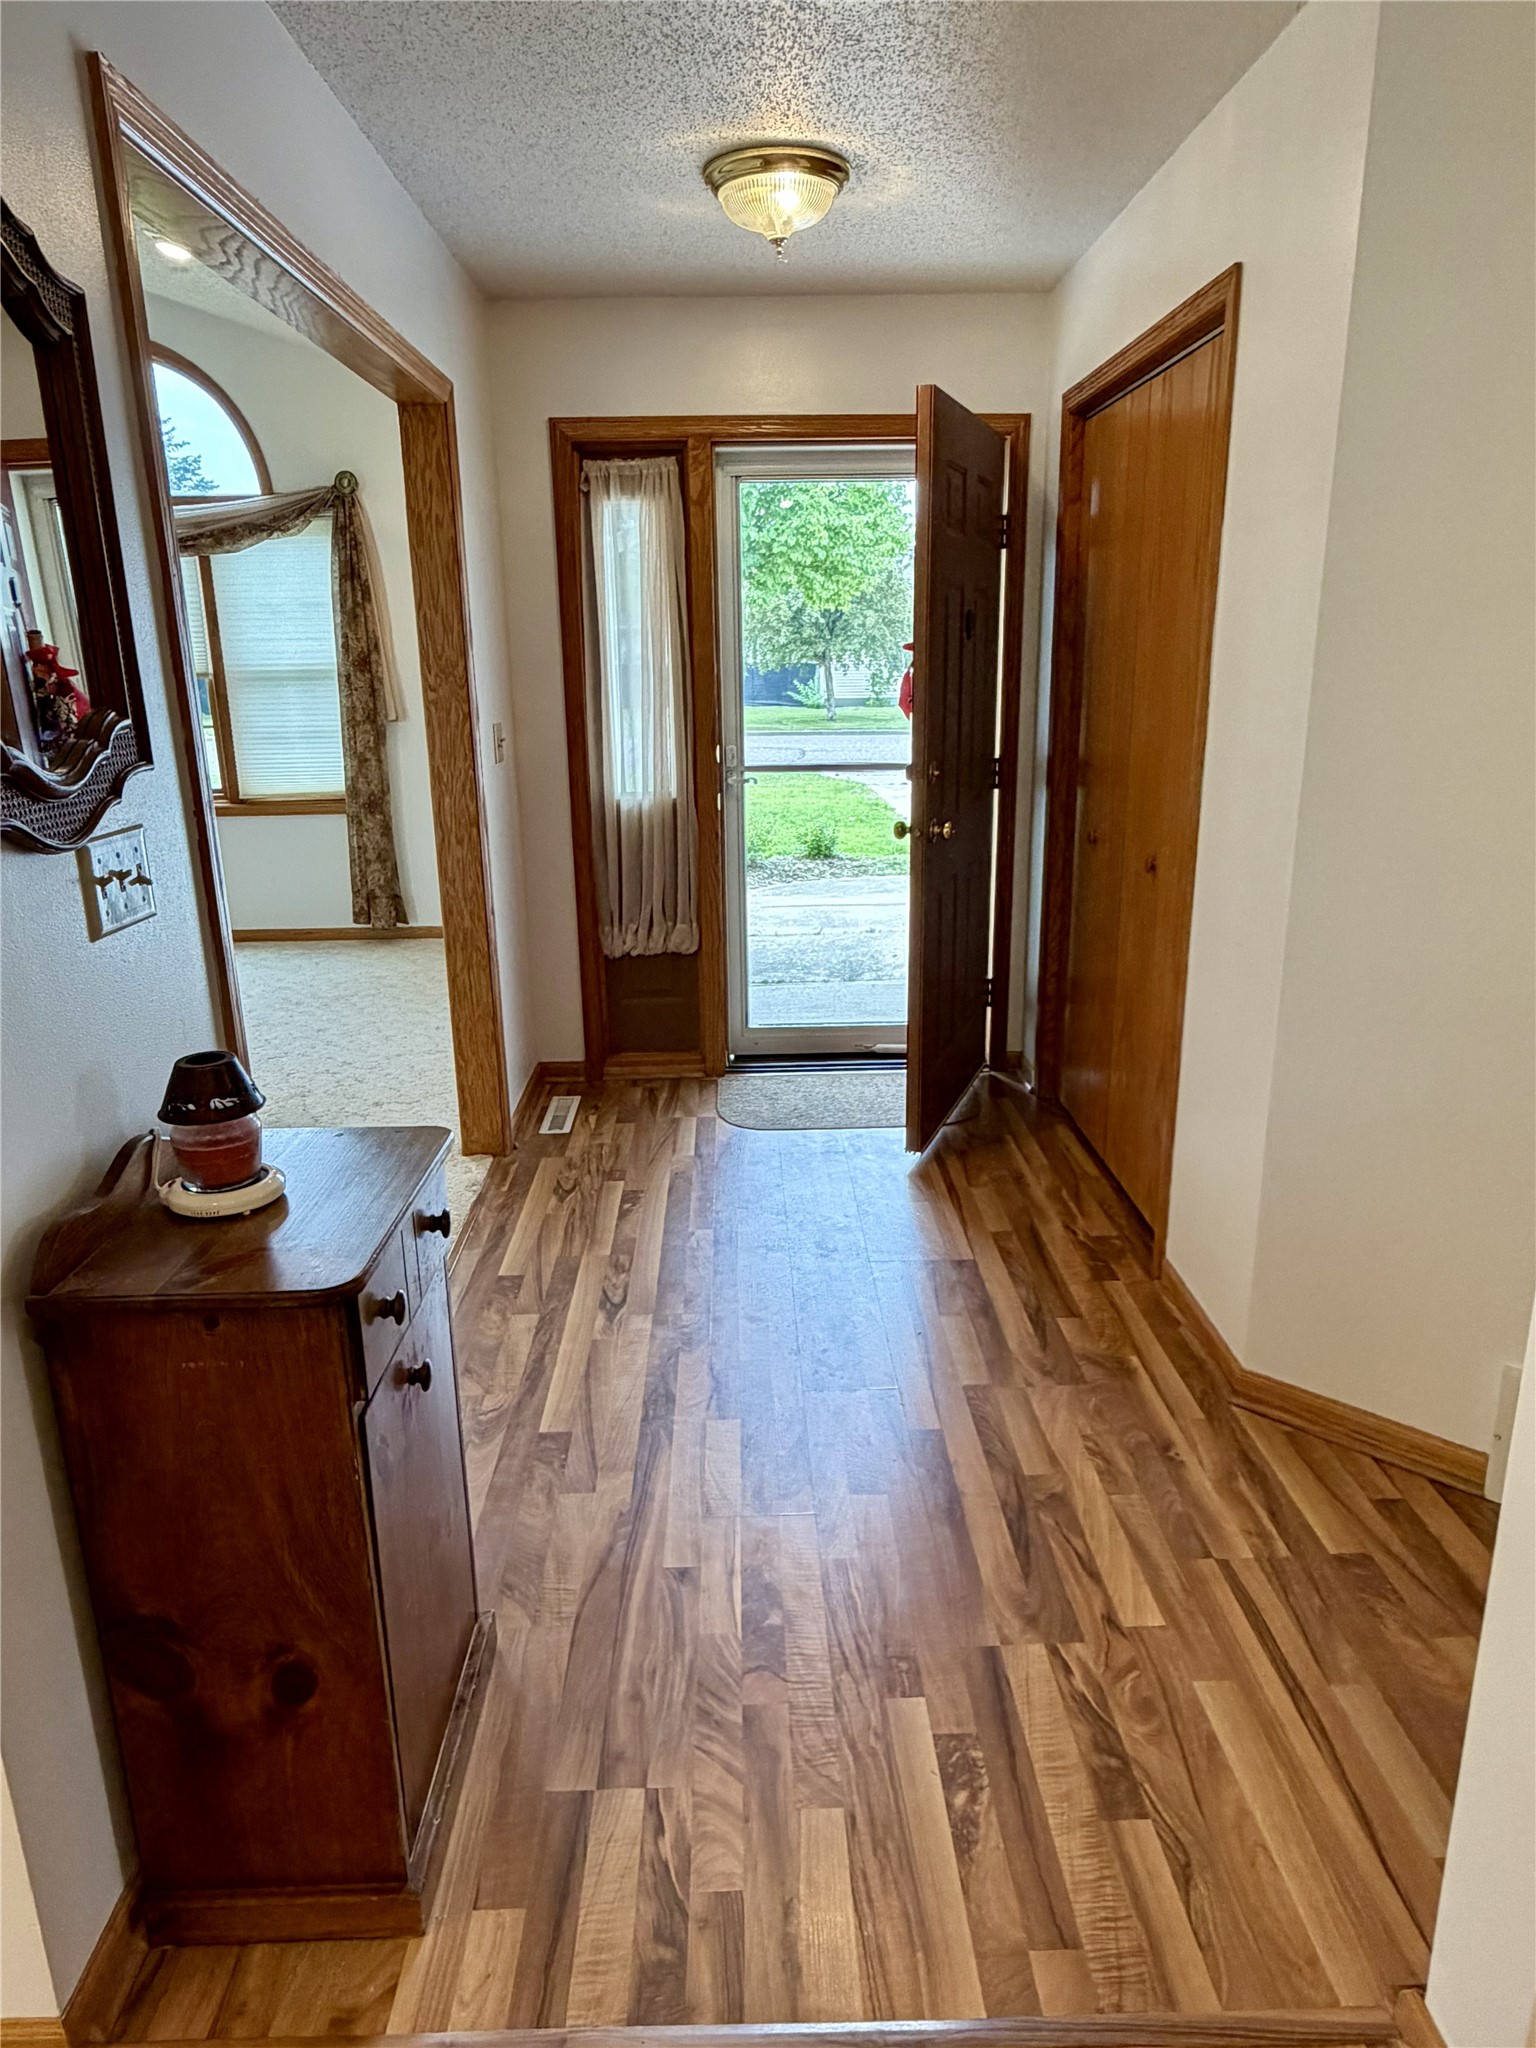
- Entry/Foyer: 5' x 10', Laminate, Main Level
- Kitchen: 11' x 21', Laminate, Main Level
- Laundry Room: 5' x 9', Linoleum, Main Level
- Living Room: 13' x 18', Carpet, Main Level