N 11320 Bald Eagle Drive Trego, WI 54888
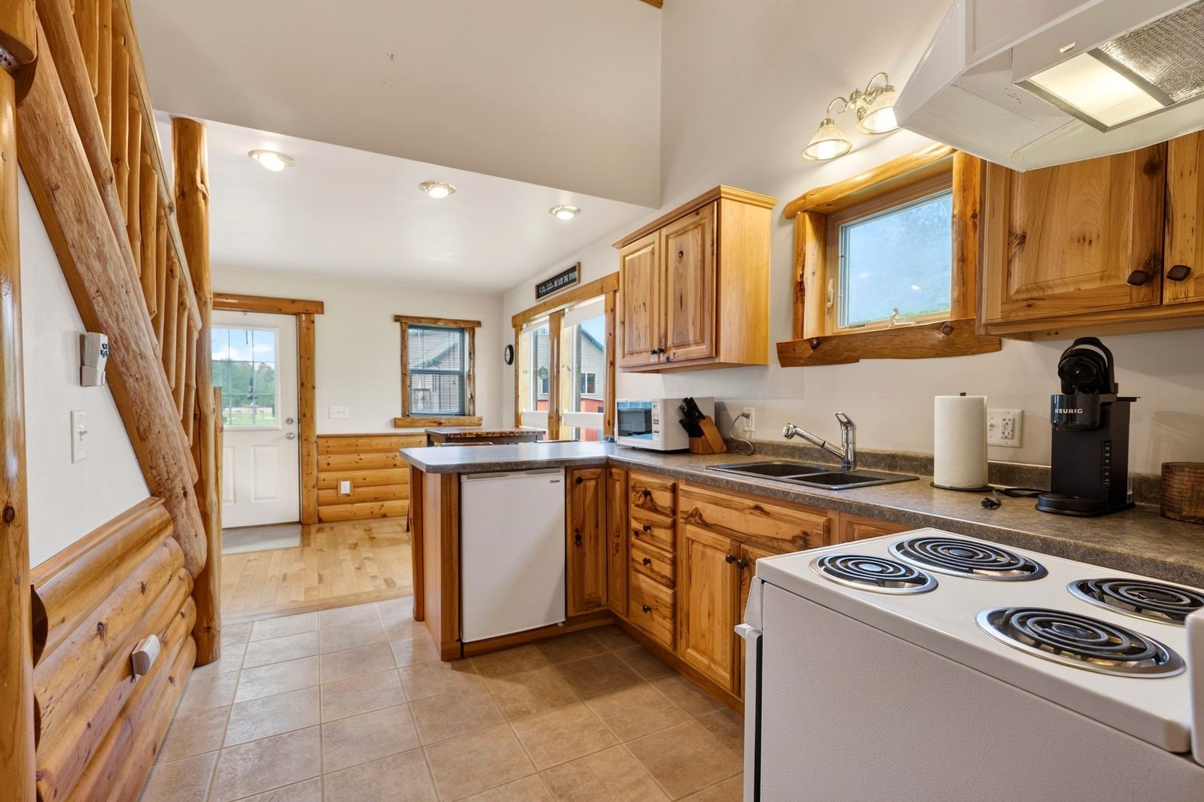
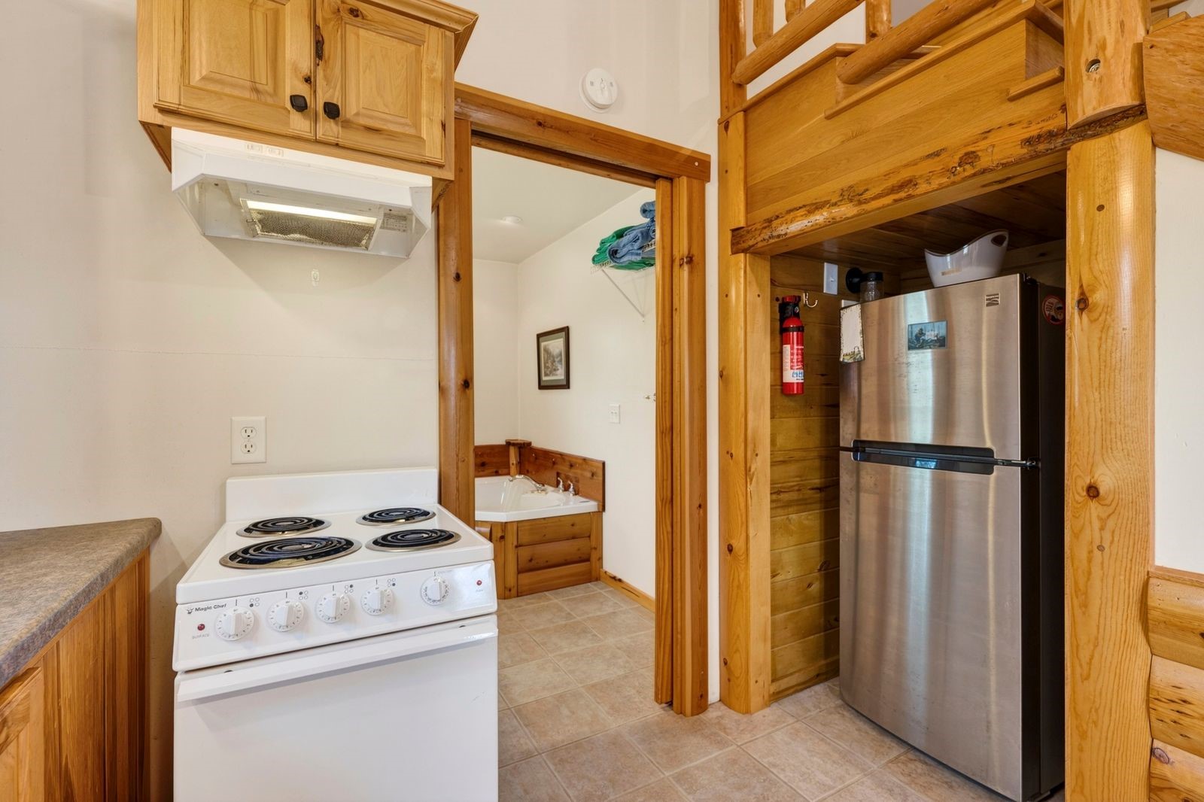
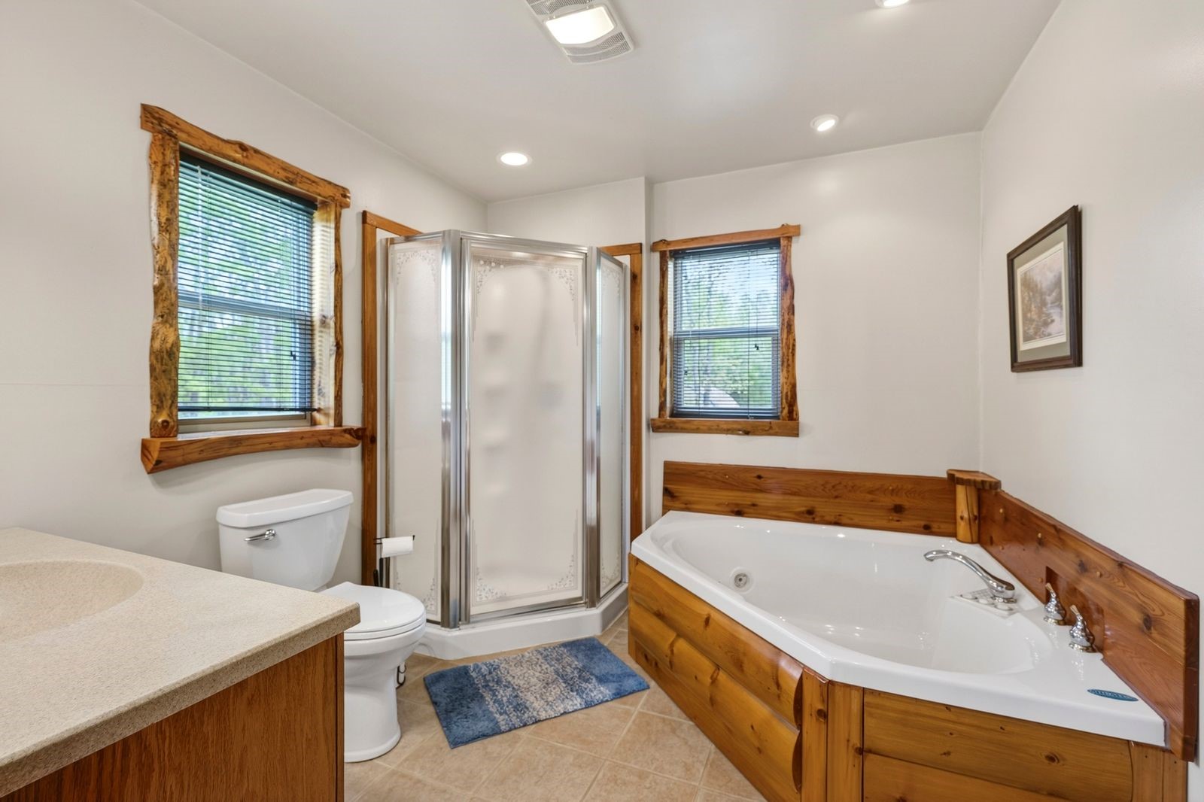
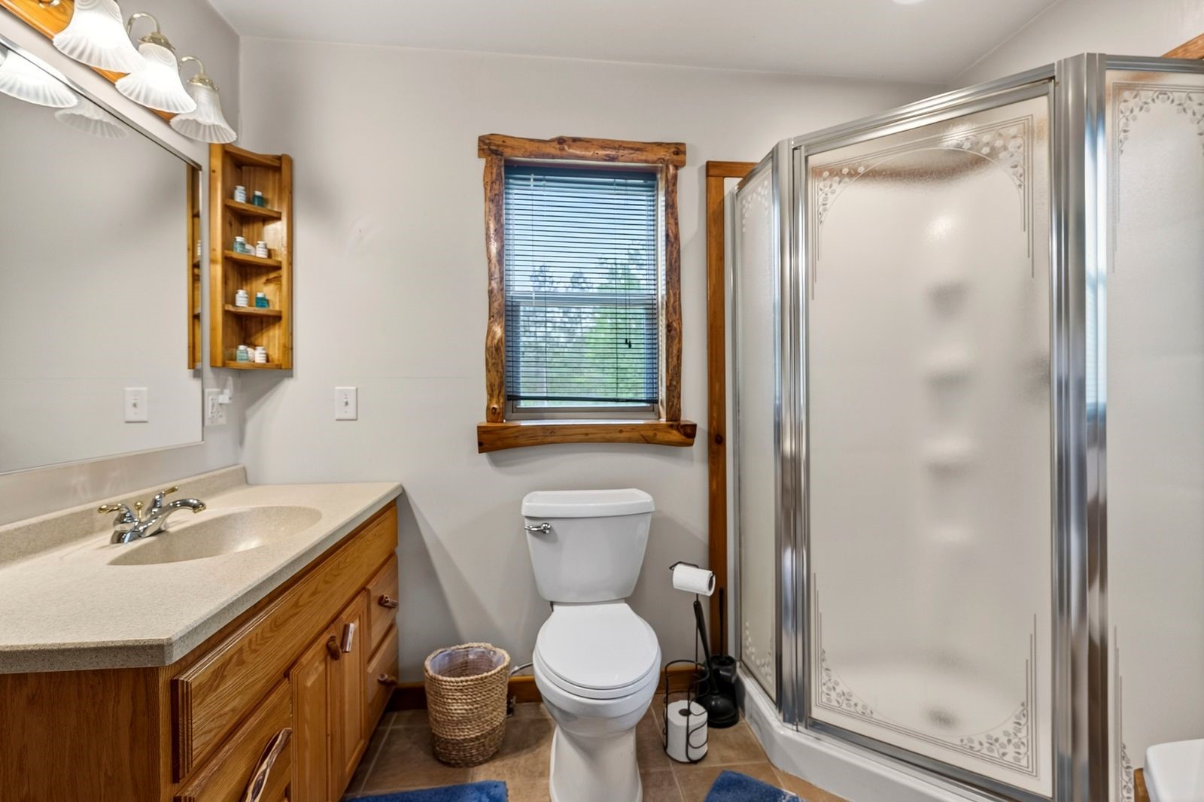
- Residential | Single Family Residence
- 3
- 2
- 1
- 2,276
- 3.38
- 2000
Description
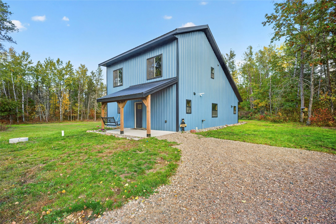
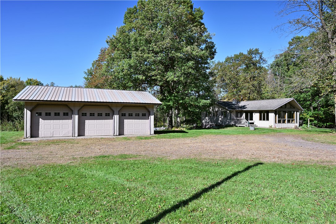
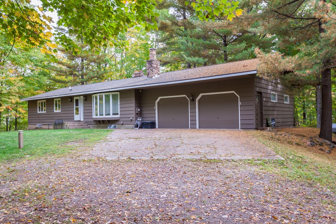
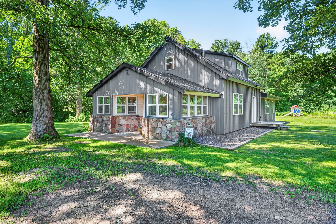
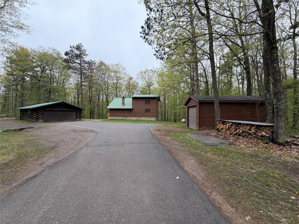
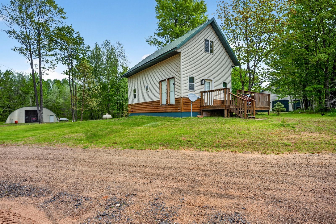
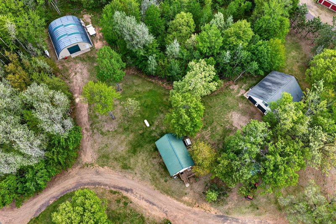
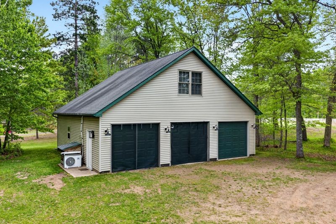
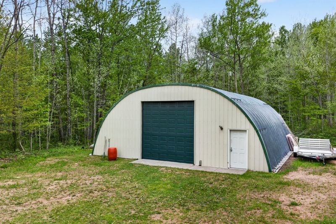
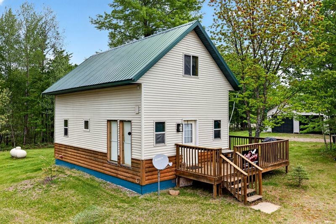
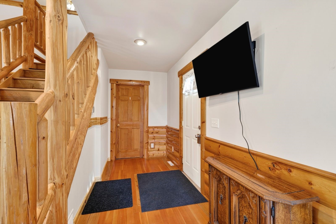
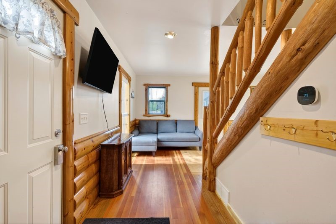
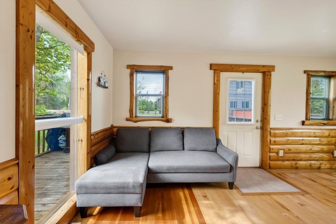
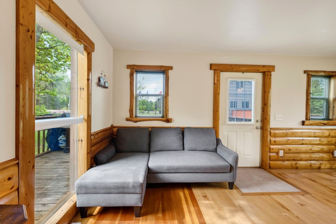
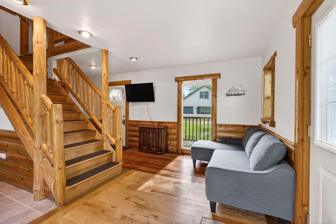
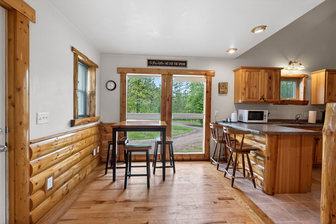
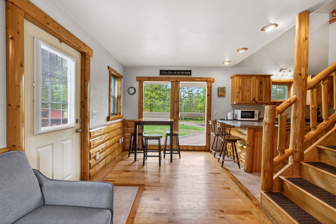
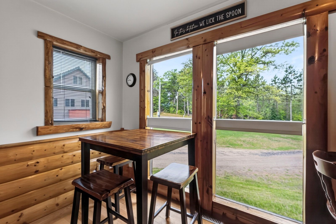
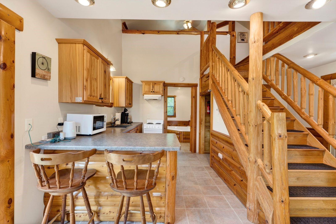
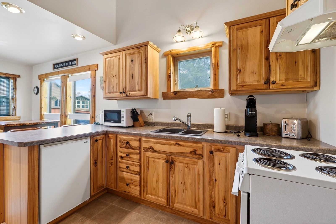
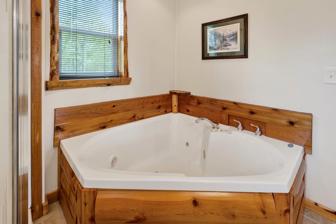
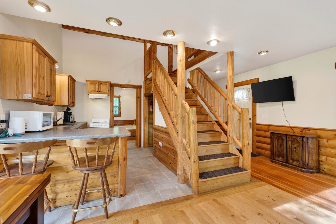
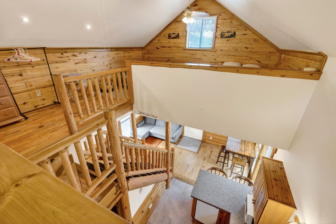
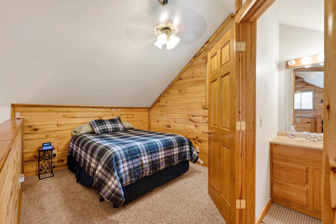
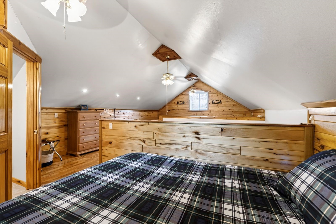
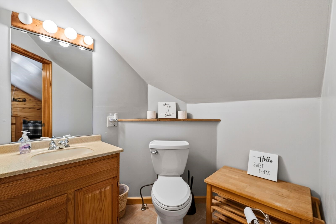
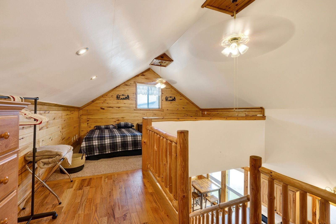
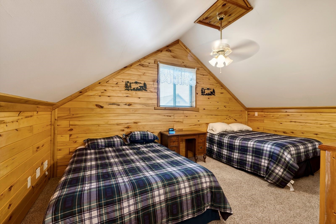
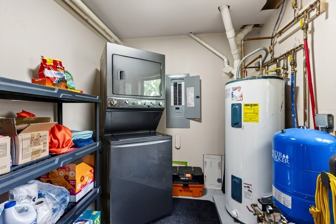
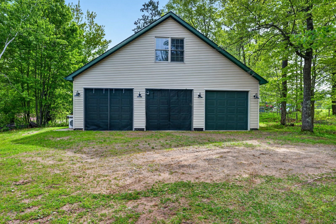
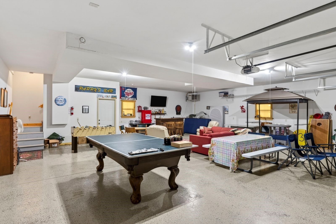
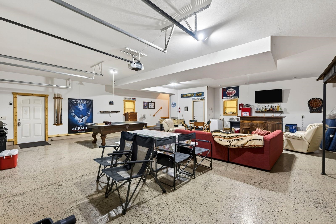
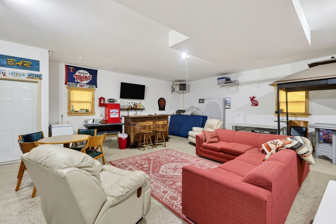
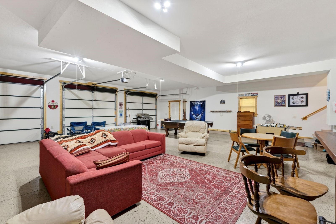
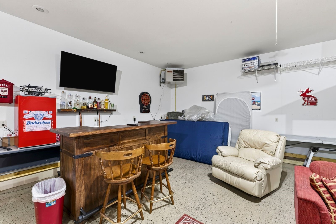
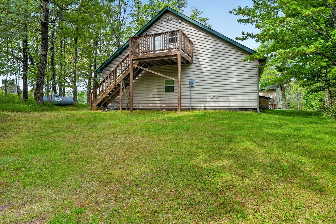
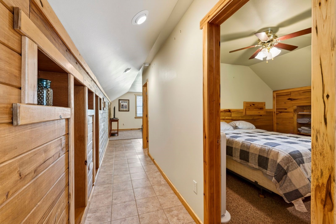
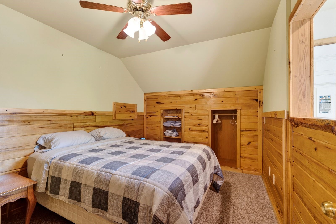
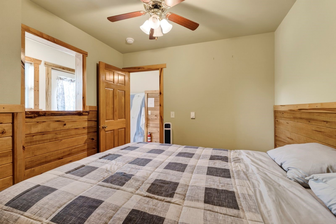
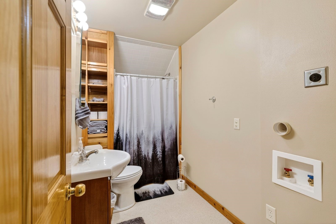
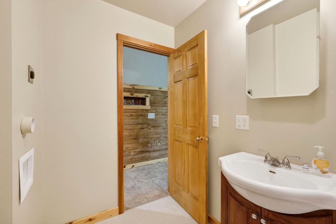
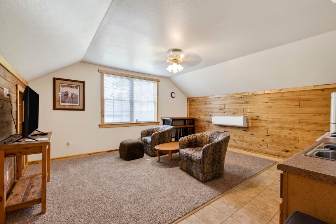
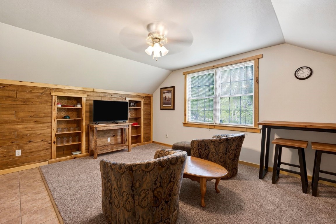
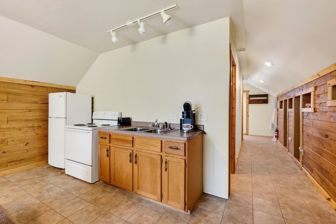
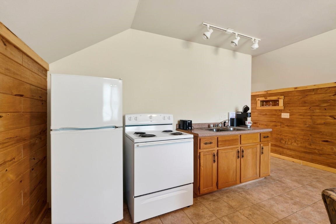
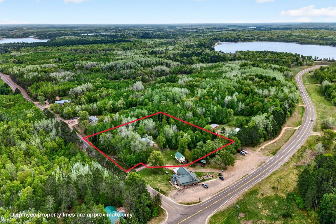
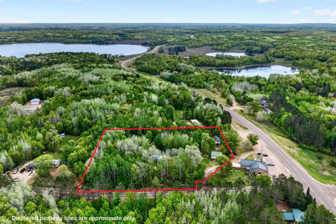
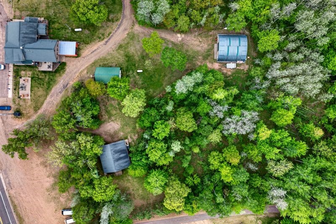
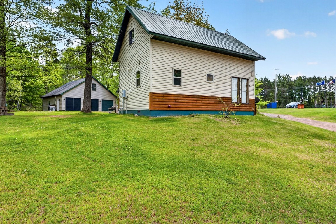
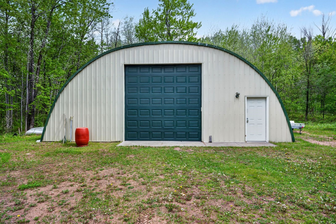
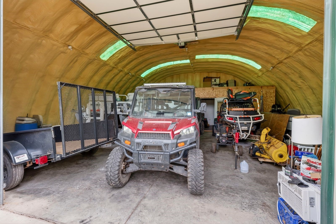
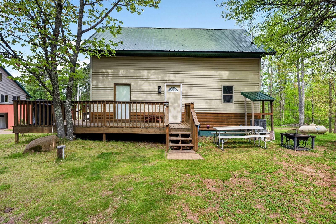
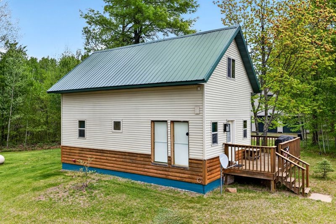
Located 10 miles west of Minong, this property sits in the heart of some of Northwestern Wisconsin's best recreation, near the Twin Lakes, McLain Lake, and Chicog Lake. ATV and snowmobile trail access is right at the property, so you can connect to an extensive trail network without ever loading a trailer. The chalet style cabin is quaint, efficient, and has great Northwoods character, offering a full bath, laundry, and comfortable living space on the main level, plus a loft with plenty of sleeping room and a half bath. The 36'x36' detached garage adds a great deal of flexibility, featuring a fully finished shop below with living quarters above that include a bedroom, living area, mini kitchen, full bath, and laundry hookups. Both structures feature knotty pine finishes and a nice balance of rustic and modern. The 38'x36' Quonset building works well for additional storage and includes power, spray foam insulation, and a 19'x12' room in the back. Whether you're looking for a weekend getaway, hunting camp, trail access property, or a short-term rental investment, this property offers flexibility.
Address
Open on Google Maps- Address N 11320 Bald Eagle Drive
- City Trego
- State WI
- Zip 54888
Property Features
Last Updated on May 29, 2026 at 4:14 PM- Above Grade Finished Area: 2,276 SqFt
- Basement: Crawl Space
- Building Area Total: 2,276 SqFt
- Cooling: Central Air, Ductless
- Electric: Circuit Breakers
- Foundation: Block
- Heating: Forced Air
- Levels: One and One Half
- Living Area: 2,276 SqFt
- Rooms Total: 12
Exterior Features
- Construction: Log, Vinyl Siding
- Covered Spaces: 6
- Garage: 6 Car, Detached
- Lot Size: 3.38 Acres
- Parking: Driveway, Detached, Garage, Gravel
- Patio Features: Deck
- Sewer: Septic Tank
- Style: One and One Half Story
- Water Source: Drilled Well
Property Details
- 2025 Taxes: $1,468
- County: Washburn
- Other Structures: Outbuilding
- Possession: Close of Escrow
- Property Subtype: Single Family Residence
- School District: Spooner Area
- Status: Active
- Township: Town of Chicog
- Year Built: 2000
- Zoning: Recreational, Residential
- Listing Office: Pine Point Real Estate, LLC
Appliances Included
- Dryer
- Dishwasher
- Electric Water Heater
- Microwave
- Oven
- Range
- Refrigerator
- Washer
Mortgage Calculator
- Loan Amount
- Down Payment
- Monthly Mortgage Payment
- Property Tax
- Home Insurance
- PMI
- Monthly HOA Fees
Please Note: All amounts are estimates and cannot be guaranteed.
Room Dimensions
- Bathroom #1: 5' x 11', Laminate, Upper Level
- Bathroom #2: 6' x 7', Ceramic Tile, Main Level
- Bathroom #3: 9' x 10', Ceramic Tile, Main Level
- Bedroom #1: 9' x 12', Carpet, Upper Level
- Bedroom #2: 10' x 17', Carpet, Upper Level
- Bedroom #3: 9' x 10', Carpet, Upper Level
- Dining Area: 7' x 9', Wood, Main Level
- Entry/Foyer: 6' x 10', Wood, Main Level
- Family Room: 10' x 16', Carpet, Upper Level
- Kitchen: 5' x 12', Ceramic Tile, Upper Level
- Kitchen: 8' x 12', Ceramic Tile, Main Level
- Laundry Room: 8' x 10', Wood, Main Level