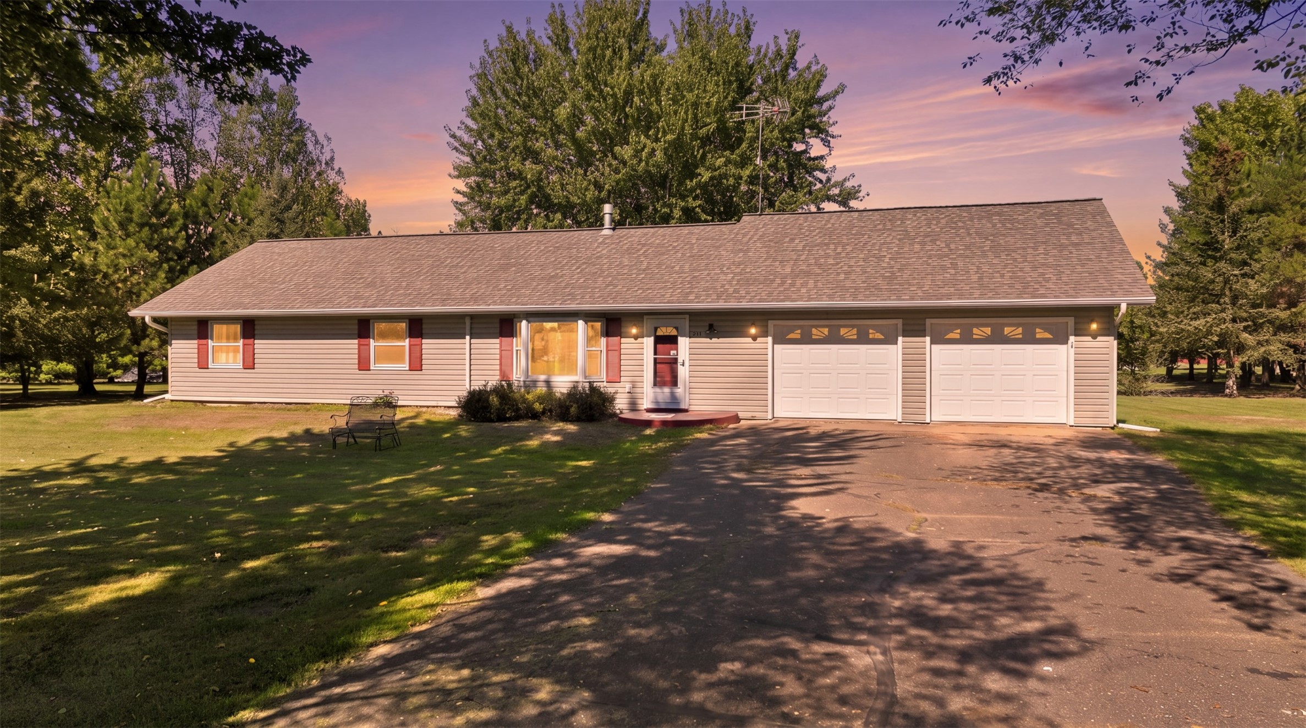
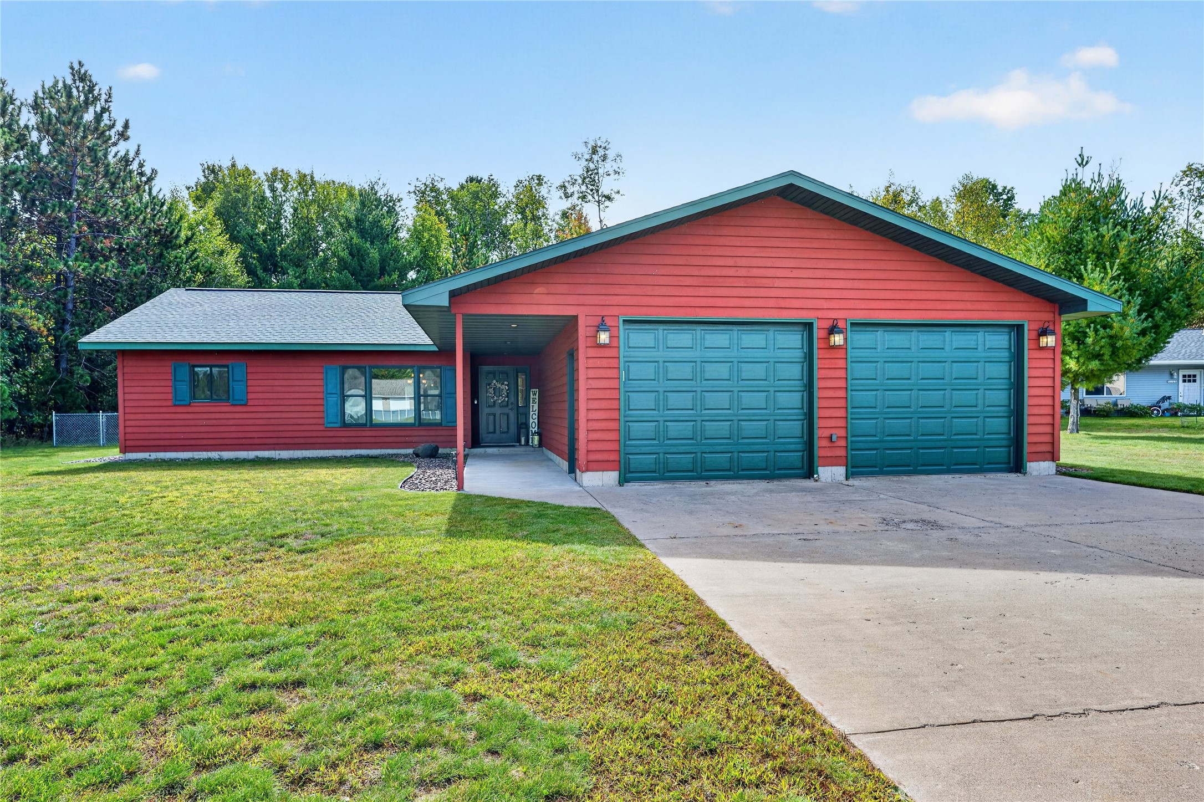
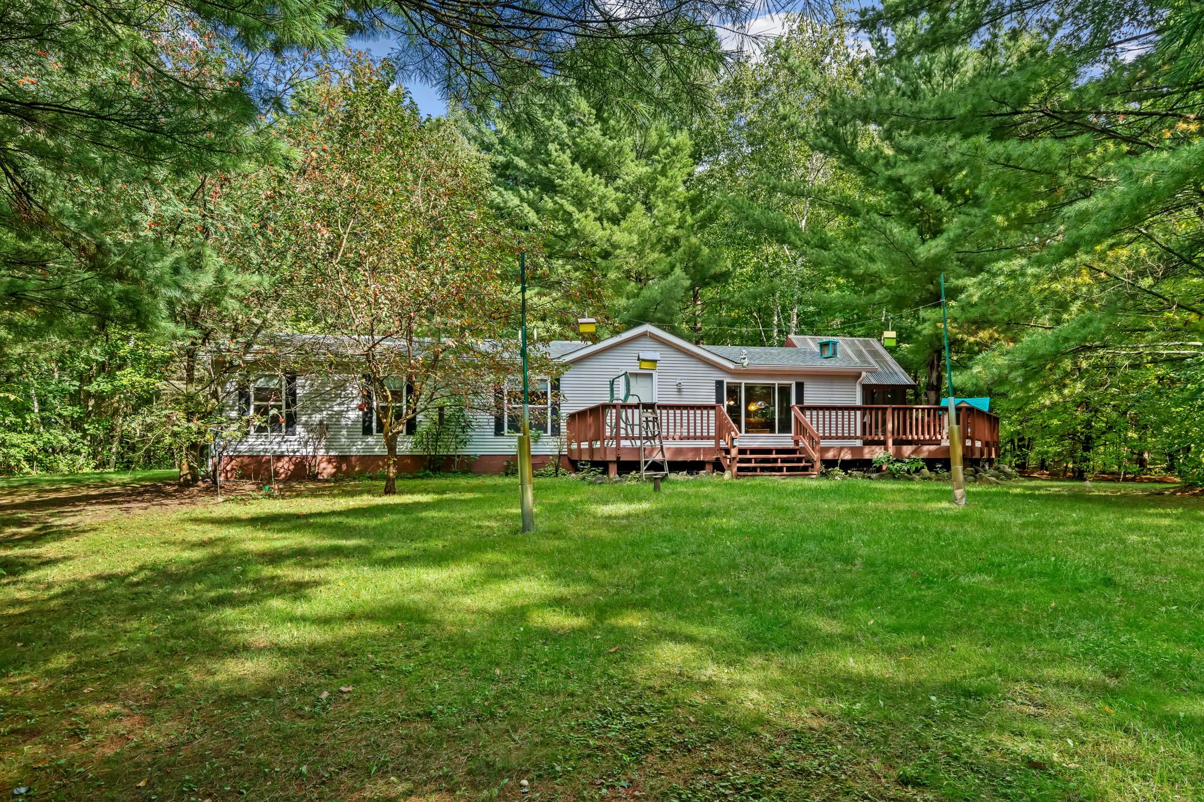
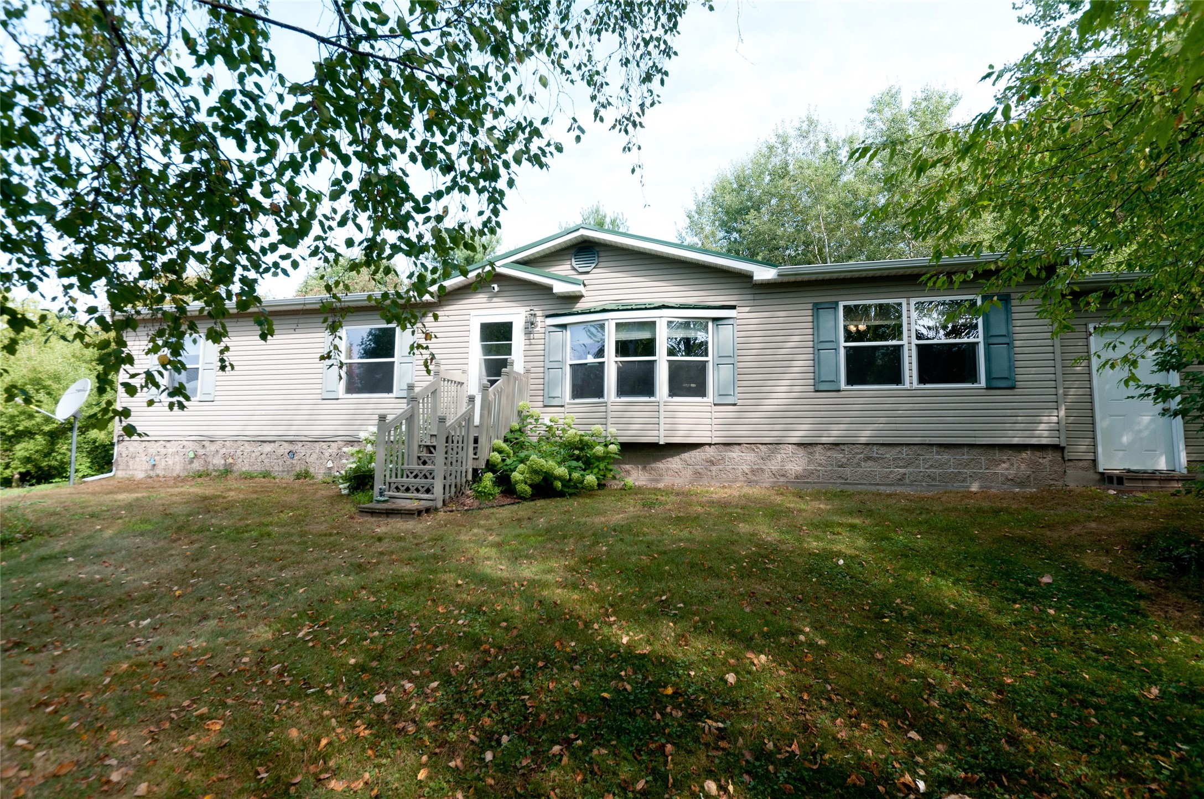
120 Vreeland Street Birchwood, WI 54817
- Residential | Single Family Residence
- 3
- 2
- 1,560
- 0.27
- 2026
Description
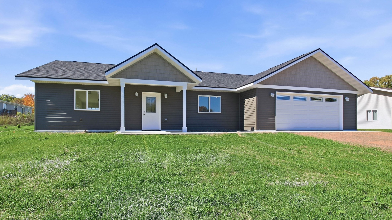
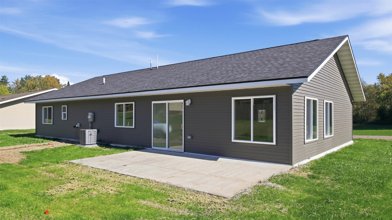
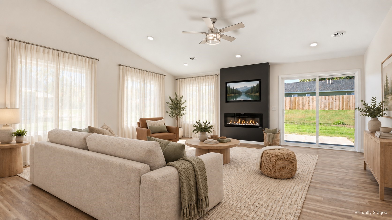
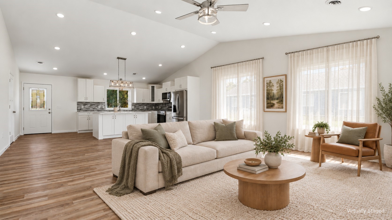
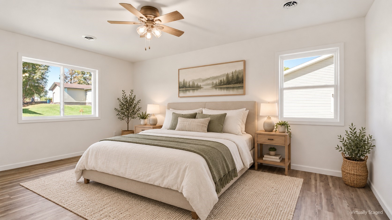
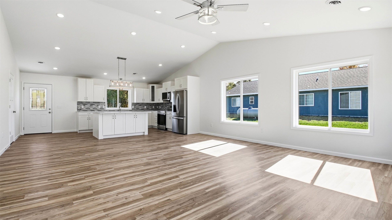
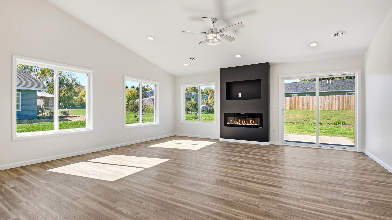
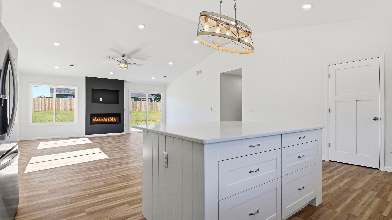
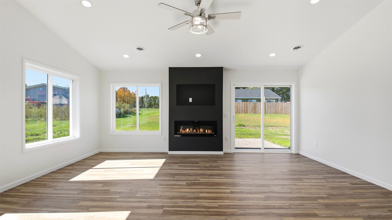
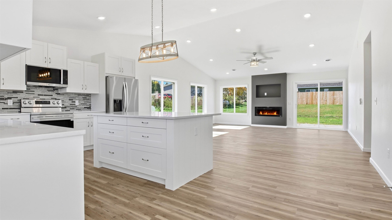
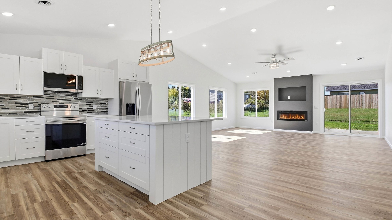
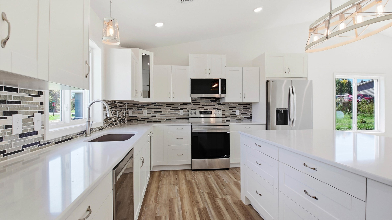
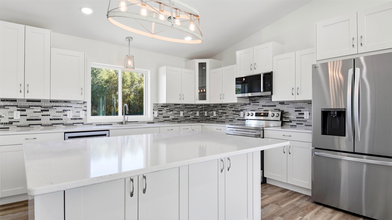
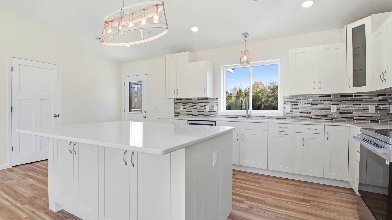
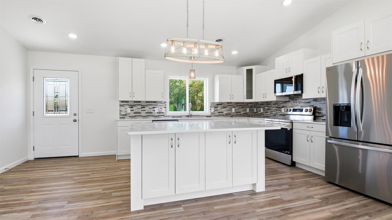
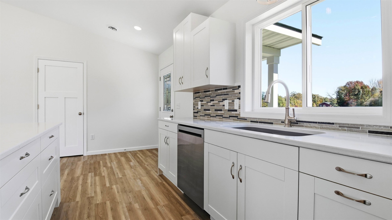
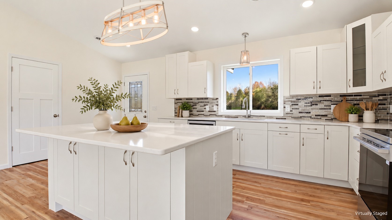
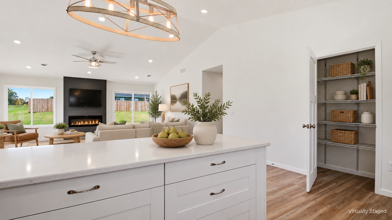
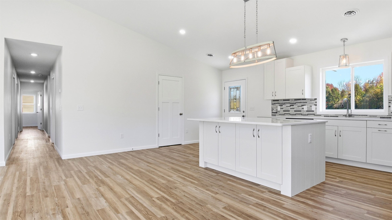
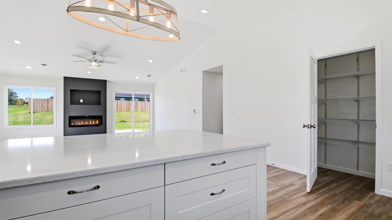
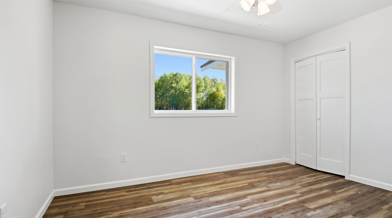
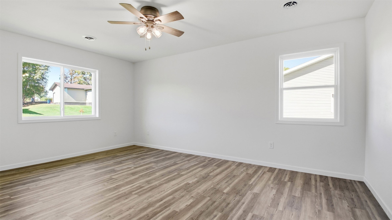
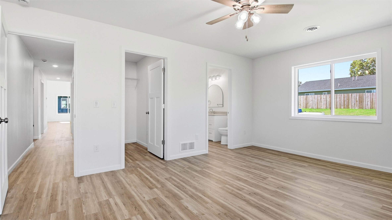
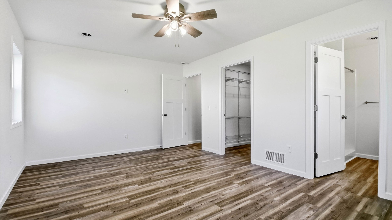
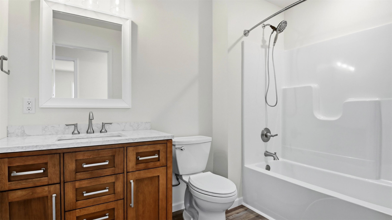
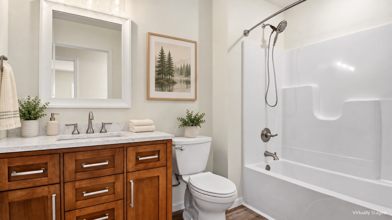
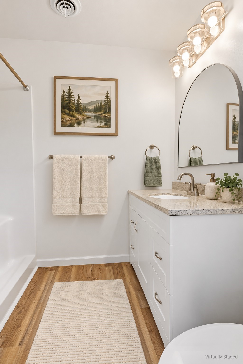
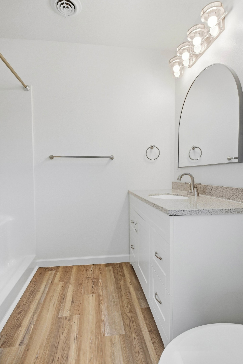
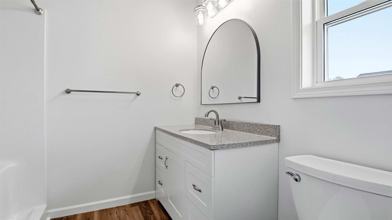
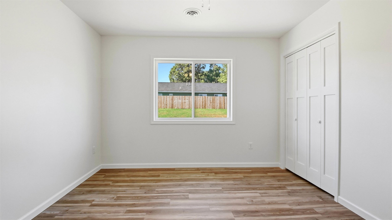
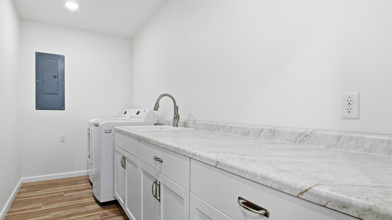
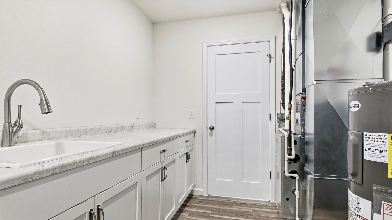
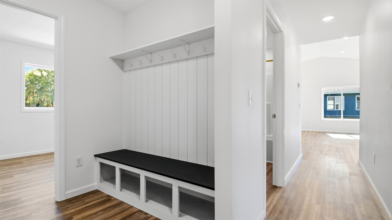
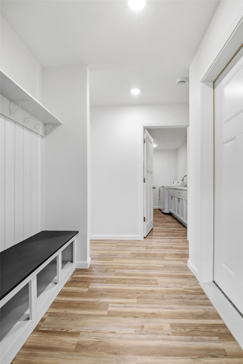
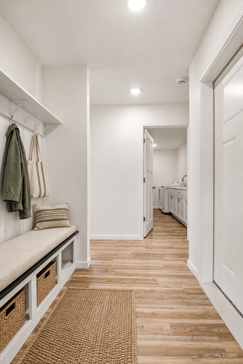
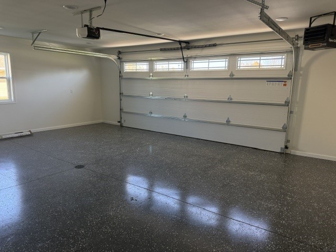
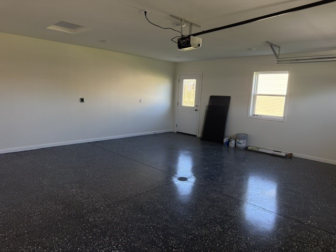
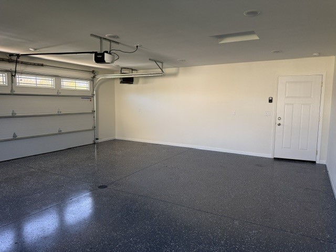
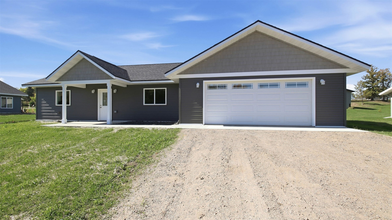
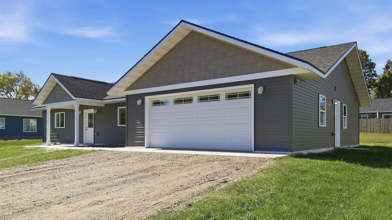
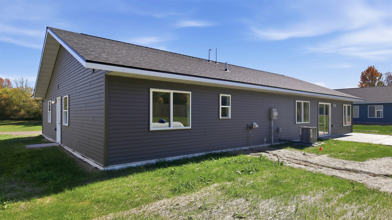
Brand new and move-in ready in Birchwood! This 3-bedroom, 2-bath home combines comfortable one-level living with attractive finishes and a practical floor plan. The open-concept kitchen and living area creates a welcoming gathering space, with abundant natural light and a built-in gas fireplace that adds warmth and a cozy focal point. Whether you’re hosting friends or enjoying a quiet evening at home, the connected layout keeps everyone together. The kitchen features quartz countertops, stainless steel appliances and a center island for meal preparation, casual dining and conversation. Its open connection to the living area makes it easy to visit with guests while preparing a meal. Thoughtful details include beautiful built-ins in the entry to keep everyday essentials organized, plus a dedicated laundry room with a counter for folding and sorting. The primary suite offers a generous walk-in closet and a private bathroom with a walk-in shower. Two additional bedrooms provide space for family, guests, a home office or hobbies, with ample closet storage. The second bathroom includes a tub, giving the home both shower and bathing options. With the bedrooms, bathrooms and laundry all on one level, the layout offers convenience for daily routines. The attached 2-car garage is completely finished and heated, providing a comfortable place to park and unload during Wisconsin winters. Outside, a concrete patio offers space for outdoor seating, summer meals or simply relaxing in the fresh air. Central air, LP gas heat, city water and sewer, and available fiber optic internet round out the home’s practical features. Enjoy Birchwood’s welcoming small-town atmosphere, with the school just blocks away and many area lakes, ATV and snowmobile trails nearby. From days exploring the Northwoods to evenings beside the fireplace, this new home offers a comfortable place to settle in and enjoy the area in every season. Construction is complete—come see it and make your move!
Address
Open on Google Maps- Address 120 Vreeland Street
- City Birchwood
- State WI
- Zip 54817
Property Features
Last Updated on October 20, 2026 at 5:27 PM- Above Grade Finished Area: 1,560 SqFt
- Building Area Total: 1,560 SqFt
- Cooling: Central Air
- Electric: Circuit Breakers
- Foundation: Poured
- Heating: Forced Air
- Interior Features: Ceiling Fan(s)
- Levels: One
- Living Area: 1,560 SqFt
- Rooms Total: 10
Exterior Features
- Construction: Vinyl Siding
- Covered Spaces: 2
- Garage: 2 Car, Attached
- Lot Size: 0.27 Acres
- Parking: Attached, Driveway, Garage, Gravel, Garage Door Opener
- Patio Features: Concrete, Covered, Patio
- Sewer: Public Sewer
- Stories: 1
- Style: One Story
- Water Source: Public
Property Details
- 2025 Taxes: $86
- County: Washburn
- Possession: Close of Escrow
- Property Subtype: Single Family Residence
- School District: Birchwood
- Status: Active
- Subdivision: East Hills Subdivision
- Township: Village of Birchwood
- Year Built: 2026
- Zoning: Residential
- Listing Office: Northwest Wisconsin Realty Team
Appliances Included
- Dryer
- Dishwasher
- Microwave
- Oven
- Range
- Refrigerator
- Washer
Mortgage Calculator
- Loan Amount
- Down Payment
- Monthly Mortgage Payment
- Property Tax
- Home Insurance
- PMI
- Monthly HOA Fees
Please Note: All amounts are estimates and cannot be guaranteed.
Room Dimensions
- Bathroom #1: 9' x 7', Simulated Wood, Plank, Main Level
- Bathroom #2: 9' x 6', Simulated Wood, Plank, Main Level
- Bedroom #1: 9' x 13', Simulated Wood, Plank, Main Level
- Bedroom #2: 17' x 12', Simulated Wood, Plank, Main Level
- Bedroom #3: 13' x 11', Simulated Wood, Plank, Main Level
- Entry/Foyer: 6' x 6', Simulated Wood, Plank, Main Level
- Kitchen: 16' x 19', Simulated Wood, Plank, Main Level
- Laundry Room: 13' x 8', Simulated Wood, Plank, Main Level
- Living Room: 16' x 19', Simulated Wood, Plank, Main Level
- Other: 5' x 7', Simulated Wood, Plank, Main Level