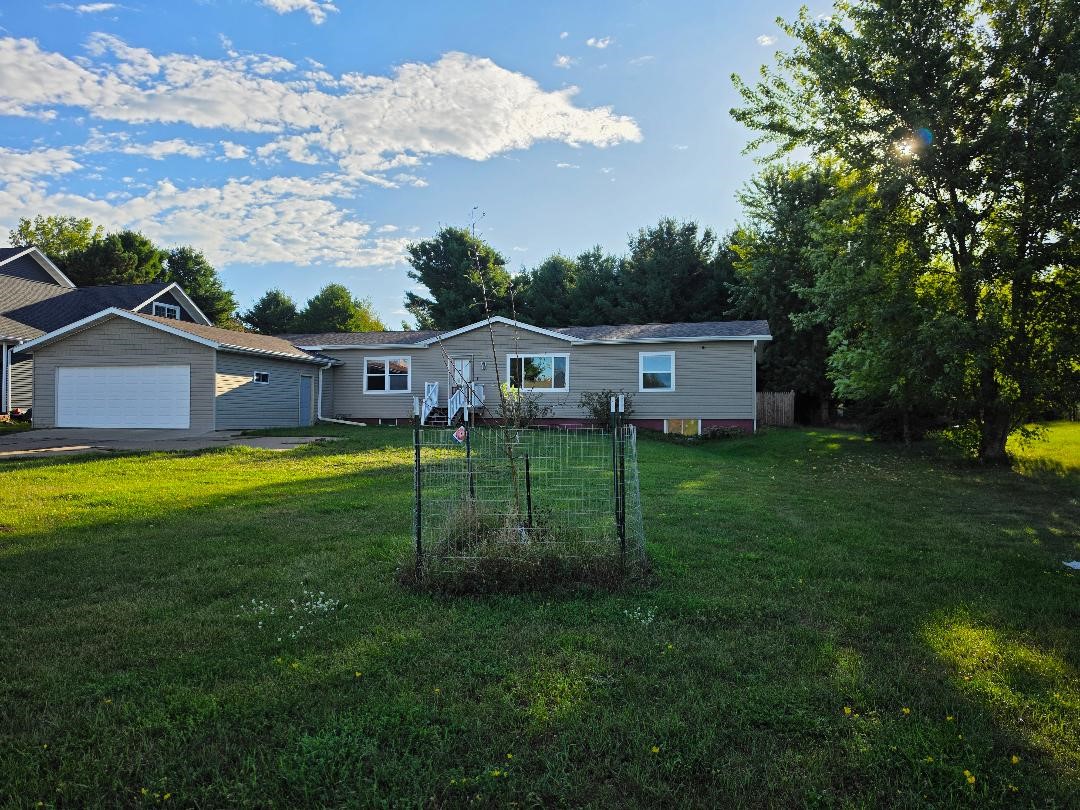
9 4th Avenue Shell Lake, WI 54871


- Residential | Single Family Residence
- 4
- 2
- 4,705
- 0.26
- 1900
Description
This historic Victorian home boasts breathtaking views of the pristine Shell Lake, representing a significant piece of the area's history. It features a spacious, enclosed four-season porch that beautifully showcases the lake's allure. The interior is adorned with hardwood flooring and comprises four generously sized bedrooms. Ideally situated, this property is a true gem within Shell Lake, offering a myriad of possibilities, including the potential for a bed and breakfast. Furthermore, it is conveniently located near recreational areas, walking trails, historical sites, and ATV trails.
Address
Open on Google Maps- Address 9 4th Avenue
- City Shell Lake
- State WI
- Zip 54871
Property Features
Last Updated on September 15, 2026 at 2:34 PM- Above Grade Finished Area: 3,425 SqFt
- Basement: Full
- Below Grade Unfinished Area: 1,280 SqFt
- Building Area Total: 4,705 SqFt
- Cooling: Central Air
- Electric: Circuit Breakers
- Fireplace: Two
- Fireplaces: 2
- Foundation: Poured
- Heating: Forced Air
- Levels: Two
- Living Area: 3,425 SqFt
- Rooms Total: 12
- Windows: Window Coverings
Exterior Features
- Construction: Wood Siding
- Covered Spaces: 2
- Garage: 2 Car, Detached
- Lot Size: 0.26 Acres
- Parking: Driveway, Detached, Garage, Gravel
- Patio Features: Enclosed, Porch
- Sewer: Public Sewer
- Stories: 2
- Style: Two Story
- Water Source: Public
Property Details
- 2025 Taxes: $2,236
- County: Washburn
- Possession: Close of Escrow
- Property Subtype: Single Family Residence
- School District: Shell Lake
- Status: Active w/ Offer
- Township: City of Shell Lake
- Year Built: 1900
- Zoning: Residential
- Listing Office: RE/MAX NorthStar
Appliances Included
- Dryer
- Electric Water Heater
- Microwave
- Oven
- Range
- Refrigerator
- Range Hood
- Washer
Mortgage Calculator
Monthly
- Loan Amount
- Down Payment
- Monthly Mortgage Payment
- Property Tax
- Home Insurance
- PMI
- Monthly HOA Fees
Please Note: All amounts are estimates and cannot be guaranteed.
Room Dimensions
- 4 Season Room: 8' x 48', Vinyl, Main Level
- Bathroom #1: 7' x 10', Laminate, Upper Level
- Bathroom #2: 7' x 10', Laminate, Main Level
- Bedroom #1: 10' x 17', Carpet, Upper Level
- Bedroom #2: 16' x 17', Carpet, Upper Level
- Bedroom #3: 16' x 15', Wood, Upper Level
- Bedroom #4: 11' x 18', Upper Level
- Dining Room: 15' x 19', Wood, Main Level
- Family Room: 15' x 20', Carpet, Main Level
- Kitchen: 16' x 13', Wood, Main Level
- Living Room: 11' x 25', Laminate, Main Level
- Office: 12' x 12', Wood, Main Level