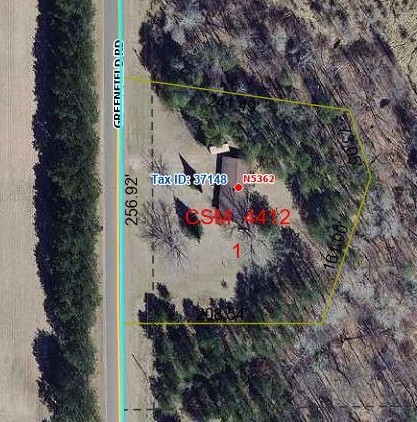
N5362 Greenfield Road Spooner, WI 54801
- Residential | Single Family Residence
- 3
- 1
- 1
- 1,510
- 1.32
- 1980
Description
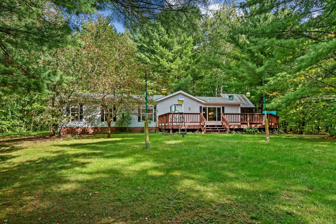
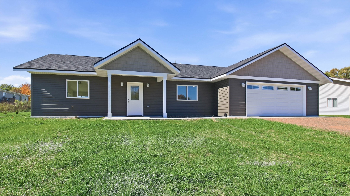
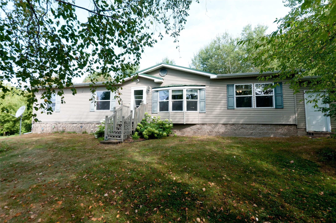
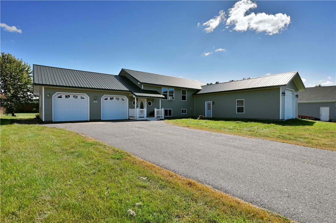
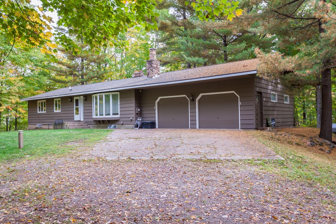
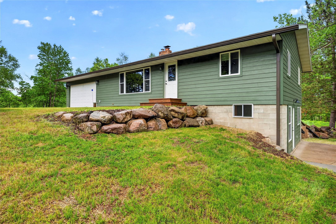
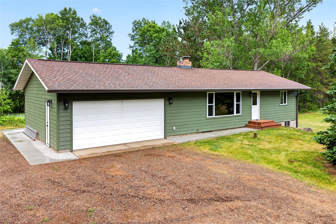
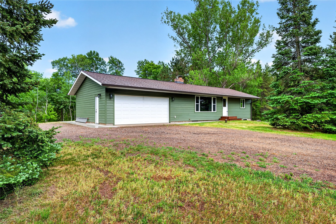
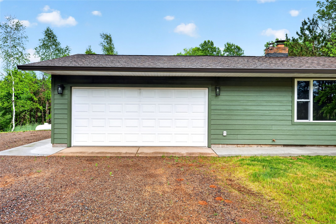
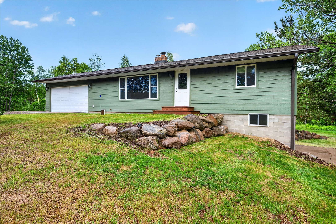
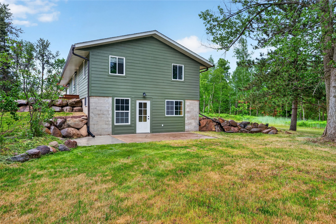
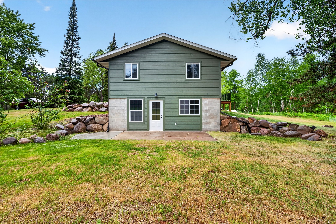
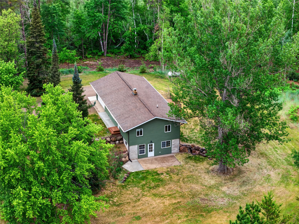
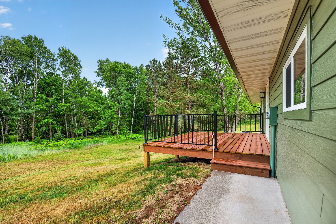
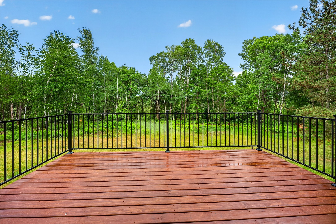
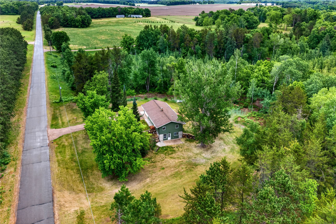
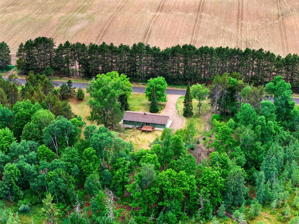
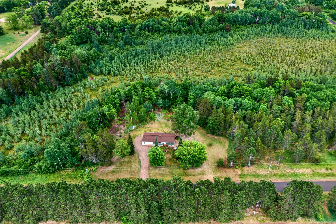
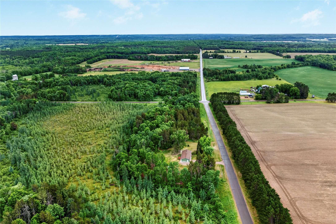
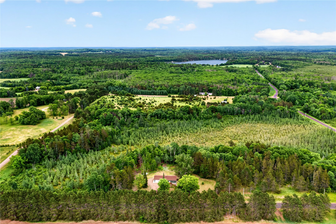
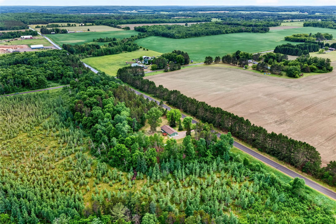
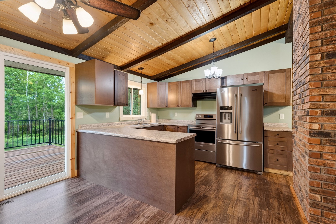
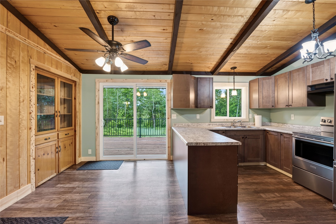
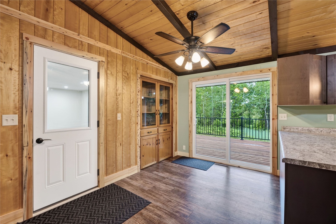
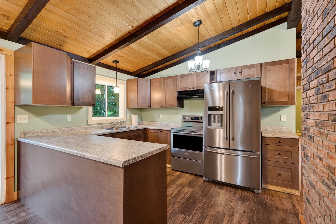
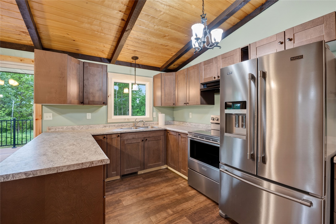
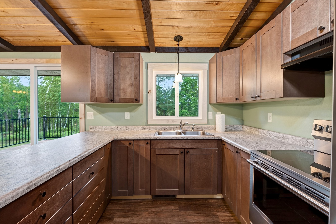
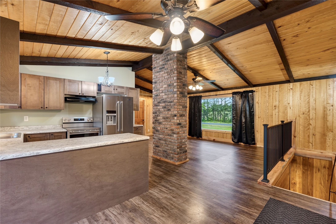
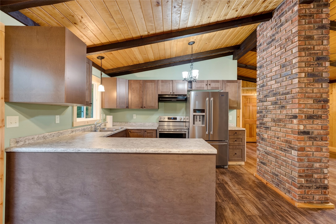
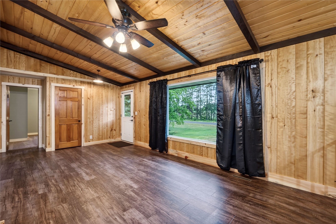
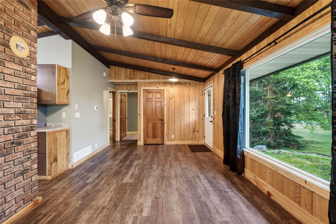
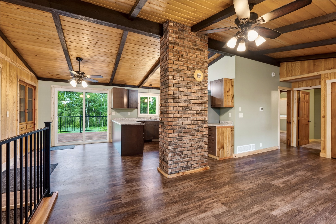
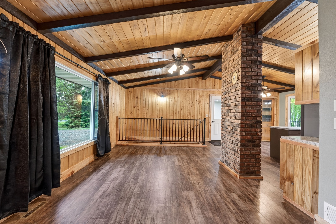
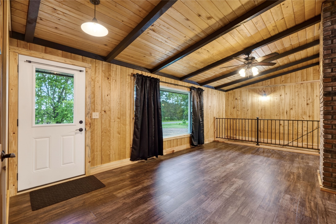
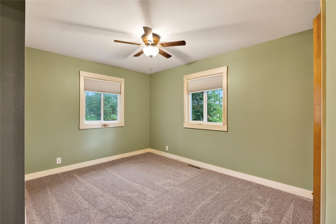
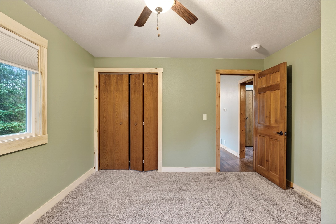
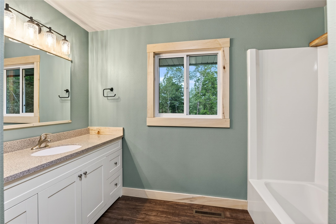
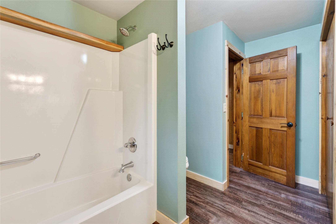
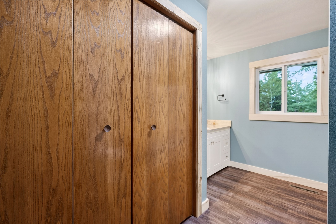
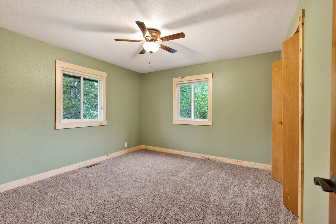
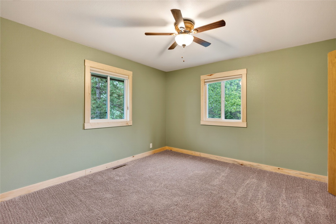
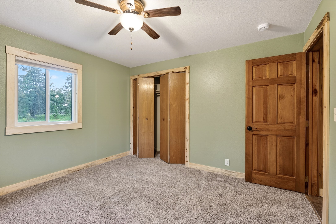
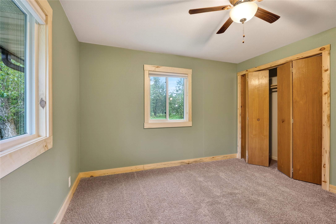
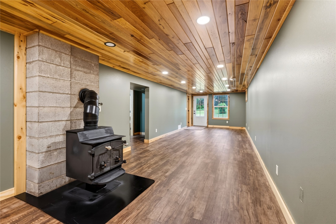
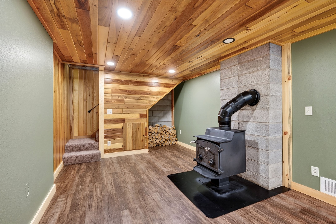
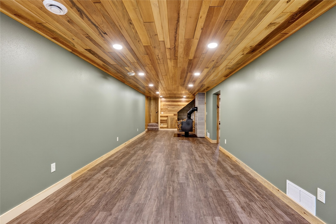
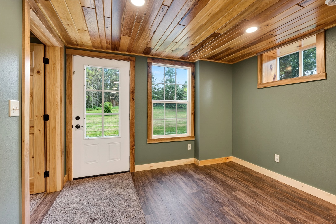
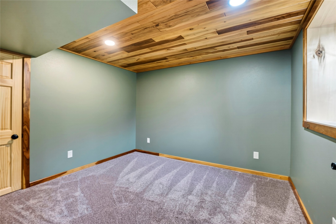
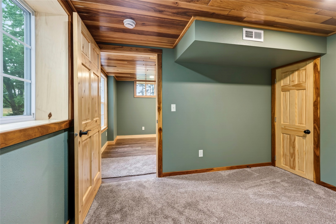
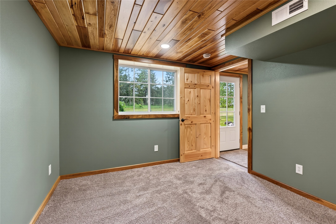
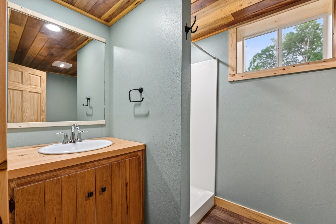
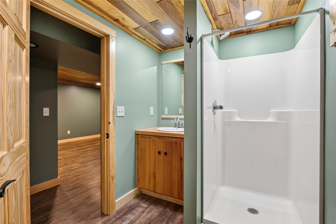
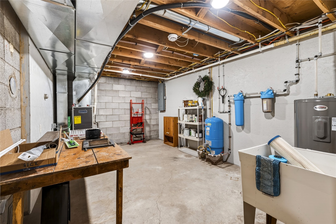
Escape to the countryside with this beautifully remodeled 3 bed, 2 bathroom home just west of Spooner! The owners have spared no expense with brand new windows, LP smart siding, along with new concrete, landscaping, and decks both front and back. The attached garage is also freshly redone, completely insulated and wired for a heat source to allow your vehicles to escape any season. As you step into the home you'll first notice the kitchen has been tastefully redone, complete with new cabinets, counters, and appliances. The main floor features 2 bedrooms, a full bath and laundry -- making this home perfect for someone seeking one-level living. The walkout basement has an additional bedroom, bathroom, generous utility/storage space and a oversized family room with a wood burning stove. With updates to the electrical and plumbing as well, this home is basically brand new, leaving you many years of worry-free enjoyment. If you're ready to get out of town and enjoy life among mother nature, this place could be just for you. Call today for your personal tour!
Address
Open on Google Maps- Address N5362 Greenfield Road
- City Spooner
- State WI
- Zip 54801
Property Features
Last Updated on October 12, 2026 at 11:53 AM- Above Grade Finished Area: 755 SqFt
- Basement: Finished, Walk-Out Access
- Below Grade Finished Area: 755 SqFt
- Building Area Total: 1,510 SqFt
- Cooling: Central Air
- Electric: Circuit Breakers
- Foundation: Block
- Heating: Forced Air
- Living Area: 1,510 SqFt
- Rooms Total: 10
Exterior Features
- Covered Spaces: 2
- Garage: 2 Car, Attached
- Lot Size: 1.32 Acres
- Parking: Attached, Concrete, Driveway, Garage, Gravel, Garage Door Opener
- Patio Features: Deck
- Sewer: Septic Tank
- Water Source: Drilled Well
Property Details
- County: Washburn
- Possession: Close of Escrow
- Property Subtype: Single Family Residence
- School District: Spooner Area
- Status: Active
- Township: Town of Evergreen
- Year Built: 1980
- Listing Office: Real Estate Solutions
Appliances Included
- Dryer
- Oven
- Range
- Refrigerator
- Washer
Mortgage Calculator
- Loan Amount
- Down Payment
- Monthly Mortgage Payment
- Property Tax
- Home Insurance
- PMI
- Monthly HOA Fees
Please Note: All amounts are estimates and cannot be guaranteed.
Room Dimensions
- Bathroom #1: 6' x 10', Vinyl, Lower Level
- Bathroom #2: 10' x 11', Vinyl, Main Level
- Bedroom #1: 11' x 10', Carpet, Lower Level
- Bedroom #2: 11' x 11', Carpet, Main Level
- Bedroom #3: 12' x 12', Carpet, Main Level
- Dining Room: 12' x 8', Vinyl, Main Level
- Family Room: 11' x 38', Vinyl, Lower Level
- Kitchen: 9' x 12', Vinyl, Main Level
- Living Room: 12' x 24', Vinyl, Main Level
- Utility/Mechanical: 11' x 16', Concrete, Lower Level