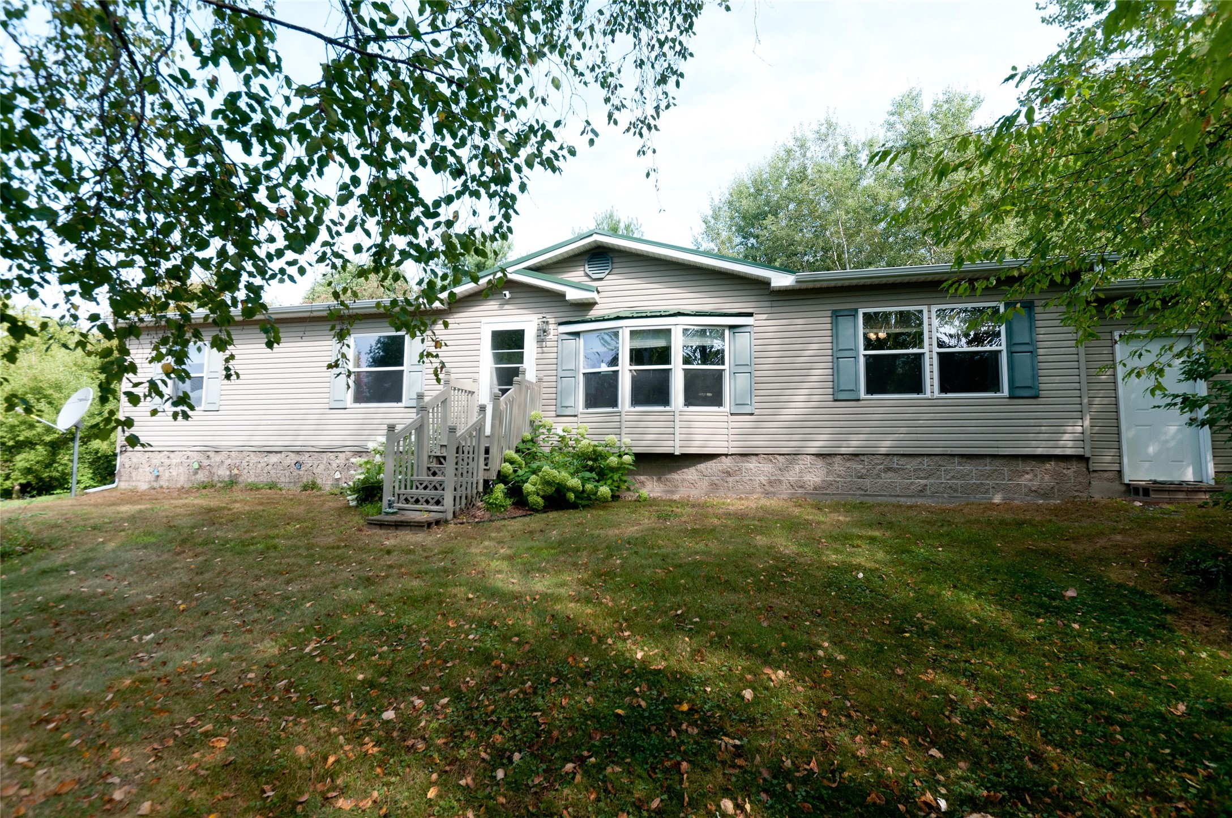
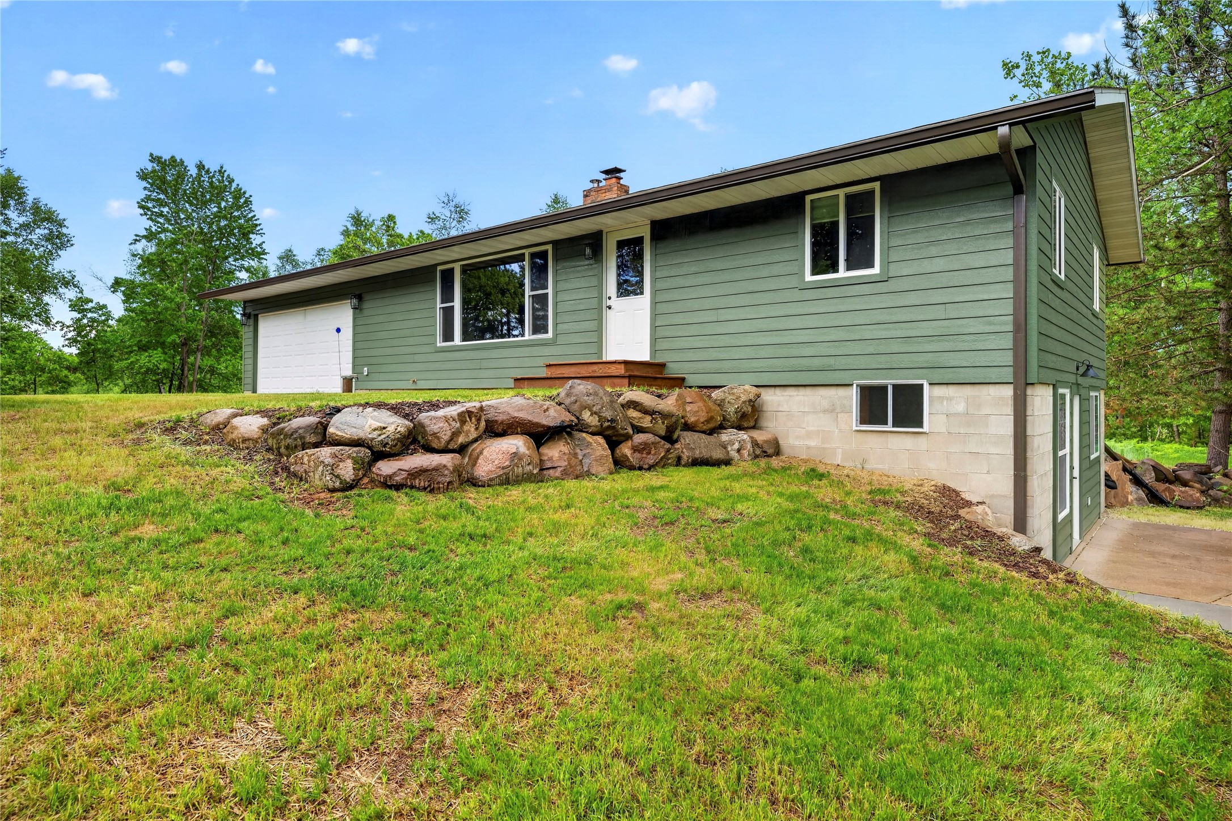
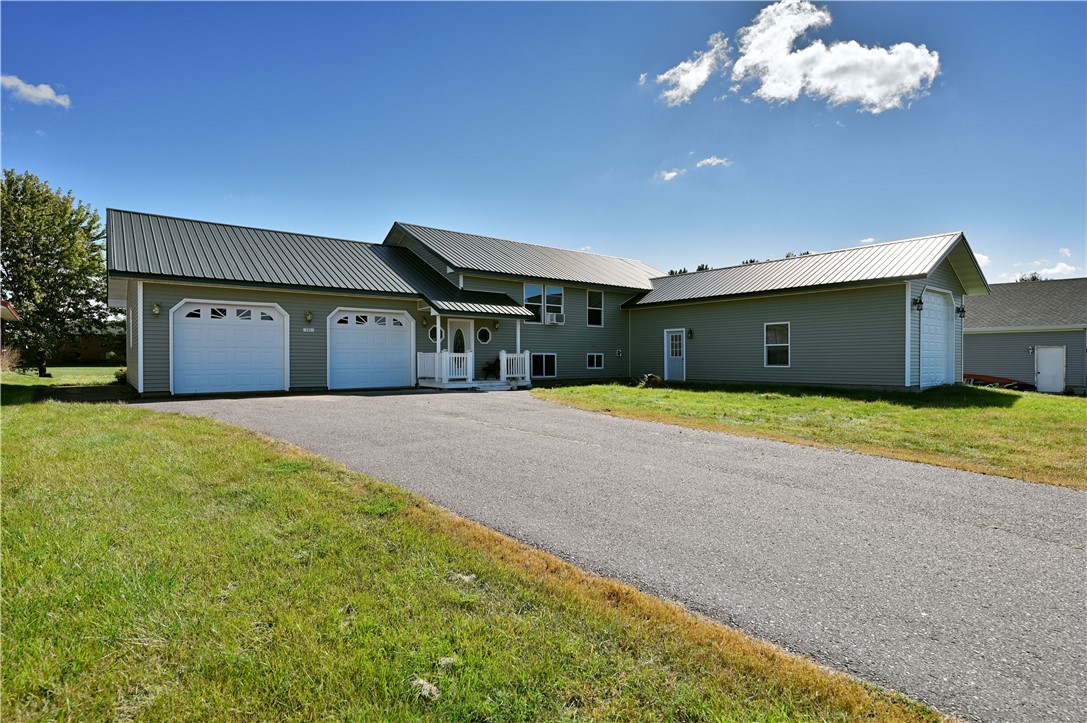
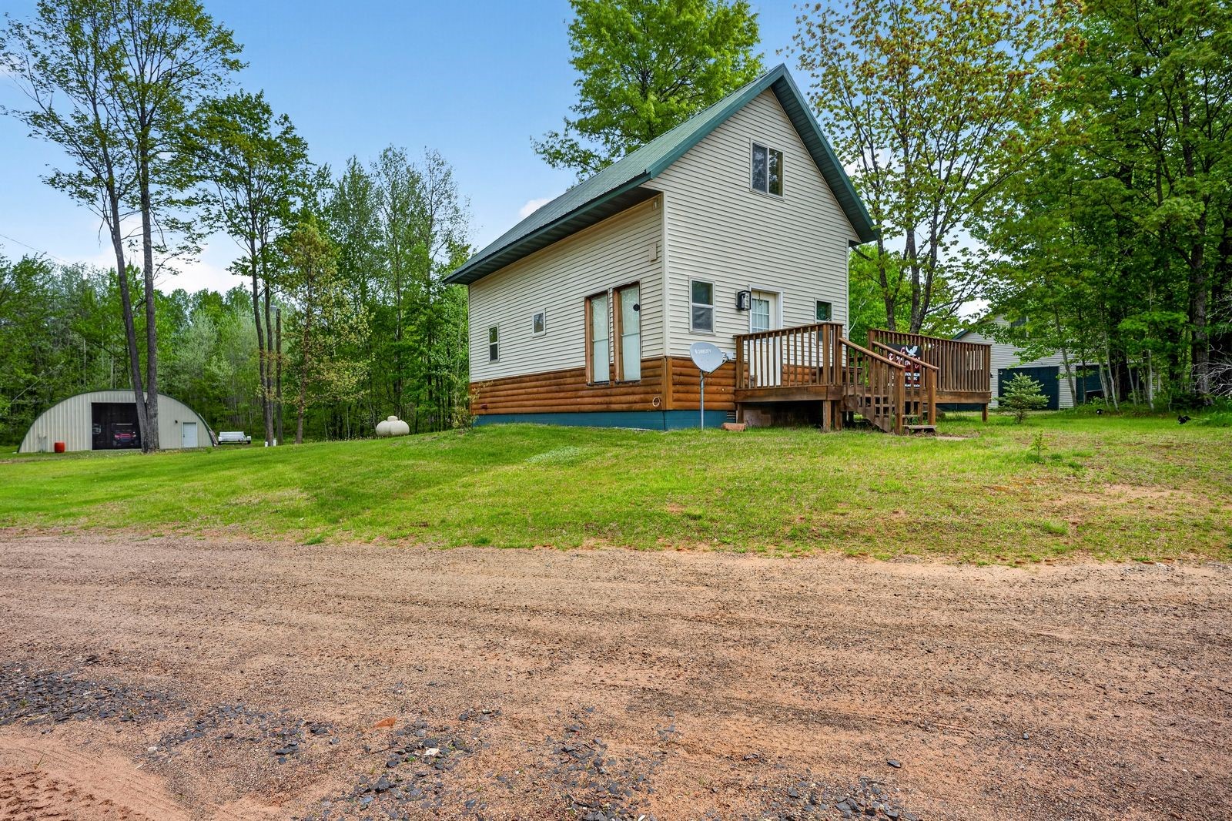
N5820 Ross Road Trego, WI 54888
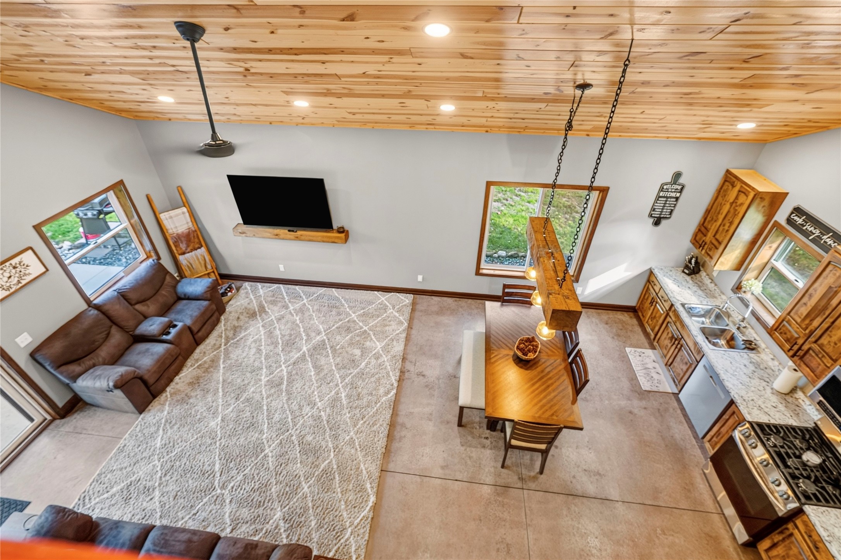
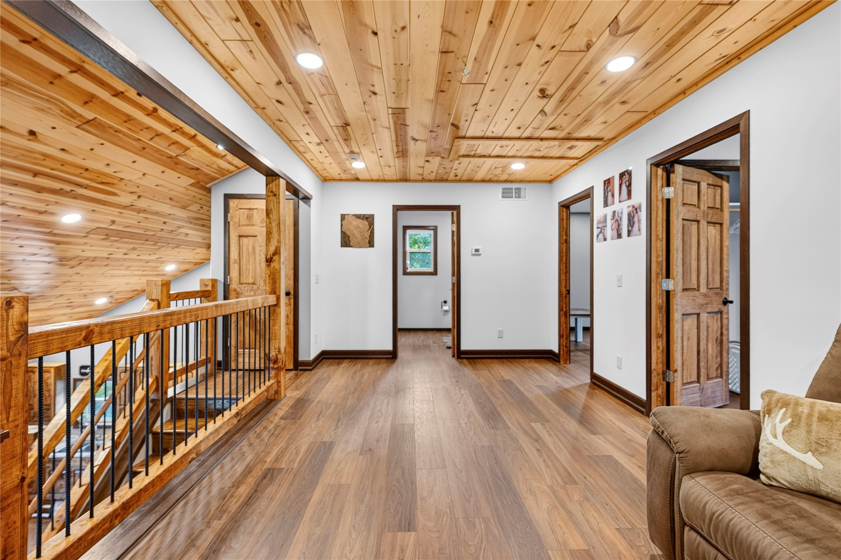
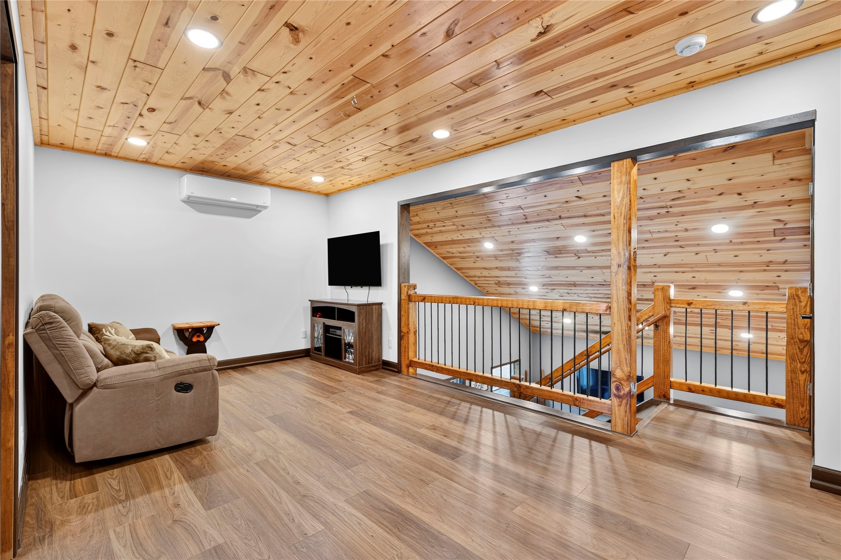
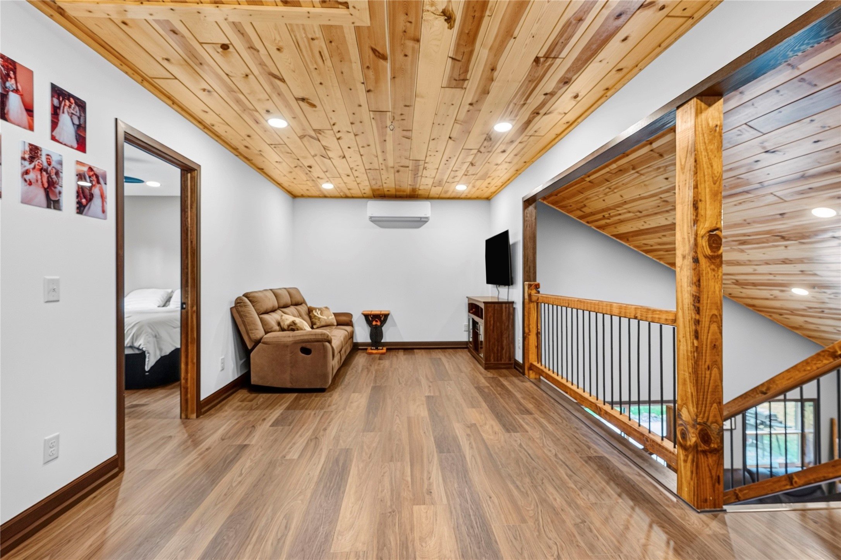
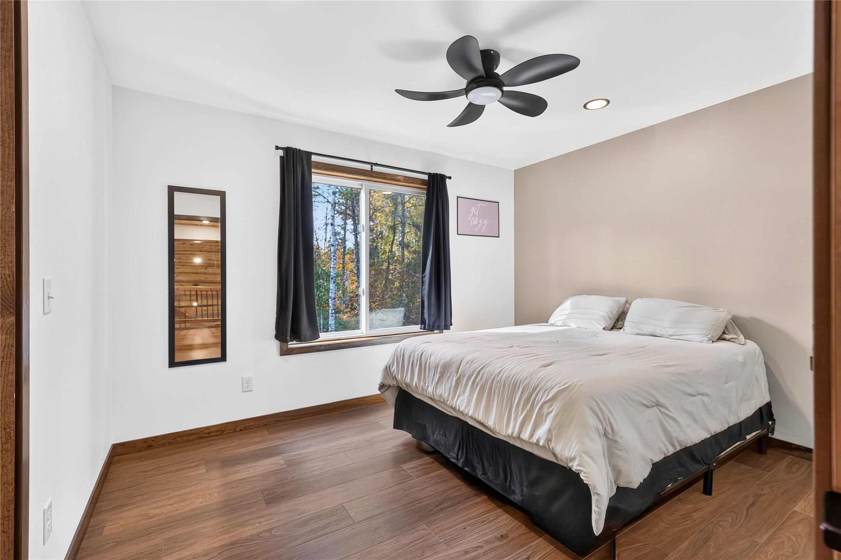
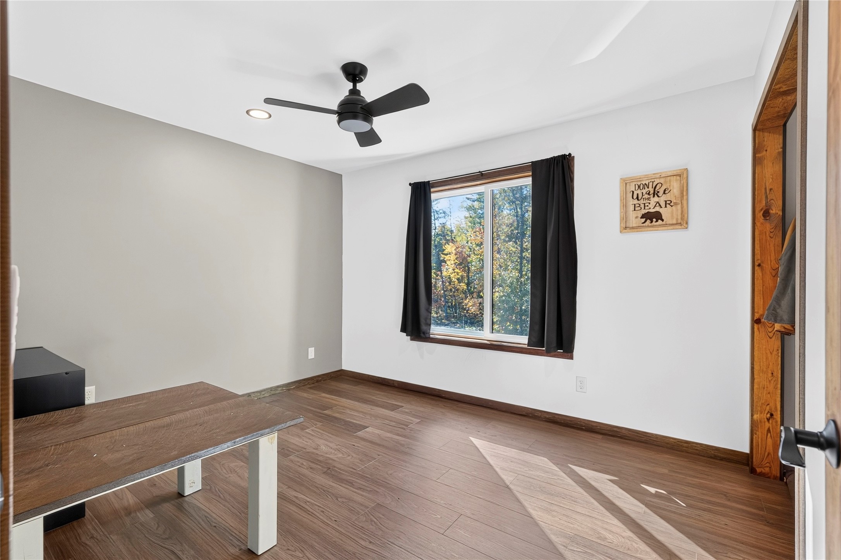
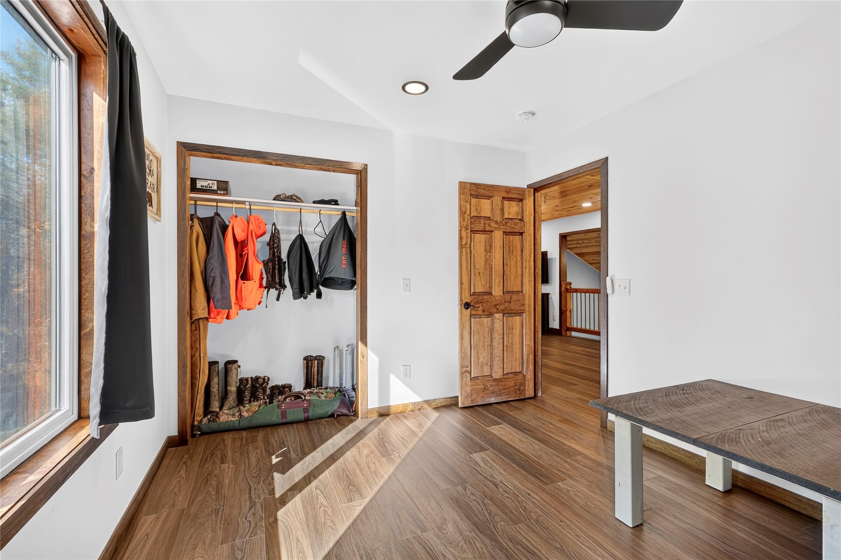
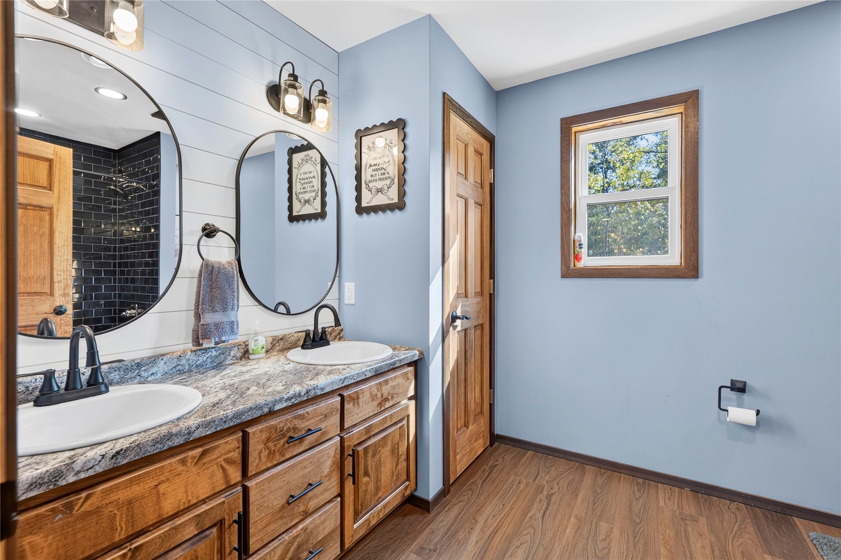

- Residential | Single Family Residence
- 3
- 2
- 1
- 1,725
- 9.73
- 2023
Description
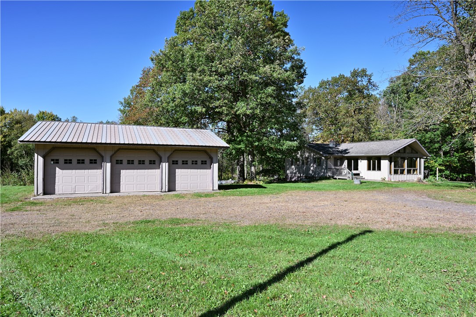
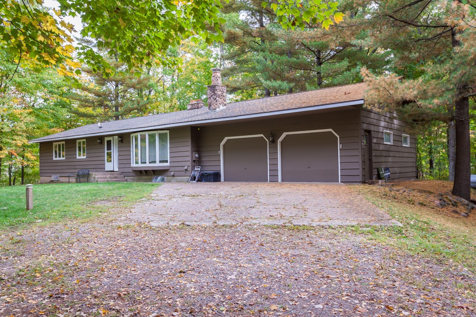
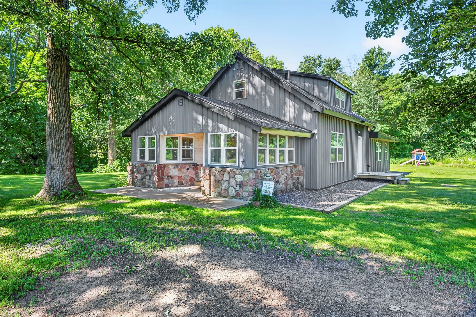
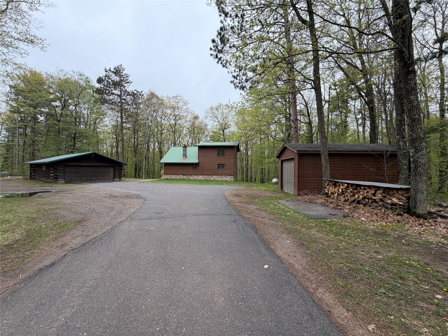
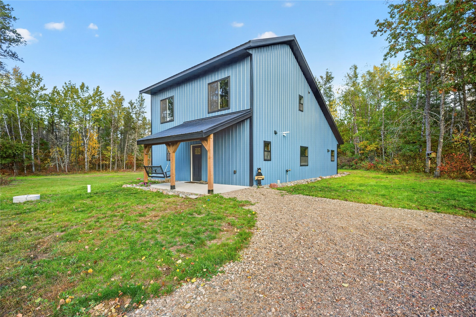
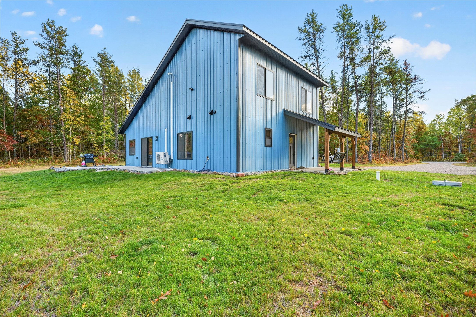
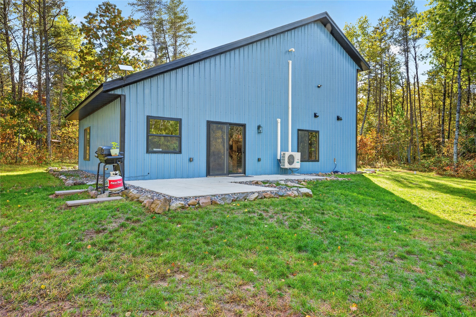
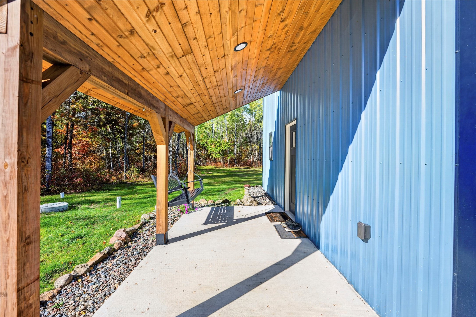
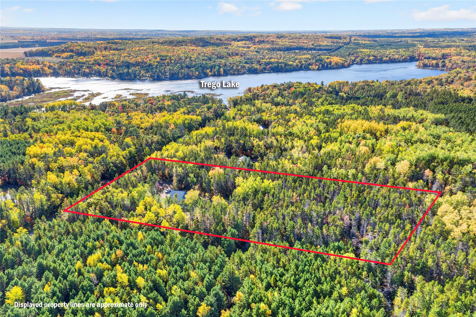
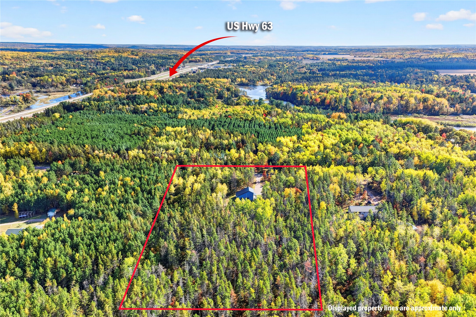
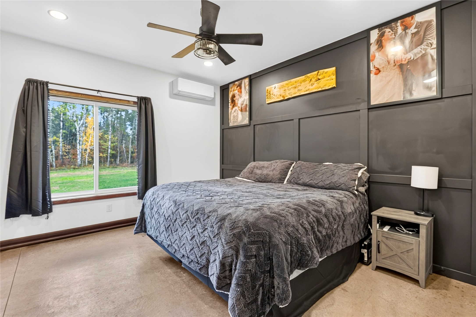
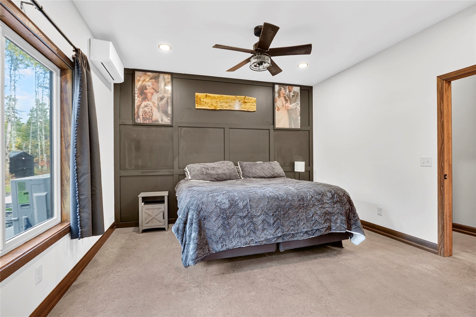
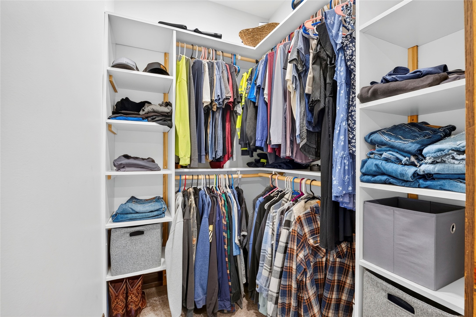
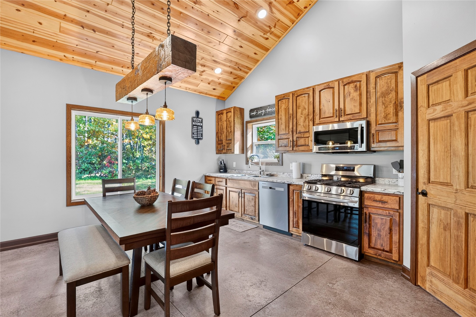
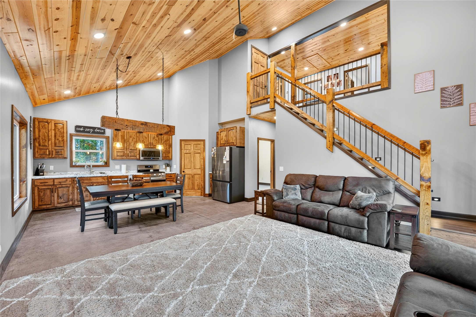
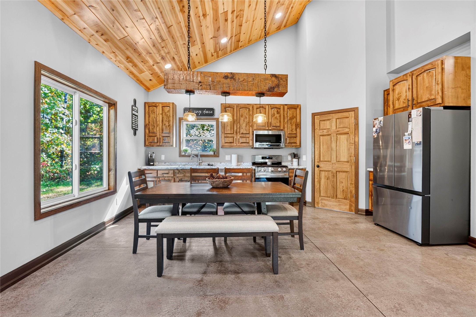
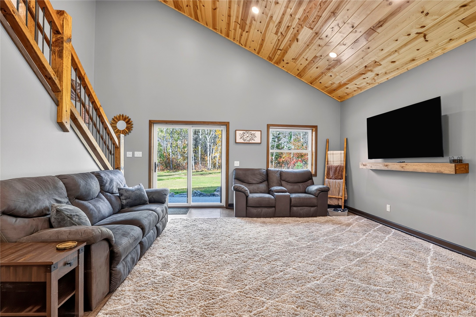
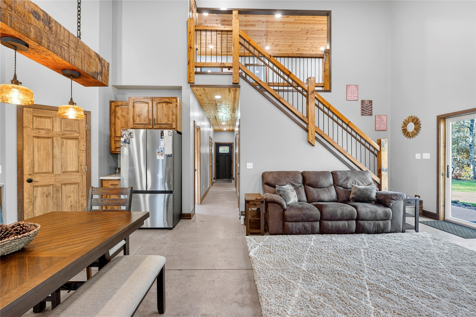
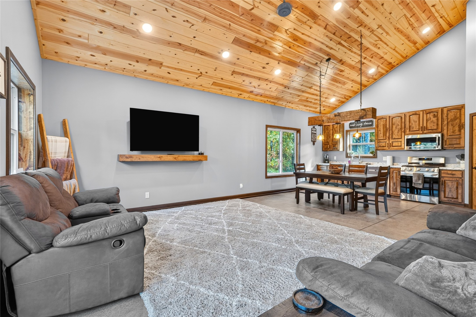
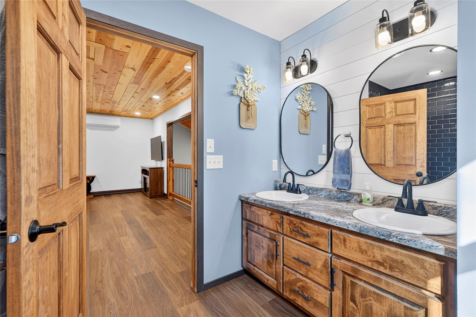
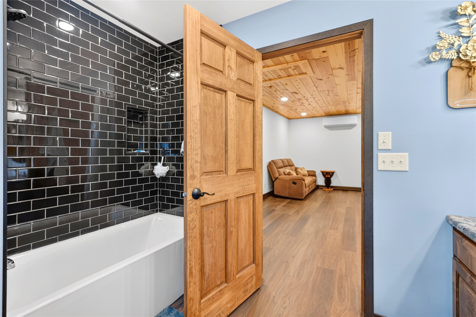
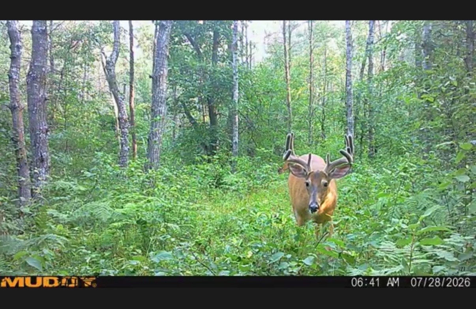
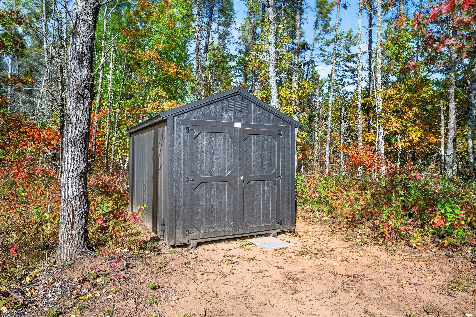
Enjoy peaceful country living in this beautiful 3-year-old home situated on 9.73 acres in Trego, Wisconsin! This spacious 3-bedroom, 2.5-bath home features an inviting open-concept layout, stunning vaulted ceilings, and a loft that adds extra living space and character. Surrounded by nature and plentiful wildlife, this property offers the perfect combination of privacy, comfort, and outdoor recreation. Located near ATV and snowmobile trails, adventure is just minutes away. A garden shed provides additional storage for your outdoor equipment and tools. Whether you're looking for a year-round residence or a Northwoods getaway, this property offers the space, tranquility, and lifestyle you've been searching for. Come experience country living at its finest!
Address
Open on Google Maps- Address N5820 Ross Road
- City Trego
- State WI
- Zip 54888
Property Features
Last Updated on October 9, 2026 at 12:03 PM- Above Grade Finished Area: 1,725 SqFt
- Building Area Total: 1,725 SqFt
- Cooling: Ductless
- Electric: Circuit Breakers
- Foundation: Poured
- Heating: Radiant Floor
- Levels: One and One Half
- Living Area: 1,725 SqFt
- Rooms Total: 10
Exterior Features
- Construction: Steel
- Lot Size: 9.73 Acres
- Parking: Driveway, Gravel, No Garage
- Patio Features: Concrete, Covered, Patio
- Sewer: Septic Tank
- Style: One and One Half Story
- Water Source: Private, Well
Property Details
- 2025 Taxes: $2,949
- County: Washburn
- Other Structures: Shed(s)
- Possession: Close of Escrow
- Property Subtype: Single Family Residence
- School District: Spooner Area
- Status: Active
- Township: Town of Trego
- Year Built: 2023
- Zoning: Residential
- Listing Office: Re/Max 4 Seasons, LLC
Appliances Included
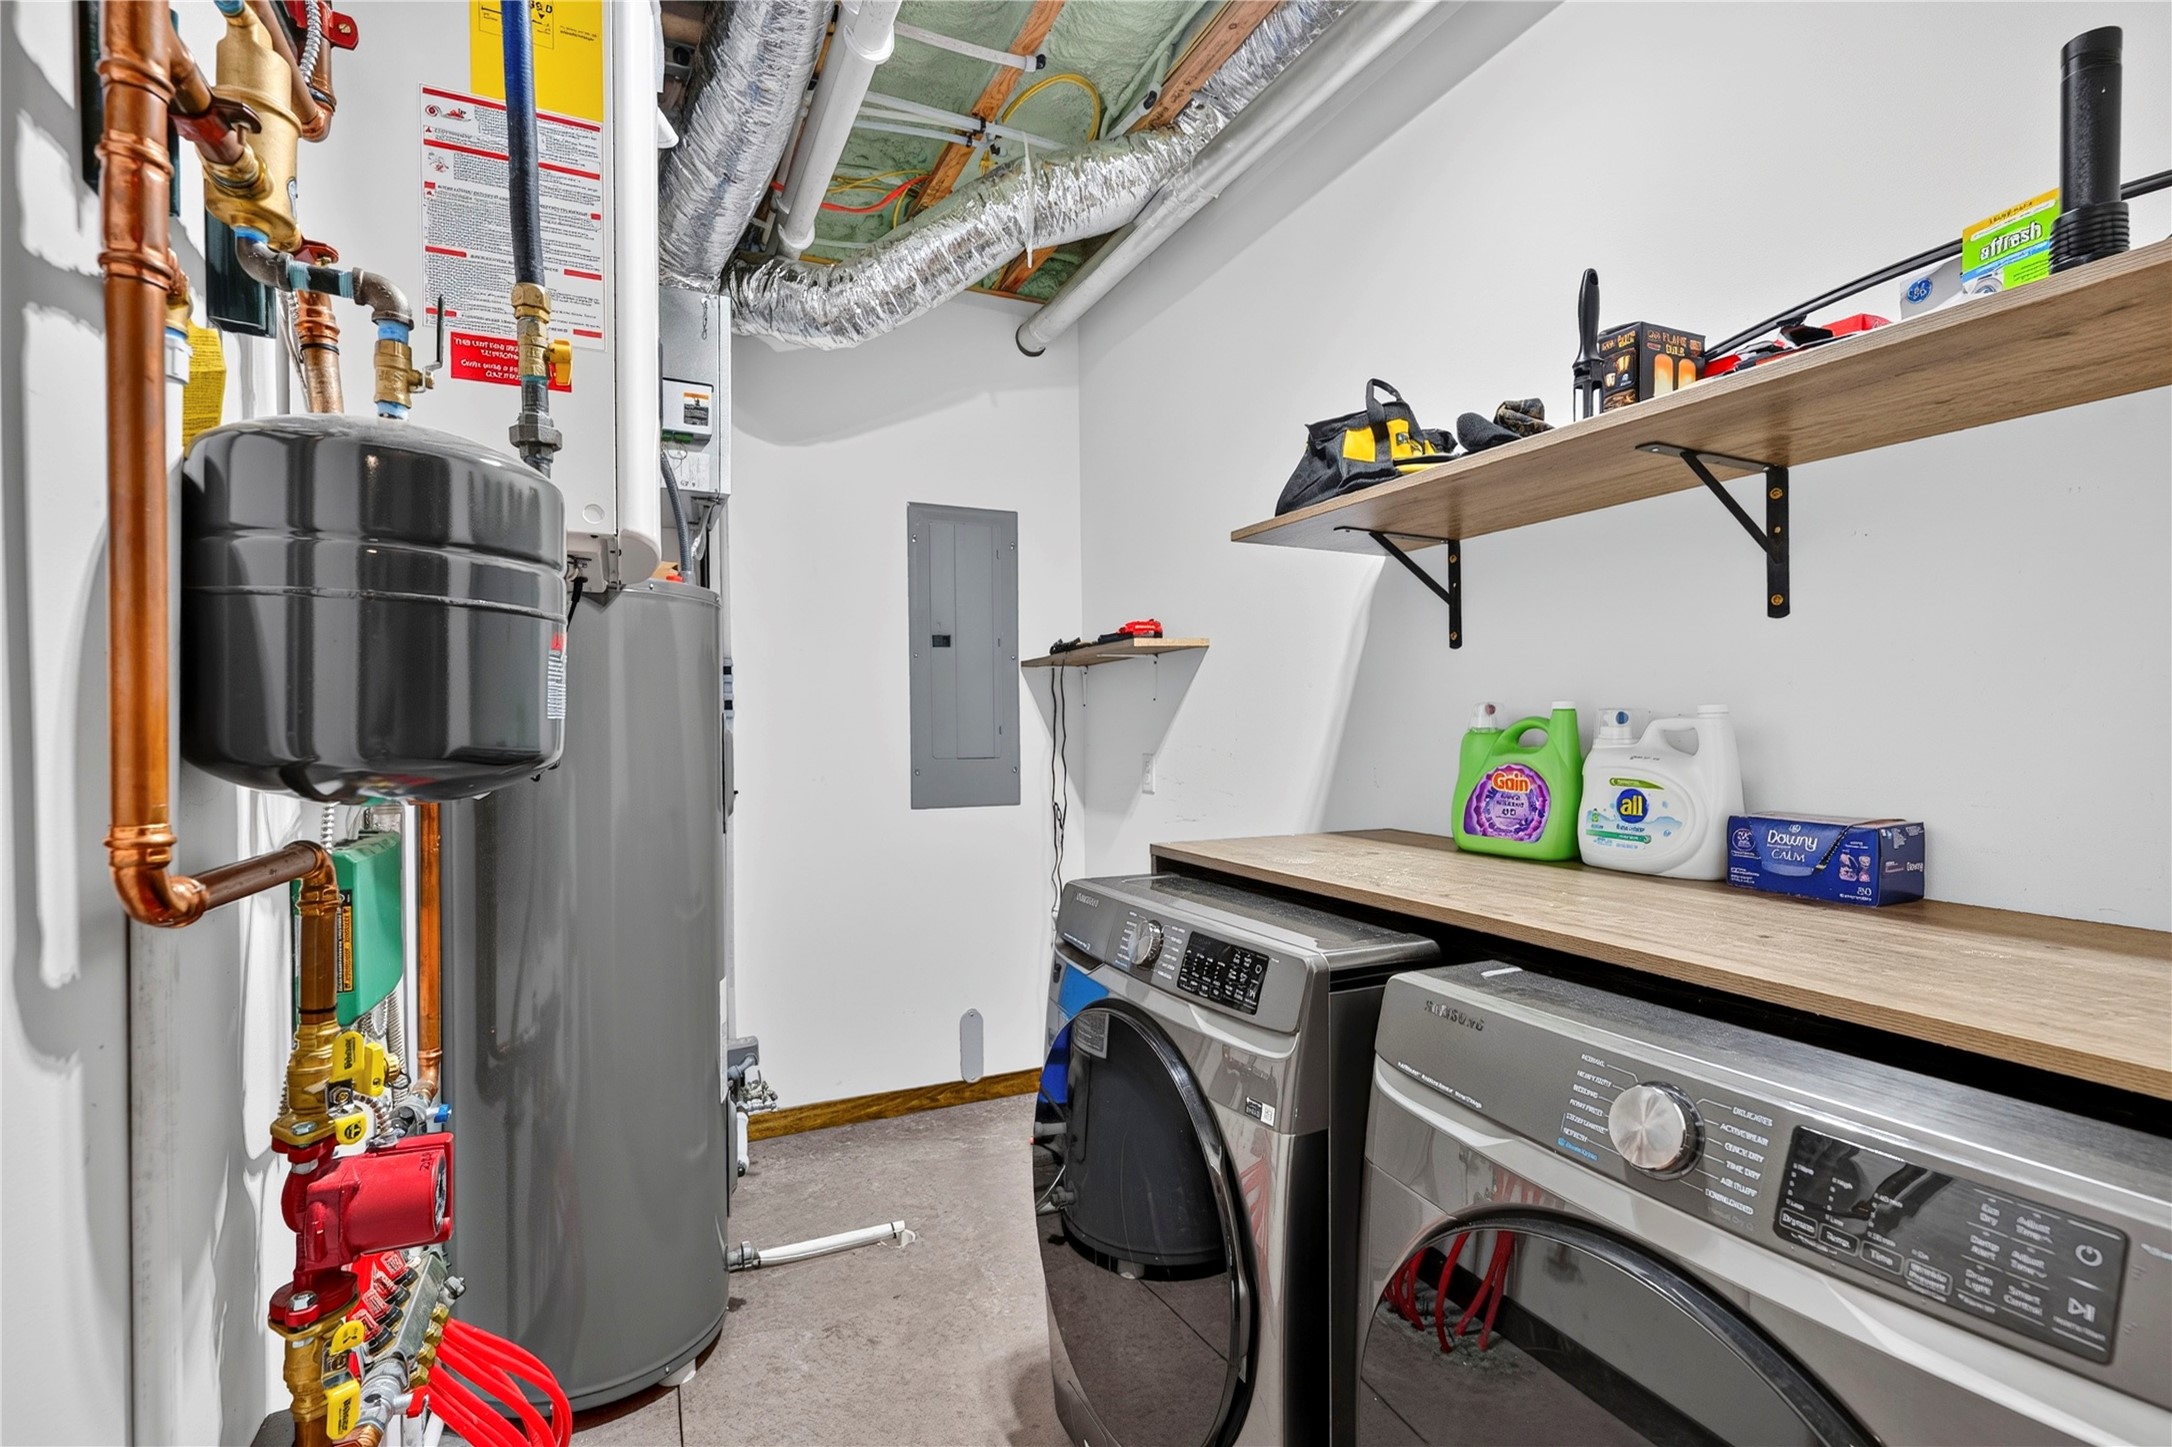
- Dryer
- Dishwasher
- Microwave
- Oven
- Range
- Refrigerator
- Washer
Mortgage Calculator
- Loan Amount
- Down Payment
- Monthly Mortgage Payment
- Property Tax
- Home Insurance
- PMI
- Monthly HOA Fees
Please Note: All amounts are estimates and cannot be guaranteed.
Room Dimensions
- Bathroom #1: 7' x 7', Simulated Wood, Plank, Upper Level
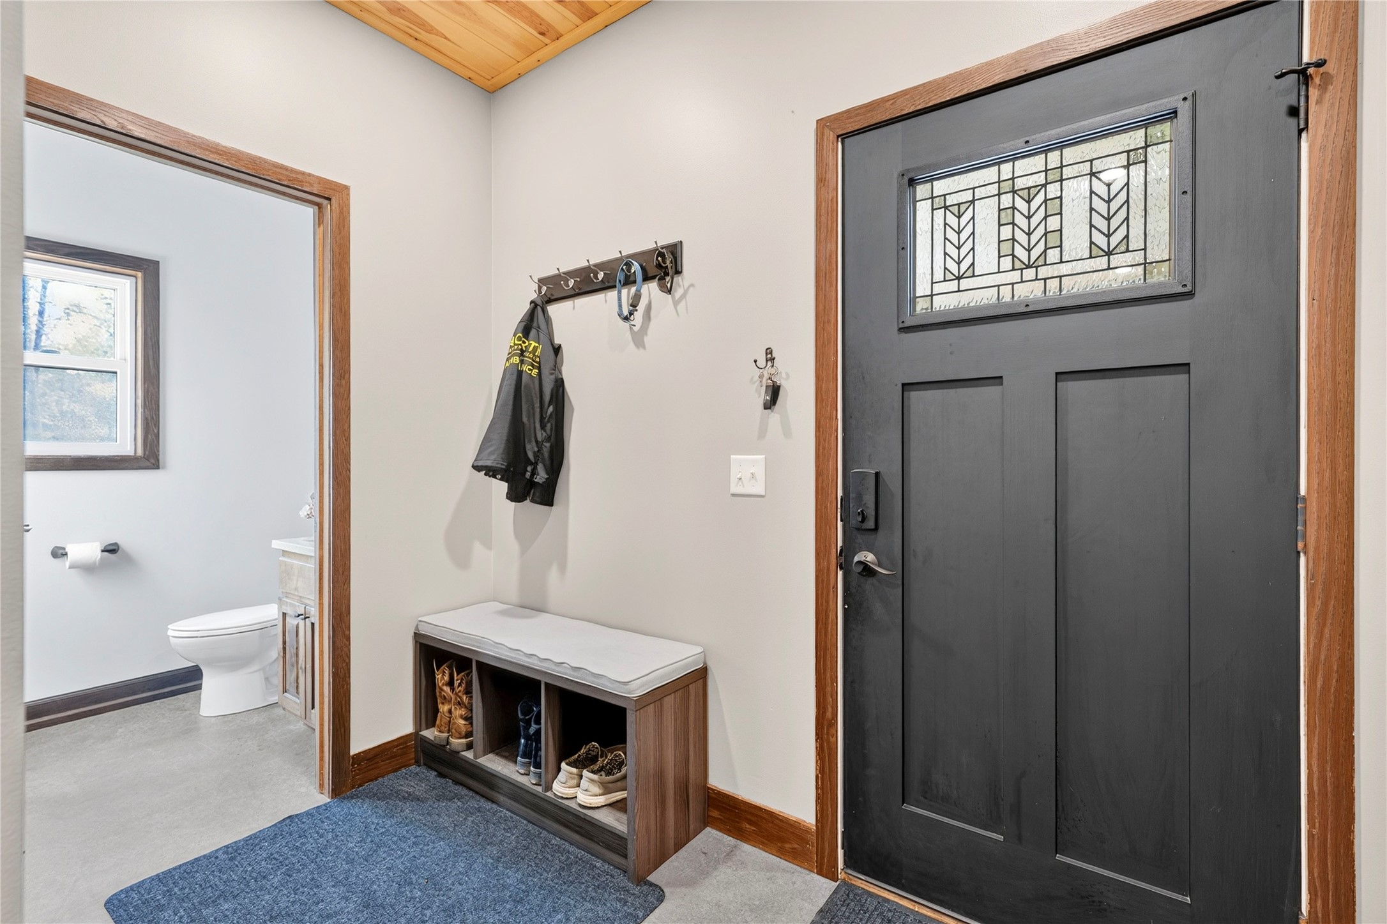
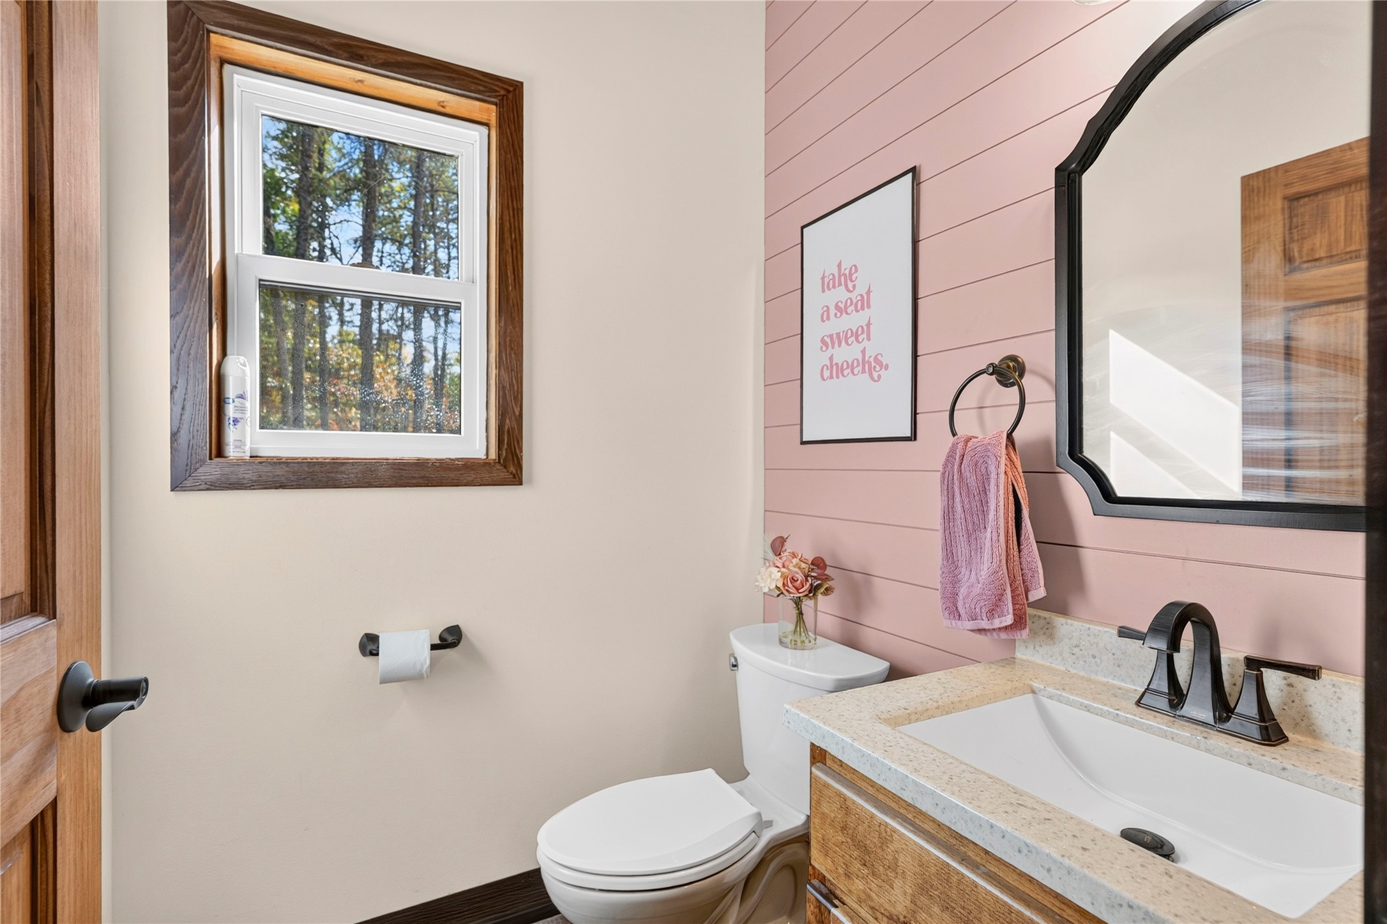
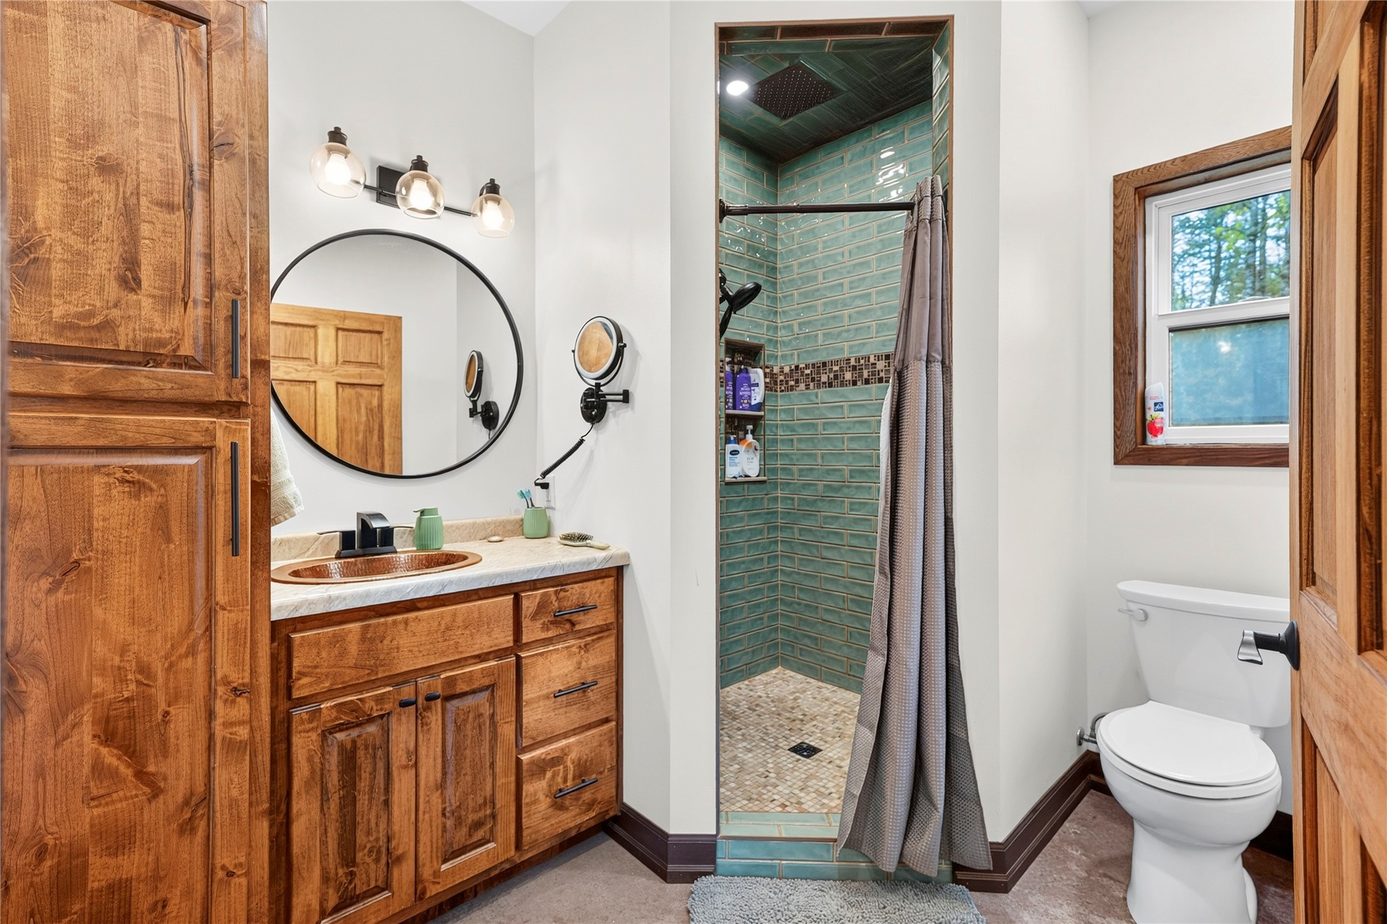
- Bathroom #2: 4' x 5', Concrete, Main Level
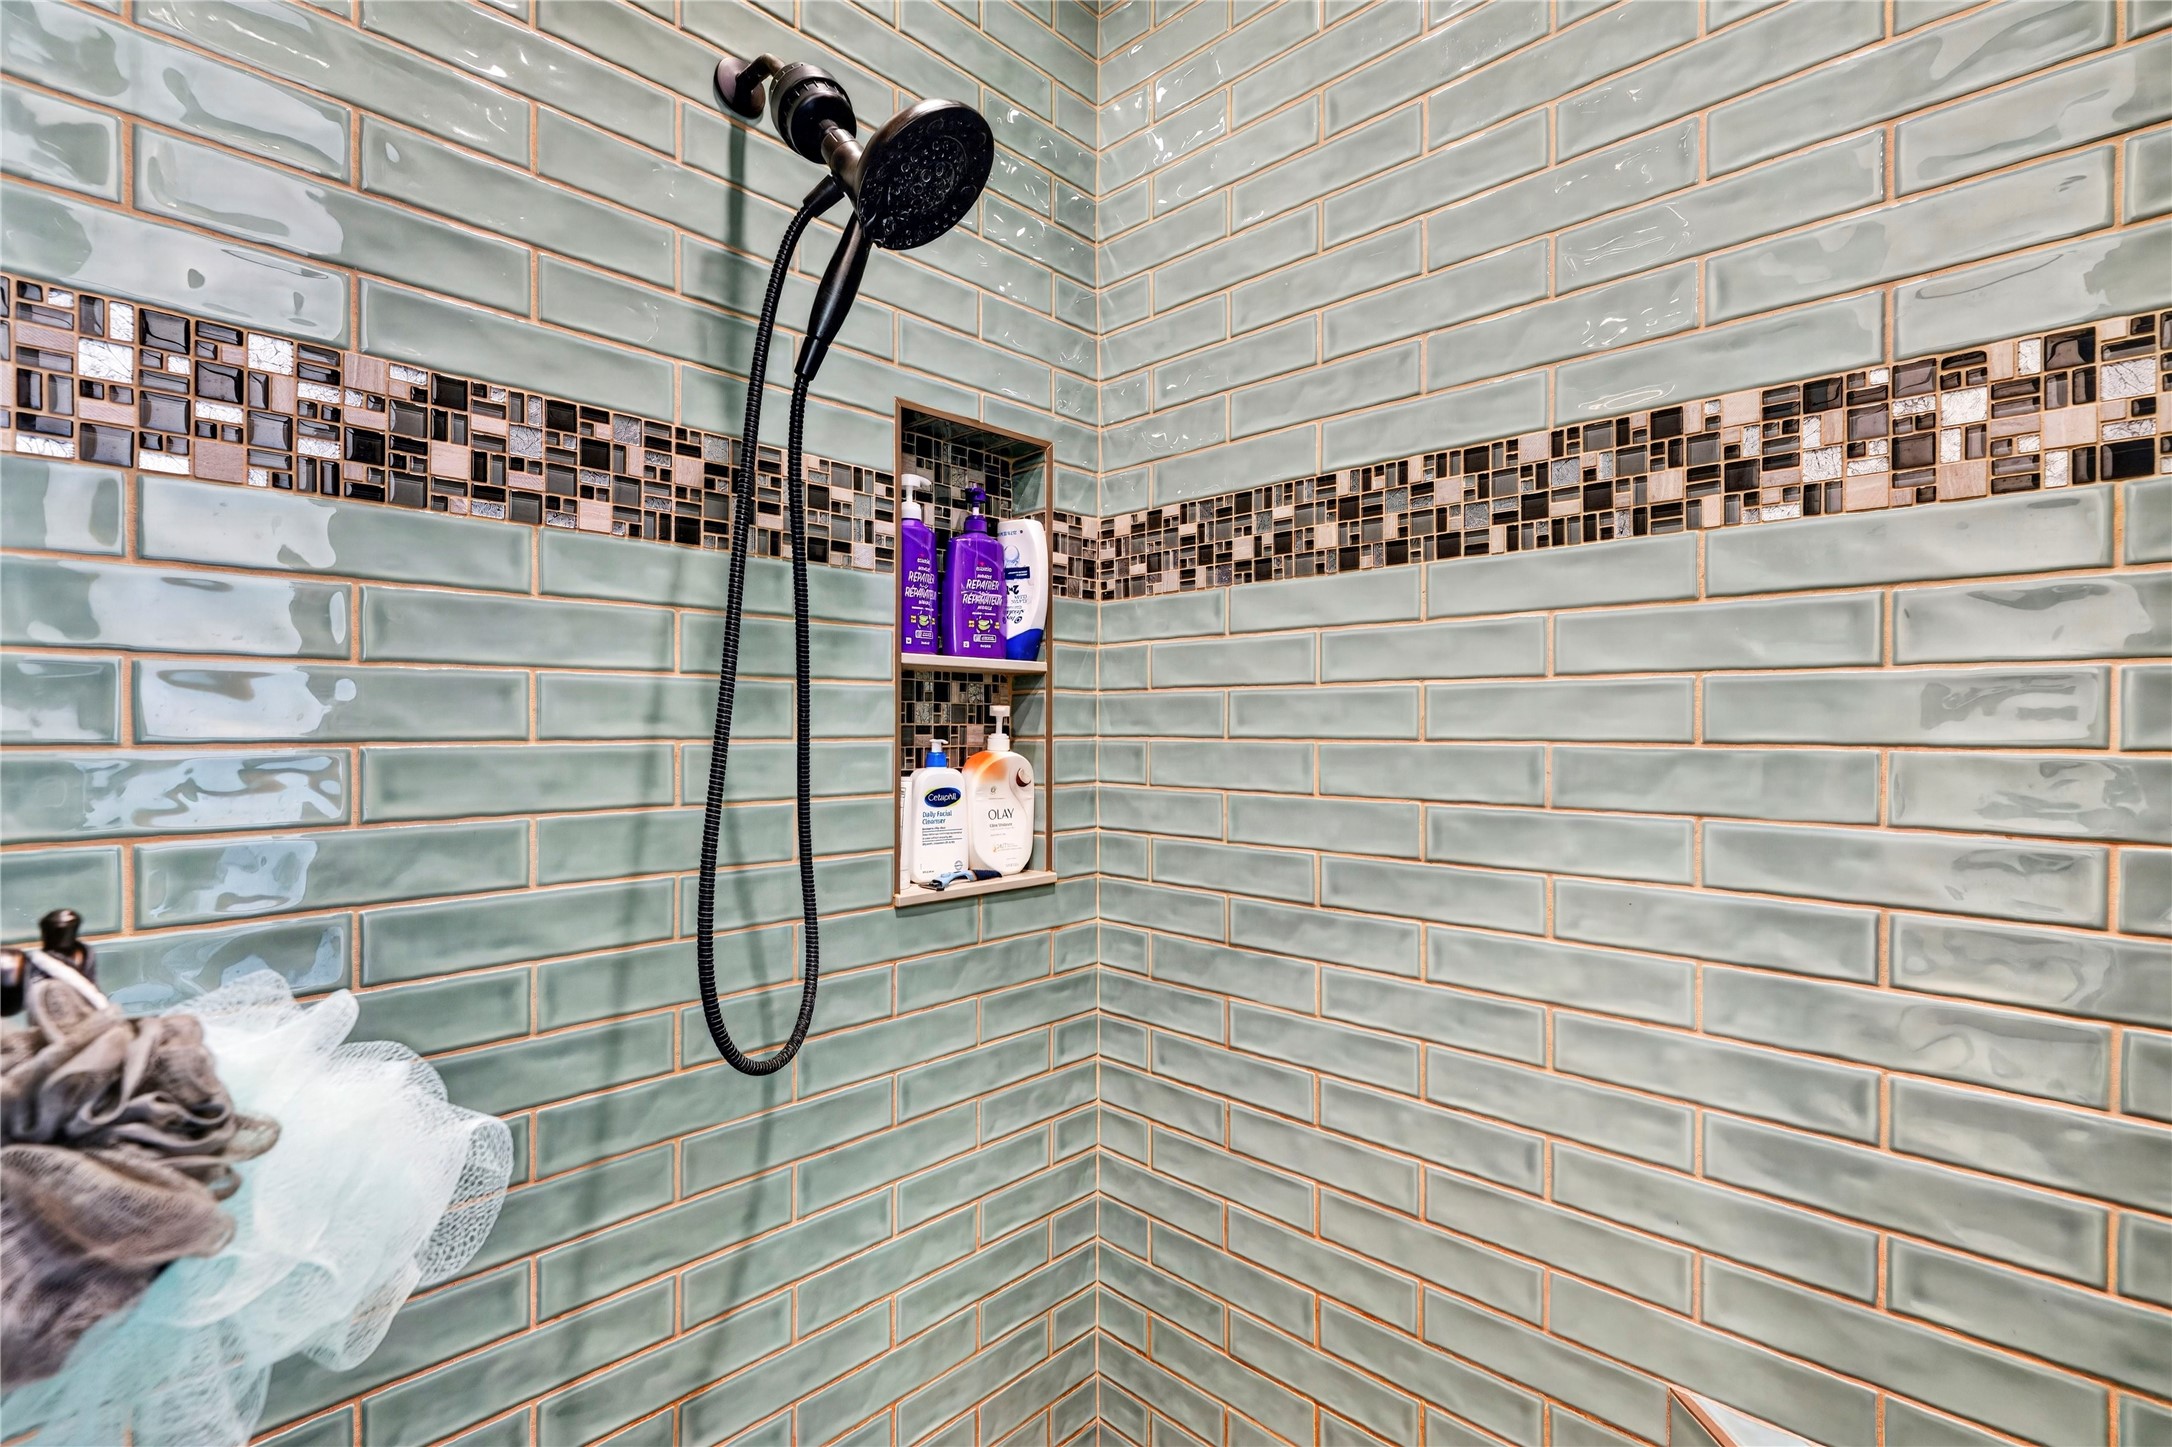
- Bathroom #3: 7' x 8', Concrete, Main Level
- Bedroom #1: 13' x 14', Concrete, Main Level
- Bedroom #2: 12' x 11', Simulated Wood, Plank, Upper Level
- Bedroom #3: 12' x 11', Simulated Wood, Plank, Upper Level
- Dining Area: 11' x 10', Concrete, Main Level
- Kitchen: 11' x 8', Concrete, Main Level
- Living Room: 13' x 18', Concrete, Main Level
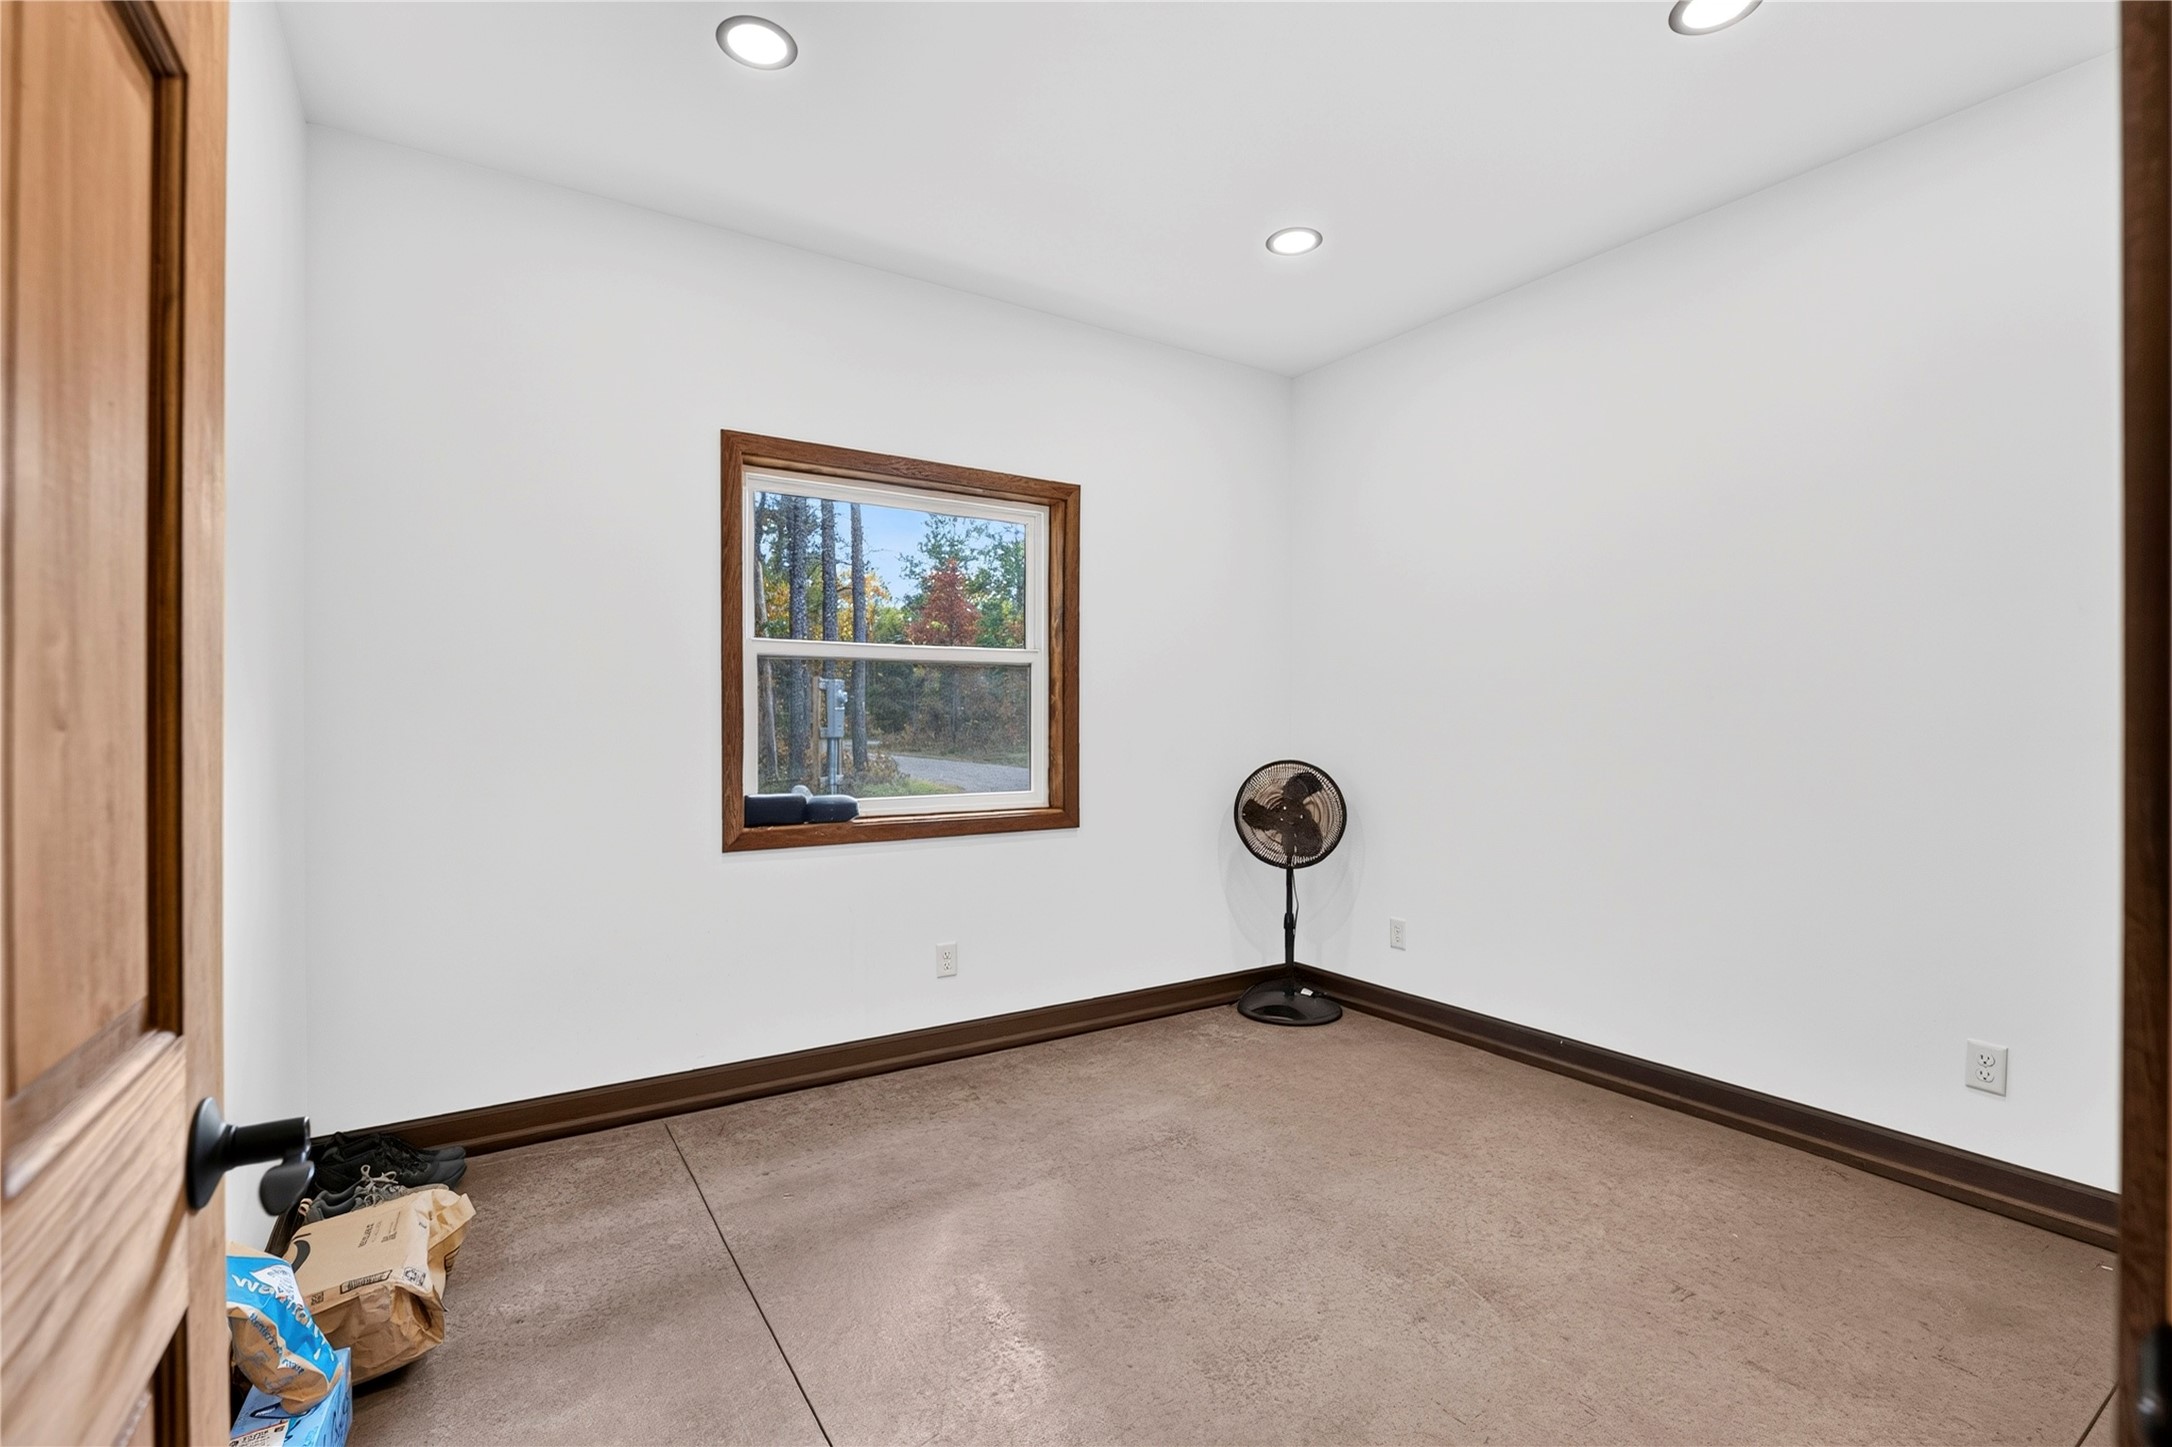
- Office: 10' x 9', Concrete, Main Level