N 6211 Stone Lake Road Stone Lake, WI 54876
- Residential | Single Family Residence
- 3
- 2
- 2,234
- 5.02
Description
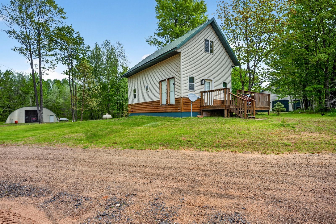
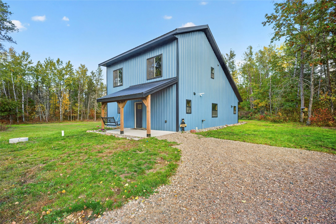
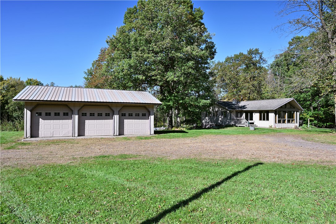
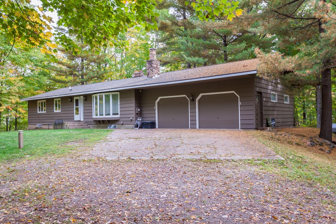
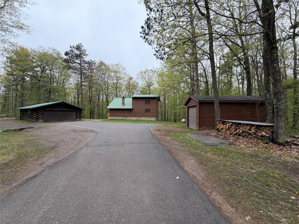
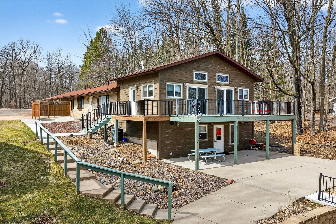
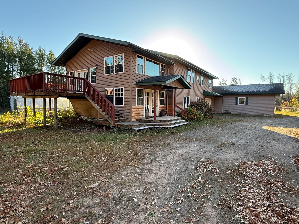
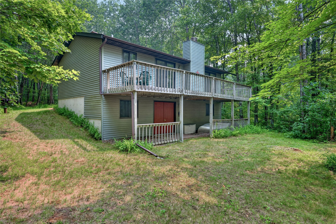
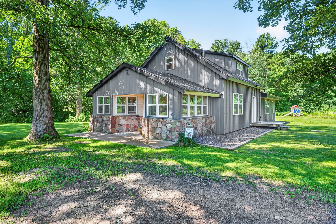
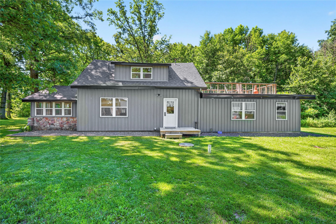
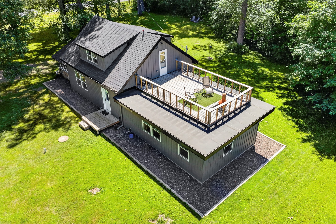
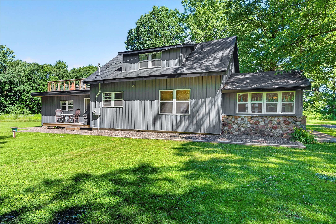
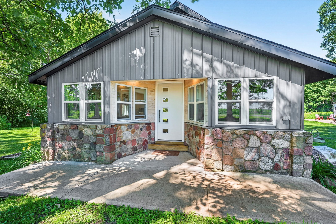
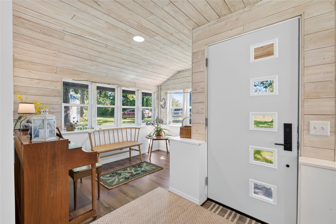
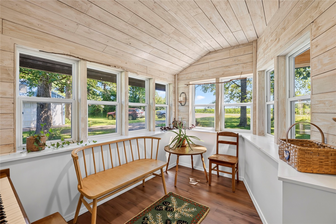
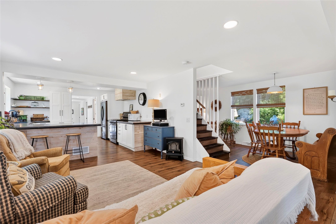
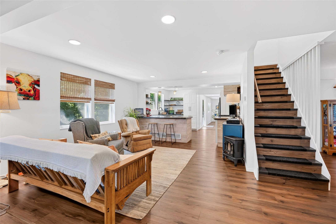
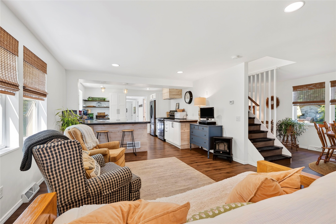
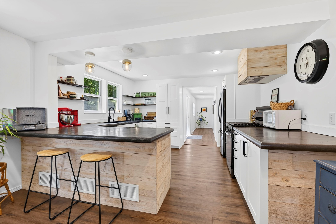
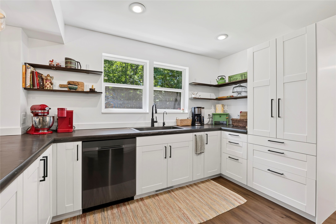
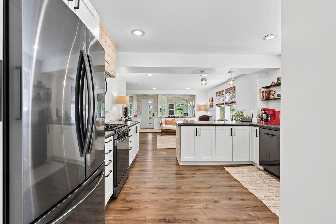
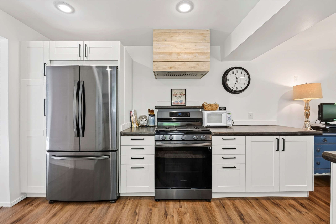
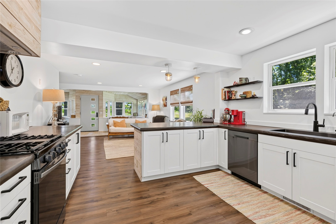
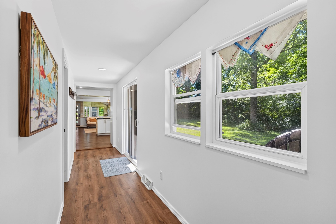
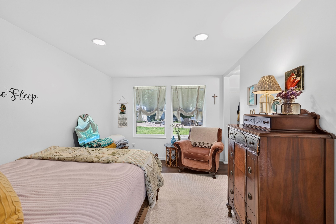
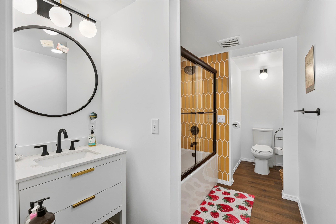
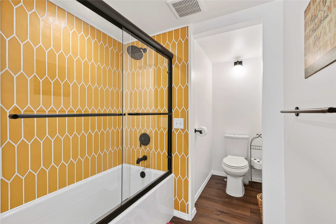
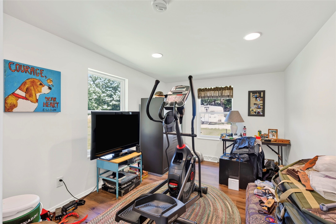
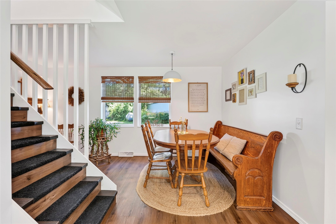
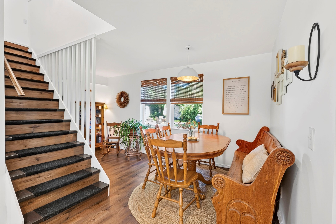
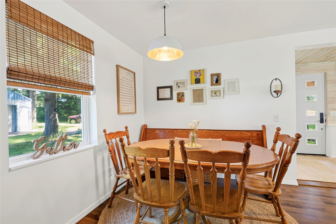
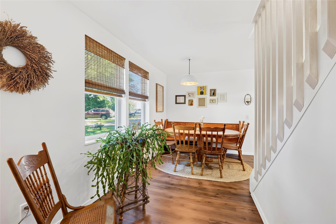
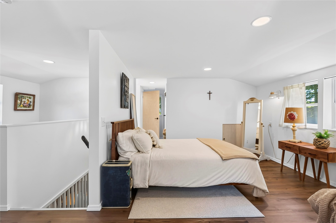
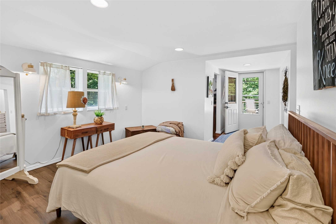
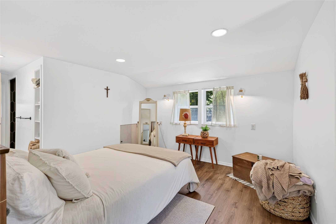
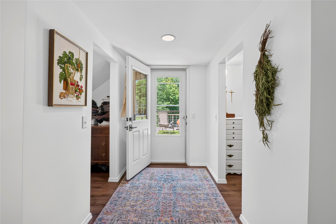
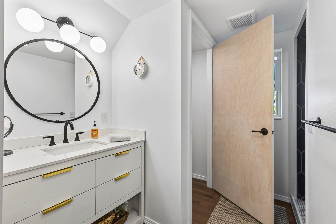
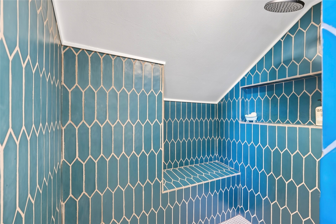
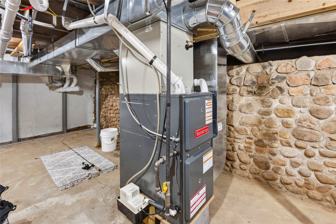
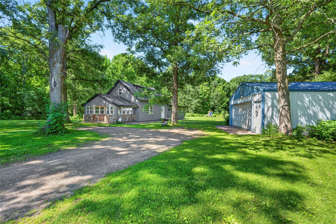
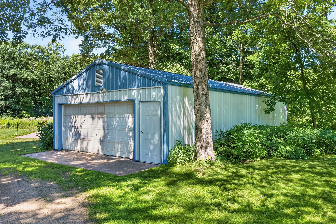
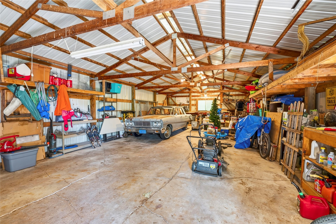
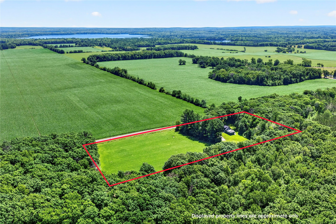
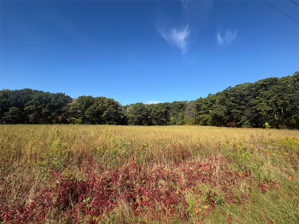
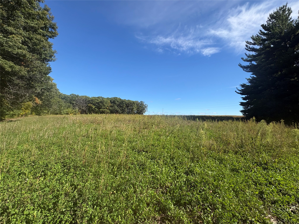
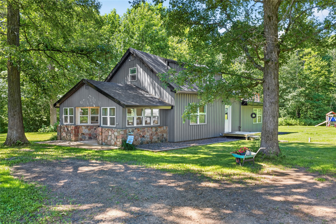
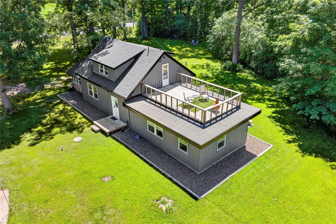
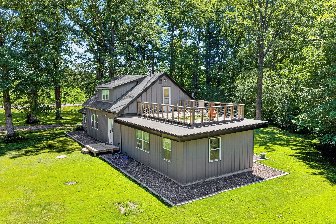
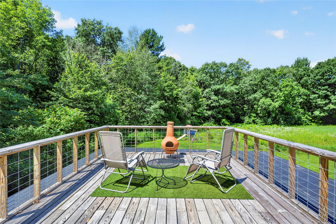
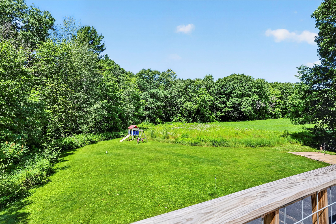
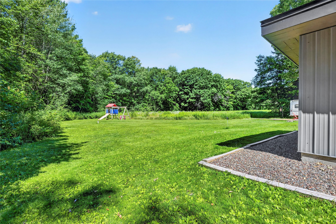
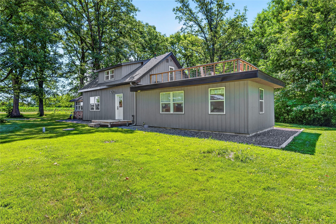
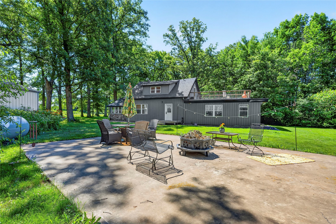
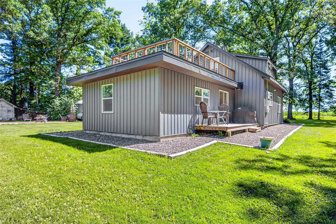
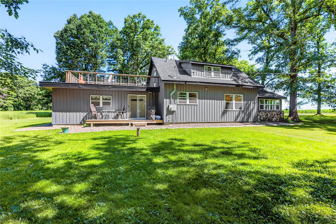
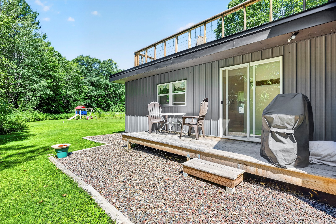
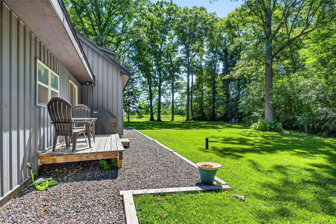
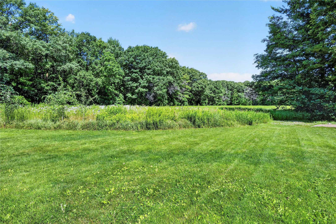
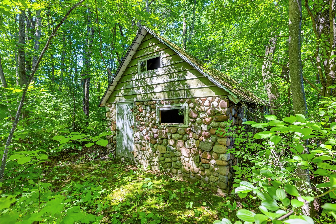
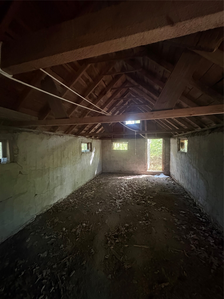
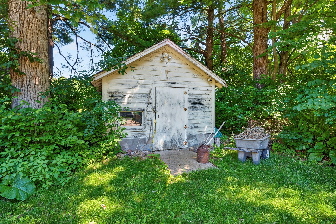
Picture perfect country living just minutes from downtown Stone Lake! This adorable 3 BR/2 BA home sits on 5 beautiful acres featuring approximately 3 acres of open field - perfect for horses, a hobby farm, or simply room to roam, along with a lush yard and gorgeous mature oak trees surrounding the home. Extensively renovated within the past 5 years, the home is completely move-in ready with updated electrical and plumbing, new windows and mechanicals, a beautifully remodeled interior, LVP flooring throughout, tile showers, steel siding, and more. The bright, modern farmhouse interior is filled with natural light and offers a comfortable layout. Step out from the primary bedroom onto the spacious rooftop deck, a fantastic outdoor living space overlooking the peaceful country setting. The 44x22 garage provides room for 4 vehicles, while the additional outbuildings offer even more possibilities. Use the storage shed for a chicken coop, and bring your imagination to the adorable, solid-stone little cabin - a great opportunity for a hobby space. Beyond that, the location is hard to beat! Stone Lake Lions Park is just around the corner with new pickleball courts, a beautiful playground, pavilion, and baseball field. Downtown Stone Lake is only minutes away with its local wine shop, The Pub, and small-town atmosphere, while several fantastic area lakes are close by. All of this just 15 minutes from Hayward. A beautifully updated country home with usable acreage, character, and an exceptional location!
Address
Open on Google Maps- Address N 6211 Stone Lake Road
- City Stone Lake
- State WI
- Zip 54876
Property Features
Last Updated on September 23, 2026 at 12:18 PM- Above Grade Finished Area: 1,852 SqFt
- Above Grade Unfinished Area: 96 SqFt
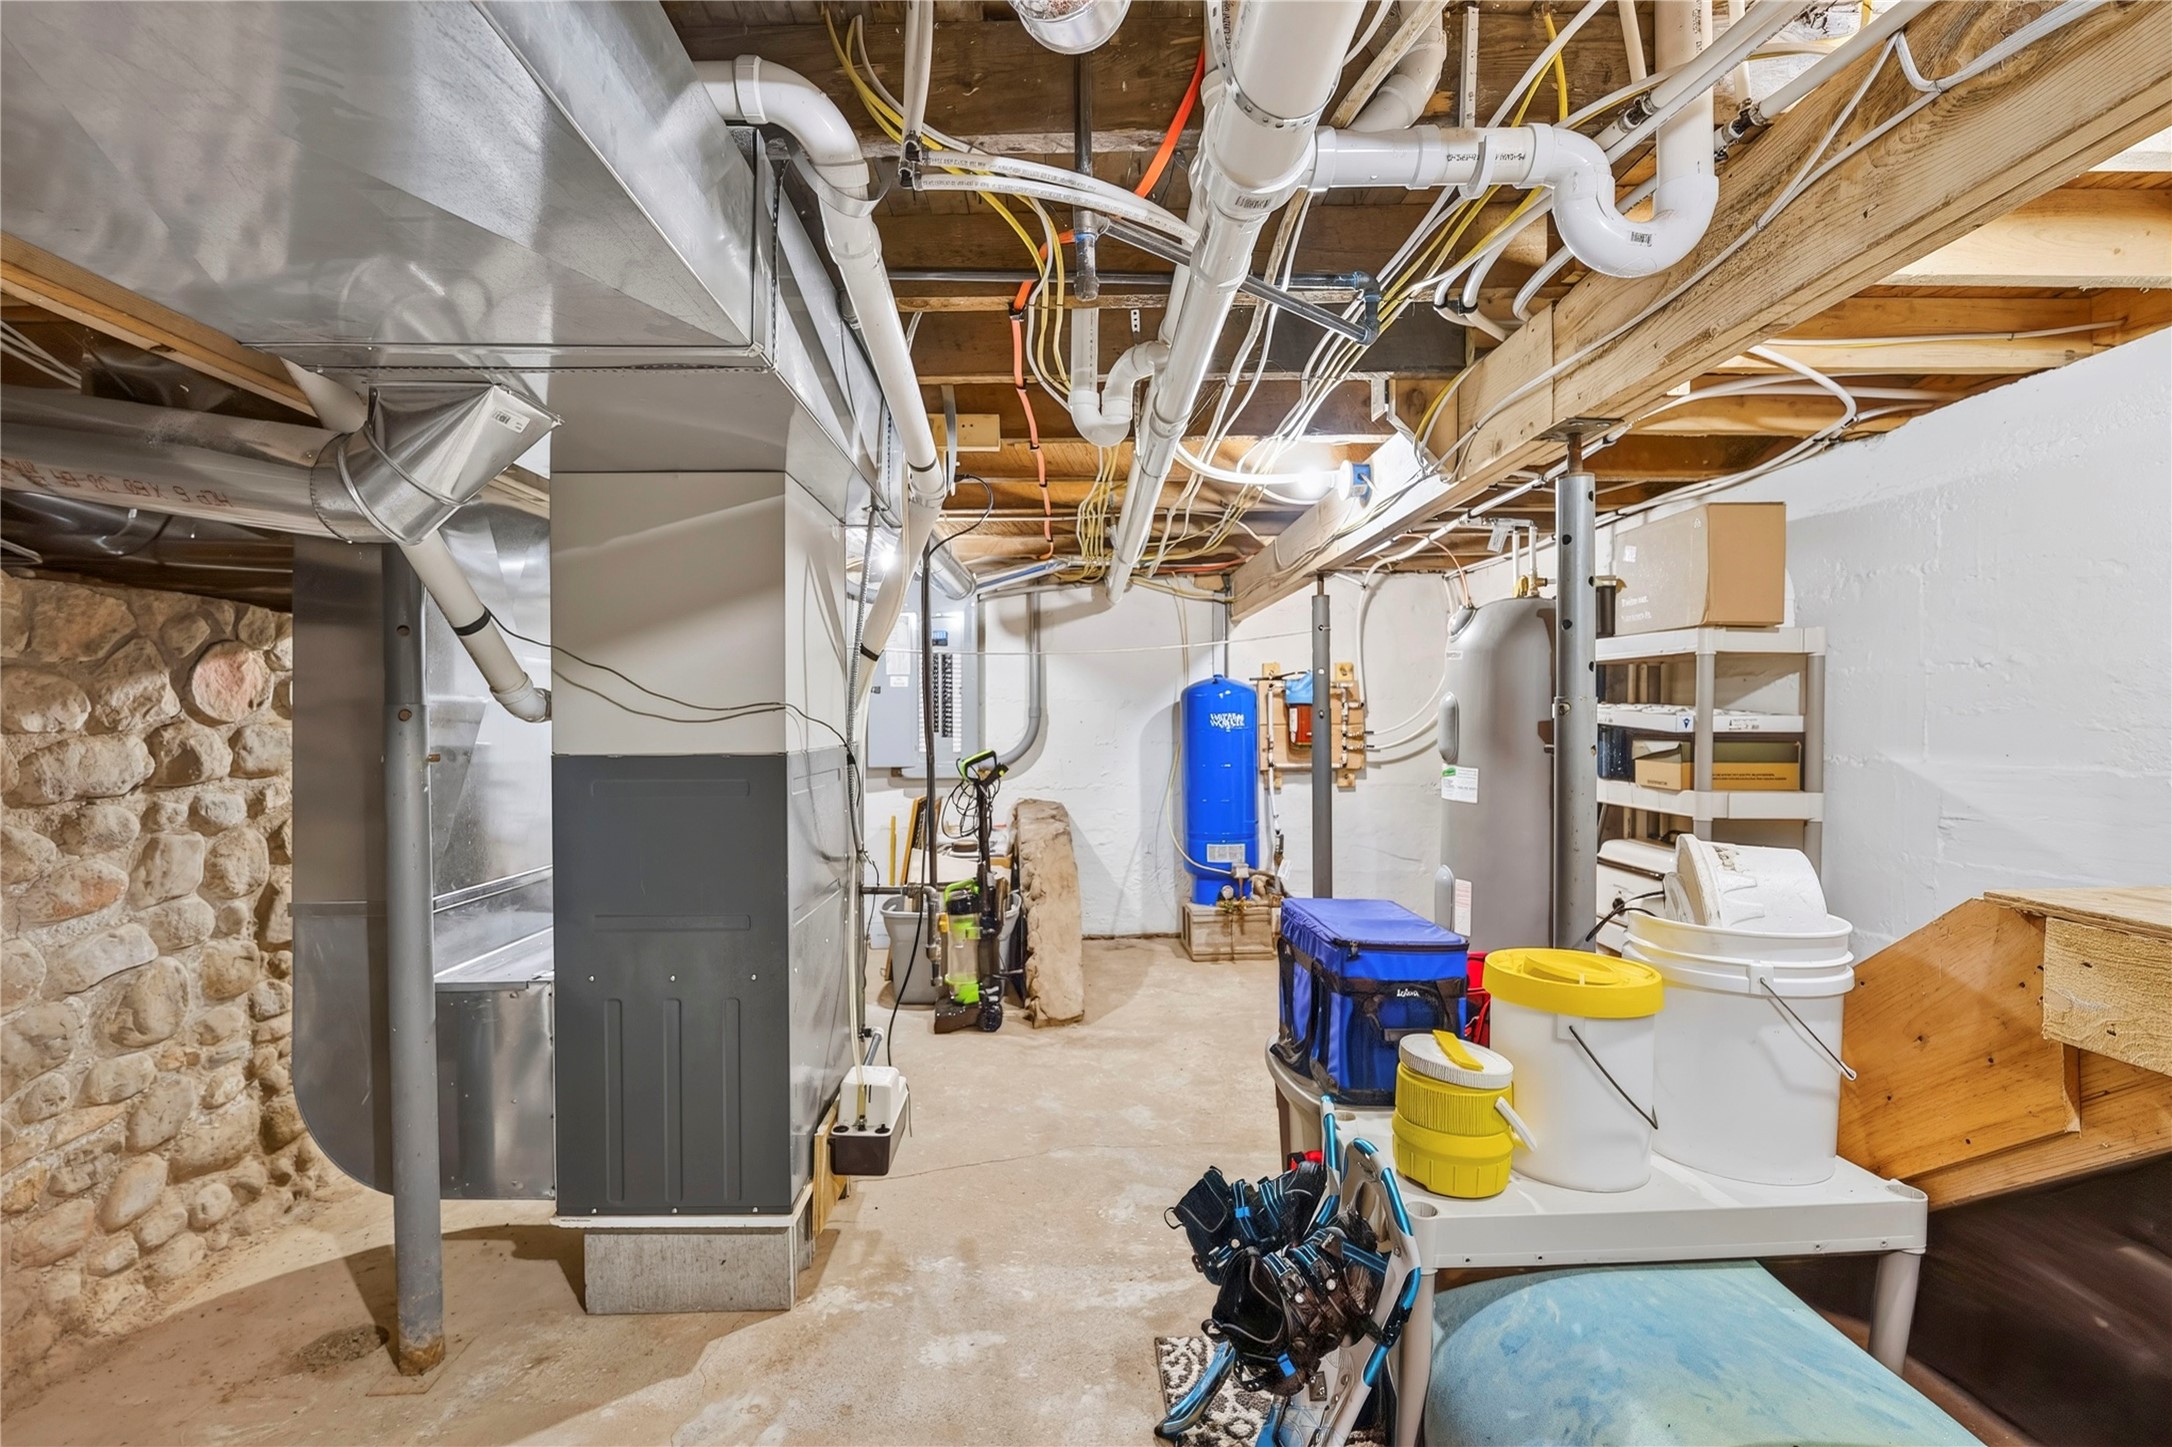
- Basement: Partial
- Below Grade Unfinished Area: 286 SqFt
- Building Area Total: 2,234 SqFt
- Electric: Circuit Breakers
- Foundation: Poured, Stone
- Heating: Forced Air
- Levels: One and One Half
- Living Area: 1,852 SqFt
- Rooms Total: 11
Exterior Features
- Construction: Steel
- Covered Spaces: 2
- Garage: 2 Car, Detached
- Lot Size: 5.02 Acres
- Parking: Driveway, Detached, Garage, Gravel
- Patio Features: Concrete, Deck, Patio
- Sewer: Septic Tank
- Style: One and One Half Story
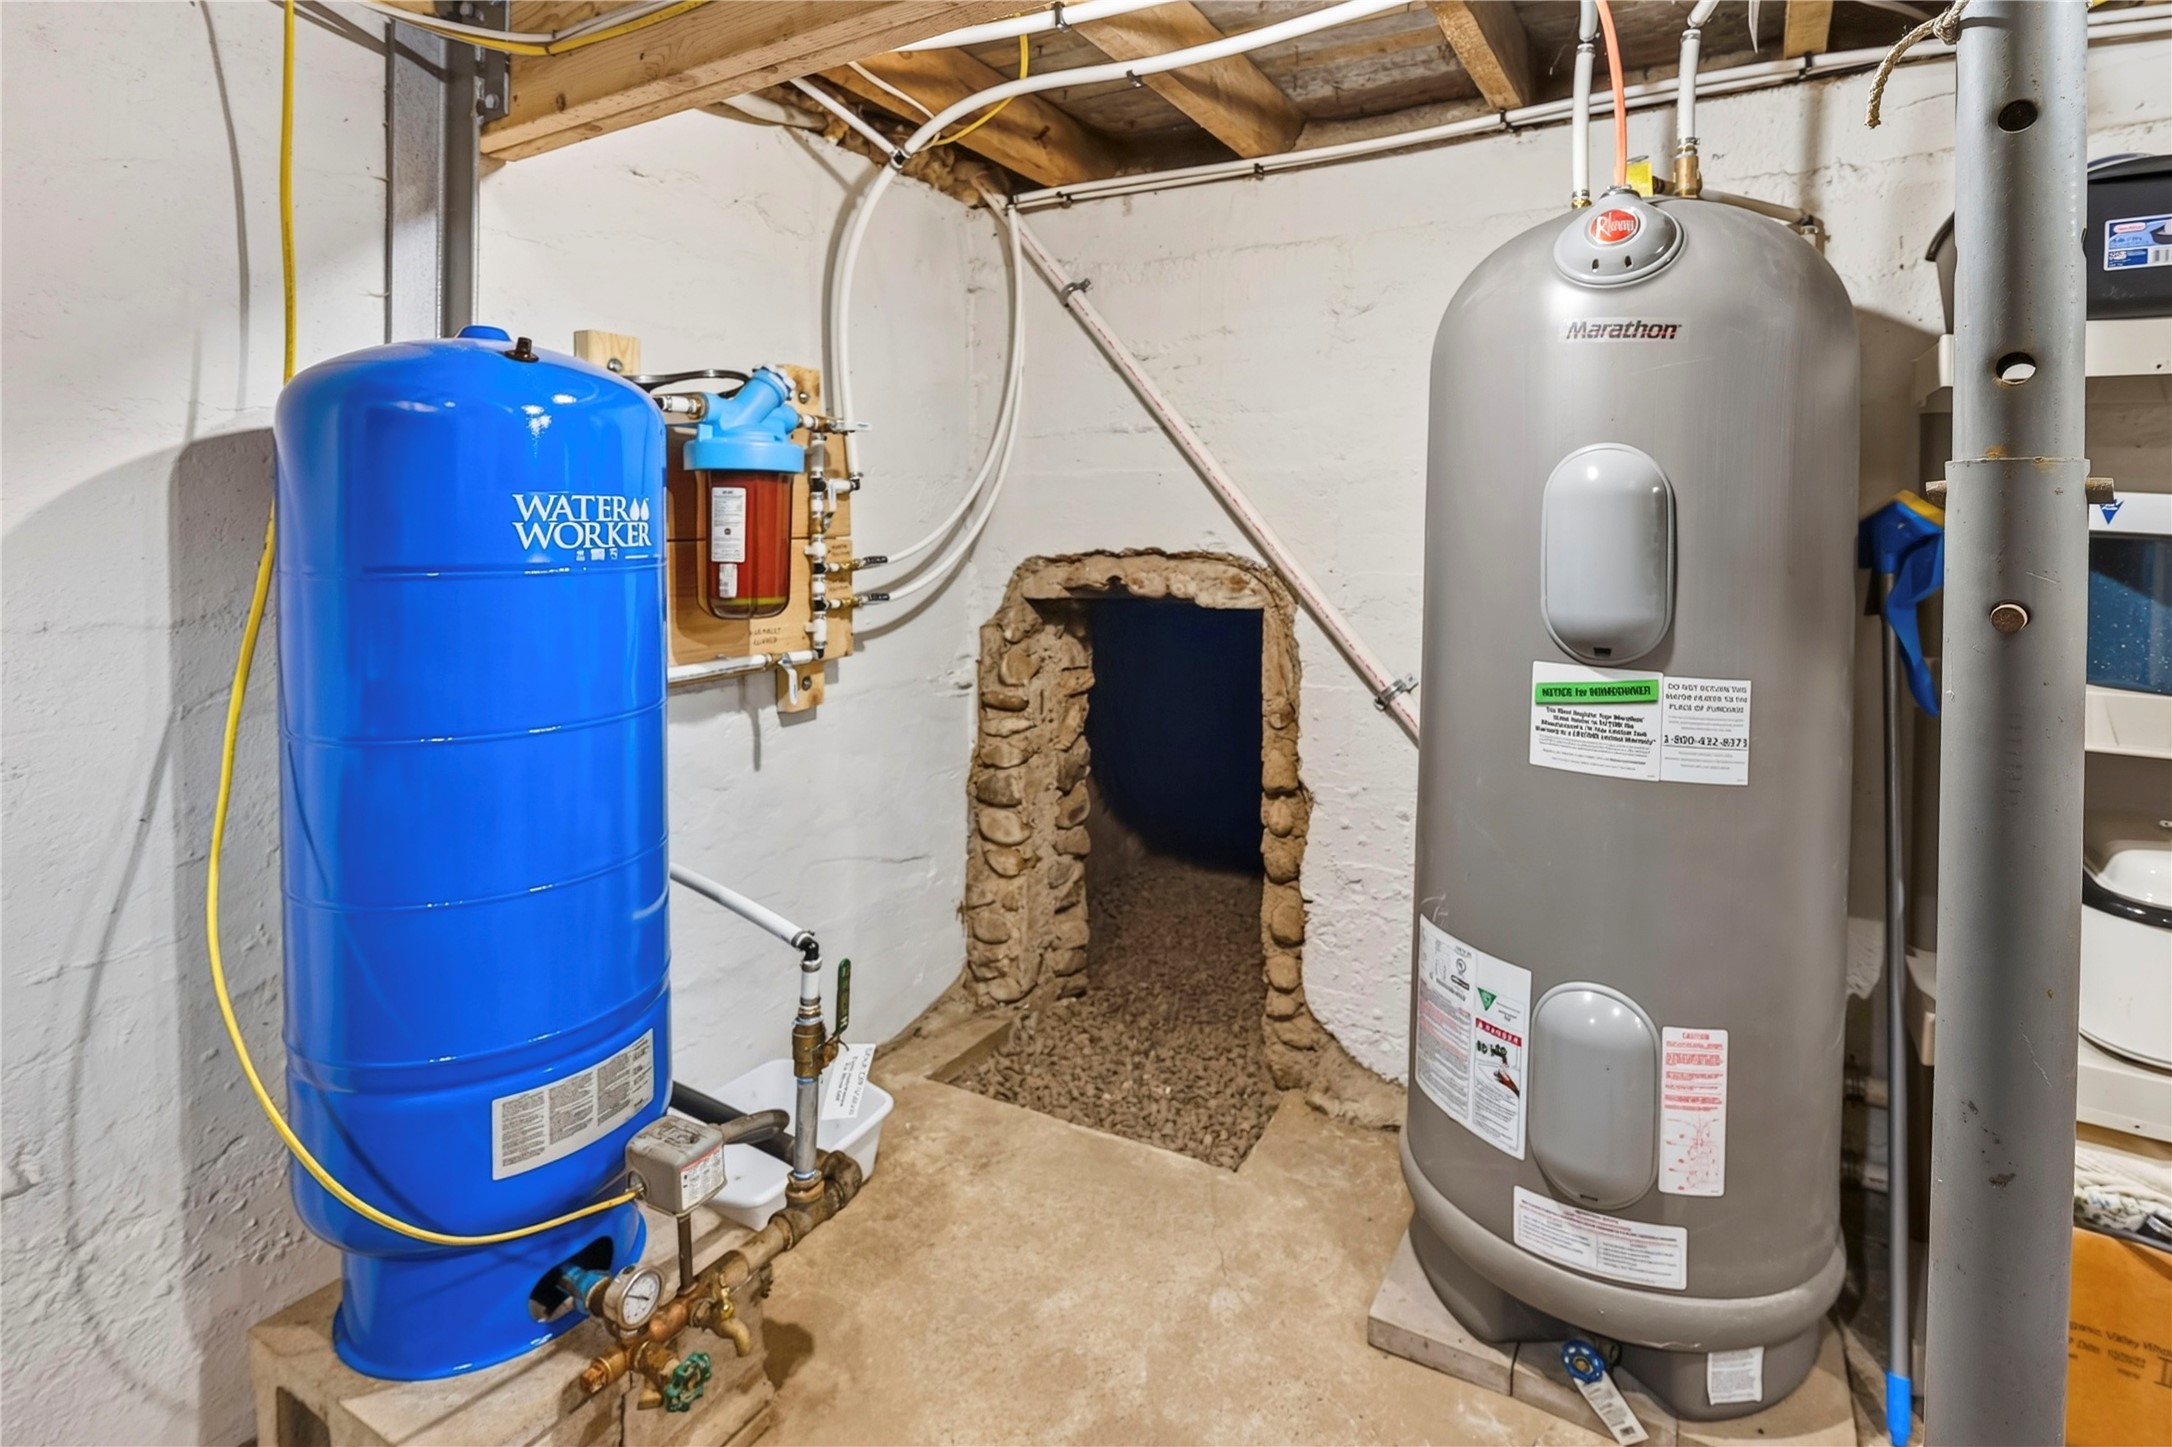
- Water Source: Drilled Well
Property Details
- County: Washburn
- Other Structures: Other, Shed(s), See Remarks
- Possession: Close of Escrow
- Property Subtype: Single Family Residence
- School District: Hayward Community
- Status: Active
- Township: Town of Stone Lake
- Zoning: Agricultural, Forestry, Residential
- Listing Office: Pine Point Real Estate, LLC
Appliances Included
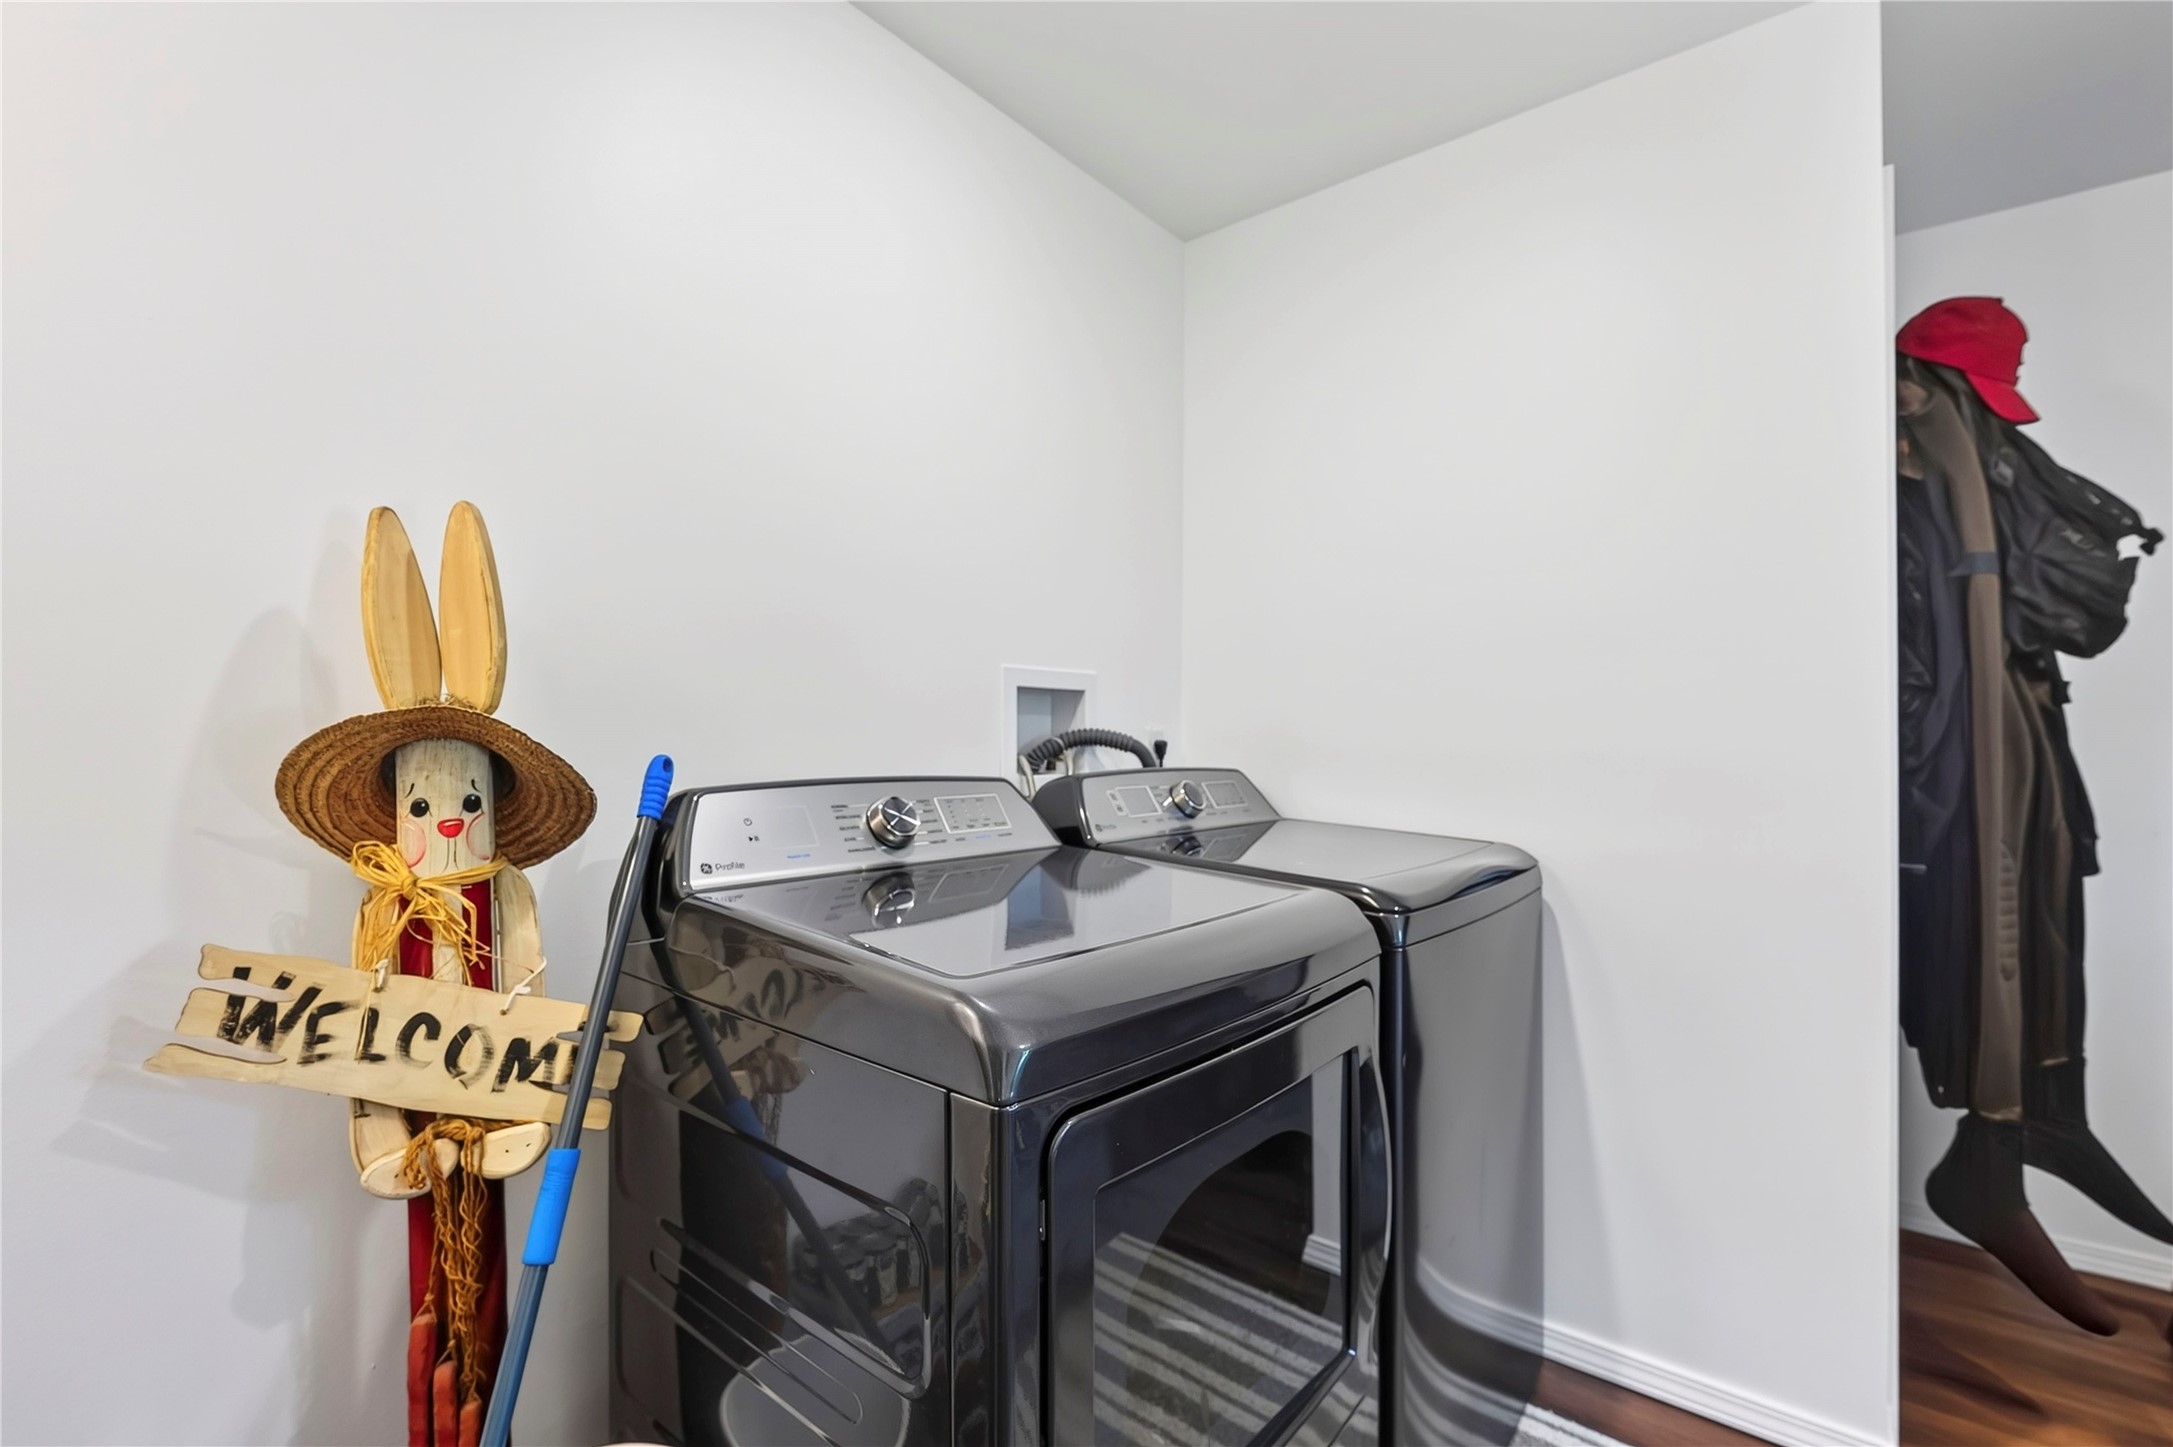
- Dryer
- Dishwasher
- Electric Water Heater
- Oven
- Range
- Refrigerator
- Washer
Mortgage Calculator
- Loan Amount
- Down Payment
- Monthly Mortgage Payment
- Property Tax
- Home Insurance
- PMI
- Monthly HOA Fees
Please Note: All amounts are estimates and cannot be guaranteed.
Room Dimensions
- Bathroom #1: 12' x 8', Simulated Wood, Plank, Upper Level
- Bathroom #2: 6' x 13', Simulated Wood, Plank, Main Level
- Bedroom #1: 20' x 12', Simulated Wood, Plank, Upper Level
- Bedroom #2: 13' x 9', Simulated Wood, Plank, Main Level
- Bedroom #3: 13' x 9', Simulated Wood, Plank, Main Level
- Dining Area: 15' x 7', Simulated Wood, Plank, Main Level
- Entry/Foyer: 18' x 11', Simulated Wood, Plank, Main Level
- Kitchen: 13' x 13', Simulated Wood, Plank, Main Level
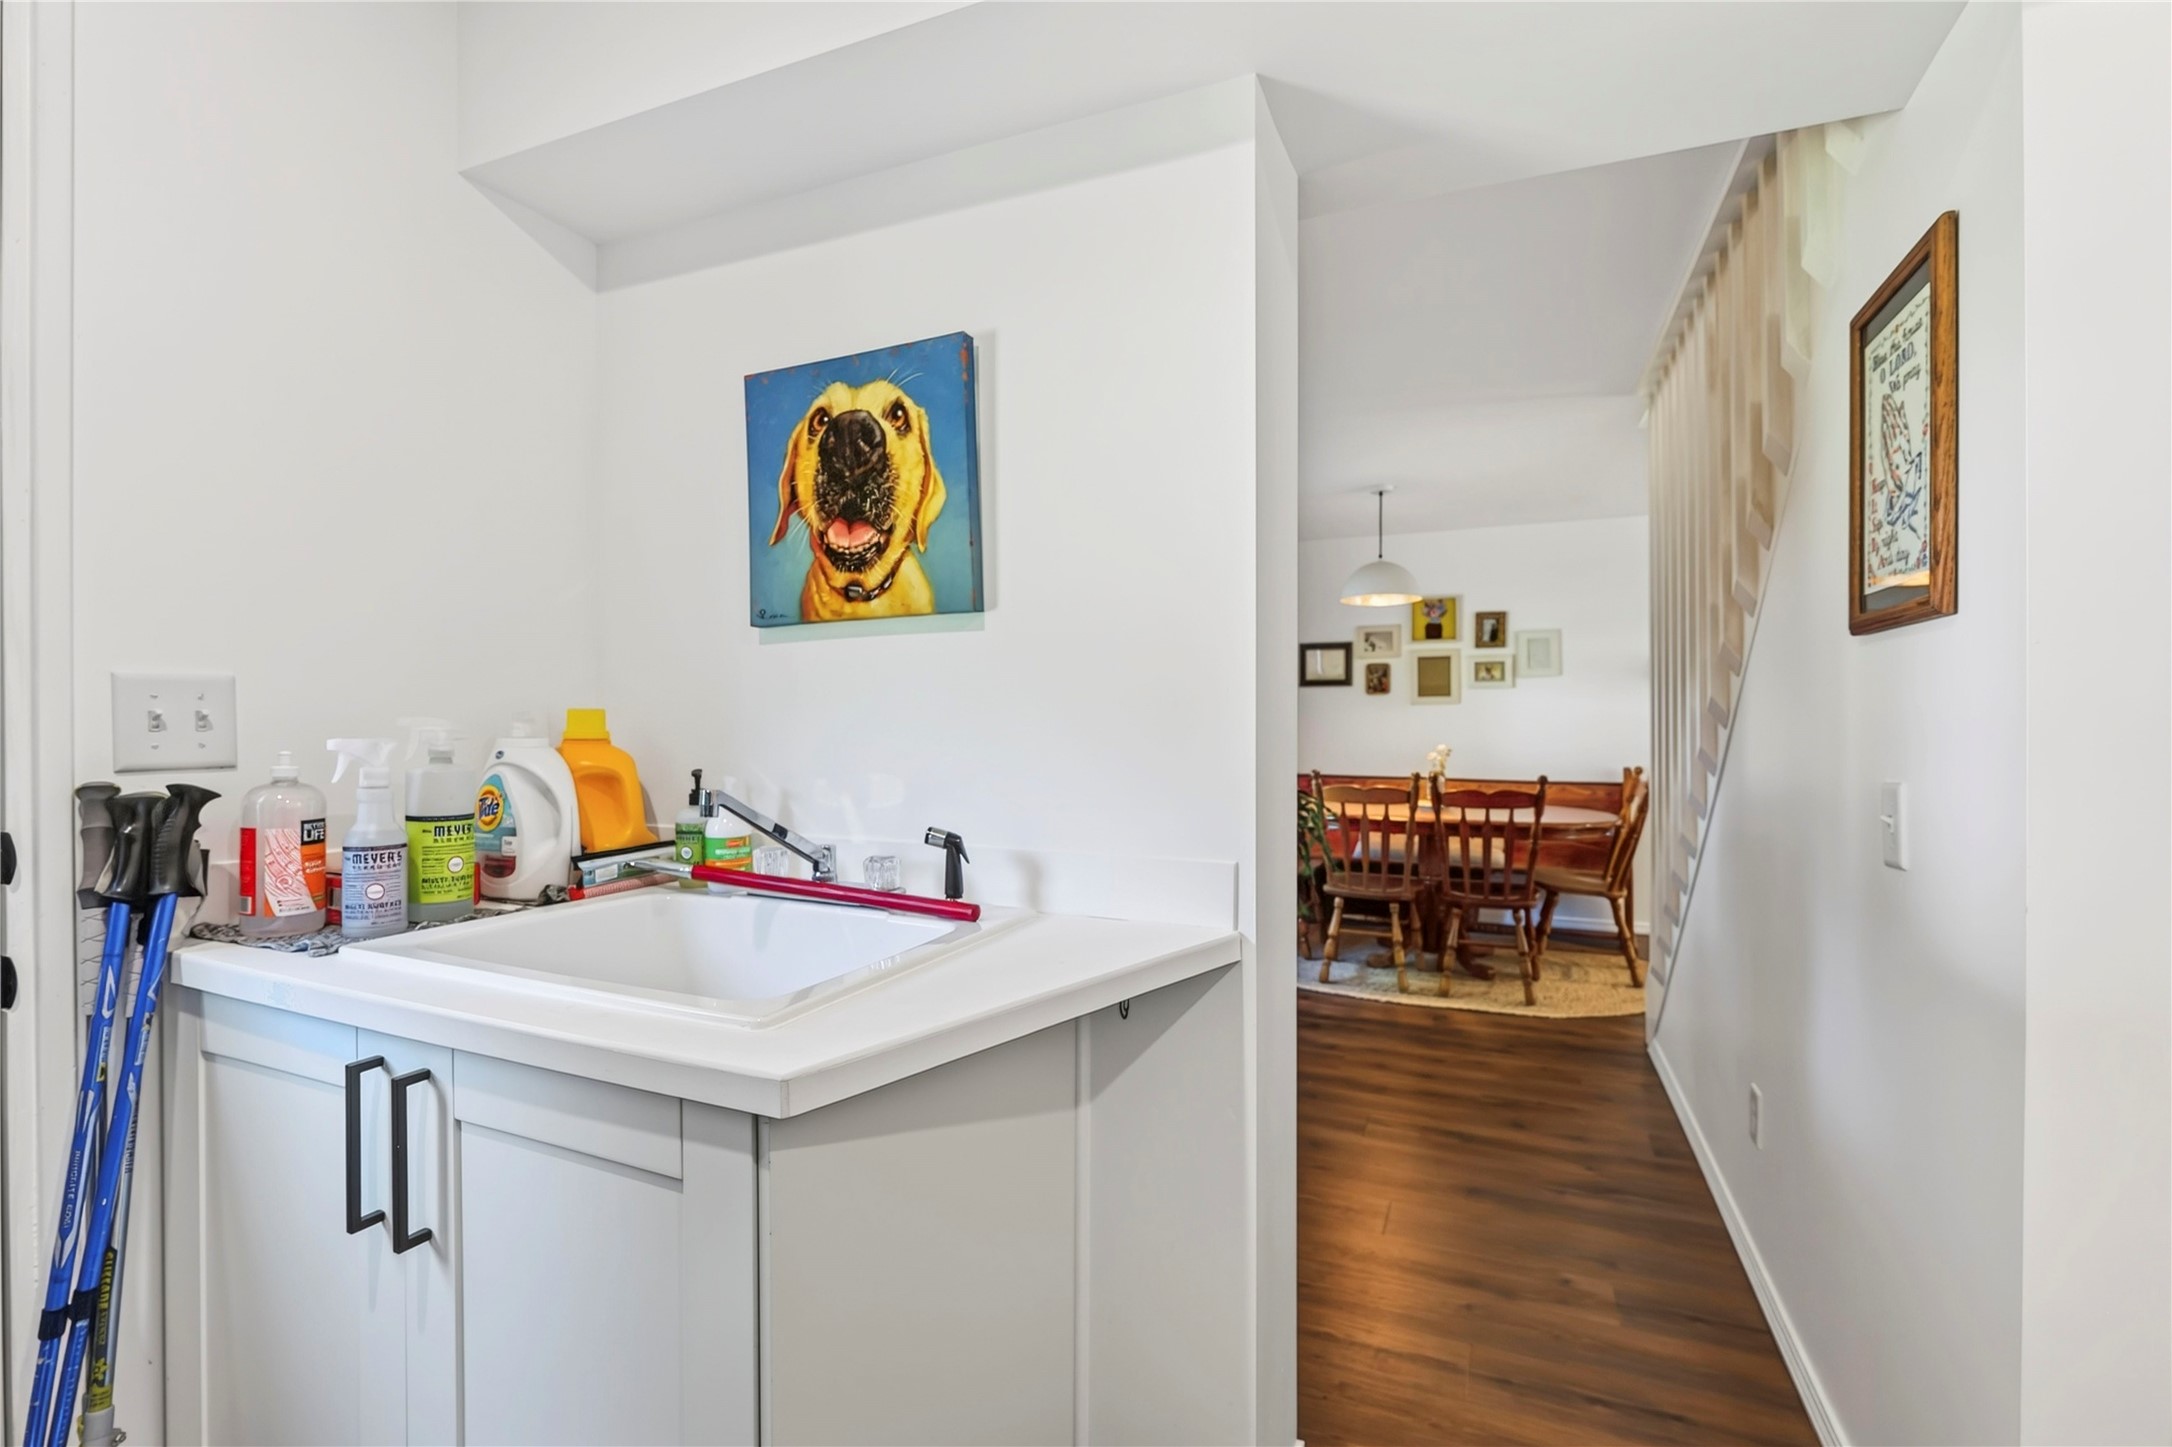
- Laundry Room: 9' x 11', Simulated Wood, Plank, Main Level
- Living Room: 14' x 13', Simulated Wood, Plank, Main Level
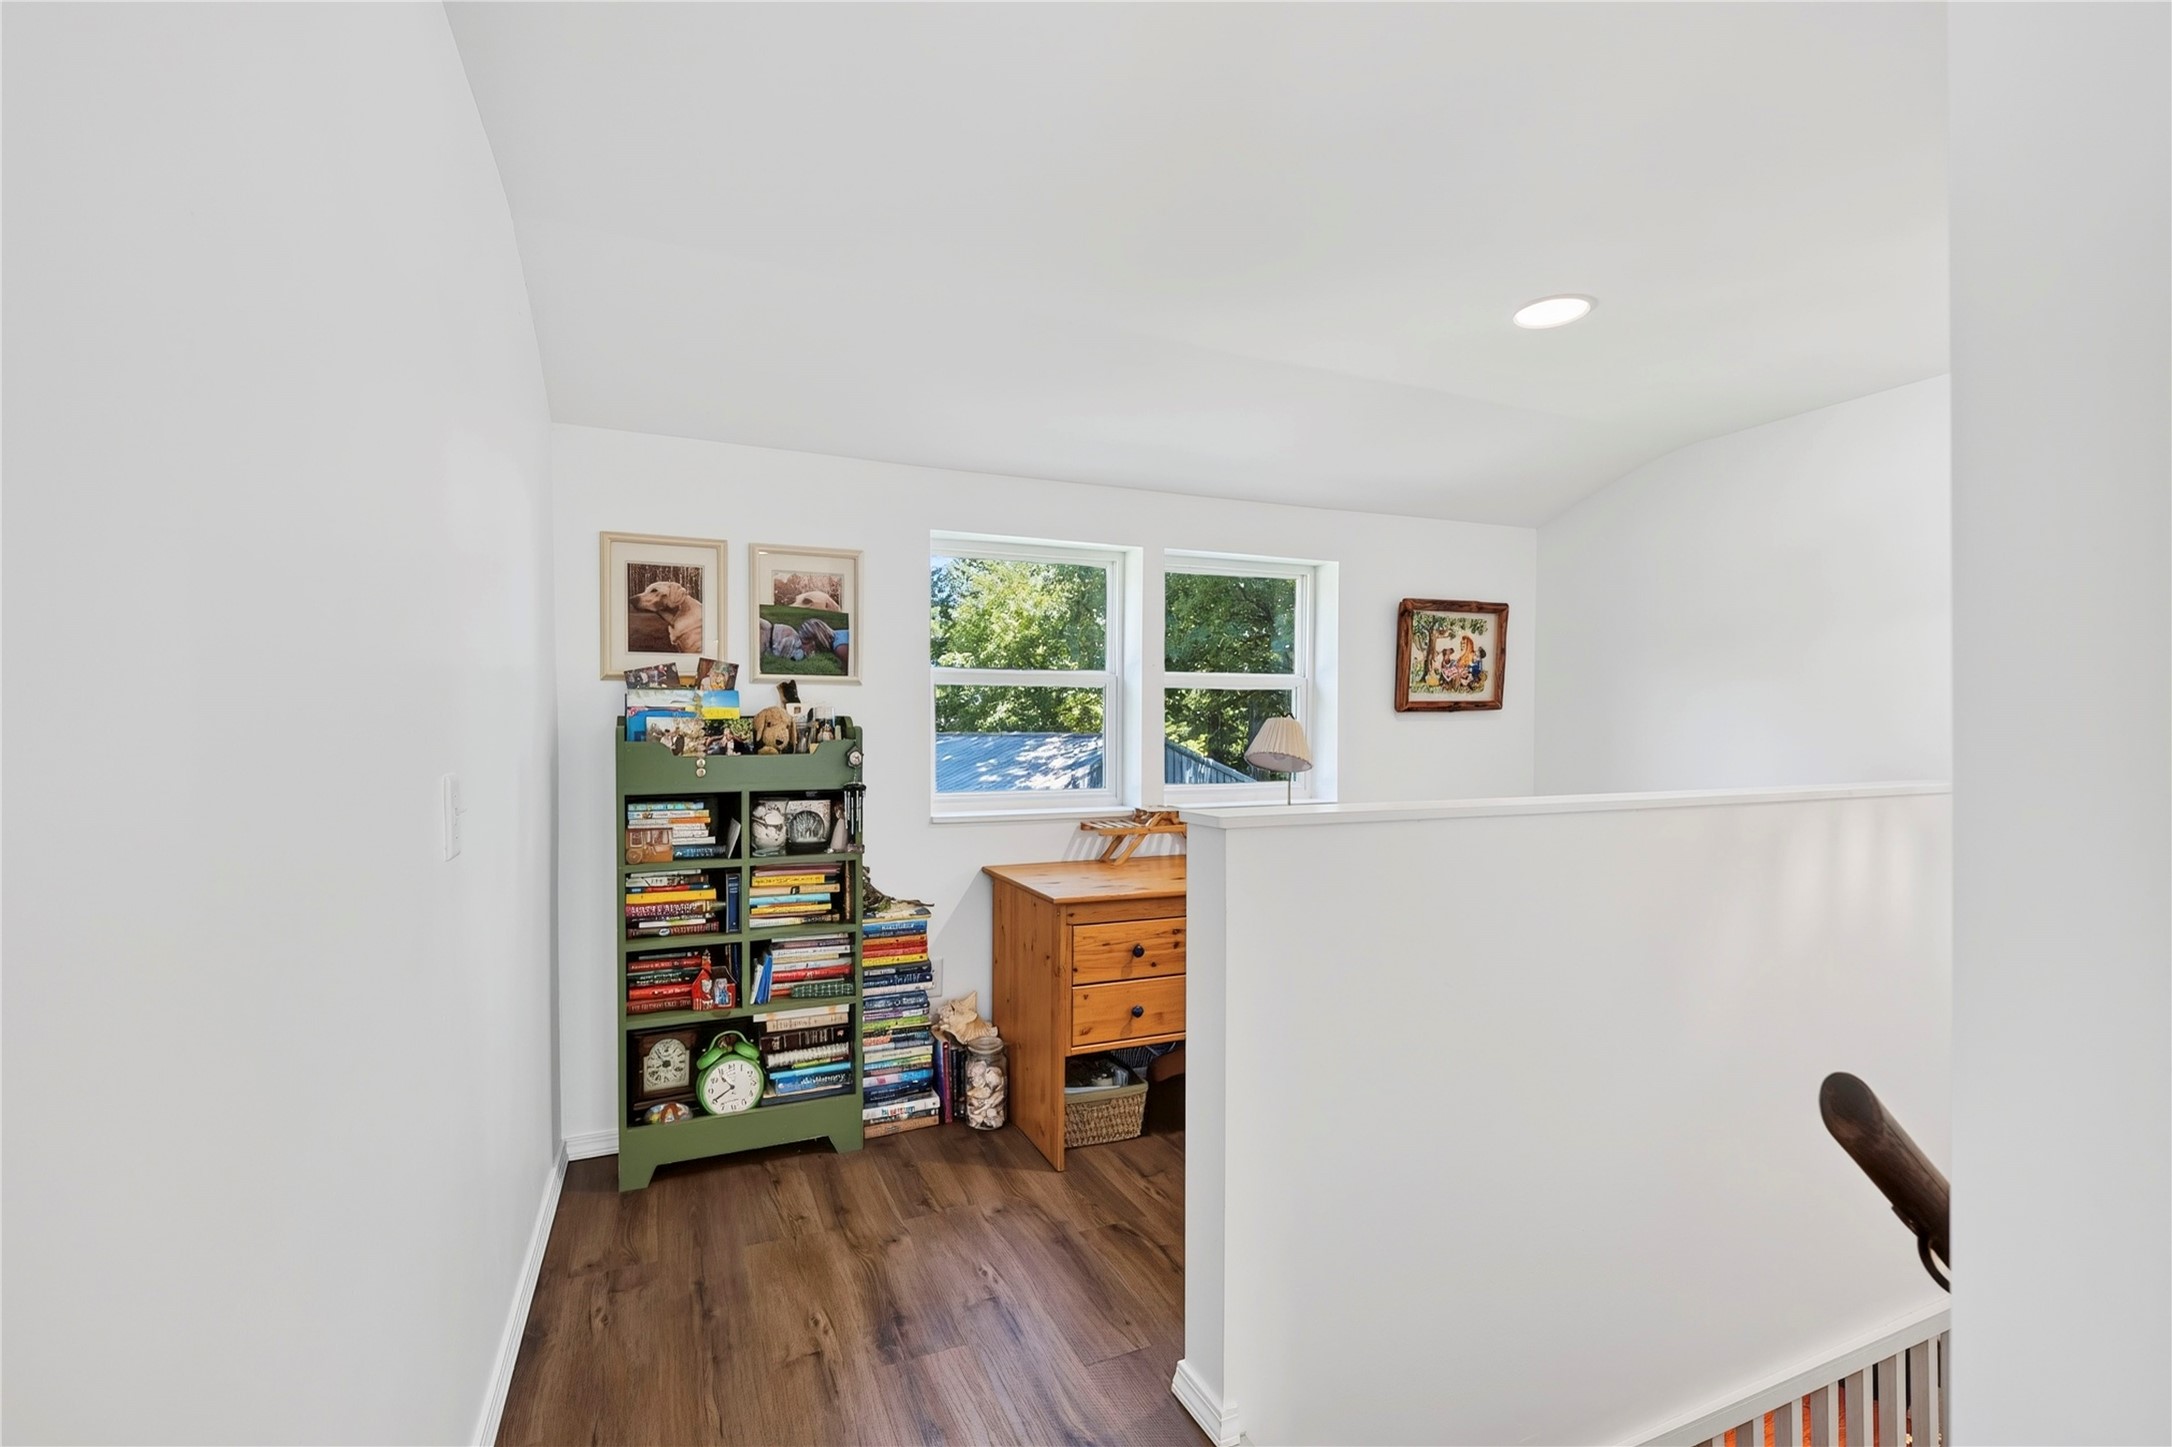
- Office: 11' x 5', Simulated Wood, Plank, Upper Level