8037 N Pow Road Springbrook, WI 54875


- Residential | Single Family Residence
- 2
- 2
- 1,356
- 5.42
- 1998
Description
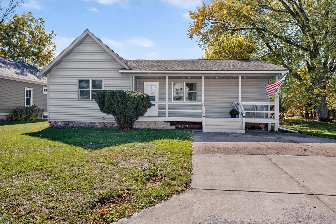
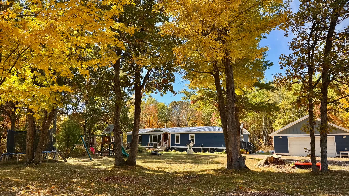
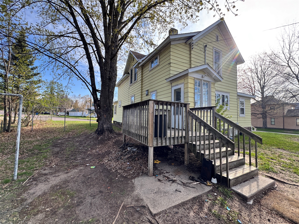
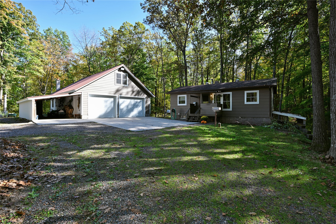
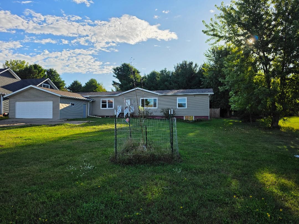
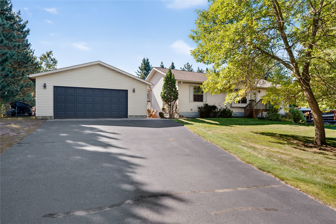
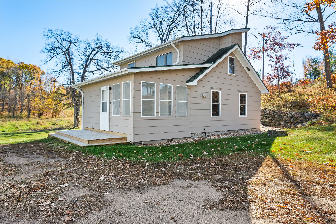
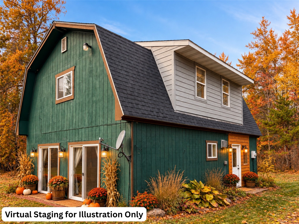
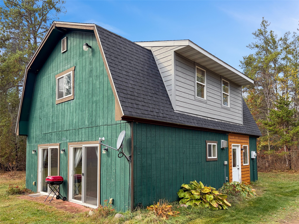
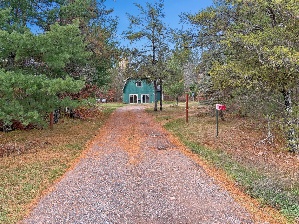
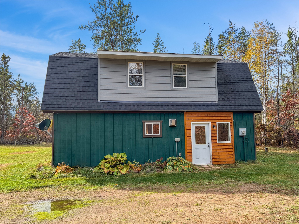
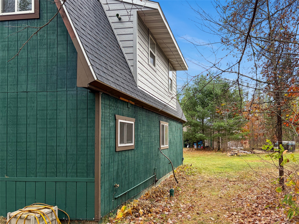
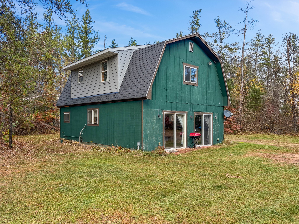
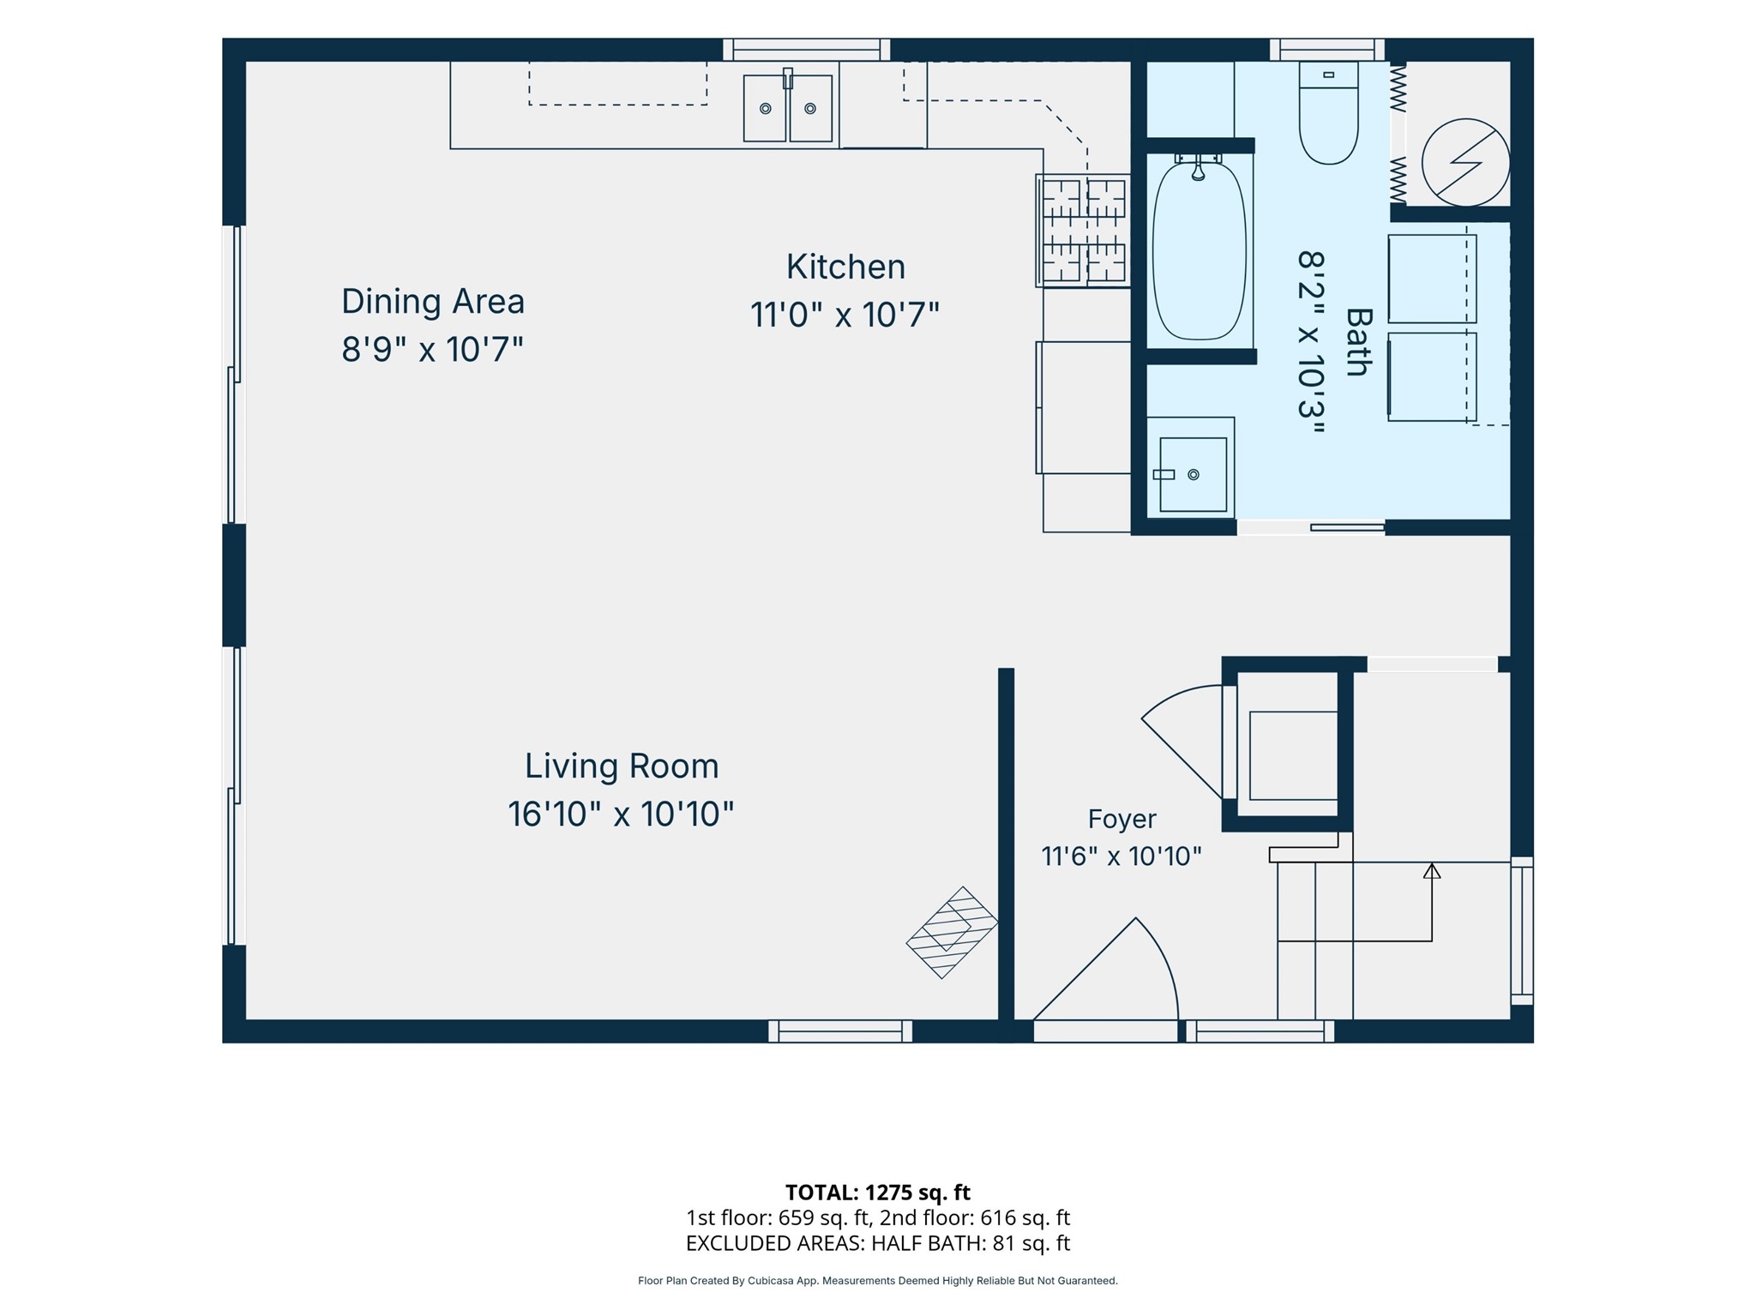
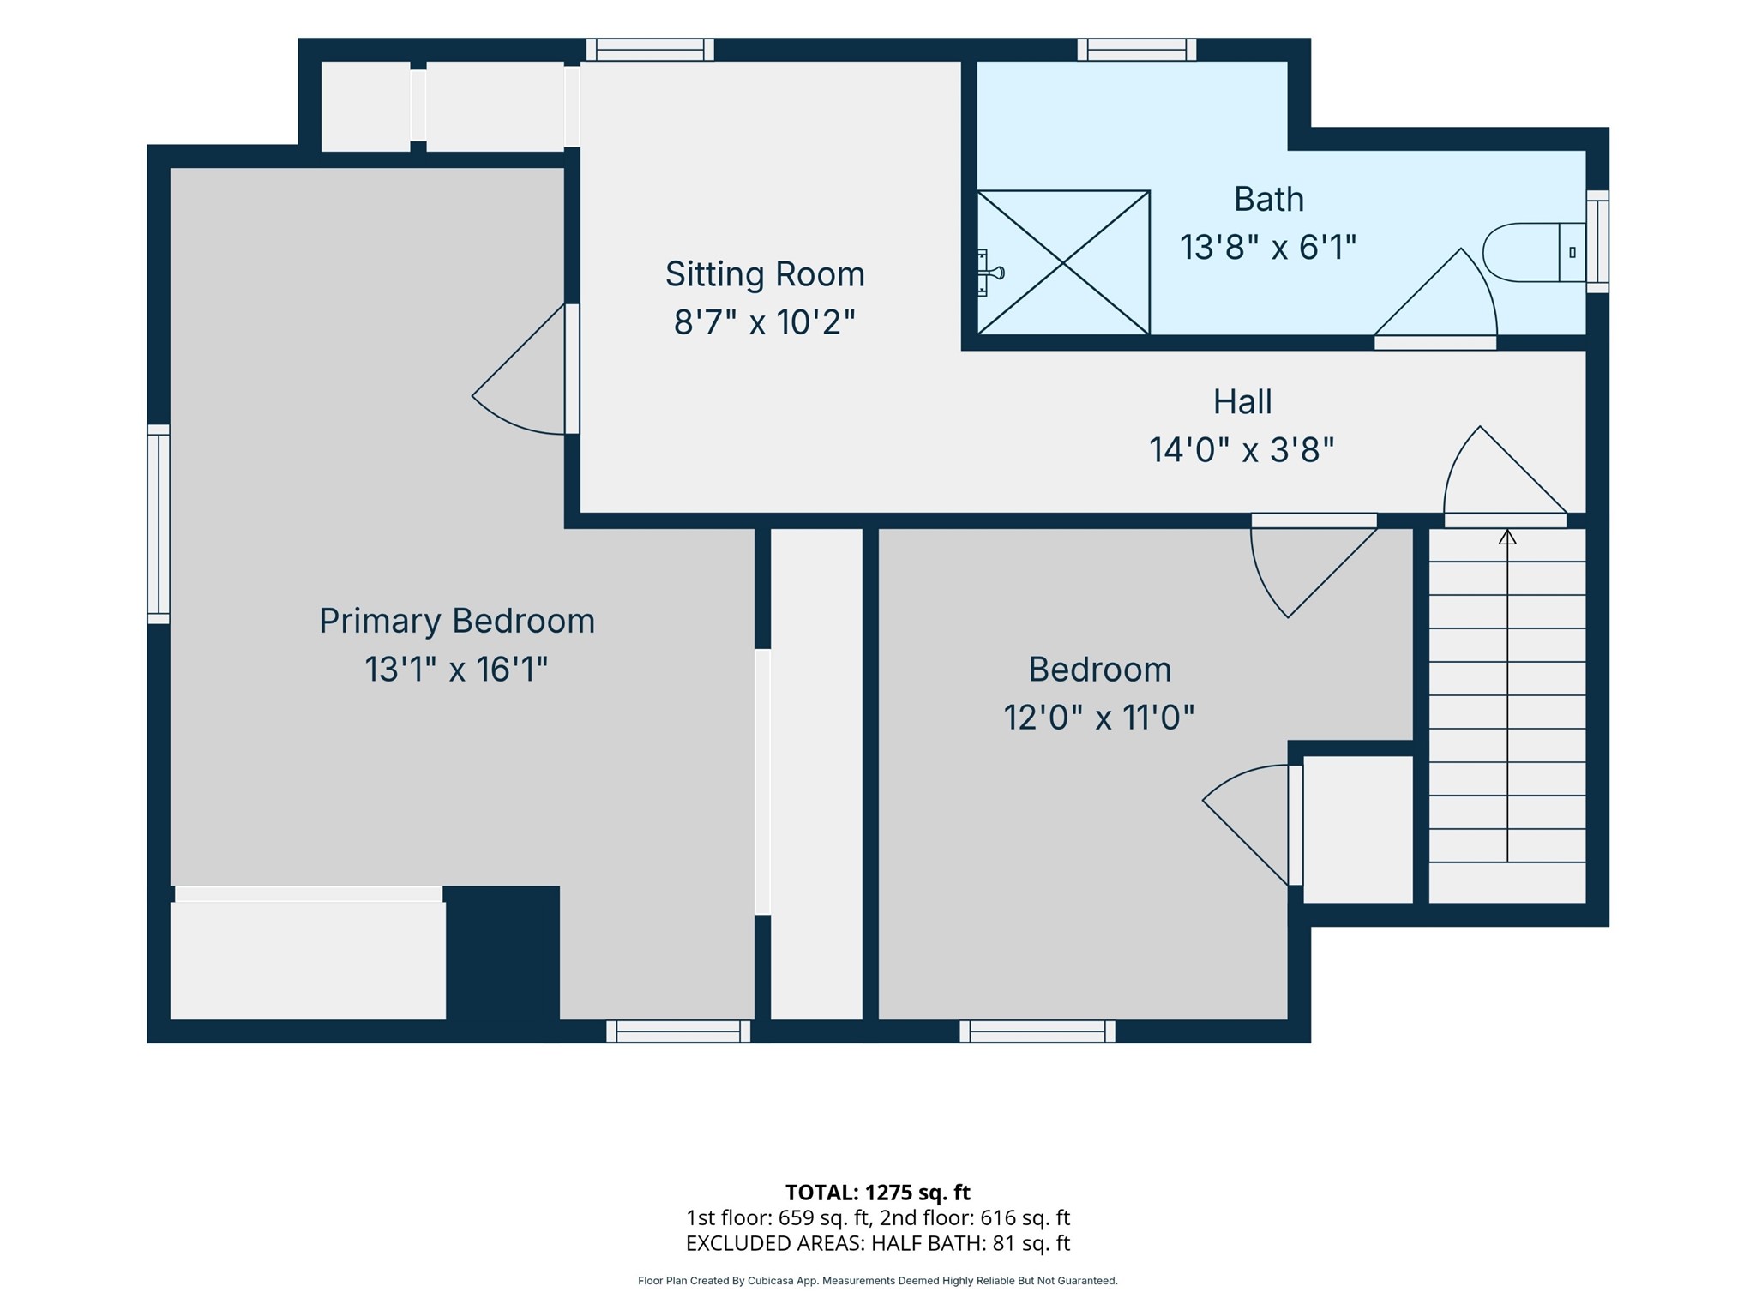
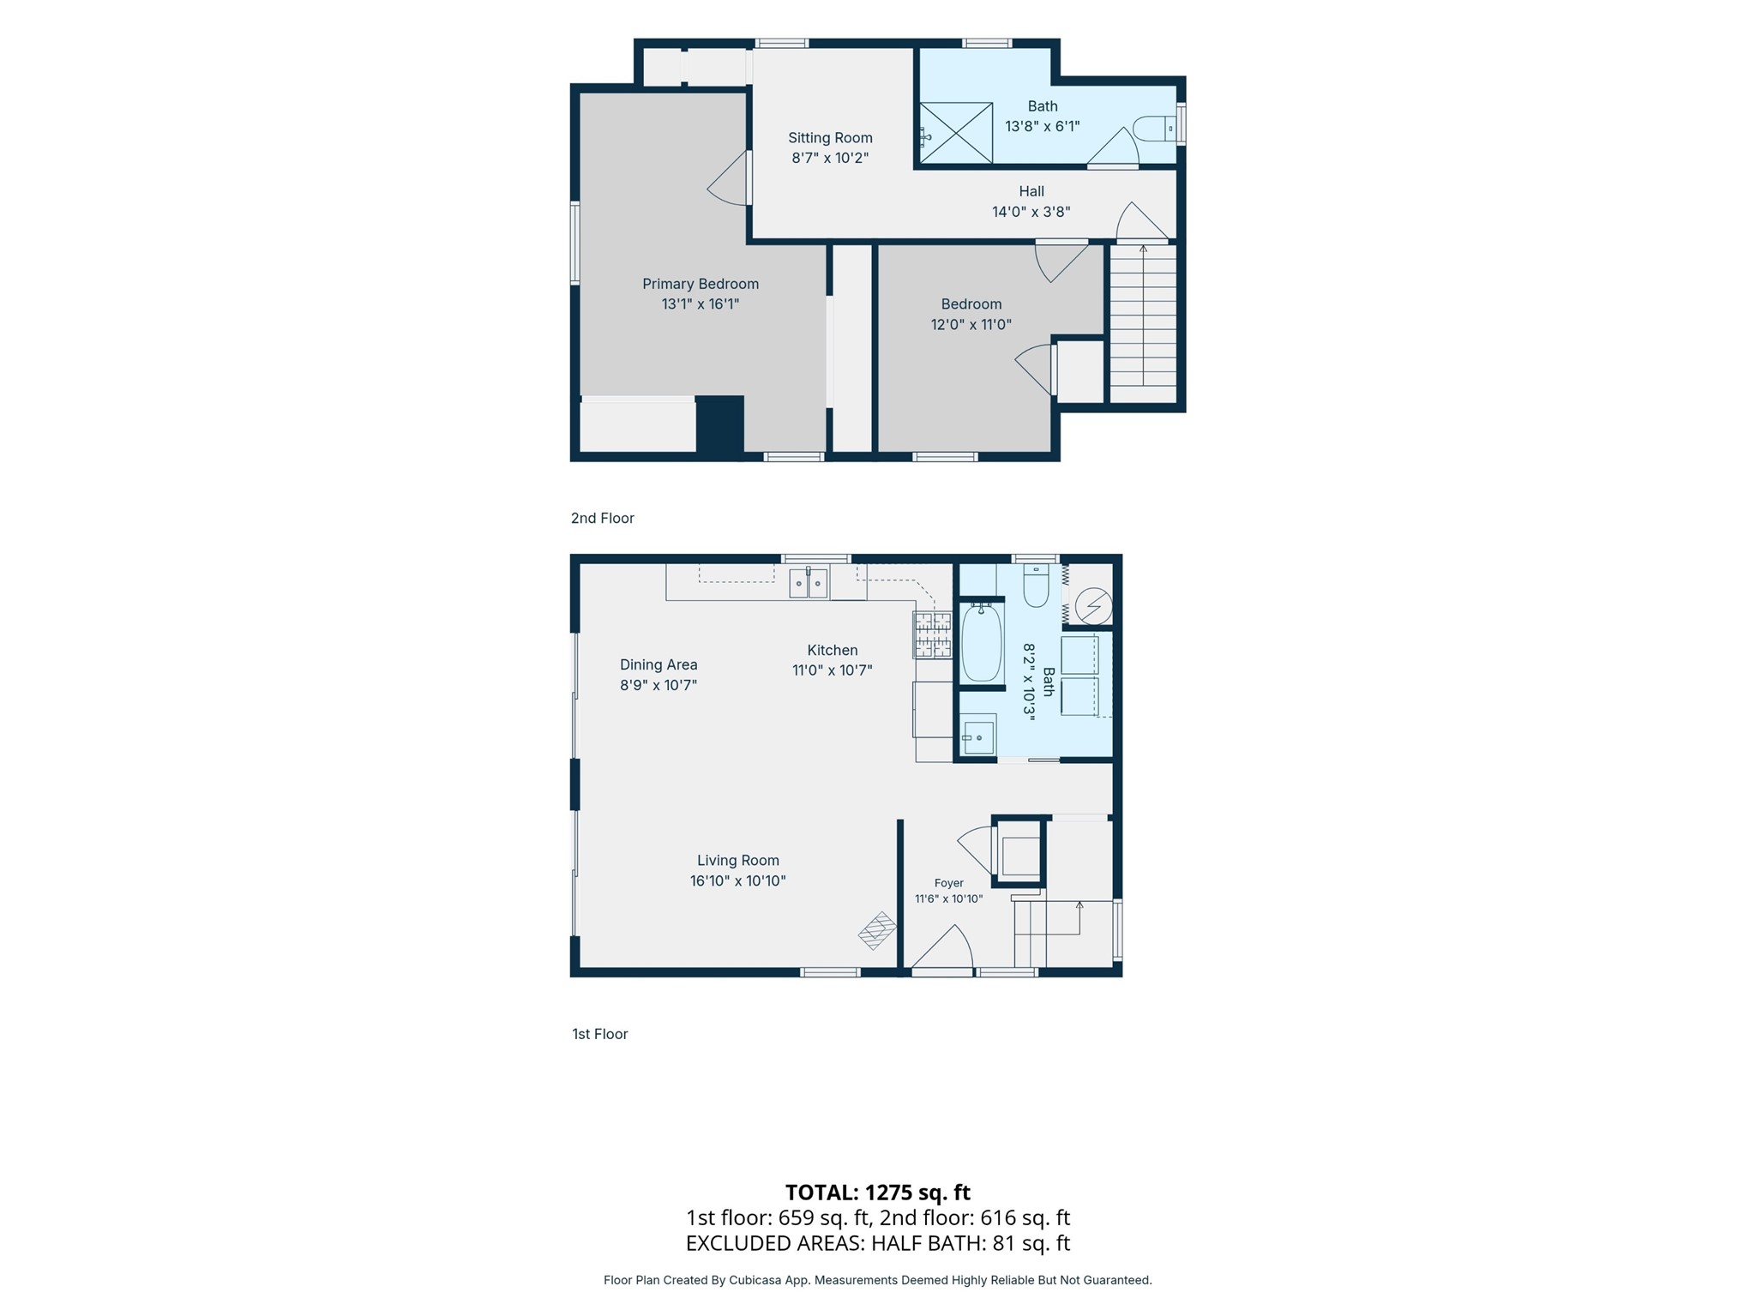
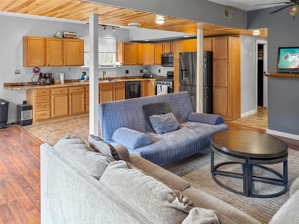
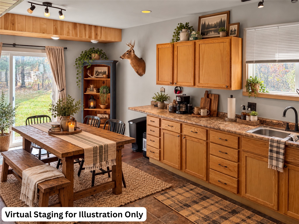
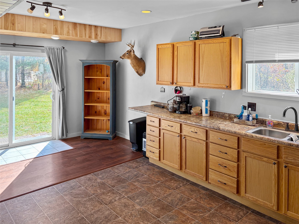
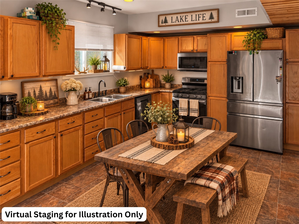
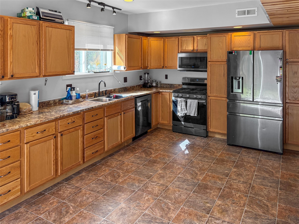
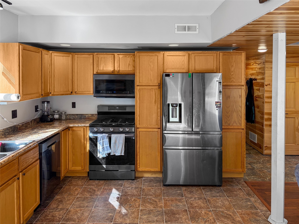
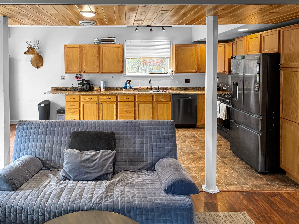
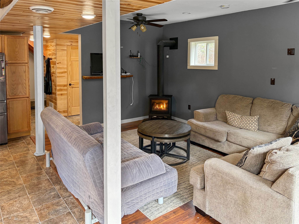
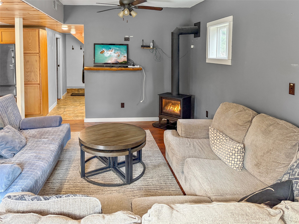
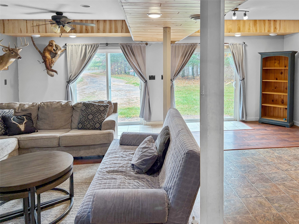
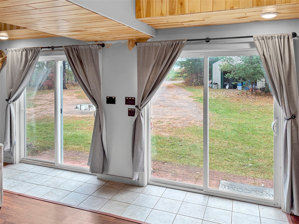
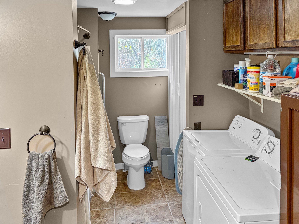
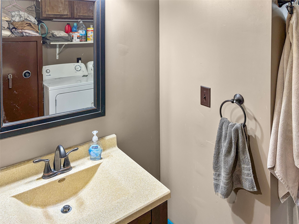
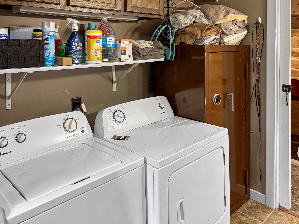
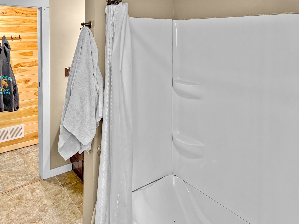
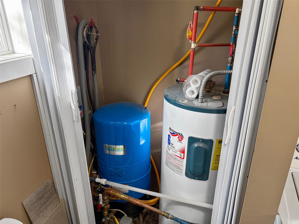
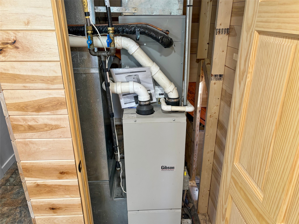
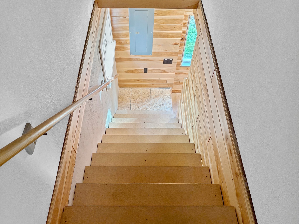
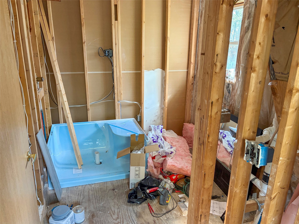
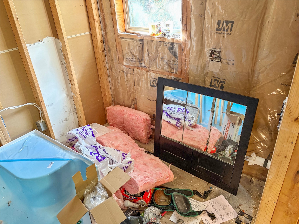
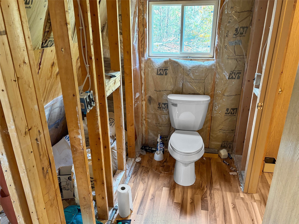
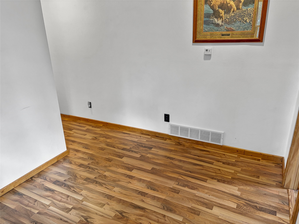
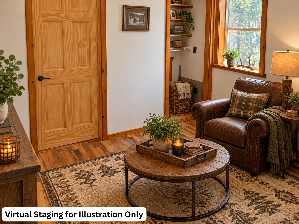
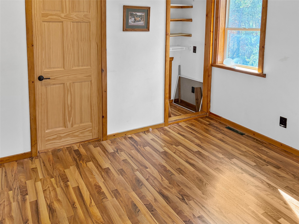
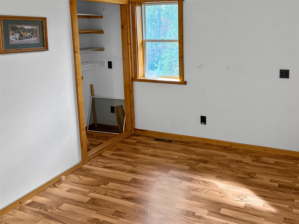
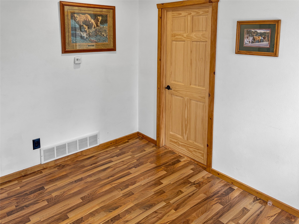
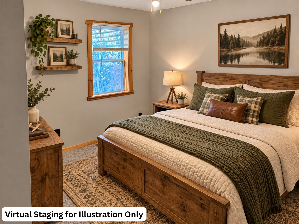
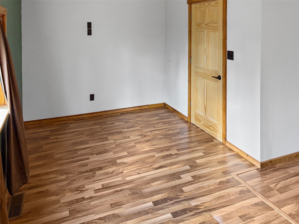
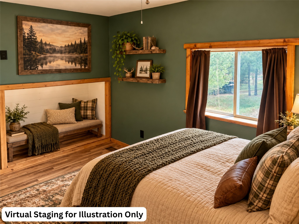
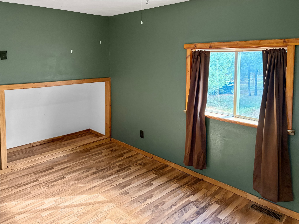
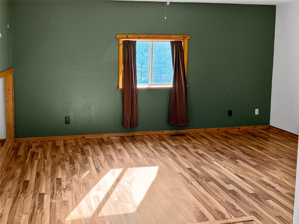
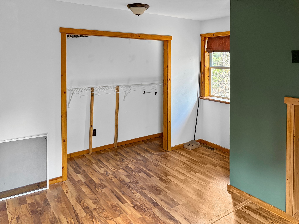
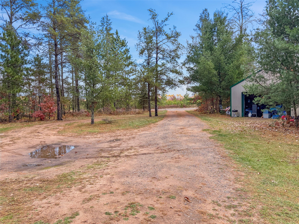
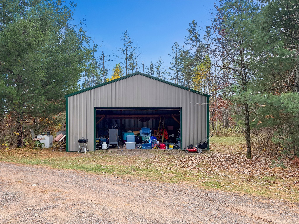
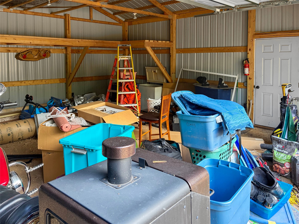
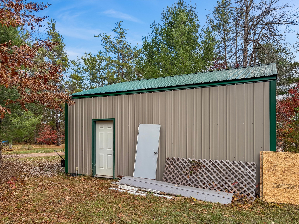
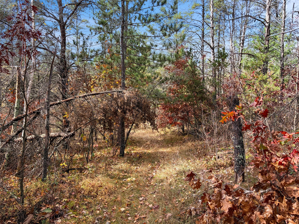
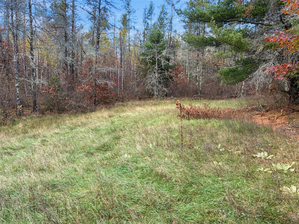
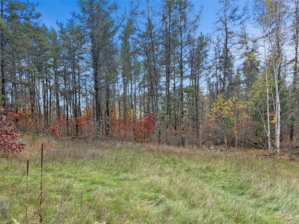
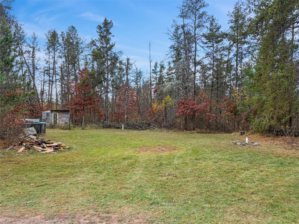
Discover the perfect blend of privacy, comfort, and outdoor recreation with this 2-bedroom, 2-bathroom home conveniently located between Hayward and Spooner! Backing up to National Scenic Riverway land, this property offers a peaceful Northwoods setting for nature lovers and outdoor enthusiasts. The main level features a spacious kitchen, inviting open floor plan, and a convenient bathroom with laundry. Upstairs, you'll find a generously sized primary bedroom with ample closet space and hidden storage, a second bedroom, a cozy sitting area, and an additional bathroom currently undergoing renovations, with completion planned prior to closing. Numerous improvements have been completed, including a new roof in 2022, updated dormers with LP SmartSide siding, improved stairway access, additional ductwork to the upper level, and the addition of central air conditioning. A new pressure tank was also installed in 2023. The property features a detached 2-car garage/pole building, providing plenty of room for vehicles, storage, and recreational equipment. An outdoor enthusiast's dream! Surrounded by an abundance of public land, this property offers exceptional opportunities for hunting, exploring, and enjoying the outdoors. An established trail leads to a cleared food plot, making it an ideal setup for hunting enthusiasts. Enjoy quick access to the beautiful Namekagon River, with a canoe landing conveniently located just down the road. Whether you're searching for a year-round residence, peaceful weekend getaway, or your very own hunting retreat, this property offers an incredible opportunity to experience everything the Northwoods lifestyle has to offer! Please note: Some listing photos have been virtually staged with furniture and décor for visualization purposes. Virtually staged photos will be noted accordingly. Furniture and decor in these photos are not included with the sale.
Address
Open on Google Maps- Address 8037 N Pow Road
- City Springbrook
- State WI
- Zip 54875
Property Features
Last Updated on October 18, 2026 at 8:26 AM- Above Grade Finished Area: 1,356 SqFt
- Building Area Total: 1,356 SqFt
- Cooling: Central Air
- Electric: Circuit Breakers
- Fireplace: Gas Log
- Foundation: Poured, Slab
- Heating: Forced Air
- Interior Features: Ceiling Fan(s)
- Levels: Two
- Living Area: 1,356 SqFt
- Rooms Total: 15
- Windows: Window Coverings
Exterior Features
- Construction: Wood Siding
- Covered Spaces: 2
- Garage: 2 Car, Detached
- Lot Size: 5.42 Acres
- Parking: Driveway, Detached, Garage, Gravel, Garage Door Opener
- Patio Features: Patio
- Sewer: Septic Tank
- Stories: 2
- Style: Two Story
- Water Source: Drilled Well
Property Details
- 2025 Taxes: $1,143
- County: Washburn
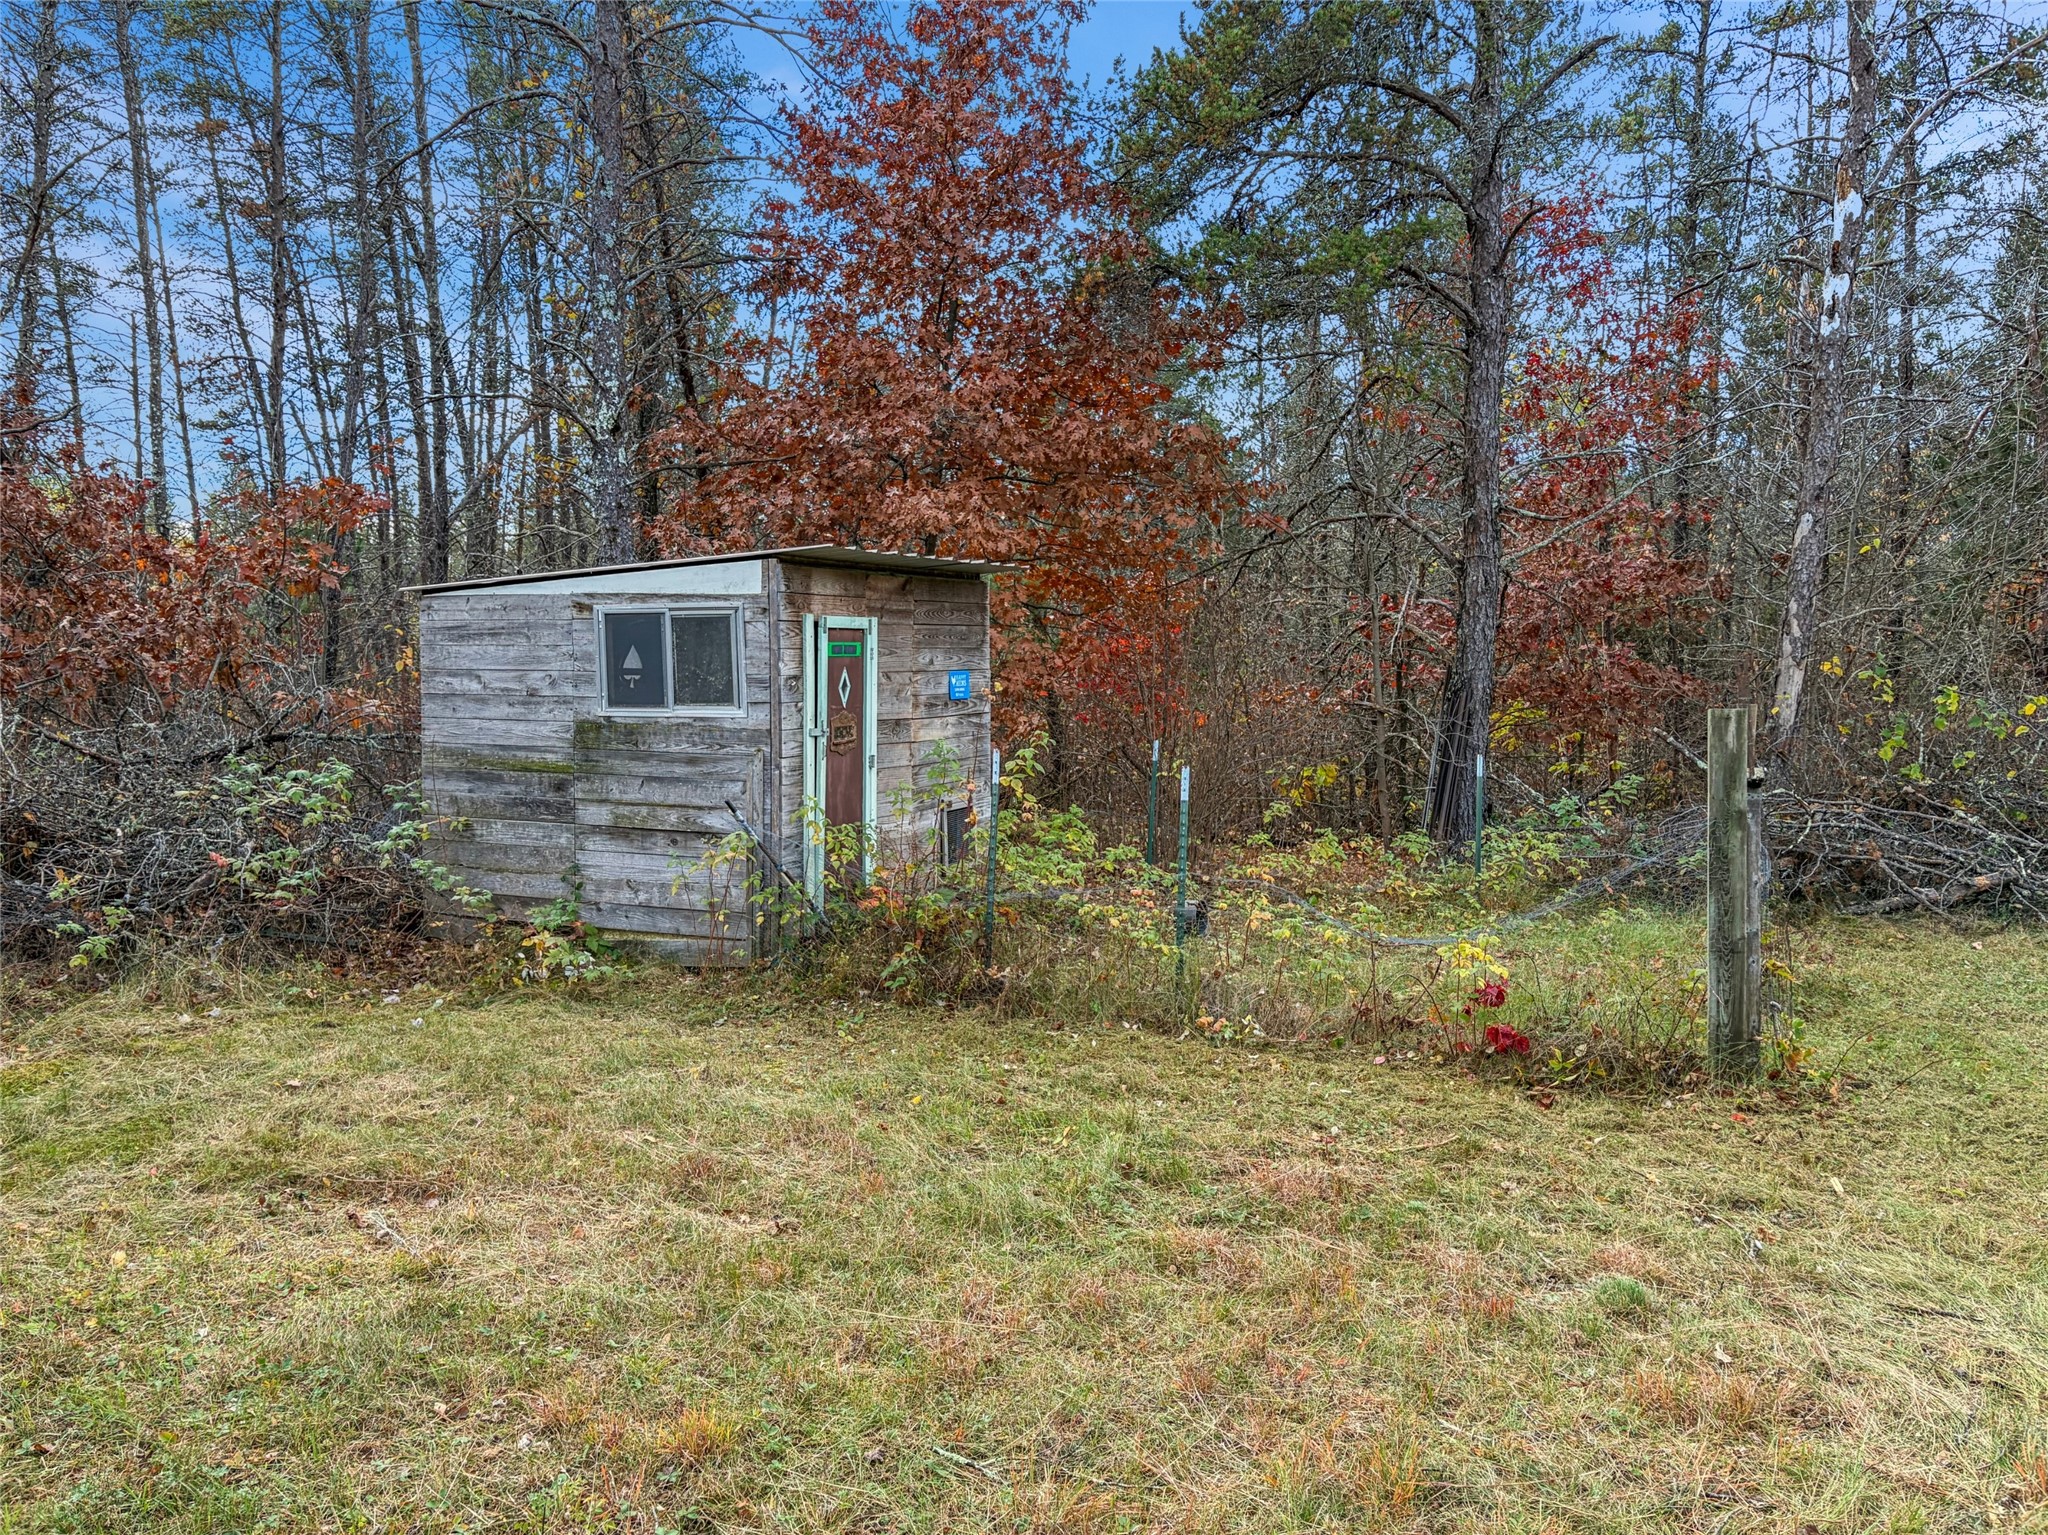
- Other Structures: Outbuilding, Shed(s)
- Possession: Close of Escrow
- Property Subtype: Single Family Residence
- School District: Spooner Area
- Status: Active
- Township: Town of Springbrook
- Year Built: 1998
- Zoning: Residential
- Listing Office: Property Executives Realty
Appliances Included
- Dryer
- Dishwasher
- Electric Water Heater
- Microwave
- Other
- Oven
- Range
- Refrigerator
- See Remarks
- Washer
Mortgage Calculator
- Loan Amount
- Down Payment
- Monthly Mortgage Payment
- Property Tax
- Home Insurance
- PMI
- Monthly HOA Fees
Please Note: All amounts are estimates and cannot be guaranteed.
Room Dimensions
- Bathroom #1: 10' x 8', Laminate, Main Level
- Bathroom #2: 6' x 14', Laminate, Upper Level
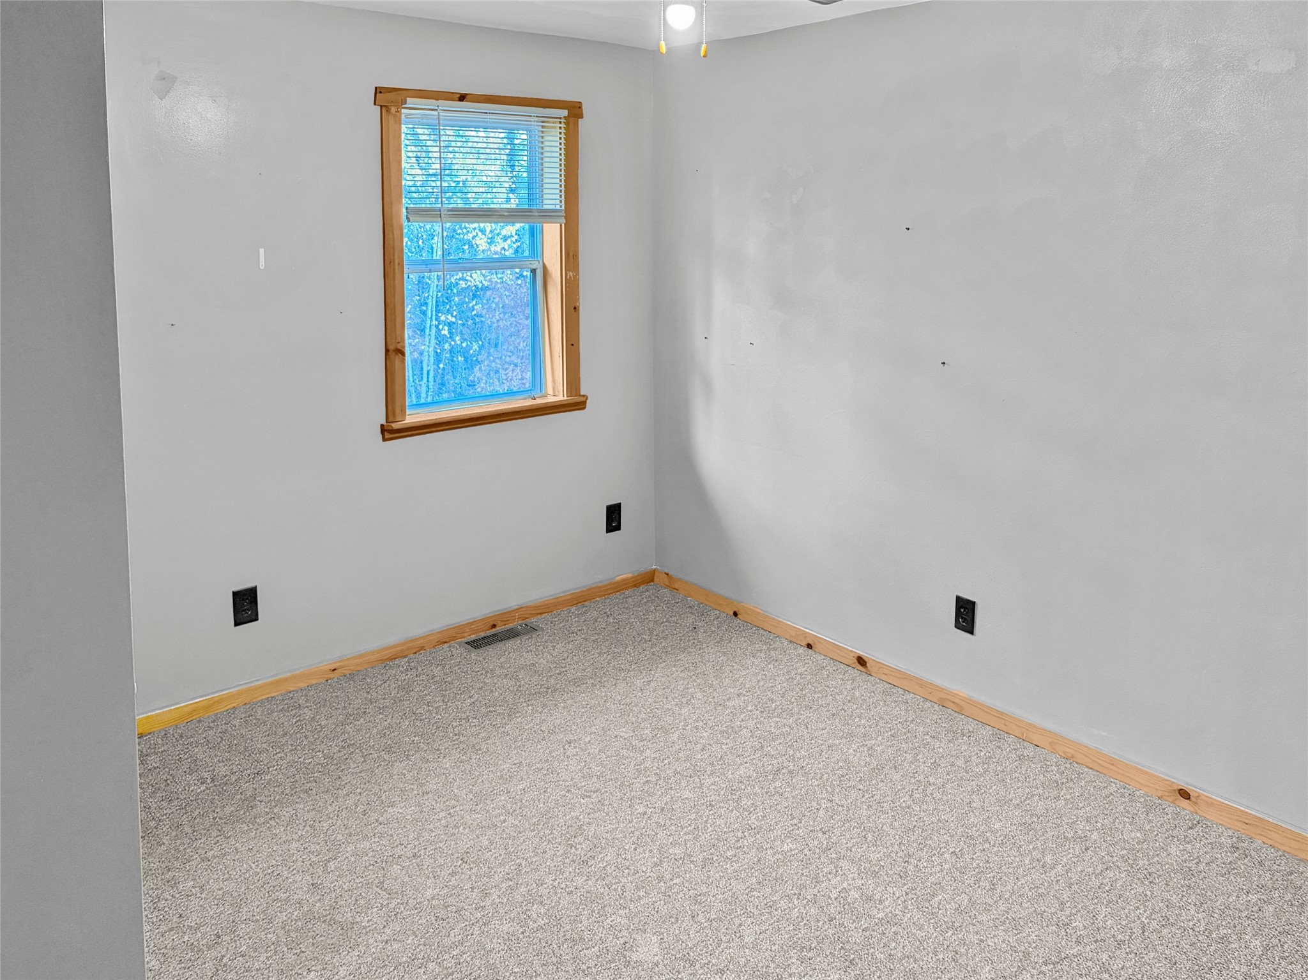
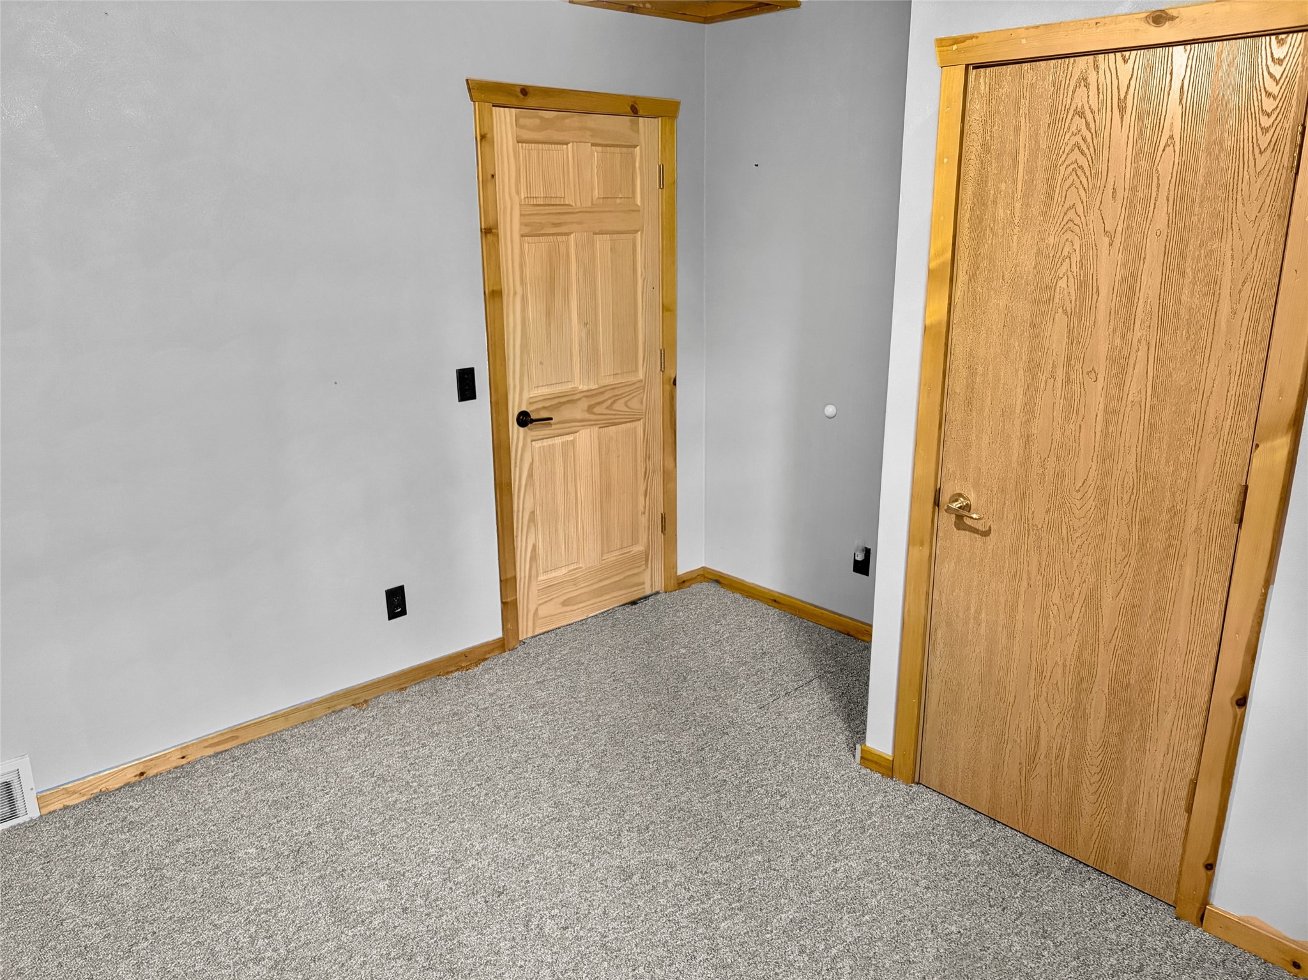
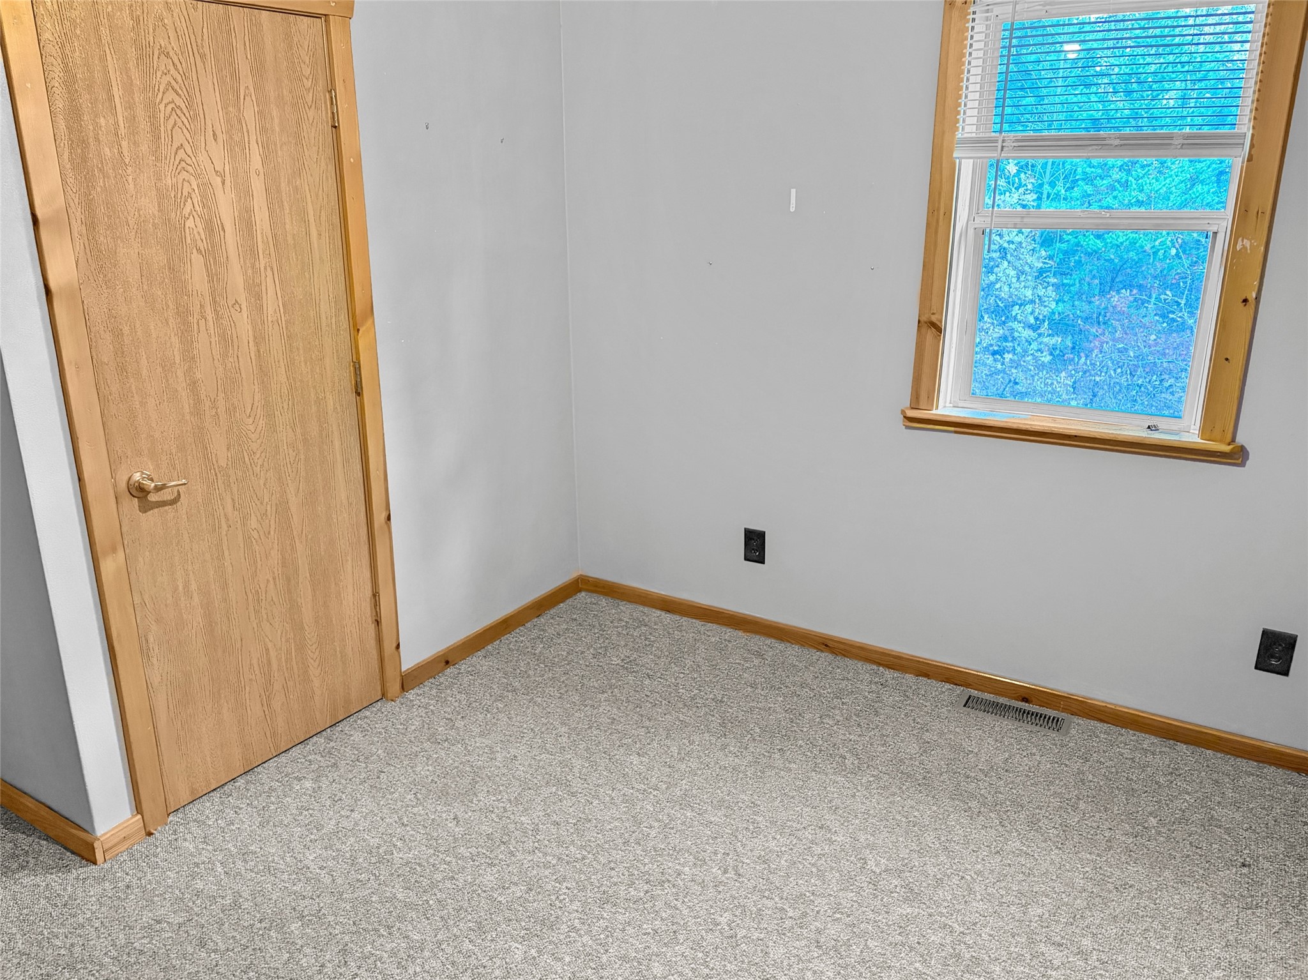
- Bedroom #1: 11' x 12', Carpet, Upper Level
- Bedroom #2: 16' x 13', Laminate, Upper Level
- Bonus Room: 10' x 9', Laminate, Upper Level
- Dining Room: 11' x 9', Laminate, Main Level
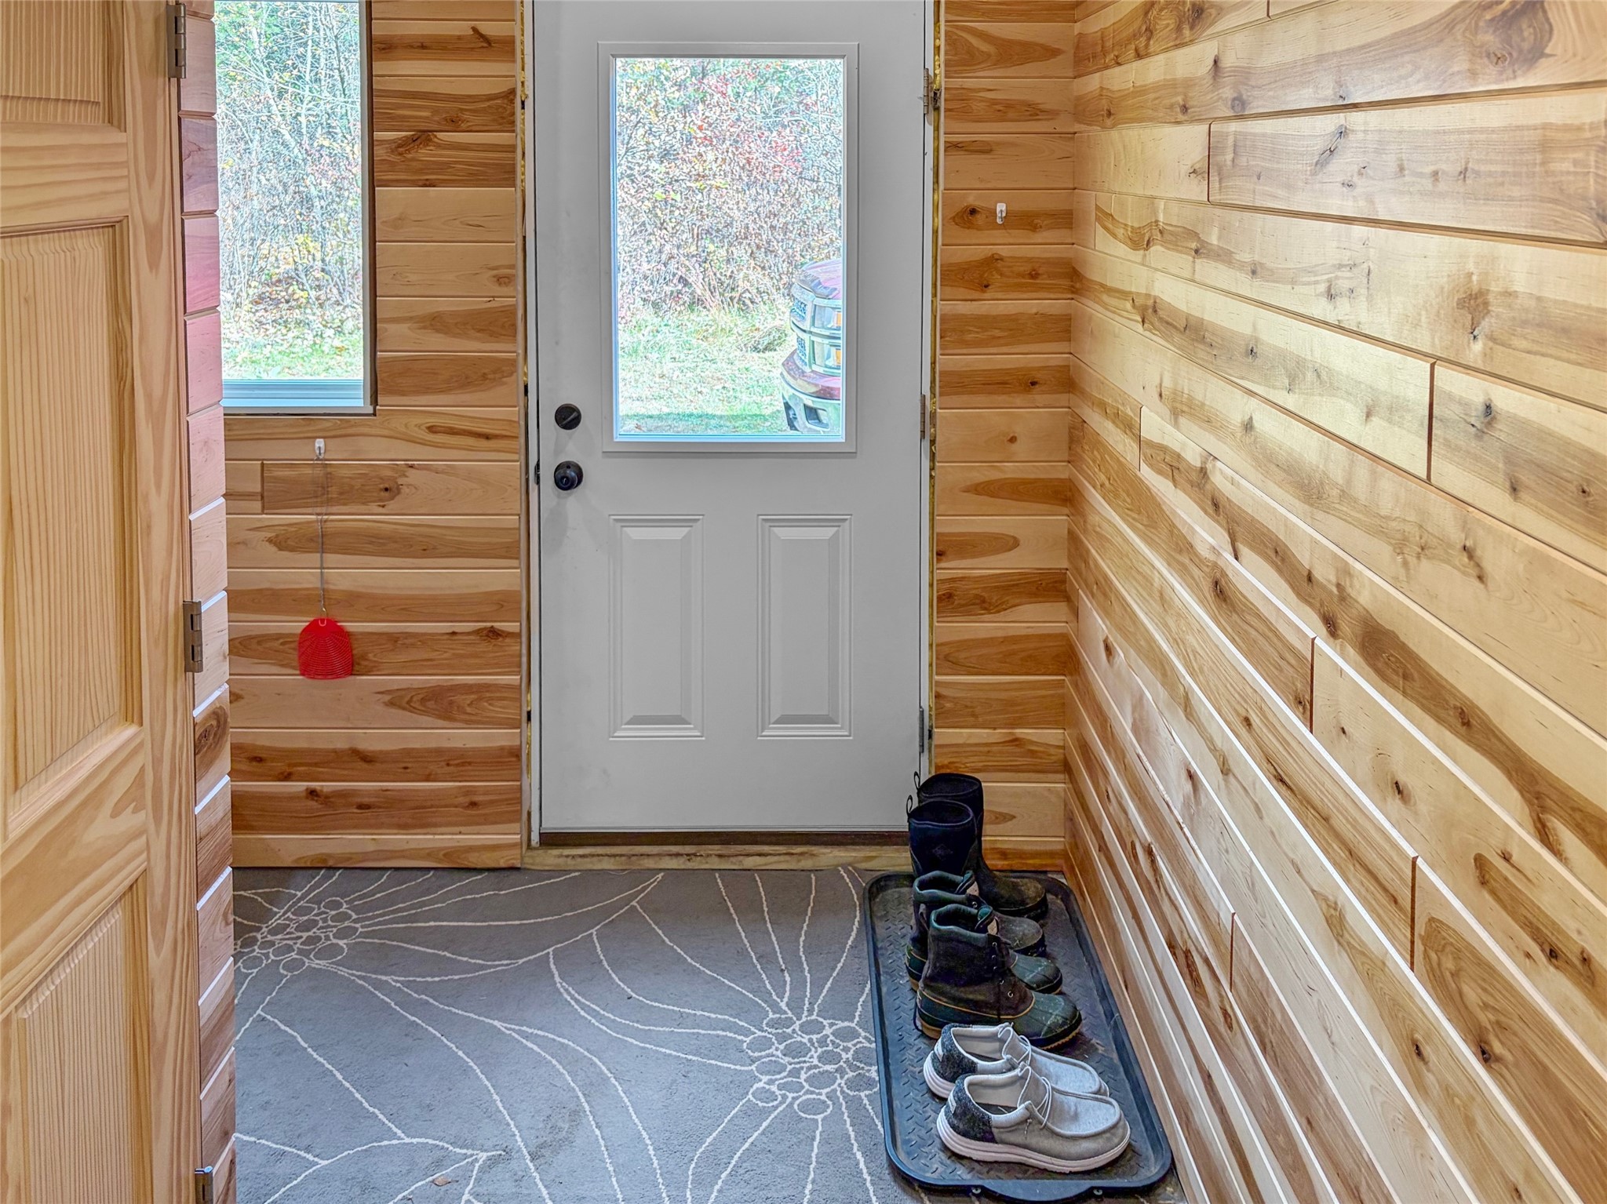
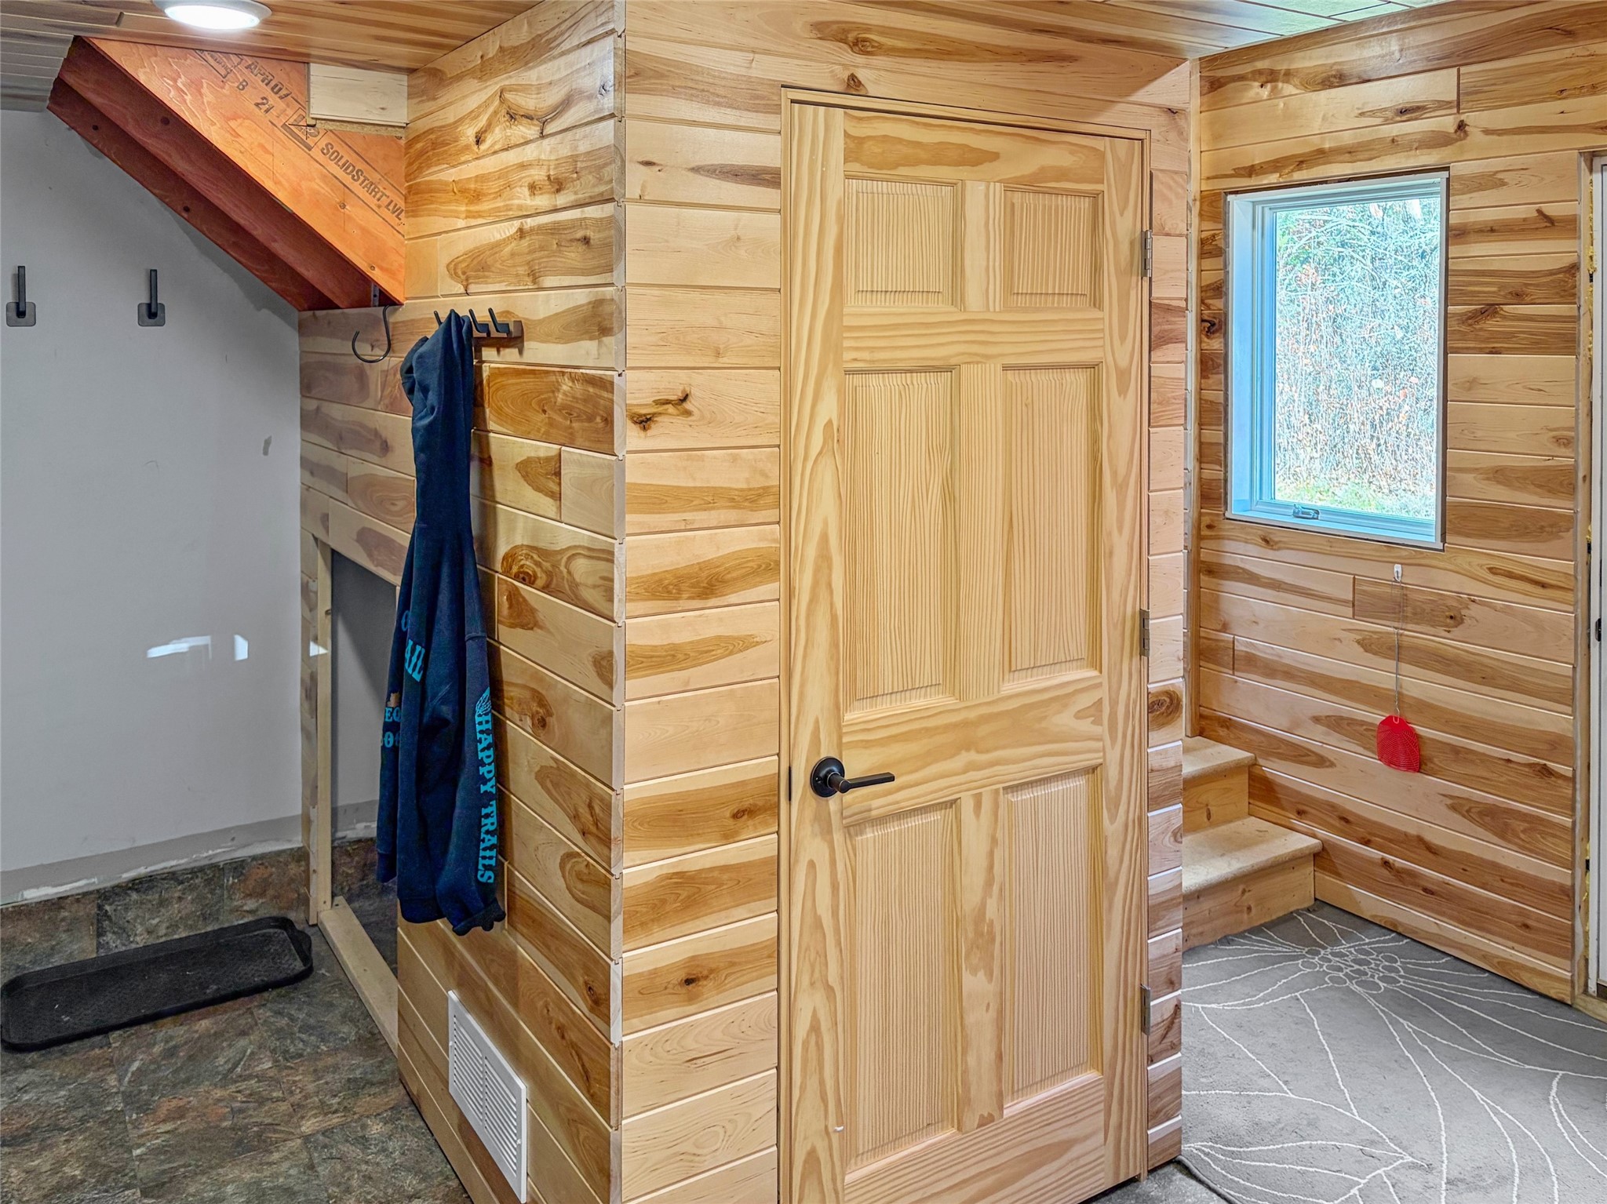
- Entry/Foyer: 11' x 12', Laminate, Main Level
- Kitchen: 11' x 11', Laminate, Main Level
- Living Room: 11' x 17', Laminate, Main Level