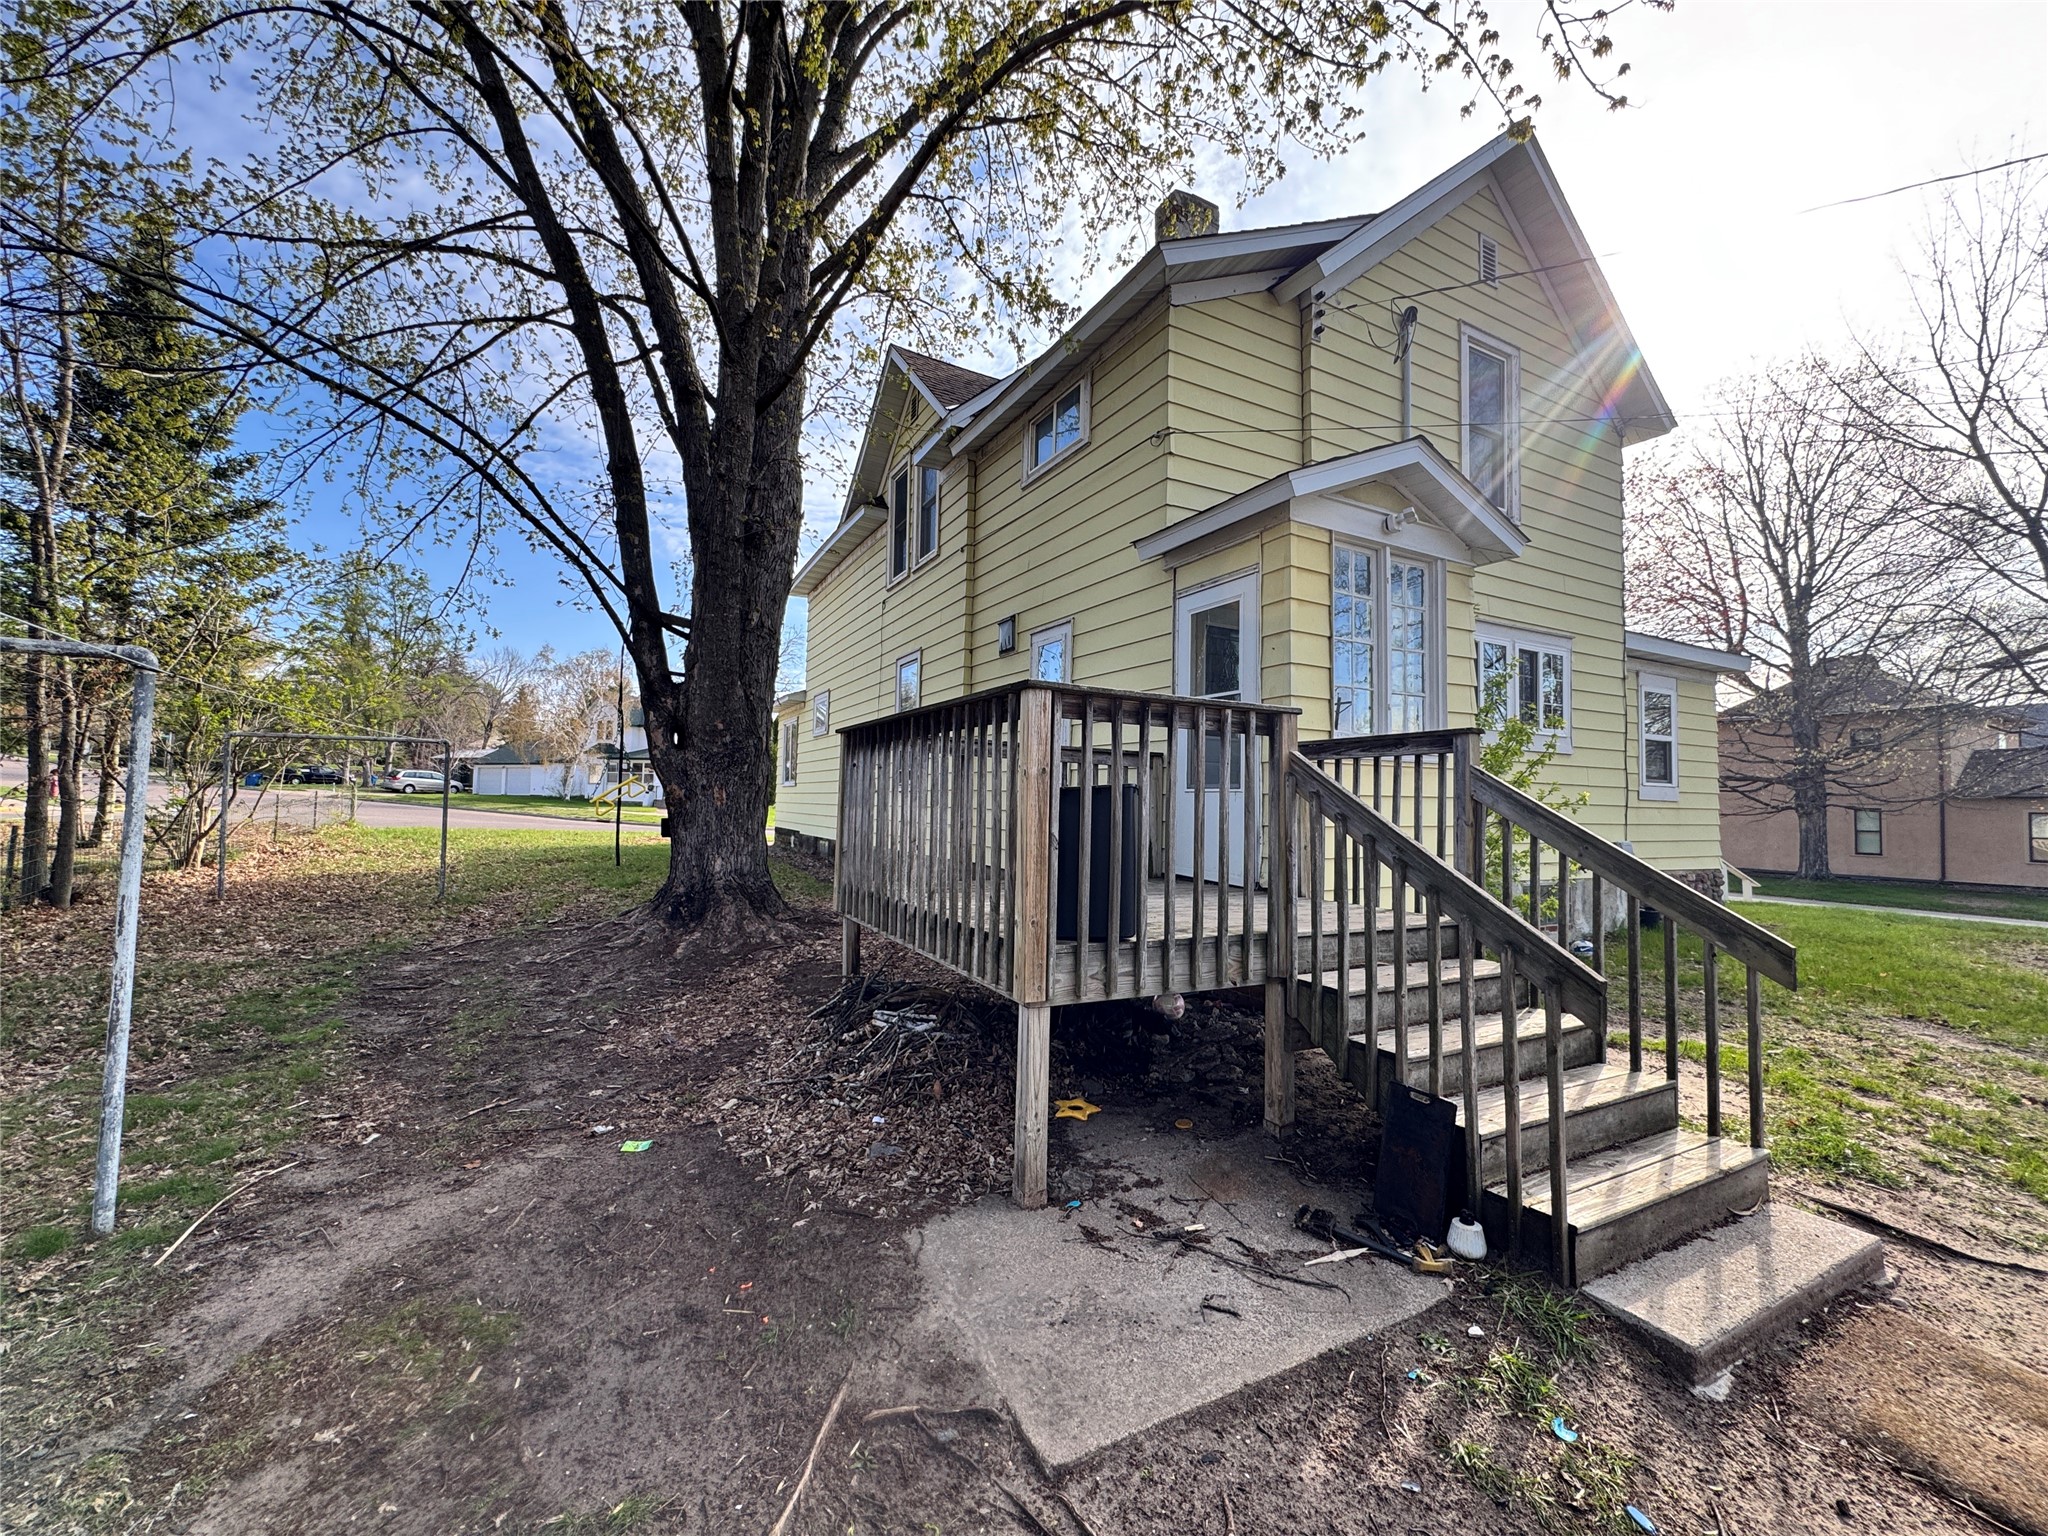
13139 N Jones Drive Minong, WI 54859
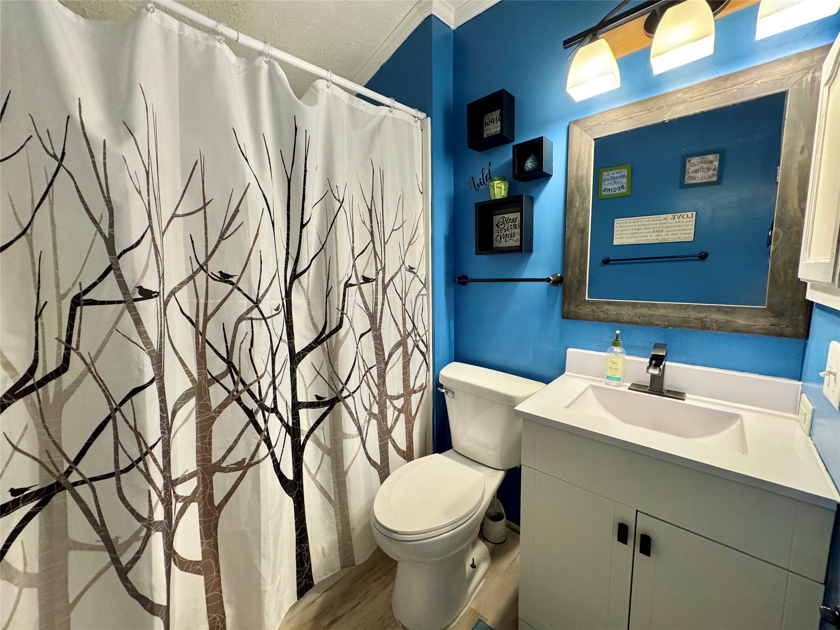
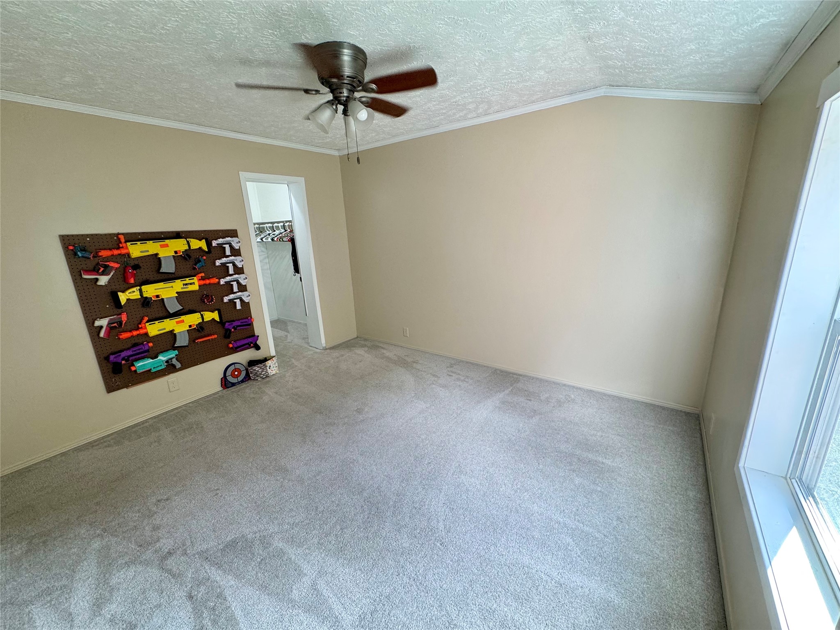
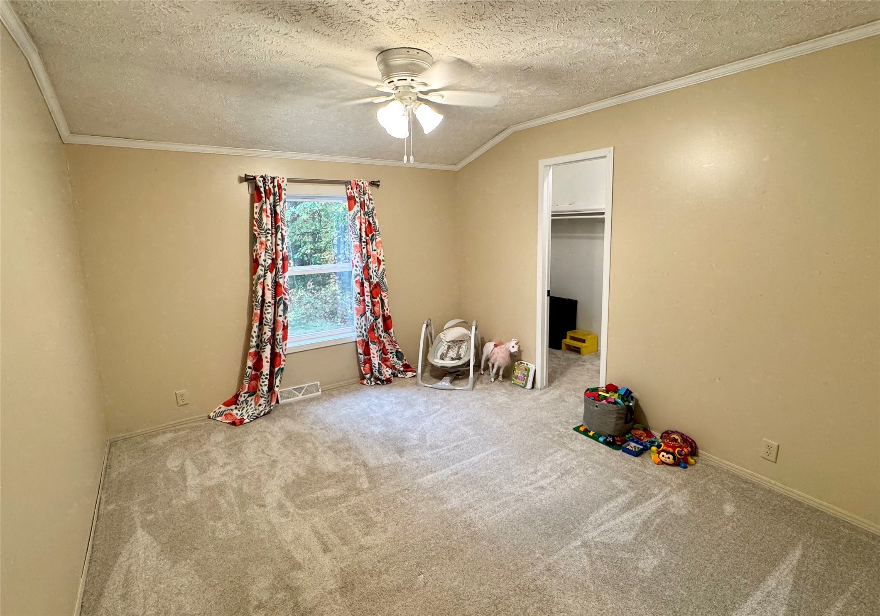
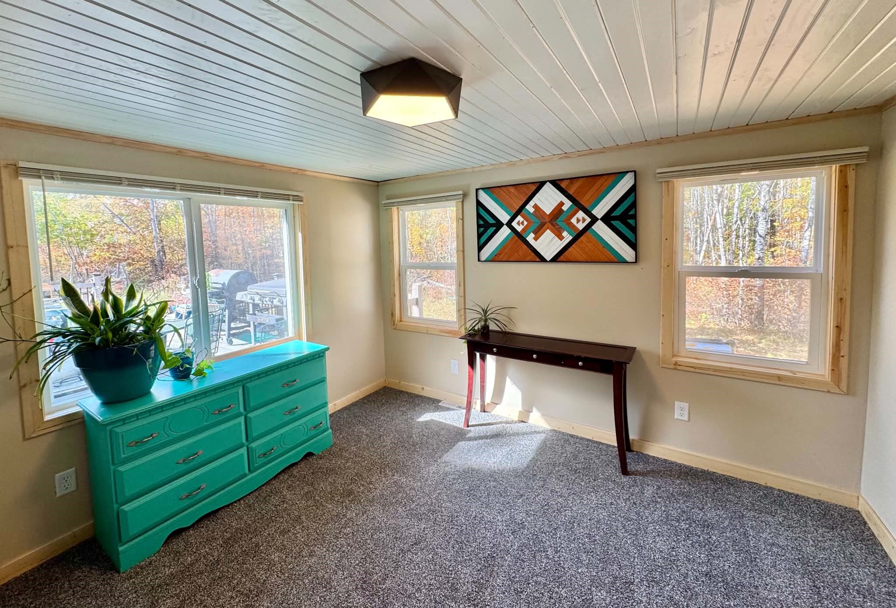

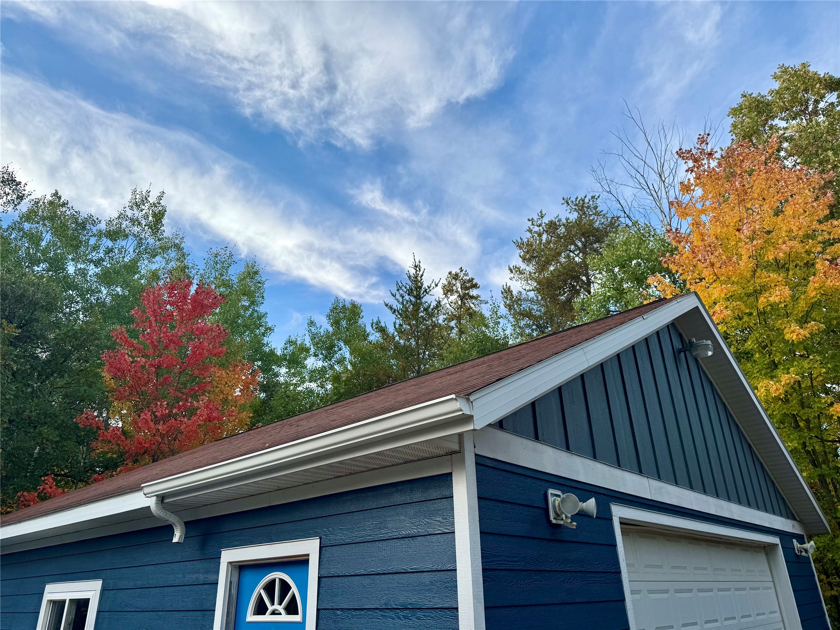
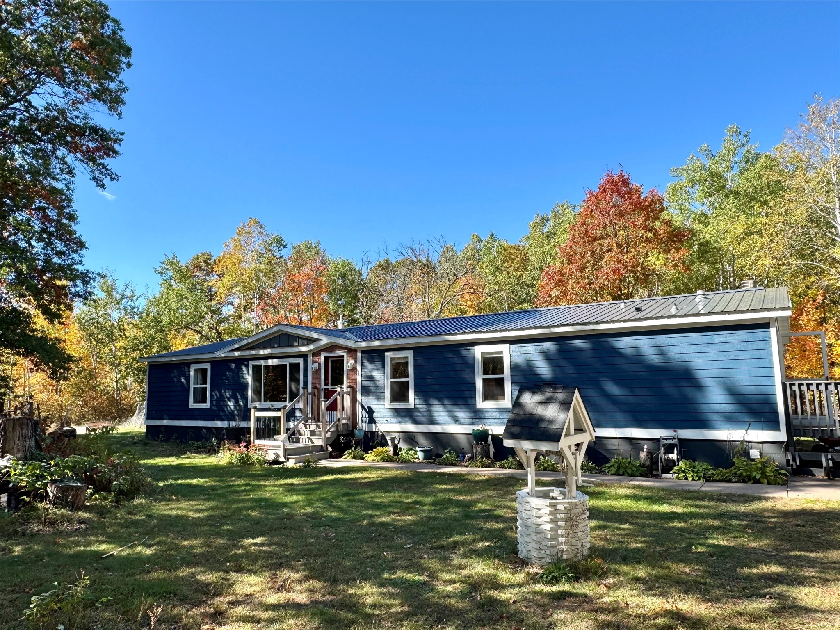
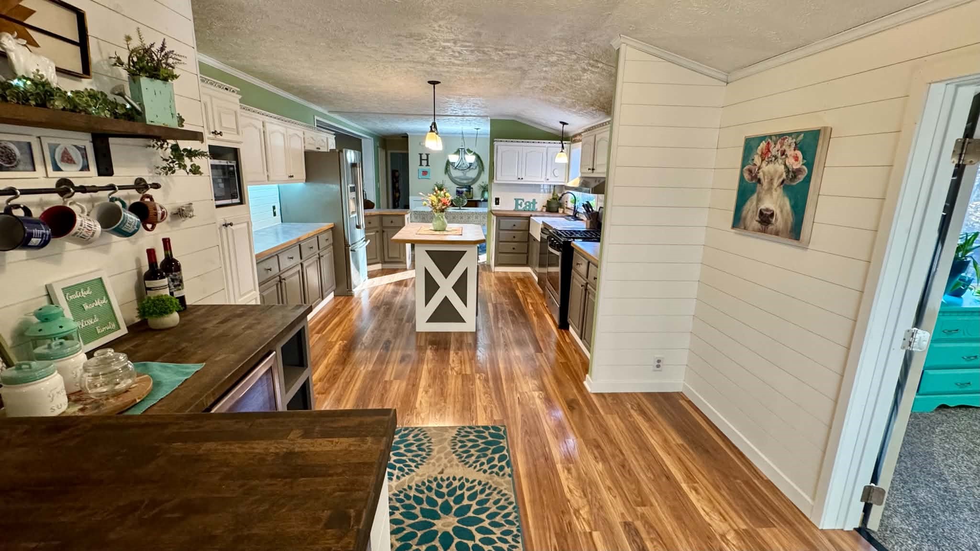
- Residential | Single Family Residence
- 4
- 2
- 1,904
- 3.02
- 1999
Description
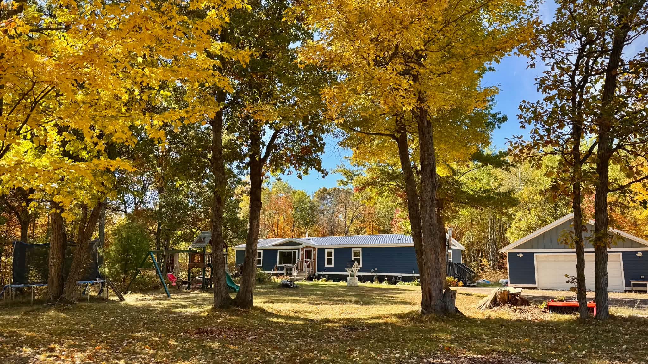
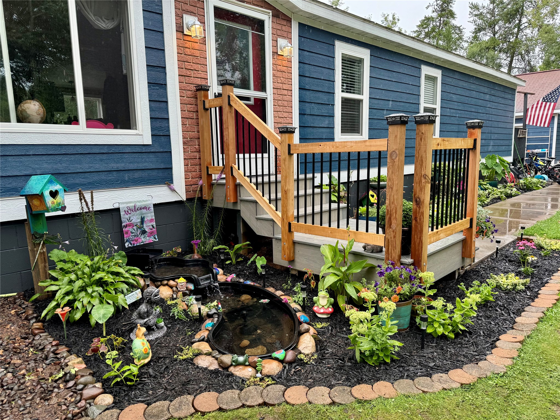
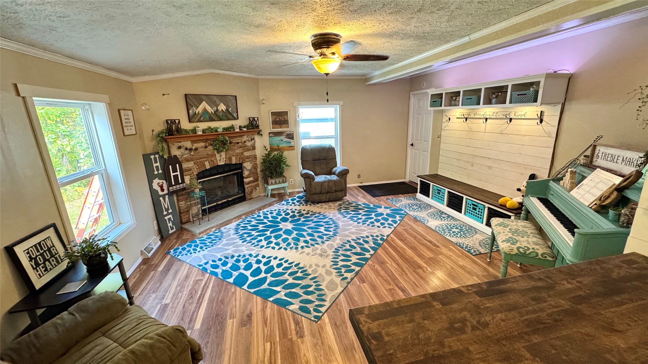
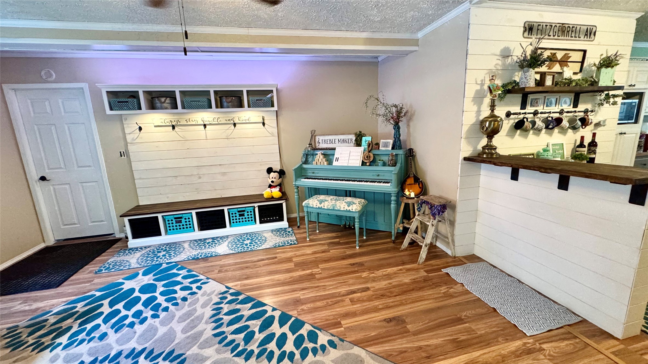
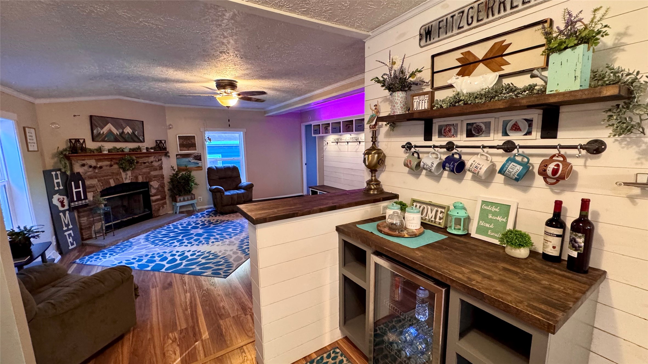
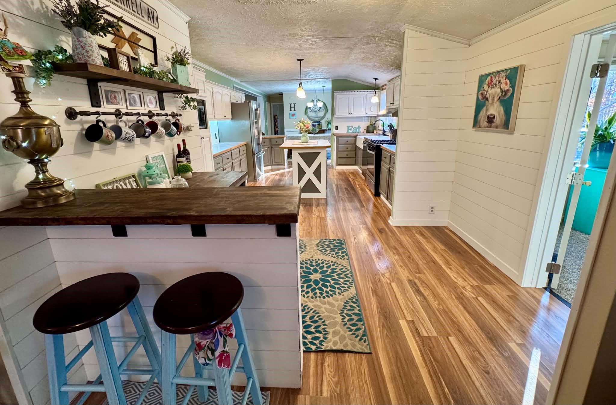
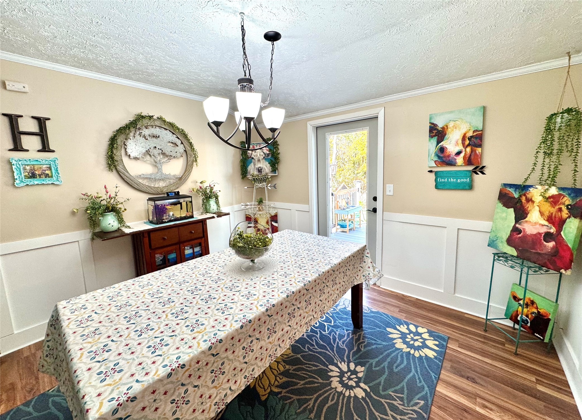
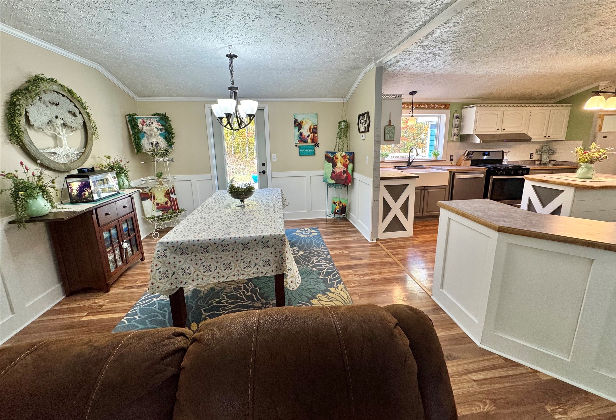
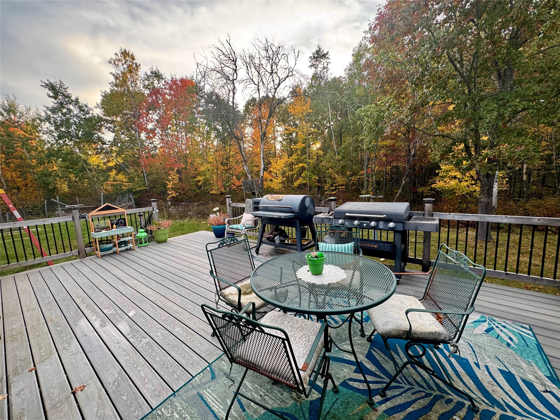
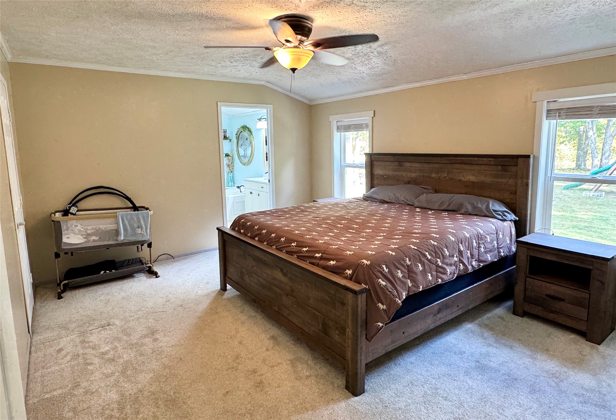
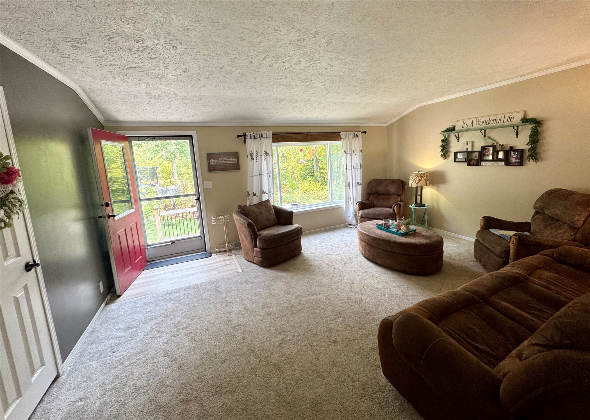
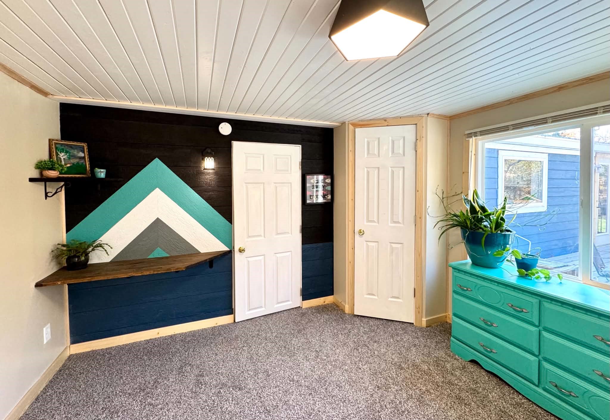
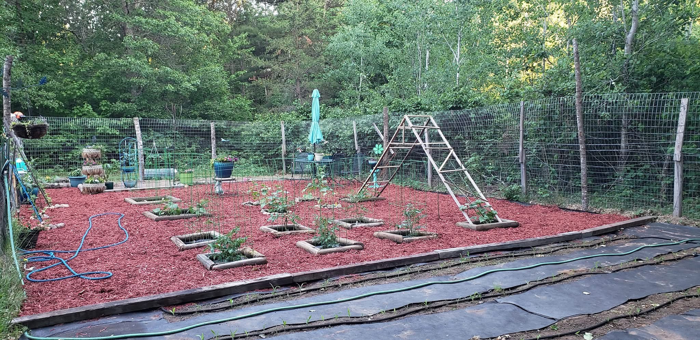
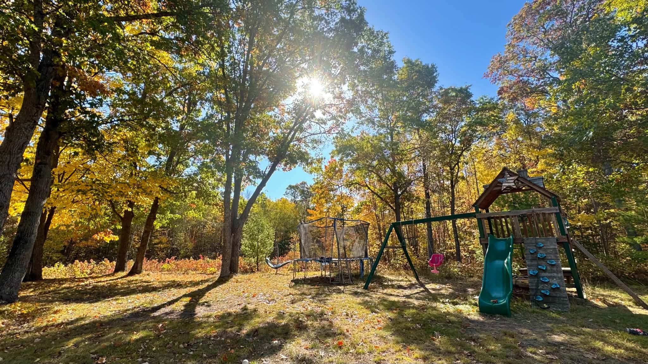
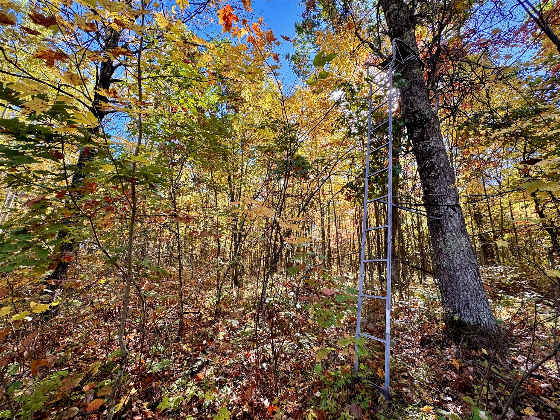
You MUST see this one. Wonderful home located just outside of the Village with all the benefits of Natural Gas and Spectrum internet. Super private with room to enjoy your spacious yards both front and back. Outside fires, plenty of play area. The house has loads of rooms as well; two living areas, 4 bedrooms (one being a master suite) you need to see this one Today. Call and set up a showing.
Address
Open on Google Maps- Address 13139 N Jones Drive
- City Minong
- State WI
- Zip 54859
Property Features
Last Updated on October 20, 2026 at 10:29 AM- Above Grade Finished Area: 1,904 SqFt
- Basement: Crawl Space
- Building Area Total: 1,904 SqFt
- Cooling: Central Air
- Electric: Circuit Breakers
- Fireplace: Gas Log
- Foundation: Block
- Heating: Forced Air
- Levels: One
- Living Area: 1,904 SqFt
- Rooms Total: 9
Exterior Features
- Covered Spaces: 2
- Garage: 2 Car, Detached
- Lot Size: 3.02 Acres
- Parking: Driveway, Detached, Garage, Gravel
- Patio Features: Composite, Deck
- Sewer: Septic Tank
- Stories: 1
- Structure Type: Manufactured House
- Style: One Story
- Water Source: Drilled Well
Property Details
- 2025 Taxes: $1,151
- County: Washburn
- Possession: Close of Escrow
- Property Subtype: Single Family Residence
- School District: Northwood
- Status: Active
- Township: Town of Minong
- Year Built: 1999
- Zoning: Residential
- Listing Office: Woodland Developments & Realty
Appliances Included
- Dryer
- Dishwasher
- Gas Water Heater
- Oven
- Range
- Refrigerator
- Washer
Mortgage Calculator
Monthly
- Loan Amount
- Down Payment
- Monthly Mortgage Payment
- Property Tax
- Home Insurance
- PMI
- Monthly HOA Fees
Please Note: All amounts are estimates and cannot be guaranteed.
Room Dimensions
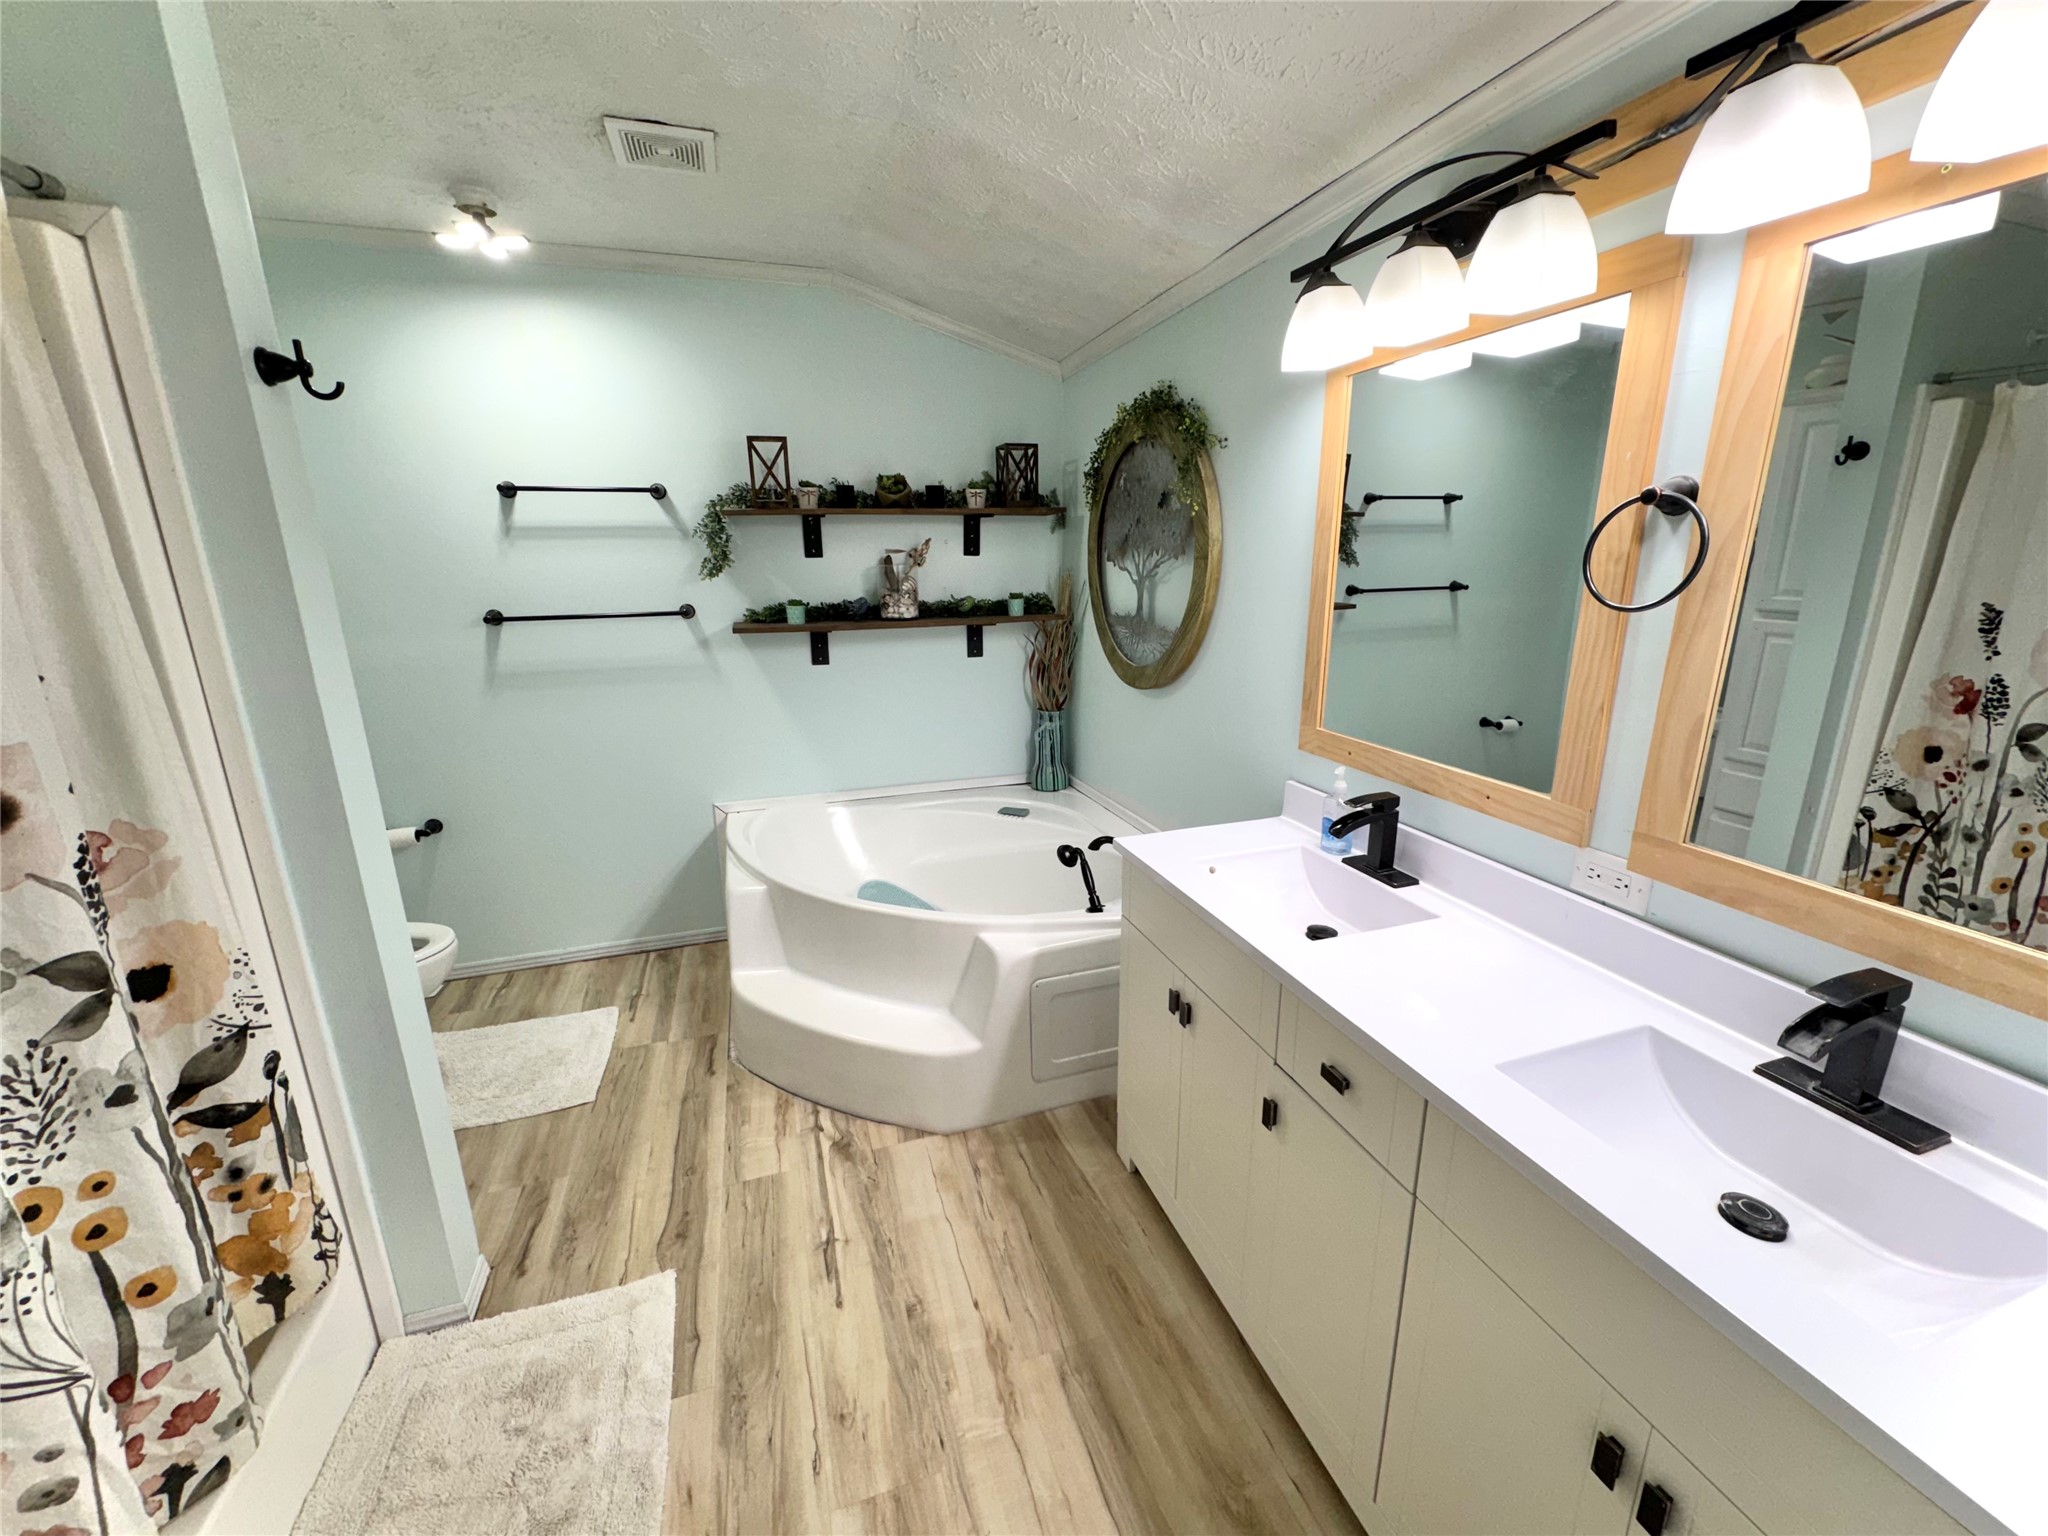
- Bathroom #1: 10' x 10', Simulated Wood, Plank, Main Level
- Bathroom #2: 6' x 10', Simulated Wood, Plank, Main Level
- Bedroom #1: 13' x 16', Carpet, Main Level
- Bedroom #2: 12' x 13', Carpet, Main Level
- Bedroom #3: 11' x 13', Carpet, Main Level
- Dining Room: 12' x 13', Laminate, Main Level
- Family Room: 16' x 17', Laminate, Main Level
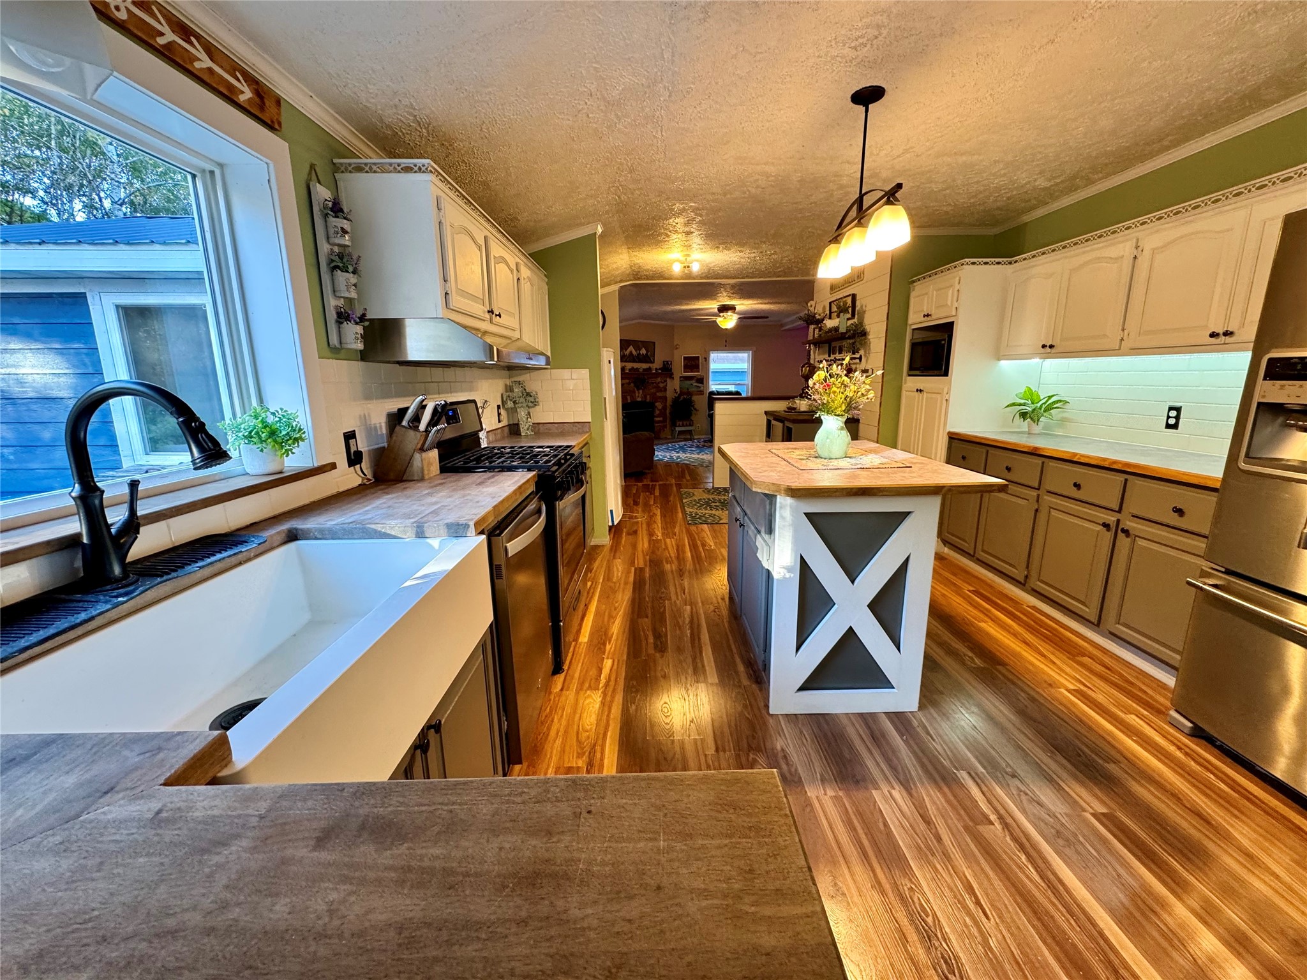
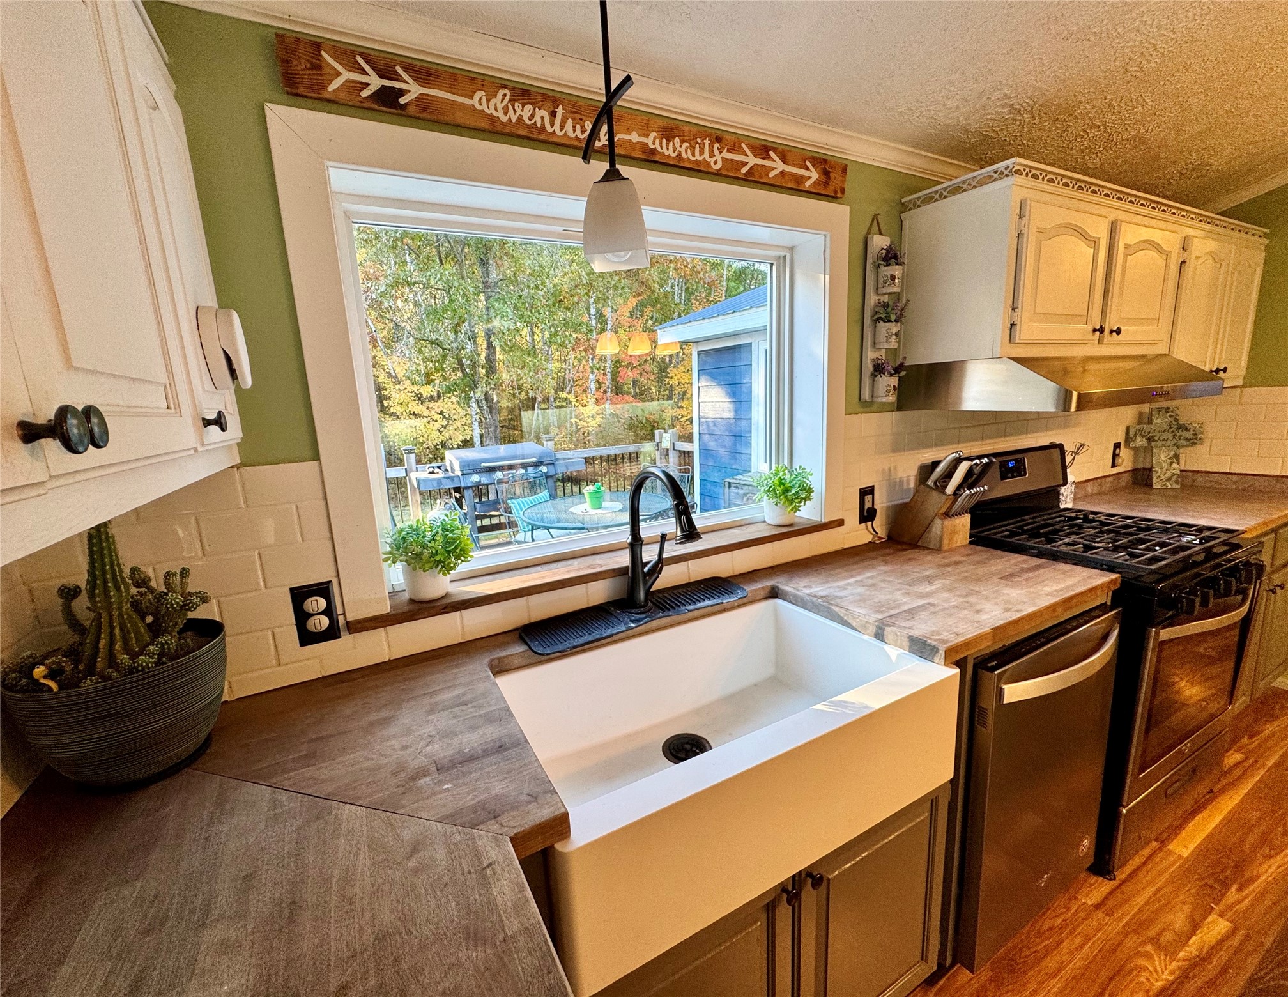
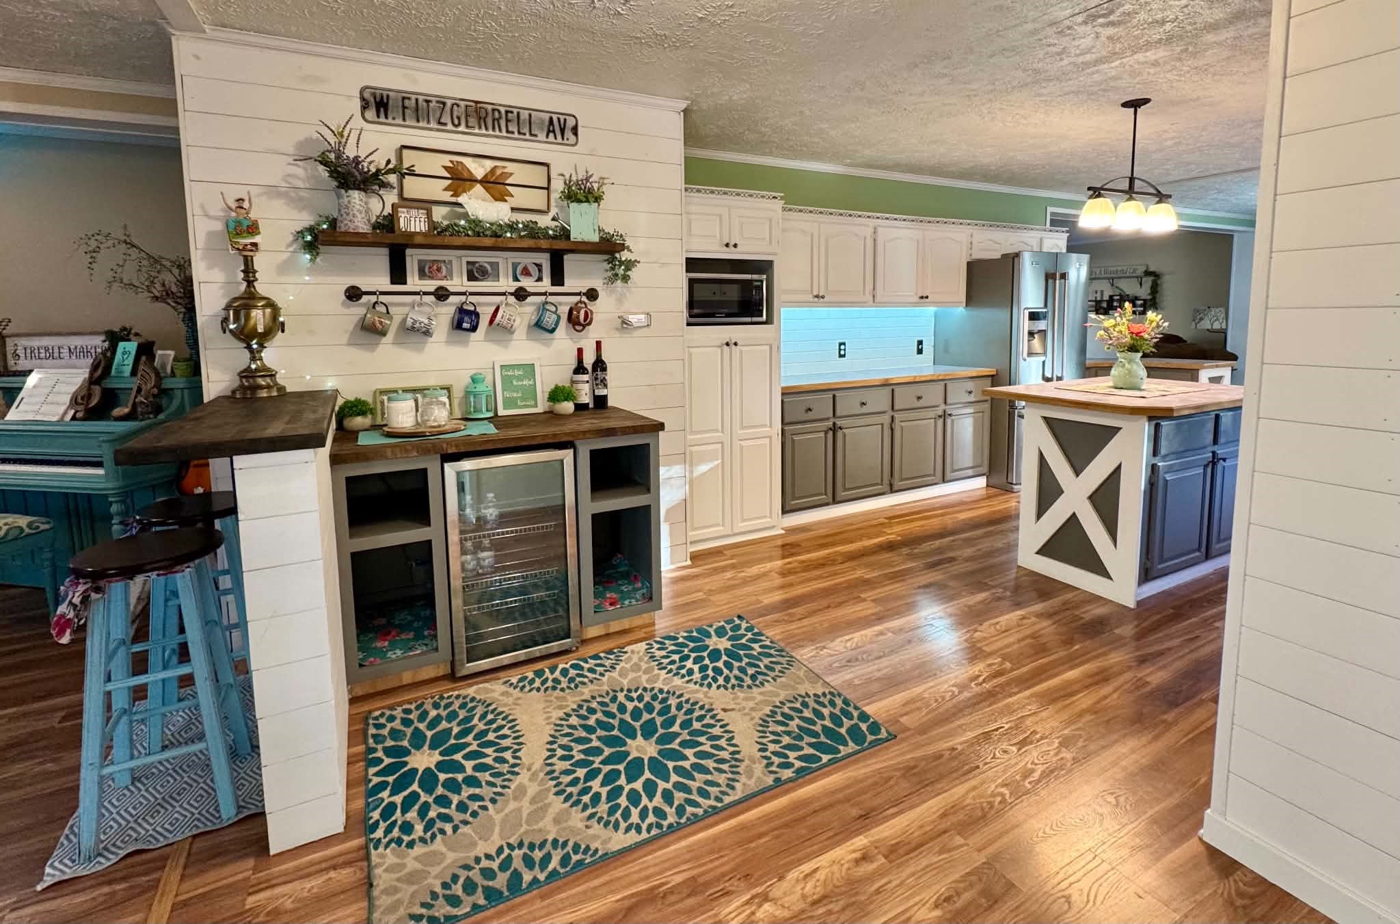
- Kitchen: 21' x 13', Laminate, Main Level
- Living Room: 12' x 17', Carpet, Main Level