N4826 Fair Grounds Road Spooner, WI 54801

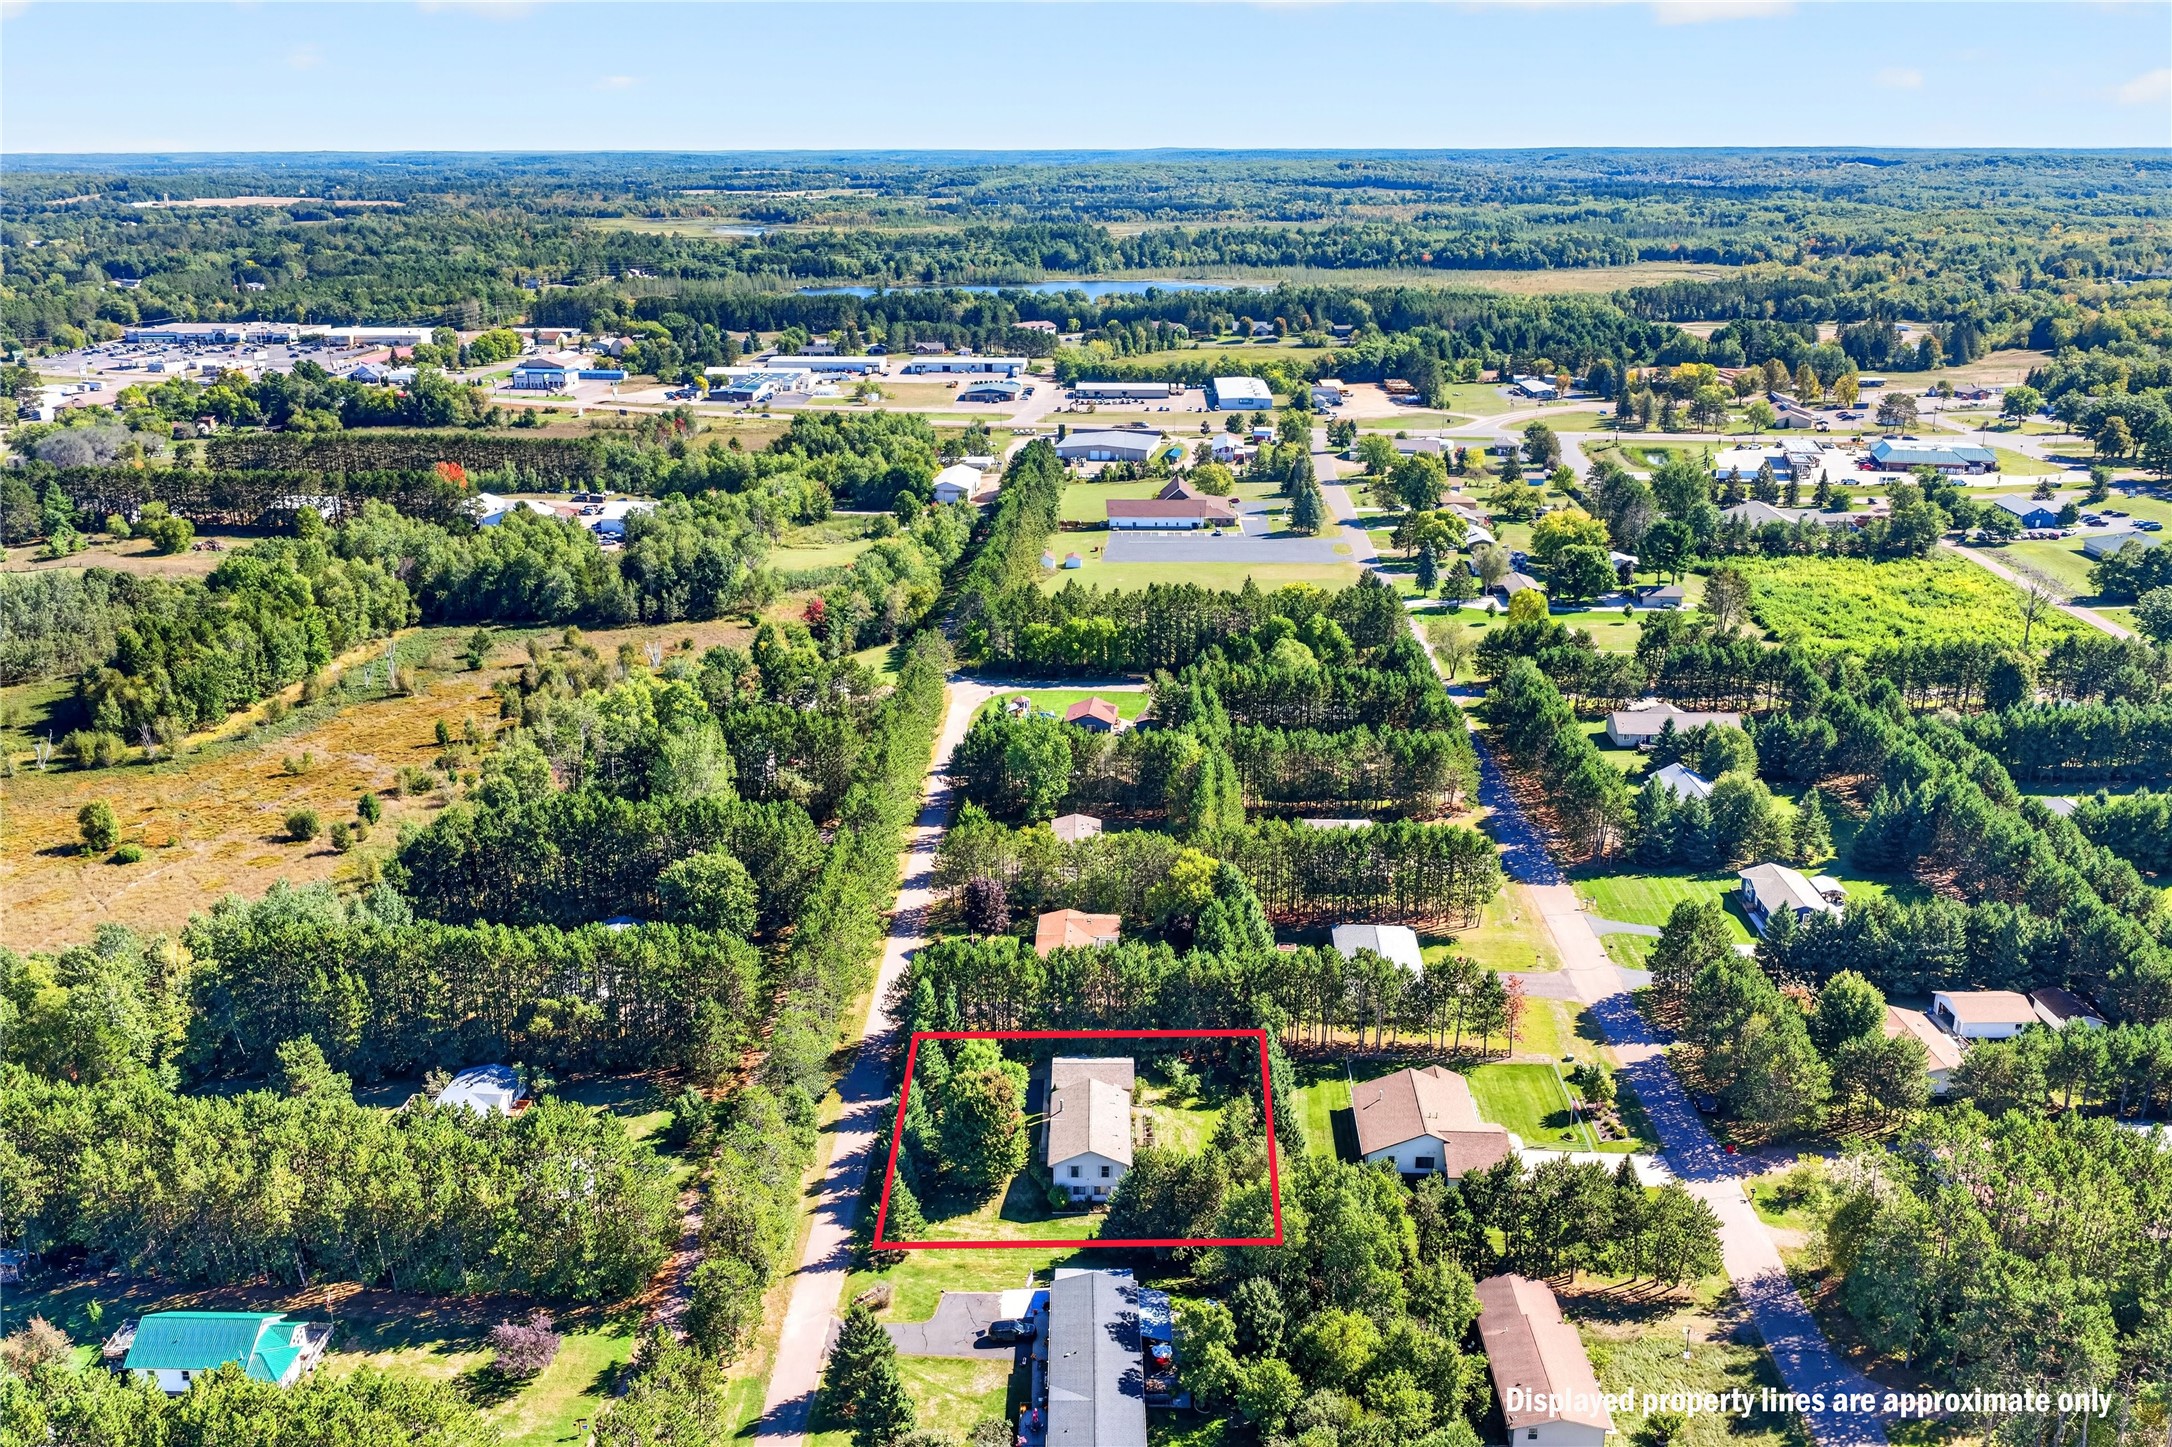
- Residential | Single Family Residence
- 3
- 2
- 2,600
- 0.5
- 2005
Description
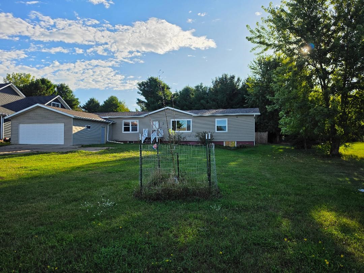
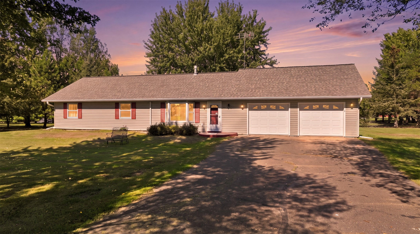
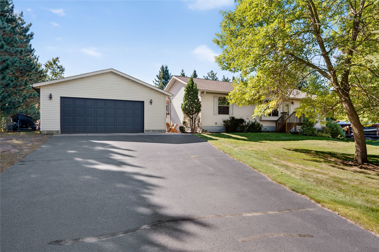
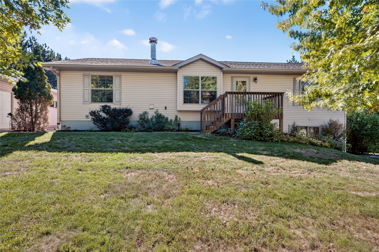
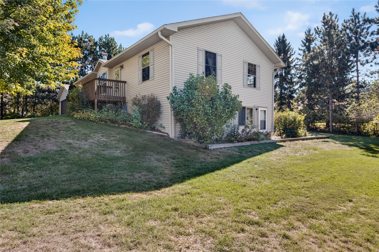
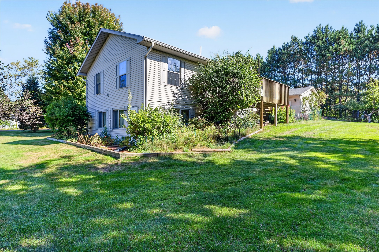
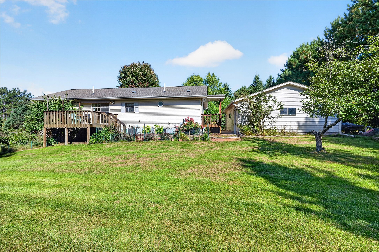
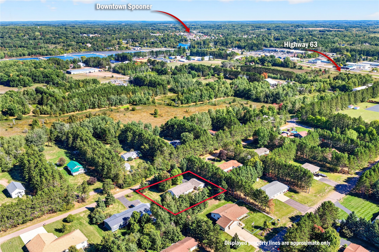
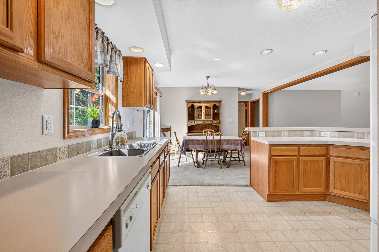
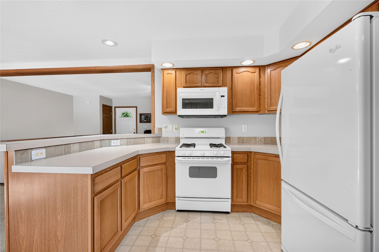
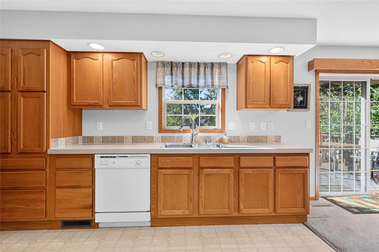
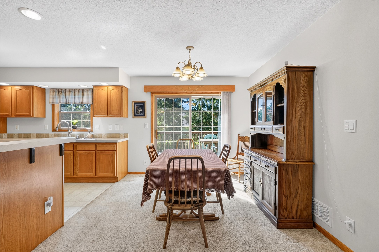
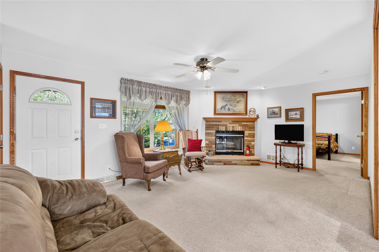
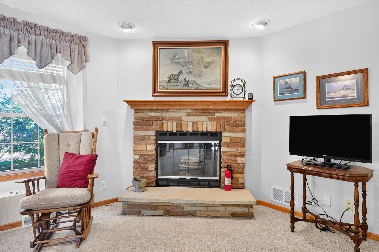
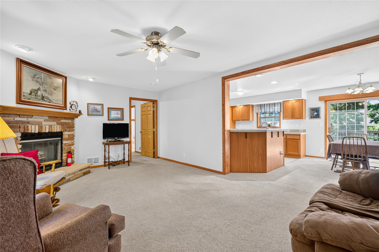
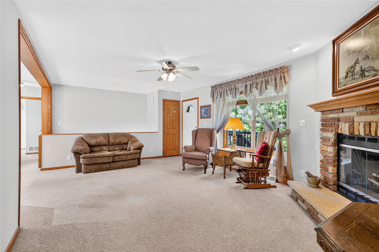
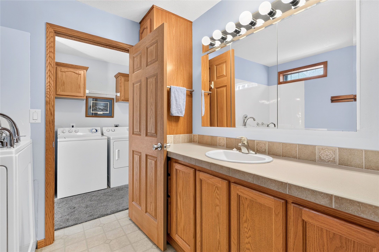
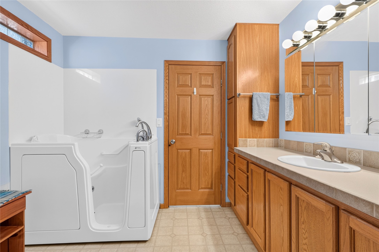
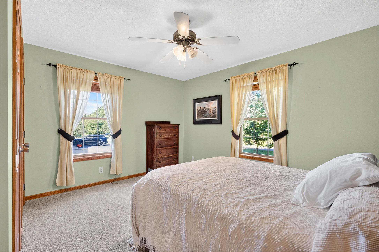
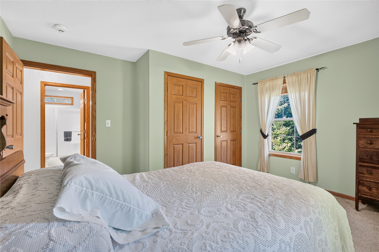
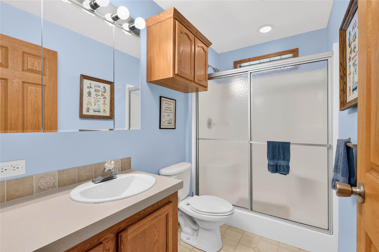
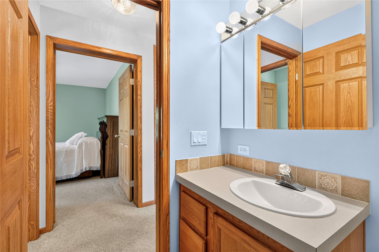
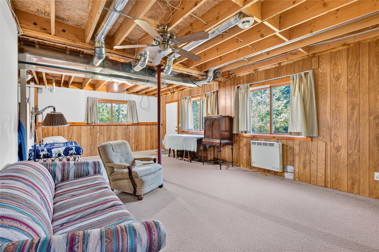
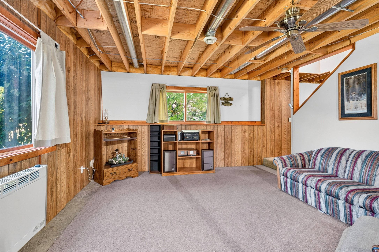
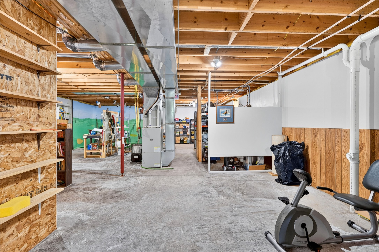
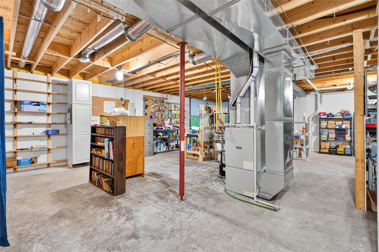
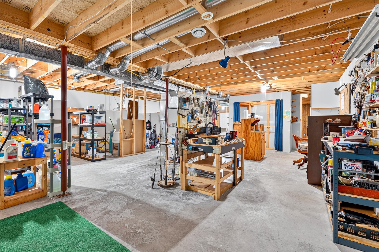
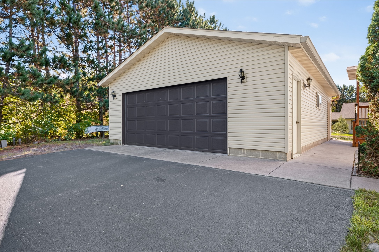
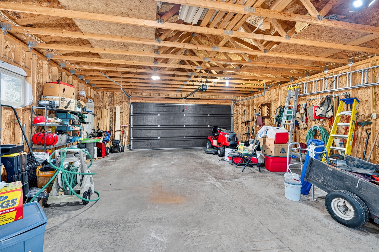
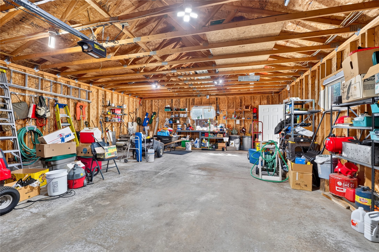
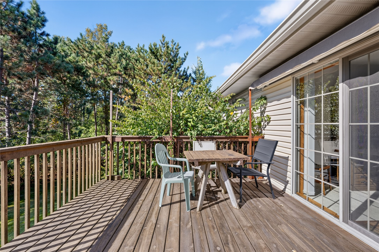
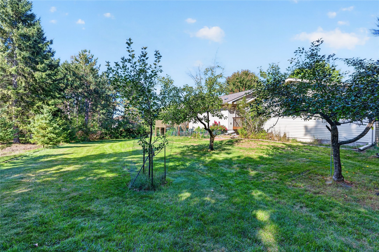
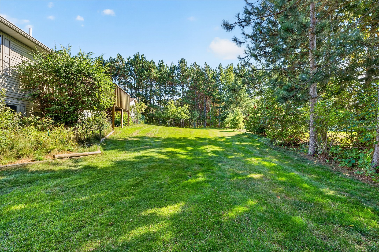
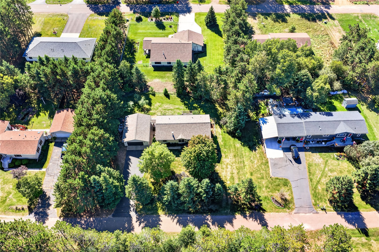
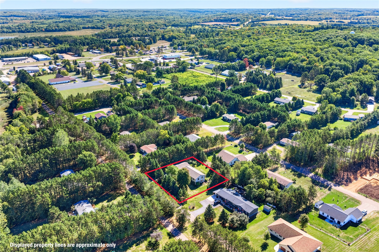
Welcome to this well-maintained 3-bedroom, 2-bath home situated on a spacious ½-acre lot in a quiet neighborhood on the south end of Spooner. The inviting living room features a cozy wood-burning fireplace, creating the perfect spot to relax and unwind. The spacious kitchen offers plenty of counter space and room to prepare meals or gather with family and friends. The primary bedroom features a private ensuite bathroom with a convenient step-in bathtub. The full walkout basement is unfinished, offering excellent potential for additional living space, a workshop, recreation area, or storage. Outside, you'll find a detached 2-car garage along with plenty of yard space to enjoy. Conveniently located on the south end of town while still offering a peaceful neighborhood setting, this home provides comfortable living with plenty of room to make it your own!
Address
Open on Google Maps- Address N4826 Fair Grounds Road
- City Spooner
- State WI
- Zip 54801
Property Features
Last Updated on October 7, 2026 at 11:19 AM- Above Grade Finished Area: 1,300 SqFt
- Basement: Partially Finished, Walk-Out Access
- Below Grade Unfinished Area: 1,300 SqFt
- Building Area Total: 2,600 SqFt
- Cooling: Central Air
- Electric: Circuit Breakers
- Fireplace: One, Wood Burning
- Fireplaces: 1
- Foundation: Block
- Heating: Forced Air
- Levels: One
- Living Area: 1,300 SqFt
- Rooms Total: 9
Exterior Features
- Construction: Vinyl Siding
- Covered Spaces: 2
- Garage: 2 Car, Detached
- Lot Size: 0.5 Acres
- Parking: Asphalt, Driveway, Detached, Garage
- Patio Features: Deck
- Sewer: Public Sewer
- Stories: 1
- Style: One Story
- Water Source: Public
Property Details
- 2025 Taxes: $2,215
- County: Washburn
- Possession: Close of Escrow
- Property Subtype: Single Family Residence
- School District: Spooner Area
- Status: Active w/ Offer
- Township: Town of Beaver Brook
- Year Built: 2005
- Zoning: Residential
- Listing Office: Re/Max 4 Seasons, LLC
Appliances Included
- Dryer
- Dishwasher
- Electric Water Heater
- Microwave
- Oven
- Range
- Refrigerator
- Washer
Mortgage Calculator
- Loan Amount
- Down Payment
- Monthly Mortgage Payment
- Property Tax
- Home Insurance
- PMI
- Monthly HOA Fees
Please Note: All amounts are estimates and cannot be guaranteed.
Room Dimensions
- Bathroom #1: 5' x 9', Vinyl, Main Level
- Bathroom #2: 7' x 9', Vinyl, Main Level
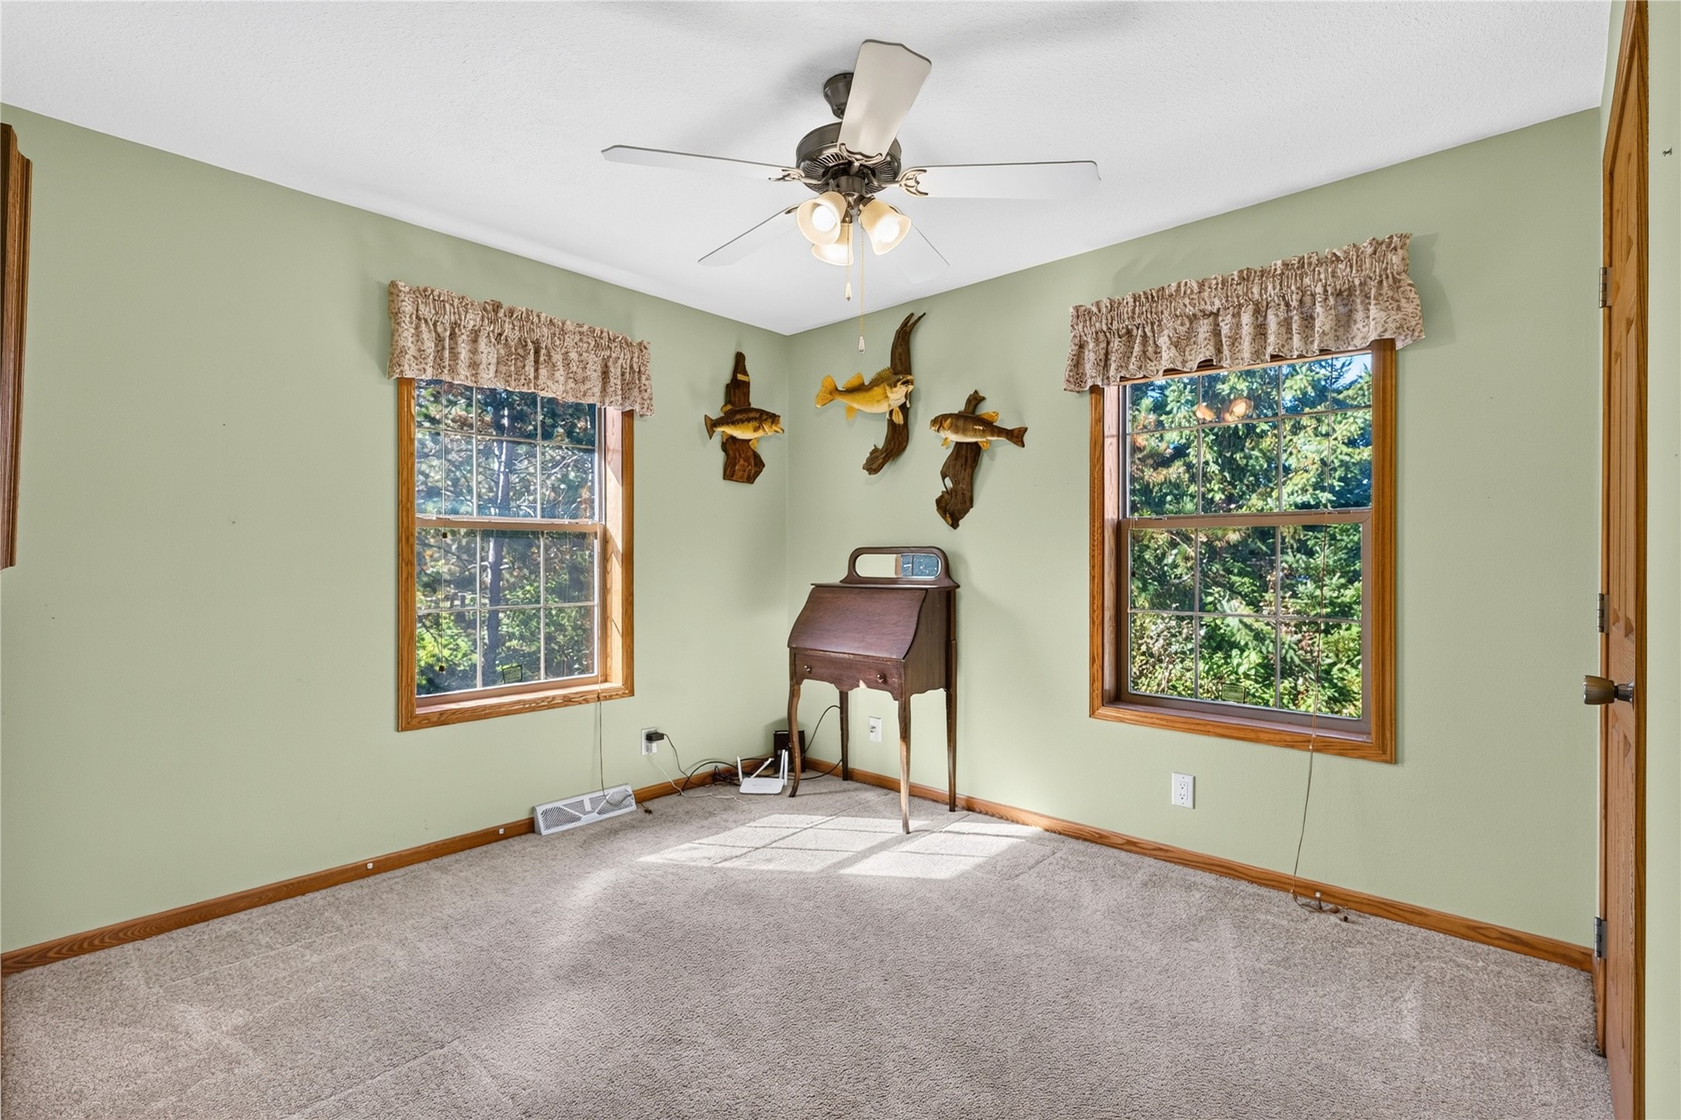
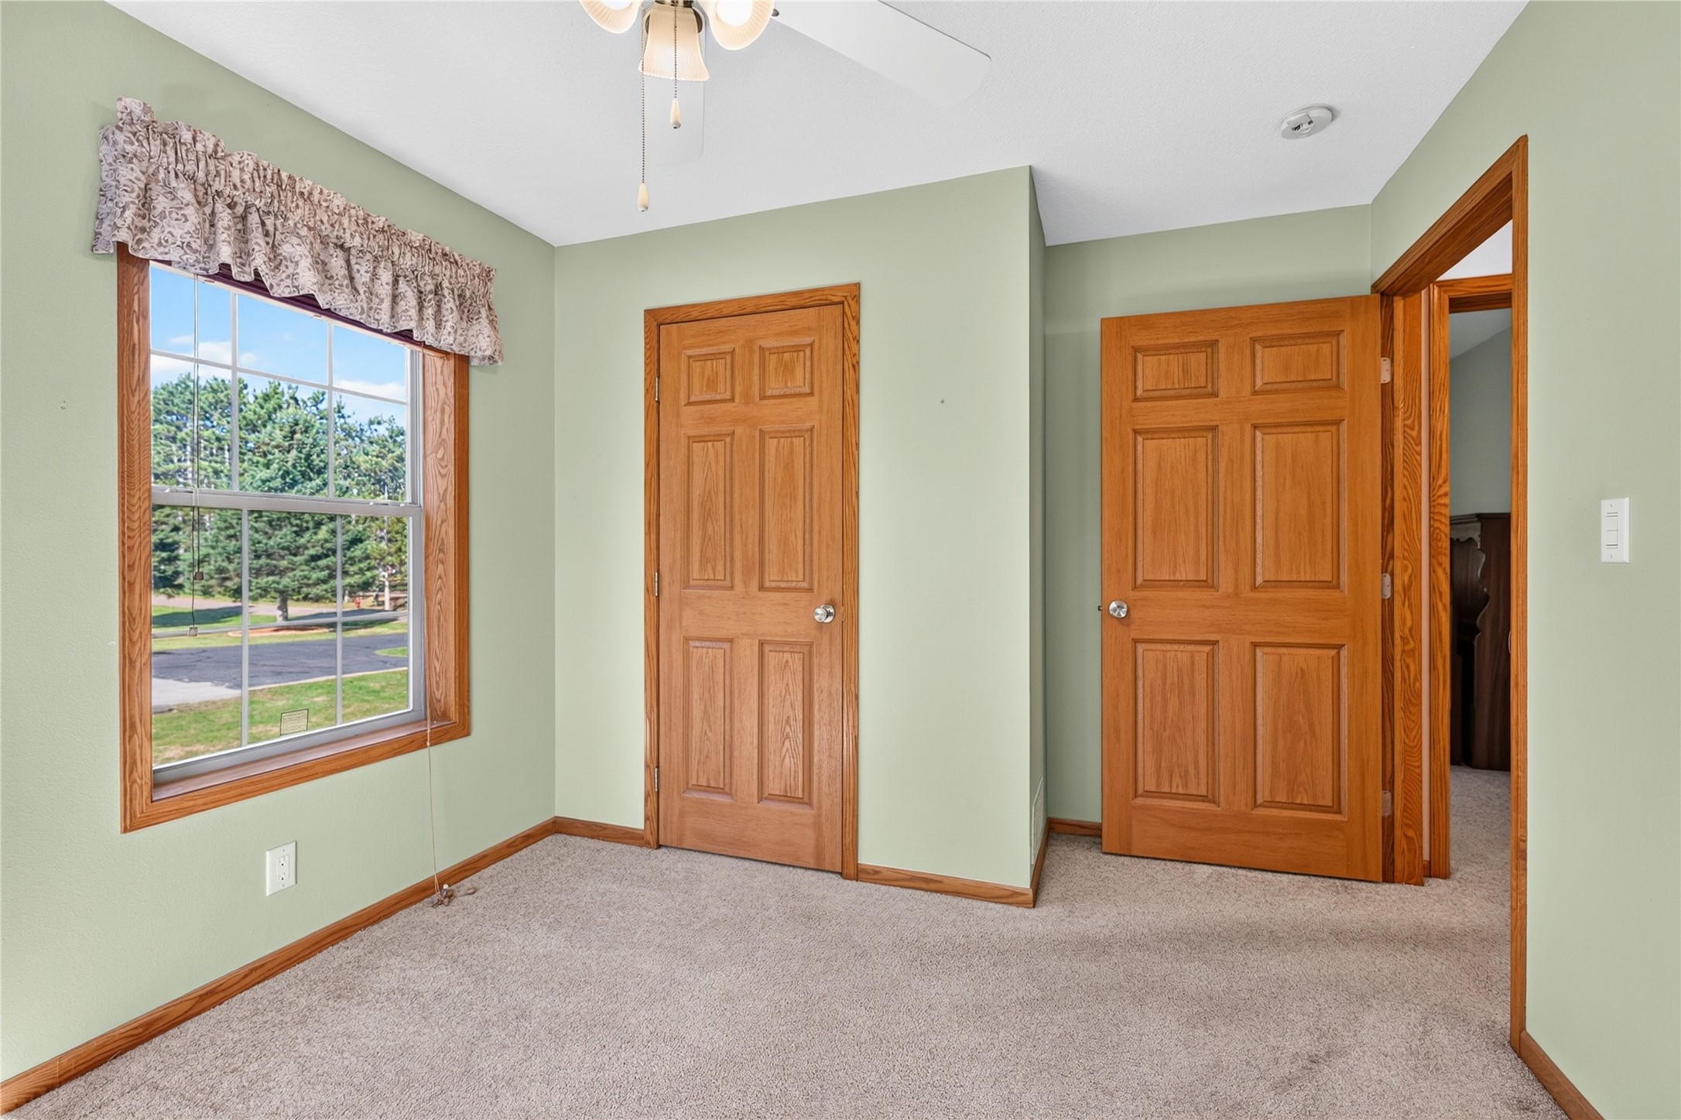
- Bedroom #1: 10' x 12', Carpet, Main Level
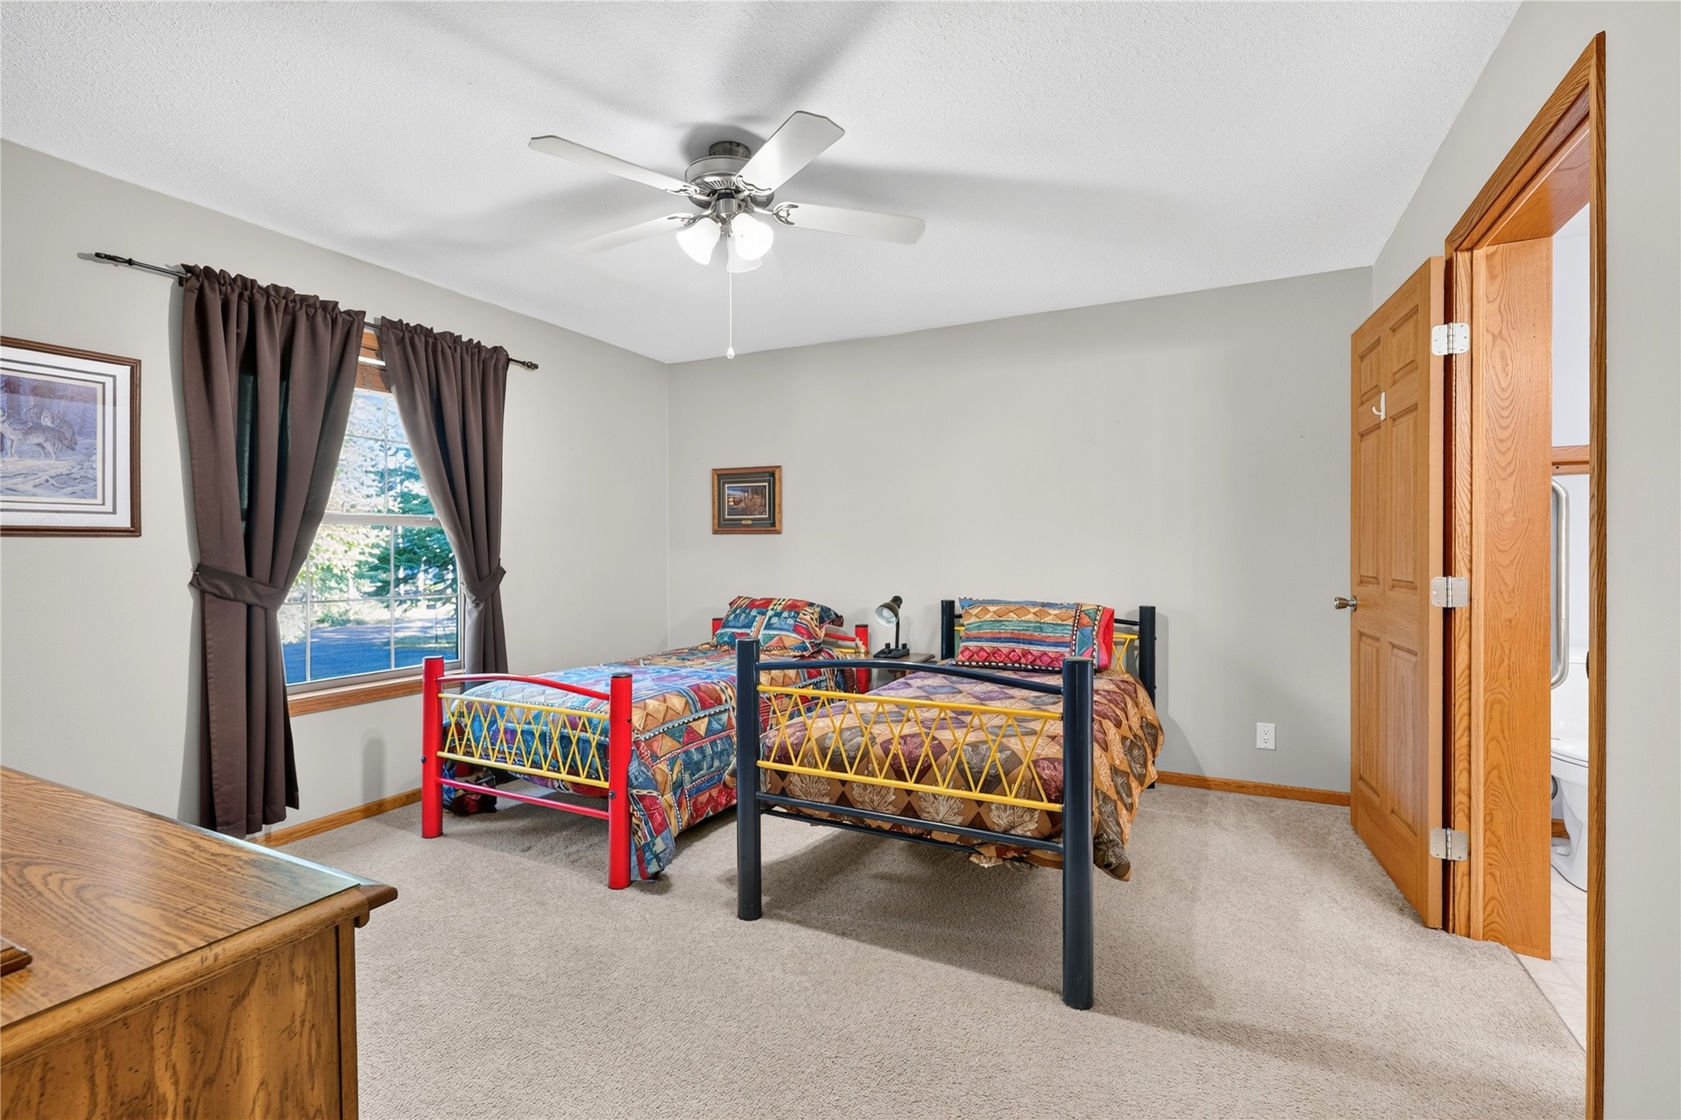
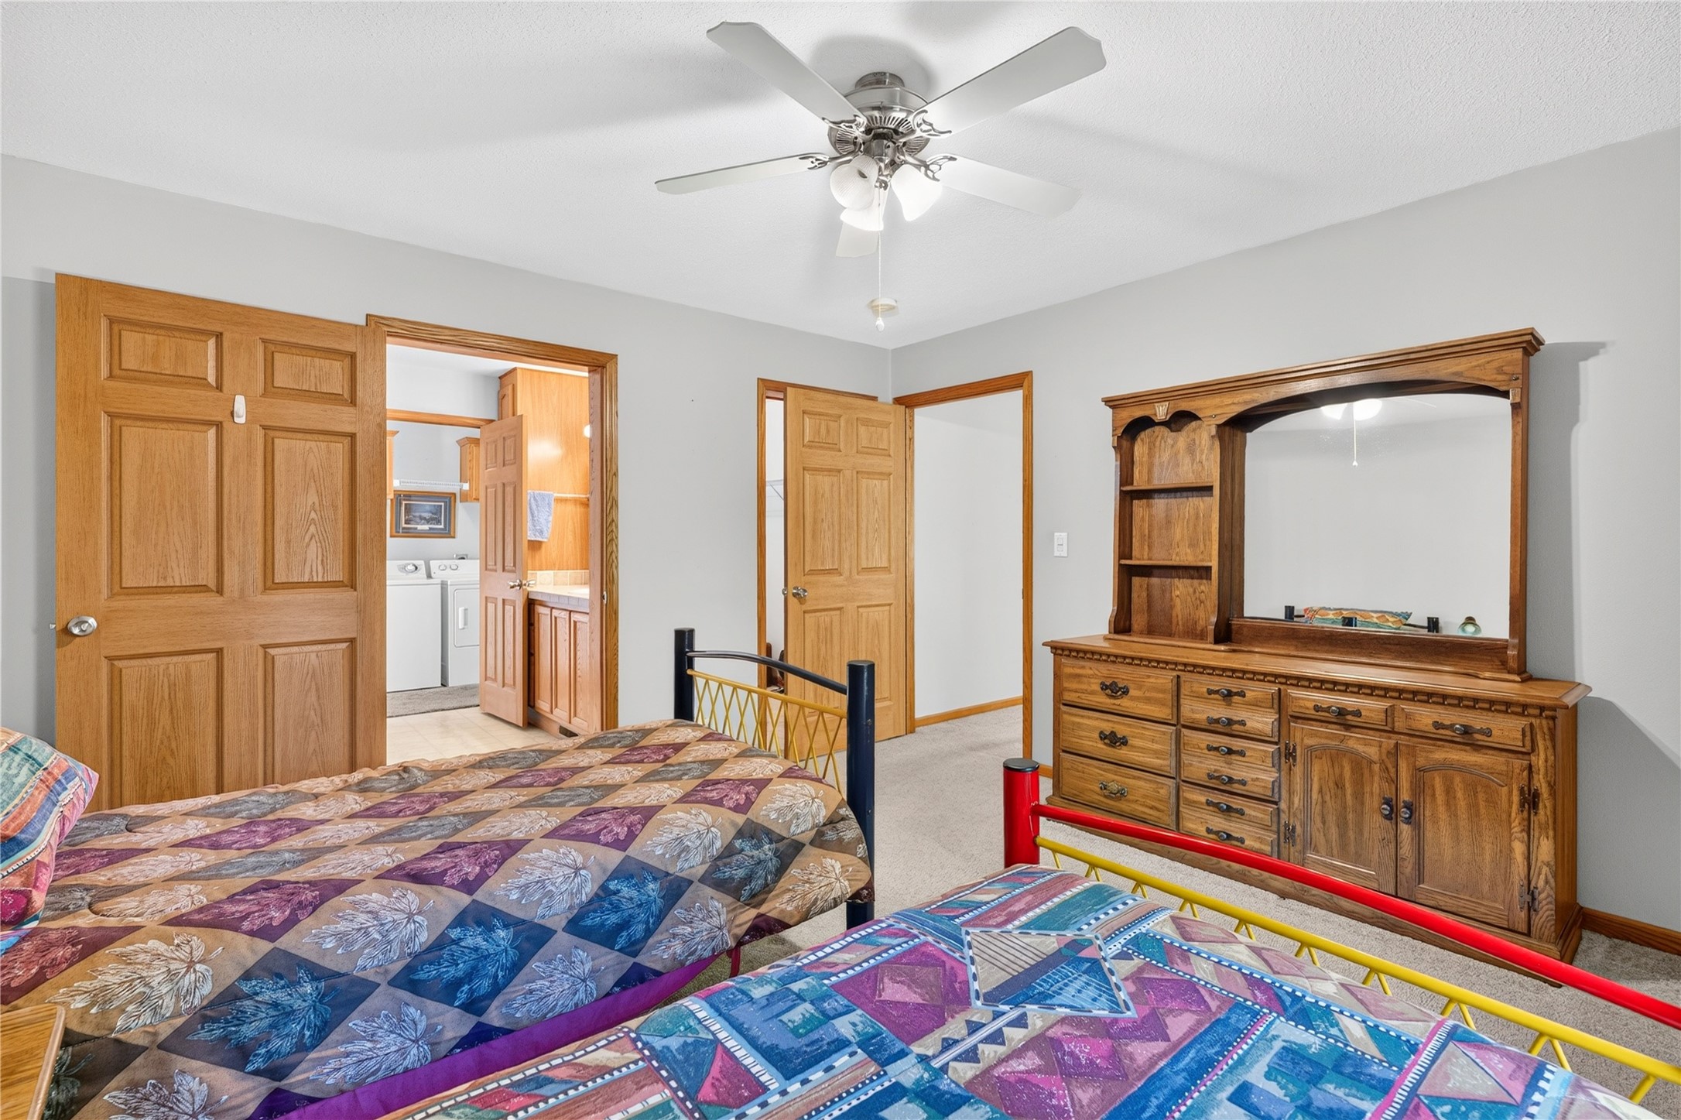
- Bedroom #2: 13' x 14', Carpet, Main Level
- Bedroom #3: 13' x 13', Carpet, Main Level
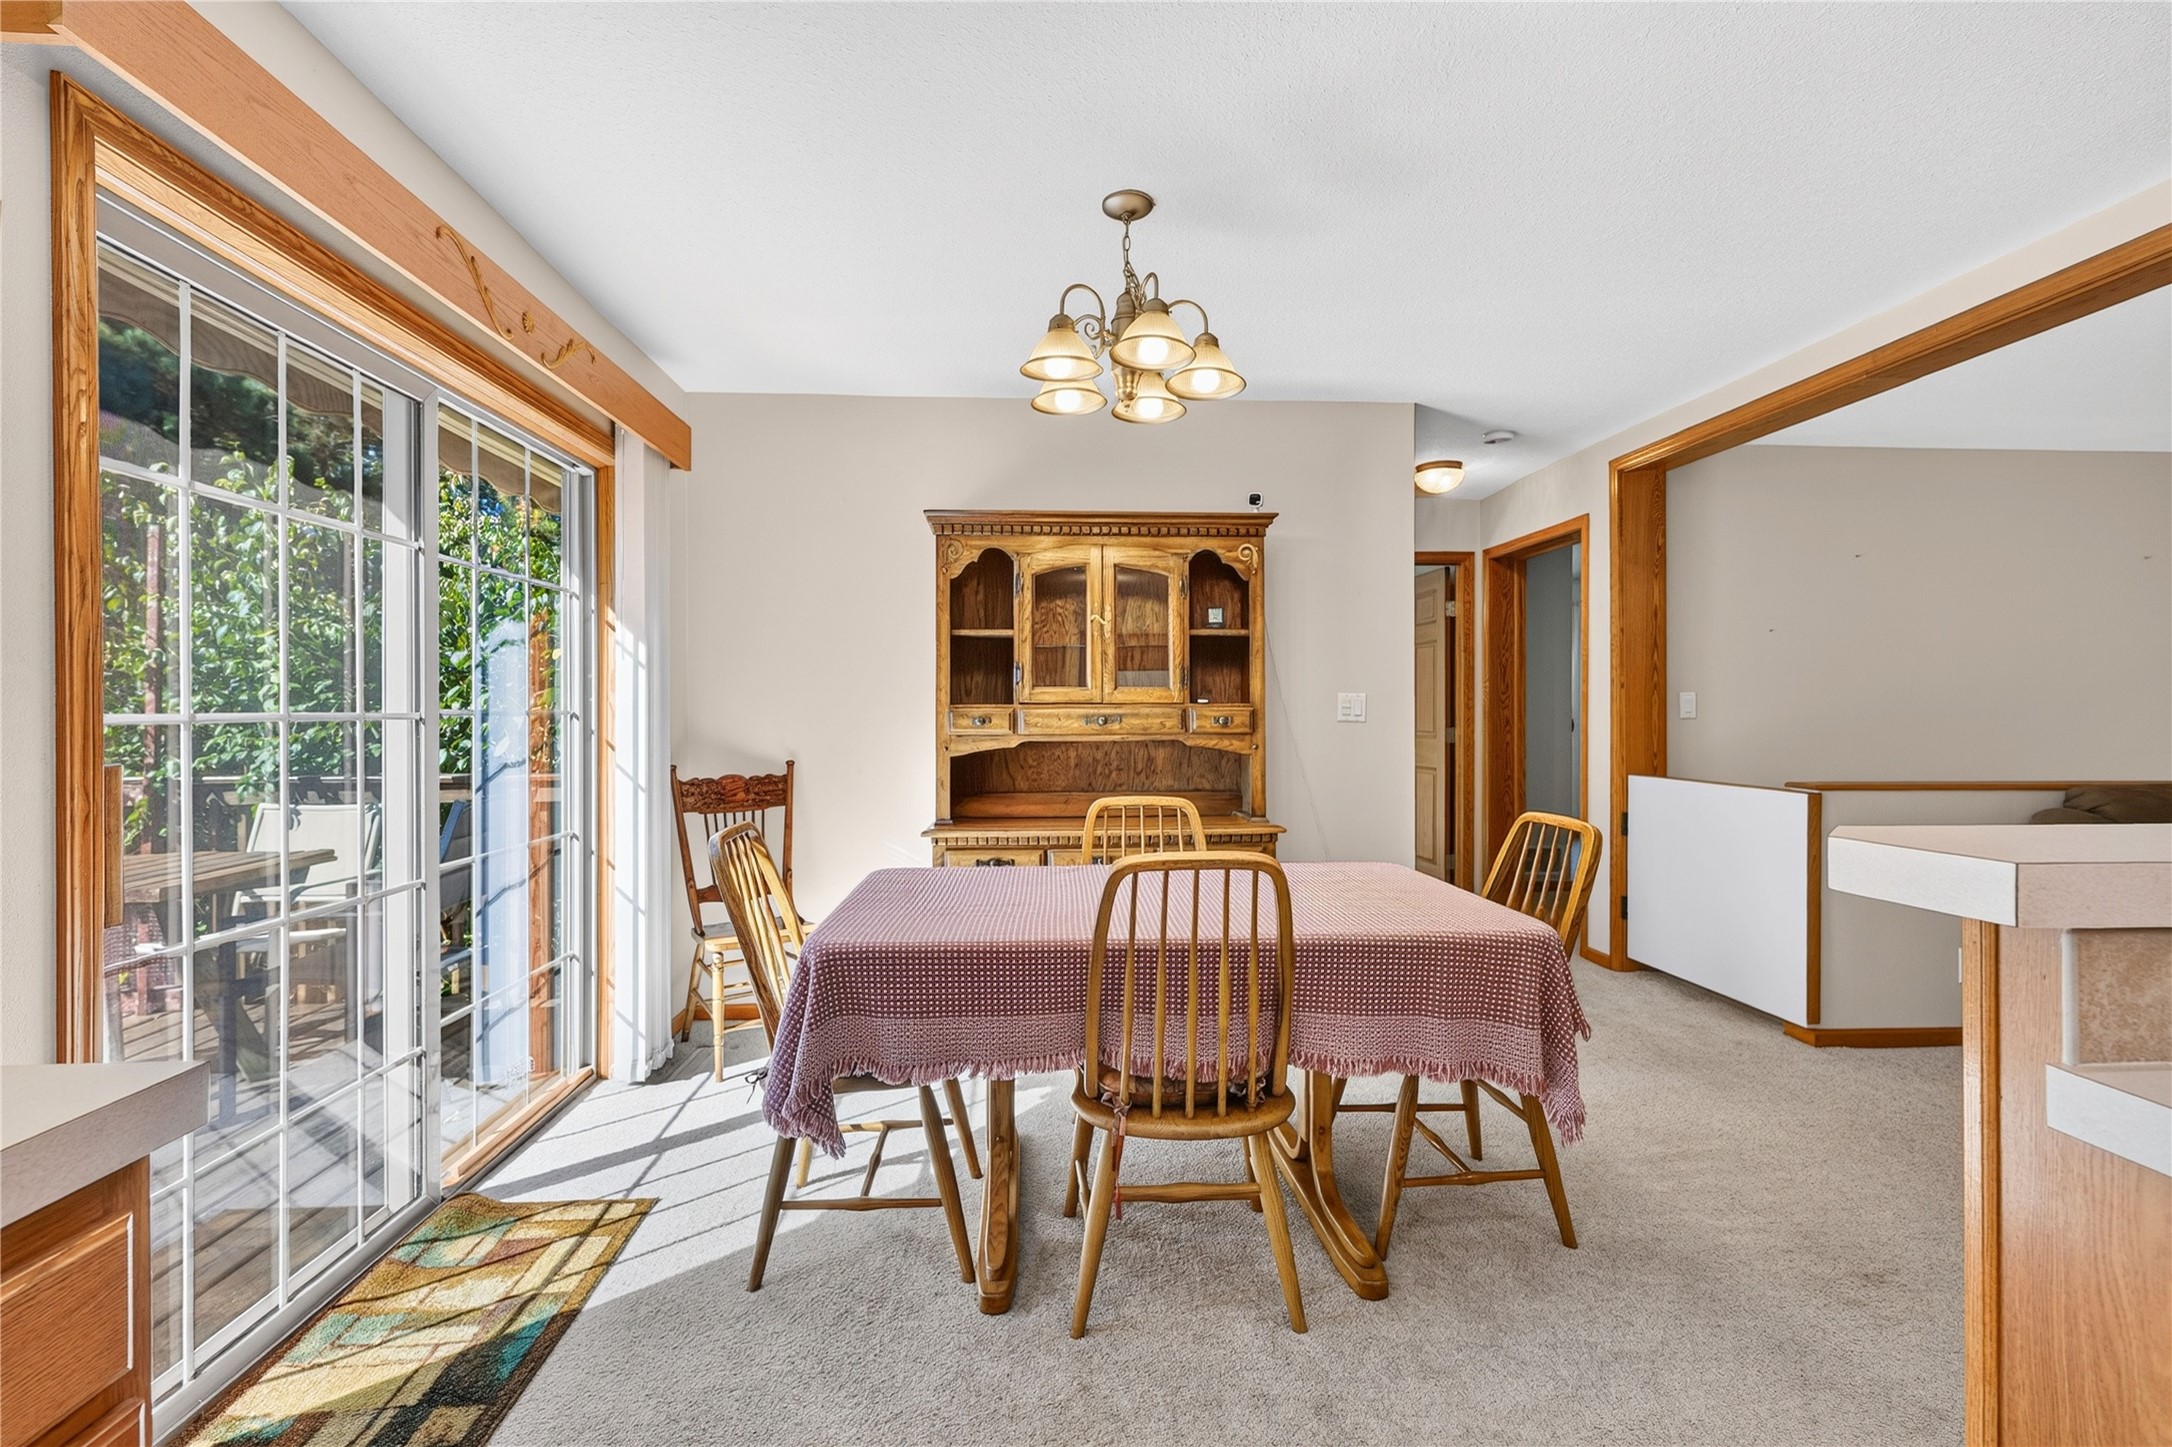
- Dining Area: 9' x 9', Vinyl, Main Level
- Kitchen: 12' x 13', Vinyl, Main Level
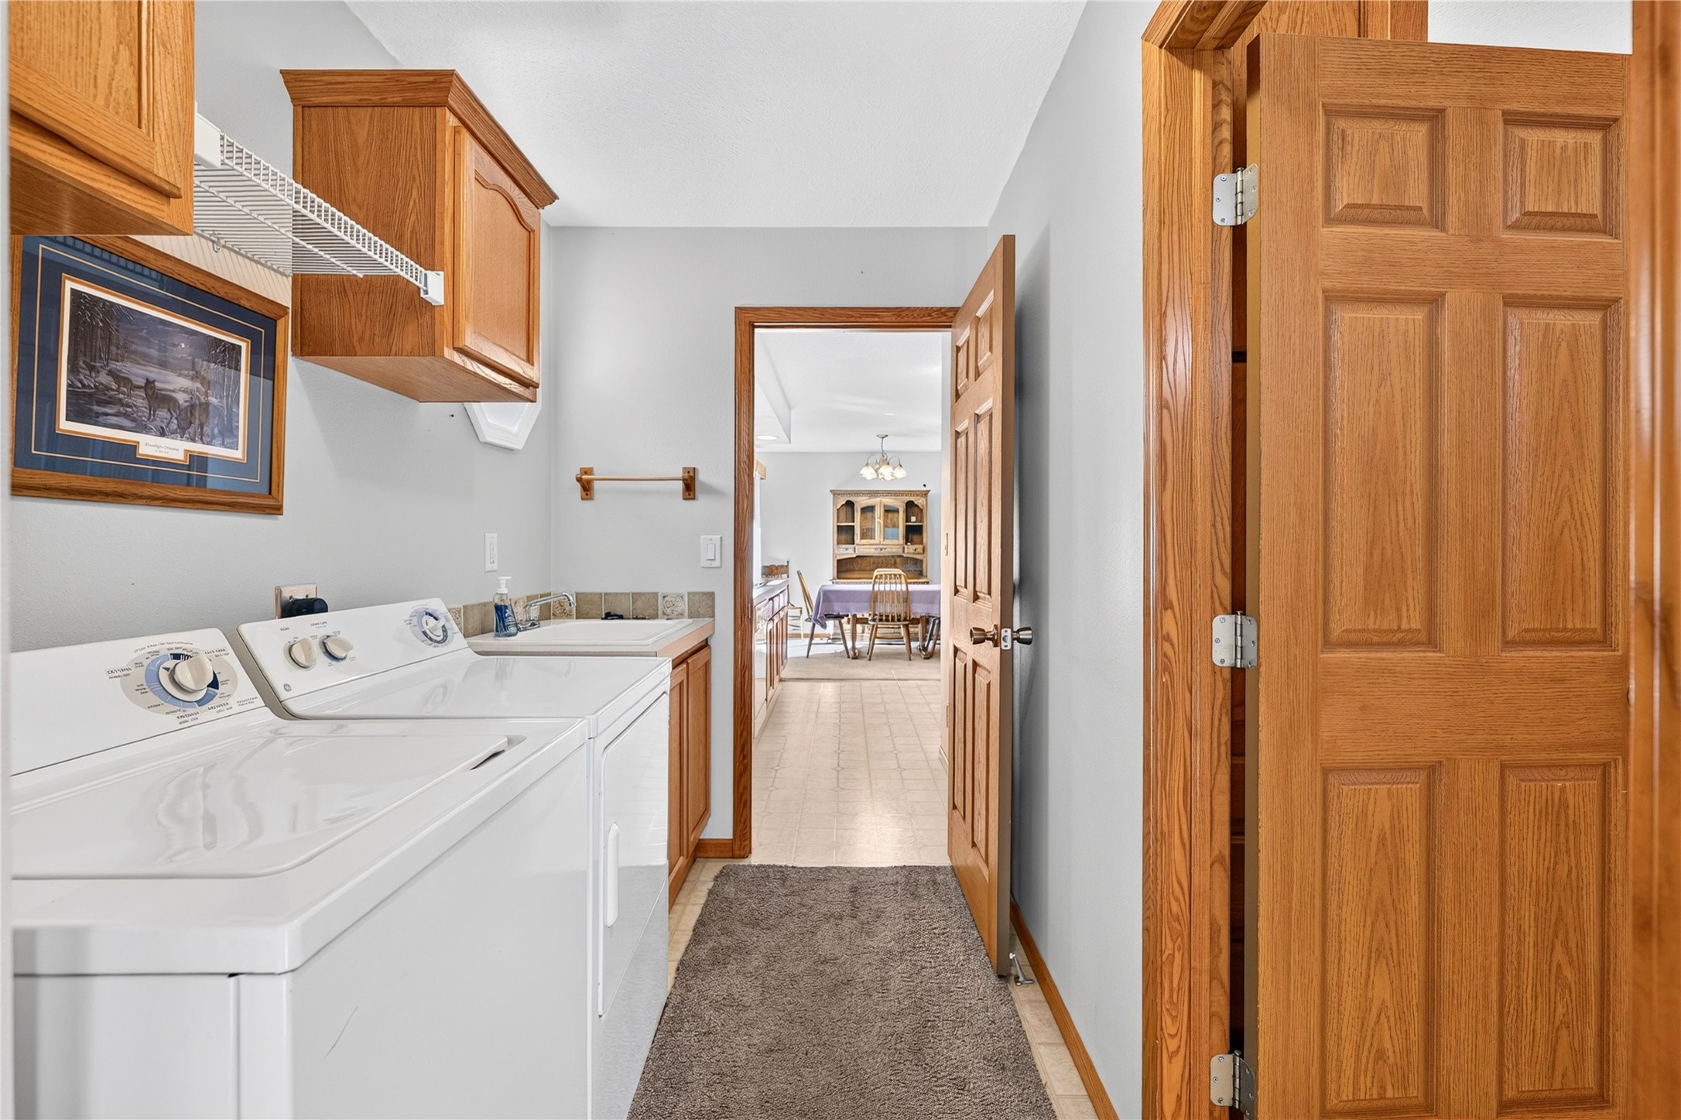
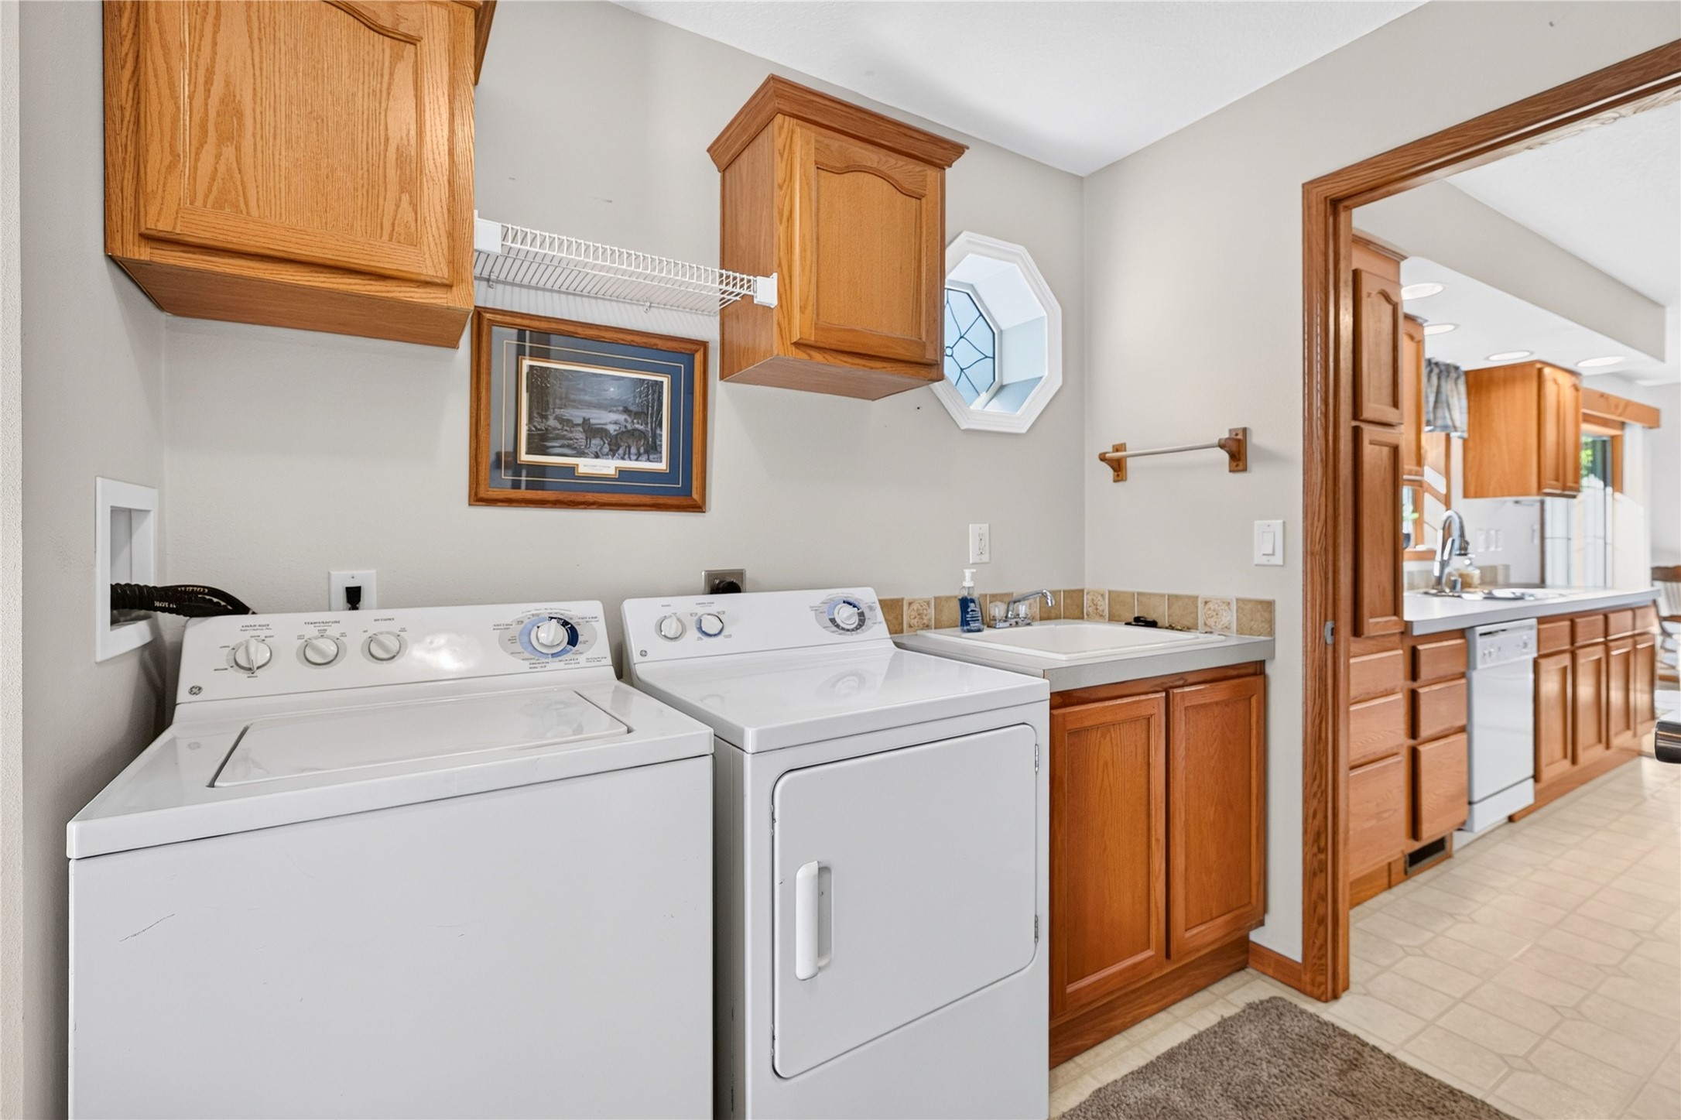
- Laundry Room: 5' x 12', Vinyl, Main Level
- Living Room: 13' x 19', Carpet, Main Level