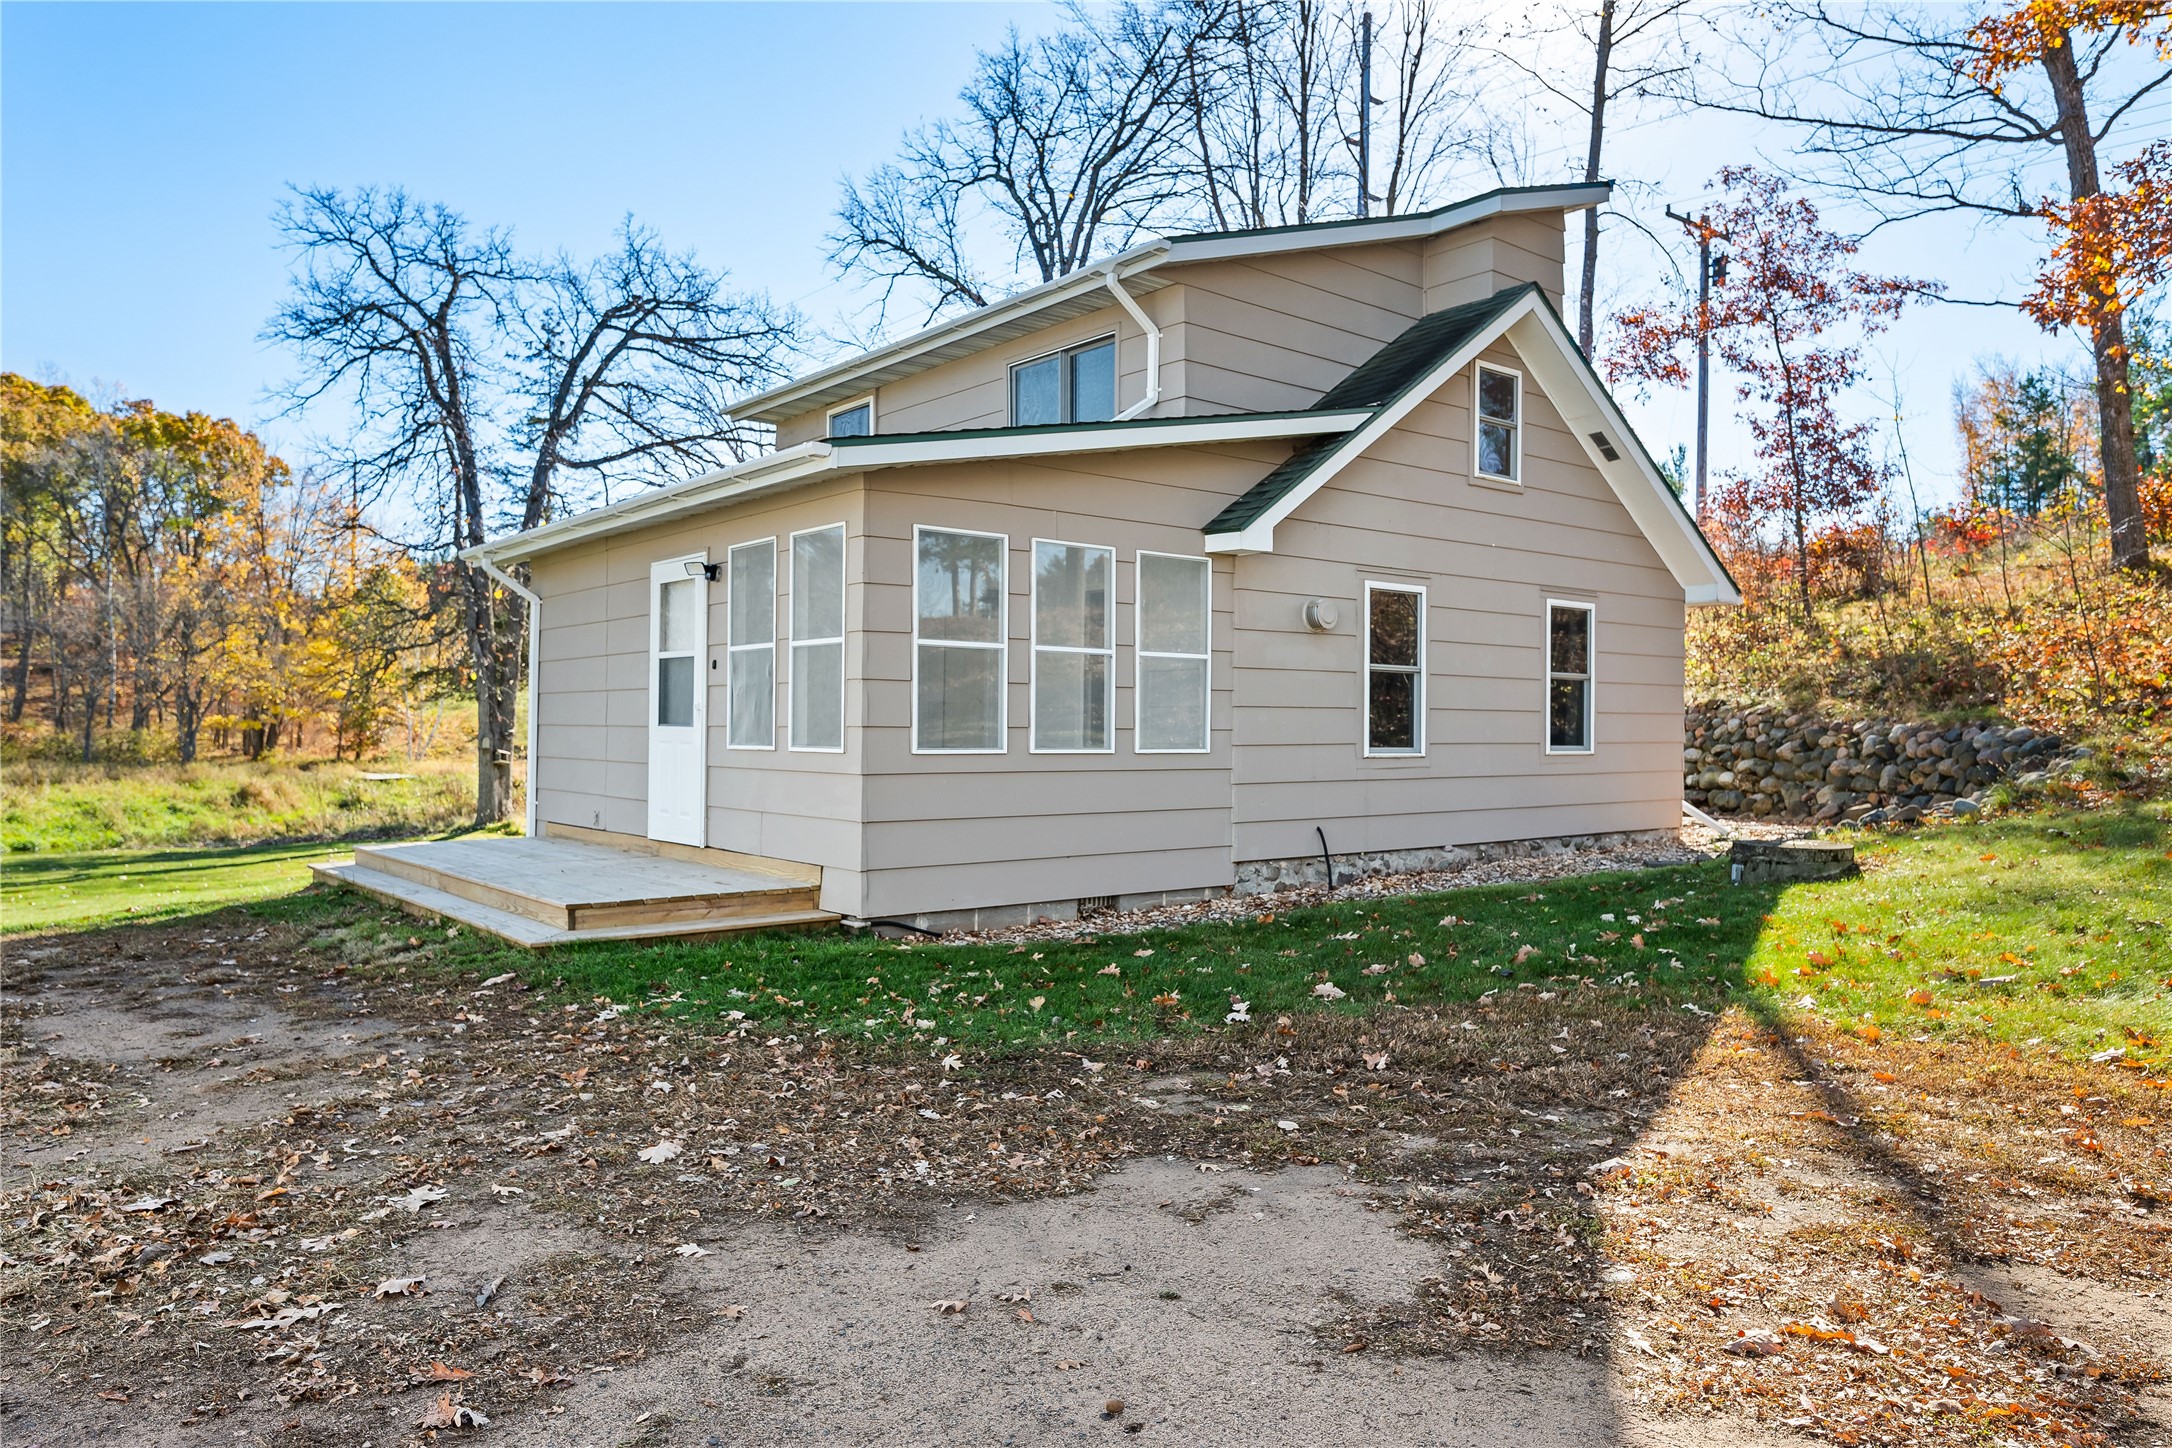
W3917 County Highway D Sarona, WI 54870
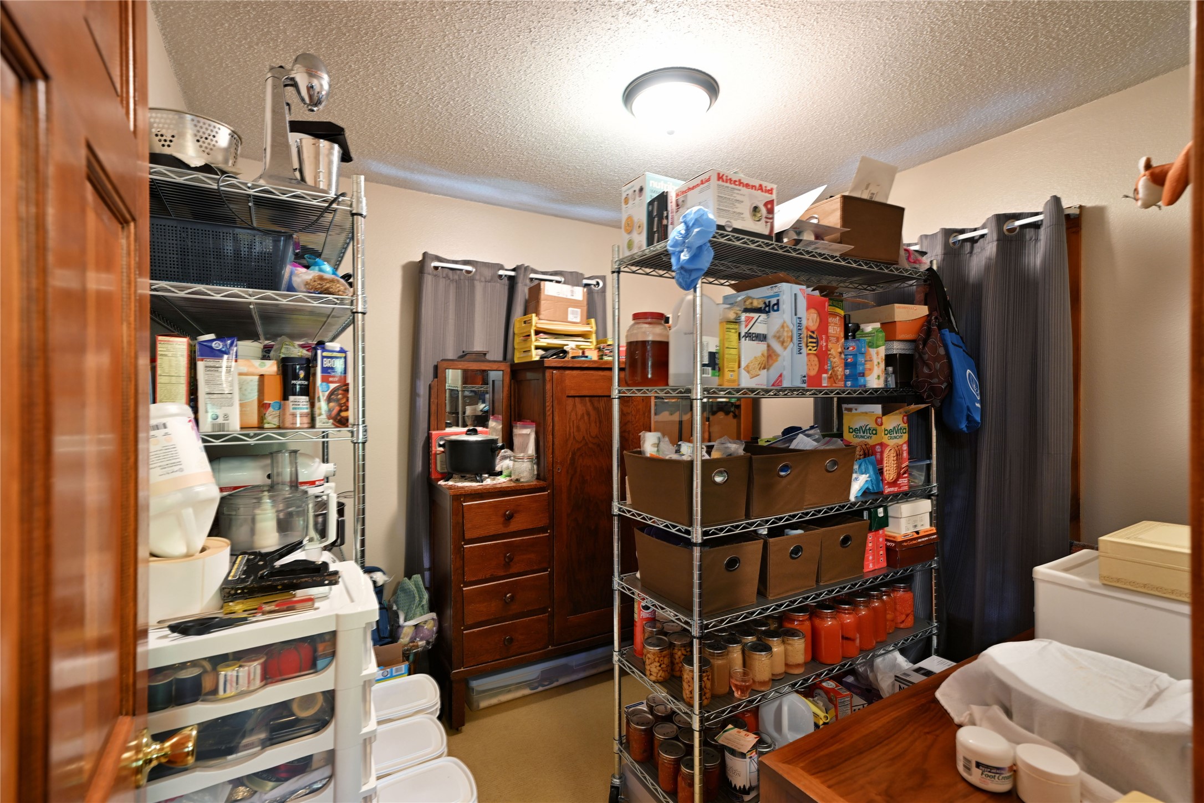
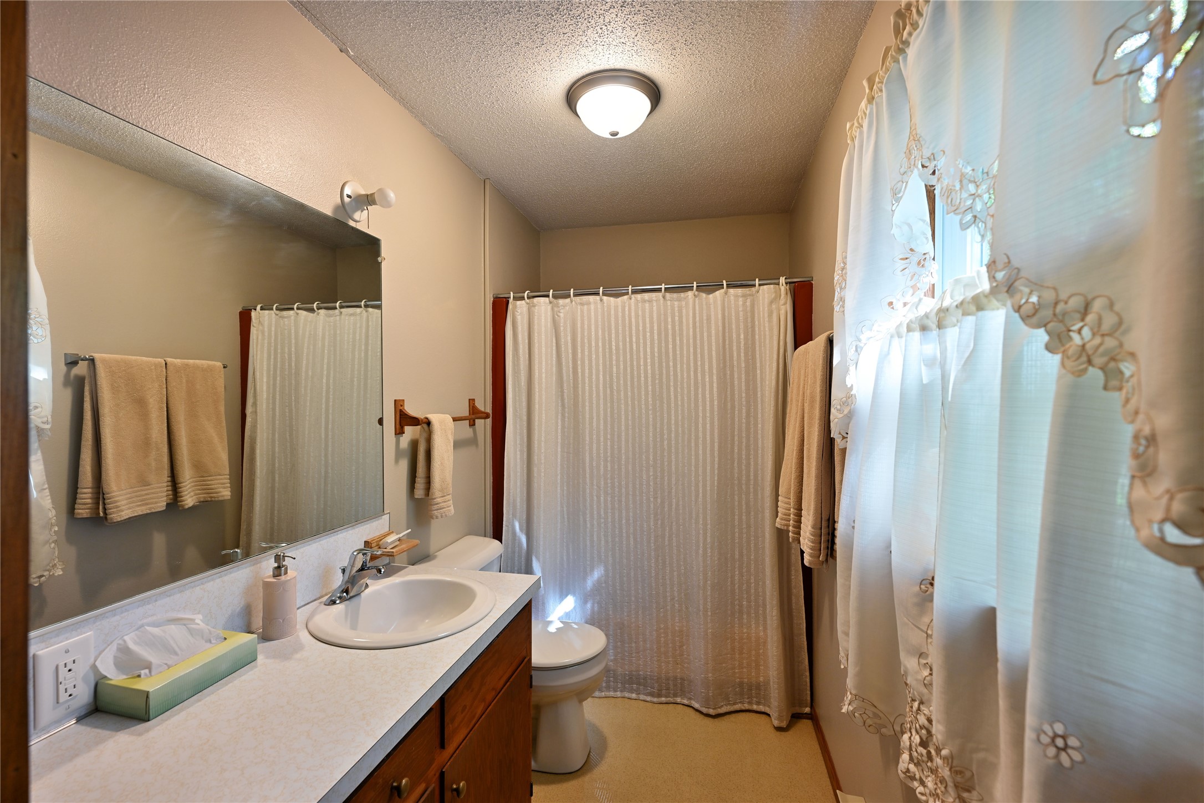
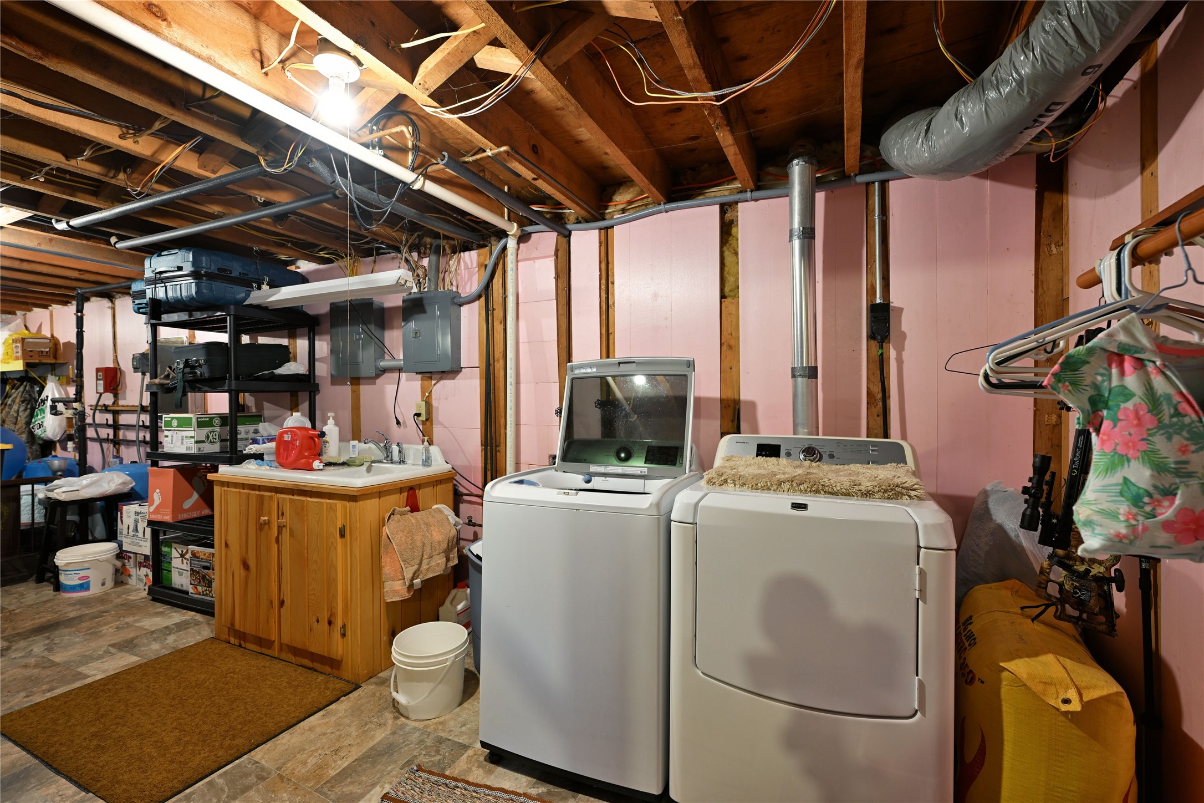
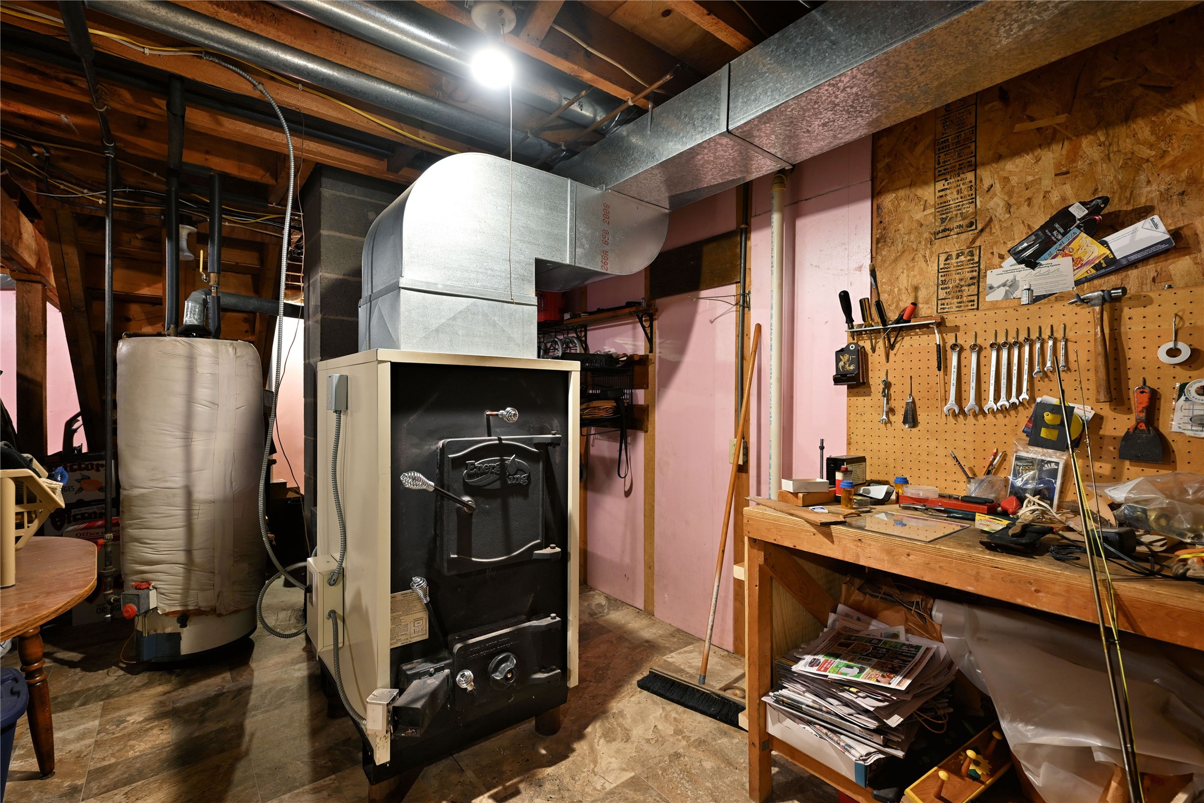
- Residential | Single Family Residence
- 2
- 1
- 1,920
- 1.51
- 1988
Description
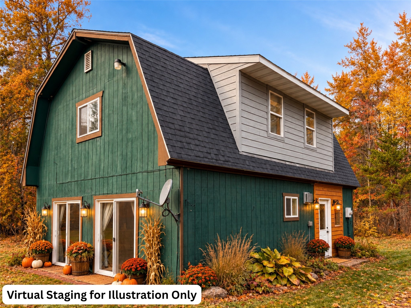
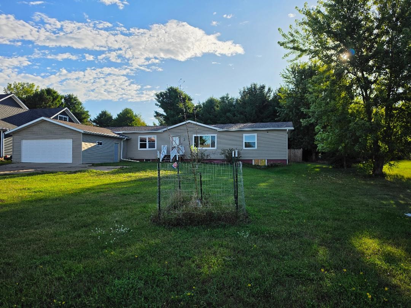
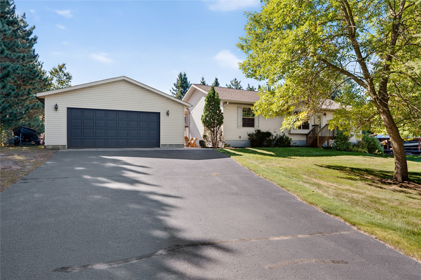
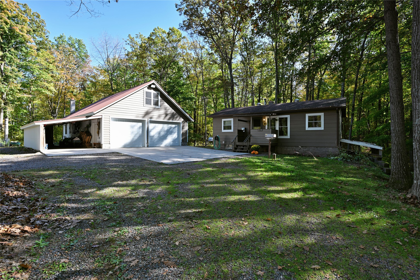
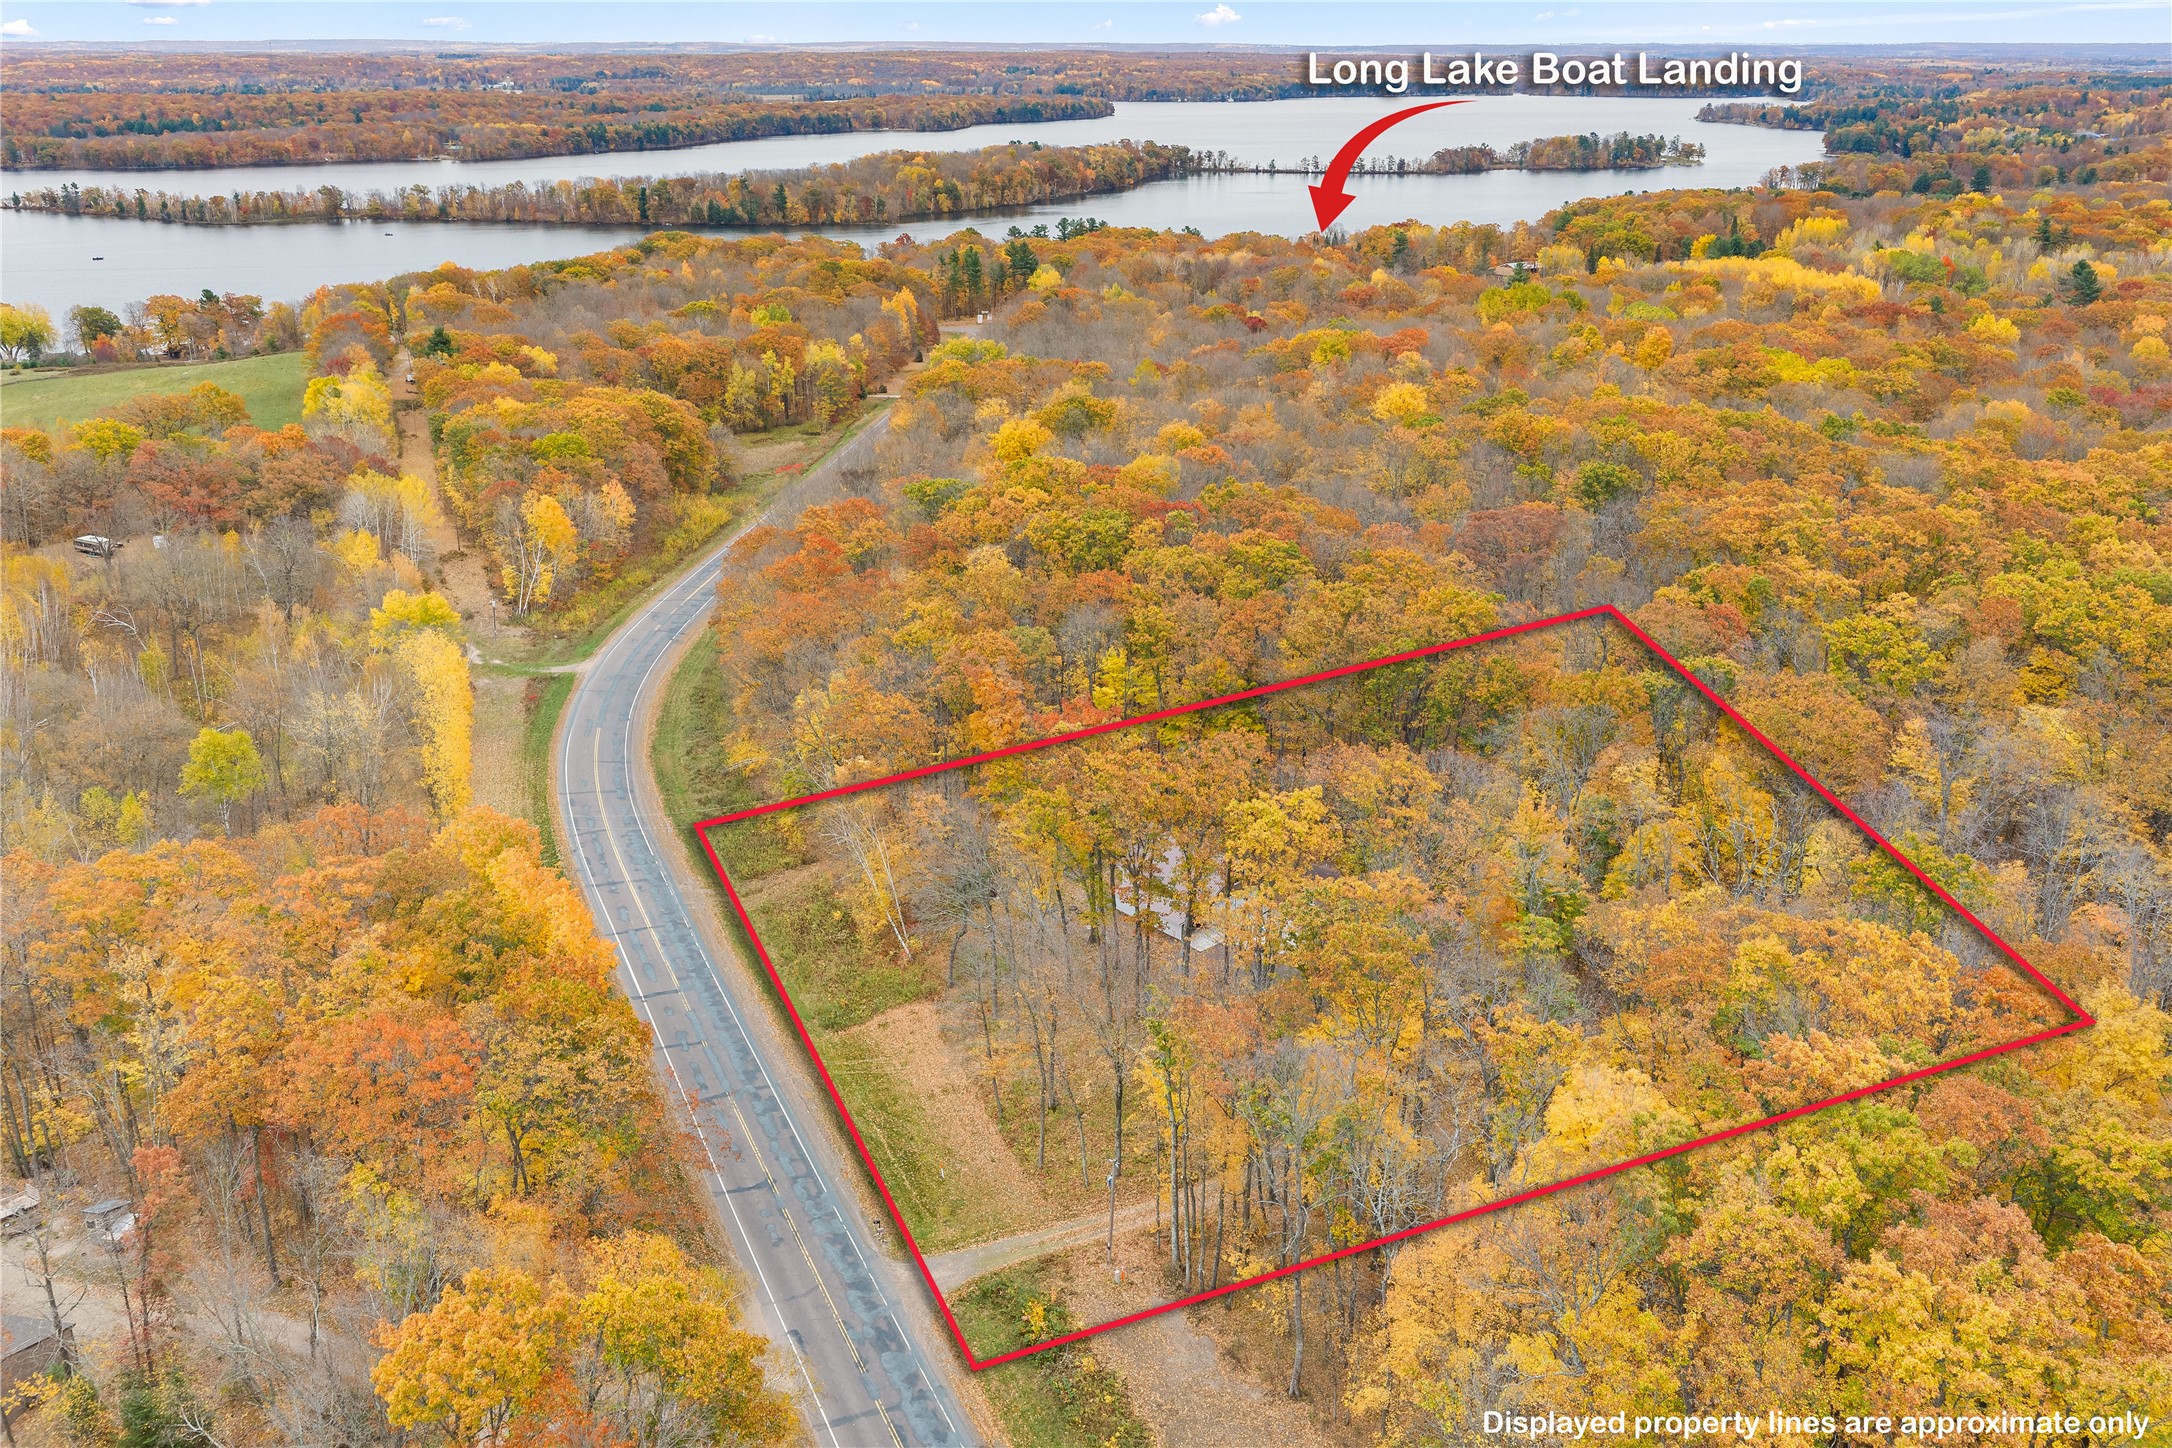
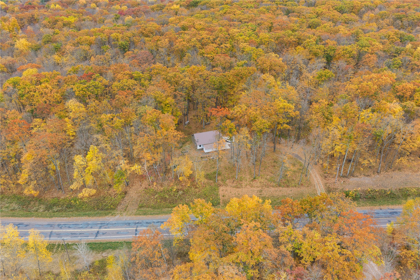
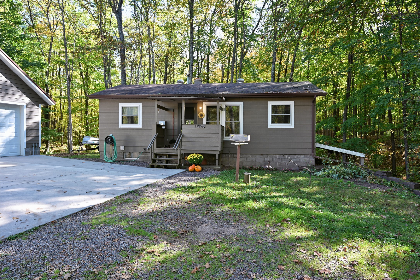
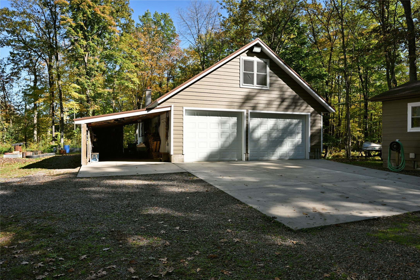
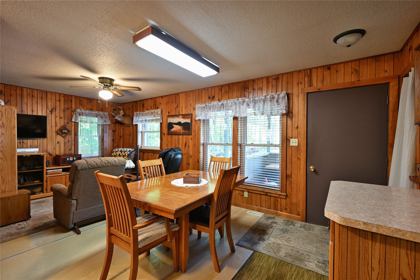
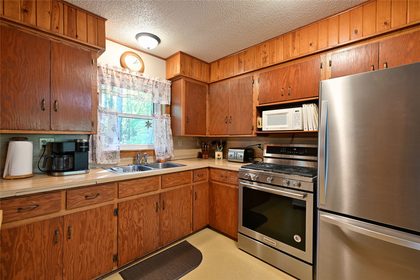
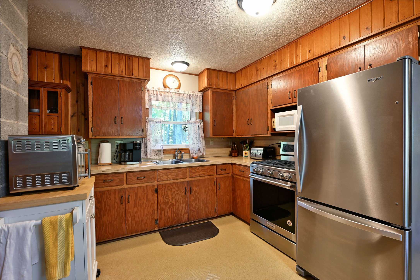
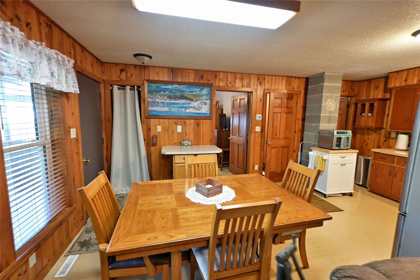
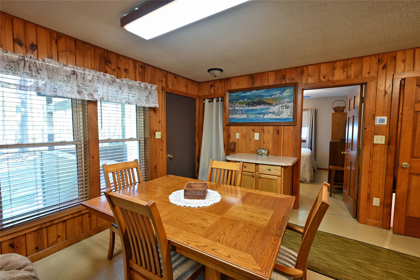
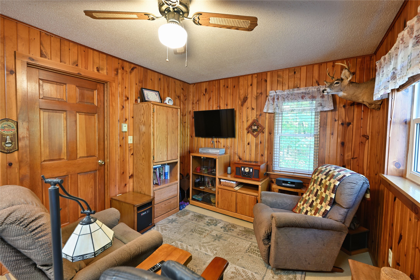
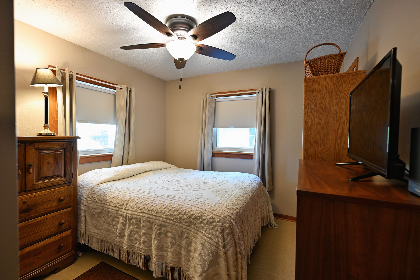
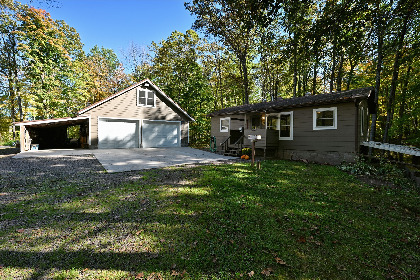
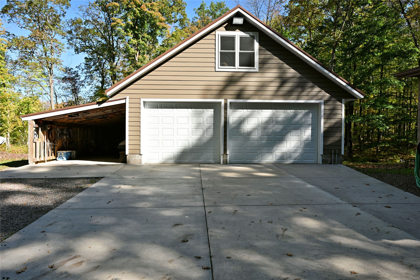
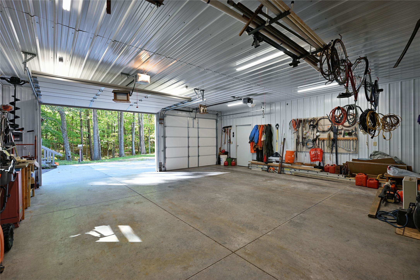
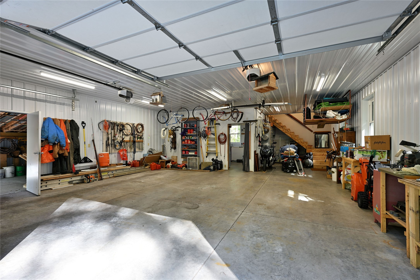
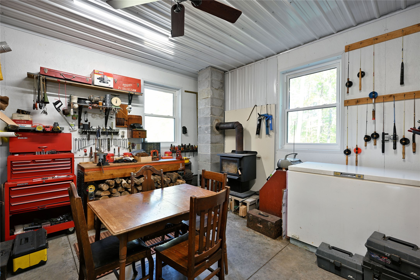
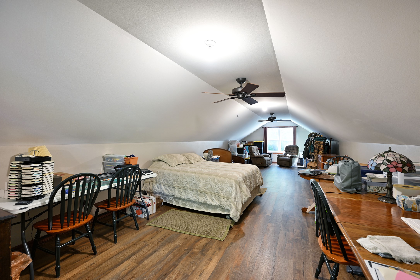
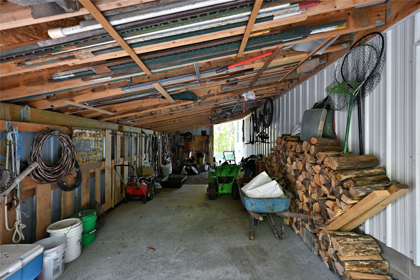
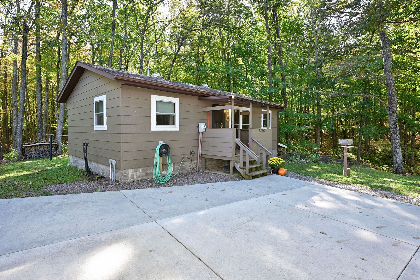
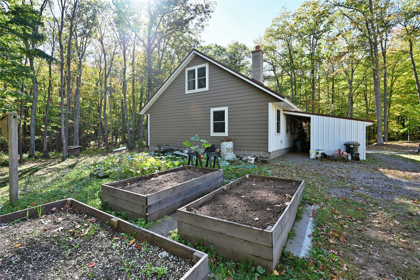
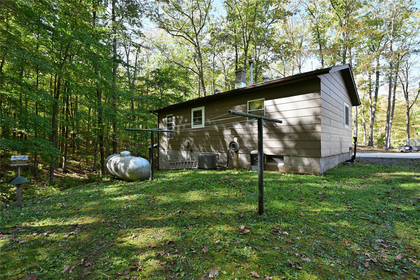
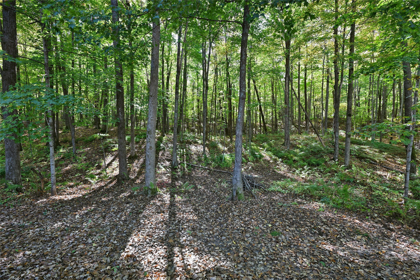
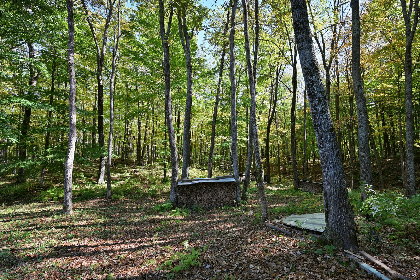
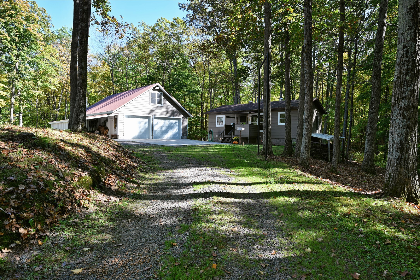
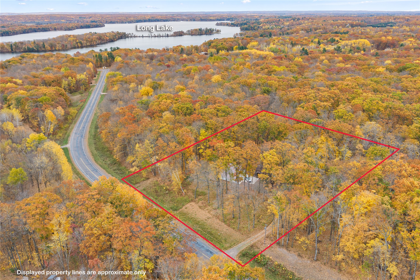
Cozy Northwoods cabin near Long Lake! Whether you’re looking for a peaceful year-round home or a weekend getaway, this inviting 2-bedroom cabin tucked among the trees is worth a look! The essentially new detached heated garage features a workshop area, lean-to, and awesome bonus room above, offering plenty of space for hobbies, storage, or extra flexibility. Just down the road from the Long Lake boat landing (approximately 1/2 mile), you’ll enjoy access to 19 miles of boating, fishing, scenic shoreline, sandbars, a full-service marina, and even a boat-up golf course! ATV right from your front door accessing endless miles of trails. This property is a great home base for enjoying everything the Northwoods has to offer!!
Address
Open on Google Maps- Address W3917 County Highway D
- City Sarona
- State WI
- Zip 54870
Property Features
Last Updated on October 16, 2026 at 7:01 AM- Above Grade Finished Area: 1,240 SqFt
- Basement: Full
- Below Grade Unfinished Area: 680 SqFt
- Building Area Total: 1,920 SqFt
- Cooling: Central Air
- Electric: Circuit Breakers
- Foundation: Block
- Heating: Forced Air, Other, See Remarks
- Levels: One
- Living Area: 1,240 SqFt
- Rooms Total: 7
Exterior Features
- Construction: Wood Siding
- Covered Spaces: 2
- Garage: 2 Car, Detached
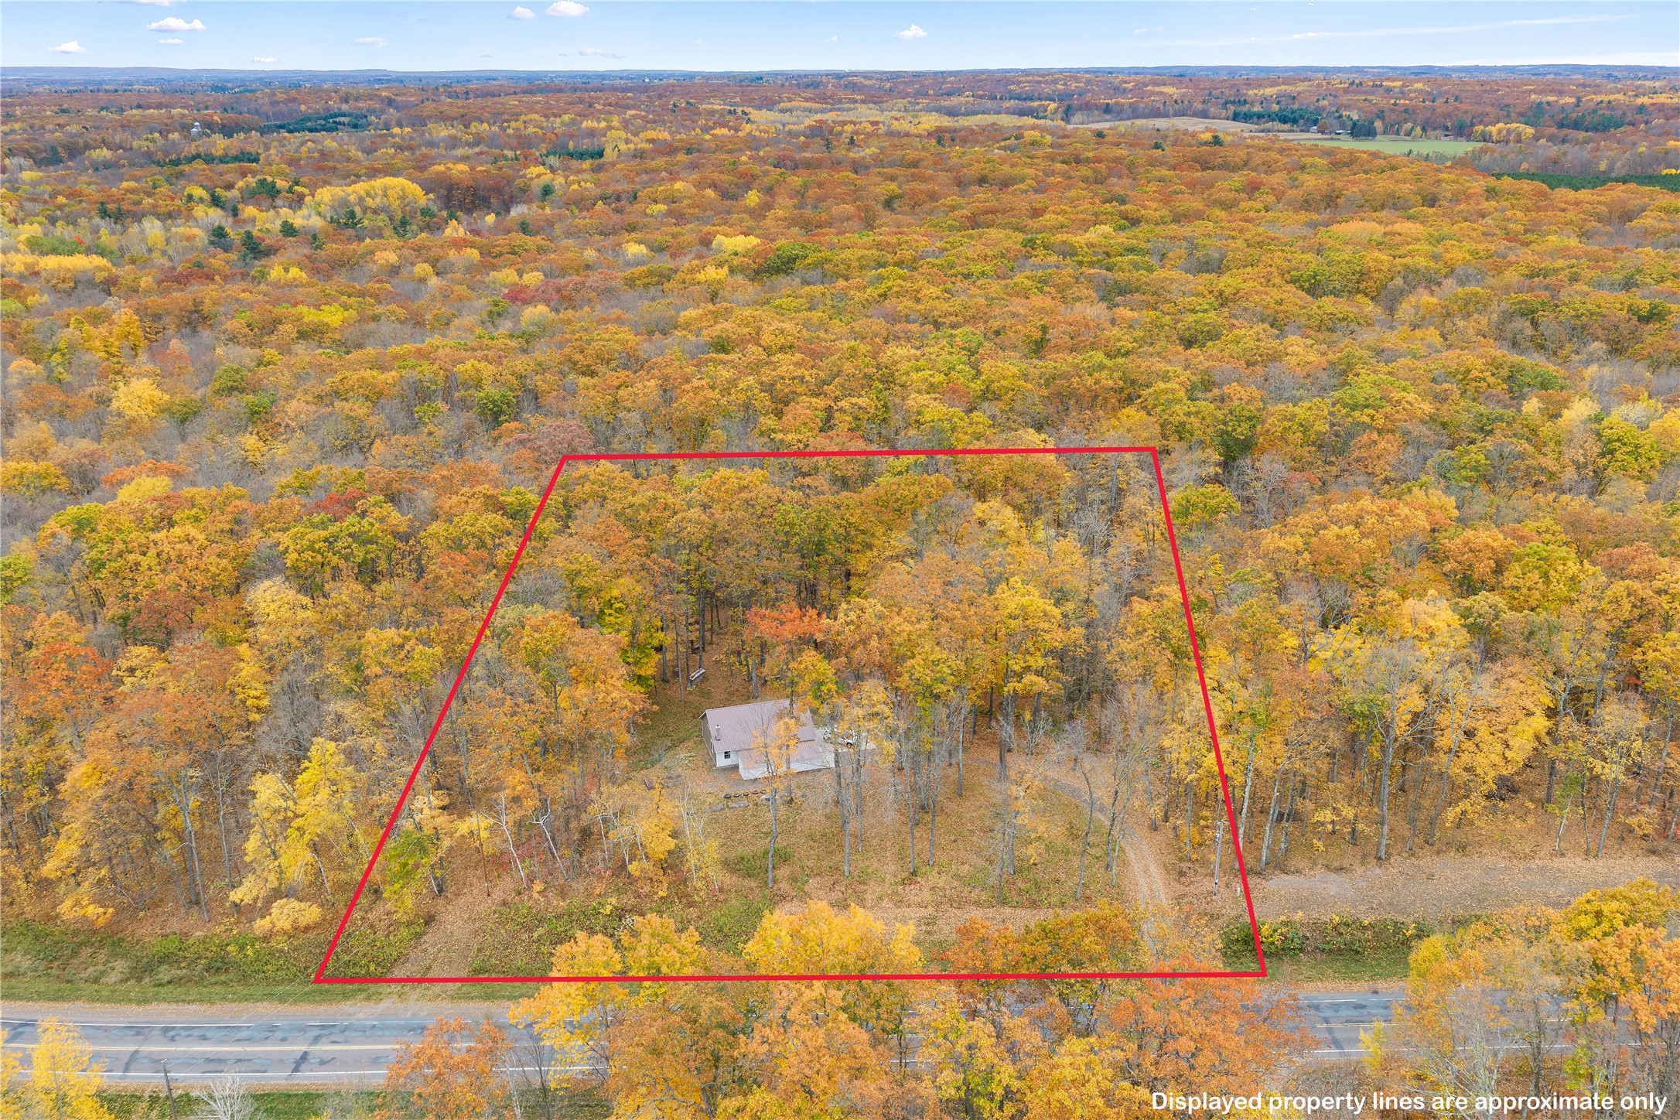
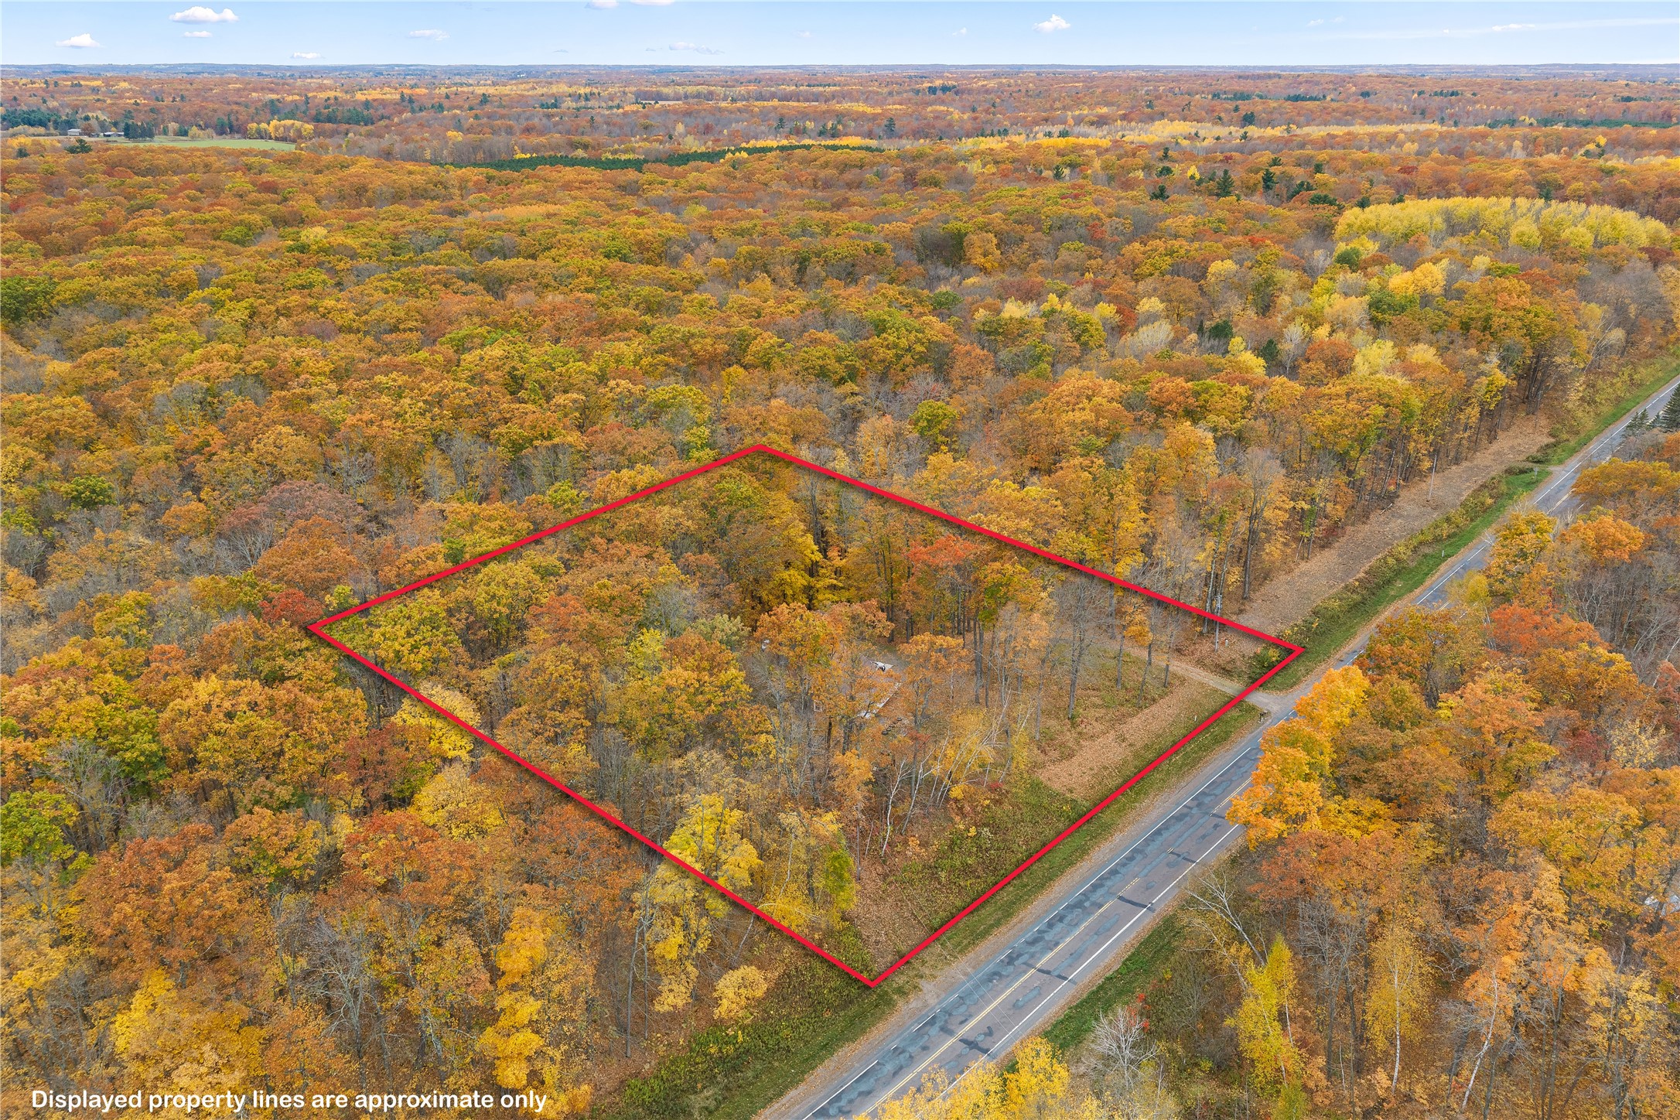
- Lot Size: 1.51 Acres
- Parking: Driveway, Detached, Garage, Gravel
- Patio Features: Open, Porch
- Sewer: Septic Tank
- Stories: 1
- Style: One Story
- Water Source: Drilled Well
Property Details
- County: Washburn
- Other Equipment: Fuel Tank(s)
- Other Structures: Outbuilding
- Possession: Close of Escrow
- Property Subtype: Single Family Residence
- School District: Rice Lake Area
- Status: Active
- Township: Town of Long Lake
- Year Built: 1988
- Zoning: Recreational, Residential
- Listing Office: Dane Arthur Real Estate Agency/Birchwood
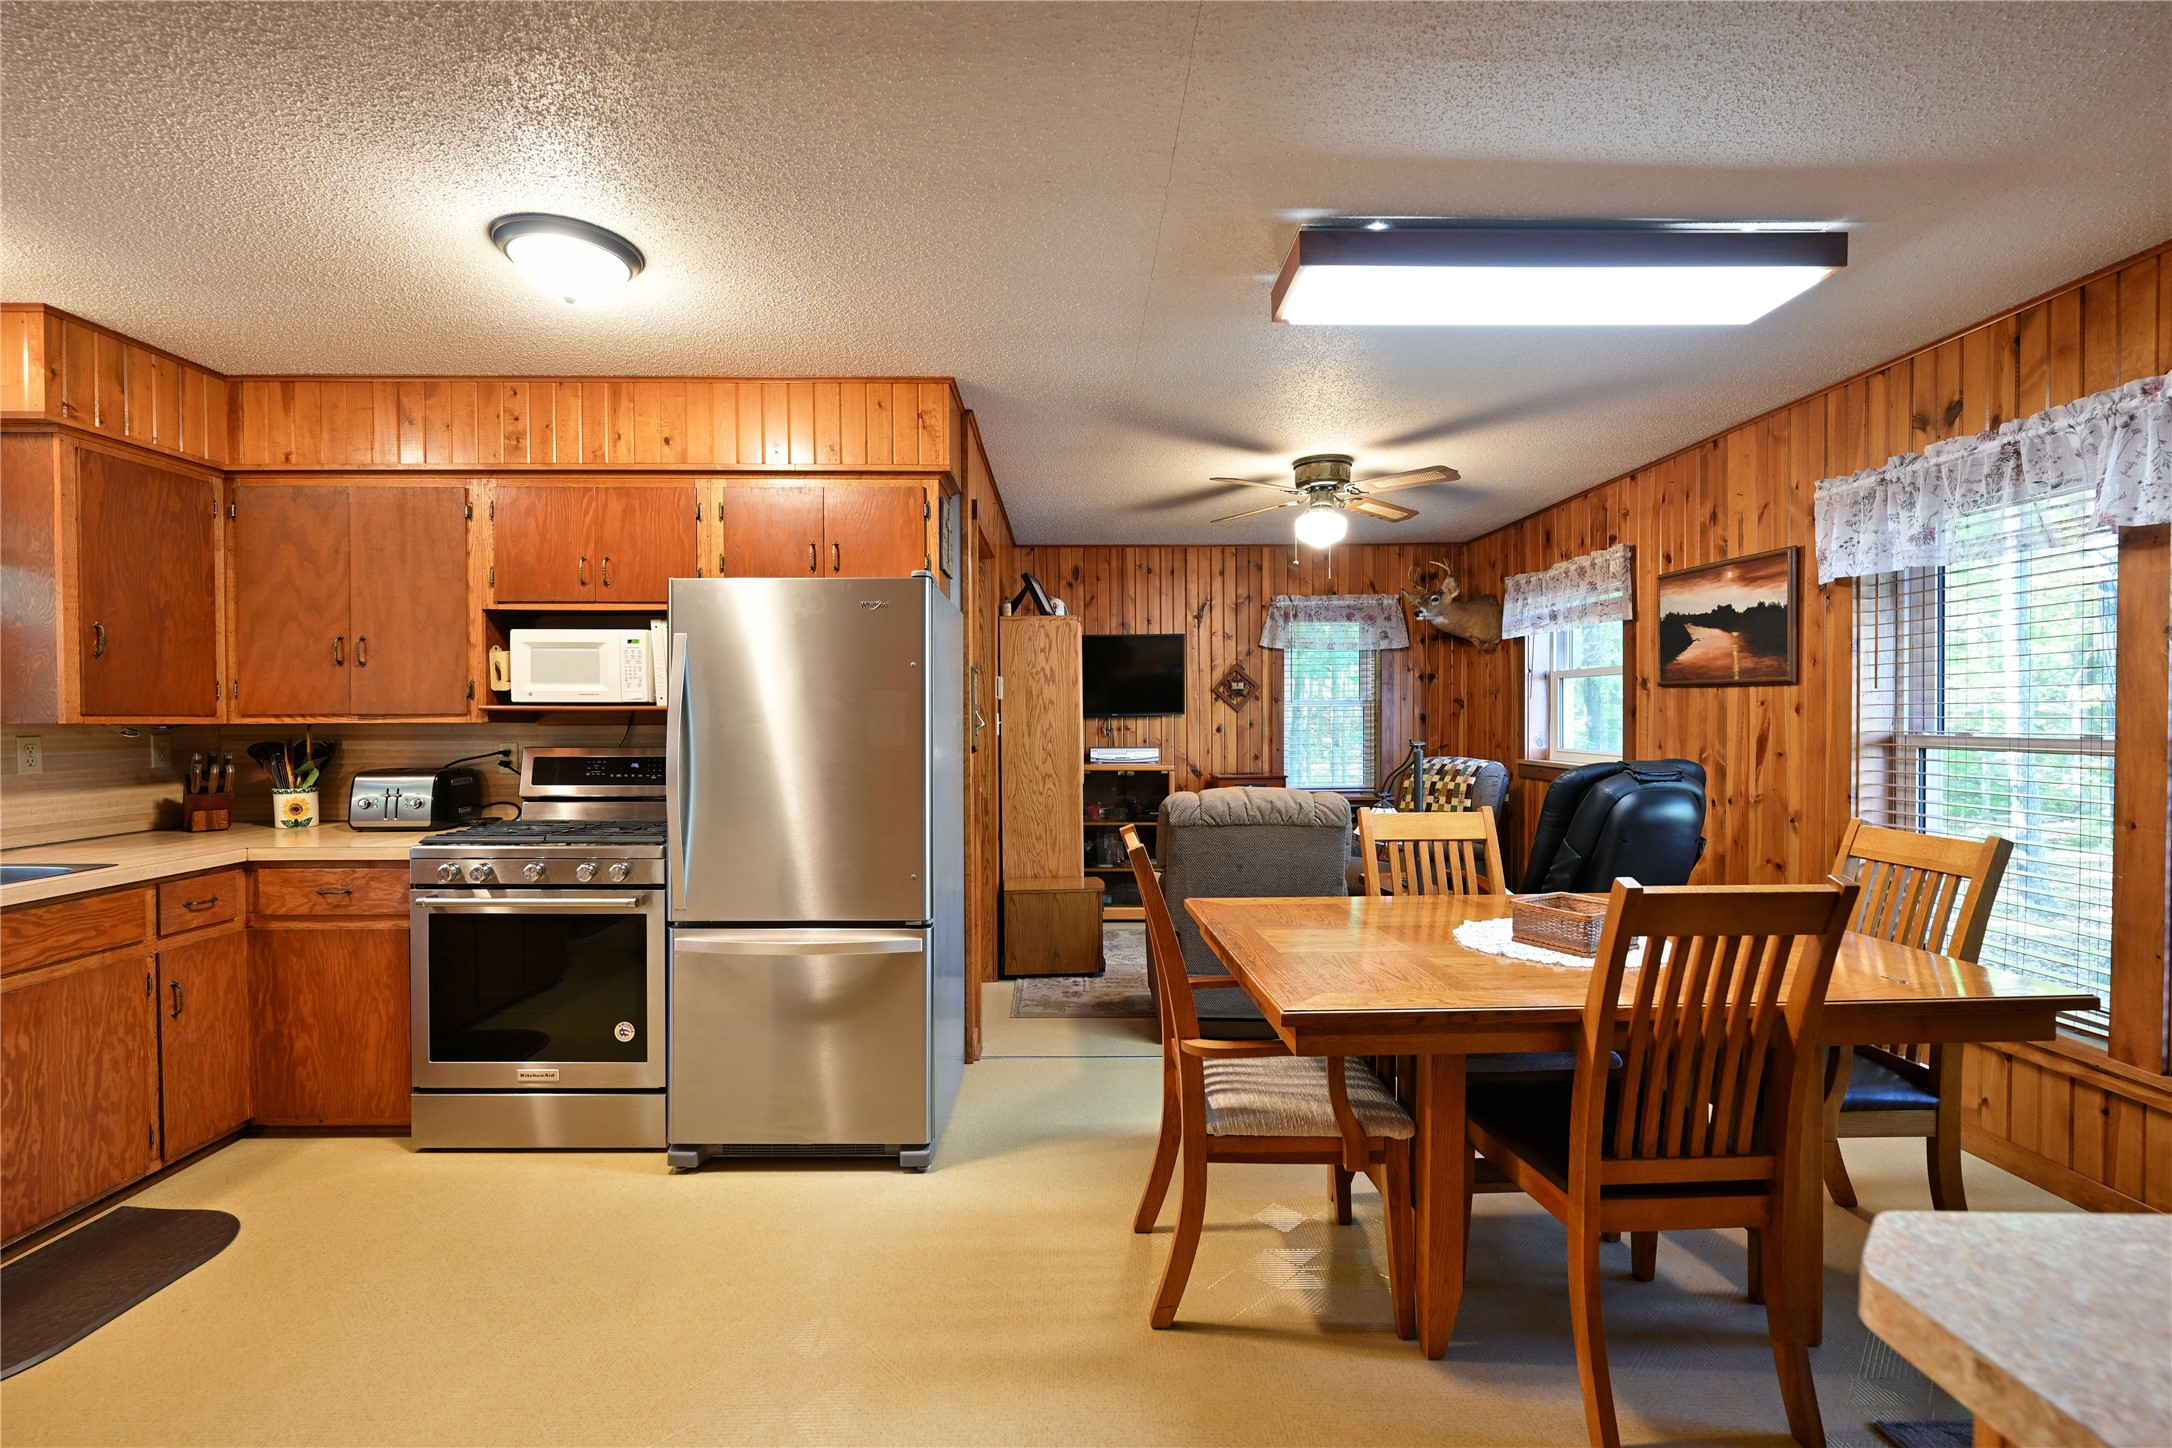
Appliances Included
- Gas Water Heater
- Microwave
- Oven
- Range
- Refrigerator
Mortgage Calculator
- Loan Amount
- Down Payment
- Monthly Mortgage Payment
- Property Tax
- Home Insurance
- PMI
- Monthly HOA Fees
Please Note: All amounts are estimates and cannot be guaranteed.
Room Dimensions
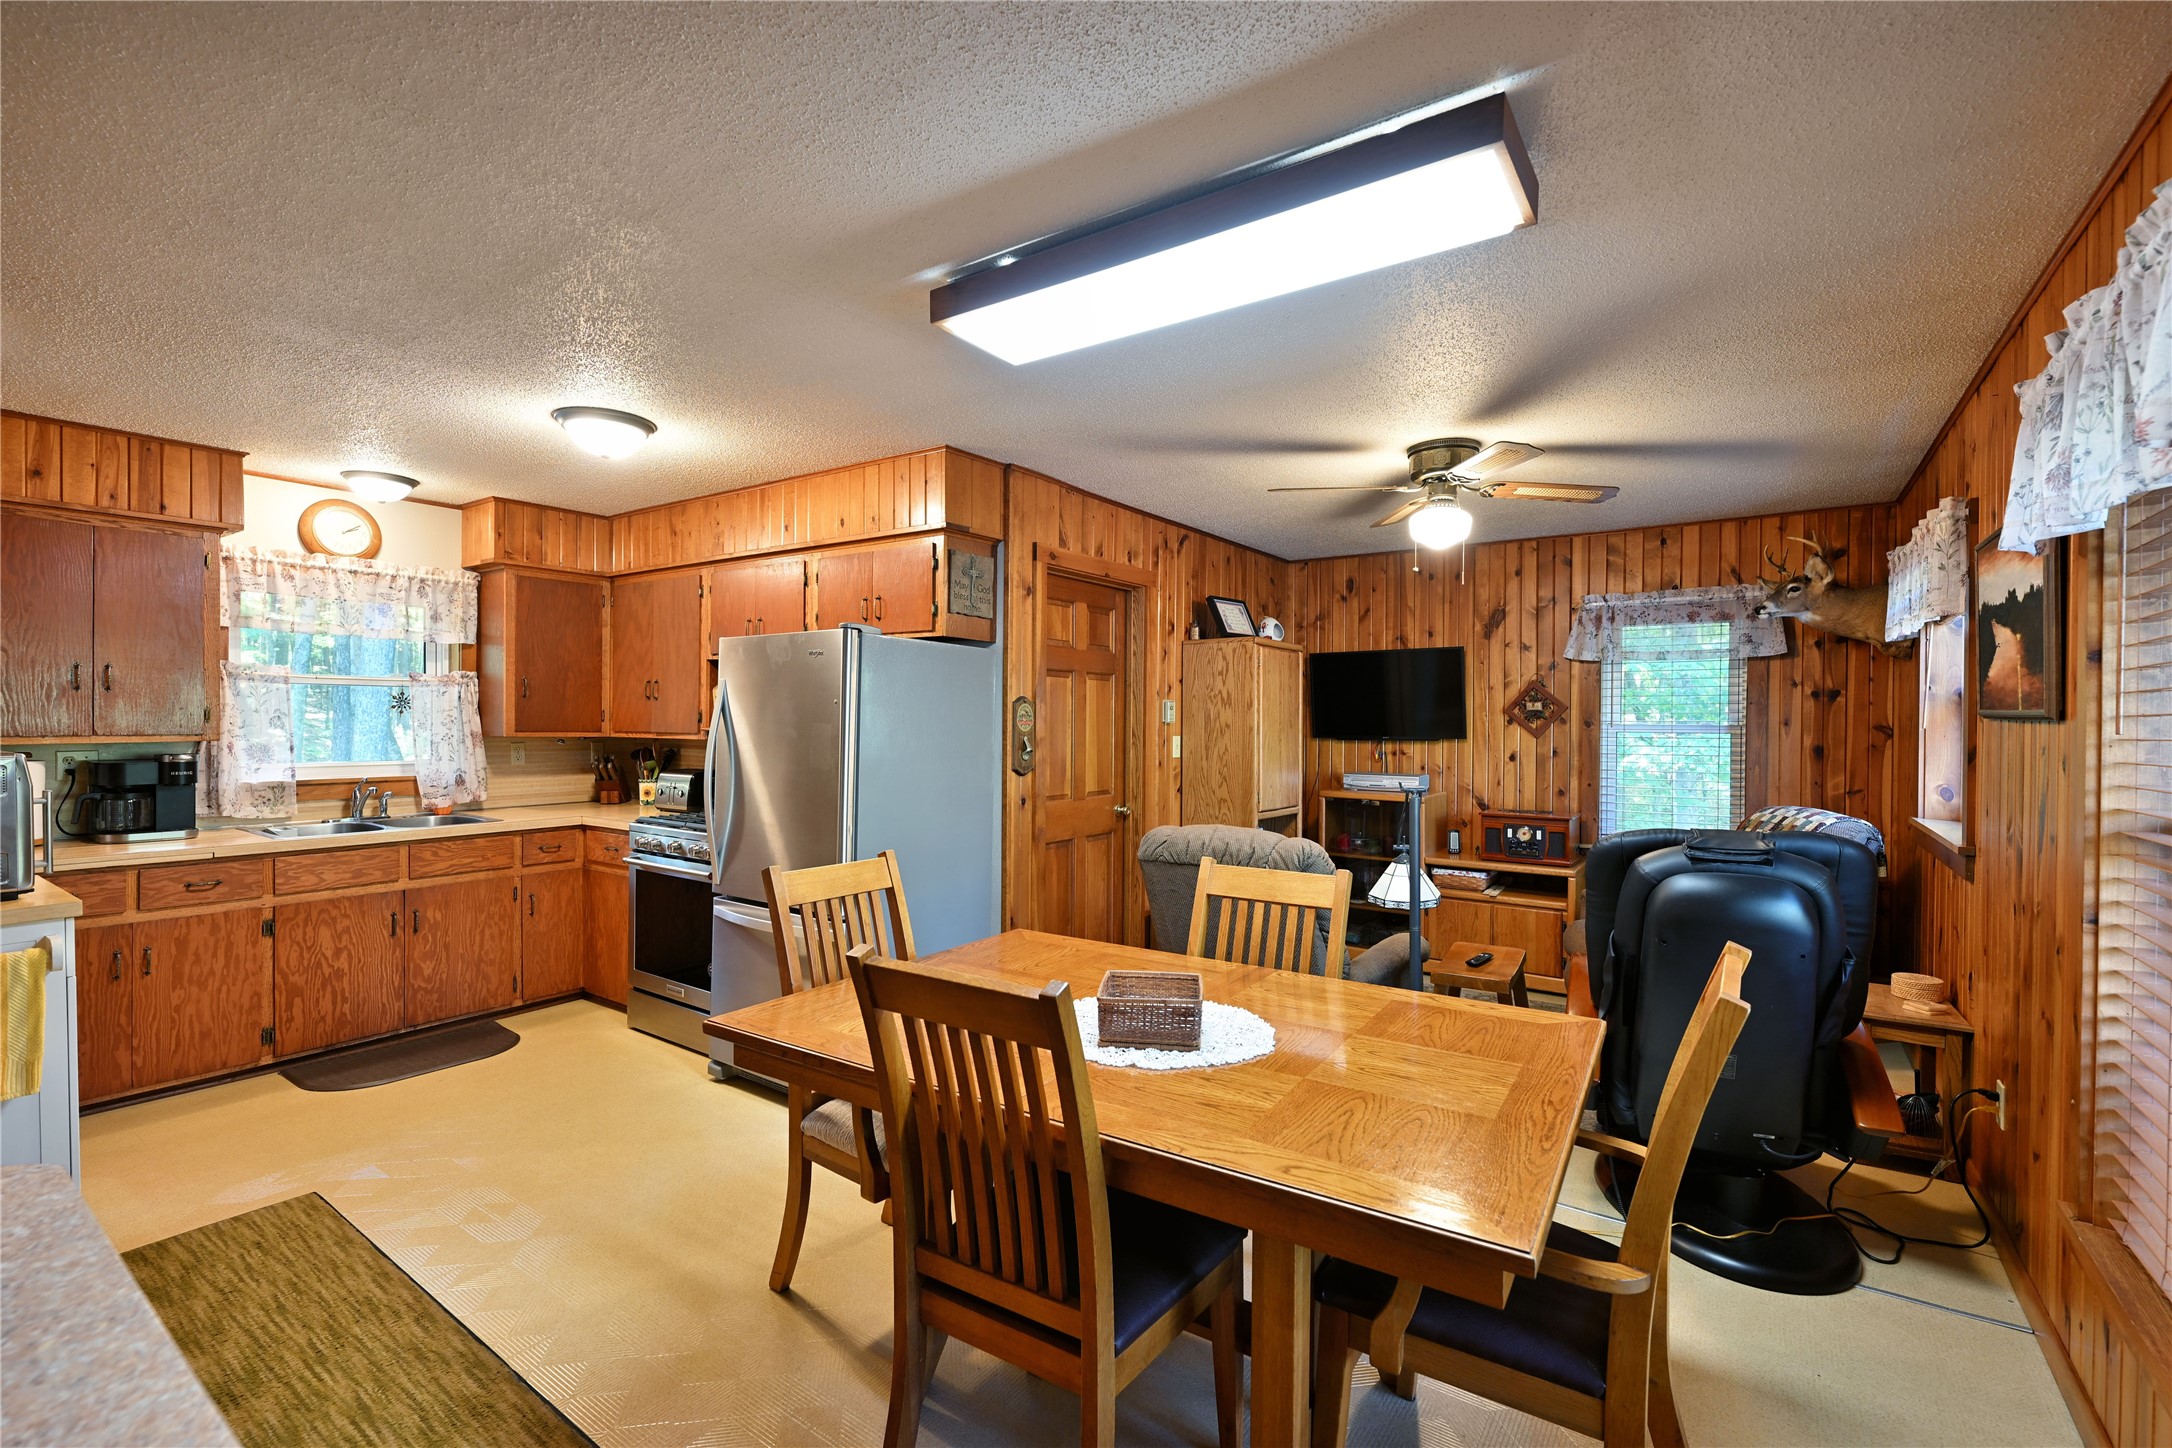
- Bathroom #1: 12' x 5', Vinyl, Main Level
- Bedroom #1: 9' x 9', Vinyl, Main Level
- Bedroom #2: 13' x 10', Vinyl, Main Level
- Bonus Room: 40' x 14', Vinyl, Main Level
- Dining Area: 10' x 8', Vinyl, Main Level
- Kitchen: 10' x 9', Vinyl, Main Level
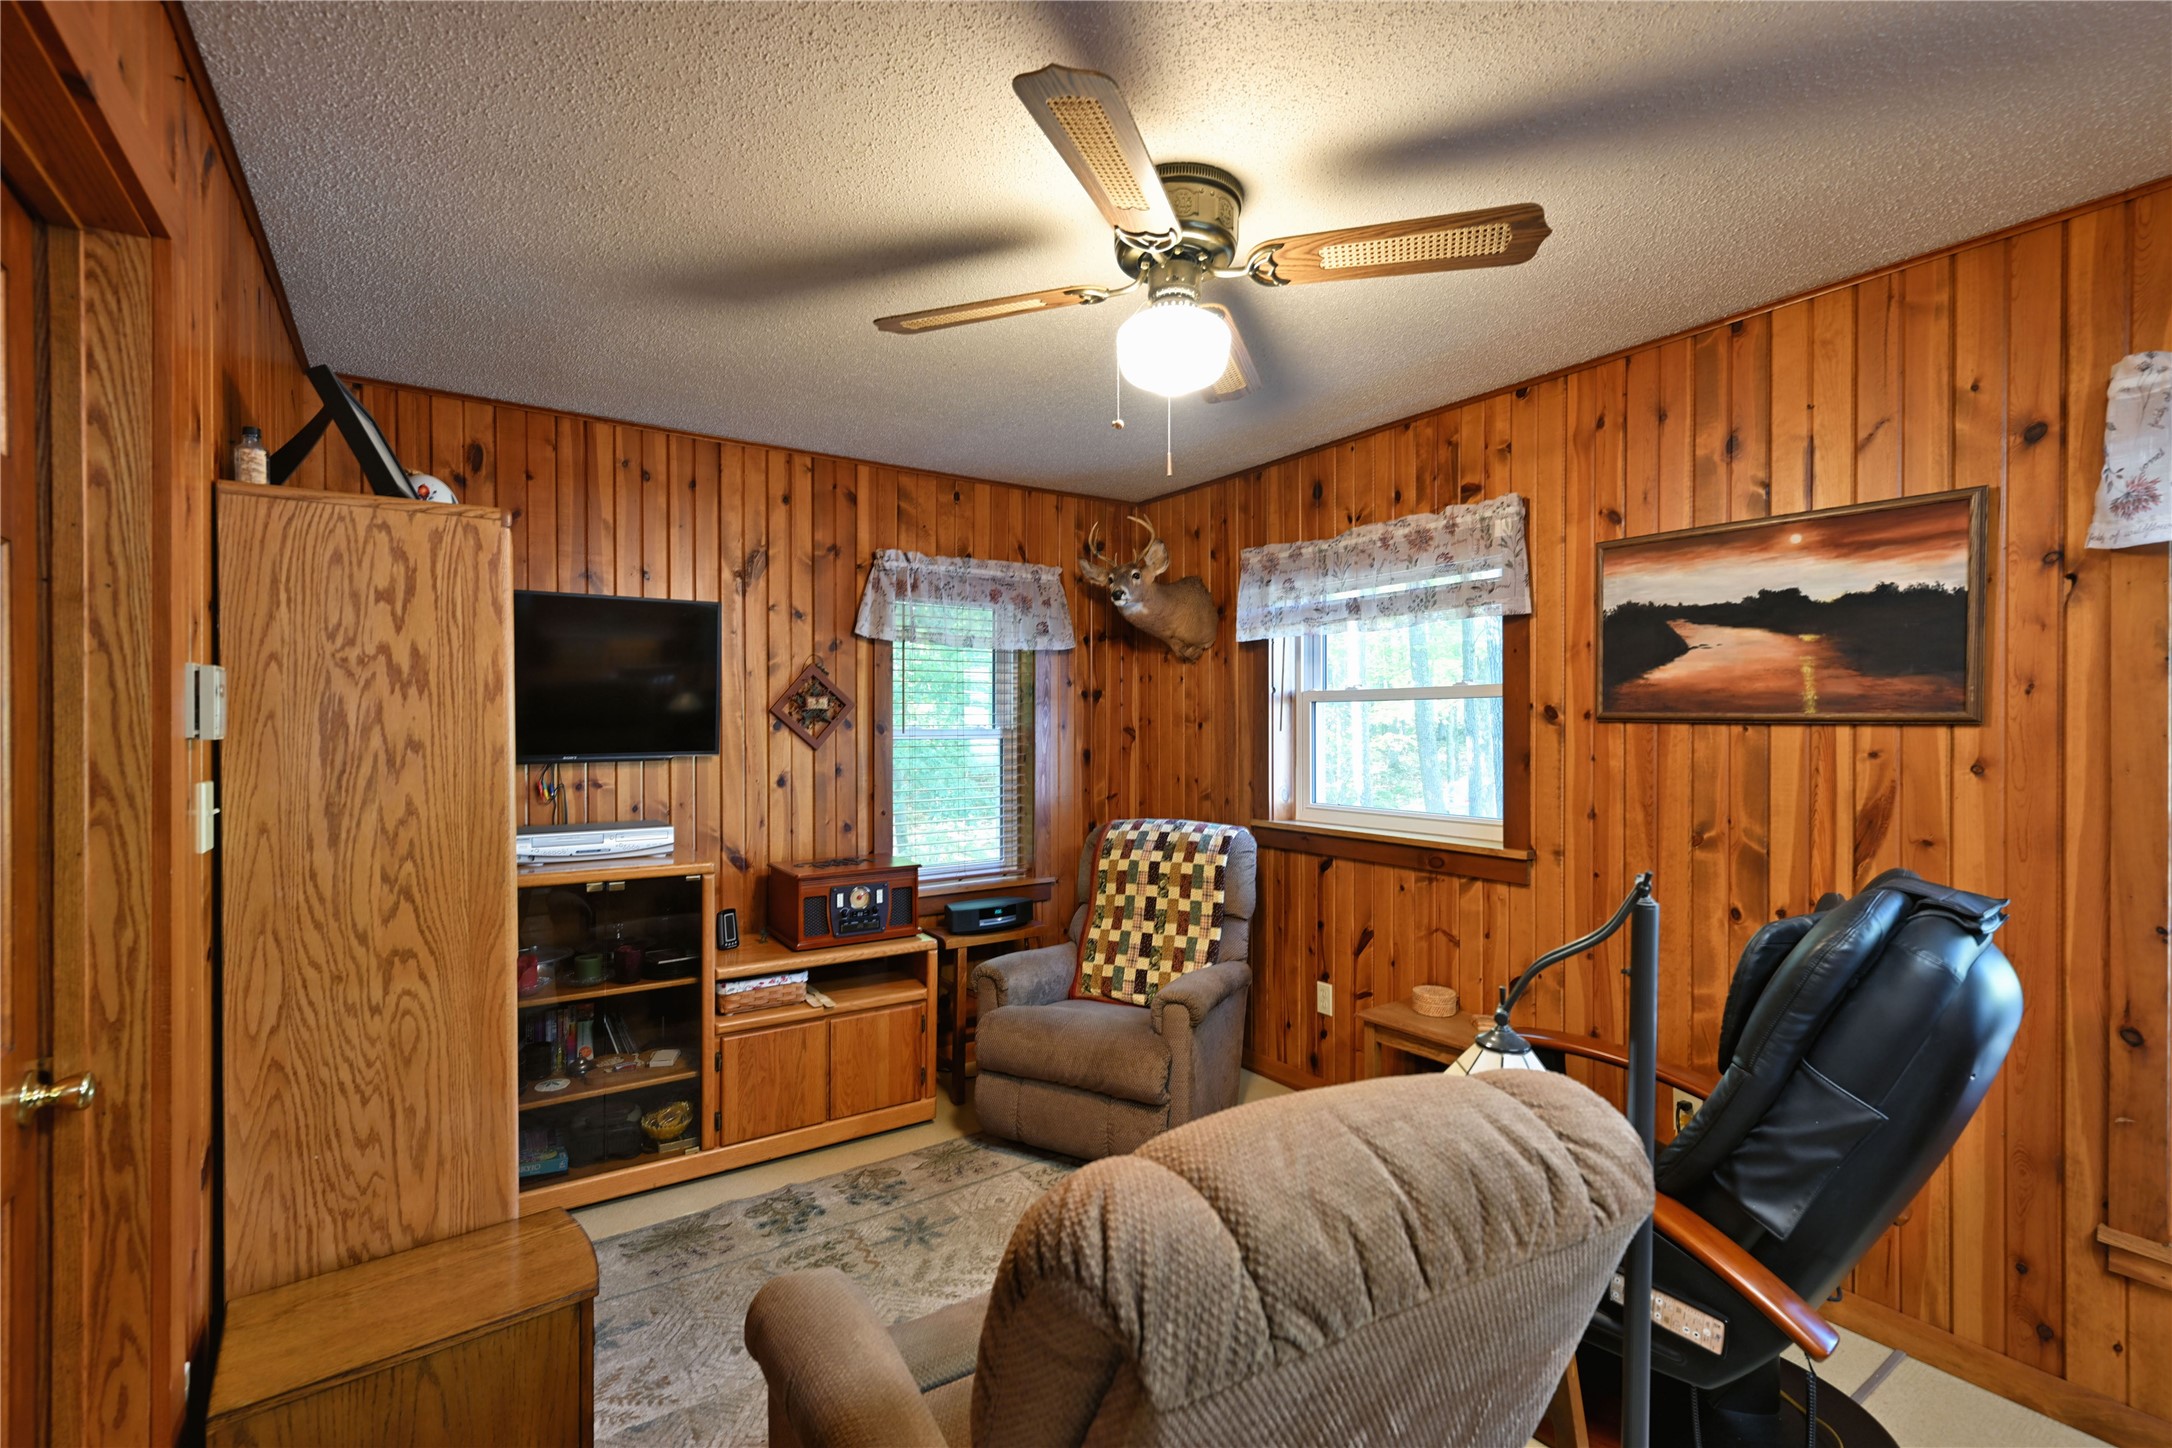
- Living Room: 12' x 10', Vinyl, Main Level