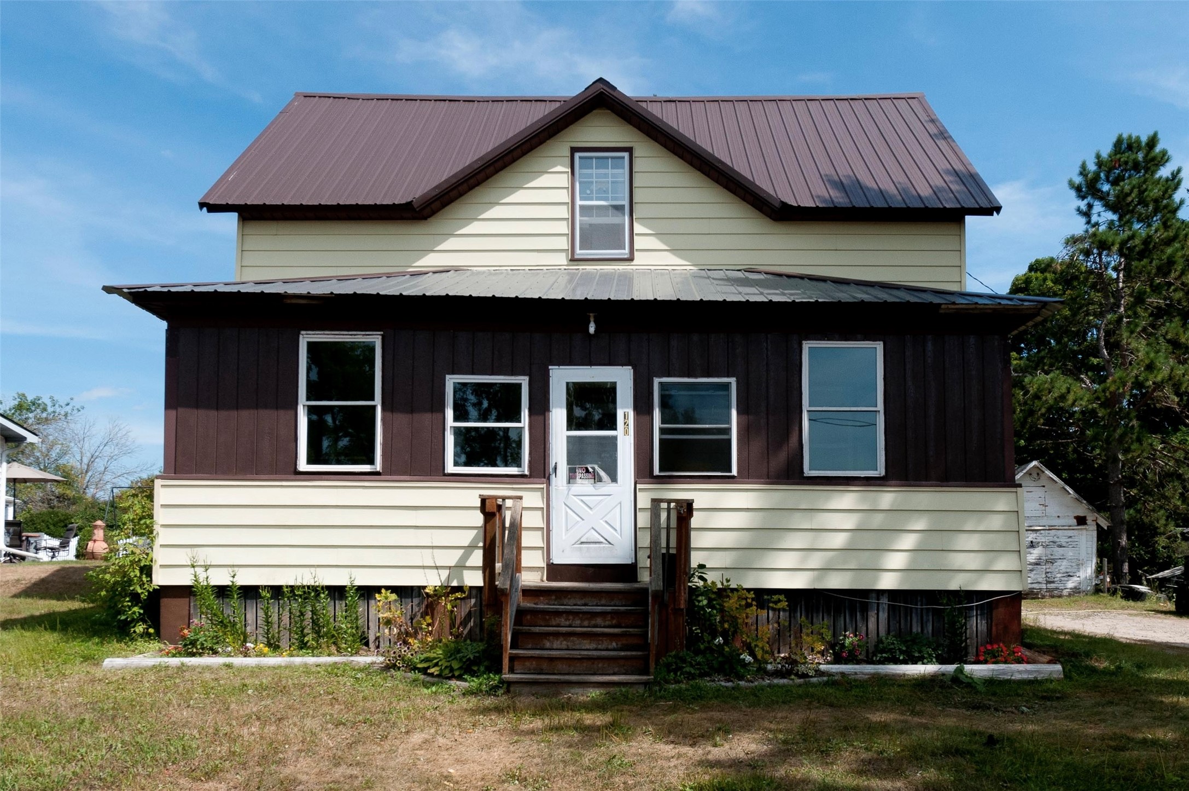
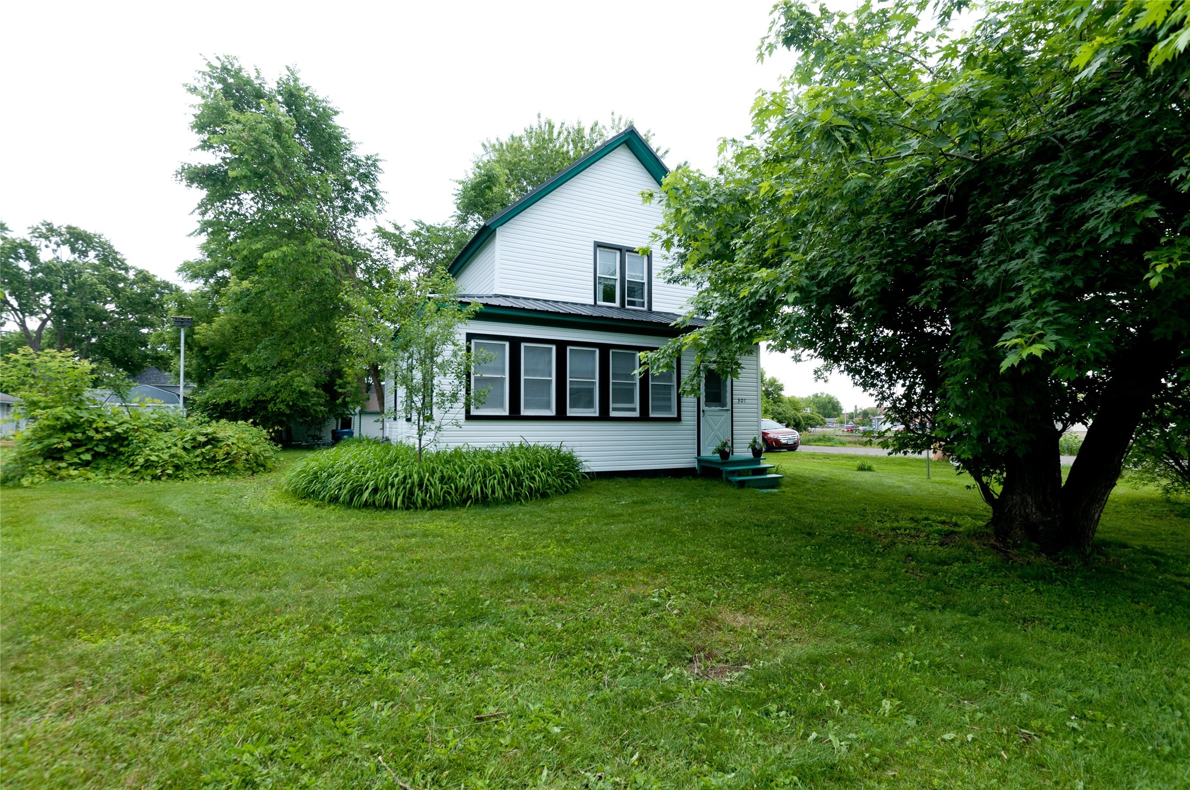
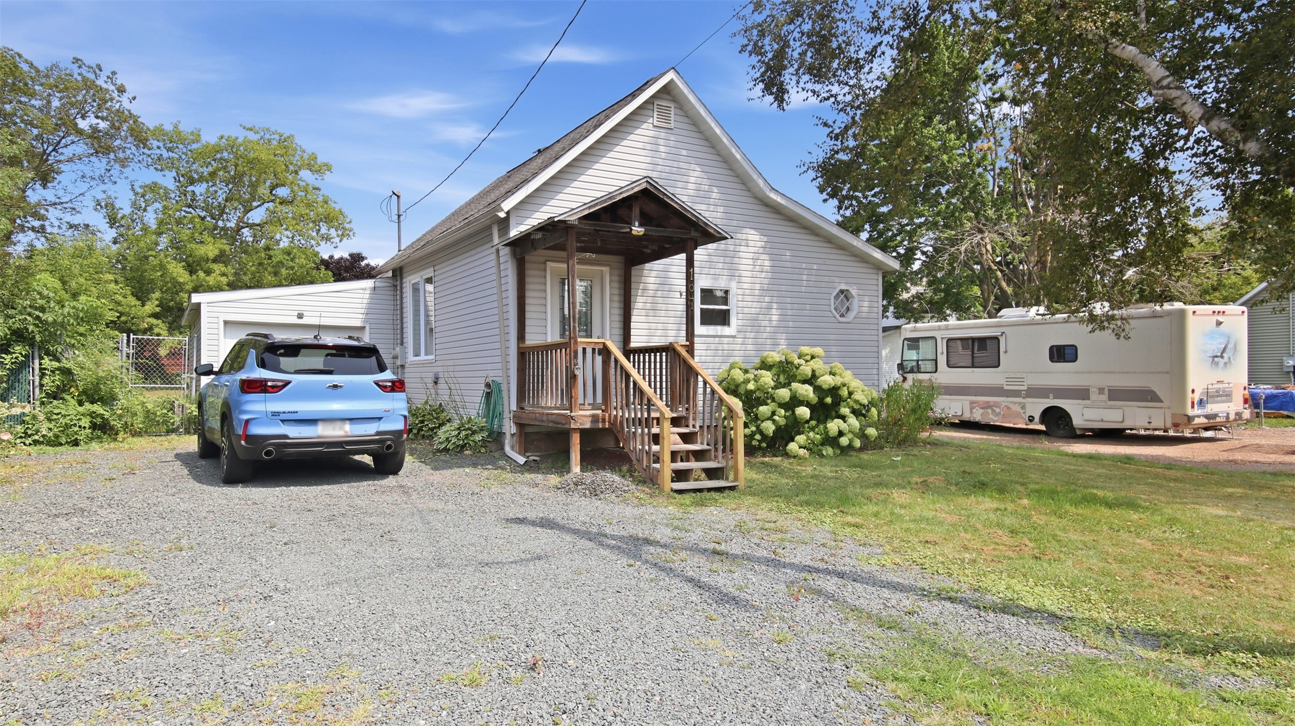
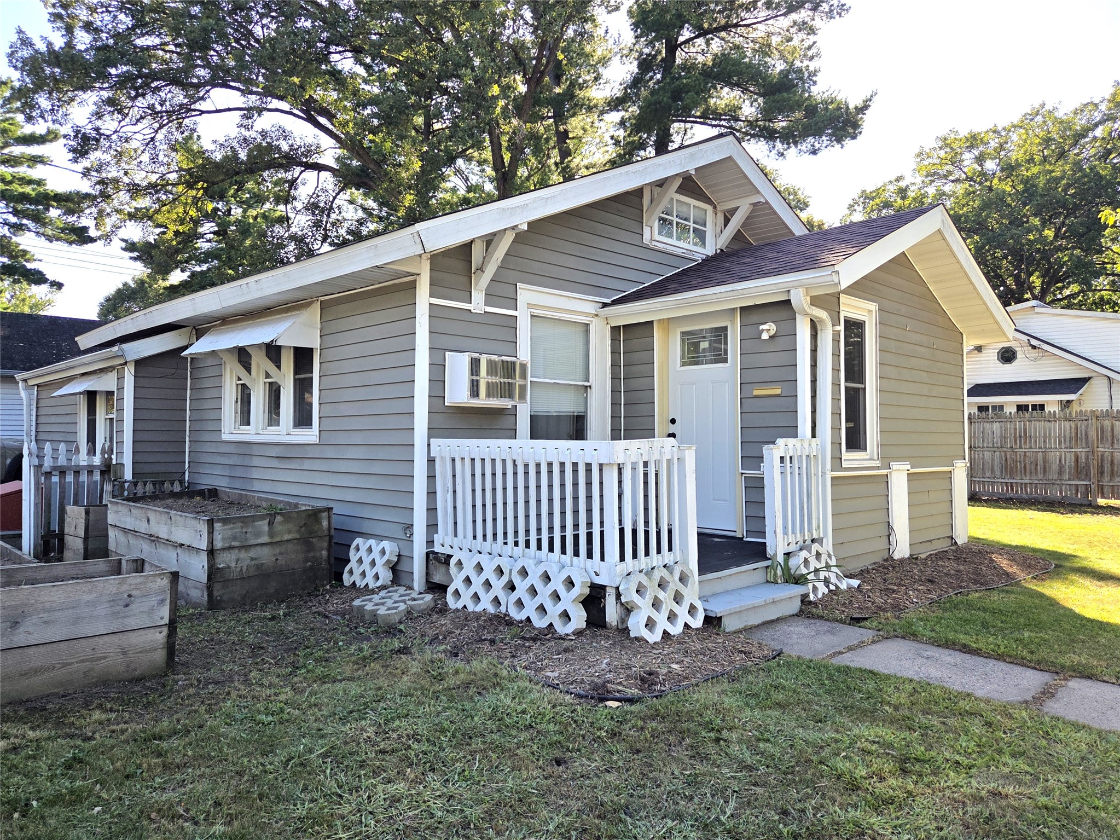
116 W Bundy Street Rice Lake, WI 54868
- Residential | Single Family Residence
- 2
- 1
- 890
- 0.1
- 1920
Description
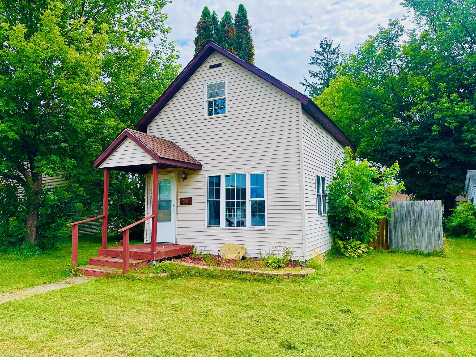
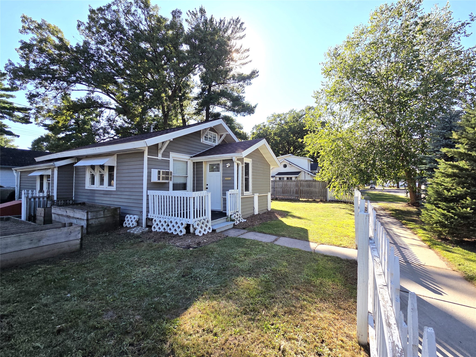
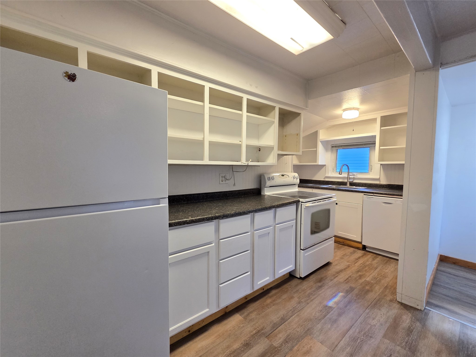
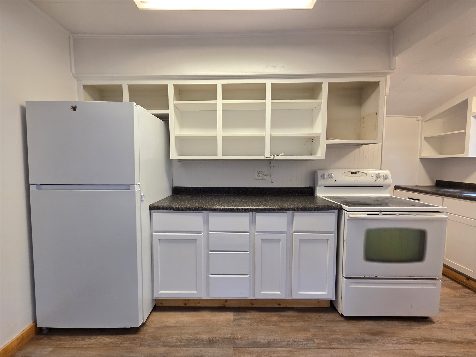
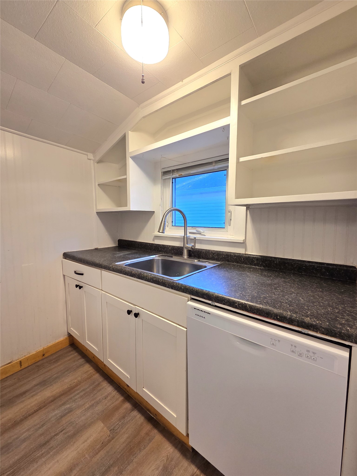
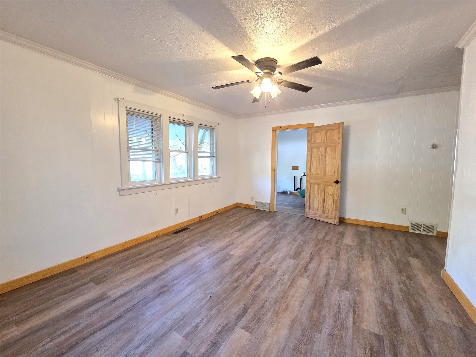
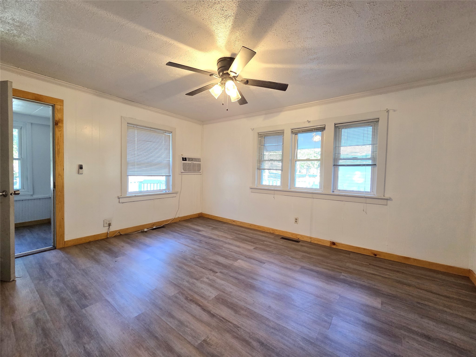
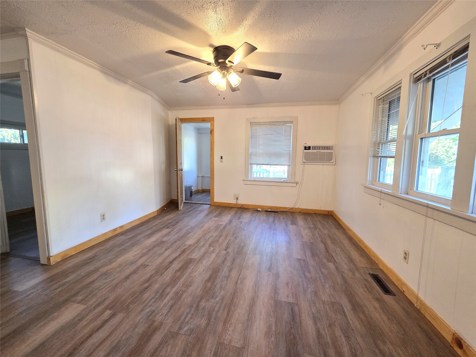
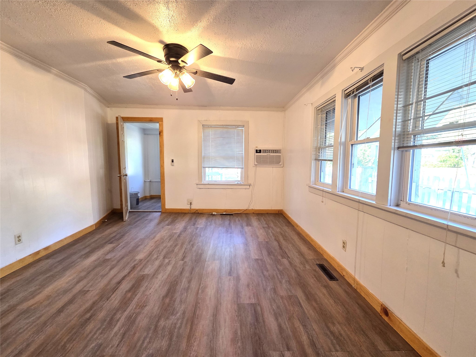
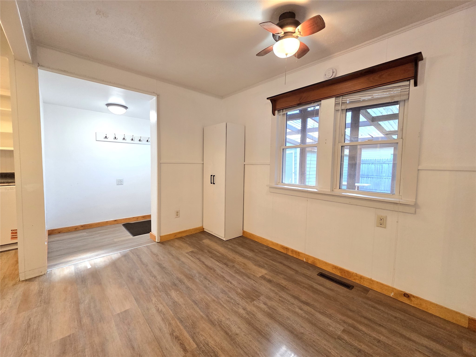
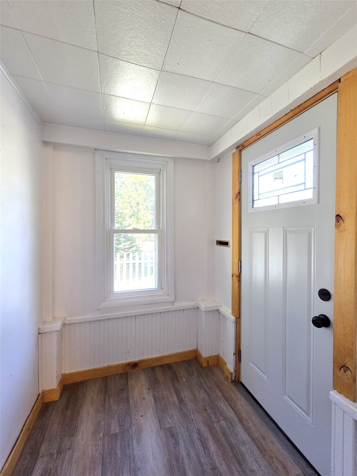
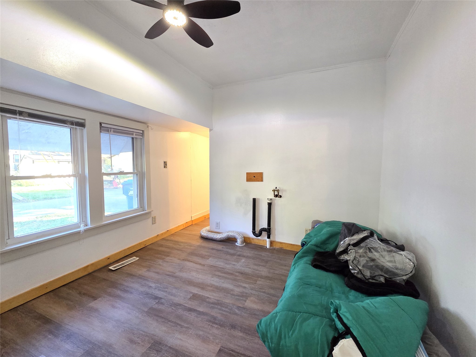
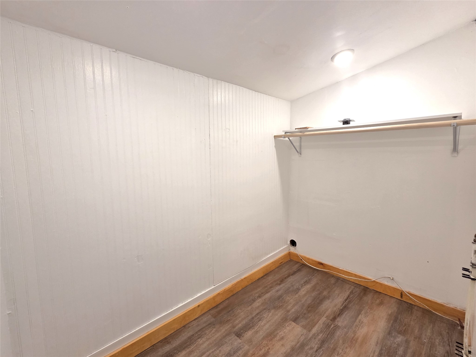
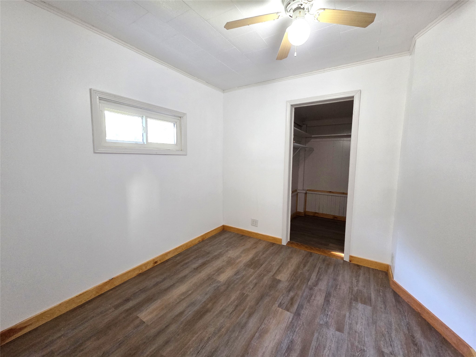
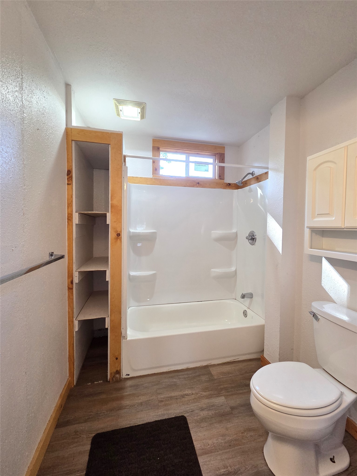
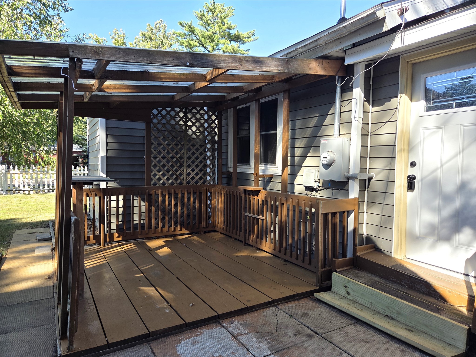
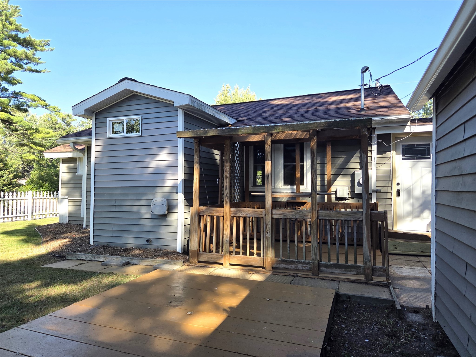
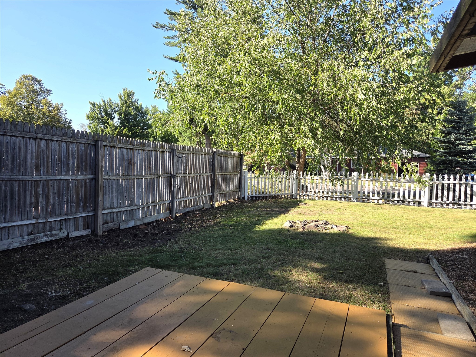
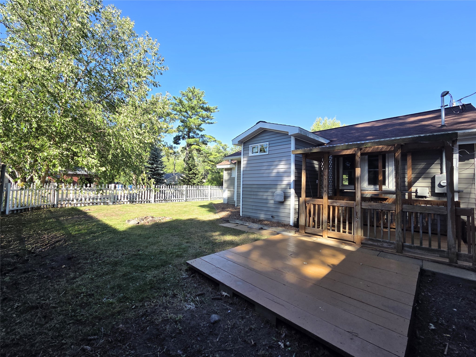
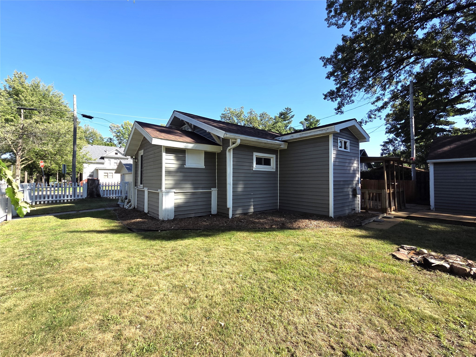
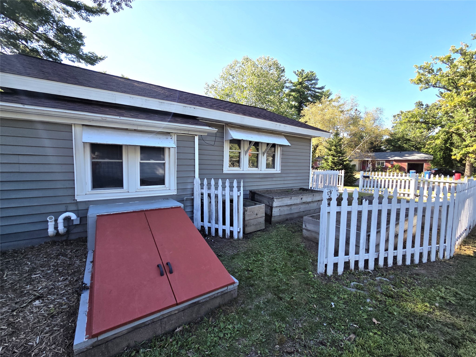
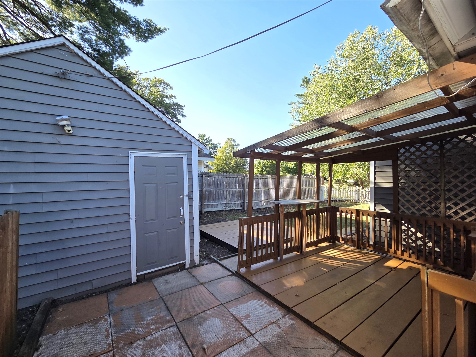
Cozy, move-in-ready home offering easy one-level living with thoughtful updates! This charming 2-bedroom, 1-bath home features new flooring throughout and extensive updates to both the kitchen and bathroom. The kitchen is complemented by new appliances, including refrigerator, oven/range (arriving week of Sept 14th) , and dishwasher, while a new washer and dryer add even more convenience (arriving by end of September). Additional updates include a new water heater, new A/C wall unit, and new roof on both the house and shed. Outside, enjoy a fenced-in yard with raised garden beds and a deck—perfect for relaxing, entertaining, or letting the four-legged family members enjoy the outdoors. A great opportunity for anyone looking for a comfortable, updated home; whether you are buying your first home, downsizing, or building your rental portfolio.
Address
Open on Google Maps- Address 116 W Bundy Street
- City Rice Lake
- State WI
- Zip 54868
Property Features
Last Updated on September 11, 2026 at 1:59 PM- Above Grade Finished Area: 810 SqFt
- Basement: Crawl Space, Partial
- Below Grade Unfinished Area: 80 SqFt
- Building Area Total: 890 SqFt
- Cooling: Wall Unit(s)
- Electric: Circuit Breakers
- Foundation: Poured
- Heating: Forced Air
- Levels: One
- Living Area: 810 SqFt
- Rooms Total: 7
Exterior Features
- Construction: Vinyl Siding
- Fencing: Wood
- Lot Size: 0.1 Acres
- Parking: Asphalt, Driveway, No Garage
- Patio Features: Deck
- Sewer: Public Sewer
- Stories: 1
- Style: One Story
- Water Source: Public
Property Details
- 2025 Taxes: $863
- County: Barron
- Other Structures: Shed(s)
- Possession: Close of Escrow
- Property Subtype: Single Family Residence
- School District: Rice Lake Area
- Status: Active
- Township: City of Rice Lake
- Year Built: 1920
- Zoning: Residential
- Listing Office: CB Brenizer/Rice Lake
Appliances Included
- Dryer
- Dishwasher
- Electric Water Heater
- Oven
- Range
- Refrigerator
- Washer
Mortgage Calculator
- Loan Amount
- Down Payment
- Monthly Mortgage Payment
- Property Tax
- Home Insurance
- PMI
- Monthly HOA Fees
Please Note: All amounts are estimates and cannot be guaranteed.
Room Dimensions
- Bathroom #1: 6' x 9', Simulated Wood, Plank, Main Level
- Bedroom #1: 9' x 9', Simulated Wood, Plank, Main Level
- Bedroom #2: 9' x 10', Simulated Wood, Plank, Main Level
- Dining Area: 8' x 10', Simulated Wood, Plank, Main Level
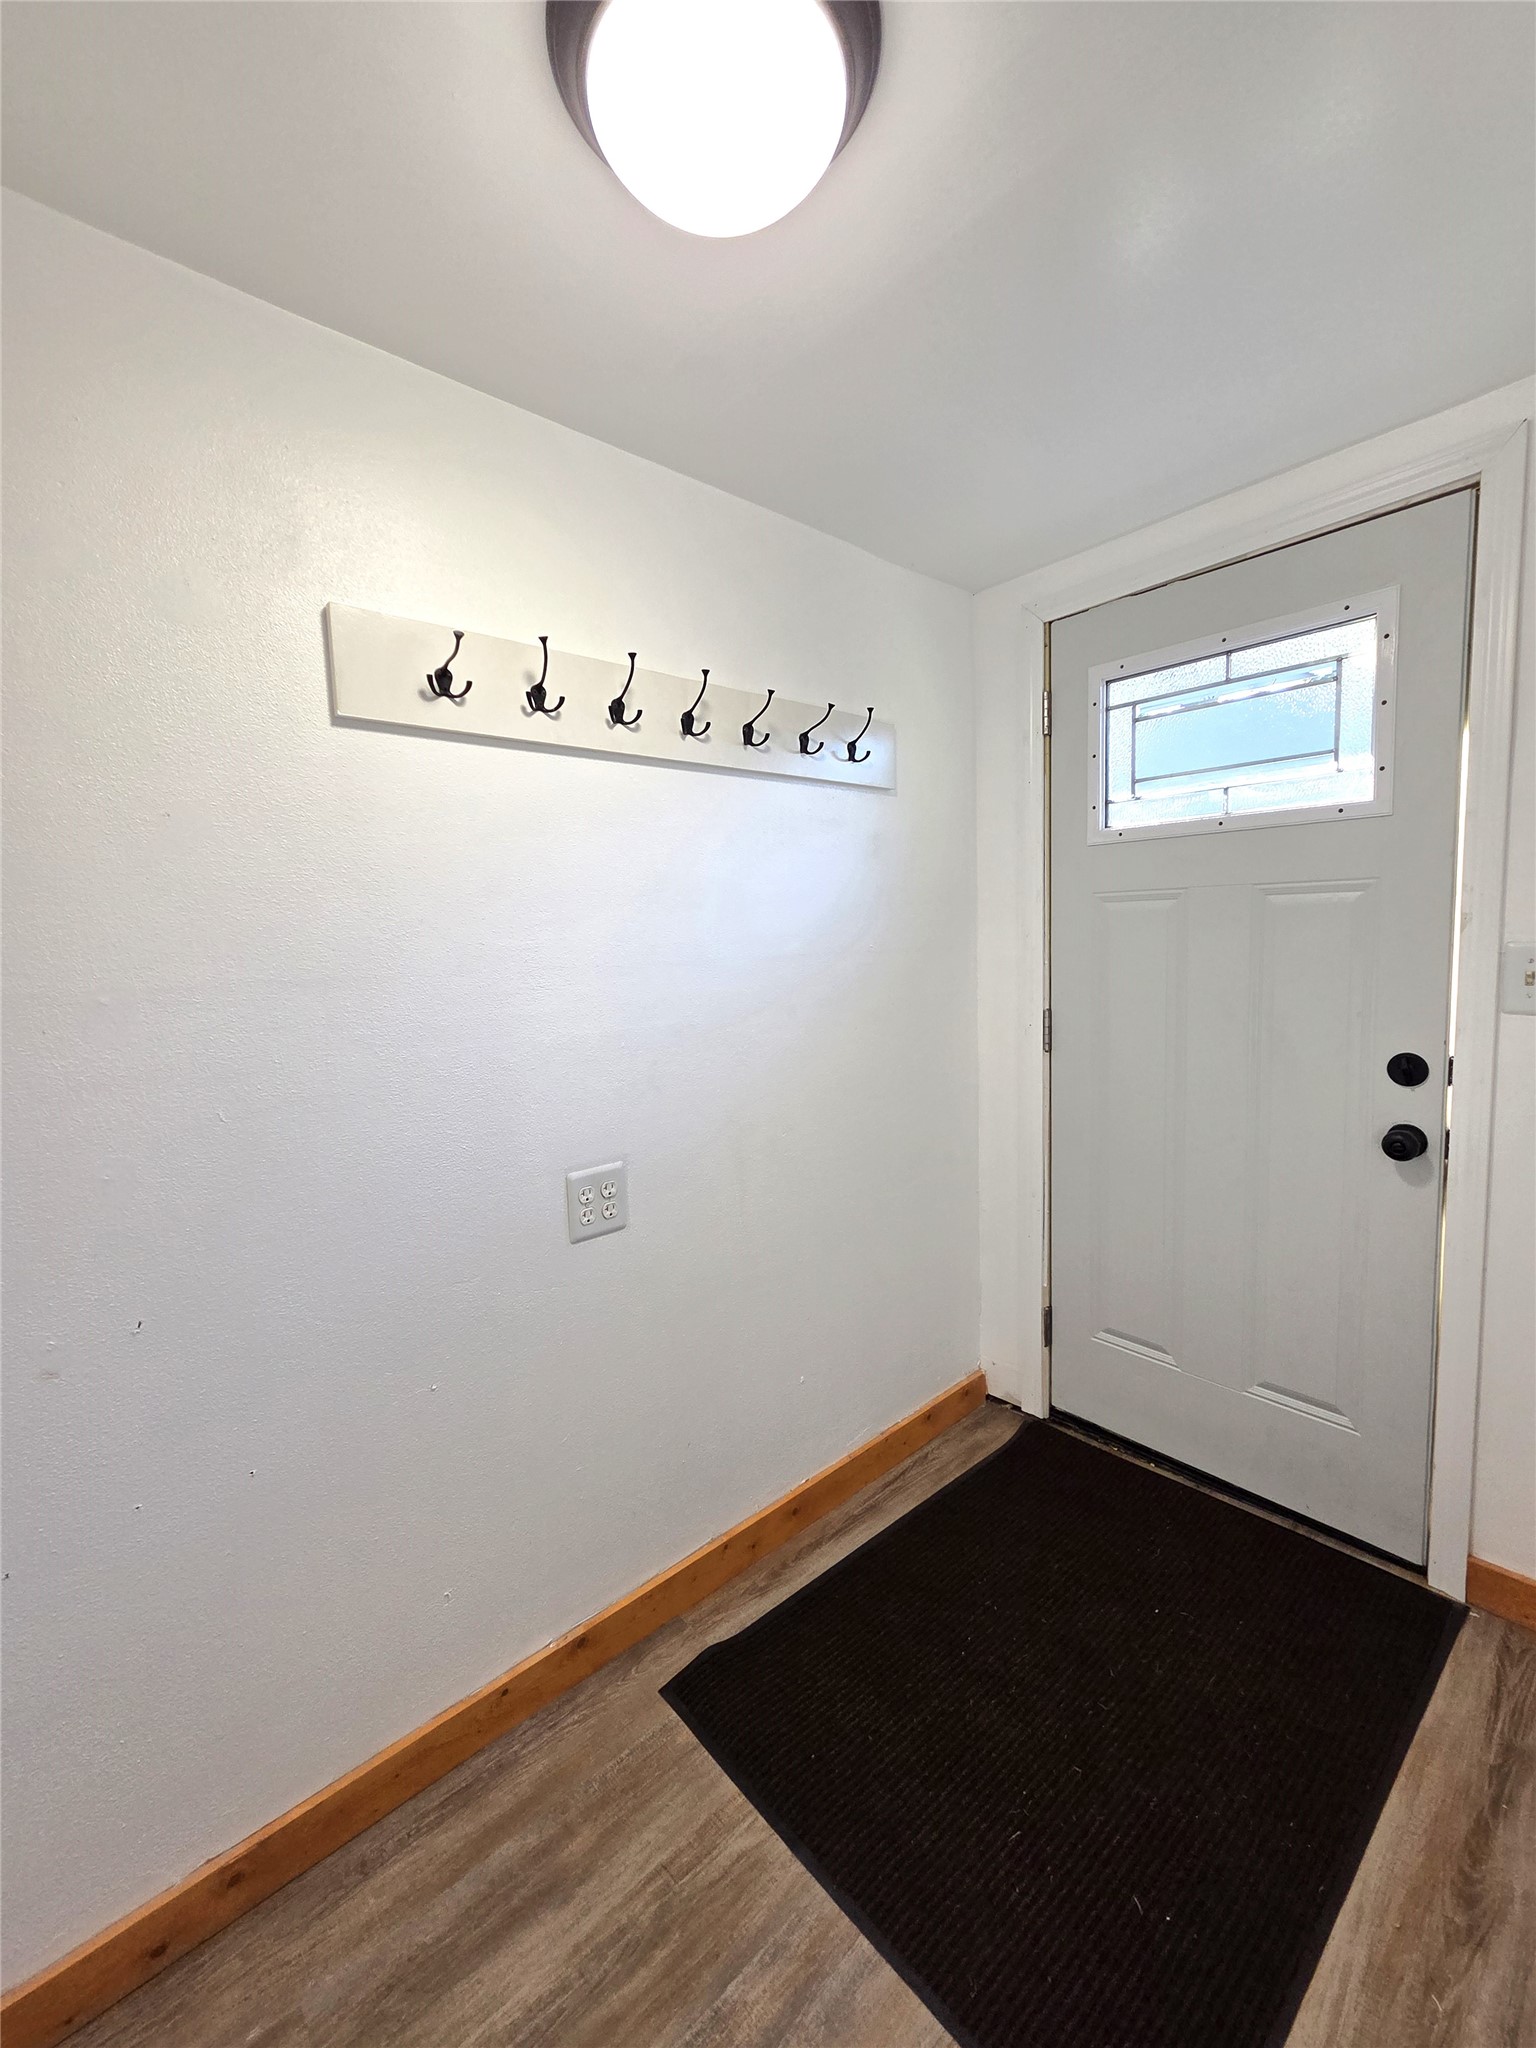
- Entry/Foyer: 5' x 5', Simulated Wood, Plank, Main Level
- Kitchen: 5' x 14', Simulated Wood, Plank, Main Level
- Living Room: 12' x 15', Simulated Wood, Plank, Main Level