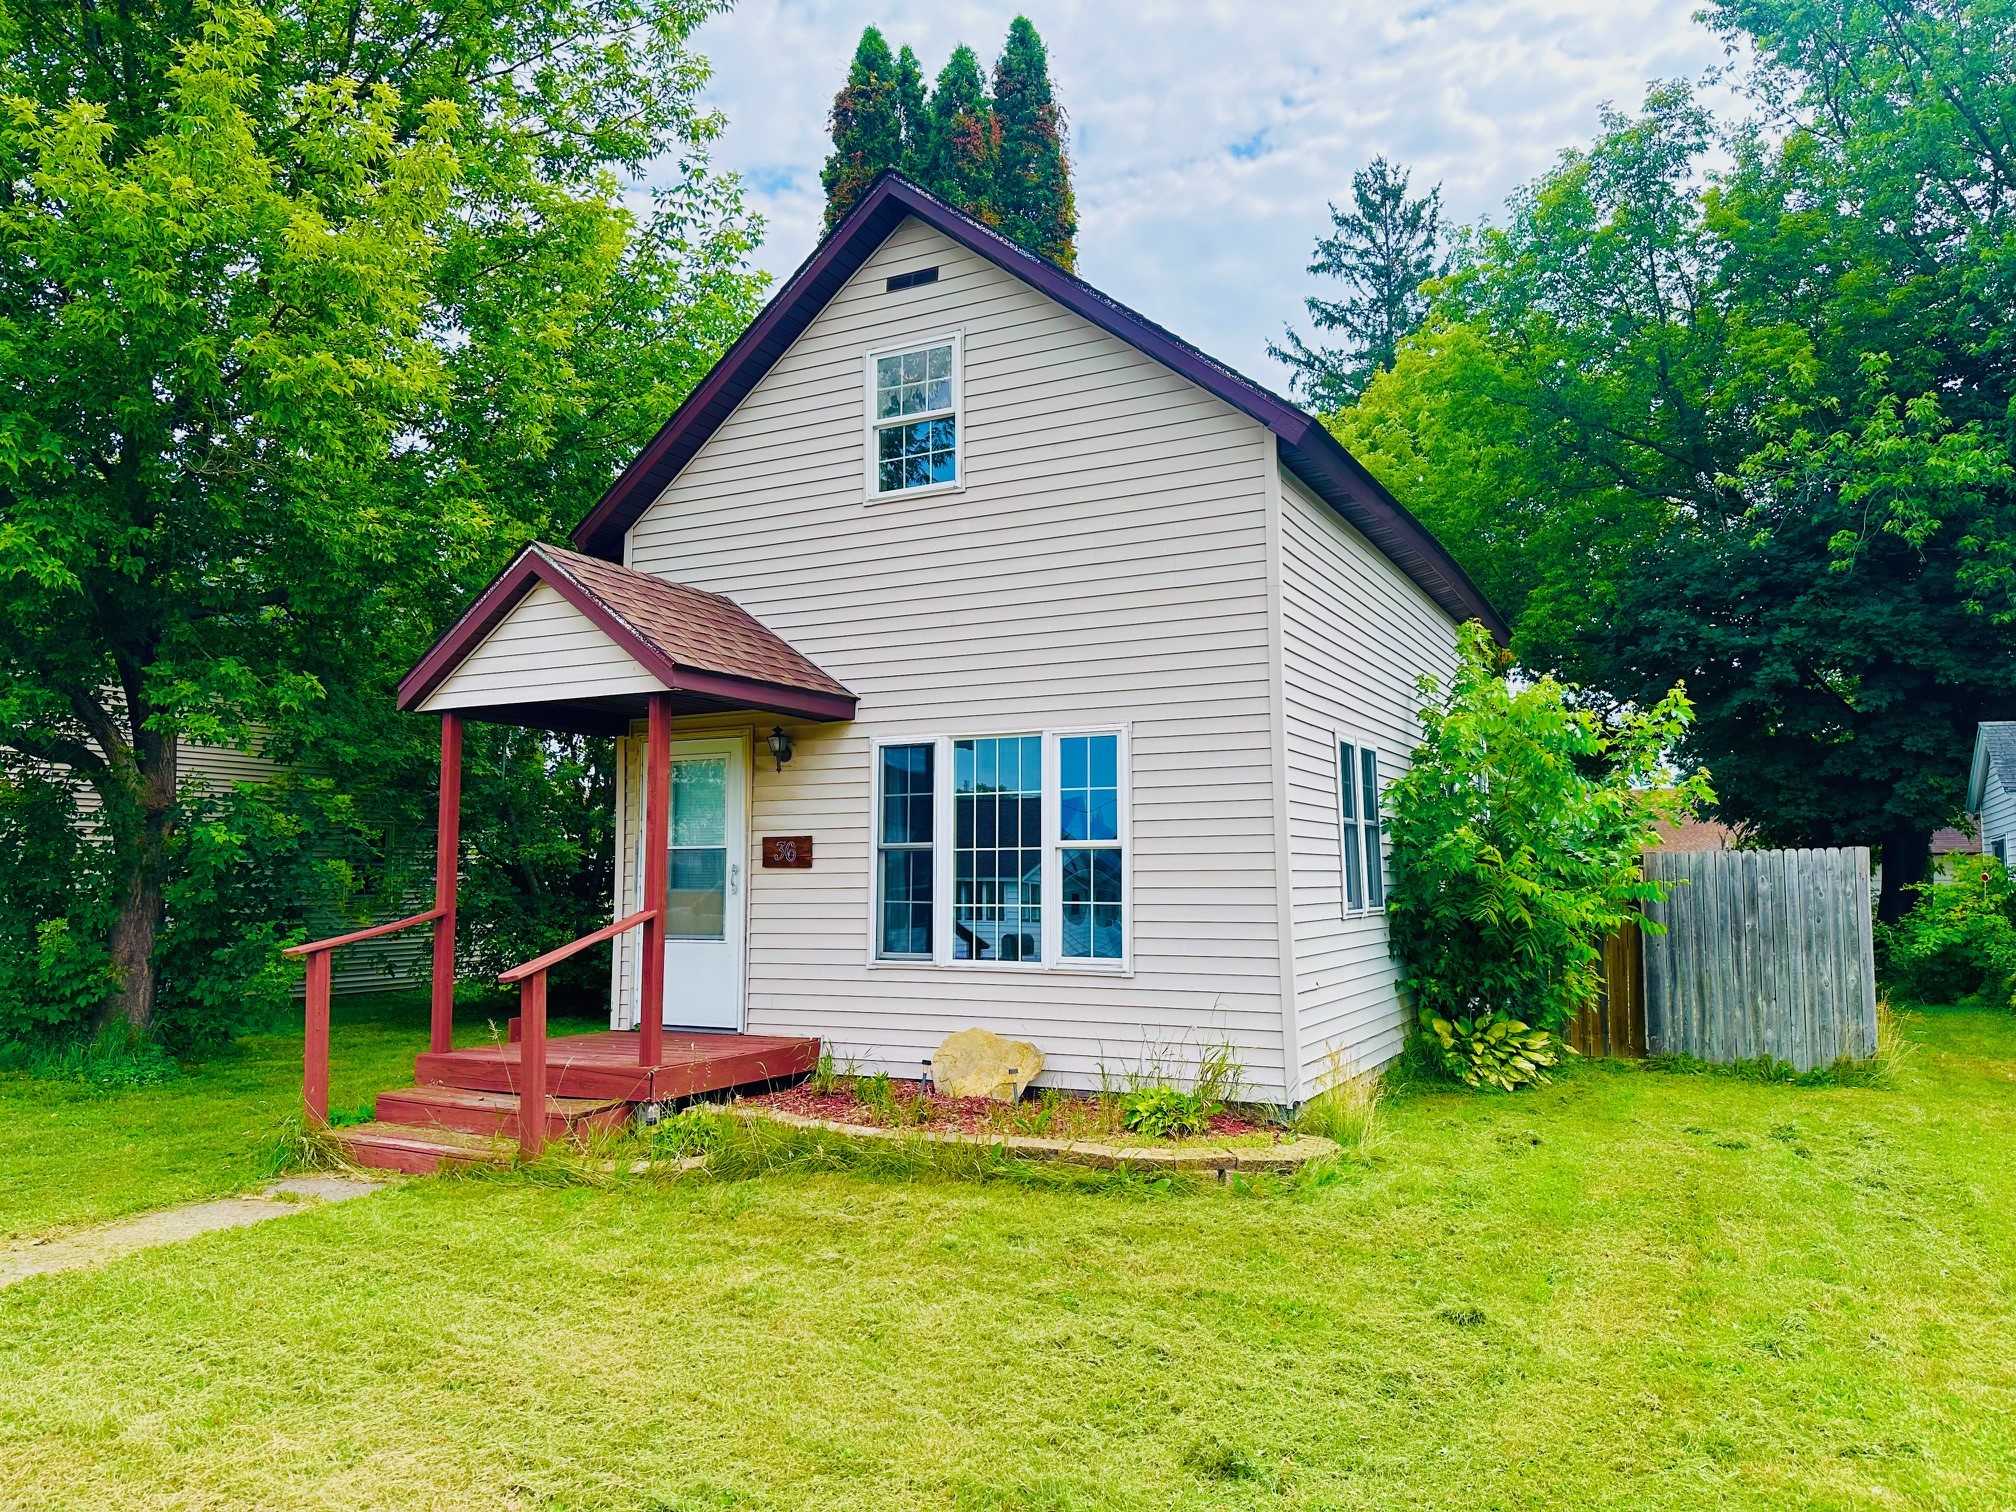
310 S 2nd Street Cameron, WI 54822
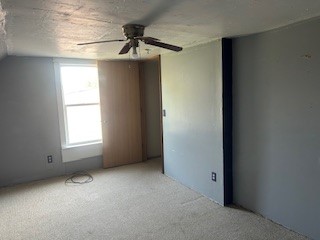
- Residential | Single Family Residence
- 2
- 1
- 1,781
- 0.17
- 1930
Description
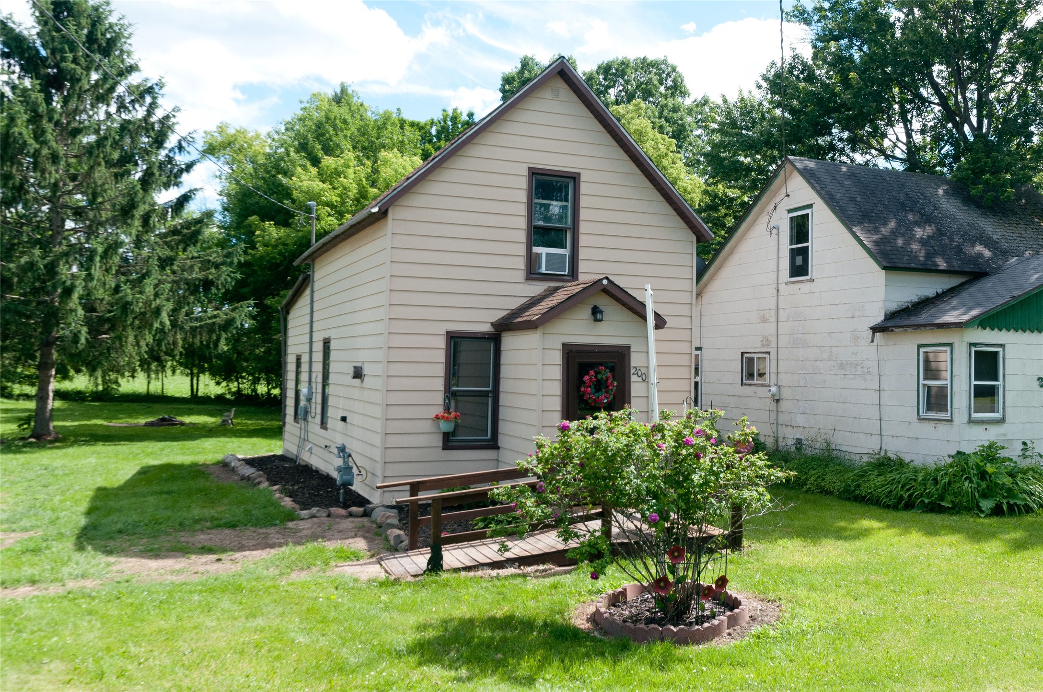

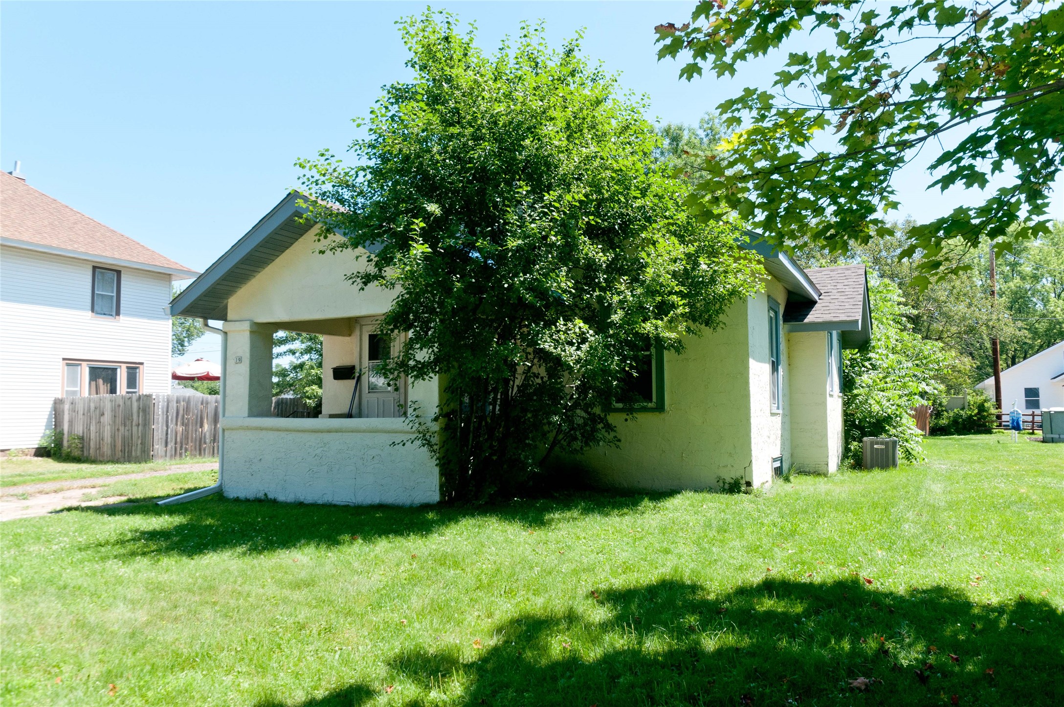
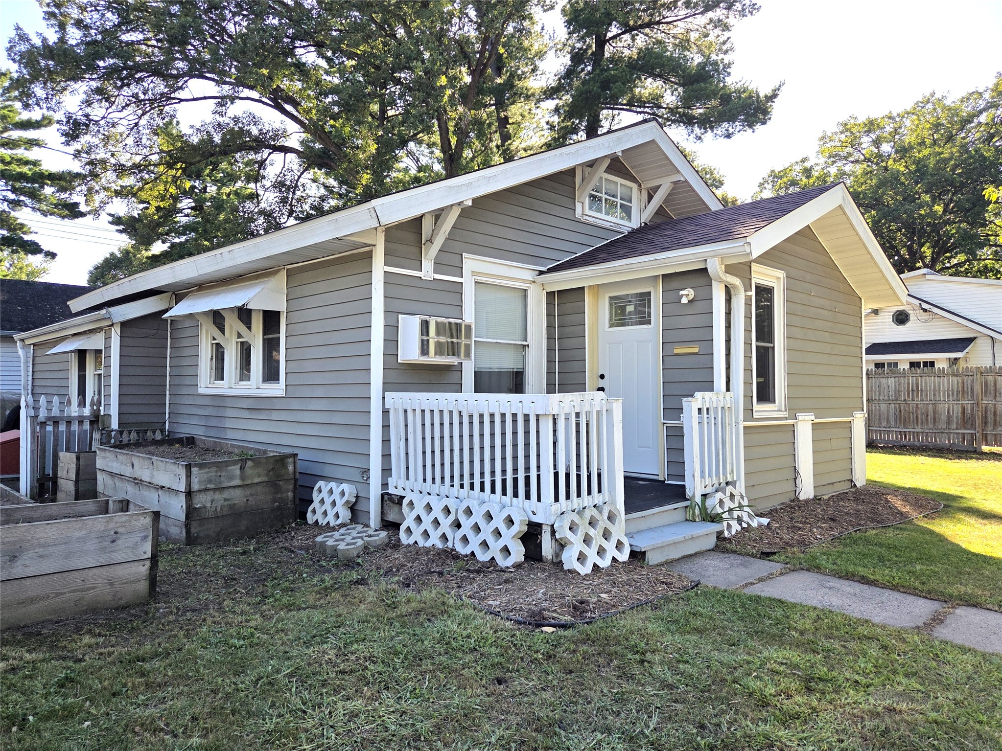
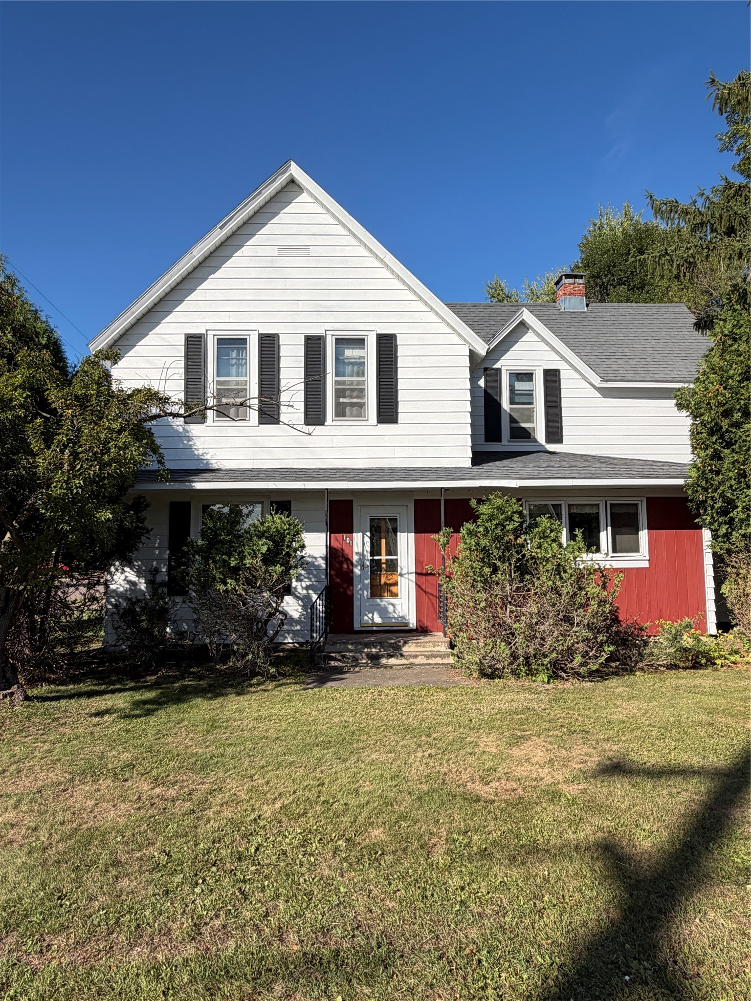
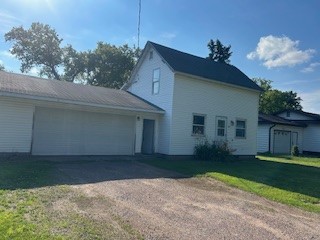
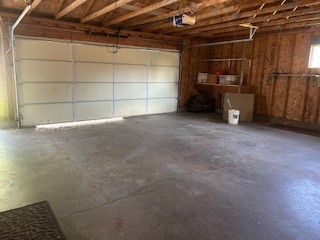
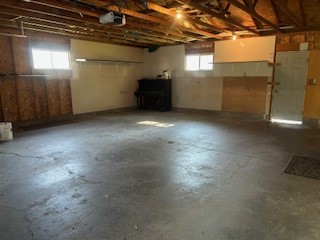
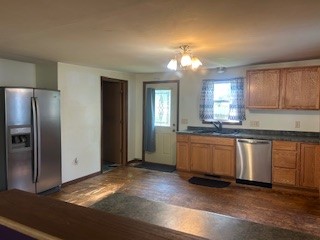
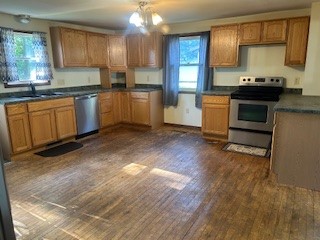
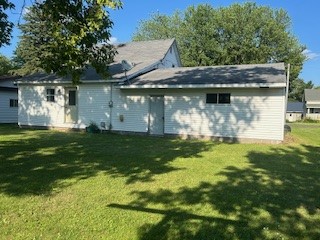
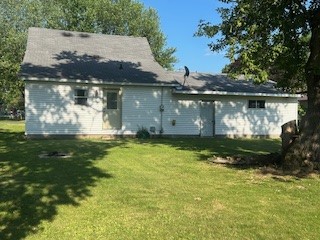
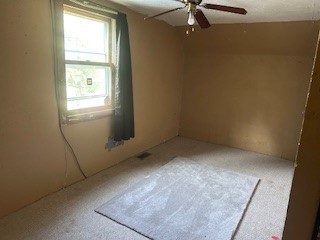
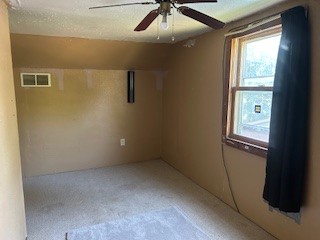
Price Reduced!! This Charming 2-bedroom, 1 bath Fixer-Upper in a cozy Cameron neighborhood offers a fantastic opportunity for anyone looking to invest, renovate, or create a comfortable family space. Located in a quiet, welcoming neighborhood just steps from downtown Cameron, you’ll enjoy easy access to dining, shopping, and several local amenities – all within walking distance. The property includes a nice-sized 2 car attached garage, along with both a front and back yard perfect for gardening, play, or outdoor relaxation. Updates completed in 2006 include: kitchen remodel, new furnace and ductwork, new electrical panel, and new sheetrock. With a little TLC, this home has the potential to shine—whether as a cozy primary residence or a solid rental investment.
Address
Open on Google Maps- Address 310 S 2nd Street
- City Cameron
- State WI
- Zip 54822
Property Features
Last Updated on August 27, 2026 at 4:59 PM- Above Grade Finished Area: 1,081 SqFt
- Basement: Full
- Below Grade Unfinished Area: 700 SqFt
- Building Area Total: 1,781 SqFt
- Electric: Underground
- Foundation: Block
- Heating: Forced Air
- Interior Features: Ceiling Fan(s)
- Levels: One and One Half
- Living Area: 1,081 SqFt
- Rooms Total: 6
Exterior Features
- Construction: Vinyl Siding
- Covered Spaces: 2
- Garage: 2 Car, Attached
- Lot Size: 0.17 Acres
- Parking: Attached, Driveway, Garage, Gravel
- Sewer: Public Sewer
- Style: One and One Half Story
- Water Source: Public
Property Details
- 2025 Taxes: $1,760
- County: Barron
- Possession: Close of Escrow
- Property Subtype: Single Family Residence
- School District: Cameron
- Status: Active
- Township: Village of Cameron
- Year Built: 1930
- Zoning: Residential
- Listing Office: Edina Realty, Corp. - Cumberland
Appliances Included
- Dishwasher
- Oven
- Range
- Refrigerator
Mortgage Calculator
- Loan Amount
- Down Payment
- Monthly Mortgage Payment
- Property Tax
- Home Insurance
- PMI
- Monthly HOA Fees
Please Note: All amounts are estimates and cannot be guaranteed.
Room Dimensions
- Bathroom #1: 7' x 6', Linoleum, Main Level
- Bedroom #1: 14' x 8', Carpet, Wood, Upper Level
- Bedroom #2: 16' x 9', Carpet, Wood, Upper Level
- Dining Room: 15' x 15', Main Level
- Kitchen: 15' x 15', Wood, Main Level
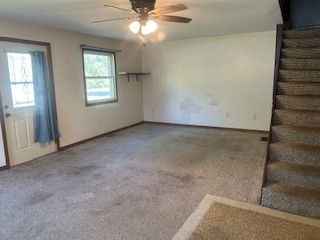
- Living Room: 15' x 23', Carpet, Main Level