
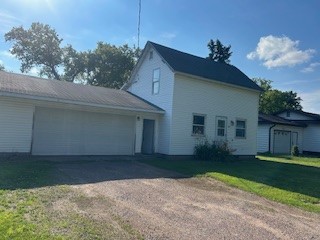
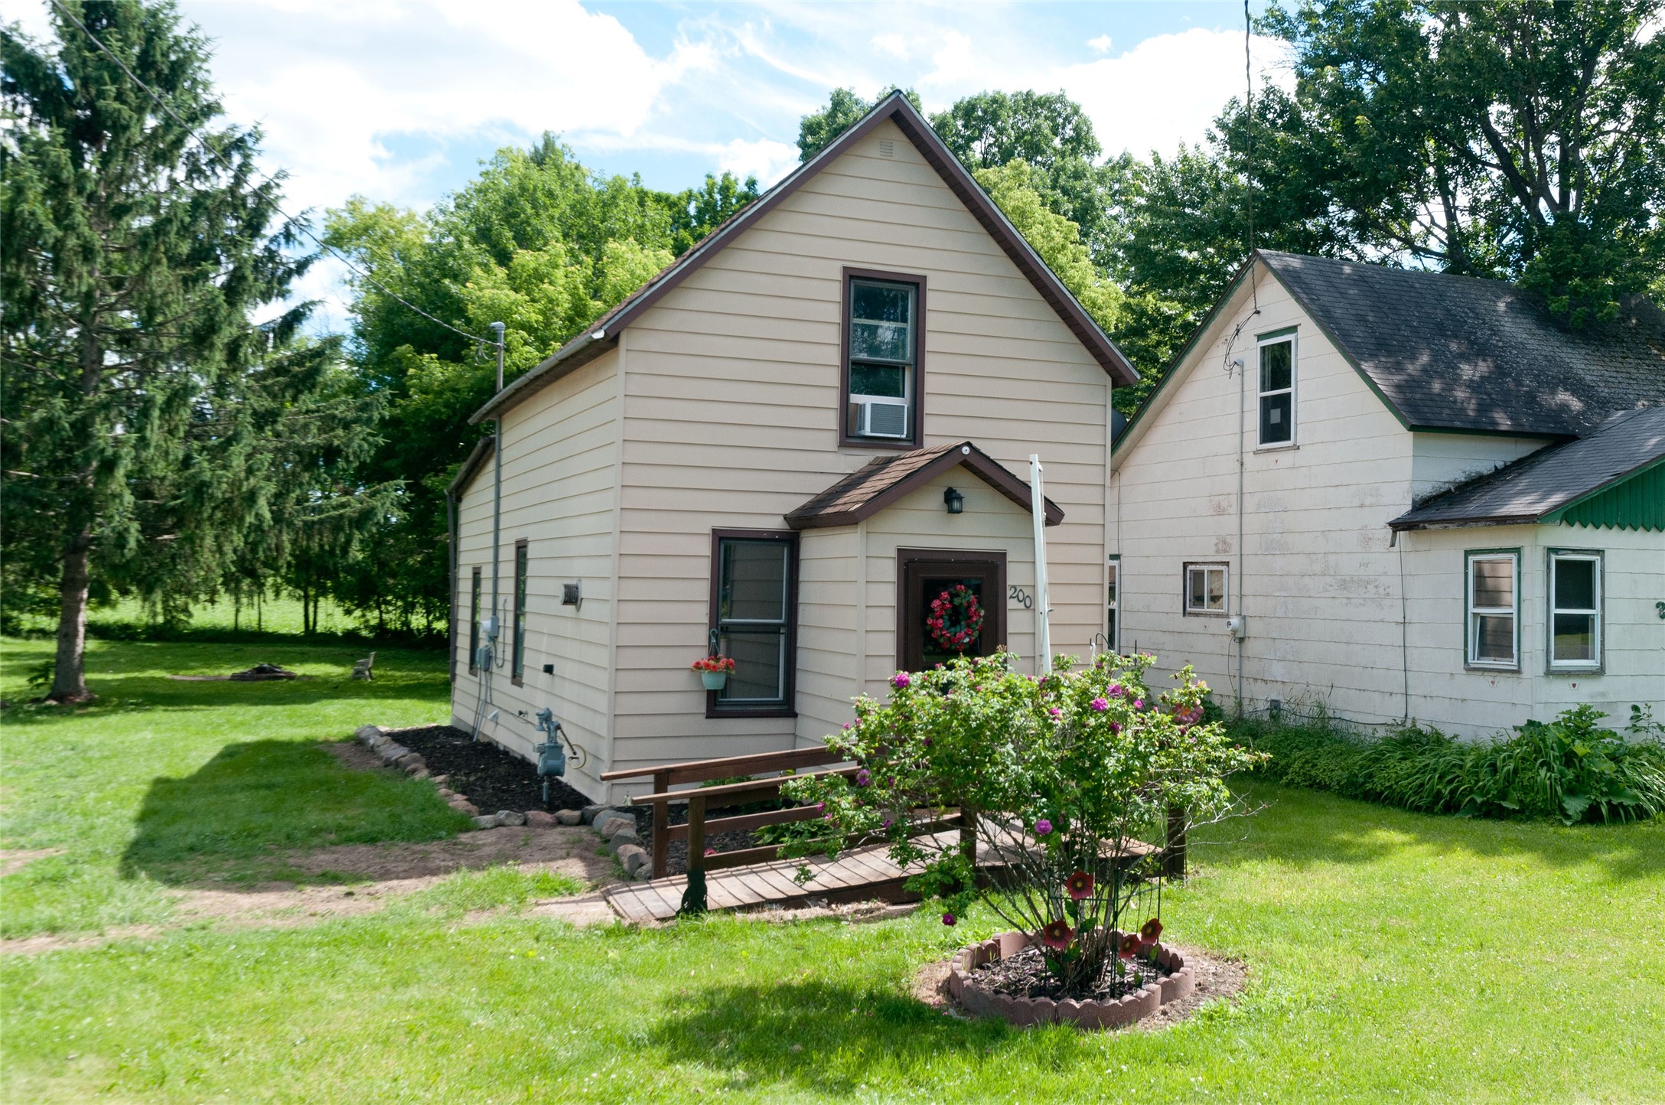
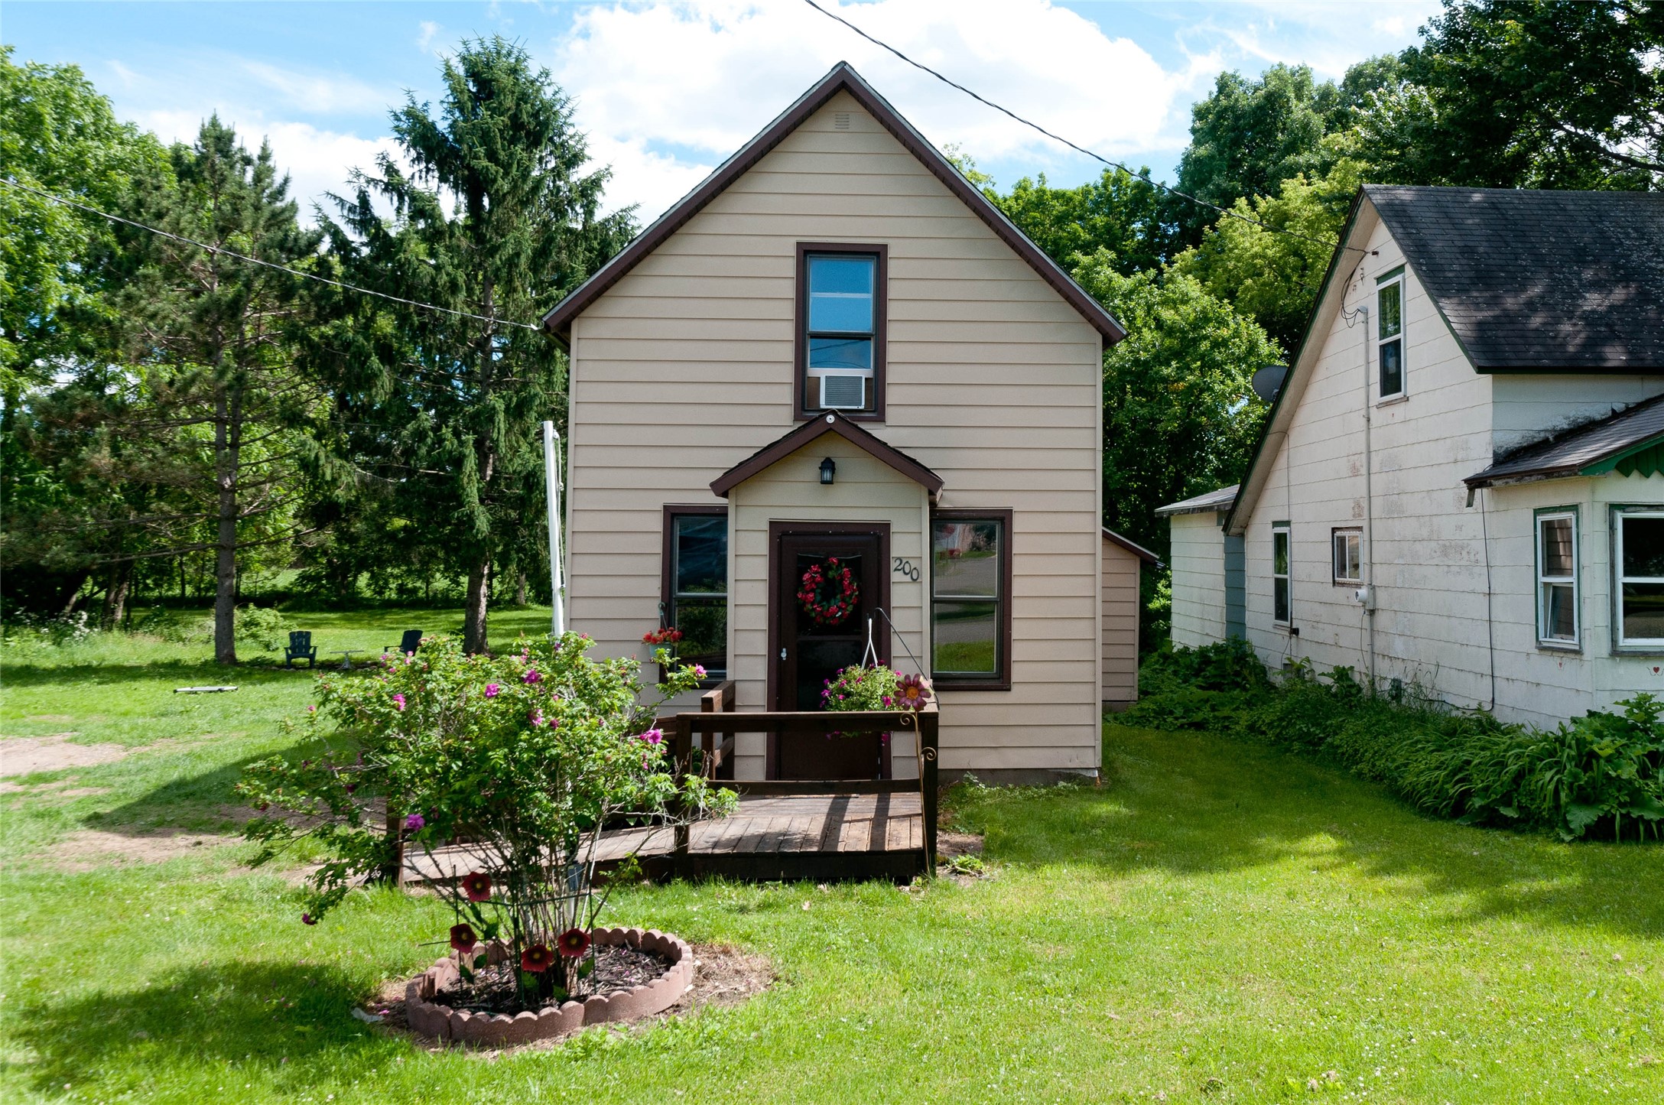
200 W 2nd Street Haugen, WI 54841
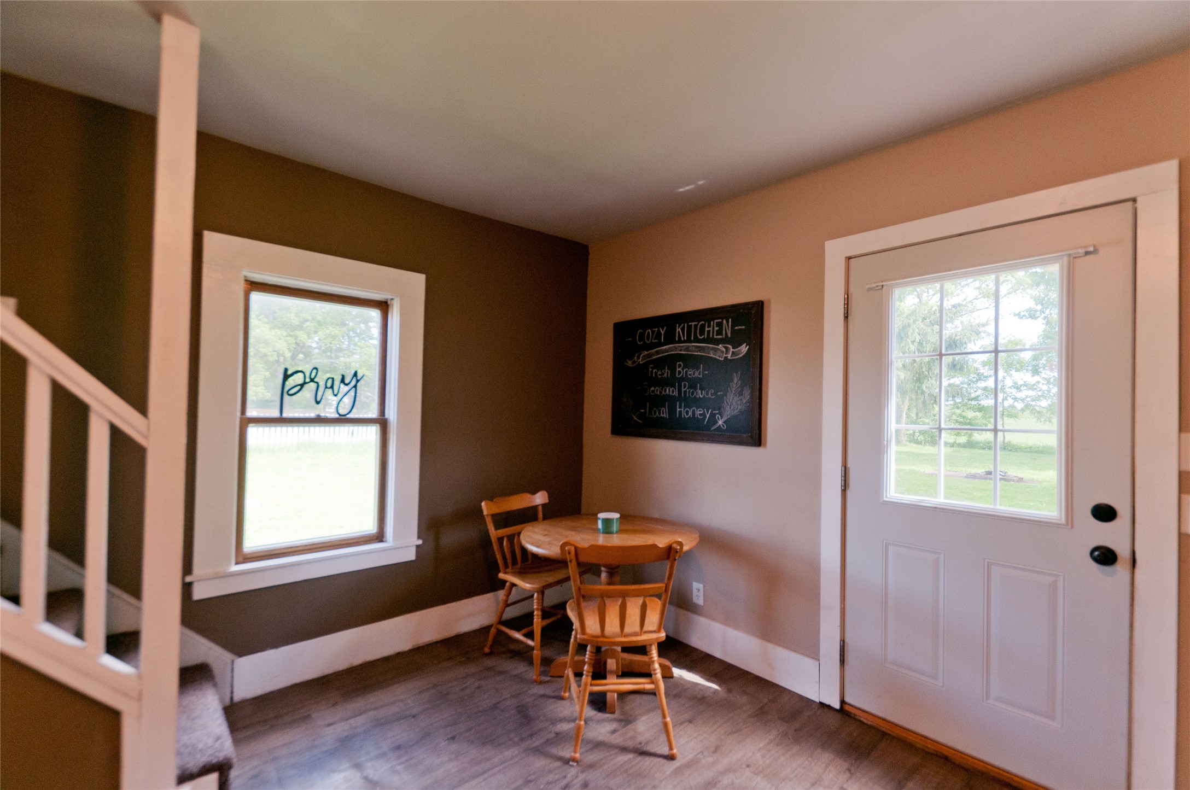
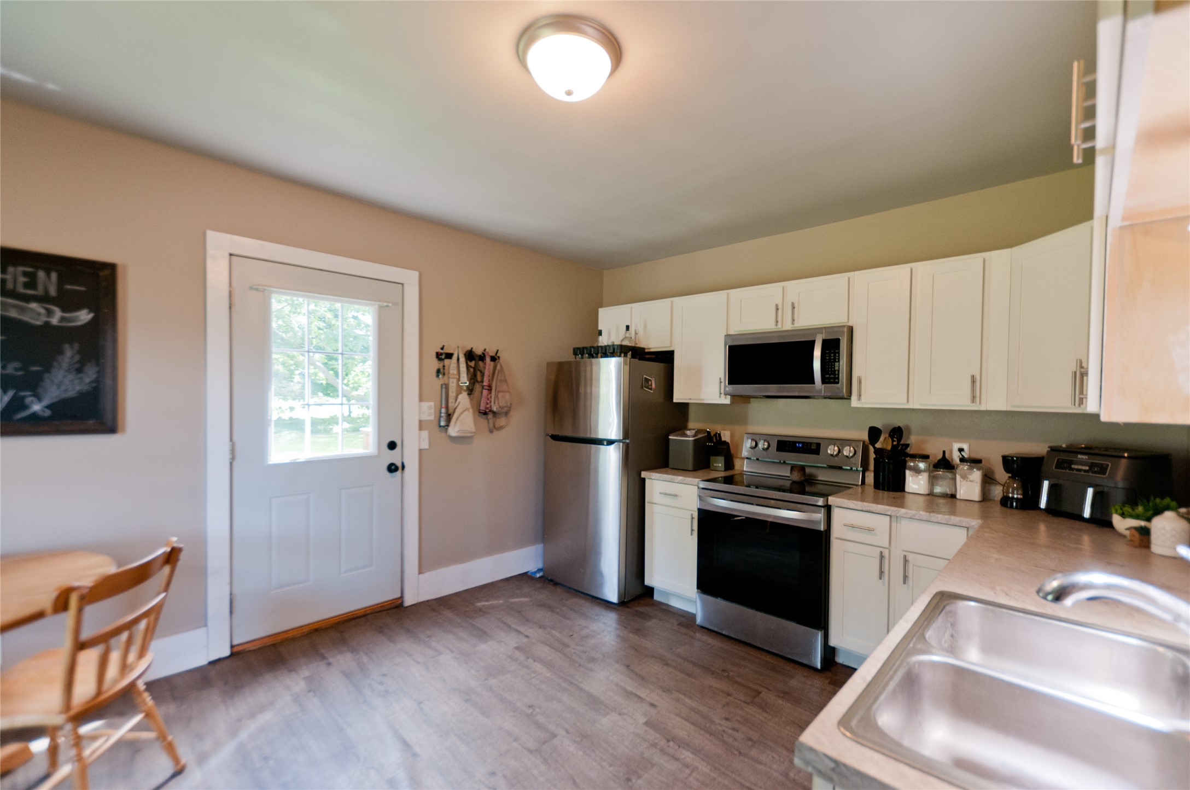
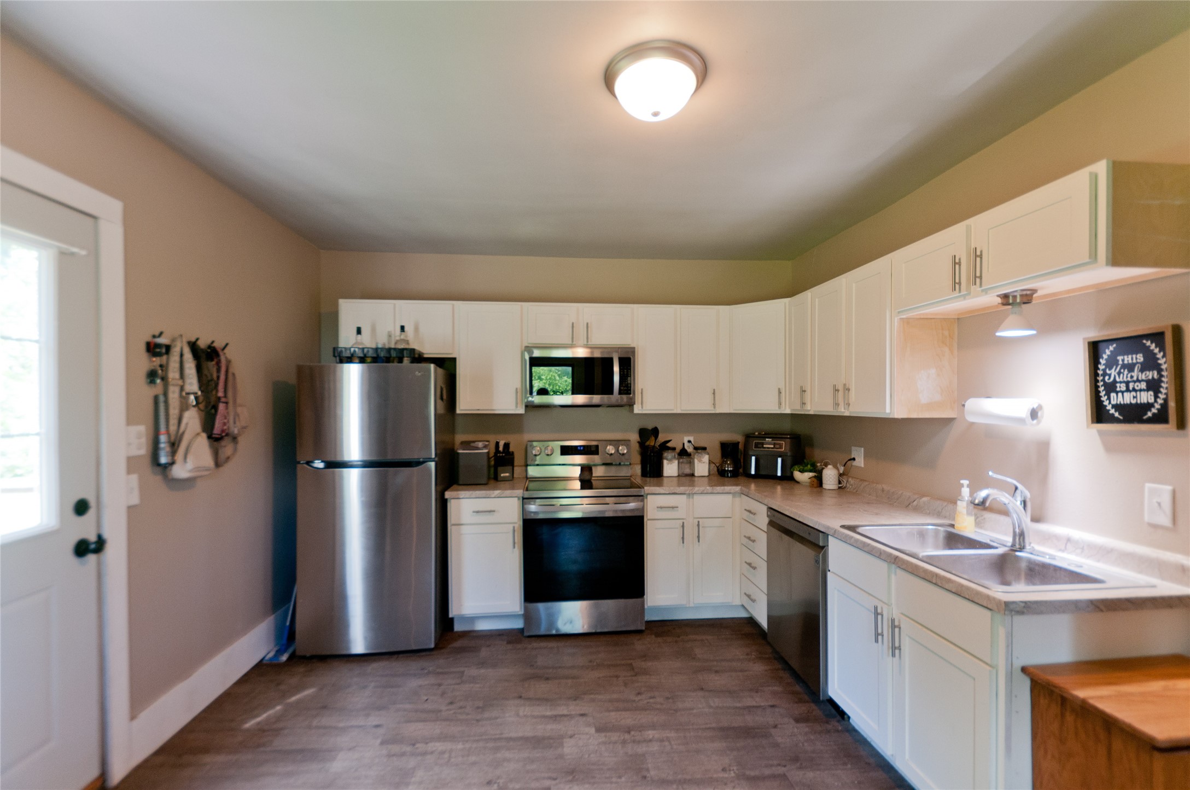
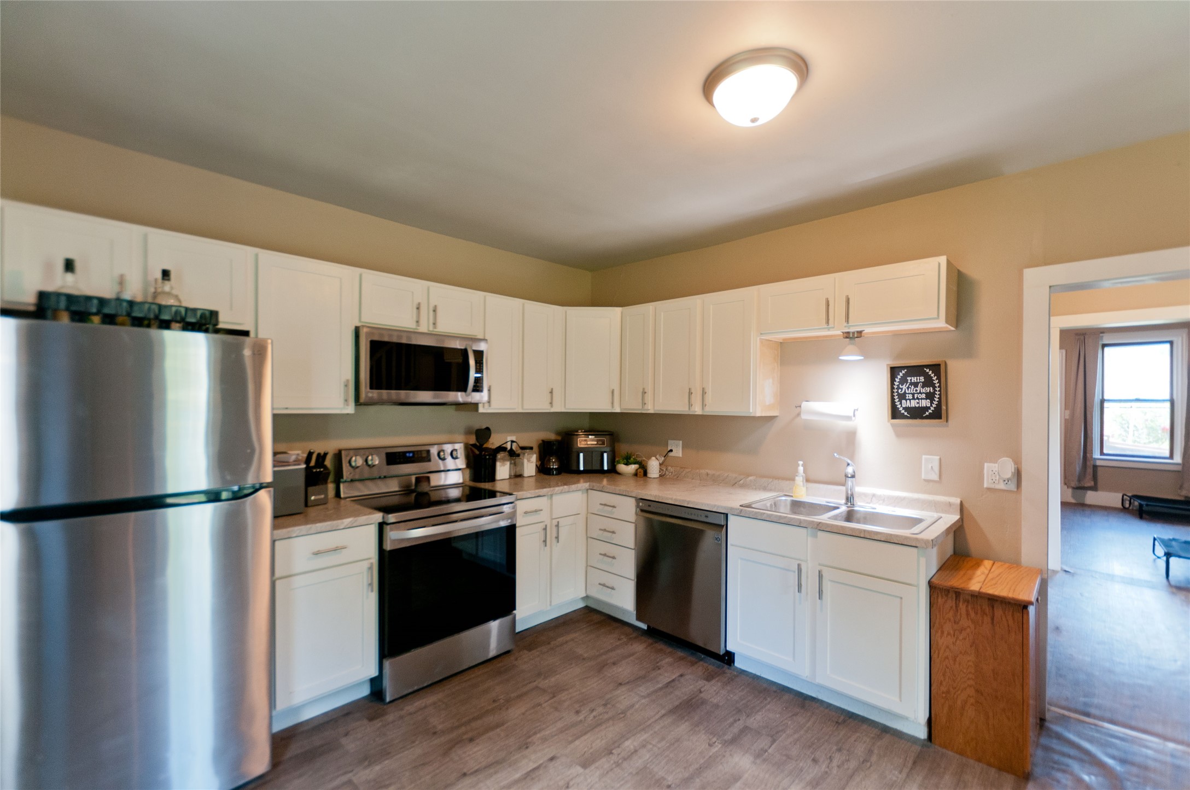
- Residential | Single Family Residence
- 2
- 1
- 907
- 0.23
- 1900
Description
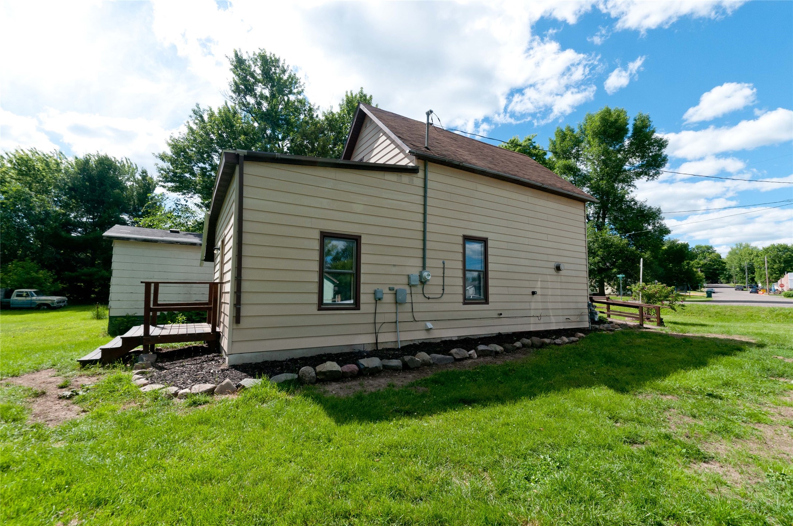
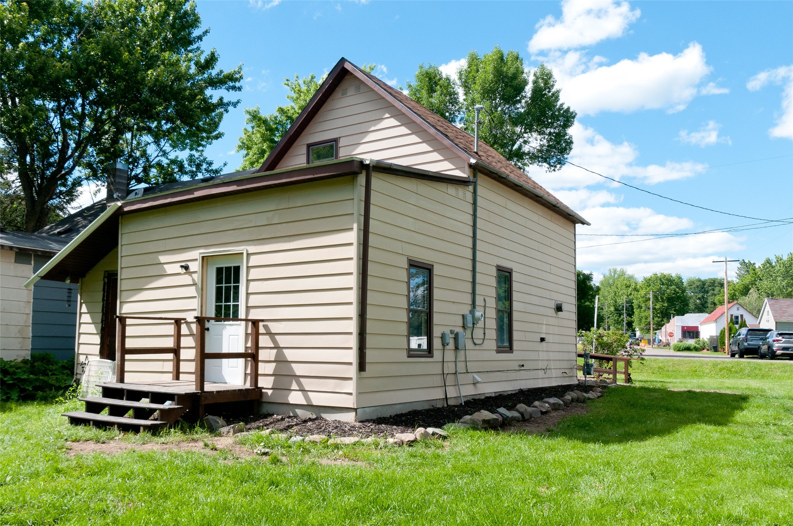
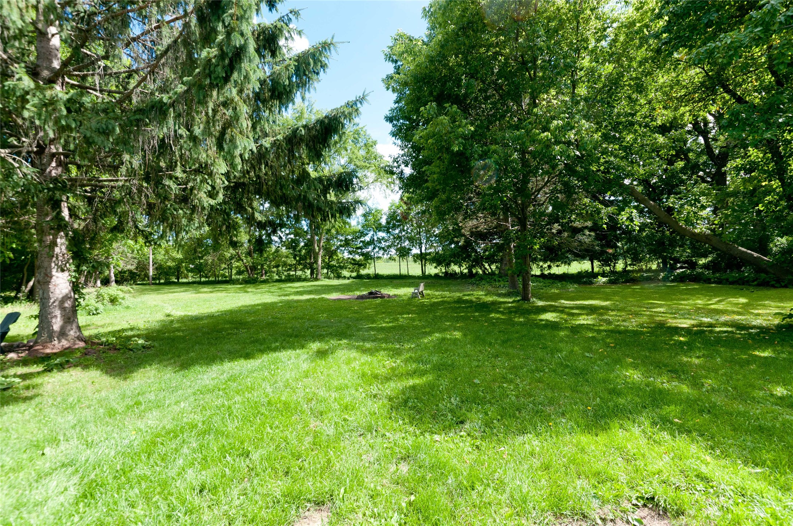
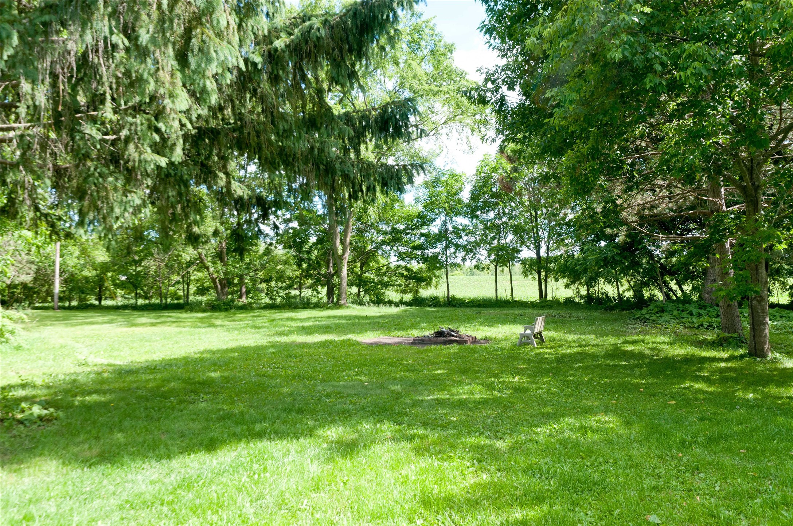
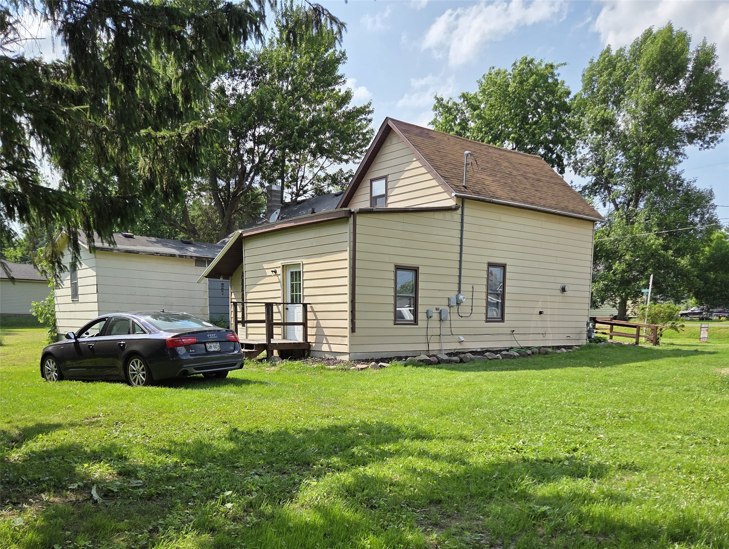
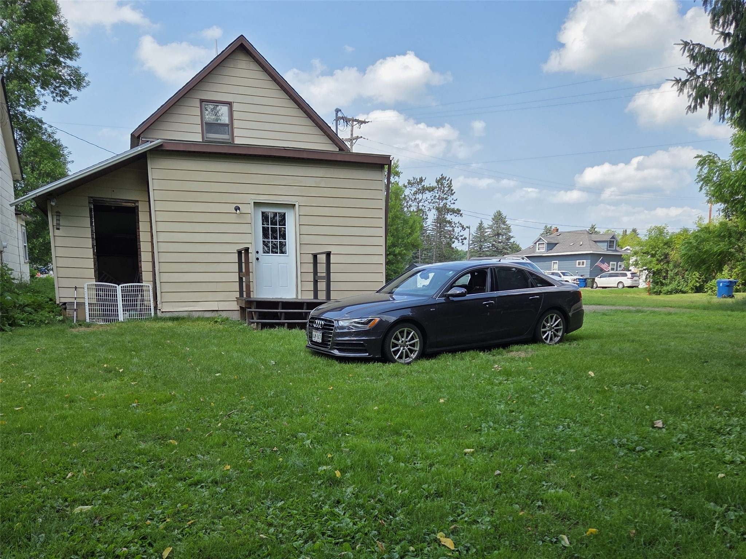
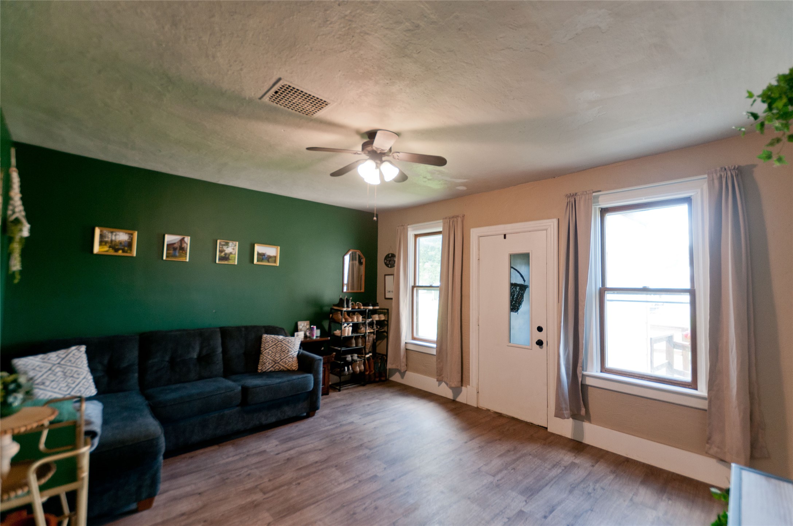
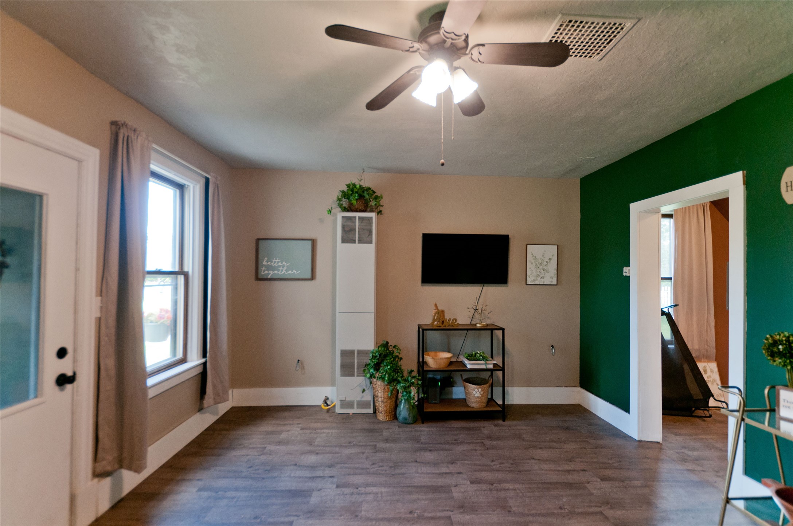
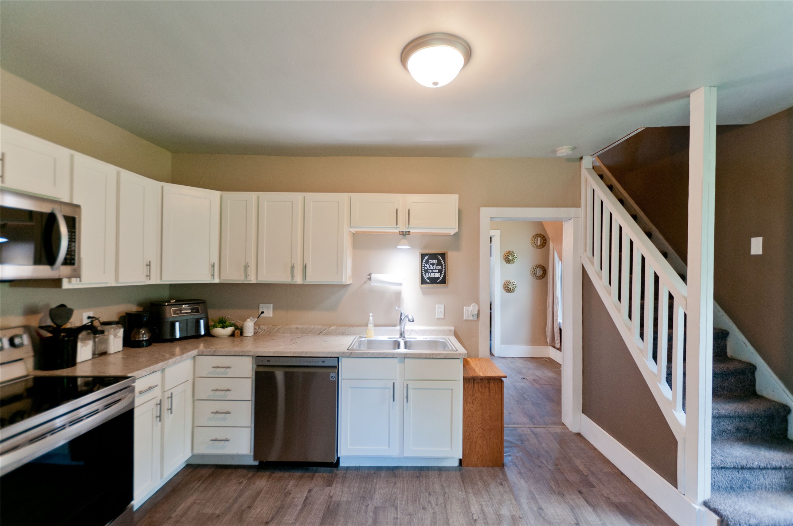
Welcome to this updated and move-in ready home located in the Village of Haugen, offering convenient access to Hwy 53 and the many lakes and recreational opportunities that make Northwest Wisconsin such a desirable place to live. Whether you're looking for your first home, a weekend retreat, or an investment property, this home offers a comfortable layout featuring 2 bedrooms and 1 full bath, with updates that make it easy to settle in and start enjoying your new space right away. The spacious yard provides plenty of room for outdoor activities, gardening, or simply relaxing around a fire on a quiet evening. Enjoy small-town living with easy access to nearby amenities, outdoor recreation, and everything the area has to offer.
Address
Open on Google Maps- Address 200 W 2nd Street
- City Haugen
- State WI
- Zip 54841
Property Features
Last Updated on September 15, 2026 at 10:05 AM- Above Grade Finished Area: 808 SqFt
- Basement: Crawl Space, Partial
- Below Grade Unfinished Area: 99 SqFt
- Building Area Total: 907 SqFt
- Electric: Circuit Breakers
- Foundation: Poured
- Heating: Baseboard, Forced Air
- Levels: One and One Half
- Living Area: 808 SqFt
- Rooms Total: 6
Exterior Features
- Construction: Metal Siding
- Lot Size: 0.23 Acres
- Parking: No Driveway, No Garage
- Patio Features: Deck
- Sewer: Public Sewer
- Style: One and One Half Story
- Water Source: Public
Property Details
- 2025 Taxes: $1,270
- County: Barron
- Possession: Close of Escrow
- Property Subtype: Single Family Residence
- School District: Rice Lake Area
- Status: Active
- Township: Village of Haugen
- Year Built: 1900
- Zoning: Residential
- Listing Office: Jenkins Realty Inc
Appliances Included
- Dryer
- Dishwasher
- Electric Water Heater
- Microwave
- Other
- Oven
- Range
- Refrigerator
- See Remarks
- Washer
Mortgage Calculator
- Loan Amount
- Down Payment
- Monthly Mortgage Payment
- Property Tax
- Home Insurance
- PMI
- Monthly HOA Fees
Please Note: All amounts are estimates and cannot be guaranteed.
Room Dimensions
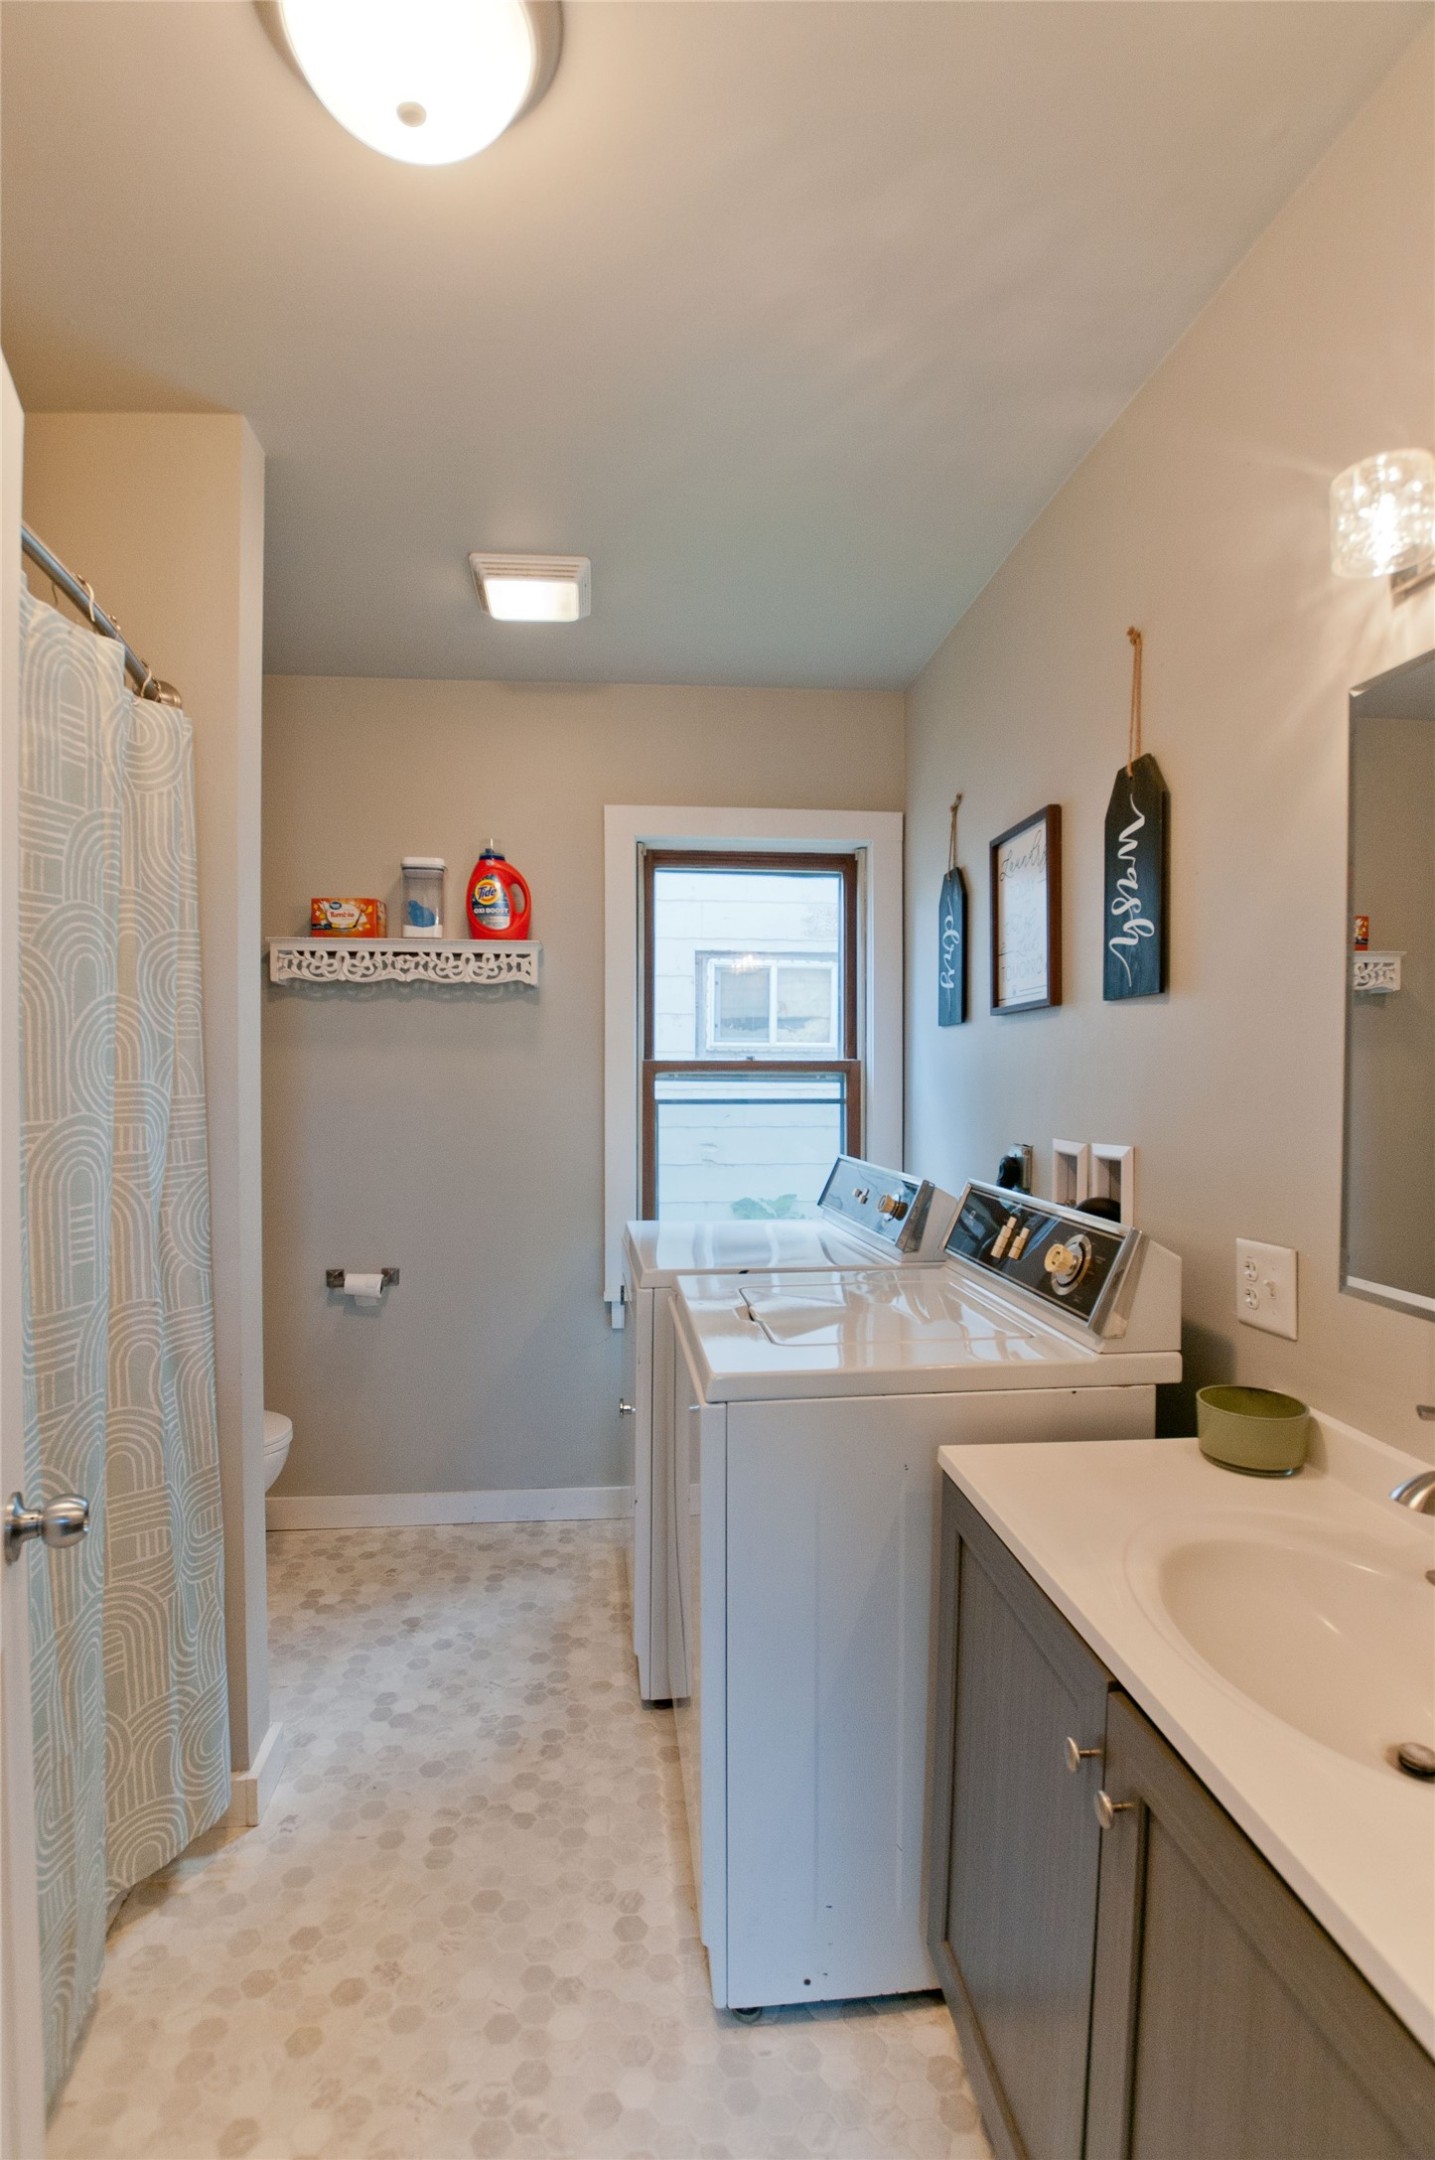
- Bathroom #1: 7' x 9', Vinyl, Main Level
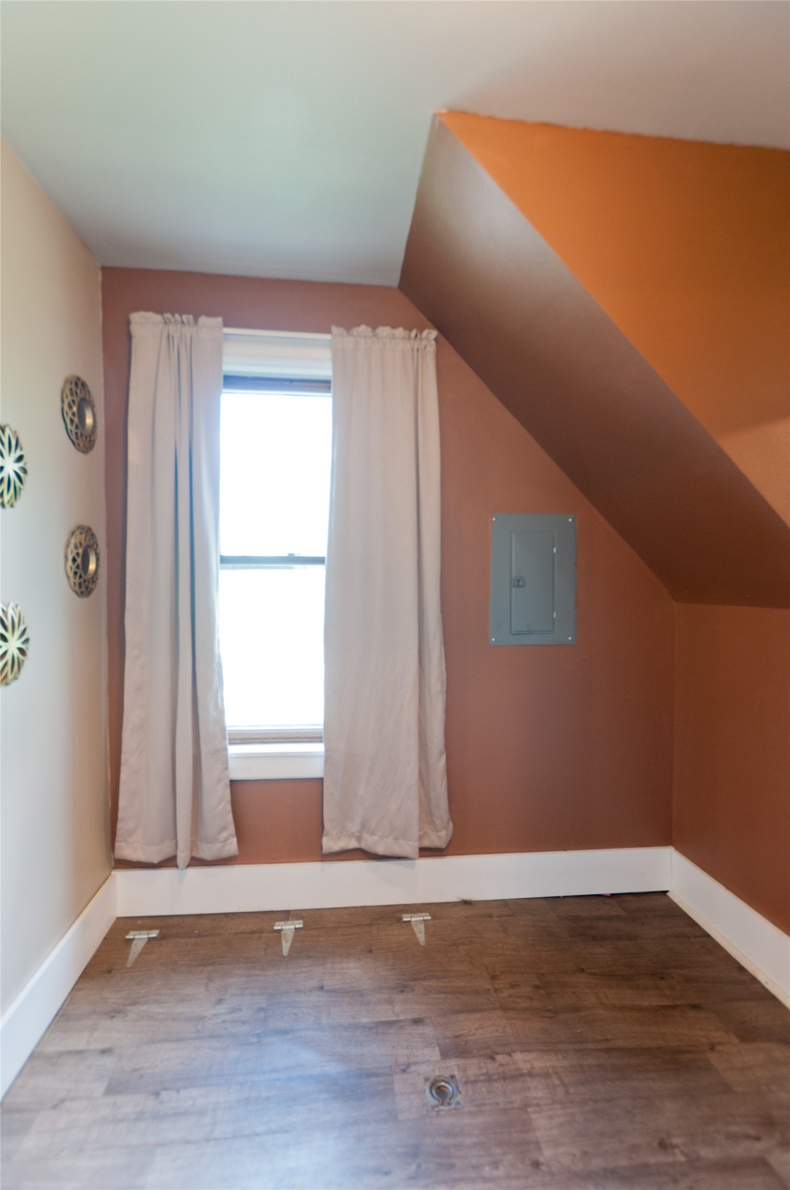
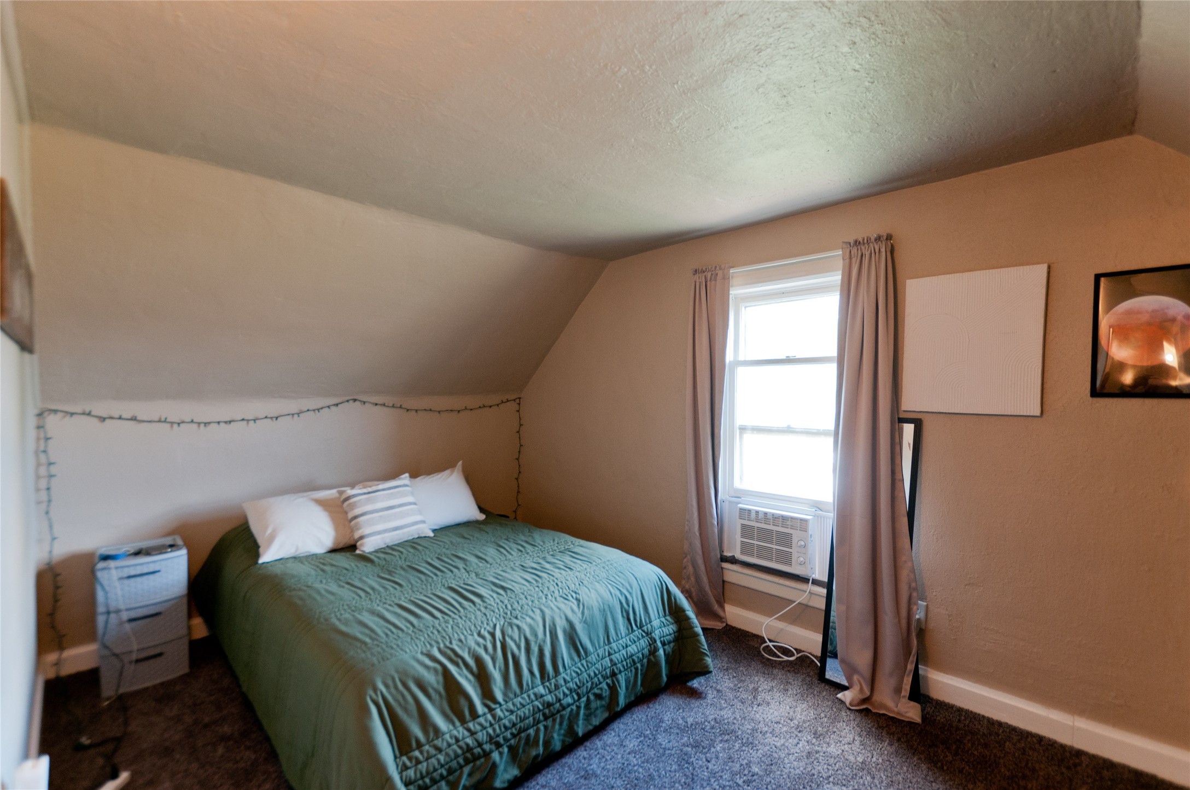
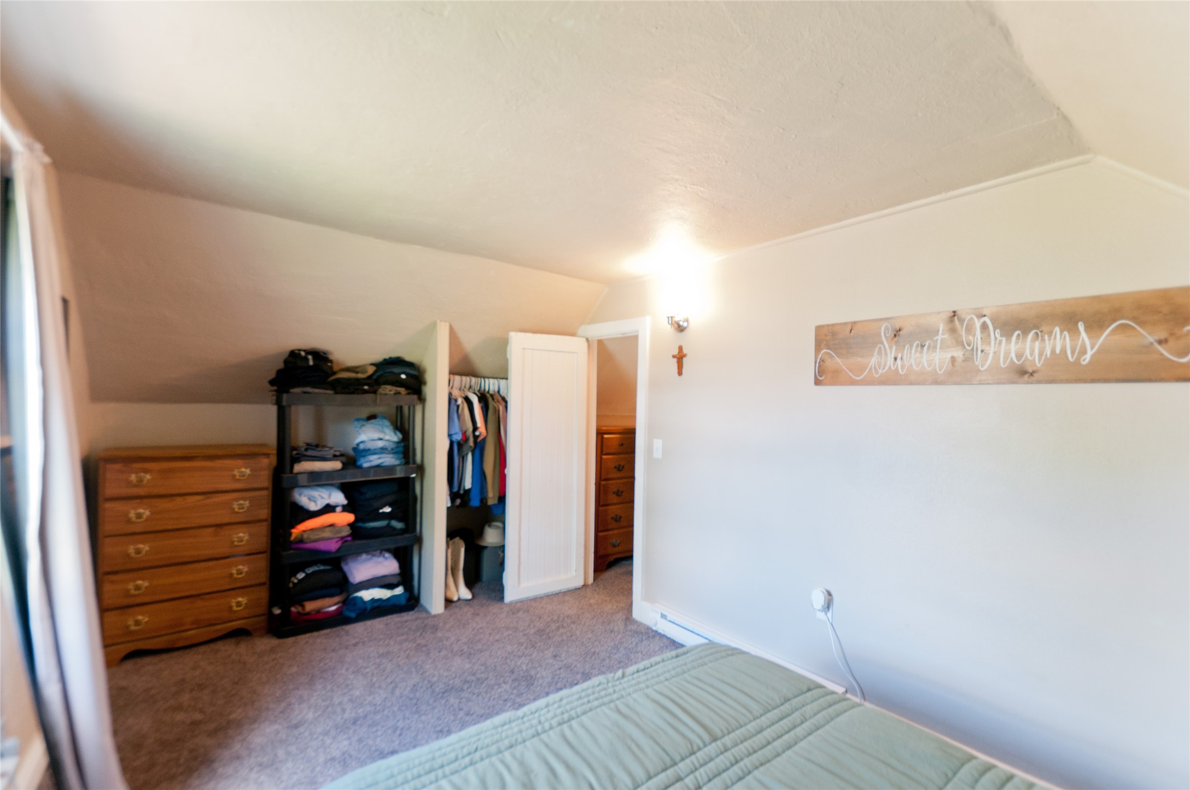
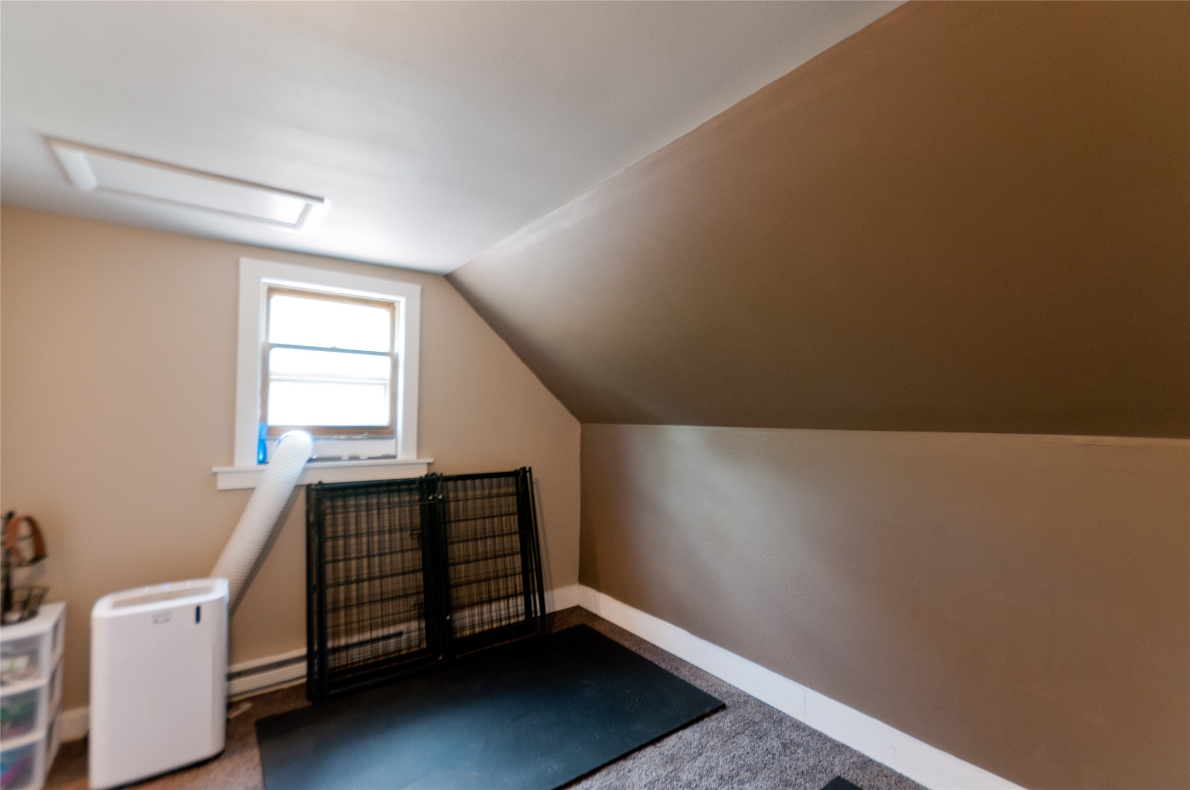
- Bedroom #1: 15' x 9', Carpet, Upper Level
- Bedroom #2: 11' x 10', Carpet, Upper Level
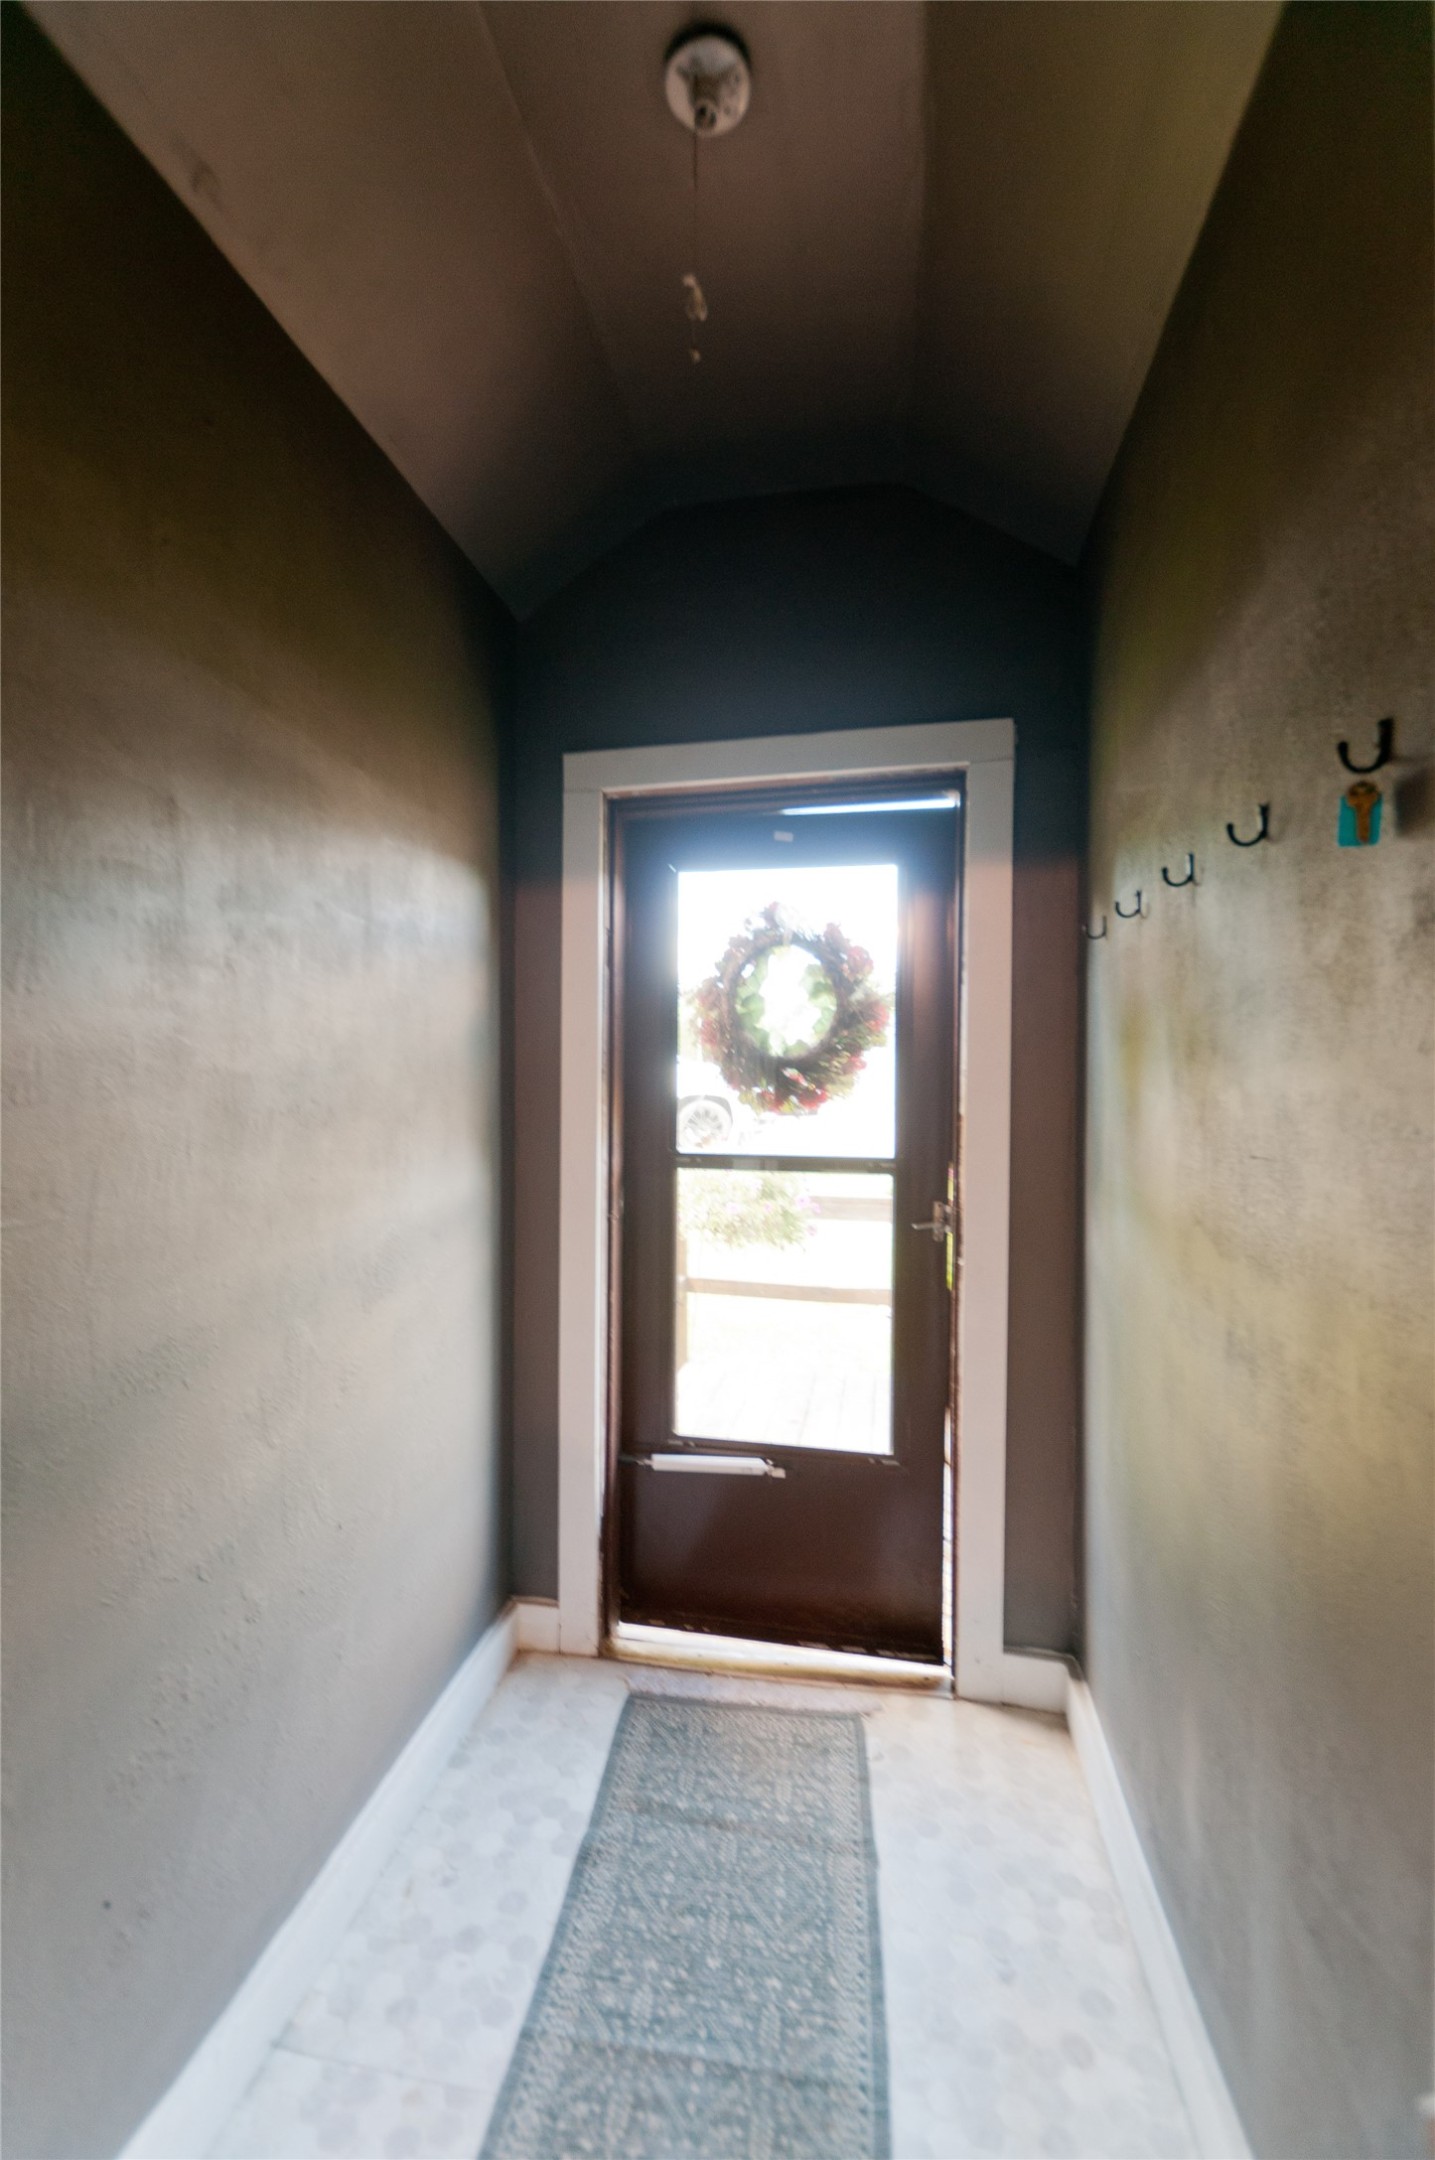
- Entry/Foyer: 4' x 6', Vinyl, Main Level
- Kitchen: 15' x 11', Vinyl, Main Level
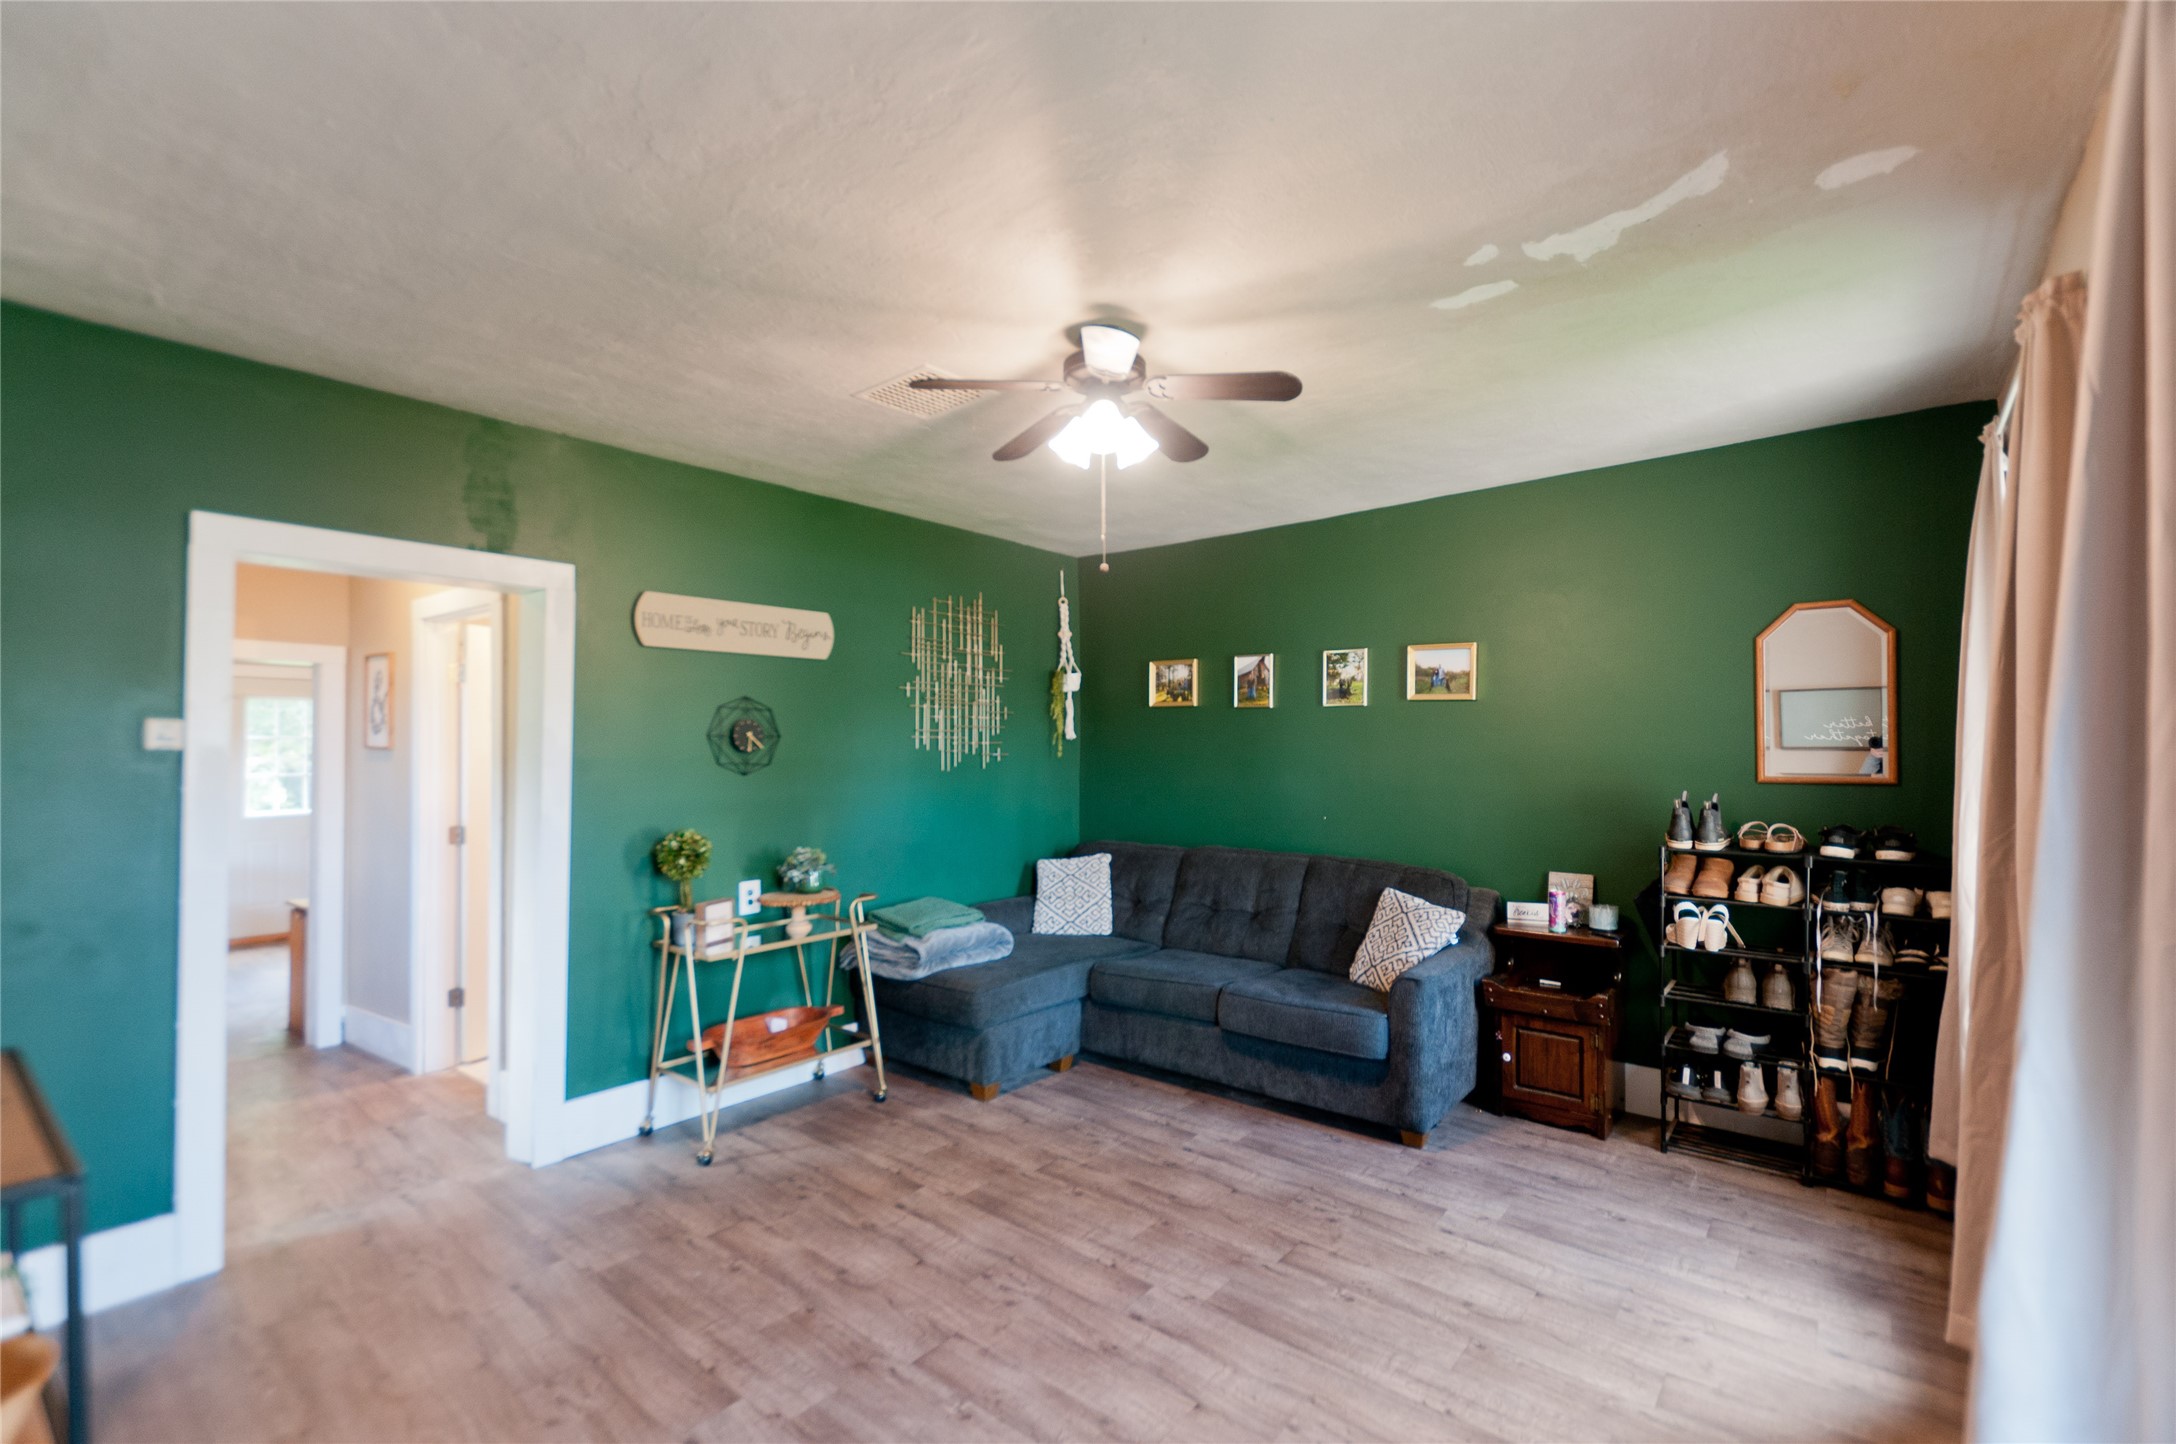
- Living Room: 15' x 13', Vinyl, Main Level