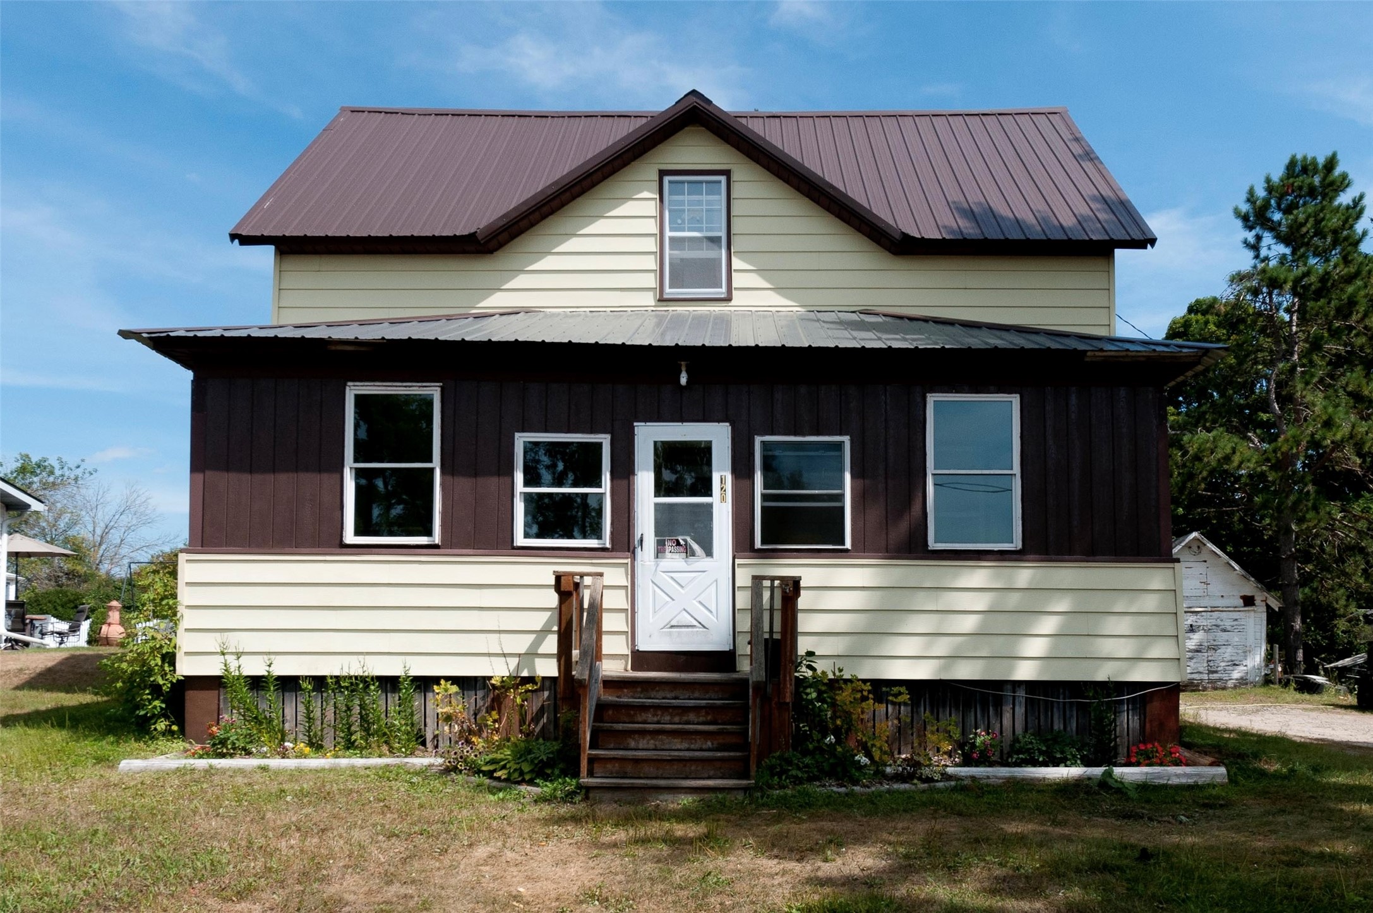
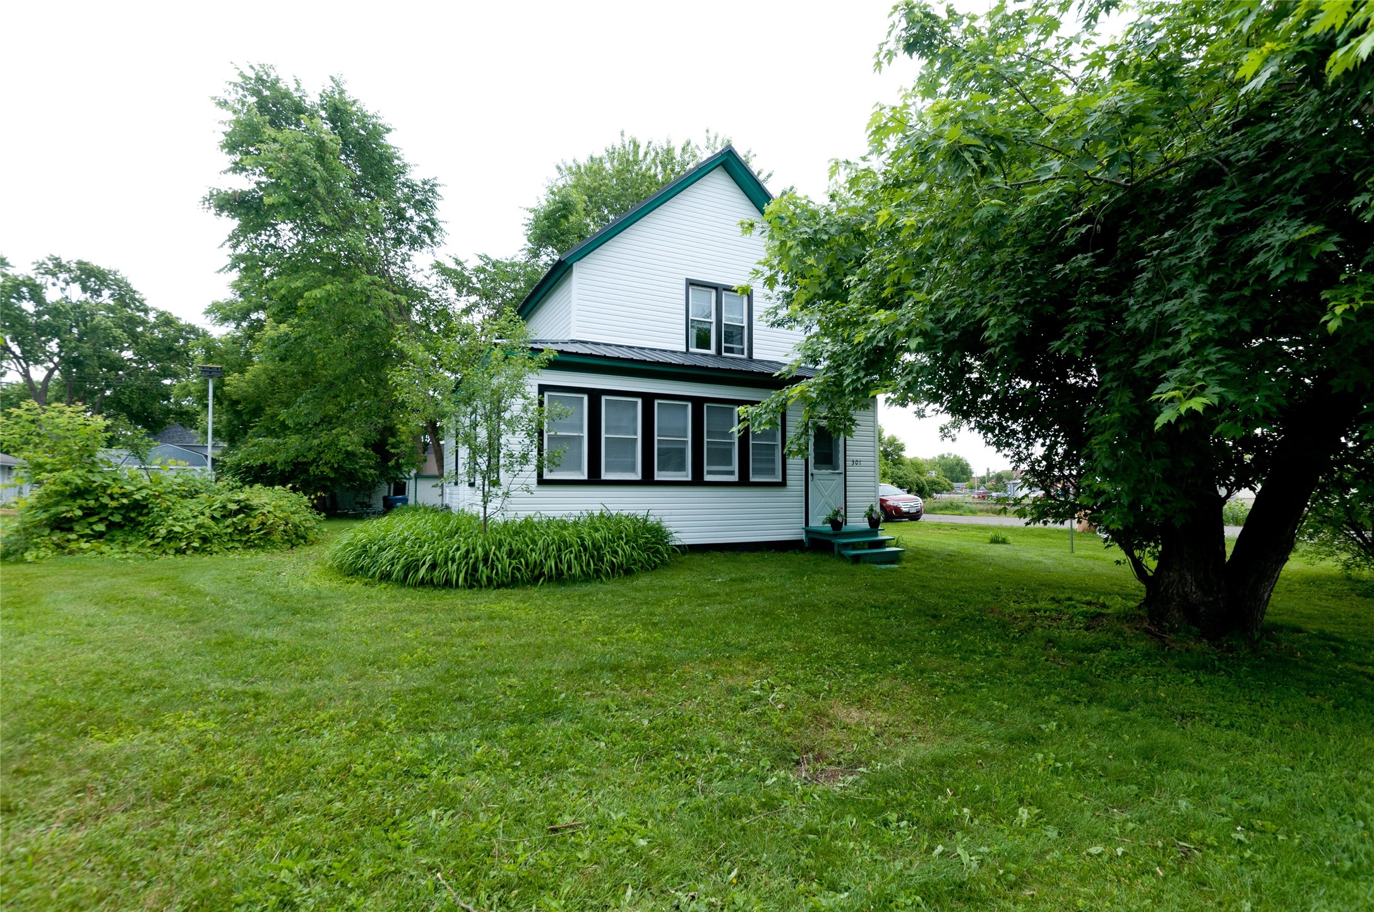
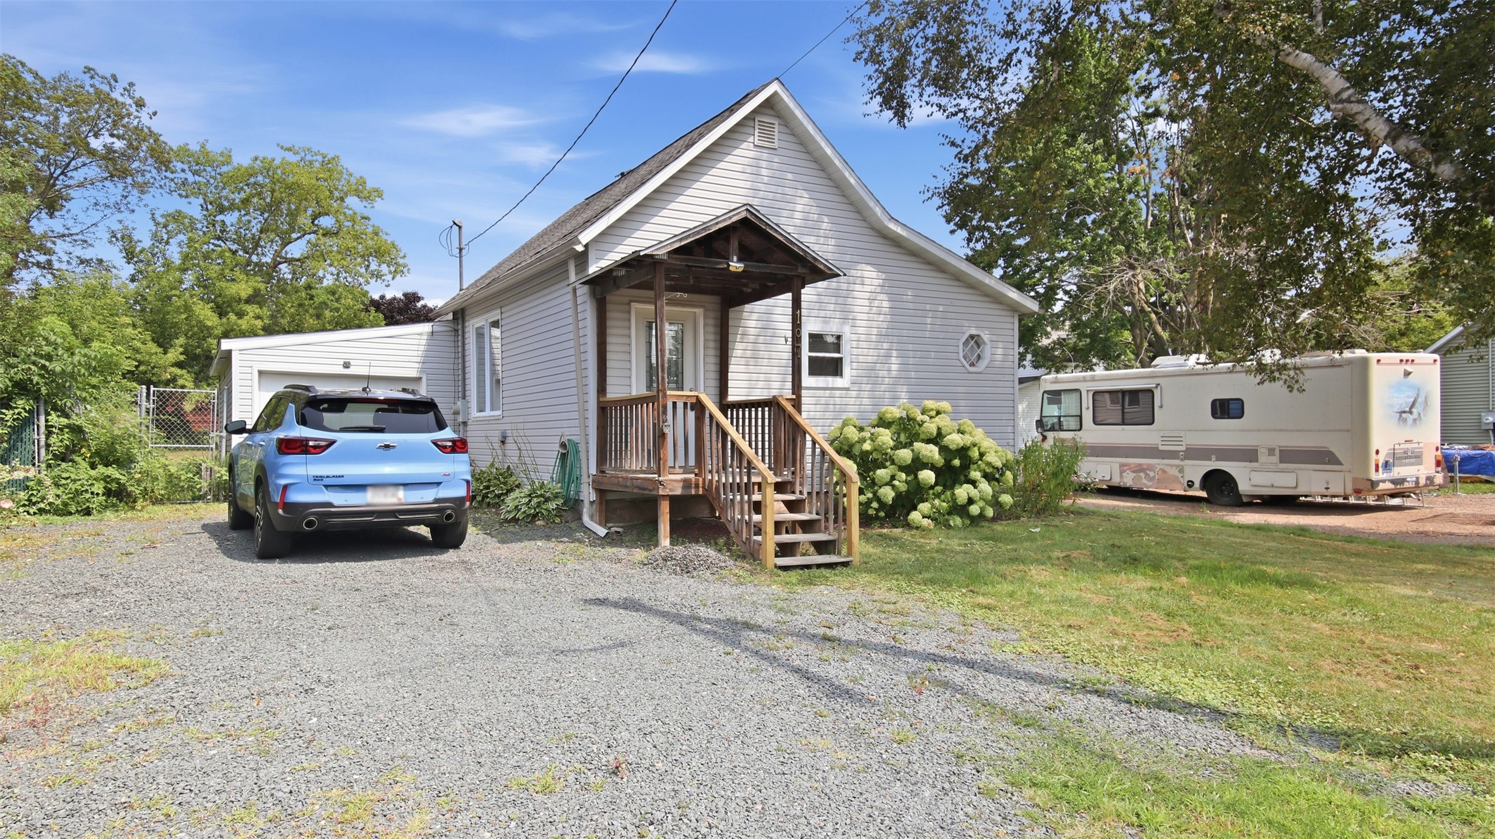
101 Allen Street E Prairie Farm, WI 54762
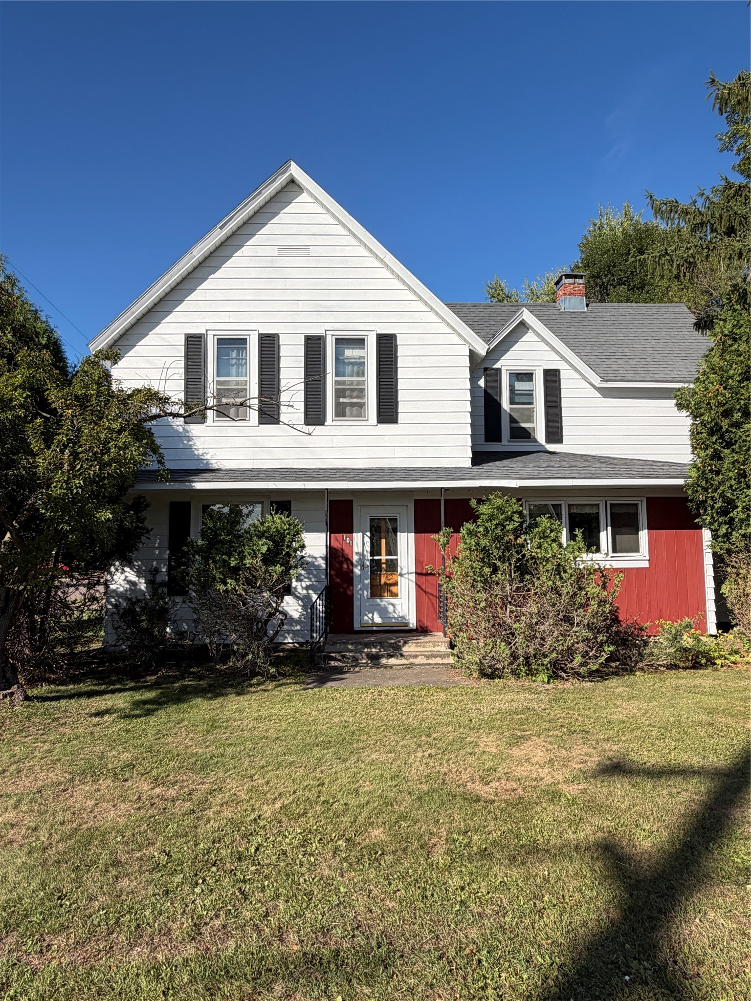
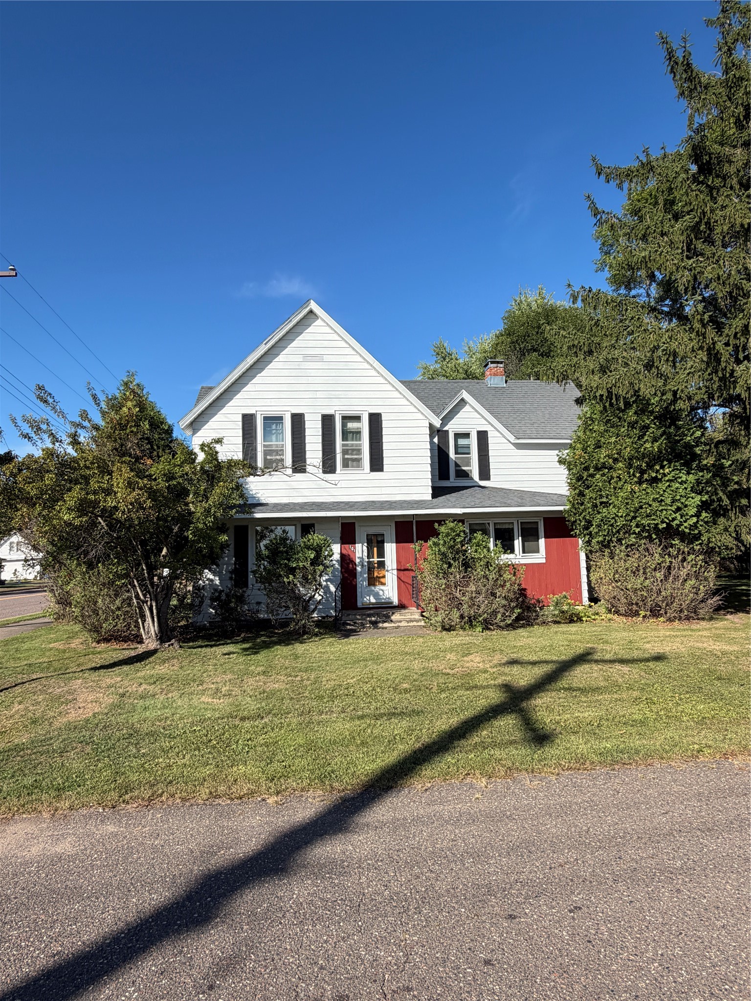
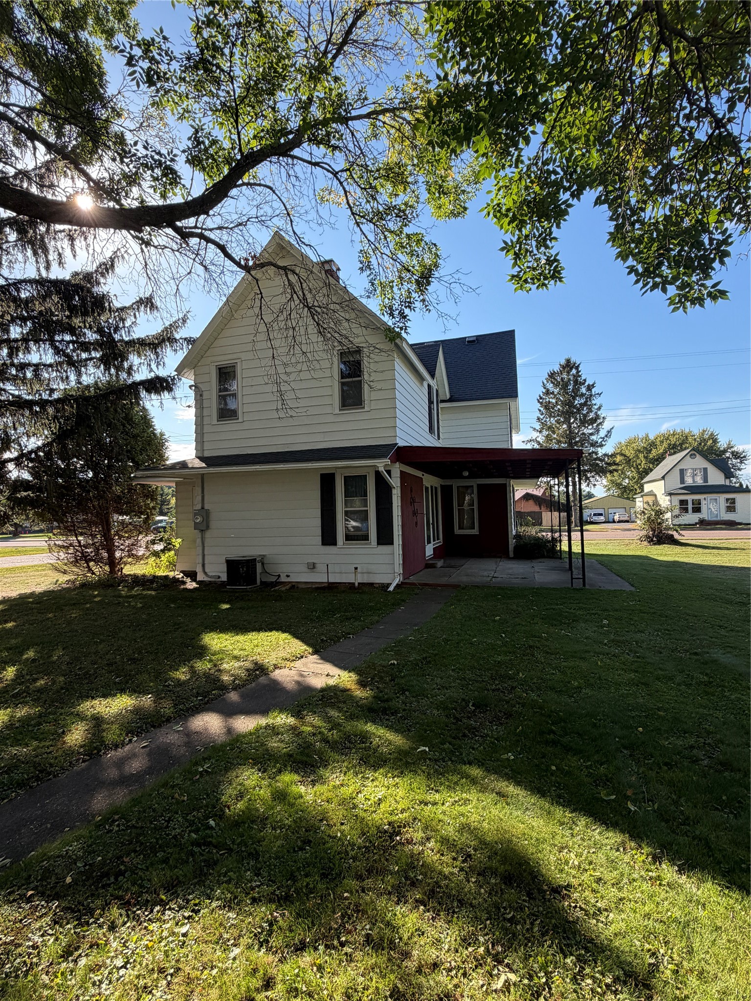
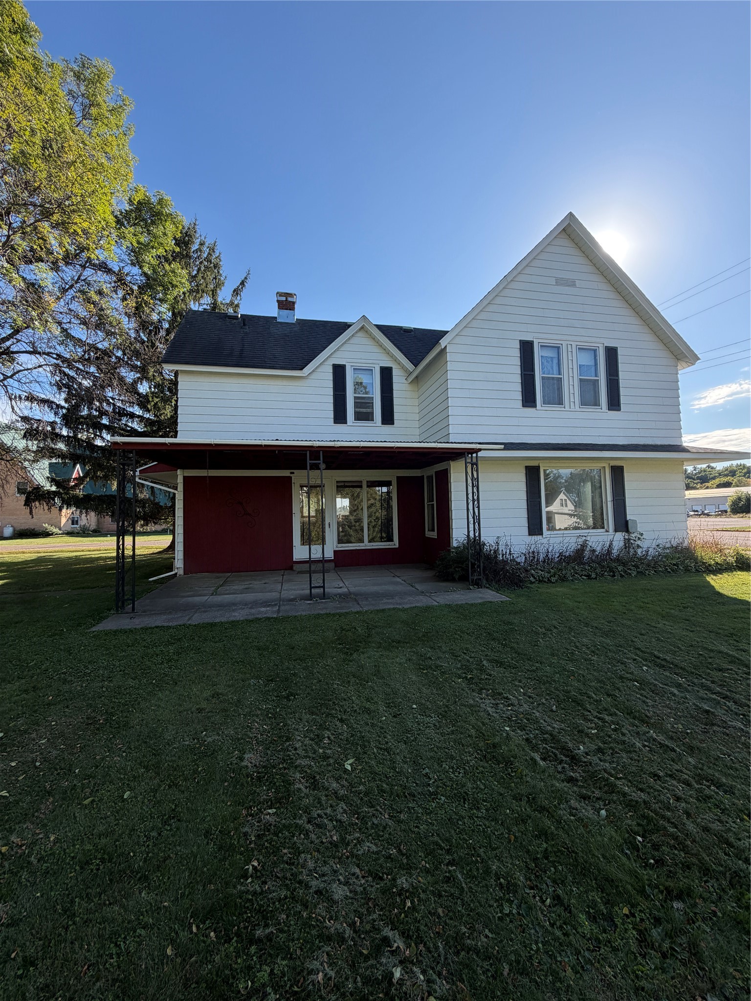
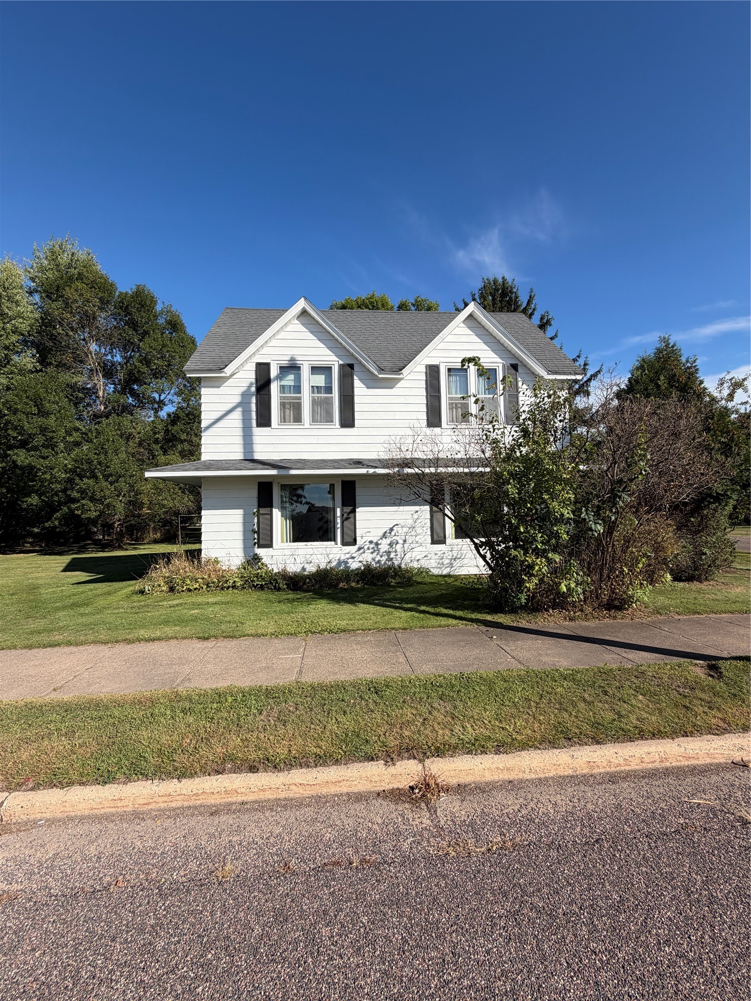
- Residential | Single Family Residence
- 3
- 2
- 1,708
- 0.4
- 1950
Description
This property offers a tremendous opportunity for the right buyer! A previous water leak caused significant interior damage, and the home is in need of a major renovation; however, the property is structurally sound. The home has not been occupied for several years, and the current owner has already relocated and is ready to sell. This could be an ideal project for a contractor or investor looking to renovate and resell, or for a handy buyer ready to transform the property and make it their own. The seller will consider all reasonable offers and is selling the property in AS-IS condition. Due to the current condition, cash or construction/renovation financing will be required. The property will not qualify for FHA, VA, or Rural Housing financing. Bring your ideas and take advantage of the potential this property has to offer!
Address
Open on Google Maps- Address 101 Allen Street E
- City Prairie Farm
- State WI
- Zip 54762
Property Features
Last Updated on September 17, 2026 at 4:25 PM- Above Grade Finished Area: 1,708 SqFt
- Basement: Full, Partially Finished
- Building Area Total: 1,708 SqFt
- Cooling: Central Air
- Electric: Circuit Breakers
- Foundation: Block, Poured
- Heating: Forced Air
- Levels: One and One Half
- Living Area: 1,708 SqFt
- Rooms Total: 13
Exterior Features
- Construction: Aluminum Siding, Wood Siding
- Covered Spaces: 3
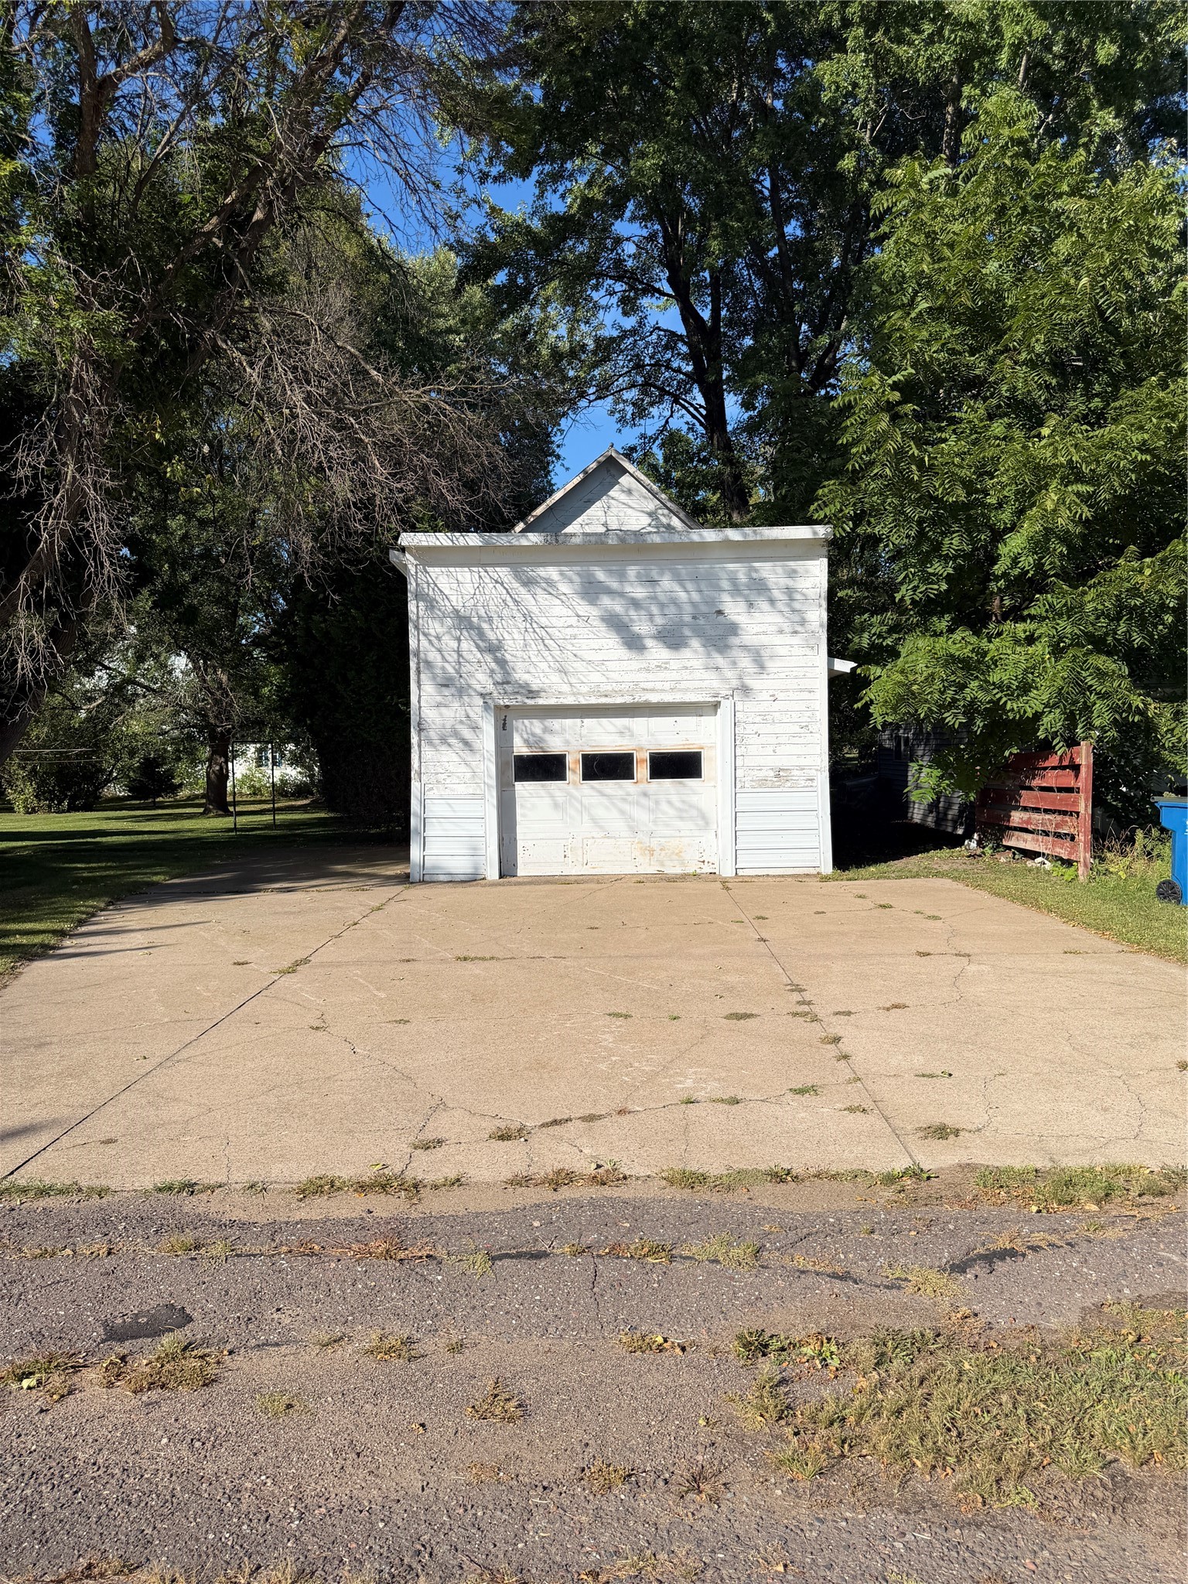
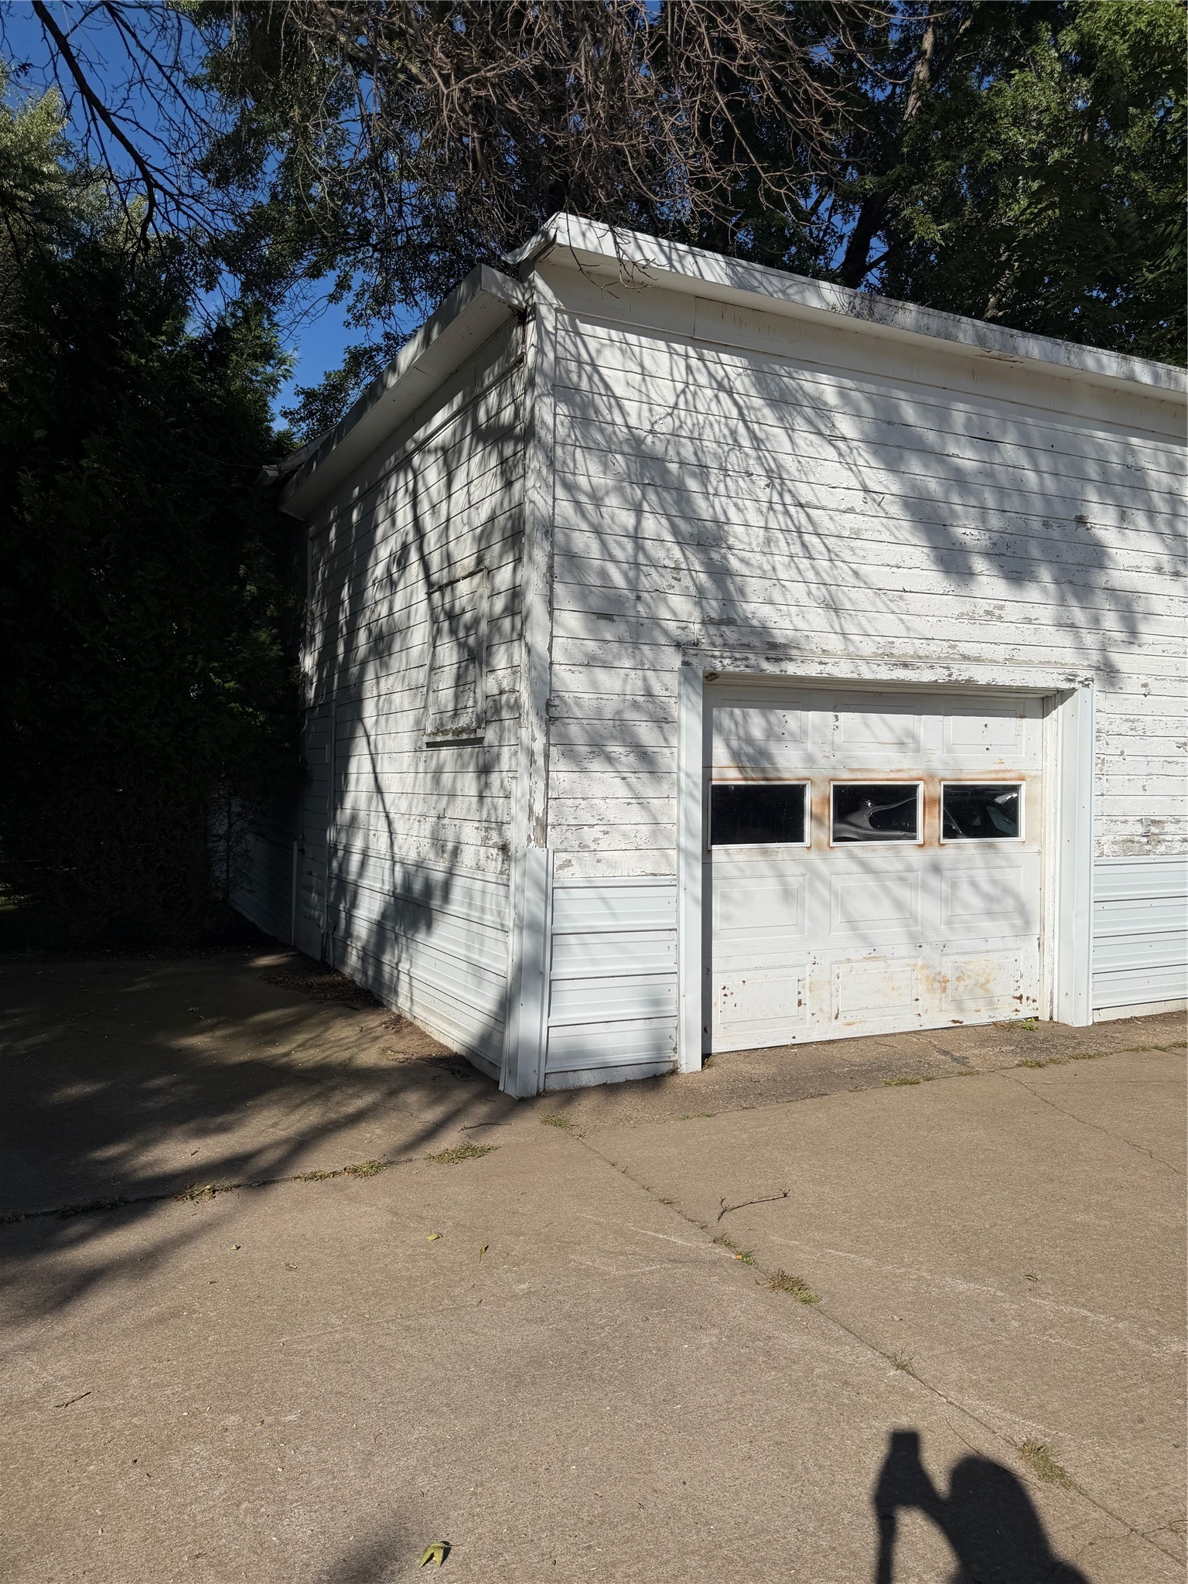
- Garage: 3 Car, Detached
- Lot Size: 0.4 Acres
- Parking: Concrete, Driveway, Detached, Garage, Garage Door Opener
- Patio Features: Concrete, Covered, Patio
- Sewer: Public Sewer
- Style: One and One Half Story
- Water Source: Public
Property Details
- 2025 Taxes: $1,692
- County: Barron
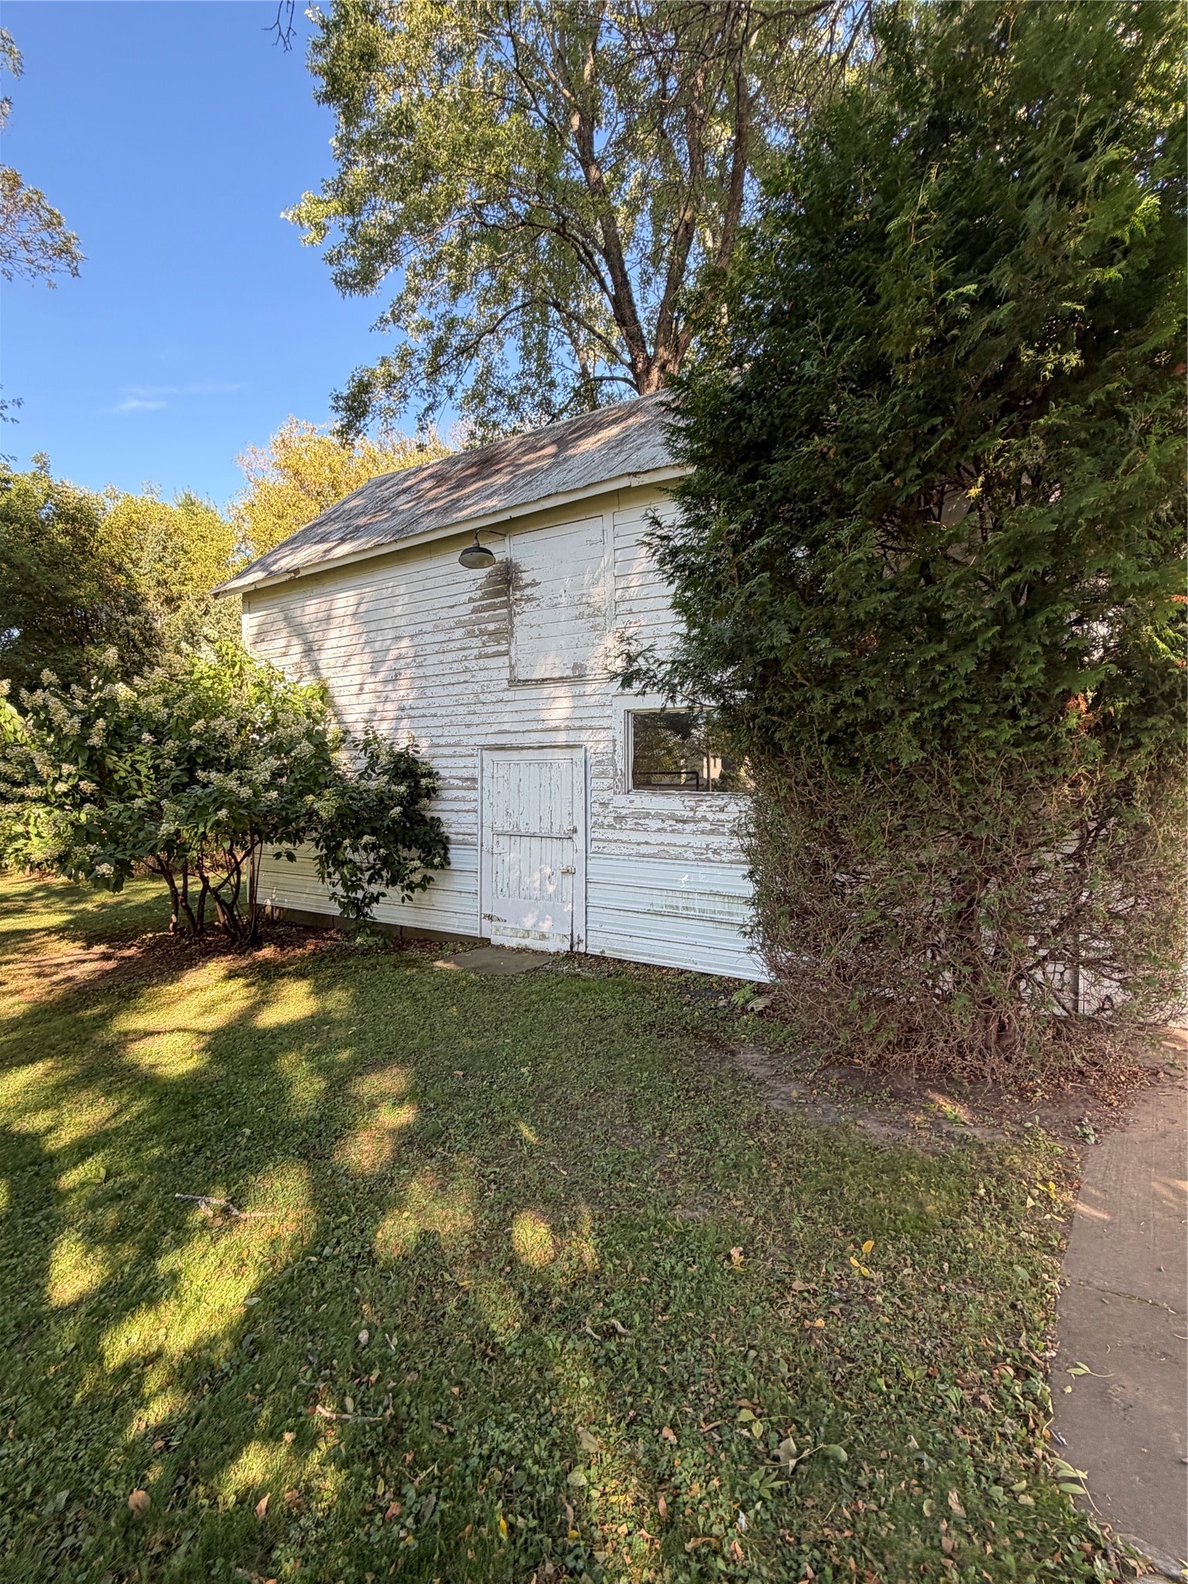
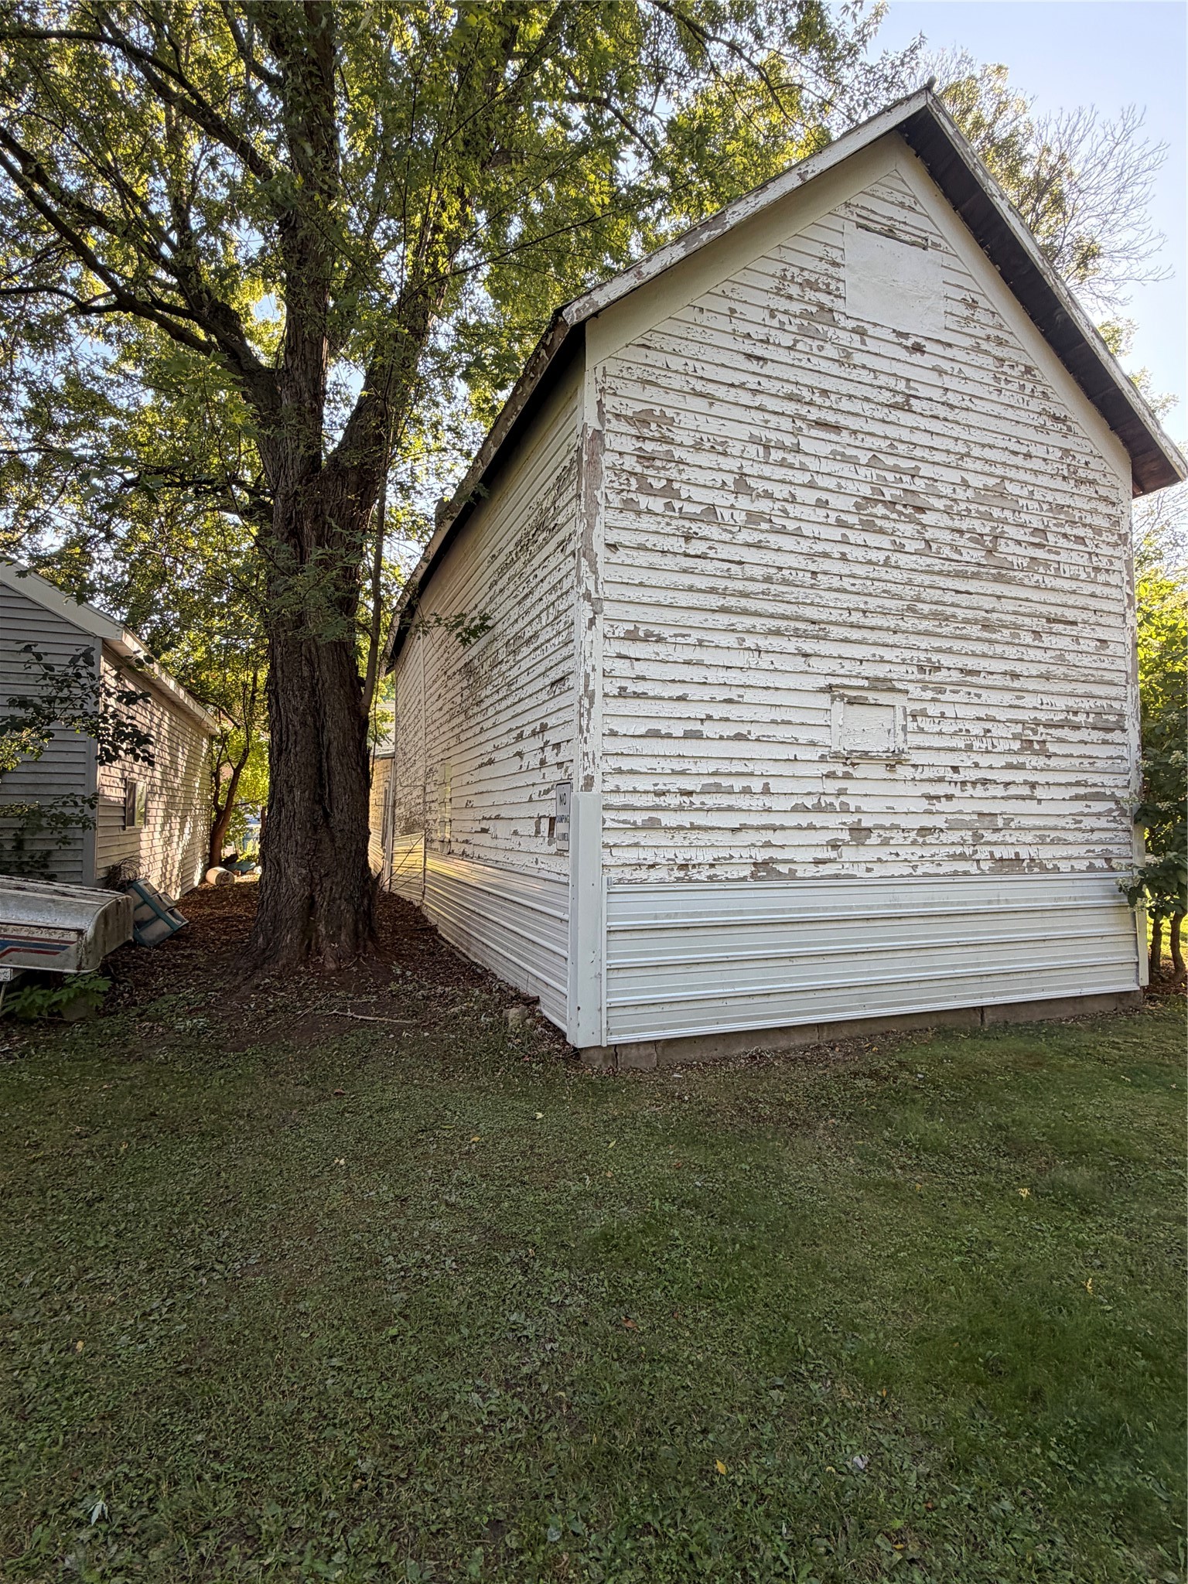
- Other Structures: Workshop
- Possession: Close of Escrow, Negotiable
- Property Subtype: Single Family Residence
- School District: Prairie Farm Public
- Status: Active
- Township: Village of Prairie Farm
- Year Built: 1950
- Zoning: Residential
- Listing Office: Elite Realty Group, LLC
Appliances Included
- Dryer
- Dishwasher
- Electric Water Heater
- Oven
- Range
- Refrigerator
- Washer
Mortgage Calculator
- Loan Amount
- Down Payment
- Monthly Mortgage Payment
- Property Tax
- Home Insurance
- PMI
- Monthly HOA Fees
Please Note: All amounts are estimates and cannot be guaranteed.
Room Dimensions
- Bathroom #1: 8' x 7', Vinyl, Main Level
- Bathroom #2: 6' x 8', Carpet, Wood, Main Level
- Bedroom #1: 15' x 12', Carpet, Wood, Main Level
- Bedroom #2: 8' x 13', Carpet, Wood, Upper Level
- Bedroom #3: 15' x 14', Carpet, Wood, Upper Level
- Dining Area: 11' x 11', Vinyl, Main Level
- Entry/Foyer: 4' x 6', Vinyl, Wood, Main Level
- Family Room: 18' x 14', Carpet, Wood, Main Level
- Kitchen: 13' x 11', Vinyl, Main Level
- Laundry Room: 7' x 5', Vinyl, Main Level
- Living Room: 13' x 18', Carpet, Wood, Main Level
- Office: 13' x 9', Vinyl, Upper Level
- Other: 6' x 6', Carpet, Wood, Main Level