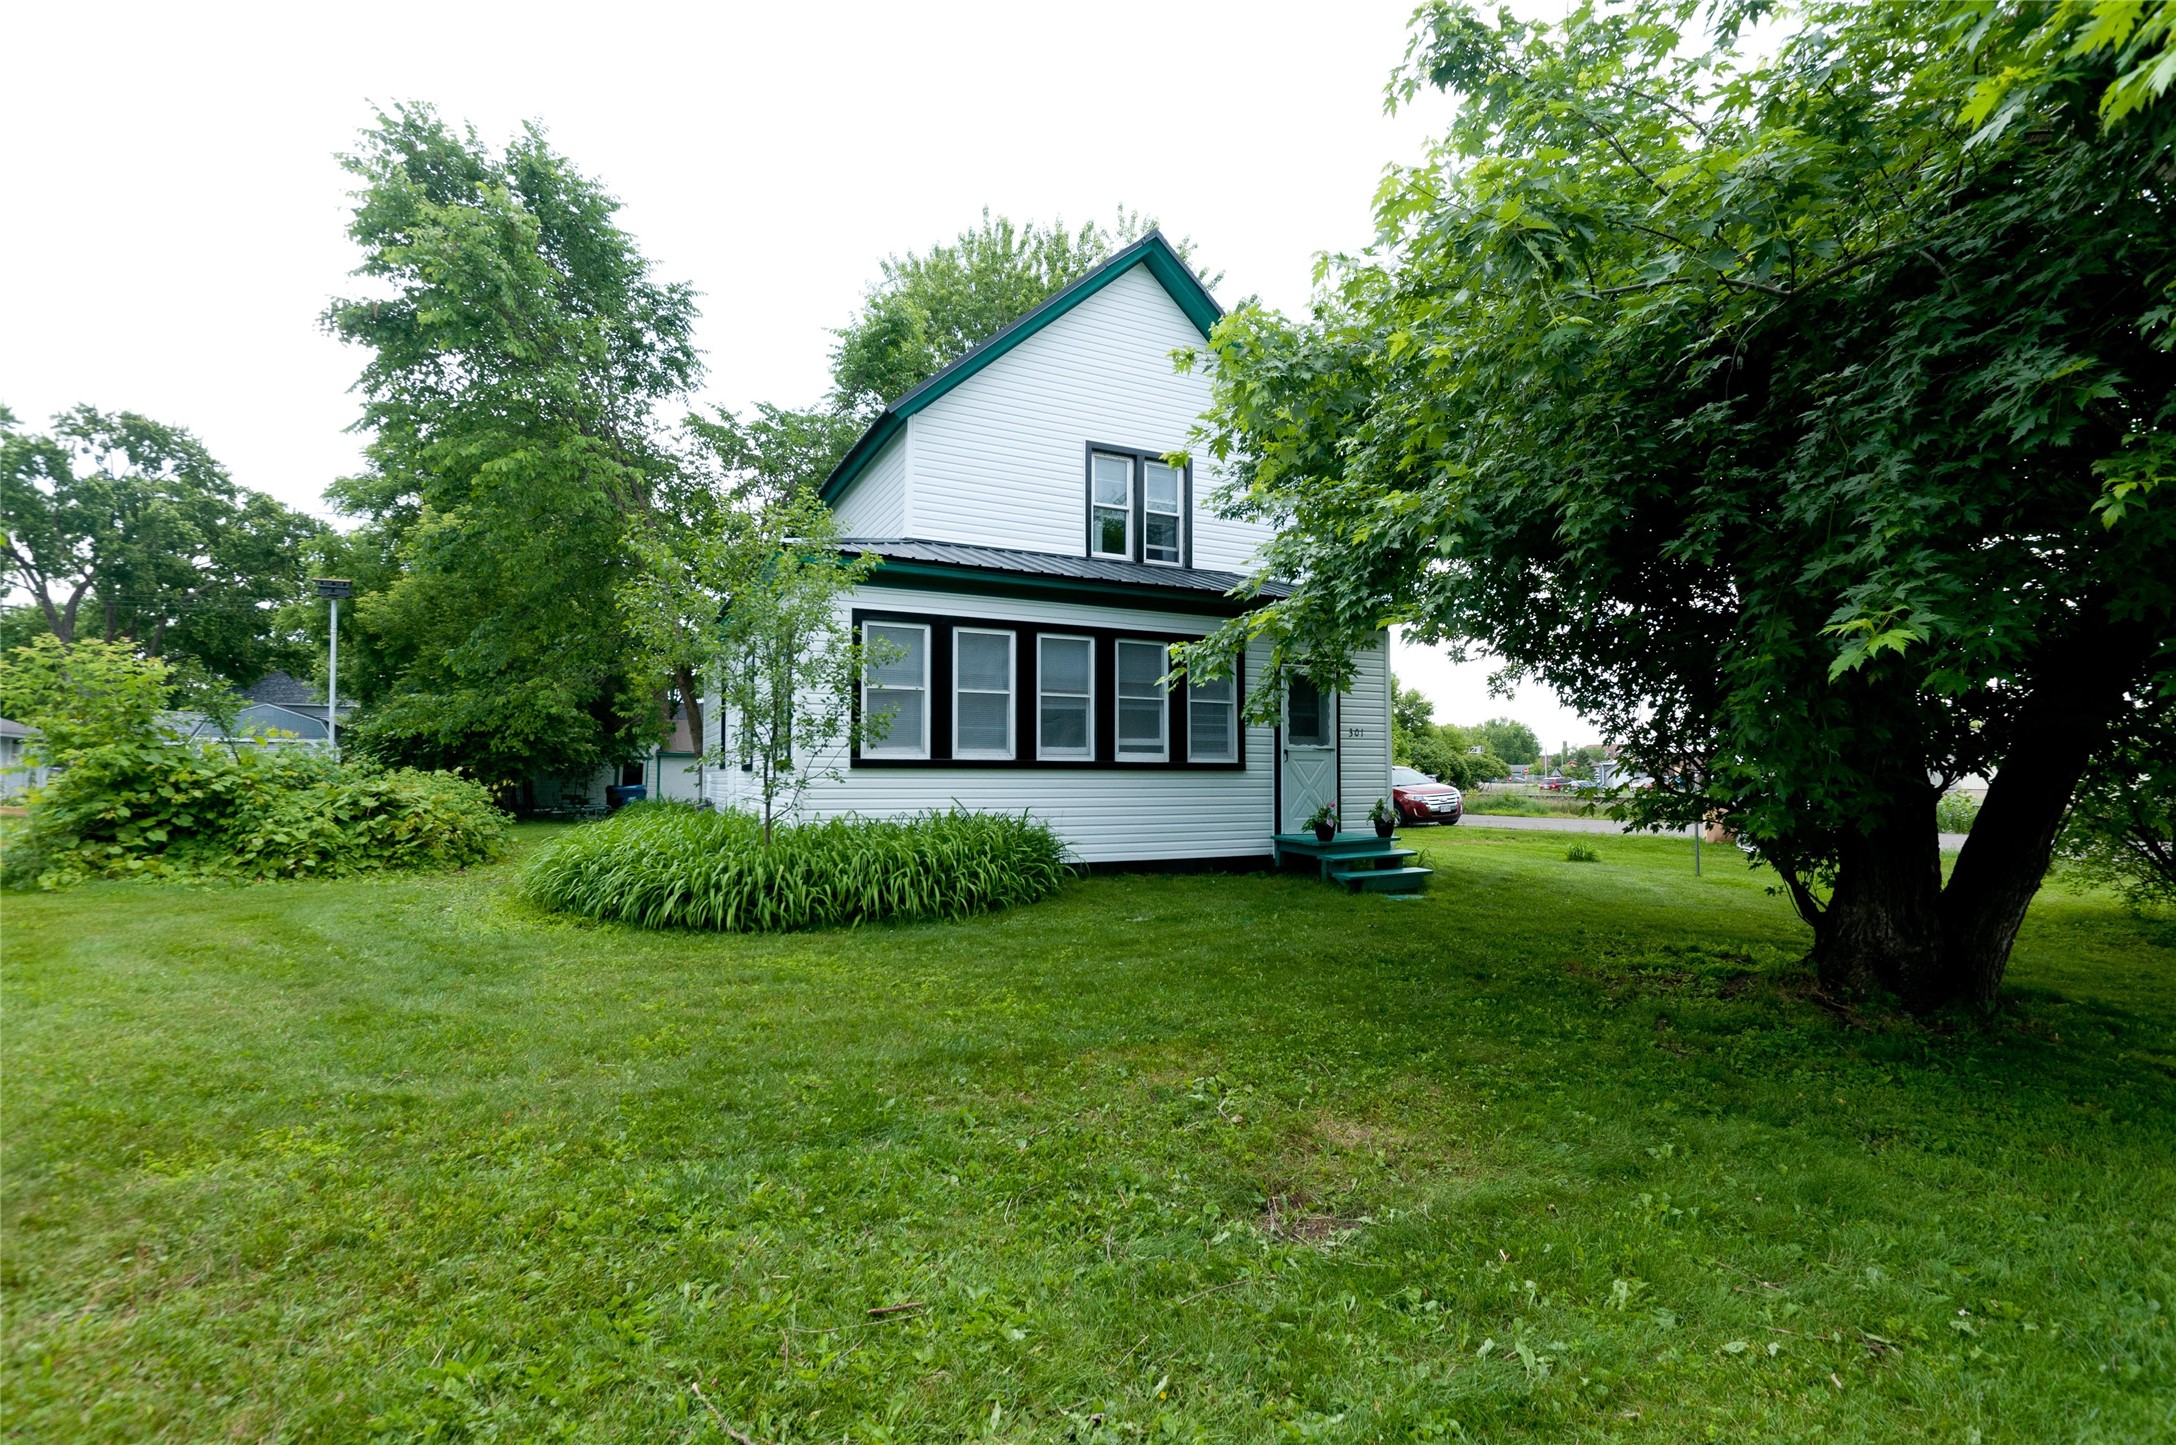
301 N 10th Street Cameron, WI 54822
- Residential | Single Family Residence
- 3
- 1
- 1,296
- 0.2
- 1920
Description
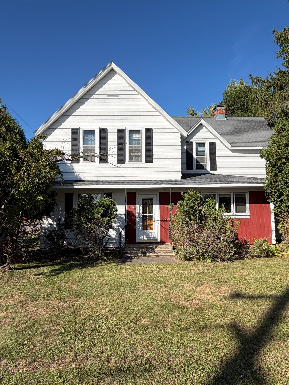
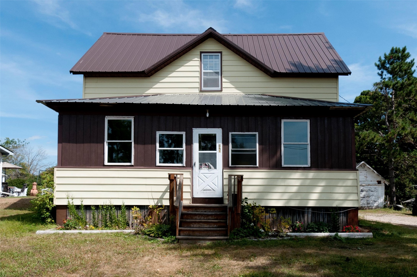
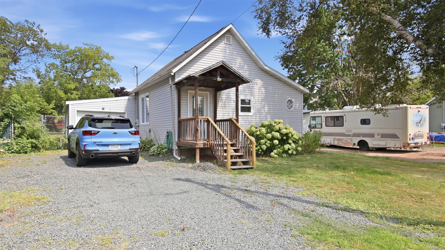
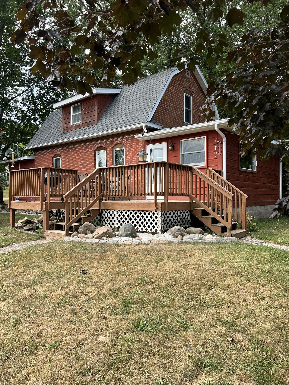
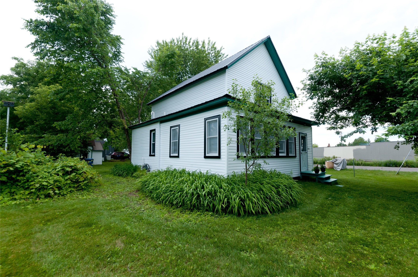
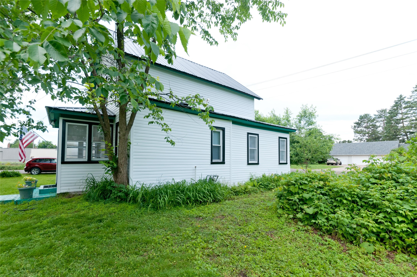
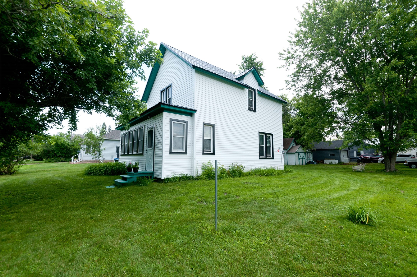
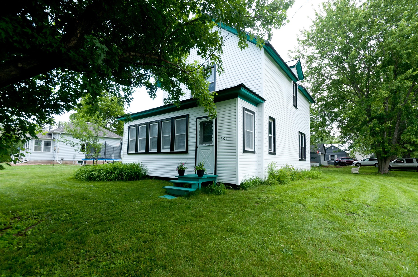
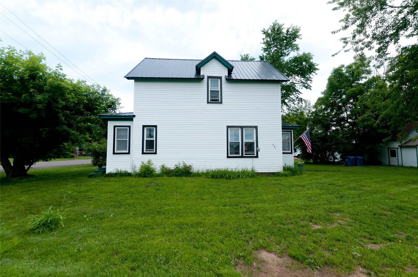
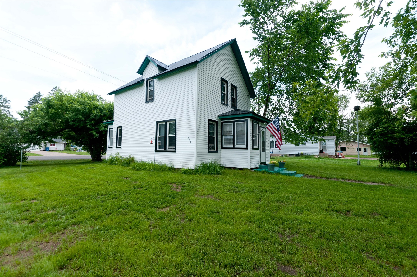
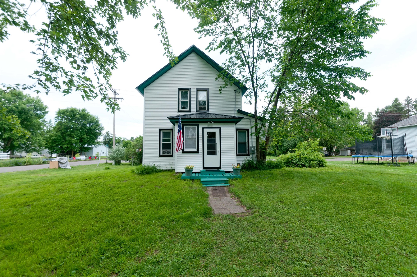
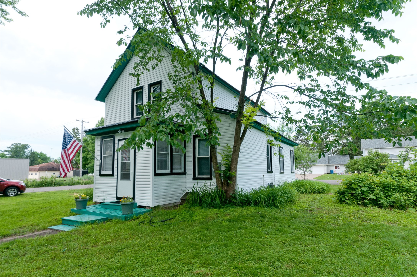
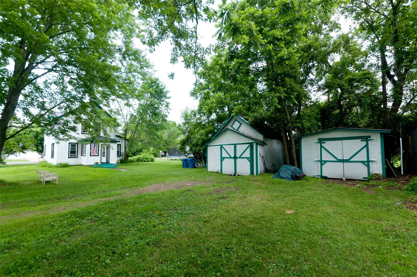
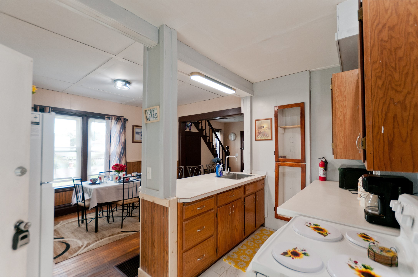
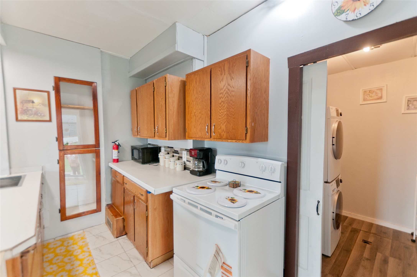
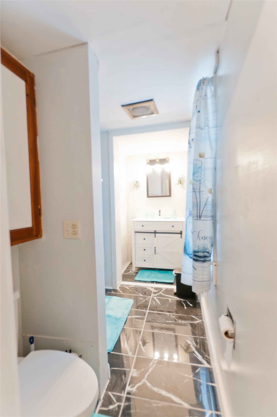
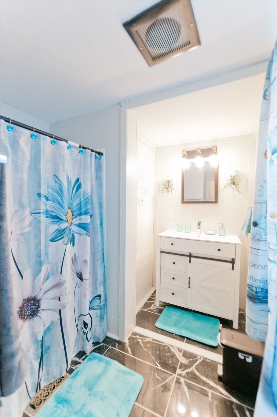
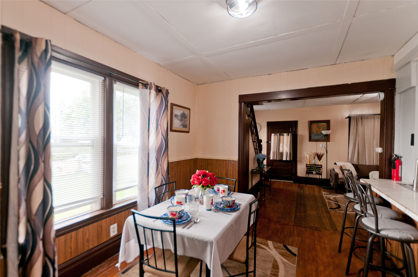
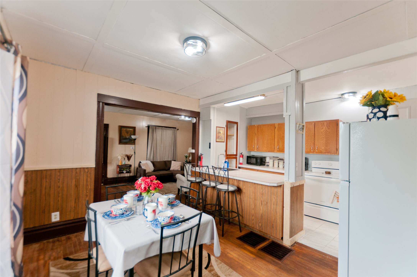
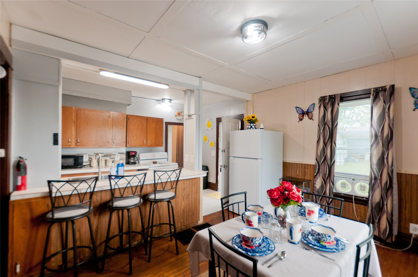
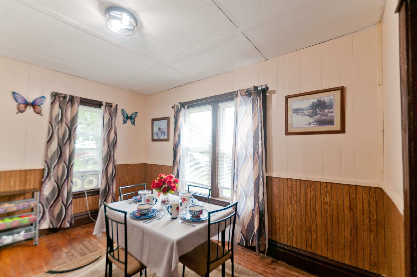
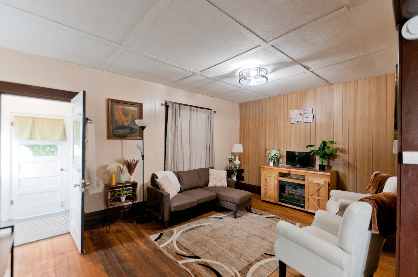
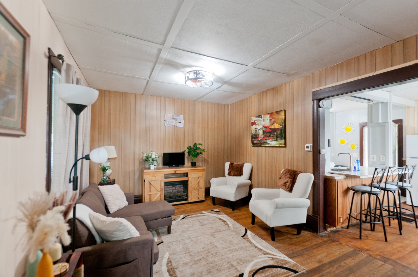
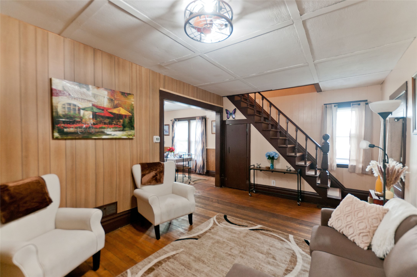
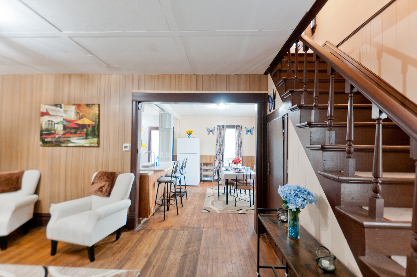
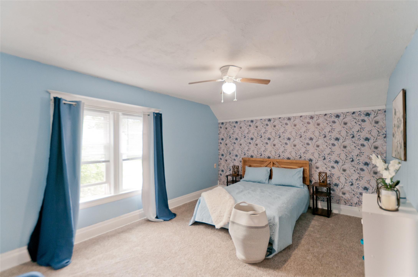
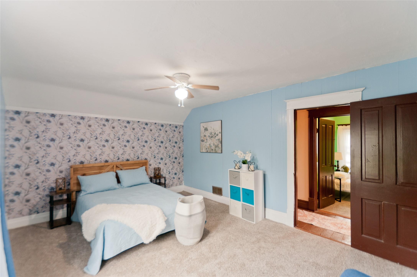
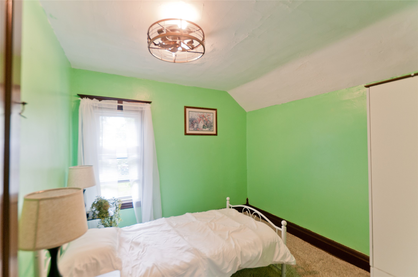
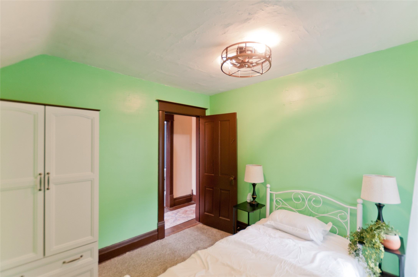
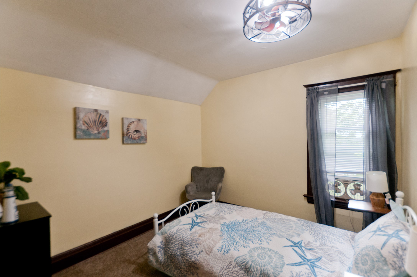
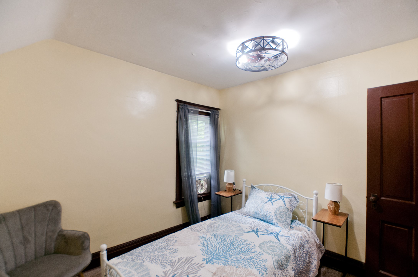
This beautifully updated 3 bedroom, 1 bath home sits on a desirable 0.20 acre corner lot in the Village of Cameron and offers an exceptional blend of modern improvements and classic character. Major updates provide outstanding peace of mind, including a new roof, new siding, some updated windows, all new appliances, some new flooring, an updated bathroom and kitchen, plus refinished hardwood floors that add warmth and charm to the main level. The main floor features a spacious living and dining area, creating a flexible layout ideal for gatherings, everyday living, or future customization. Upstairs, you’ll find three generously sized bedrooms, each filled with natural light and offering comfortable, functional space for a variety of needs. With its extensive updates, corner lot setting, and inviting interior spaces, this home delivers exceptional value.
Address
Open on Google Maps- Address 301 N 10th Street
- City Cameron
- State WI
- Zip 54822
Property Features
Last Updated on September 17, 2026 at 1:23 PM- Above Grade Finished Area: 1,176 SqFt
- Below Grade Unfinished Area: 120 SqFt
- Building Area Total: 1,296 SqFt
- Electric: Circuit Breakers
- Foundation: Stone, Cellar
- Heating: Forced Air
- Levels: Two
- Living Area: 1,176 SqFt
- Rooms Total: 10
Exterior Features
- Construction: Vinyl Siding
- Covered Spaces: 1

- Garage: 1 Car, Detached
- Lot Size: 0.2 Acres
- Parking: Driveway, Detached, Garage, Gravel
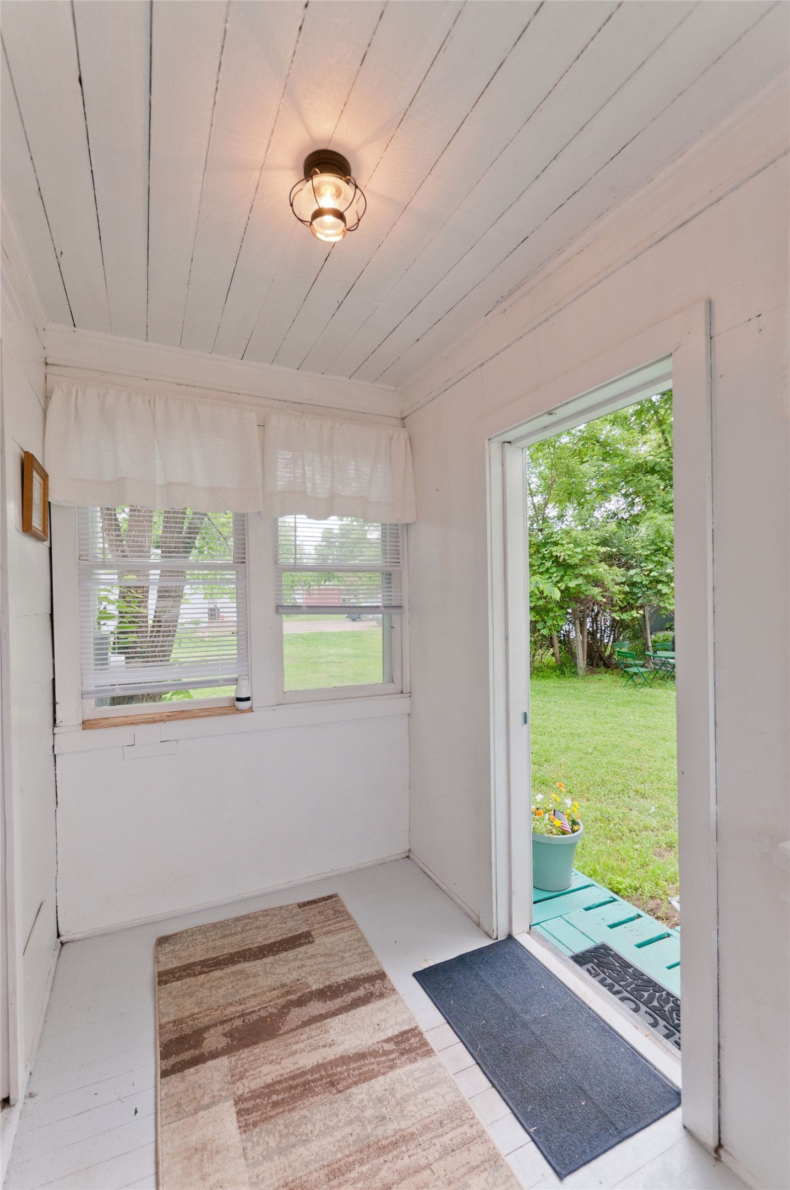
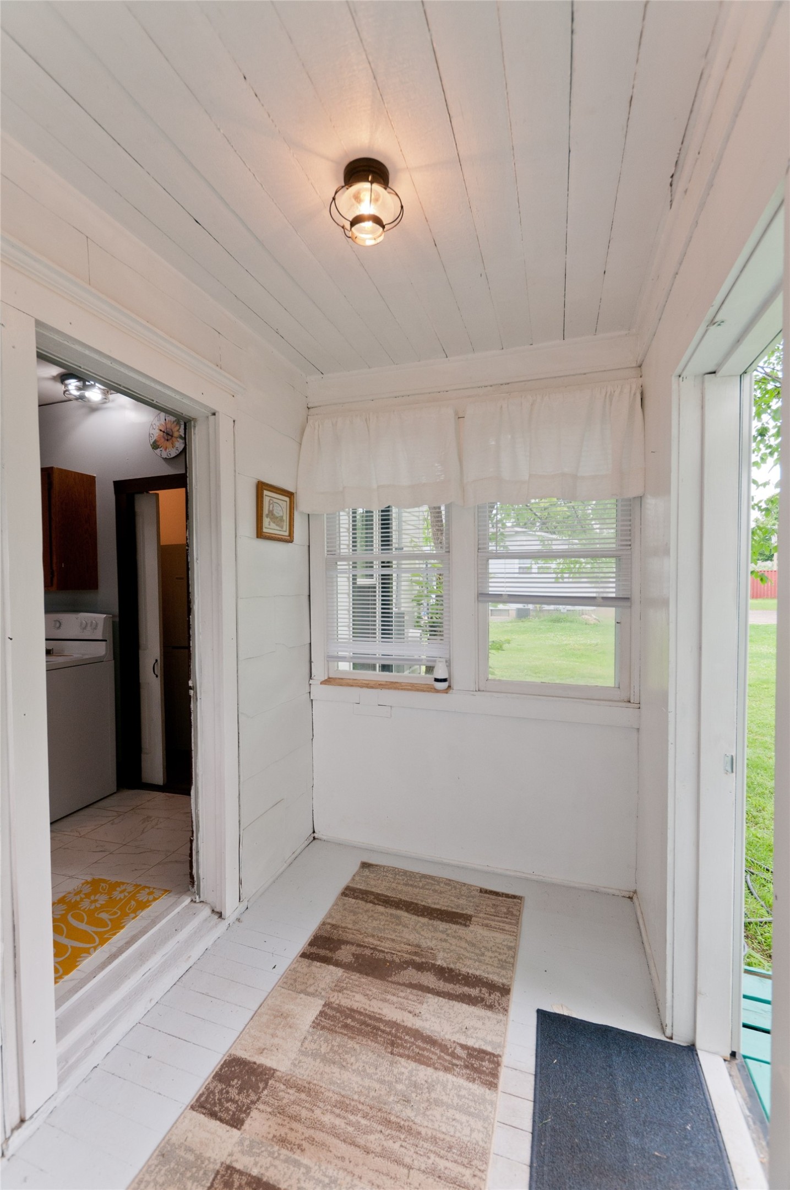
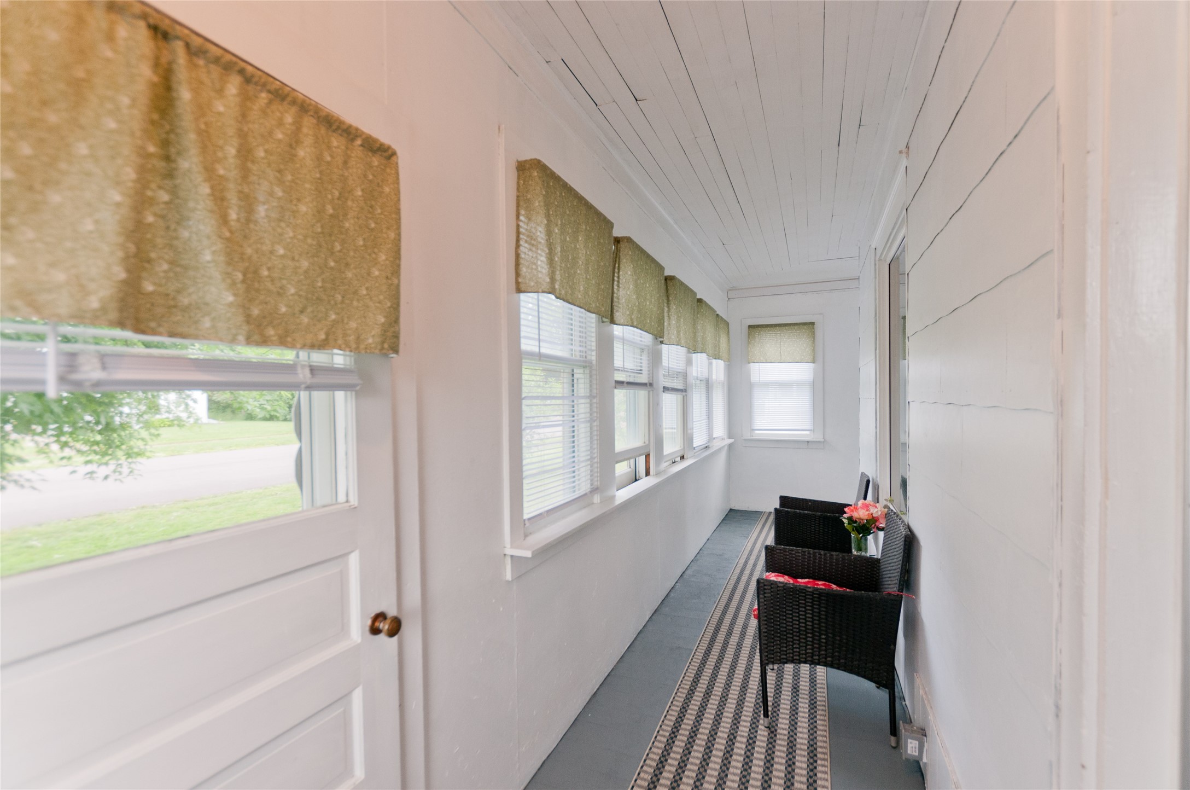
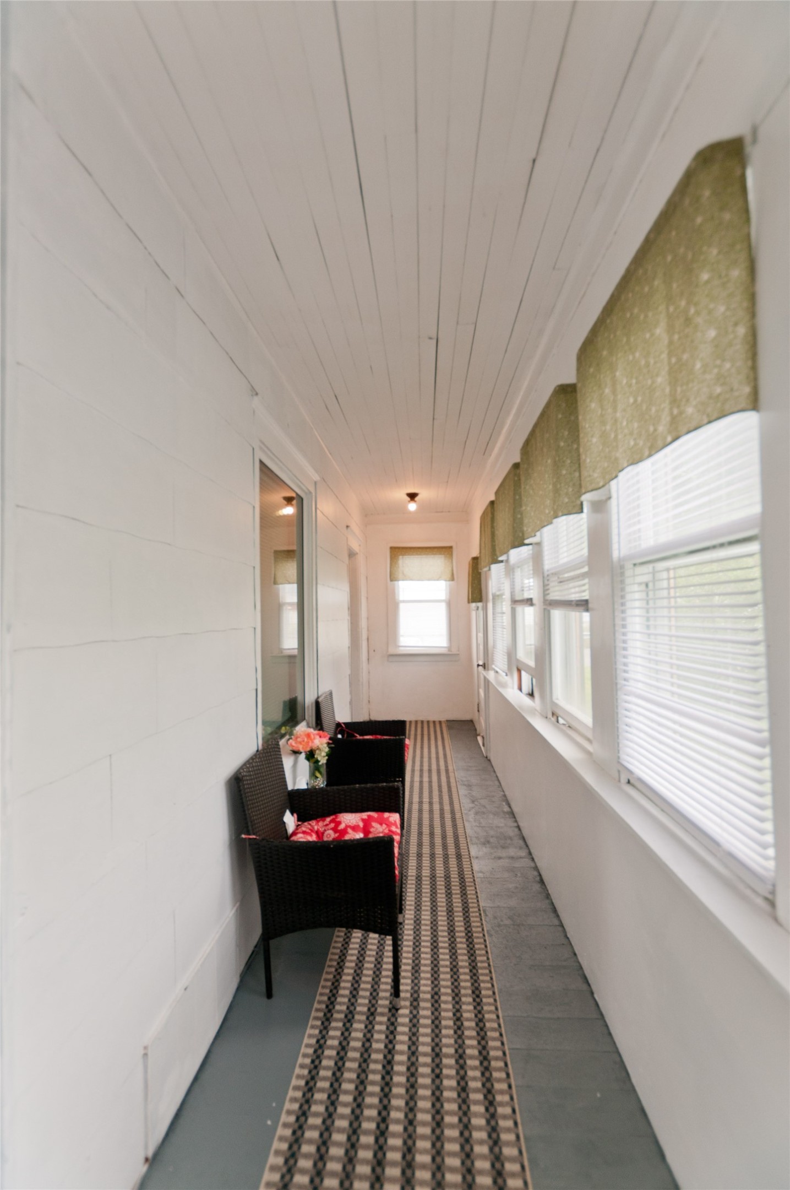
- Patio Features: Enclosed, Three Season
- Sewer: Public Sewer
- Stories: 2
- Style: Two Story
- Water Source: Public
Property Details
- 2025 Taxes: $854
- County: Barron
- Possession: Close of Escrow
- Property Subtype: Single Family Residence
- School District: Cameron
- Status: Active
- Township: Village of Cameron
- Year Built: 1920
- Zoning: Residential
- Listing Office: Jenkins Realty Inc
Appliances Included
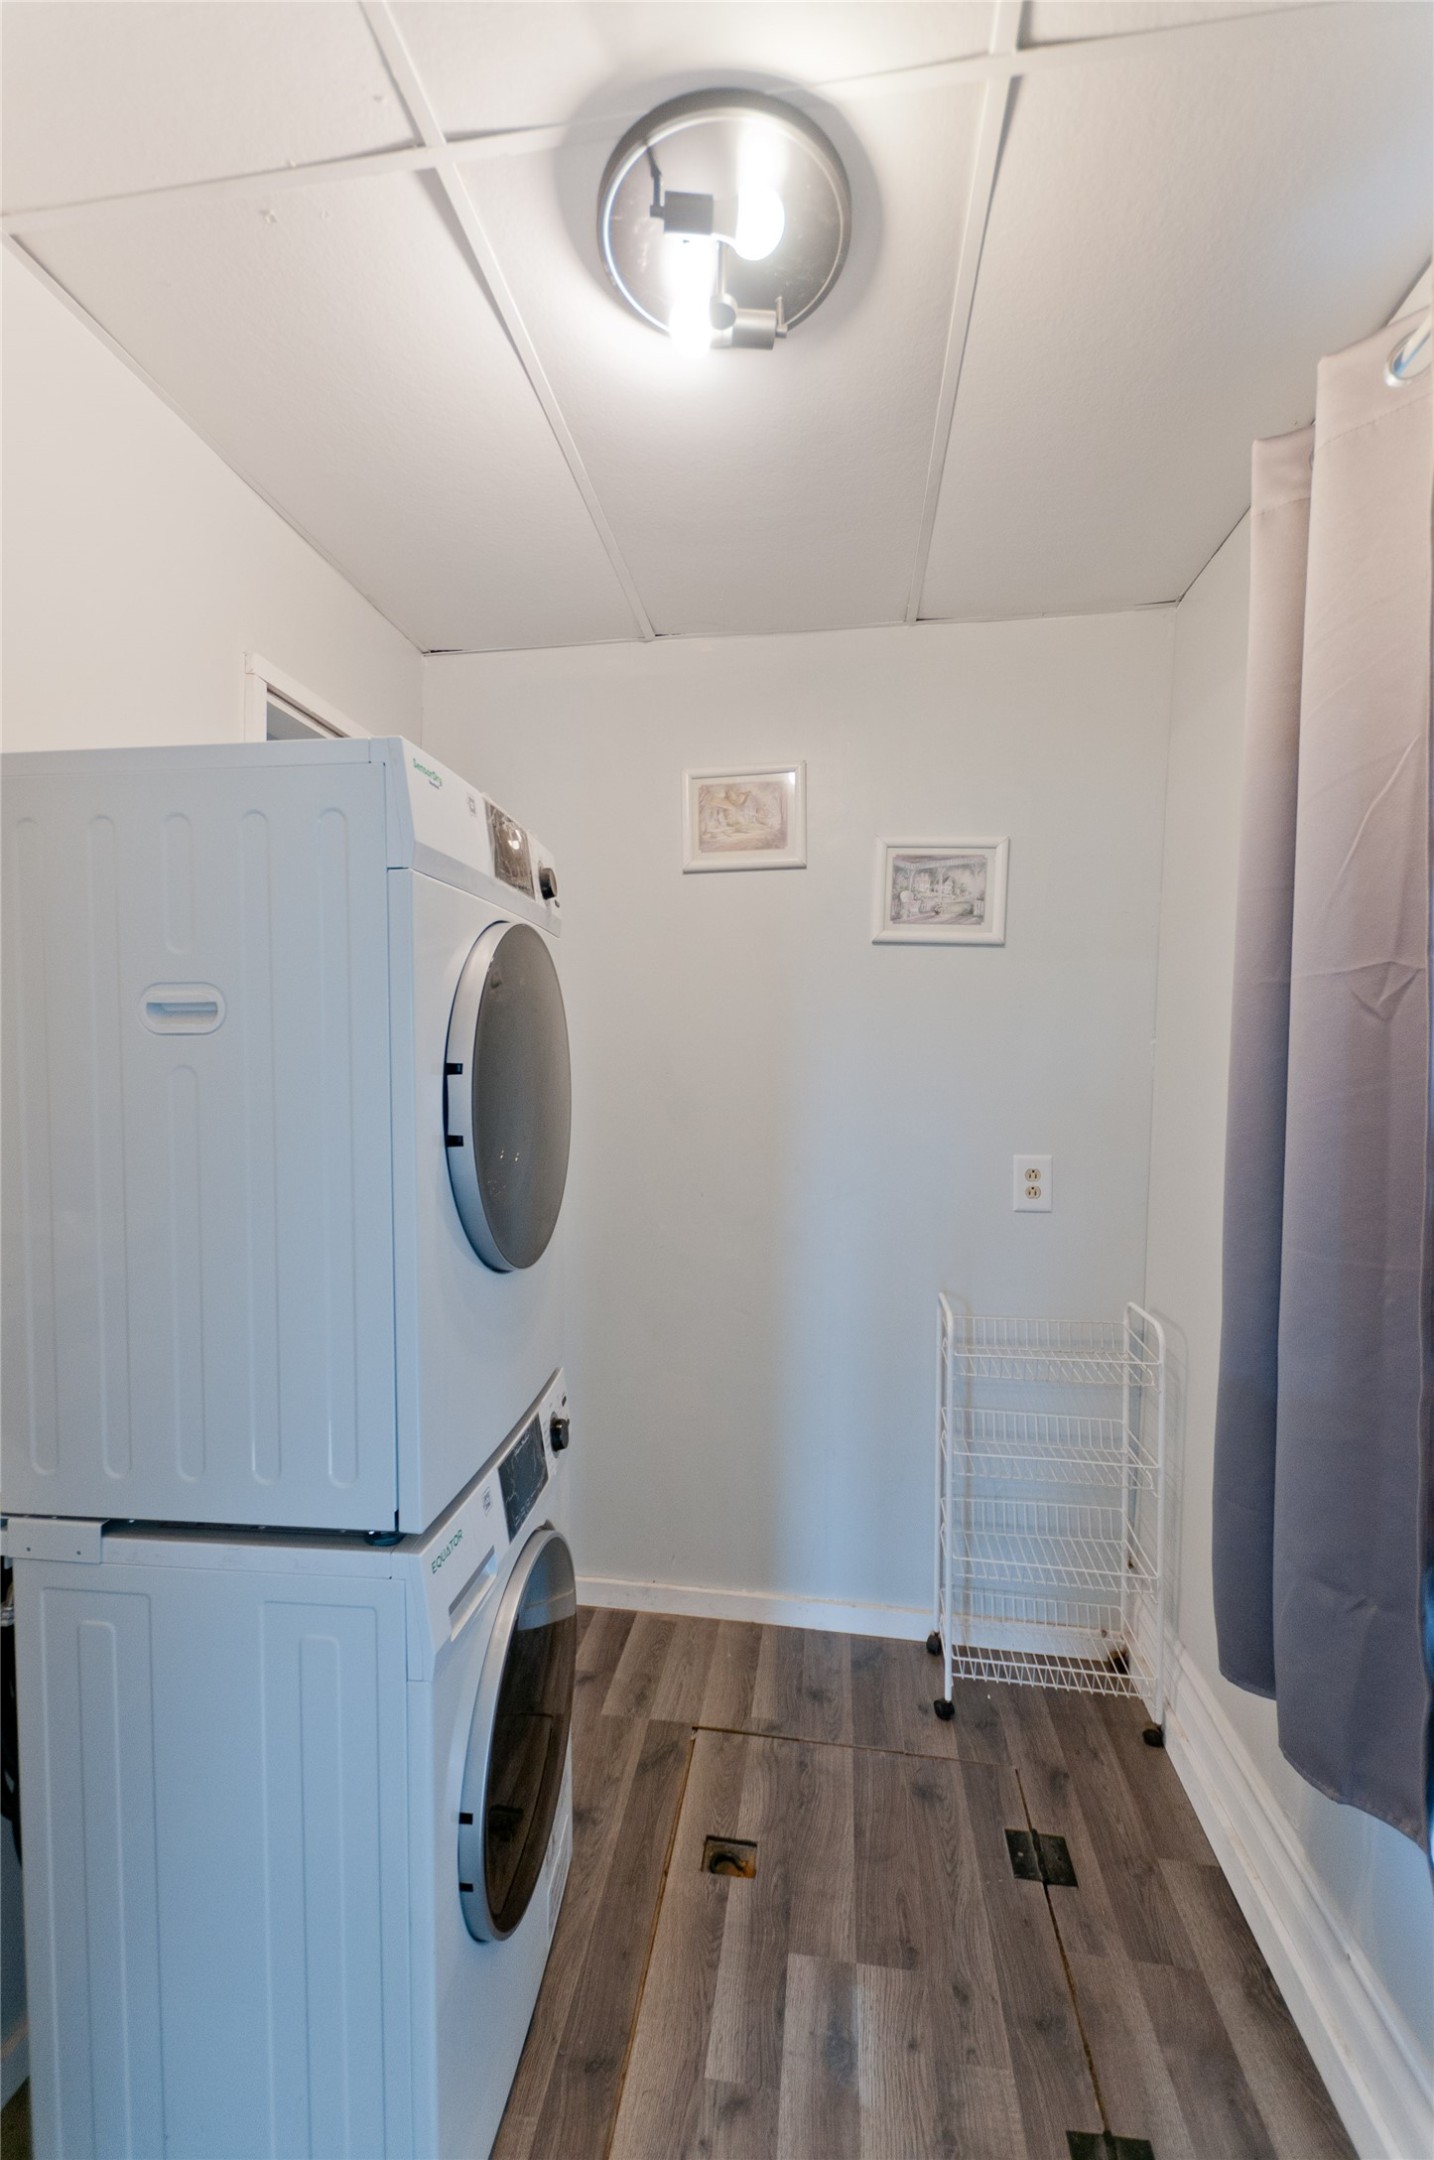
- Dryer
- Gas Water Heater
- Oven
- Range
- Refrigerator
- Washer
Mortgage Calculator
- Loan Amount
- Down Payment
- Monthly Mortgage Payment
- Property Tax
- Home Insurance
- PMI
- Monthly HOA Fees
Please Note: All amounts are estimates and cannot be guaranteed.
Room Dimensions
- 3 Season Room: 4' x 24', Wood, Main Level
- Bathroom #1: 7' x 7', Tile, Main Level
- Bedroom #1: 9' x 10', Carpet, Upper Level
- Bedroom #2: 12' x 16', Carpet, Upper Level
- Bedroom #3: 9' x 10', Carpet, Upper Level
- Dining Area: 11' x 14', Wood, Main Level
- Entry/Foyer: 9' x 5', Wood, Main Level
- Kitchen: 7' x 9', Tile, Main Level
- Laundry Room: 6' x 7', Laminate, Main Level
- Living Room: 16' x 11', Wood, Main Level