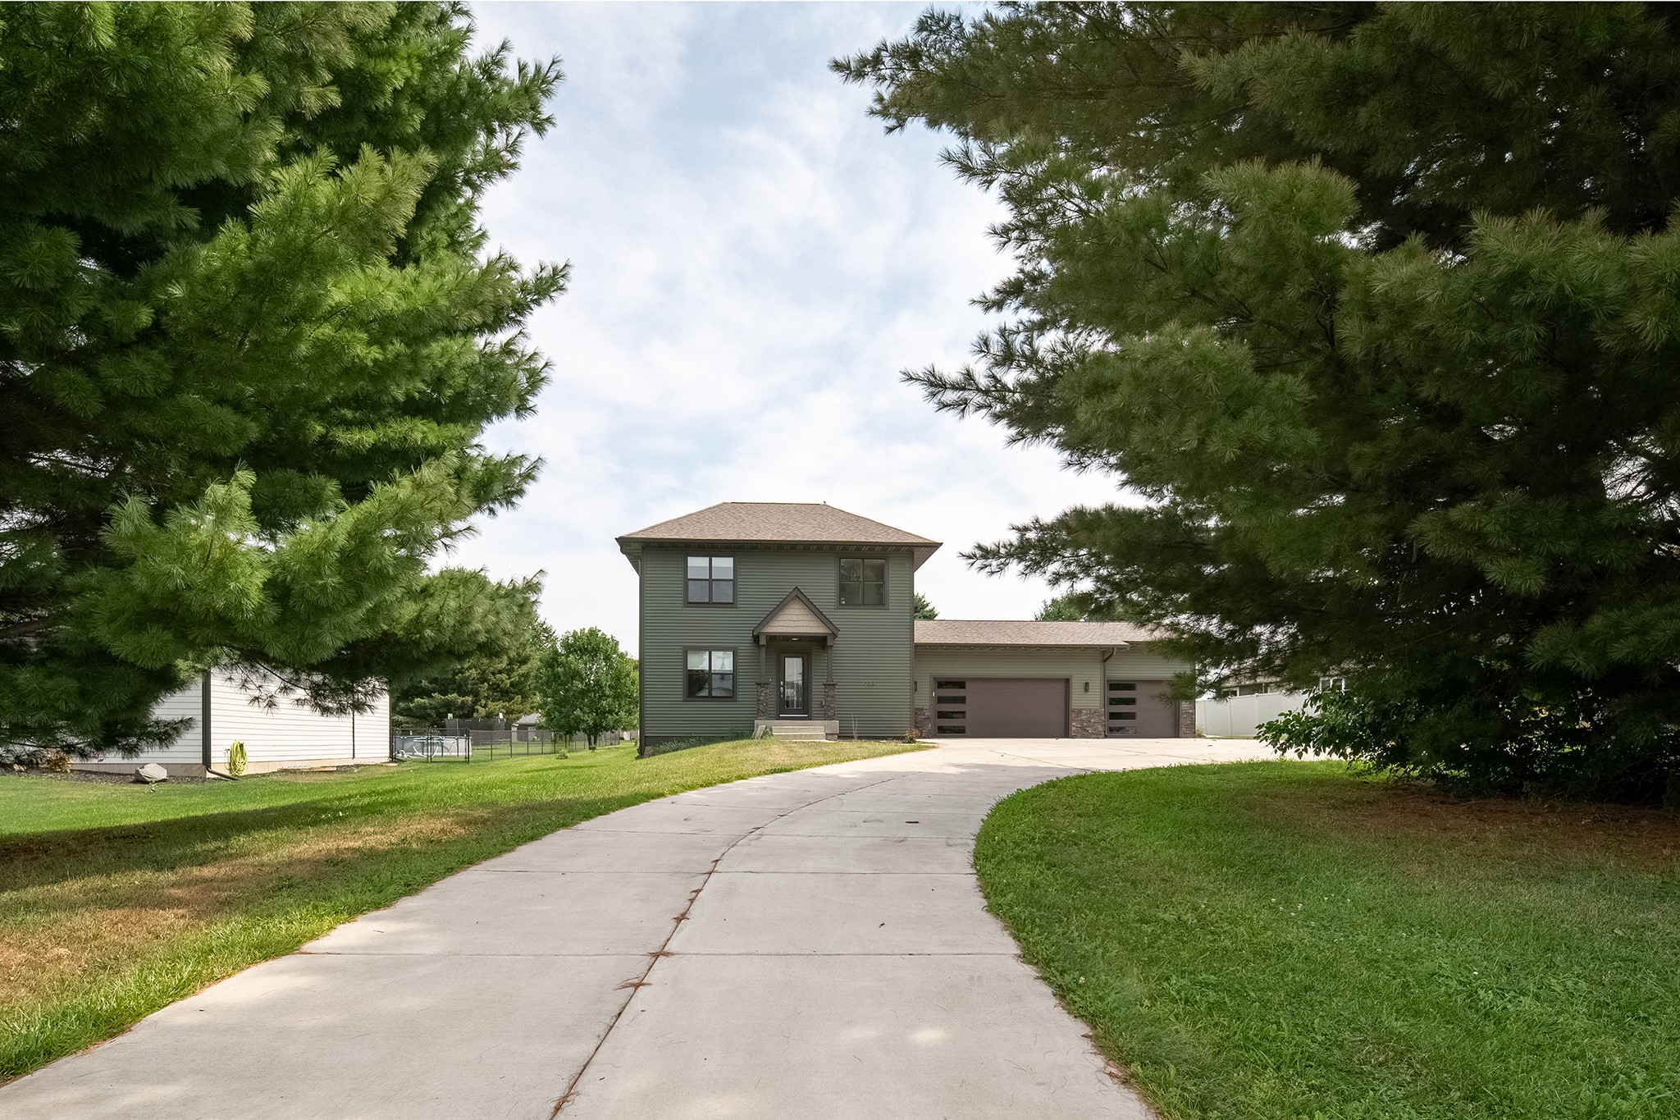
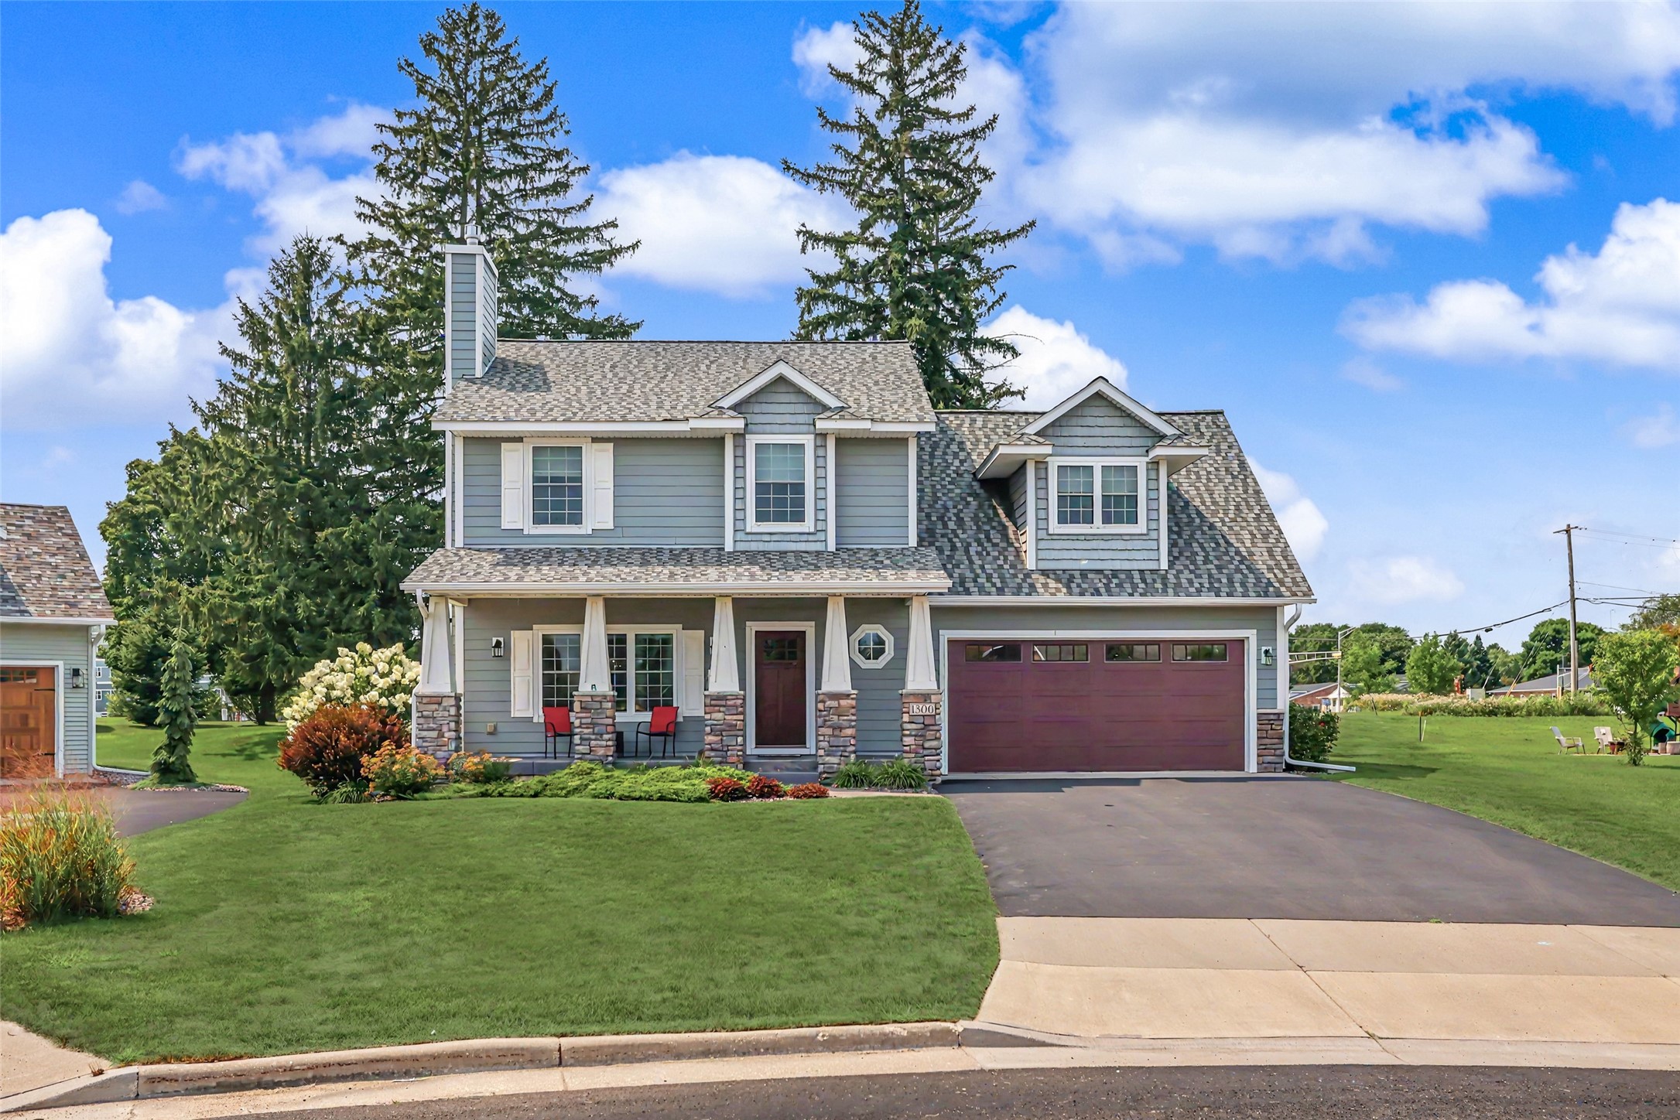
460 Club View Lane Altoona, WI 54720
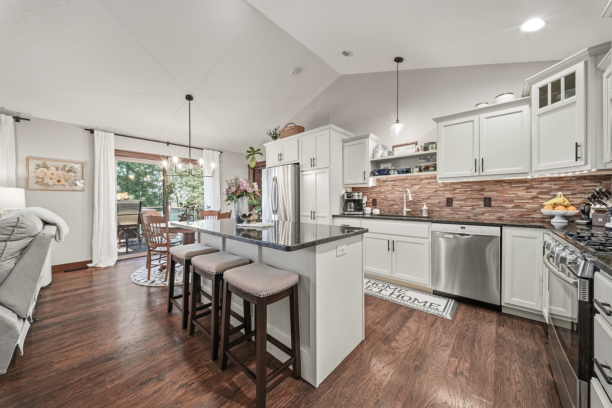
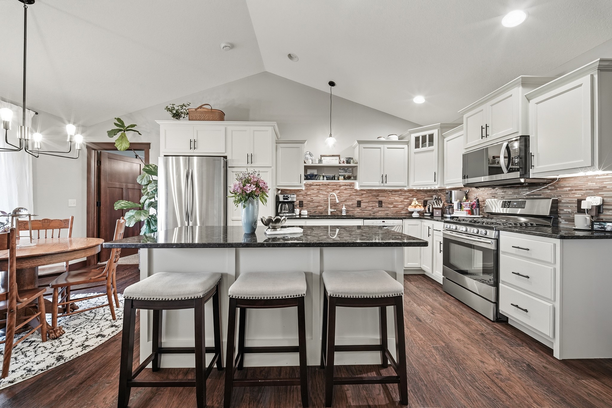
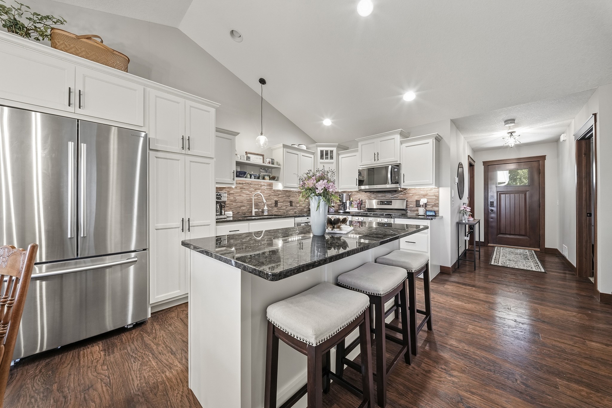
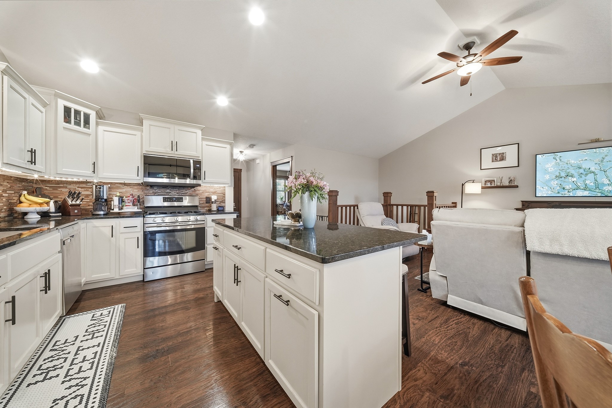
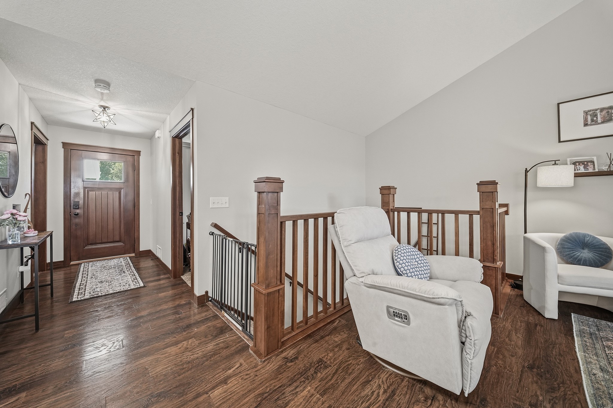
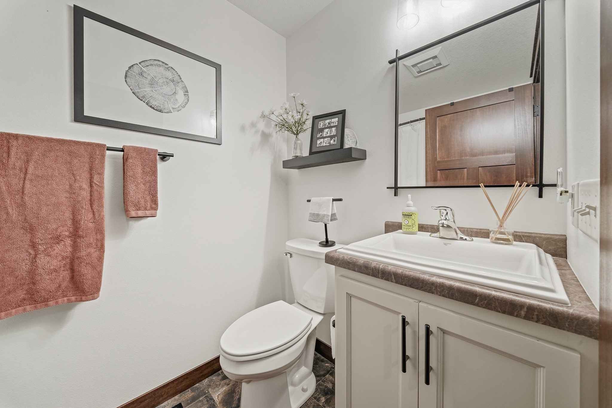
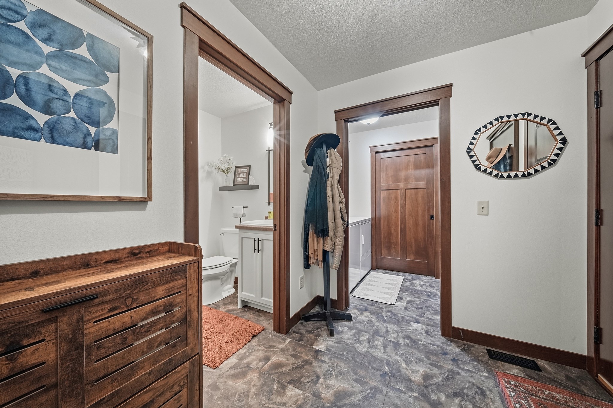
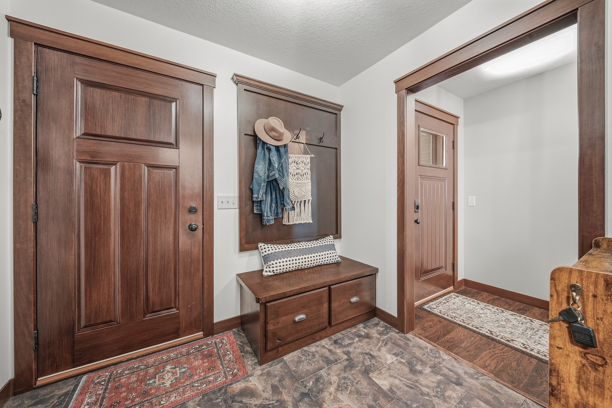
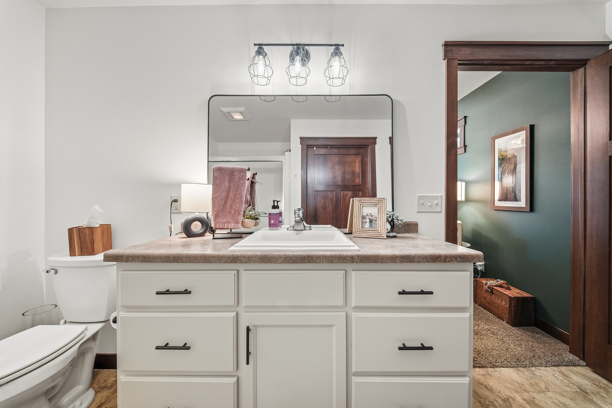
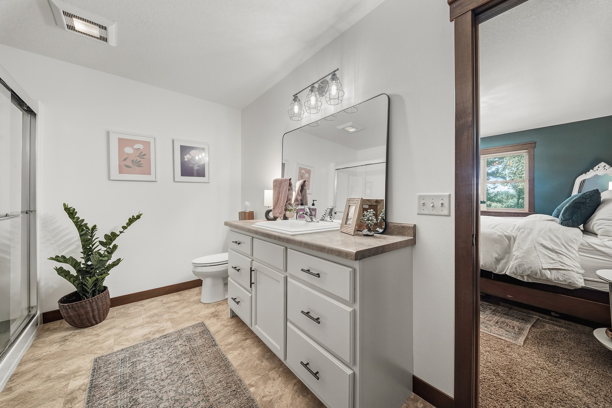
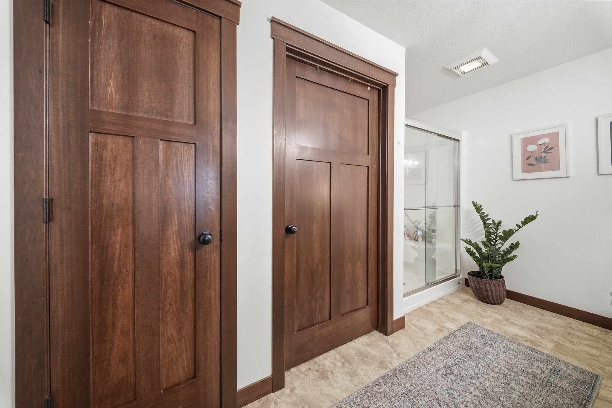
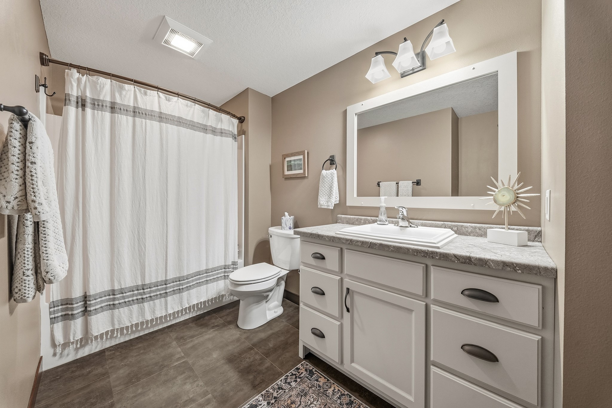
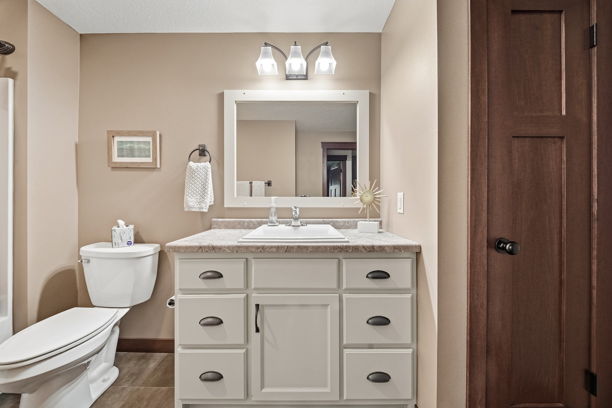
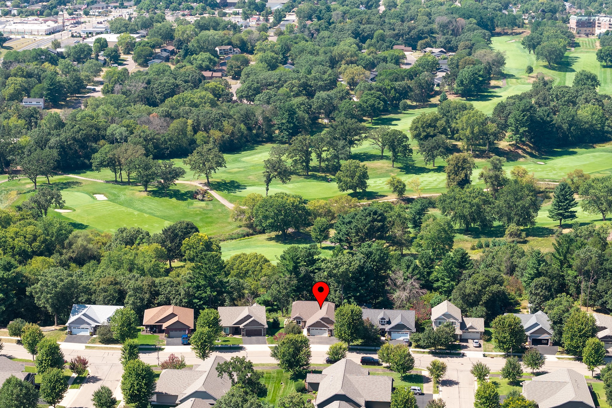
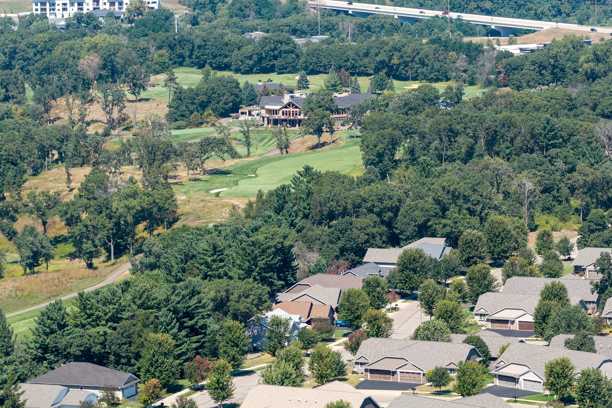
- Residential | Single Family Residence
- 3
- 3
- 2,616
- 0.22
- 2016
Description
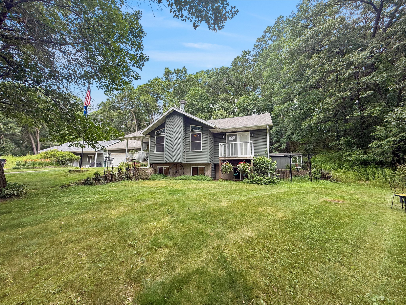
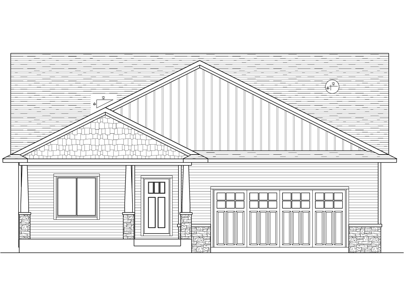
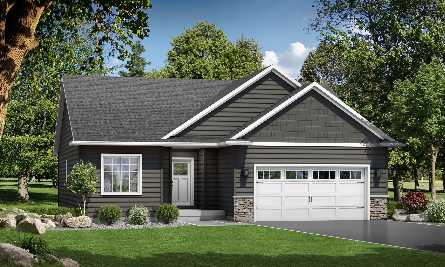
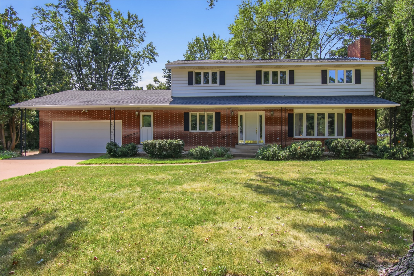
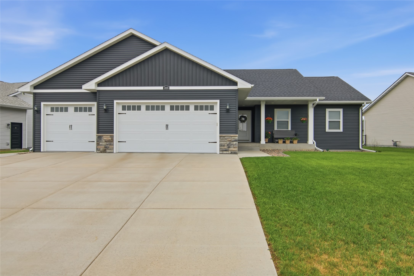
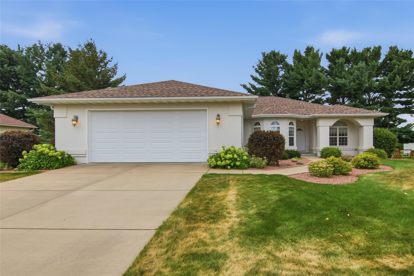
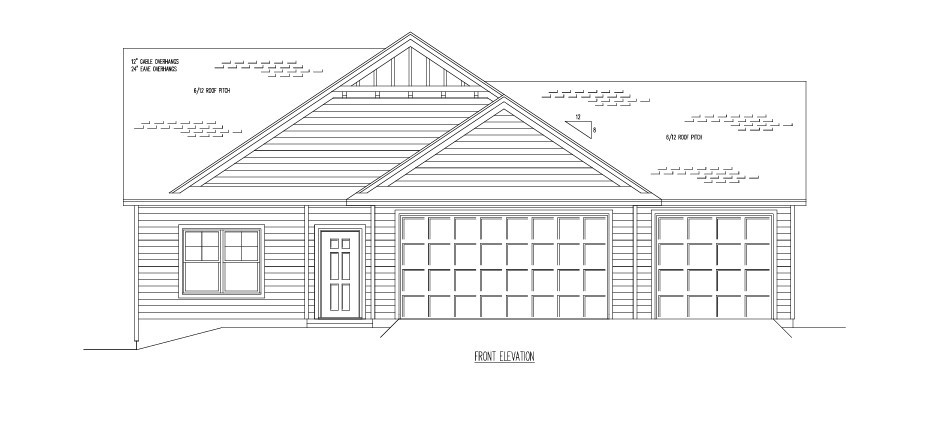
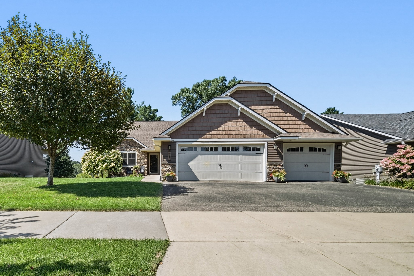
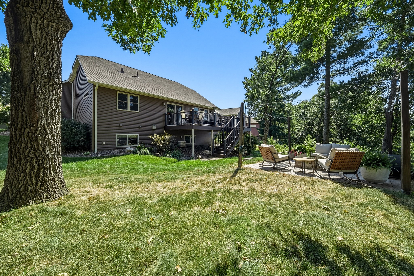
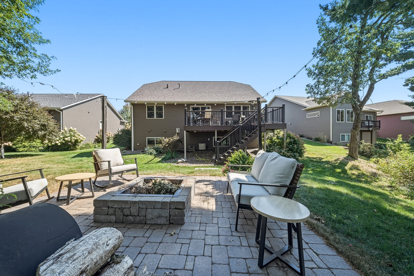
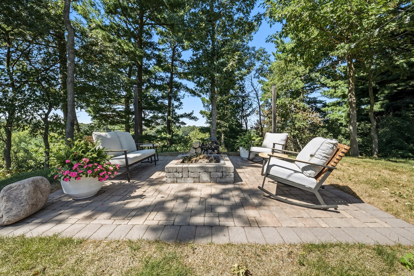
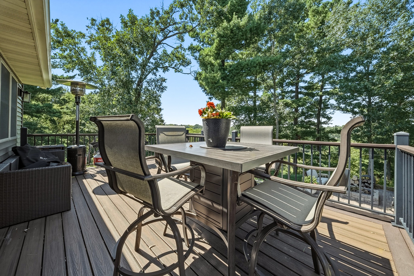
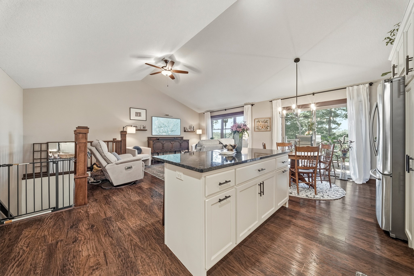
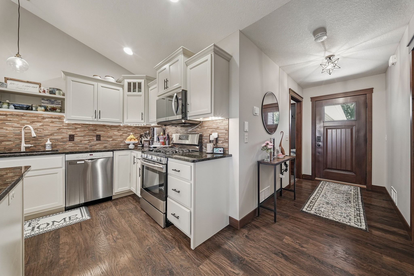
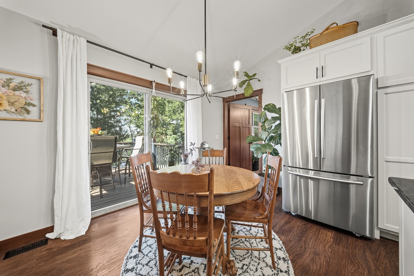
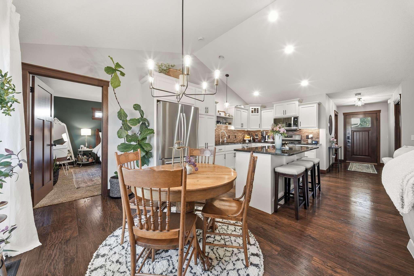
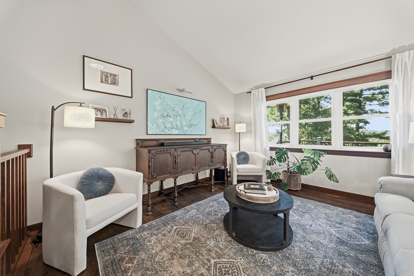
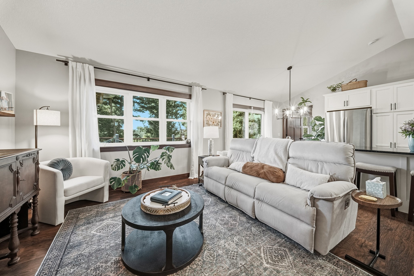
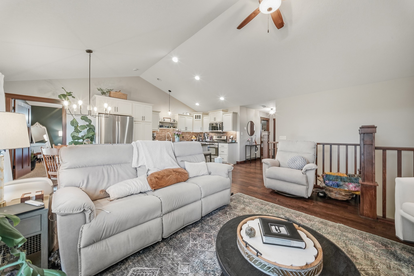
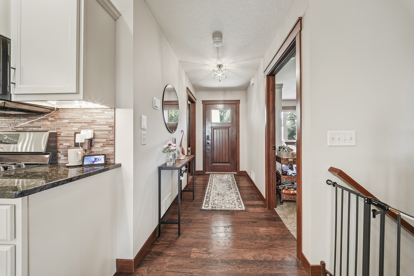
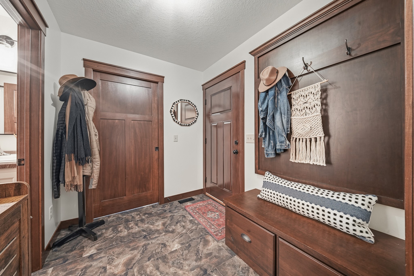
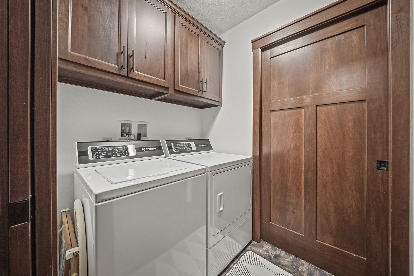
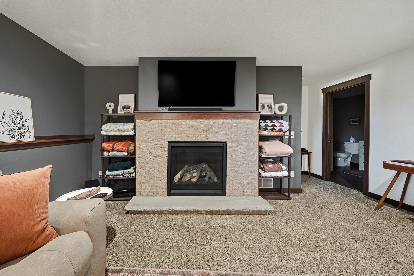
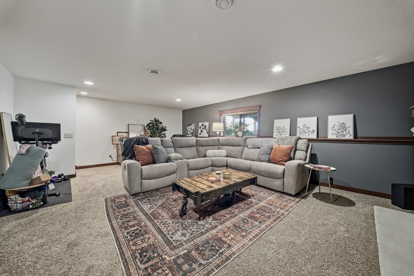
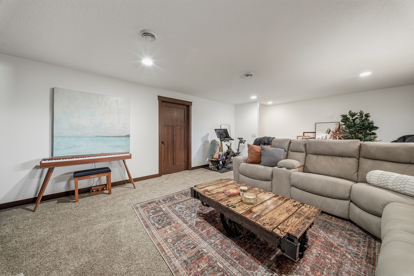
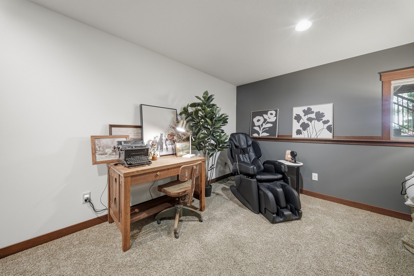
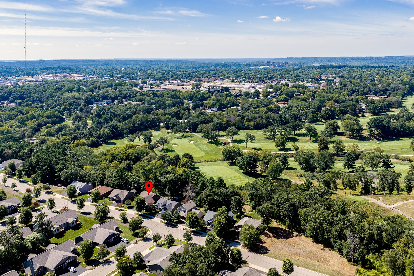
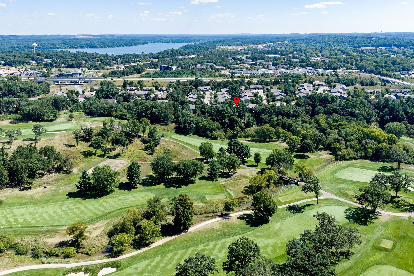
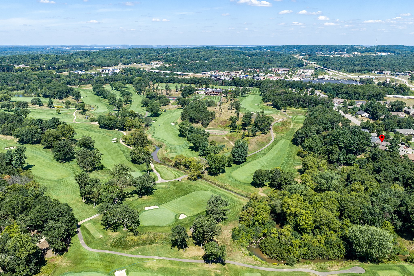
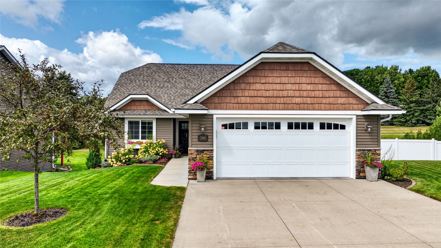
Beautiful C&M-built 3-bedroom, 3-bath home in the heart of Altoona’s desirable River Prairie development! Designed with a “Focus on Energy” approach, this home offers quality construction, thoughtful details, and an inviting open-concept layout! The main level features custom cabinetry, 3-panel doors, stainless steel appliances, and convenient main-floor laundry with upgraded cabinetry! The finished lower level provides additional living space and showcases a custom gas fireplace, perfect for relaxing or entertaining! Enjoy the convenience of zero-entry living, an irrigation system, and a spacious 3-car garage. Step outside and take in the beautiful surroundings with a walking/bike path right out your front door and easy access to the Eau Claire Country Club! Just minutes from Altoona’s shopping, restaurants, entertainment, and all that River Prairie has to offer! A wonderful opportunity to enjoy comfort, convenience, and an exceptional location!
Address
Open on Google Maps- Address 460 Club View Lane
- City Altoona
- State WI
- Zip 54720
Property Features
Last Updated on September 5, 2026 at 10:00 AM- Above Grade Finished Area: 1,308 SqFt
- Basement: Daylight, Full, Partially Finished
- Below Grade Finished Area: 763 SqFt
- Below Grade Unfinished Area: 545 SqFt
- Building Area Total: 2,616 SqFt
- Cooling: Central Air
- Electric: Circuit Breakers
- Fireplace: One, Gas Log
- Fireplaces: 1
- Foundation: Poured
- Heating: Forced Air
- Levels: One
- Living Area: 2,071 SqFt
- Rooms Total: 11
Exterior Features
- Construction: Stone, Vinyl Siding
- Covered Spaces: 3
- Exterior Features: Sprinkler/Irrigation
- Garage: 3 Car, Attached
- Lot Size: 0.22 Acres
- Parking: Asphalt, Attached, Driveway, Garage
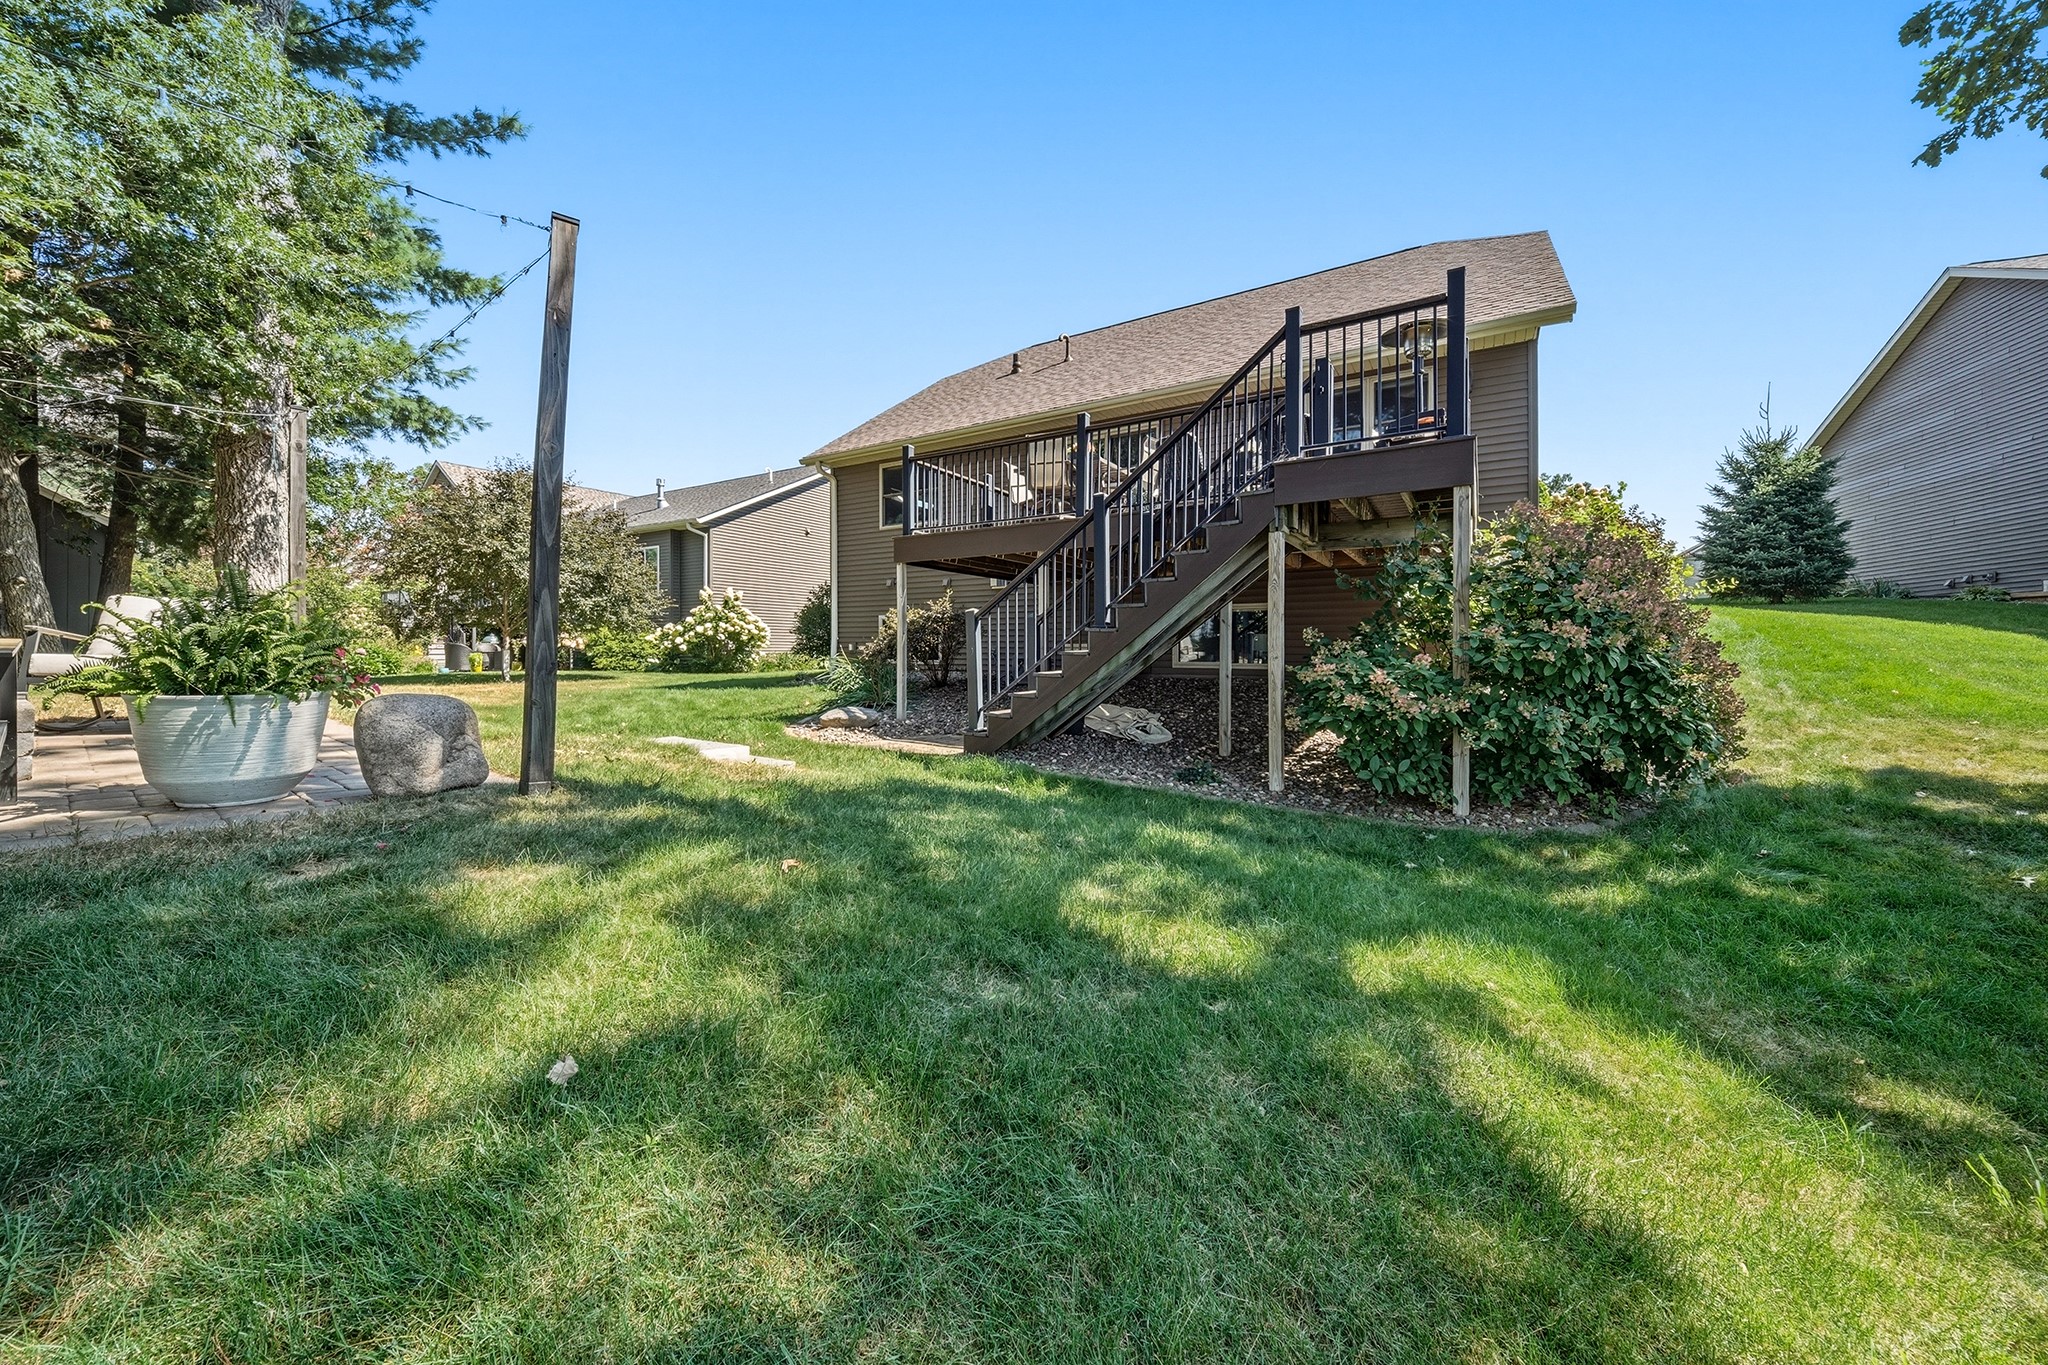
- Patio Features: Composite, Deck, Patio
- Sewer: Public Sewer
- Stories: 1
- Style: One Story
- Water Source: Public
Property Details
- 2025 Taxes: $5,985
- County: Eau Claire
- Possession: Close of Escrow
- Property Subtype: Single Family Residence
- School District: Altoona
- Status: Active
- Township: City of Altoona
- Year Built: 2016
- Zoning: Residential
- Listing Office: Align Real Estate
Appliances Included
- Dishwasher
- Electric Water Heater
- Disposal
- Microwave
- Oven
- Range
- Refrigerator
Mortgage Calculator
- Loan Amount
- Down Payment
- Monthly Mortgage Payment
- Property Tax
- Home Insurance
- PMI
- Monthly HOA Fees
Please Note: All amounts are estimates and cannot be guaranteed.
Room Dimensions

- Bathroom #1: 7' x 12', Tile, Lower Level
- Bathroom #2: 4' x 7', Tile, Main Level
- Bathroom #3: 8' x 11', Tile, Main Level
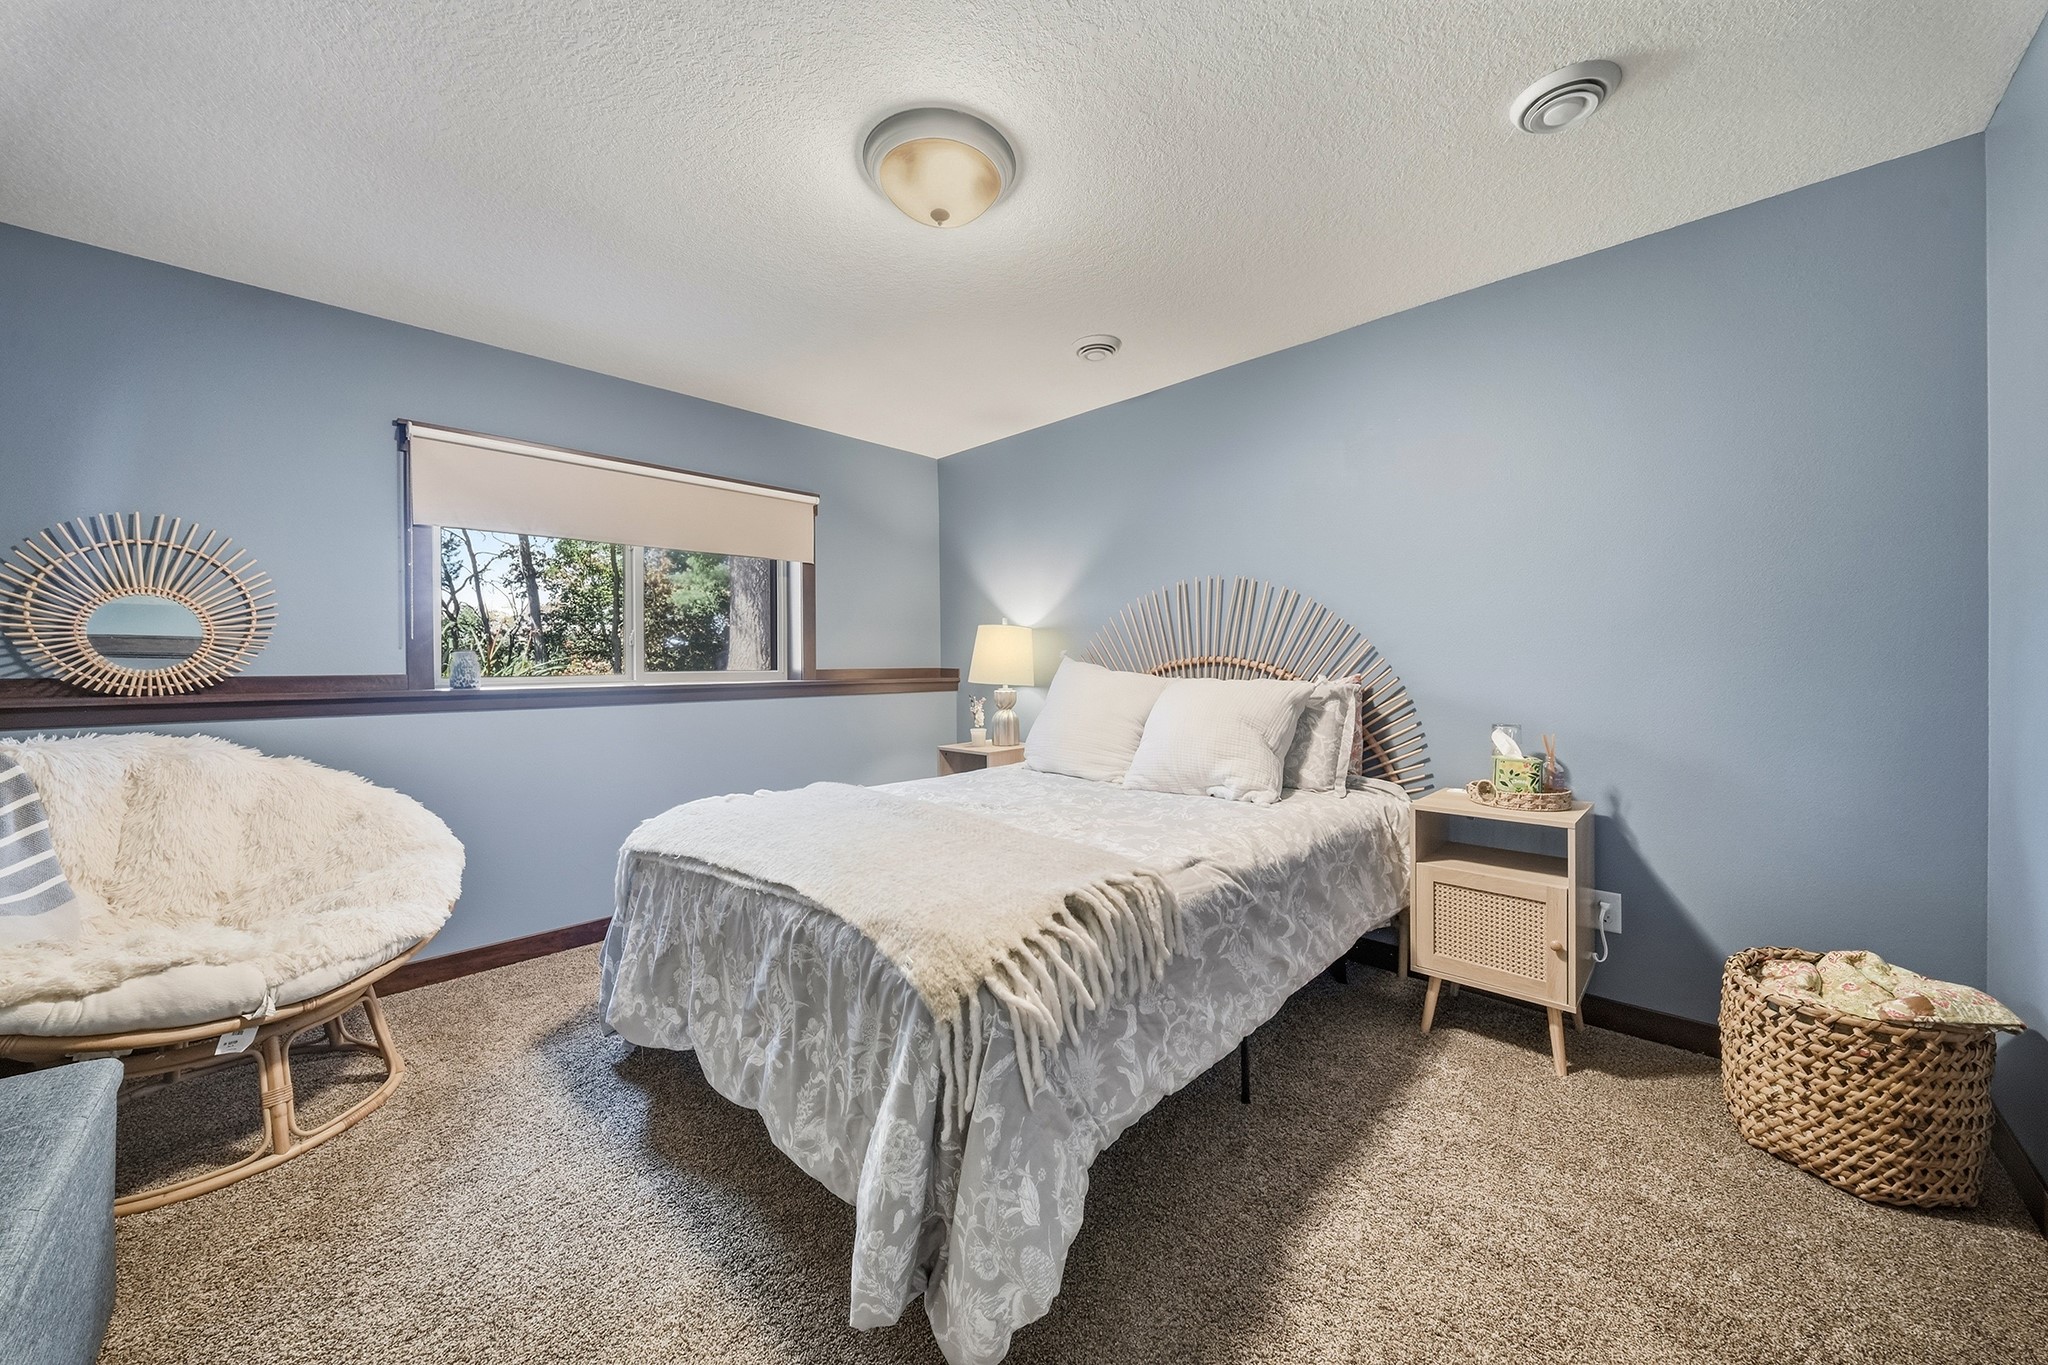
- Bedroom #1: 11' x 12', Carpet, Lower Level
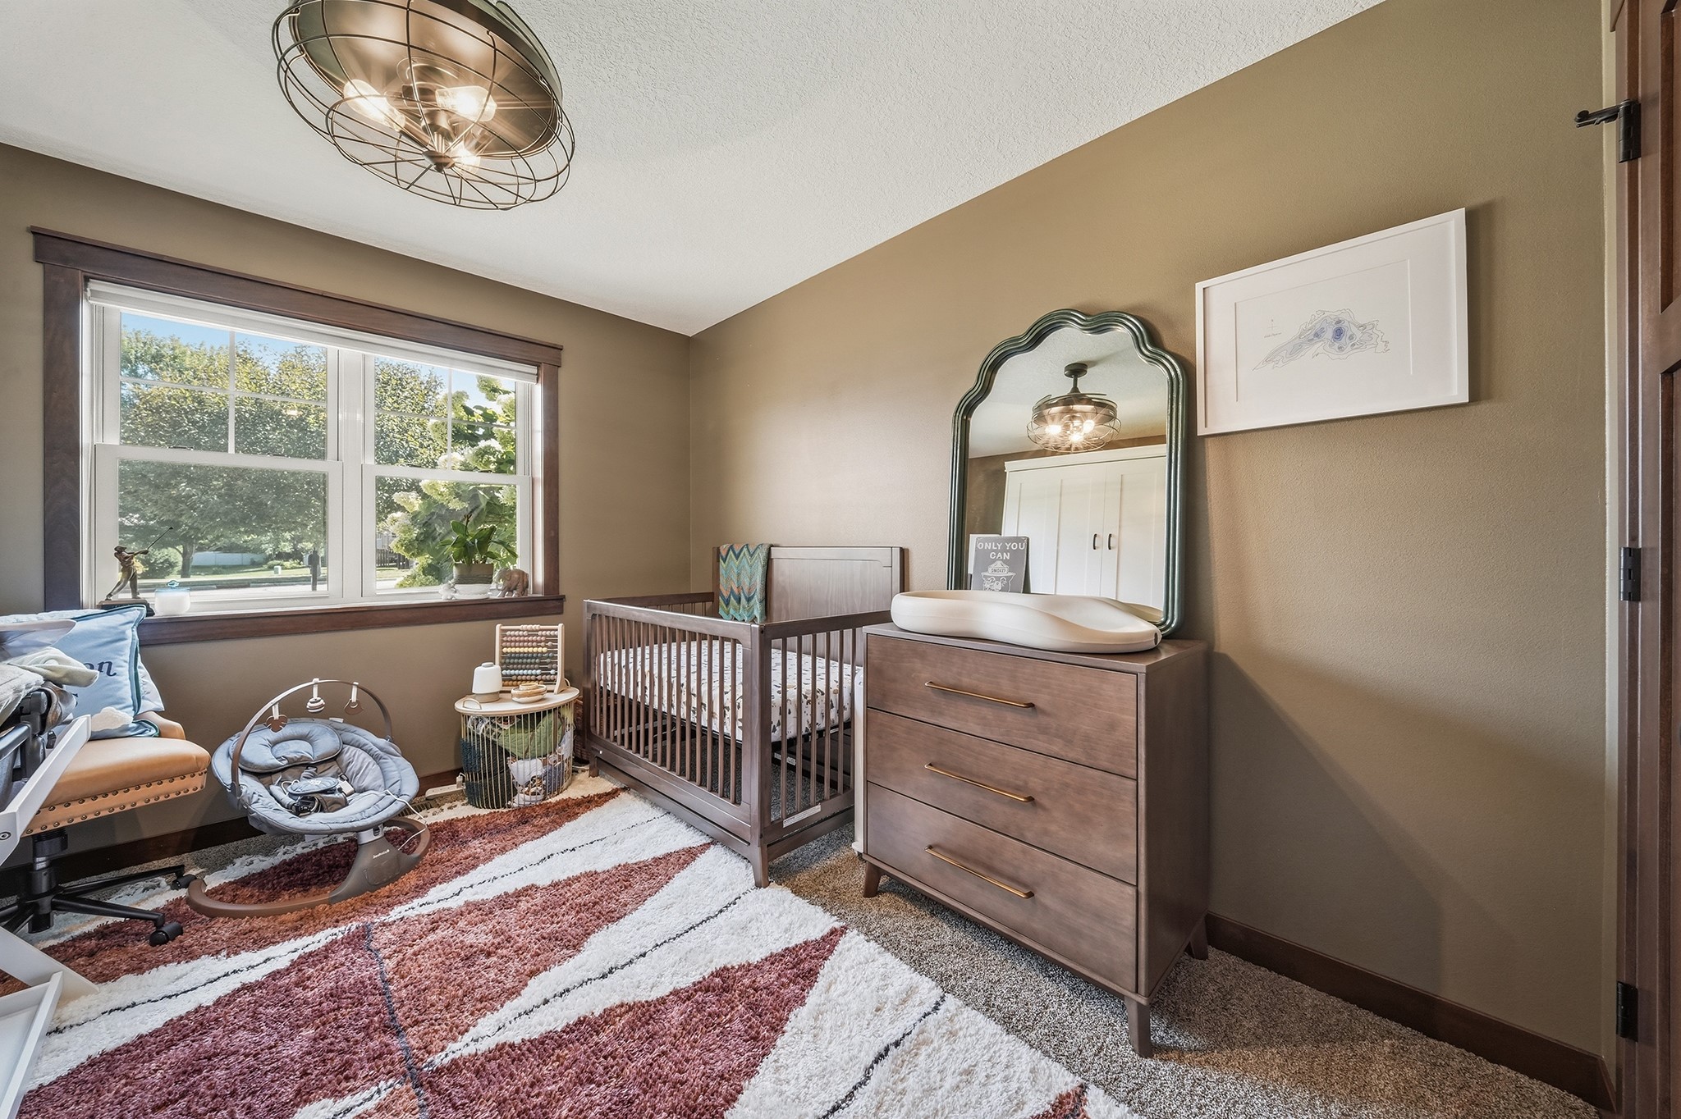
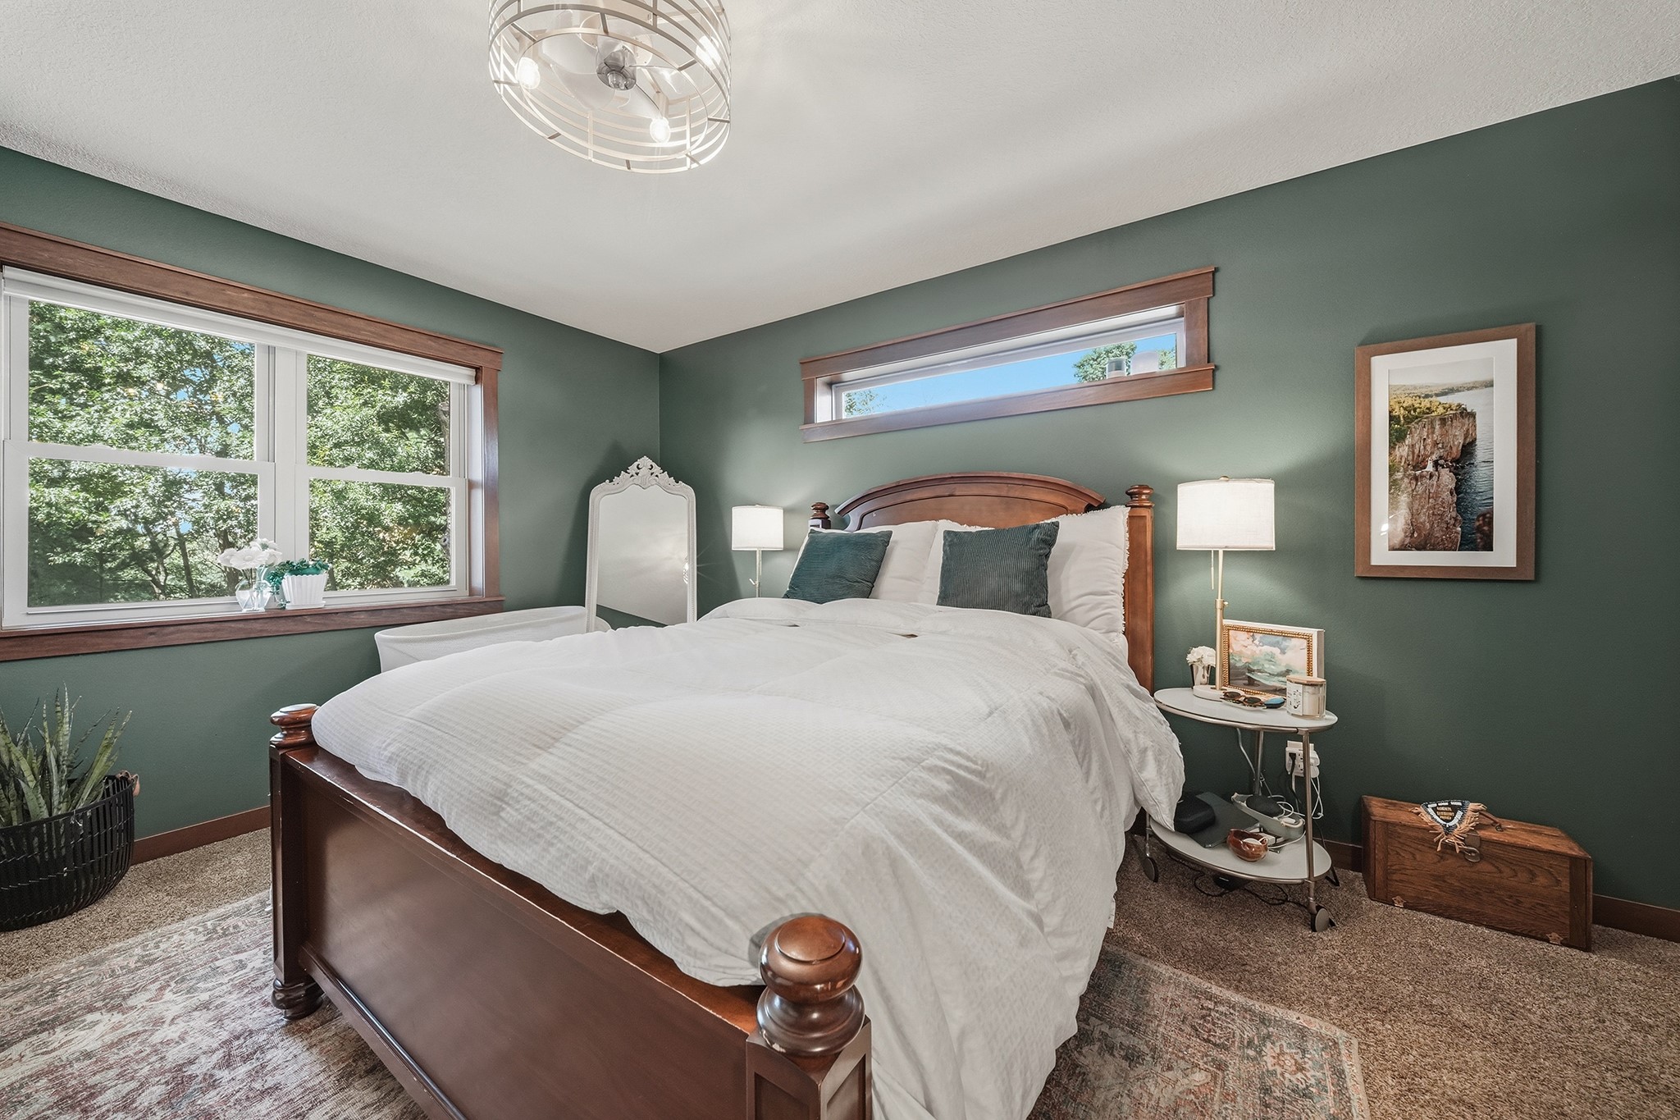
- Bedroom #2: 10' x 13', Carpet, Main Level
- Bedroom #3: 11' x 14', Carpet, Main Level
- Dining Area: 8' x 5', Simulated Wood, Plank, Main Level
- Family Room: 16' x 23', Carpet, Lower Level
- Kitchen: 8' x 15', Simulated Wood, Plank, Main Level
- Laundry Room: 5' x 4', Tile, Main Level
- Living Room: 14' x 20', Simulated Wood, Plank, Main Level
Similar Properties


Open House: September 8 | 5 - 7 PM