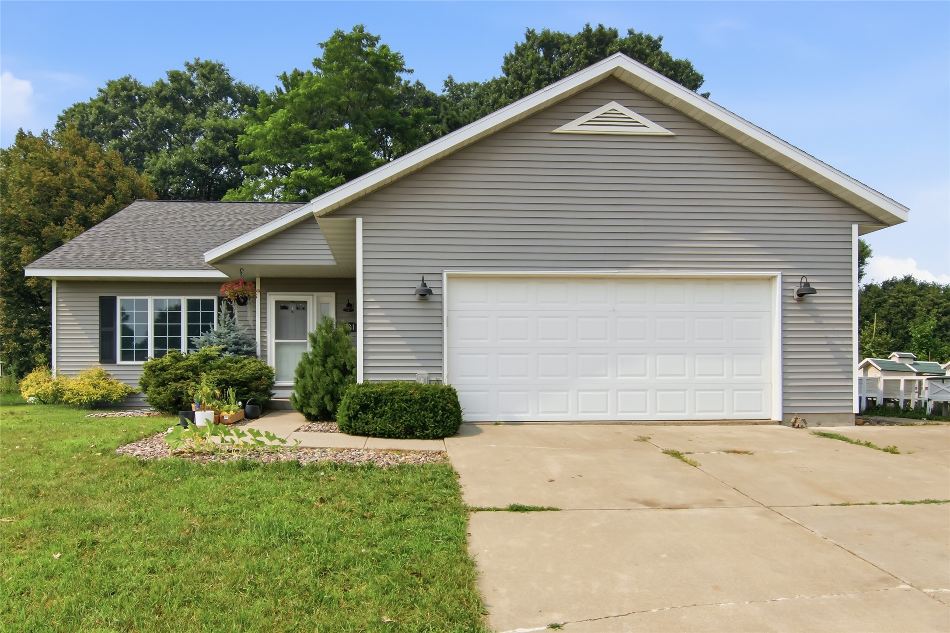
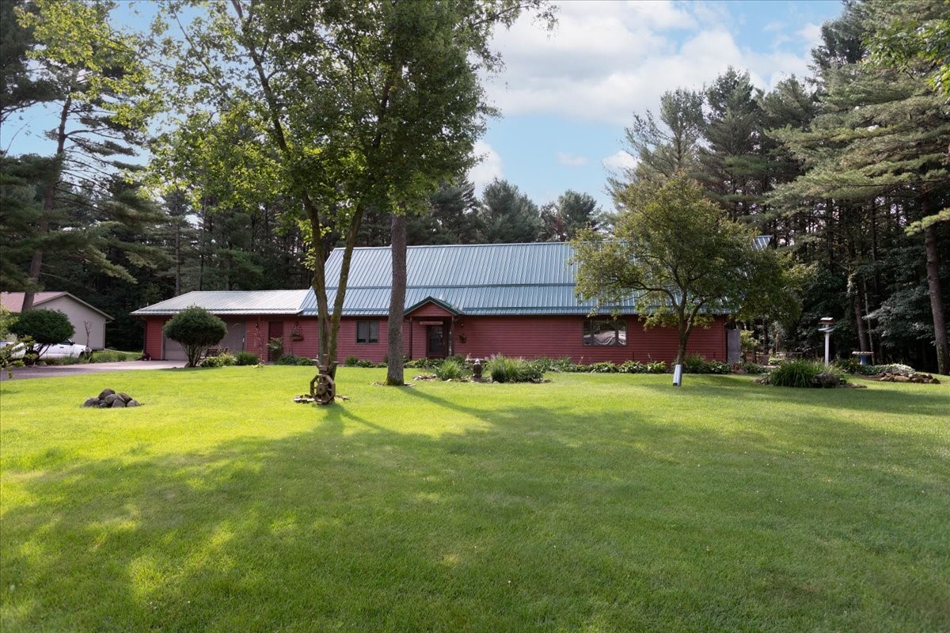
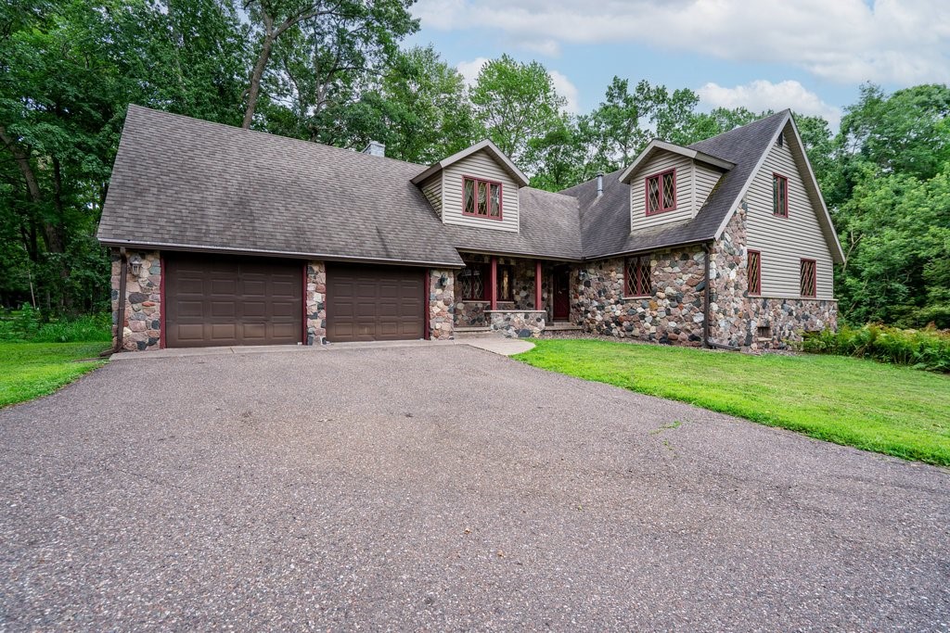

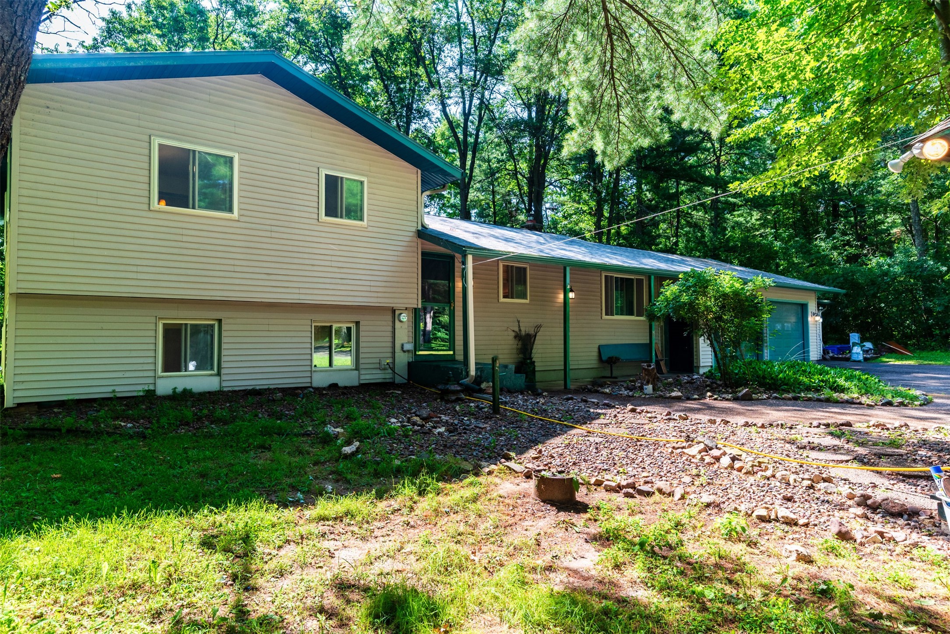
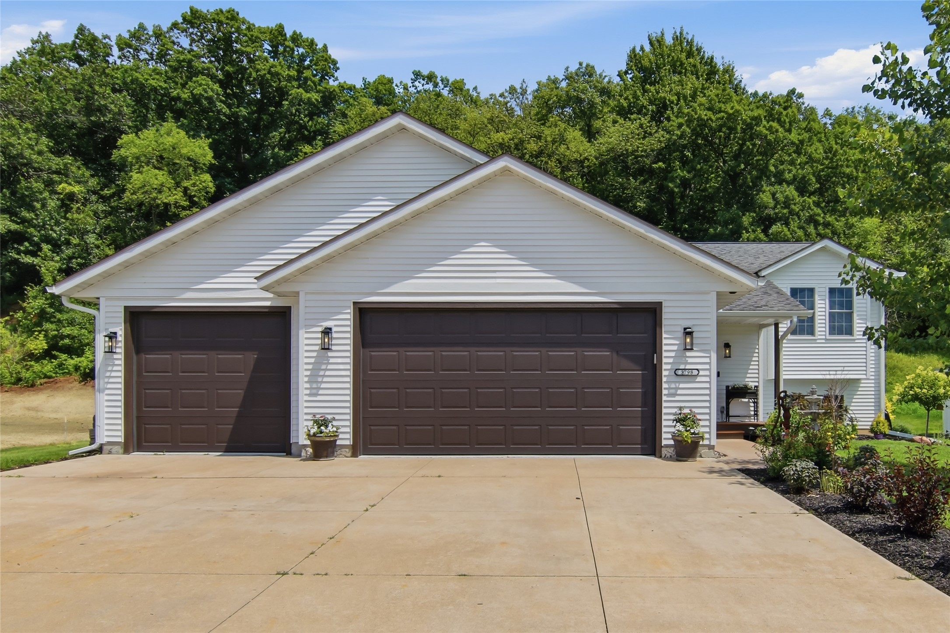

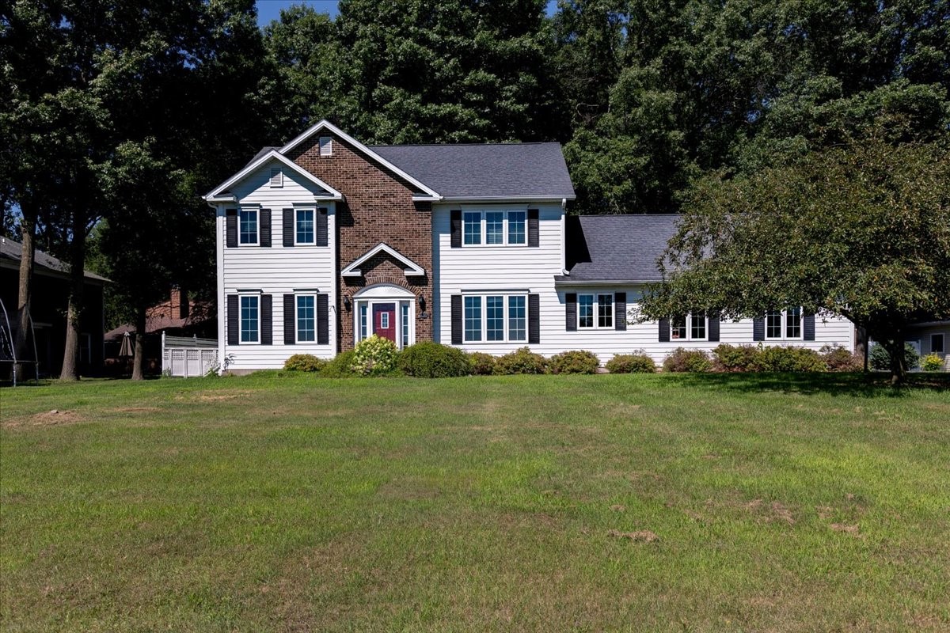
1133 18th Street SE Menomonie, WI 54751
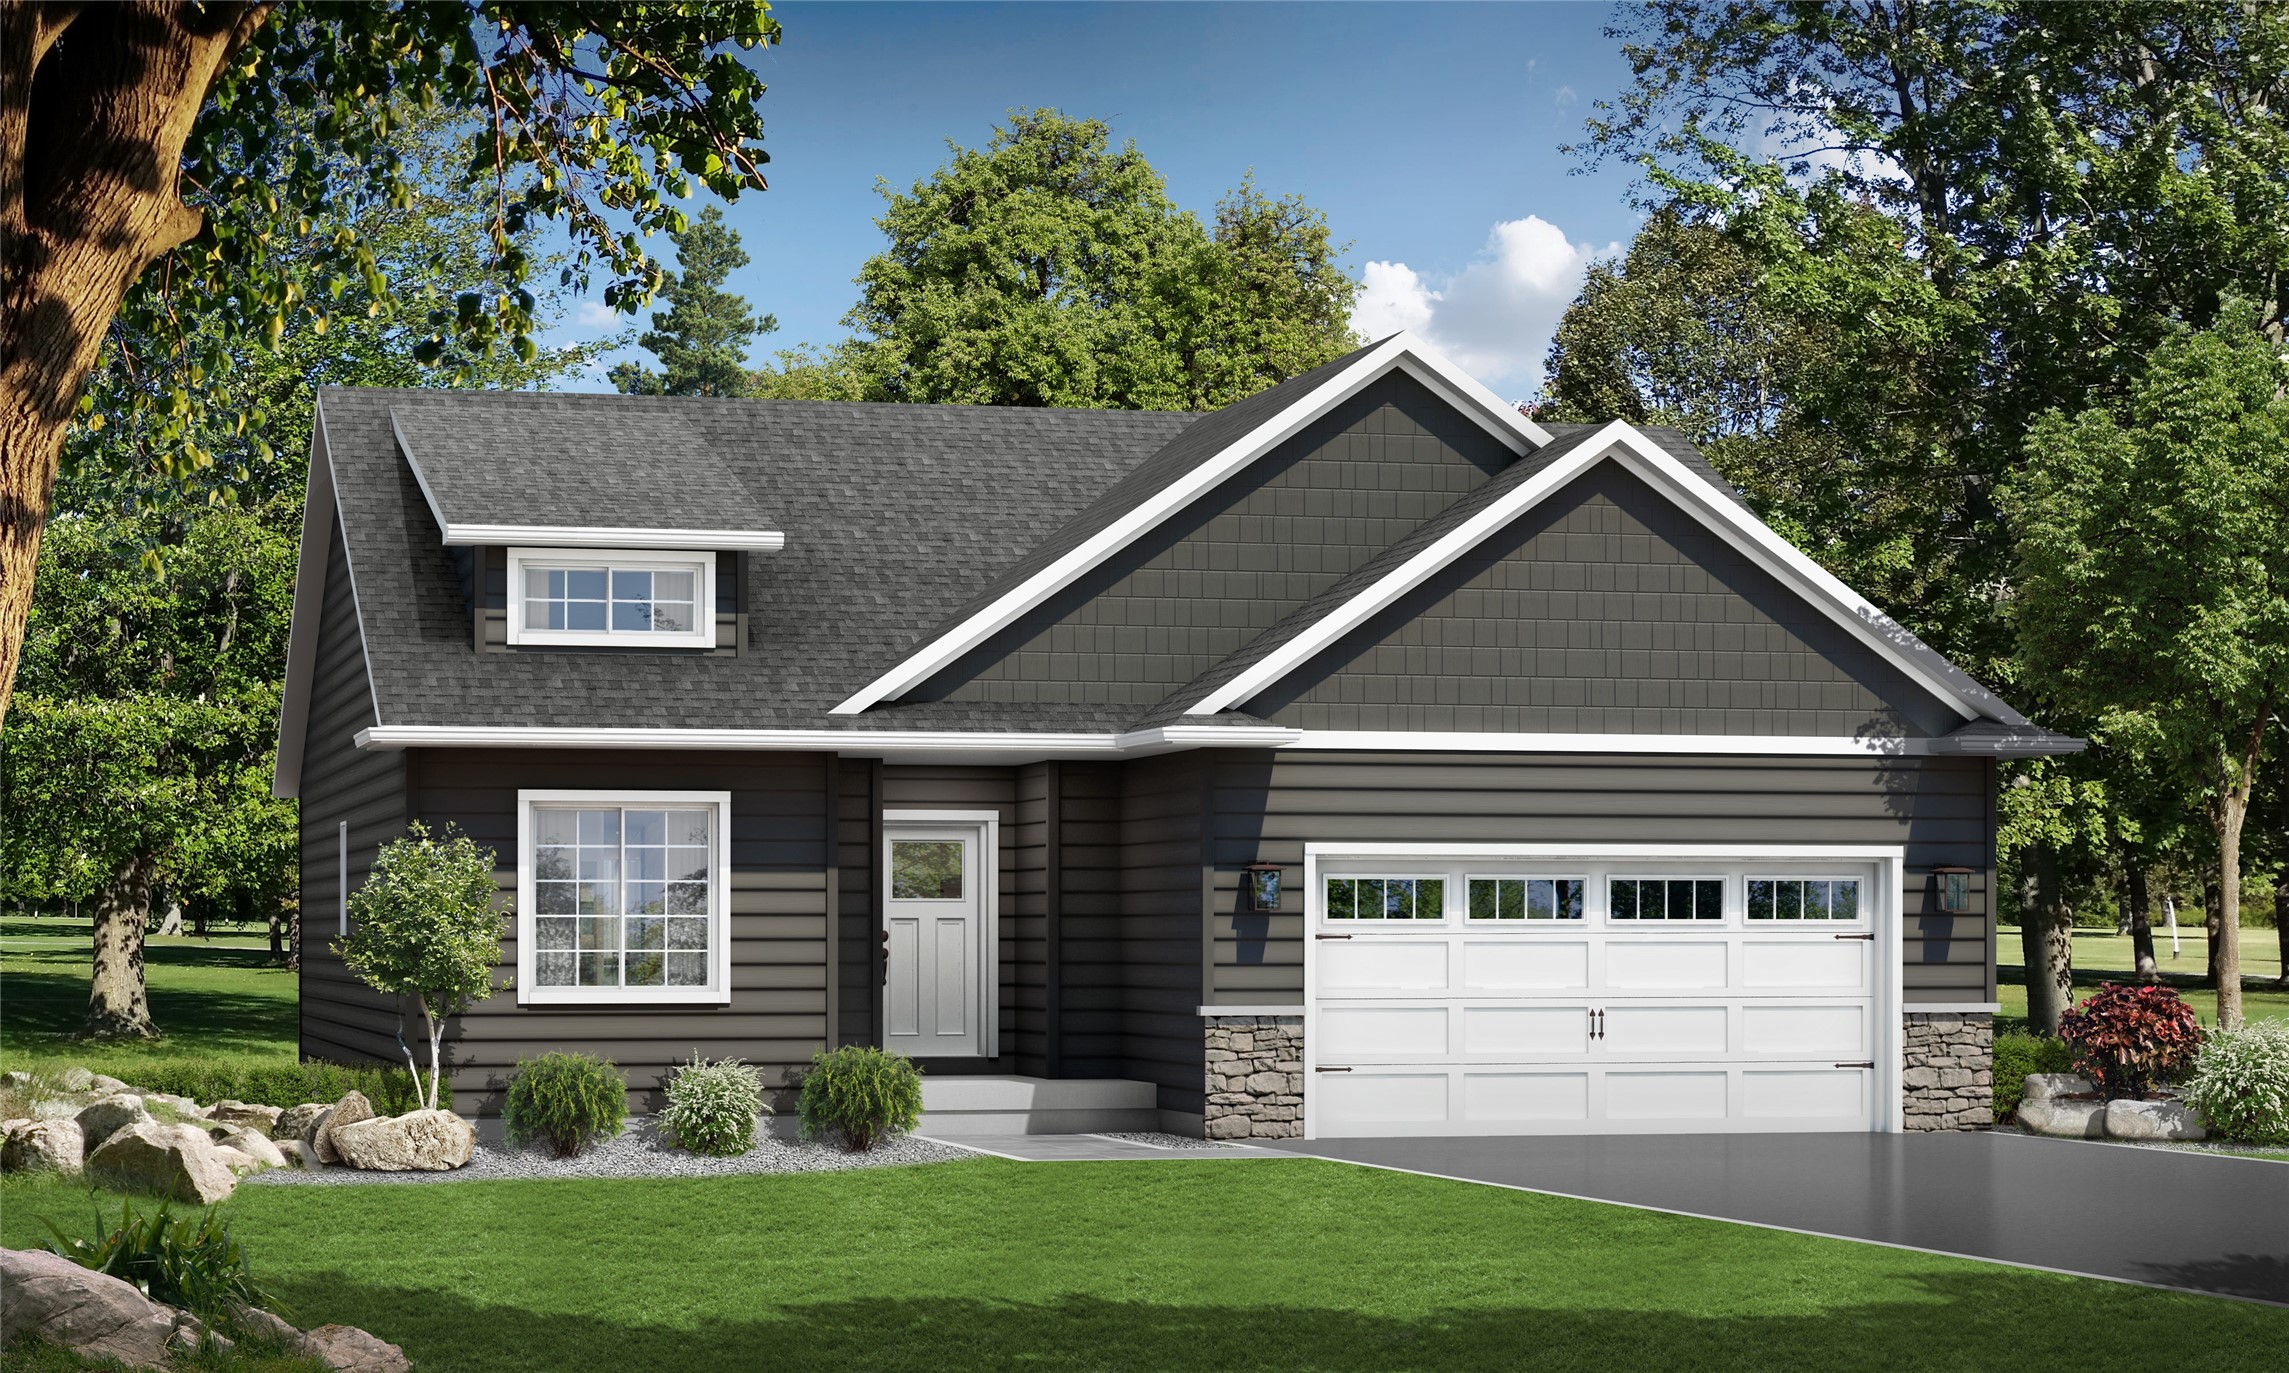
- Residential | Single Family Residence
- 3
- 3
- 2,660
- 0.36
- 2026
Description
Welcome to the C&M Home Builders Harrison plan! This stunning house offers a range of impressive features and makes exceptional use of every square foot of living space. The stainless appliances in the kitchen add a touch of modern elegance, while the convenience of main floor laundry ensures practicality. The master suite includes a spacious walk-in closet for all your storage needs. The finished lower level adds a large family room, bedroom, bathroom, and bonus room. With its Focus on Energy certification, this home is exceptionally energy-efficient, surpassing code requirements for 30-40% better efficiency. Additionally, an extensive home warranty provides peace of mind for years to come.
Address
Open on Google Maps- Address 1133 18th Street SE
- City Menomonie
- State WI
- Zip 54751
Property Features
Last Updated on September 3, 2026 at 12:13 PM- Above Grade Finished Area: 1,330 SqFt
- Basement: Egress Windows, Full, Finished
- Below Grade Finished Area: 1,000 SqFt
- Below Grade Unfinished Area: 330 SqFt
- Building Area Total: 2,660 SqFt
- Cooling: Central Air
- Electric: Circuit Breakers
- Foundation: Poured
- Heating: Forced Air
- Interior Features: Ceiling Fan(s)
- Levels: One
- Living Area: 2,330 SqFt
- Rooms Total: 10
Exterior Features
- Construction: Stone, Vinyl Siding
- Covered Spaces: 2
- Garage: 2 Car, Attached
- Lot Size: 0.36 Acres
- Parking: Attached, Garage, Garage Door Opener
- Patio Features: Concrete, Patio
- Sewer: Public Sewer
- Stories: 1
- Style: One Story
- Water Source: Public
Property Details
- County: Dunn
- Home Warranty: Yes
- Possession: Close of Escrow
- Property Subtype: Single Family Residence
- School District: Menomonie Area
- Status: Active
- Subdivision: Estover Terrace
- Township: City of Menomonie
- Year Built: 2026
- Zoning: Residential
- Listing Office: C & M Realty
Appliances Included
- Dishwasher
- Electric Water Heater
- Microwave
- Oven
- Range
- Refrigerator
Mortgage Calculator
- Loan Amount
- Down Payment
- Monthly Mortgage Payment
- Property Tax
- Home Insurance
- PMI
- Monthly HOA Fees
Please Note: All amounts are estimates and cannot be guaranteed.
Room Dimensions
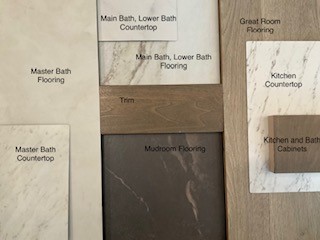
- Bathroom #1: 7' x 12', Tile, Lower Level
- Bathroom #2: 9' x 5', Tile, Main Level
- Bedroom #1: 13' x 12', Carpet, Lower Level
- Bedroom #2: 11' x 10', Carpet, Main Level
- Bedroom #3: 12' x 13', Laminate, Main Level
- Bonus Room: 10' x 9', Carpet, Lower Level
- Dining Room: 9' x 13', Laminate, Main Level
- Family Room: 16' x 26', Carpet, Lower Level
- Kitchen: 9' x 11', Laminate, Main Level
- Living Room: 17' x 14', Laminate, Main Level