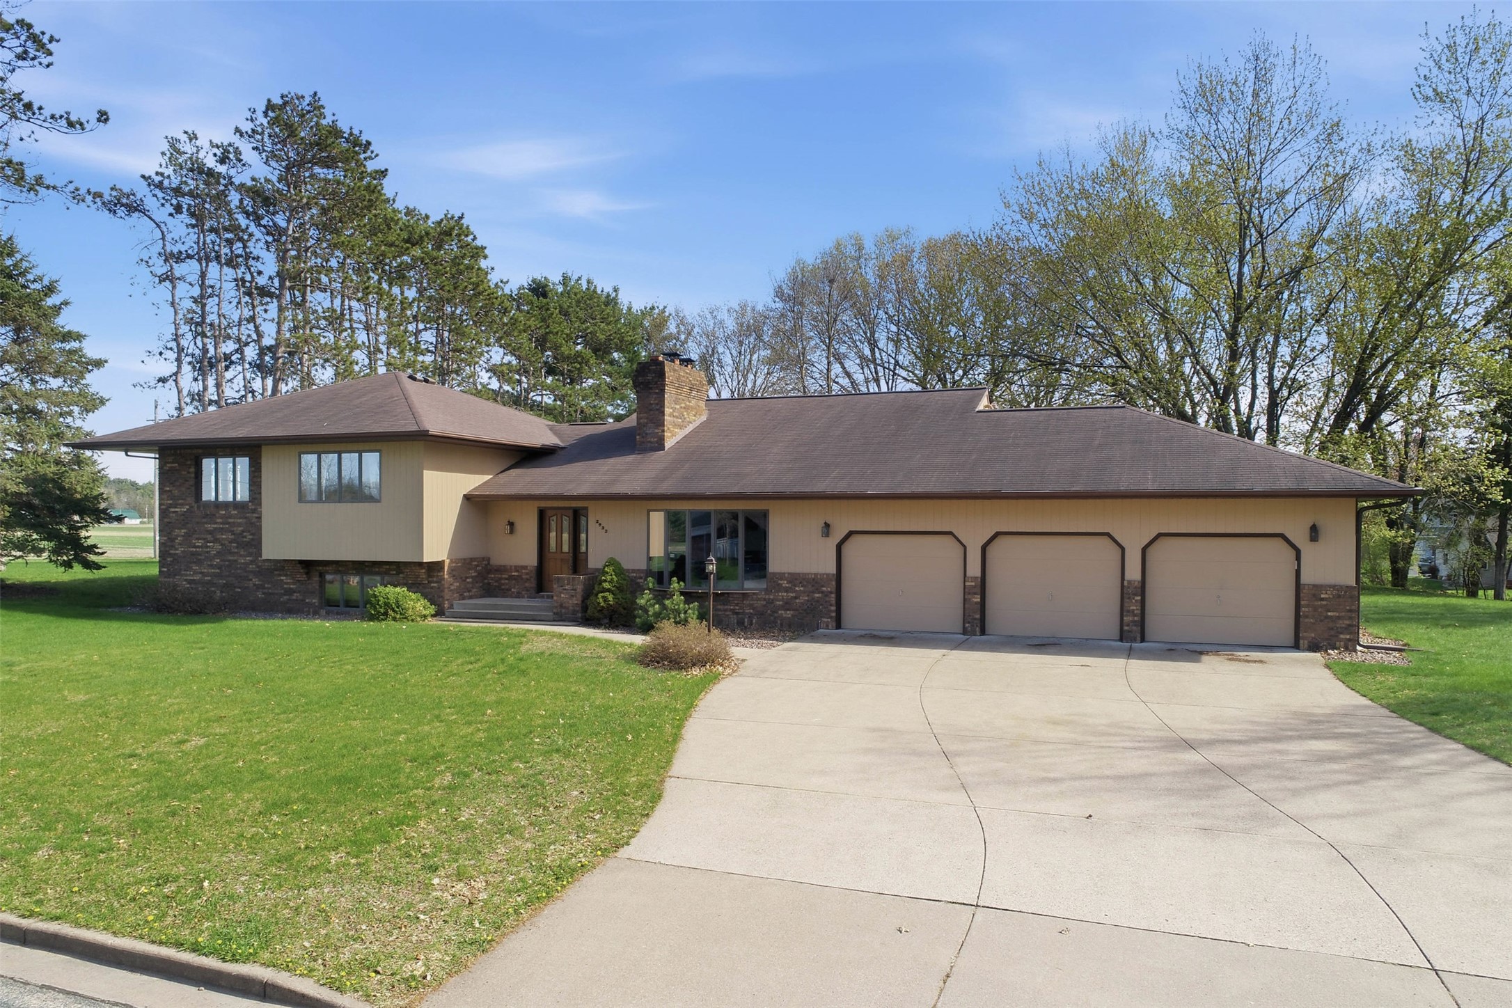
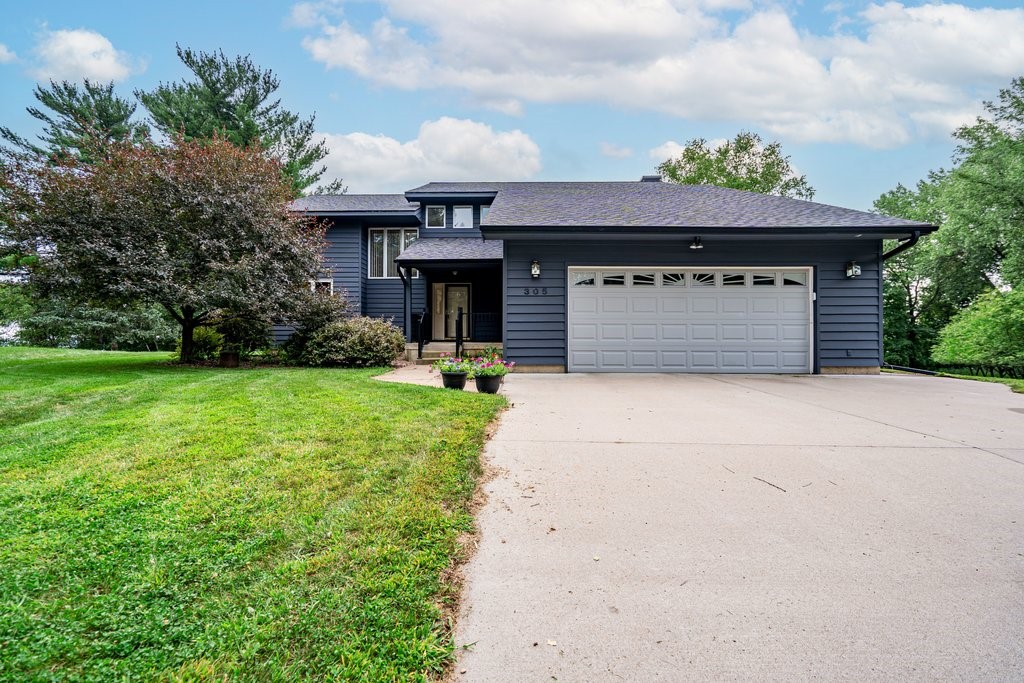
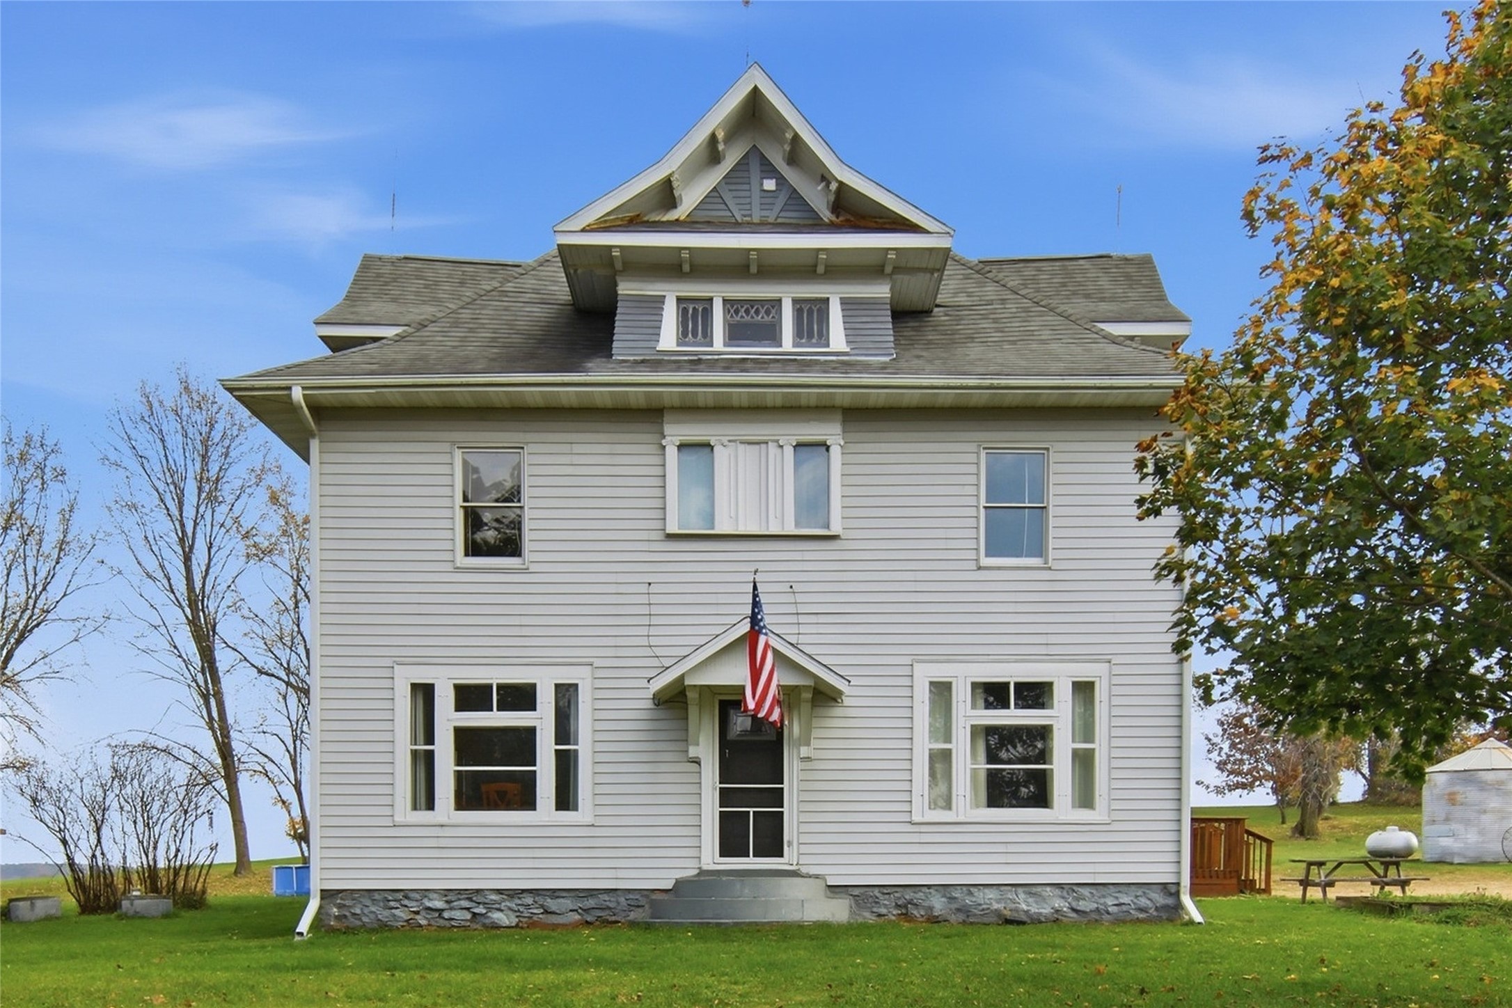
E2044 770th Avenue Knapp, WI 54749
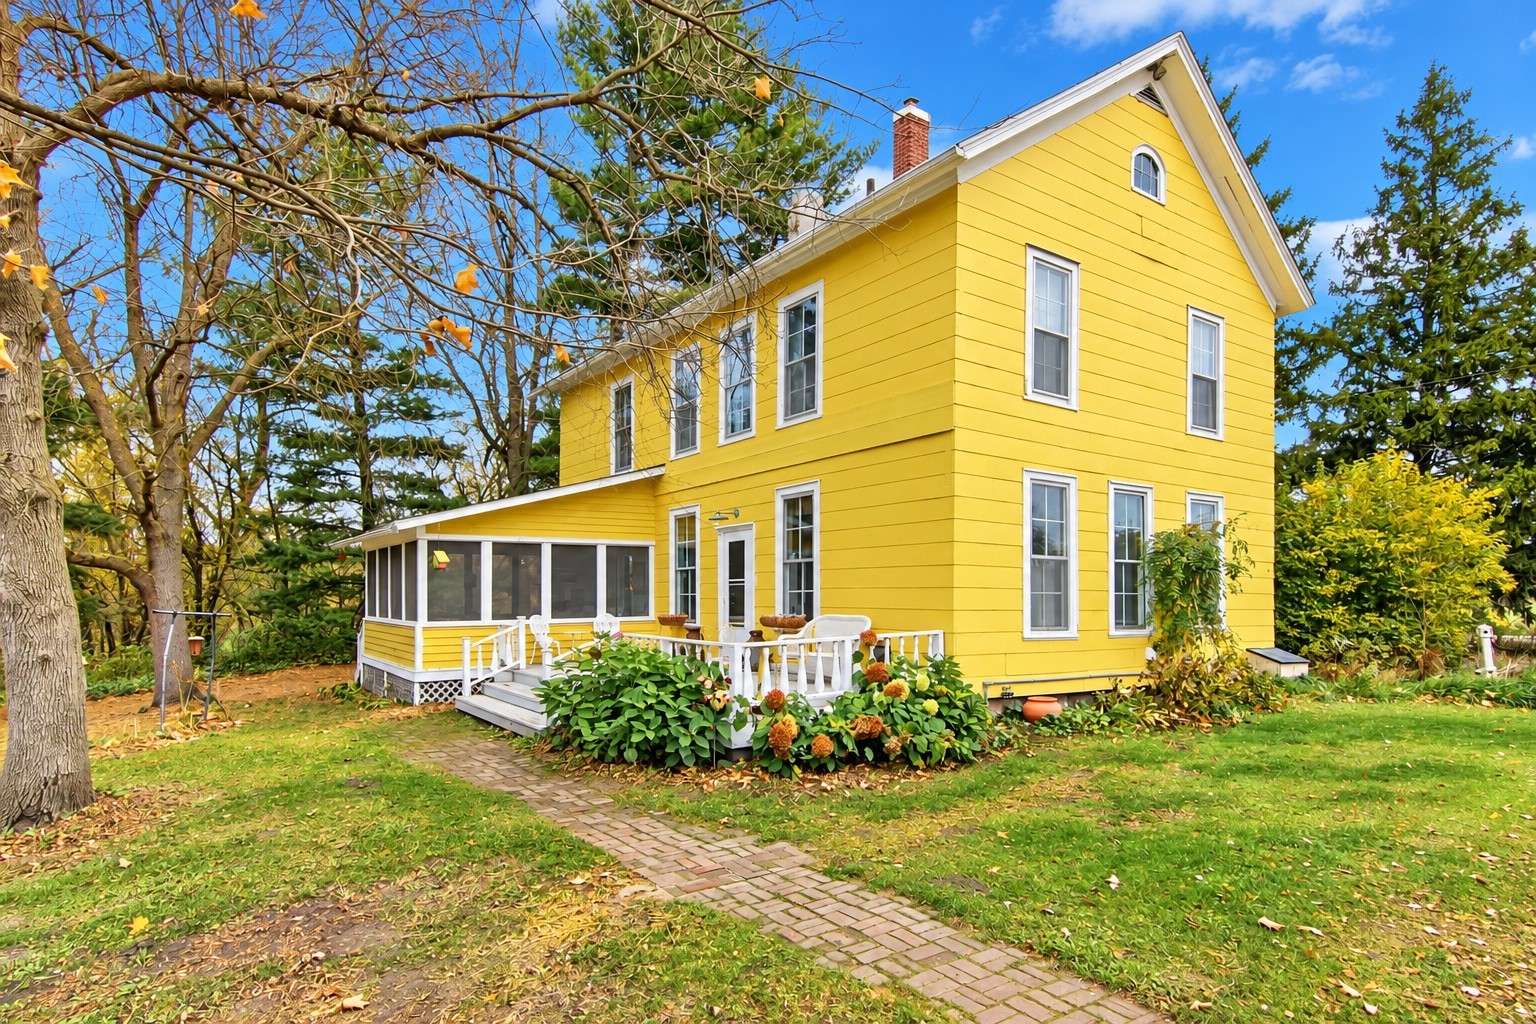
- Residential | Single Family Residence
- 4
- 2
- 3,120
- 13.84
- 1863
Description
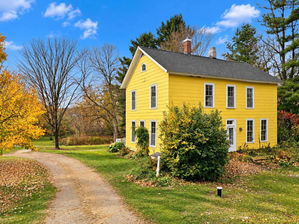
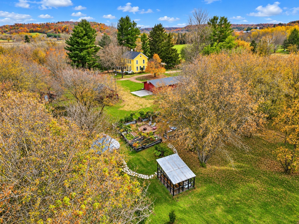
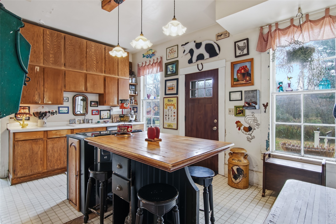
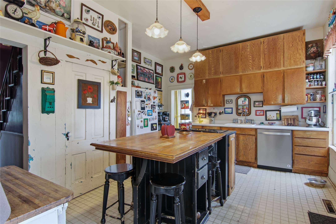
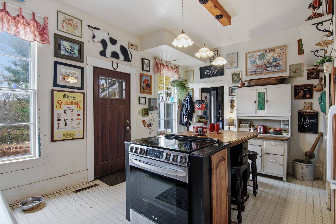
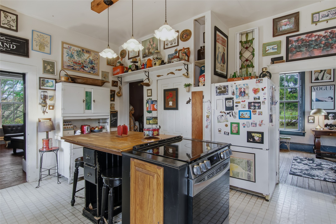
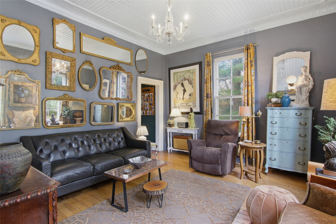
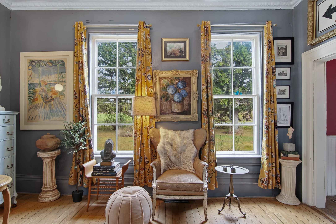
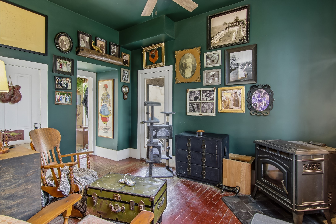
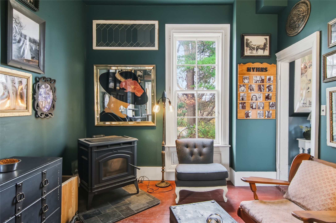
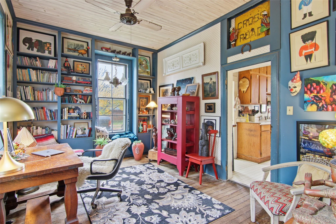
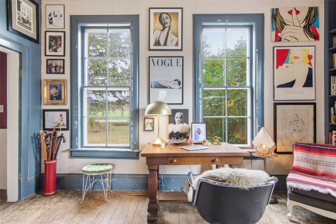
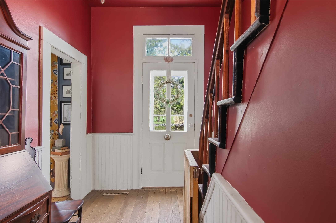
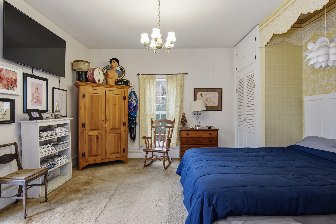
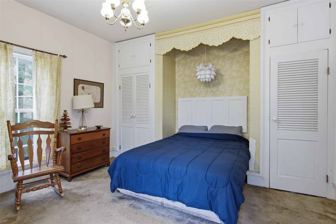
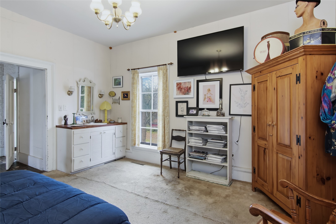
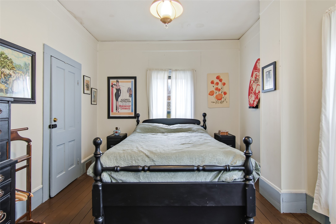
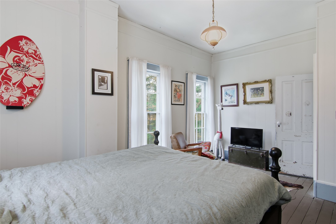
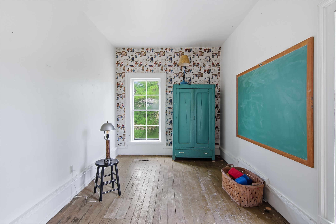
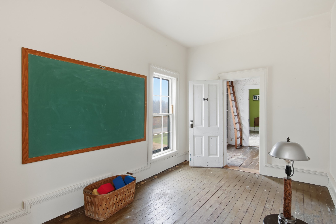
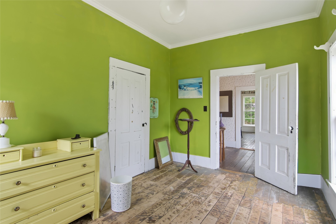
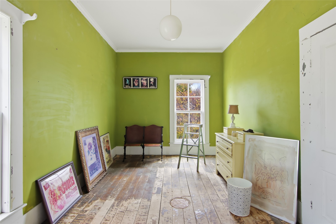
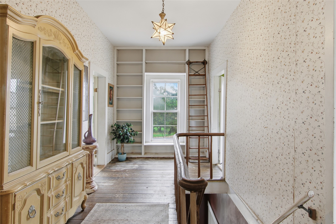
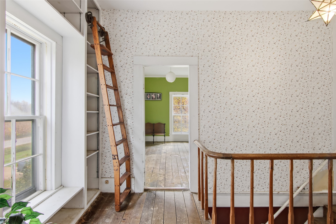
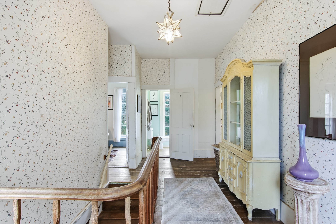
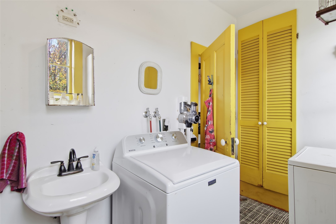
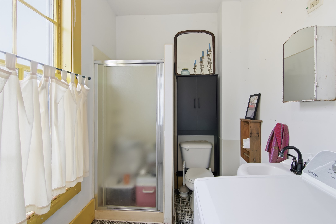
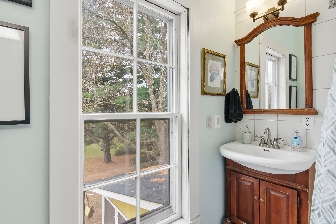
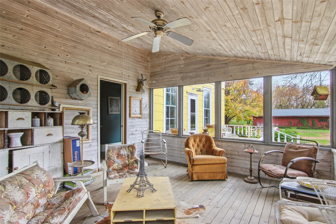
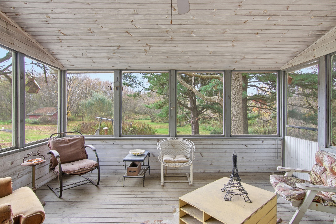
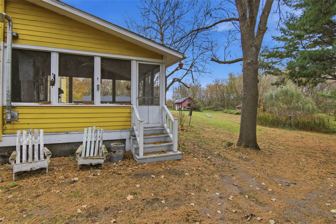
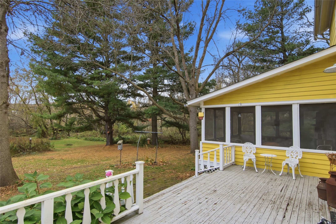
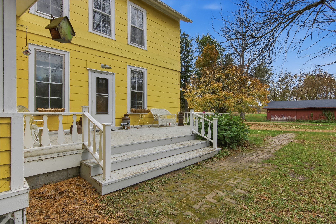
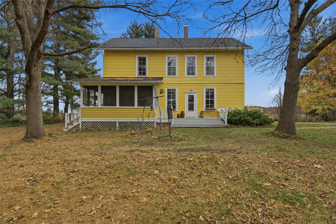
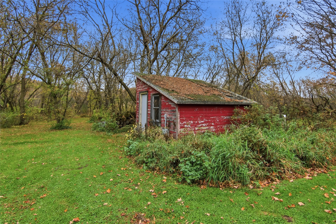
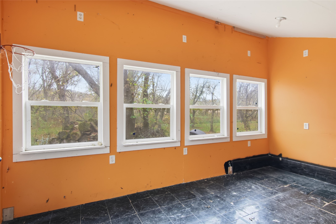
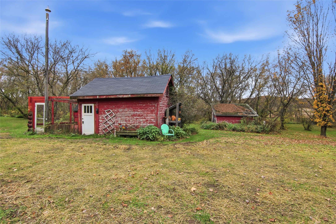
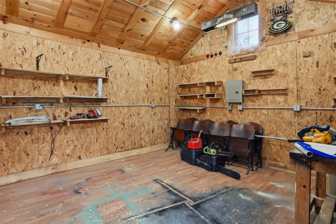
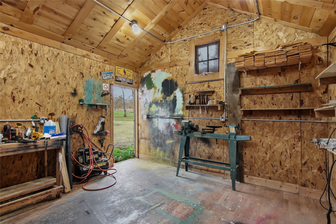
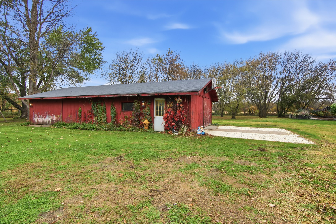
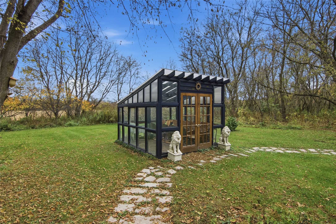
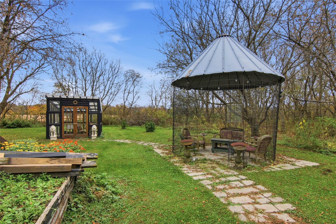
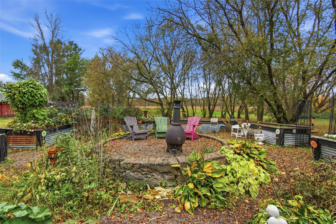
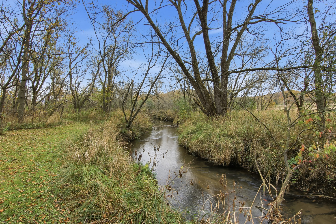
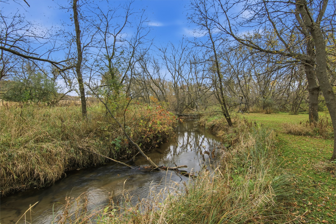
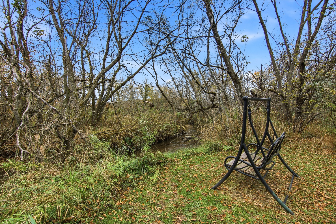
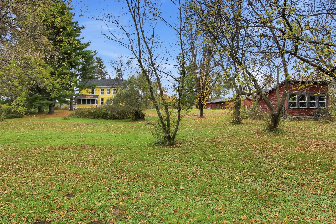
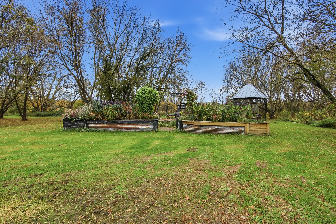
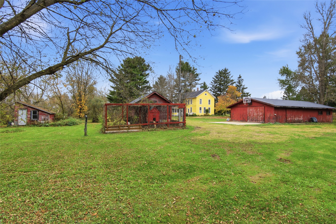
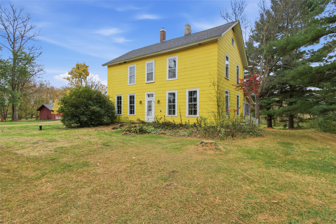
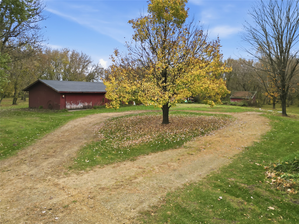
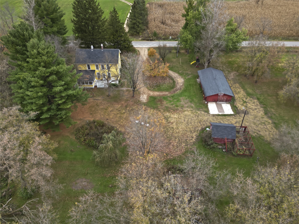
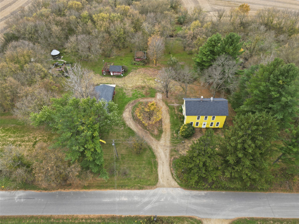
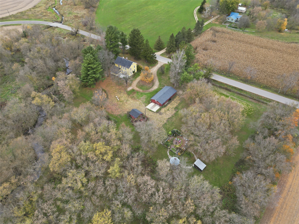
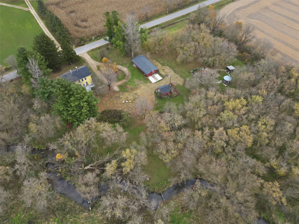
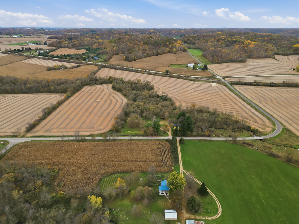
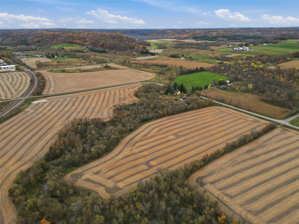
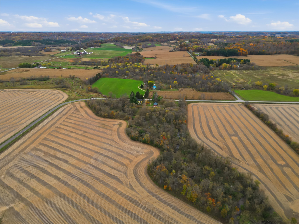
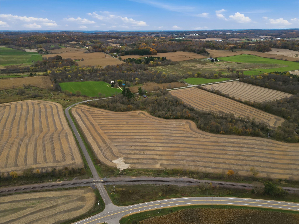
Welcome to your own slice of country paradise! Nestled on 13.84 picturesque acres, this charming, character-filled two-story home offers a peaceful, park-like setting with Wilson Creek meandering through the property. With approximately 900+ feet of creek frontage, this is a rare opportunity for nature lovers and trout fishing enthusiasts alike! Inside, you’ll find 4 bedrooms, 2 bathrooms, wood flooring, and 9-foot ceilings throughout, adding to the home’s warmth and timeless appeal. Enjoy the outdoors from the spacious screened porch or deck, or unwind in the gazebo and patio surrounded by colorful flower gardens and mature trees. The property also features a 24' x 48' garage, 10' x 12' green house and two additional utility sheds measuring 14' x 16' and 12' x 16', all offering excellent storage, hobby, or workshop potential. With electricity in the outbuildings, there’s plenty of room for your projects, equipment, and recreational toys. Numerous updates provide added peace of mind, including a new septic system and well in 2026, a new house roof in 2024, and a furnace in 2022. Enjoy the tranquility and privacy of country living while maintaining convenient access to I-94 and an approximately 50-minute drive to the Twin Cities.
Address
Open on Google Maps- Address E2044 770th Avenue
- City Knapp
- State WI
- Zip 54749
Property Features
Last Updated on October 20, 2026 at 9:02 AM- Above Grade Finished Area: 2,080 SqFt
- Basement: Full
- Below Grade Unfinished Area: 1,040 SqFt
- Building Area Total: 3,120 SqFt
- Cooling: Window Unit(s)
- Electric: Circuit Breakers
- Fireplace: One, Free Standing, Other, See Remarks
- Fireplaces: 1
- Foundation: Block, Other, See Remarks
- Heating: Forced Air
- Interior Features: Ceiling Fan(s)
- Levels: Two
- Living Area: 2,080 SqFt
- Rooms Total: 12
Exterior Features
- Construction: Other, See Remarks
- Covered Spaces: 4
- Exterior Features: Play Structure
- Garage: 4 Car, Detached
- Lake/River Name: Wilson Creek
- Lot Size: 13.84 Acres
- Parking: Driveway, Detached, Garage, Gravel
- Patio Features: Deck, Porch, Screened
- Sewer: Mound Septic, Septic Tank
- Stories: 2
- Style: Two Story
- Water Source: Well
- Waterfront: Creek
- Waterfront Length: 912 Ft
Property Details
- 2025 Taxes: $3,178
- County: Dunn
- Other Equipment: Fuel Tank(s)
- Other Structures: Greenhouse, Gazebo, Shed(s), Workshop
- Possession: Close of Escrow
- Property Subtype: Single Family Residence
- School District: Menomonie Area
- Status: Active
- Township: Town of Stanton
- Year Built: 1863
- Zoning: Agricultural
- Listing Office: Rassbach Realty, LLC
Appliances Included
- Dryer
- Dishwasher
- Electric Water Heater
- Microwave
- Other
- Oven
- Range
- Refrigerator
- See Remarks
- Water Softener
- Washer
Mortgage Calculator
- Loan Amount
- Down Payment
- Monthly Mortgage Payment
- Property Tax
- Home Insurance
- PMI
- Monthly HOA Fees
Please Note: All amounts are estimates and cannot be guaranteed.
Room Dimensions
- Bathroom #1: 13' x 6', Vinyl, Main Level
- Bedroom #1: 7' x 5', Vinyl, Upper Level
- Bedroom #2: 15' x 9', Wood, Upper Level
- Bedroom #3: 16' x 10', Wood, Upper Level
- Bedroom #4: 16' x 11', Wood, Upper Level
- Bedroom #5: 15' x 15', Carpet, Upper Level
- Den: 13' x 10', Wood, Main Level
- Dining Room: 15' x 11', Wood, Main Level
- Entry/Foyer: 8' x 5', Wood, Main Level
- Kitchen: 16' x 13', Vinyl, Main Level
- Laundry Room: 13' x 6', Vinyl, Main Level
- Living Room: 15' x 13', Wood, Main Level