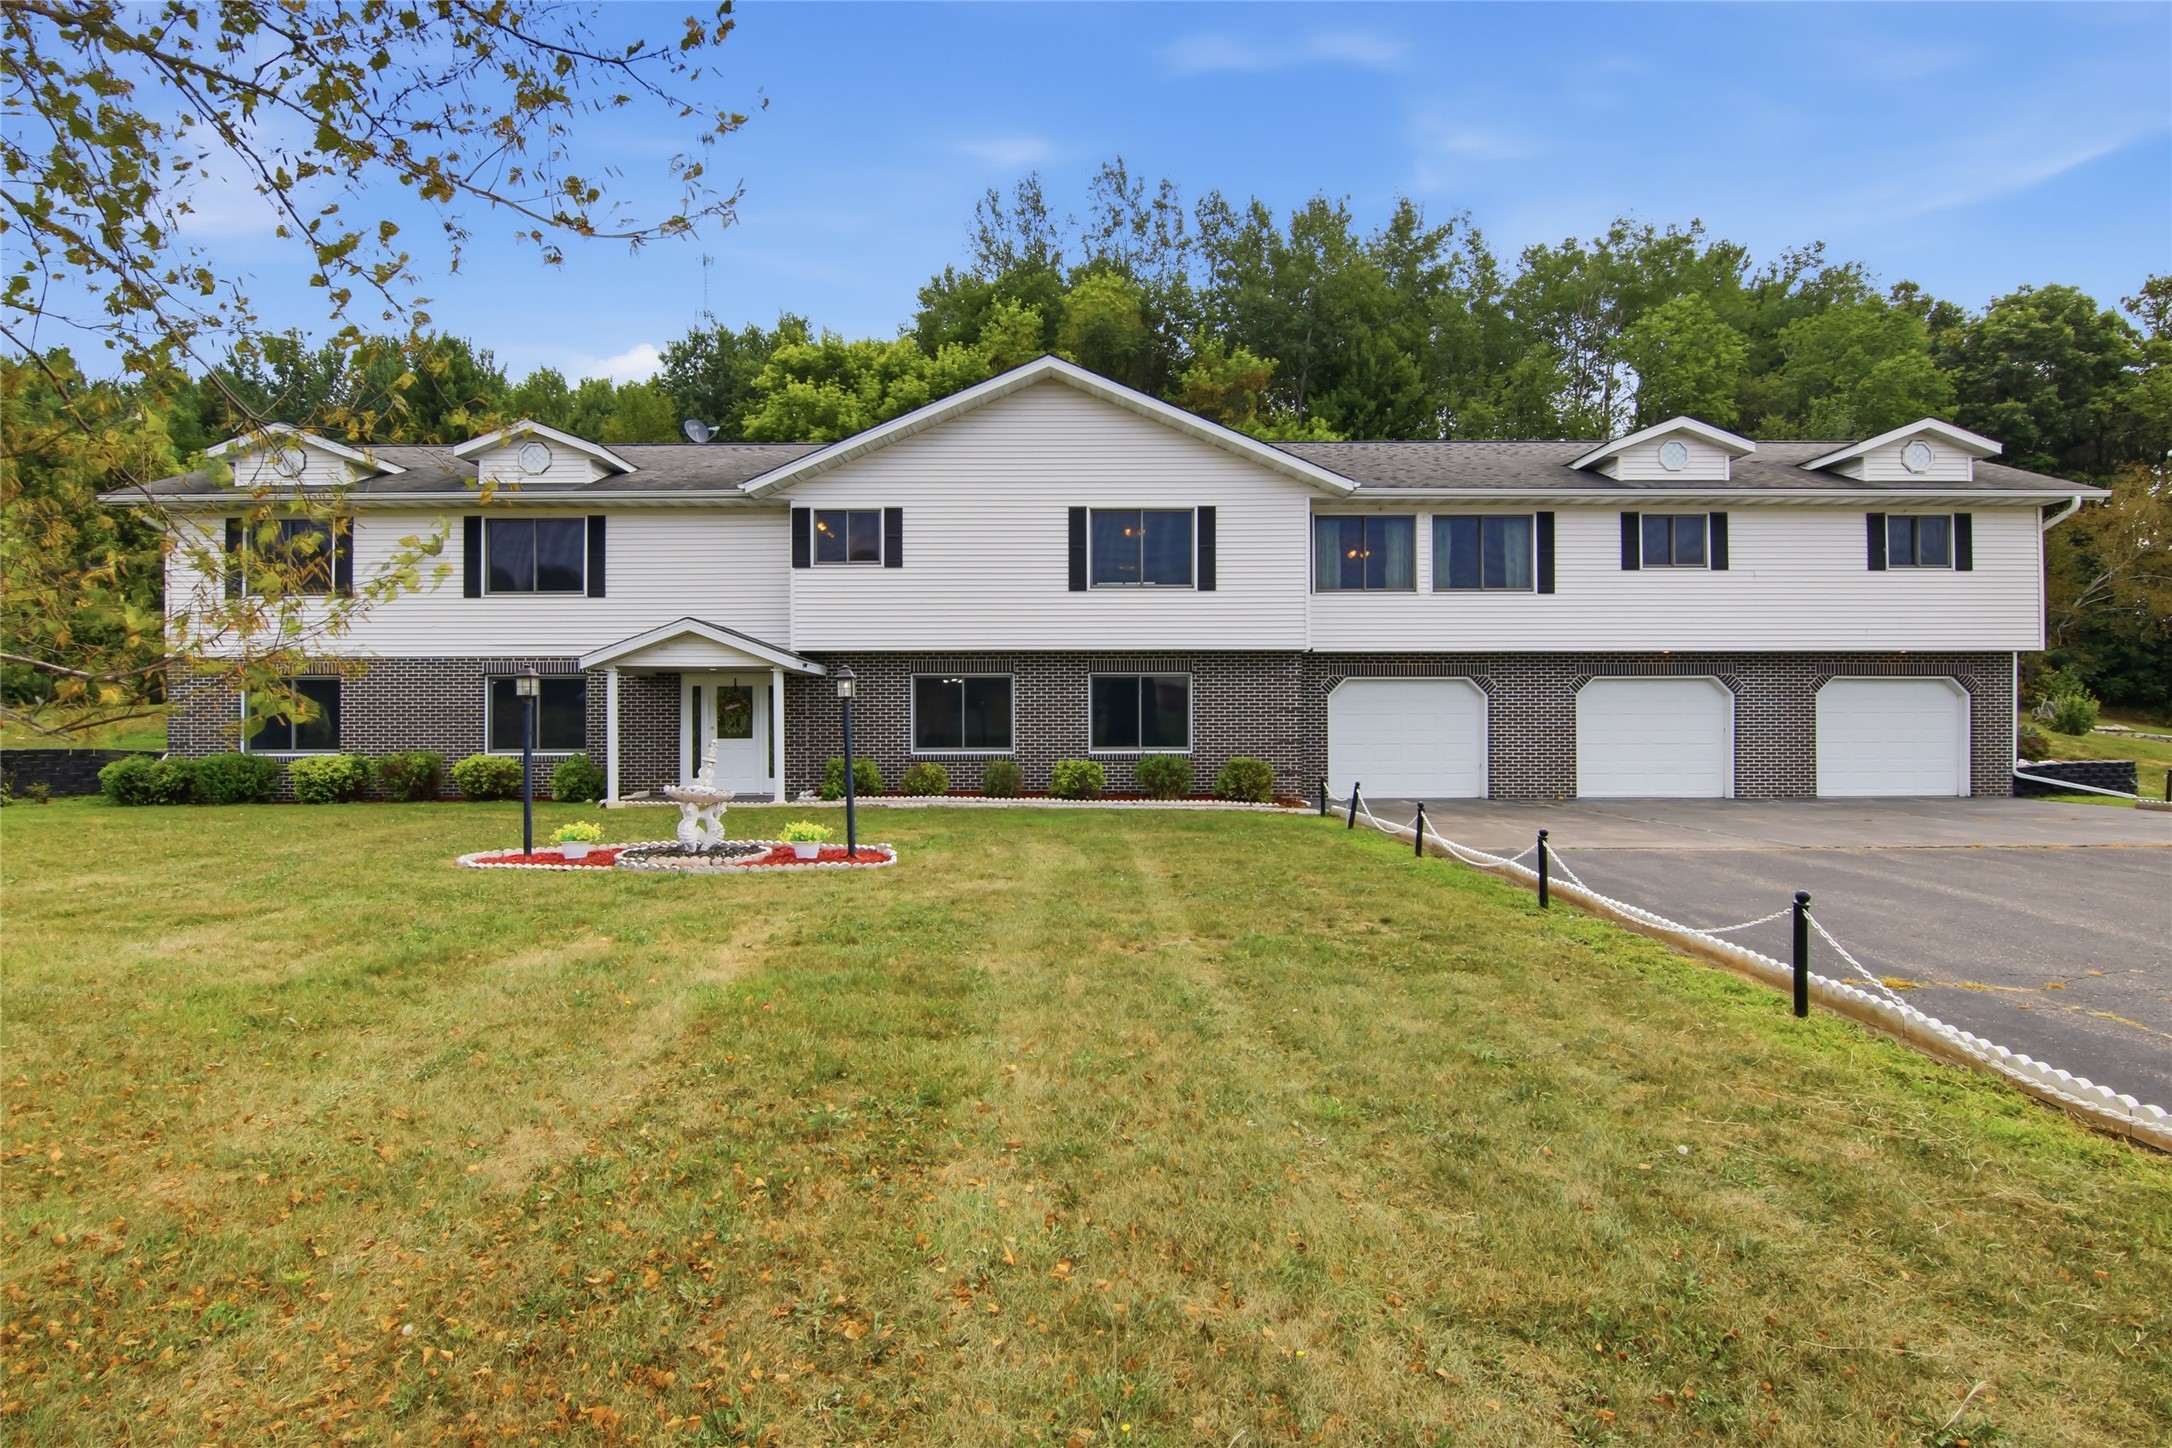
11631 County Highway Q Chippewa Falls, WI 54729
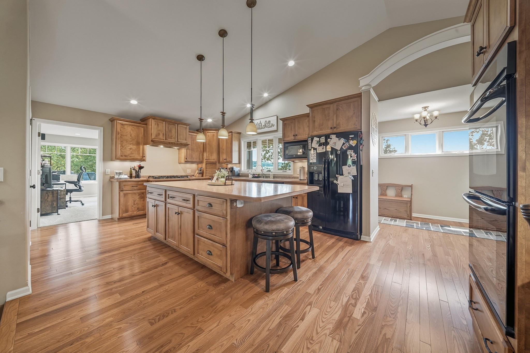
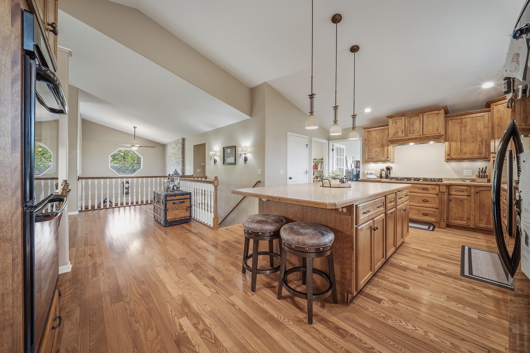
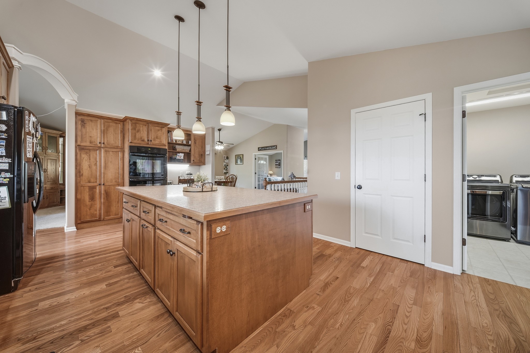
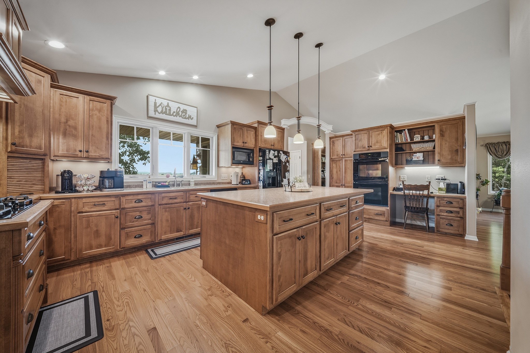
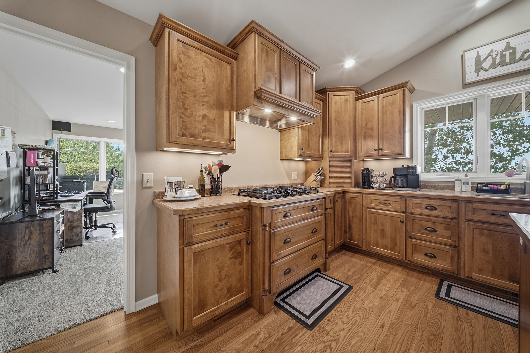
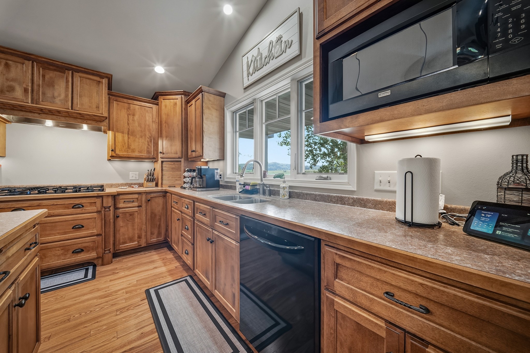
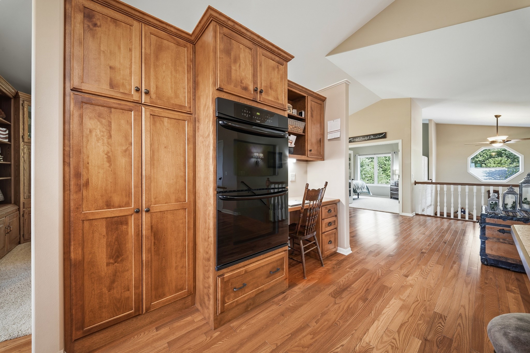
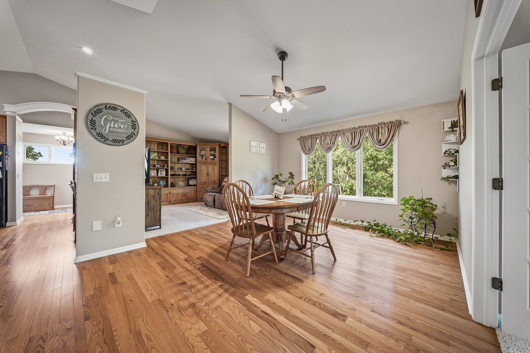
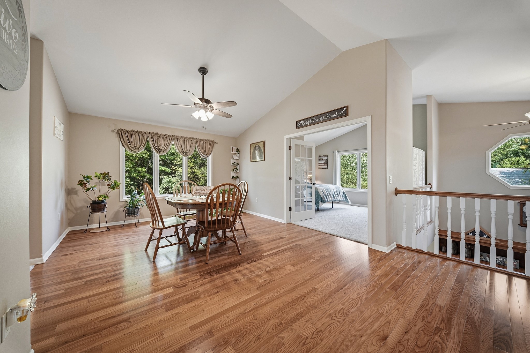
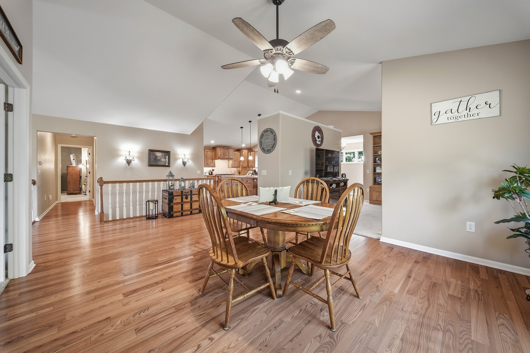
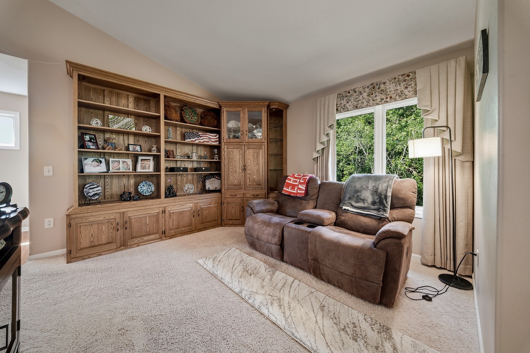
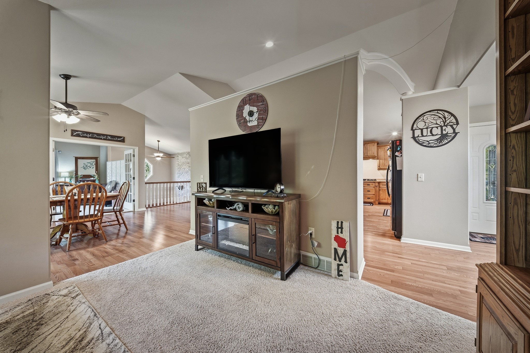
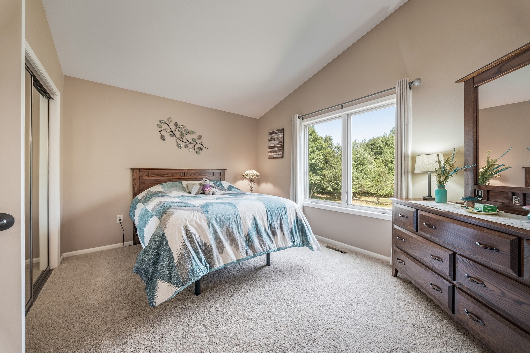
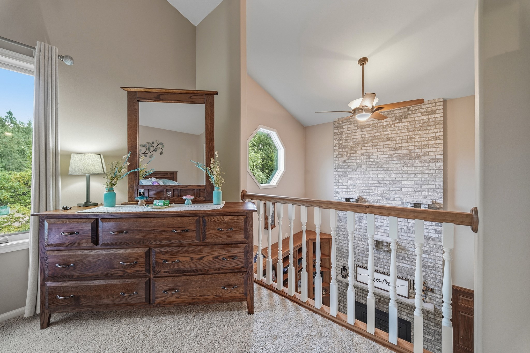
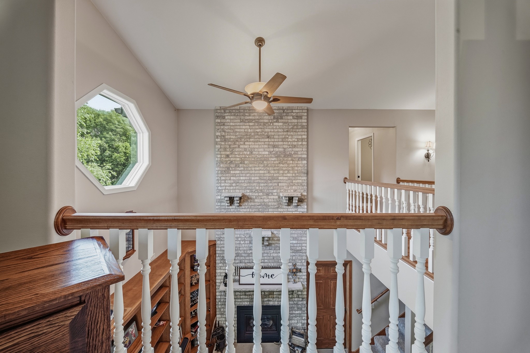
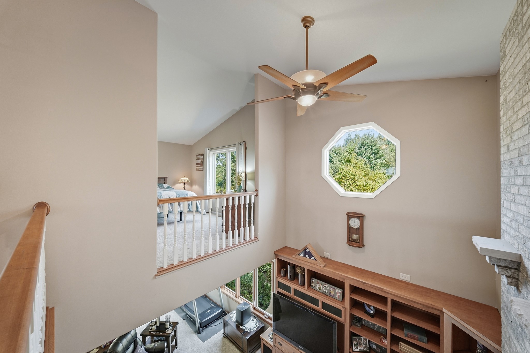
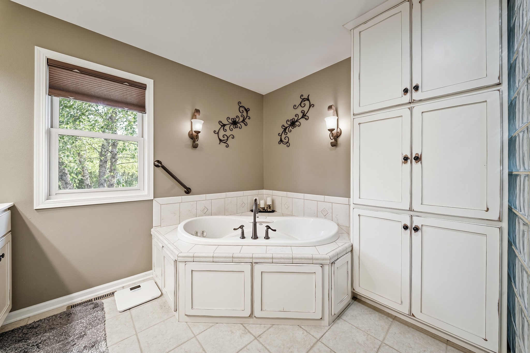
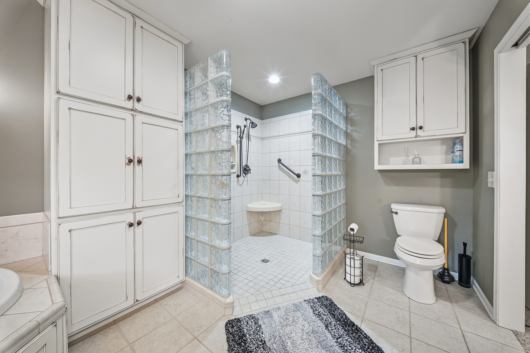
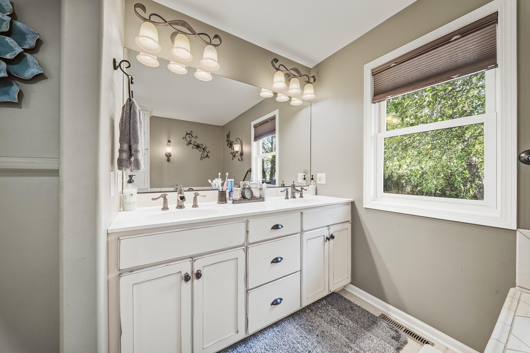
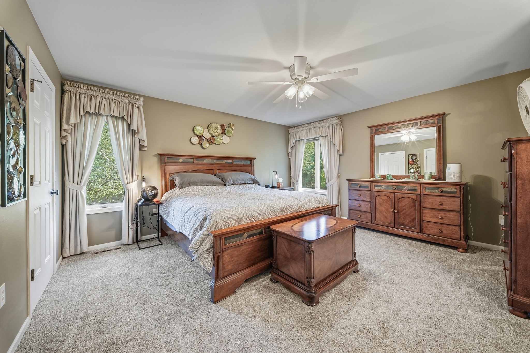
- Residential | Single Family Residence
- 4
- 2
- 1
- 4,000
- 1.9
- 2007
Description

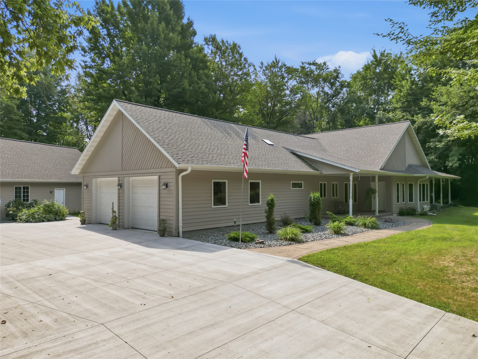
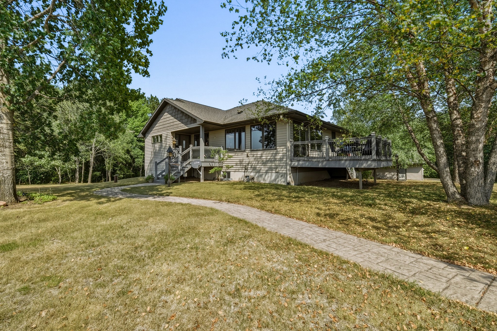
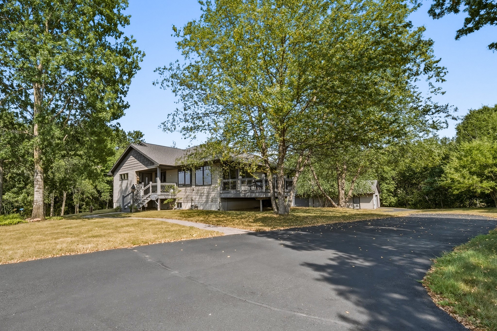
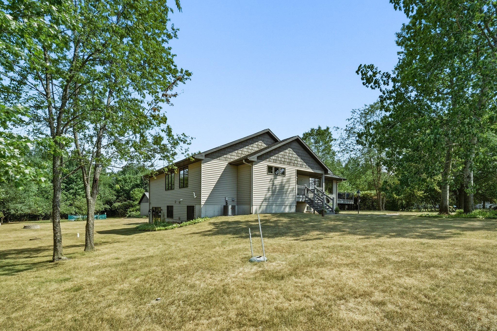
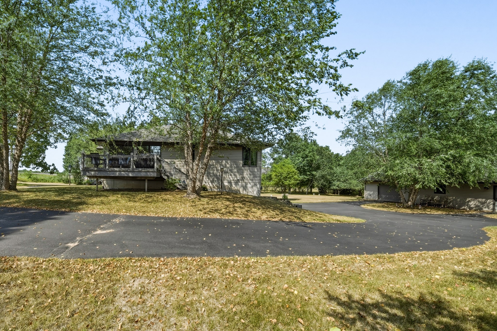
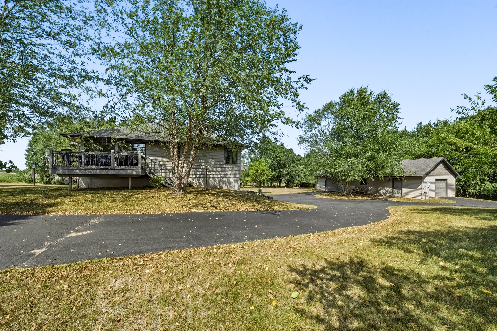
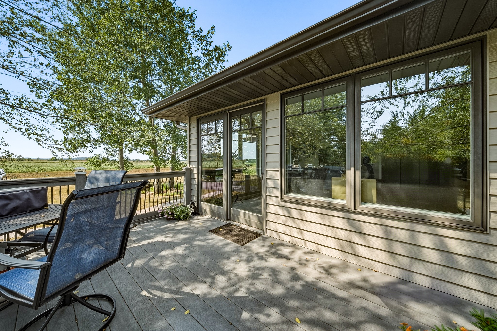
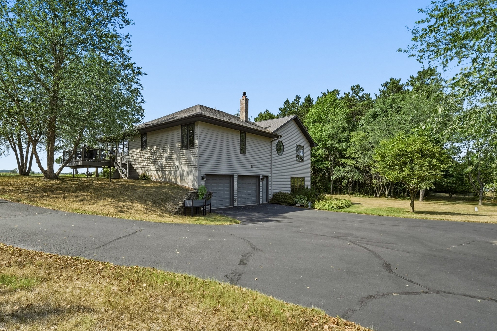
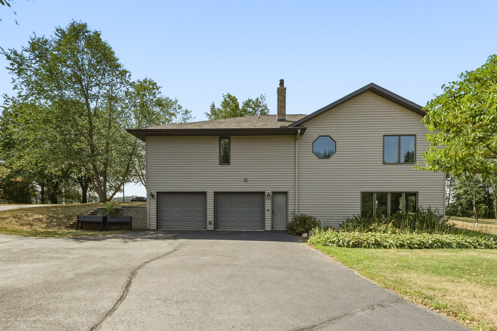
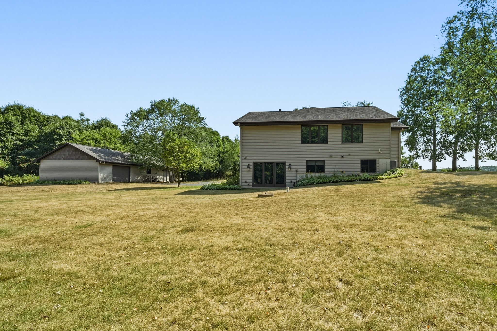
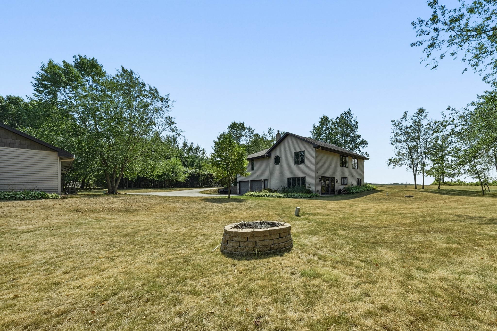
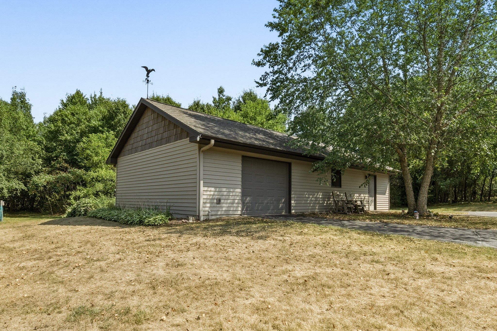
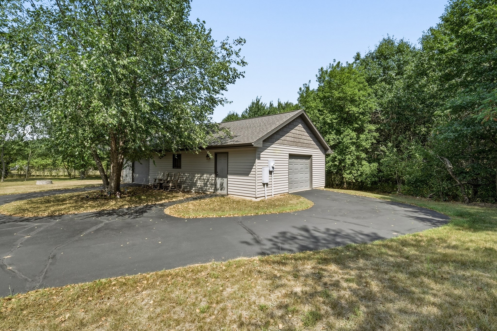
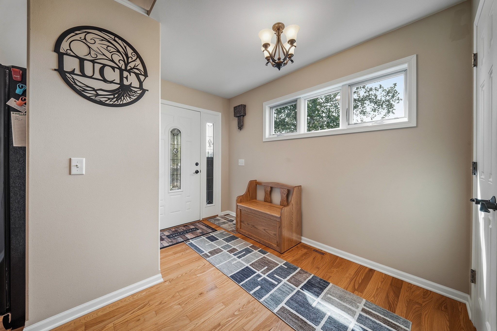
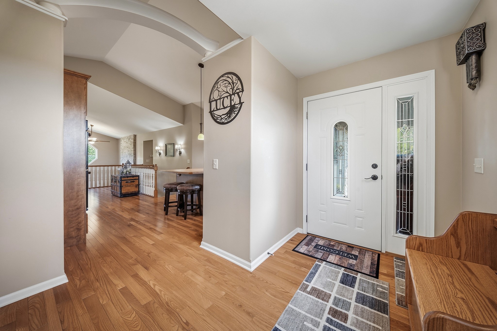
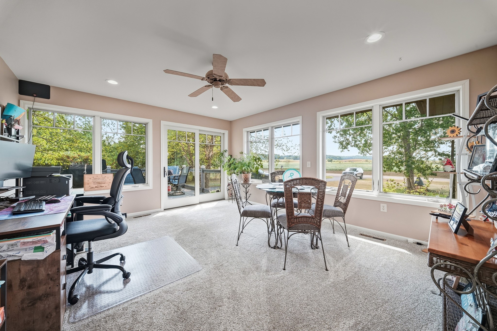
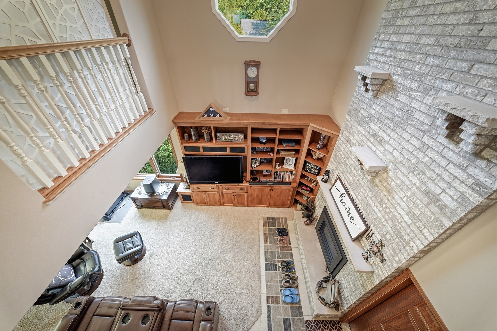
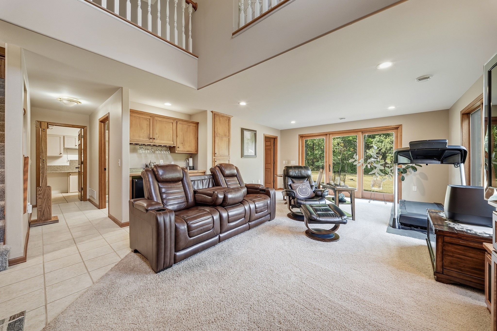
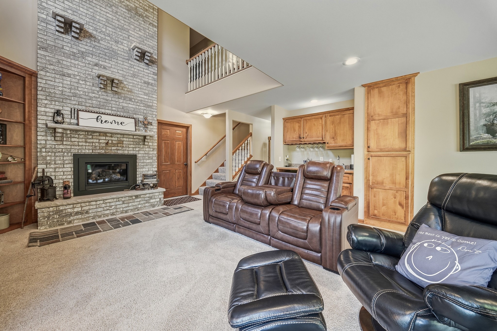
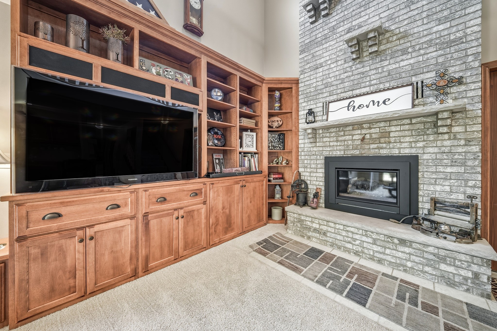
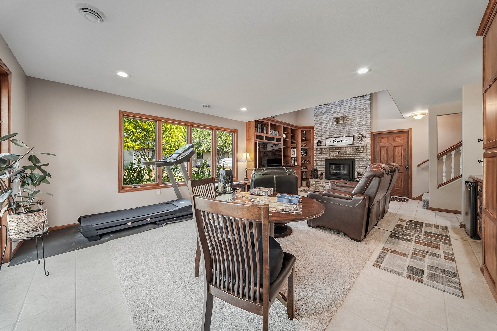
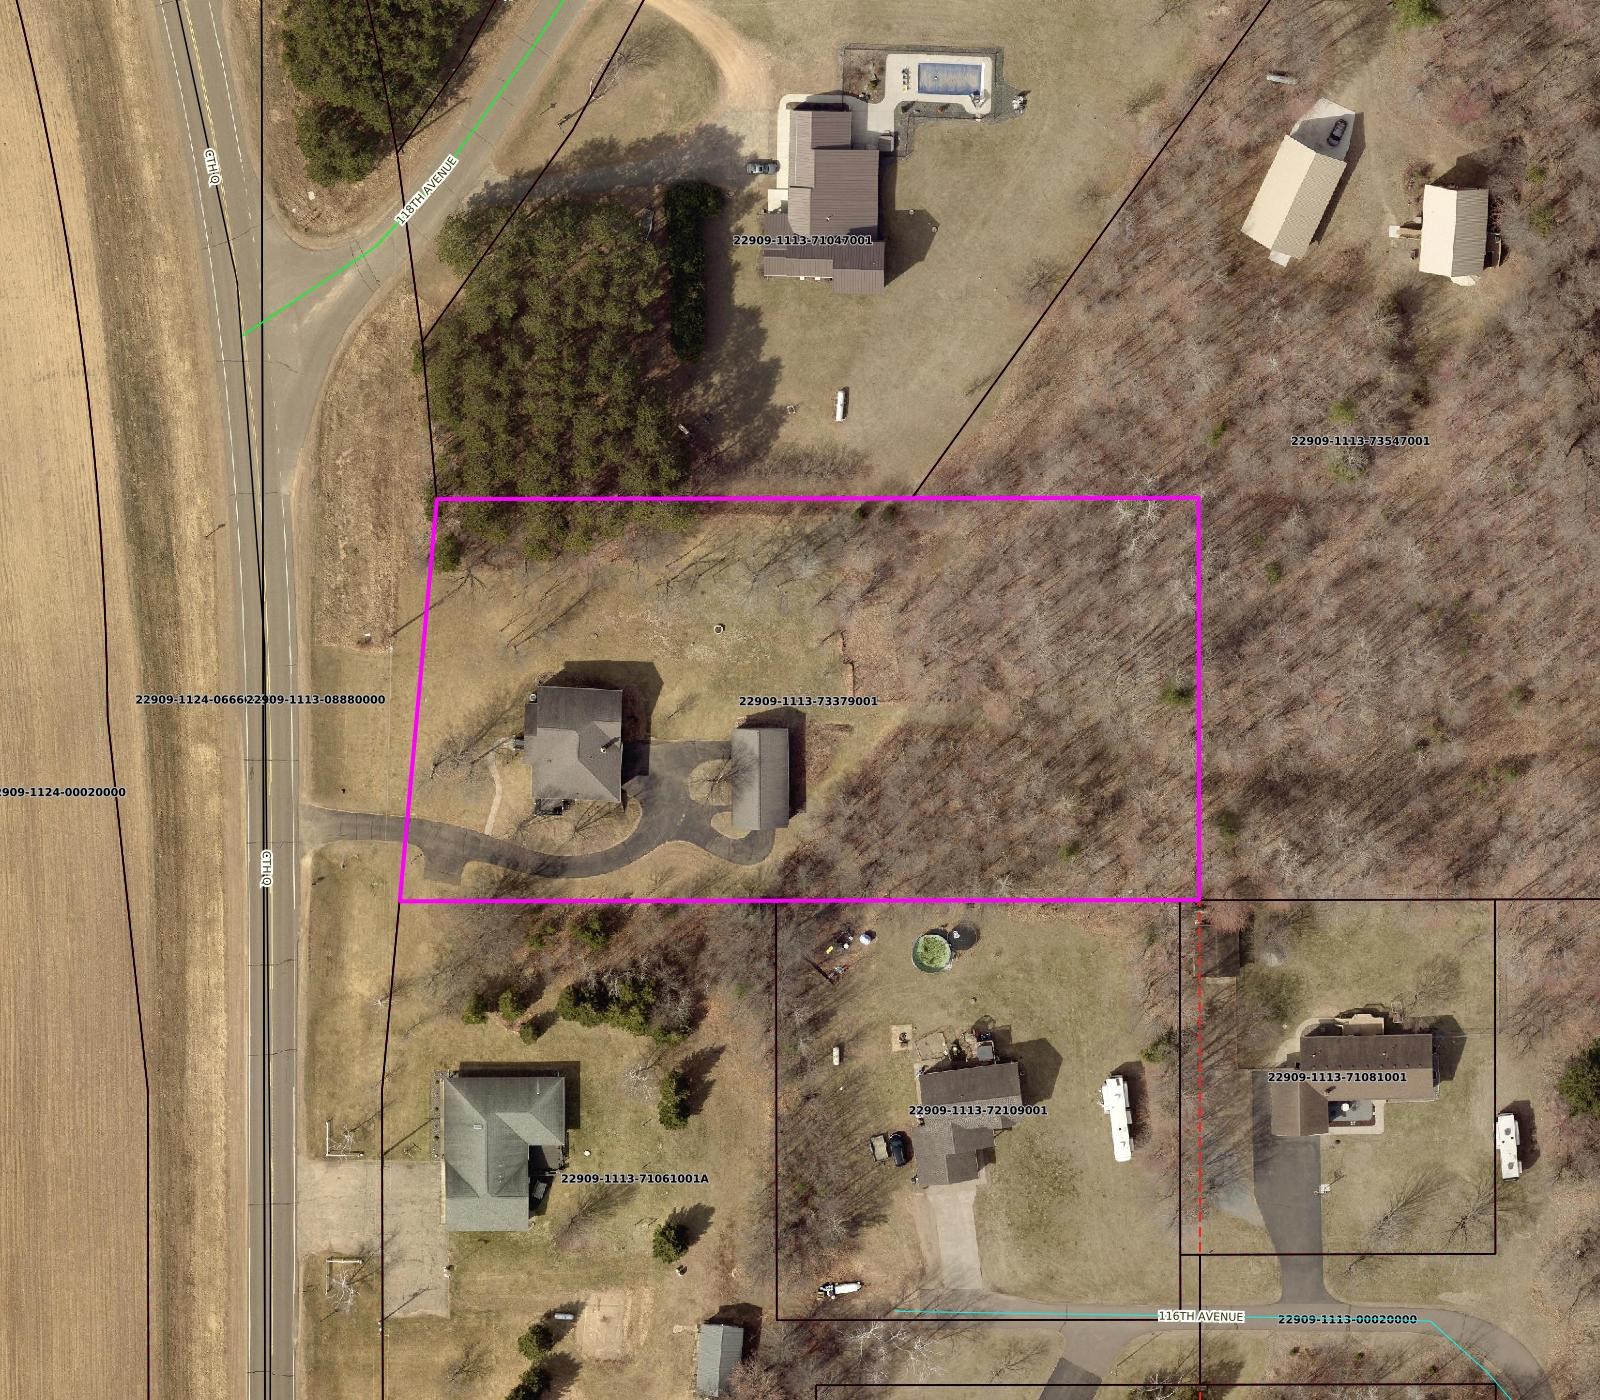
Experience the perfect blend of space, comfort, and country living in this well-maintained 4-bedroom, 2.5-bath home located in the highly desirable Tilden area! Situated on nearly 2 acres, this impressive 3,000-square-foot property offers room to spread out both inside and out! Designed for everyday living and entertaining, the home features multiple living areas, including a bright four-season room that can be enjoyed year-round! The spacious walkout basement includes a cozy family room with a fireplace, creating the perfect gathering space for family and friends! Car enthusiasts, hobbyists, and those needing extra storage will appreciate the attached 2-car garage in addition to the detached 4-car garage, offering ample space for vehicles, equipment, or a workshop! With its generous living space, expansive lot, and sought-after location, this property is ready to welcome you home! Schedule your private showing today! Home, well and septic inspection to be completed by August 26th!
Address
Open on Google Maps- Address 11631 County Highway Q
- City Chippewa Falls
- State WI
- Zip 54729
Property Features
Last Updated on August 23, 2026 at 6:37 PM- Above Grade Finished Area: 2,000 SqFt
- Basement: Full, Walk-Out Access
- Below Grade Finished Area: 1,000 SqFt
- Below Grade Unfinished Area: 1,000 SqFt
- Building Area Total: 4,000 SqFt
- Cooling: Central Air
- Electric: Circuit Breakers
- Fireplace: One, Gas Log
- Fireplaces: 1
- Foundation: Poured
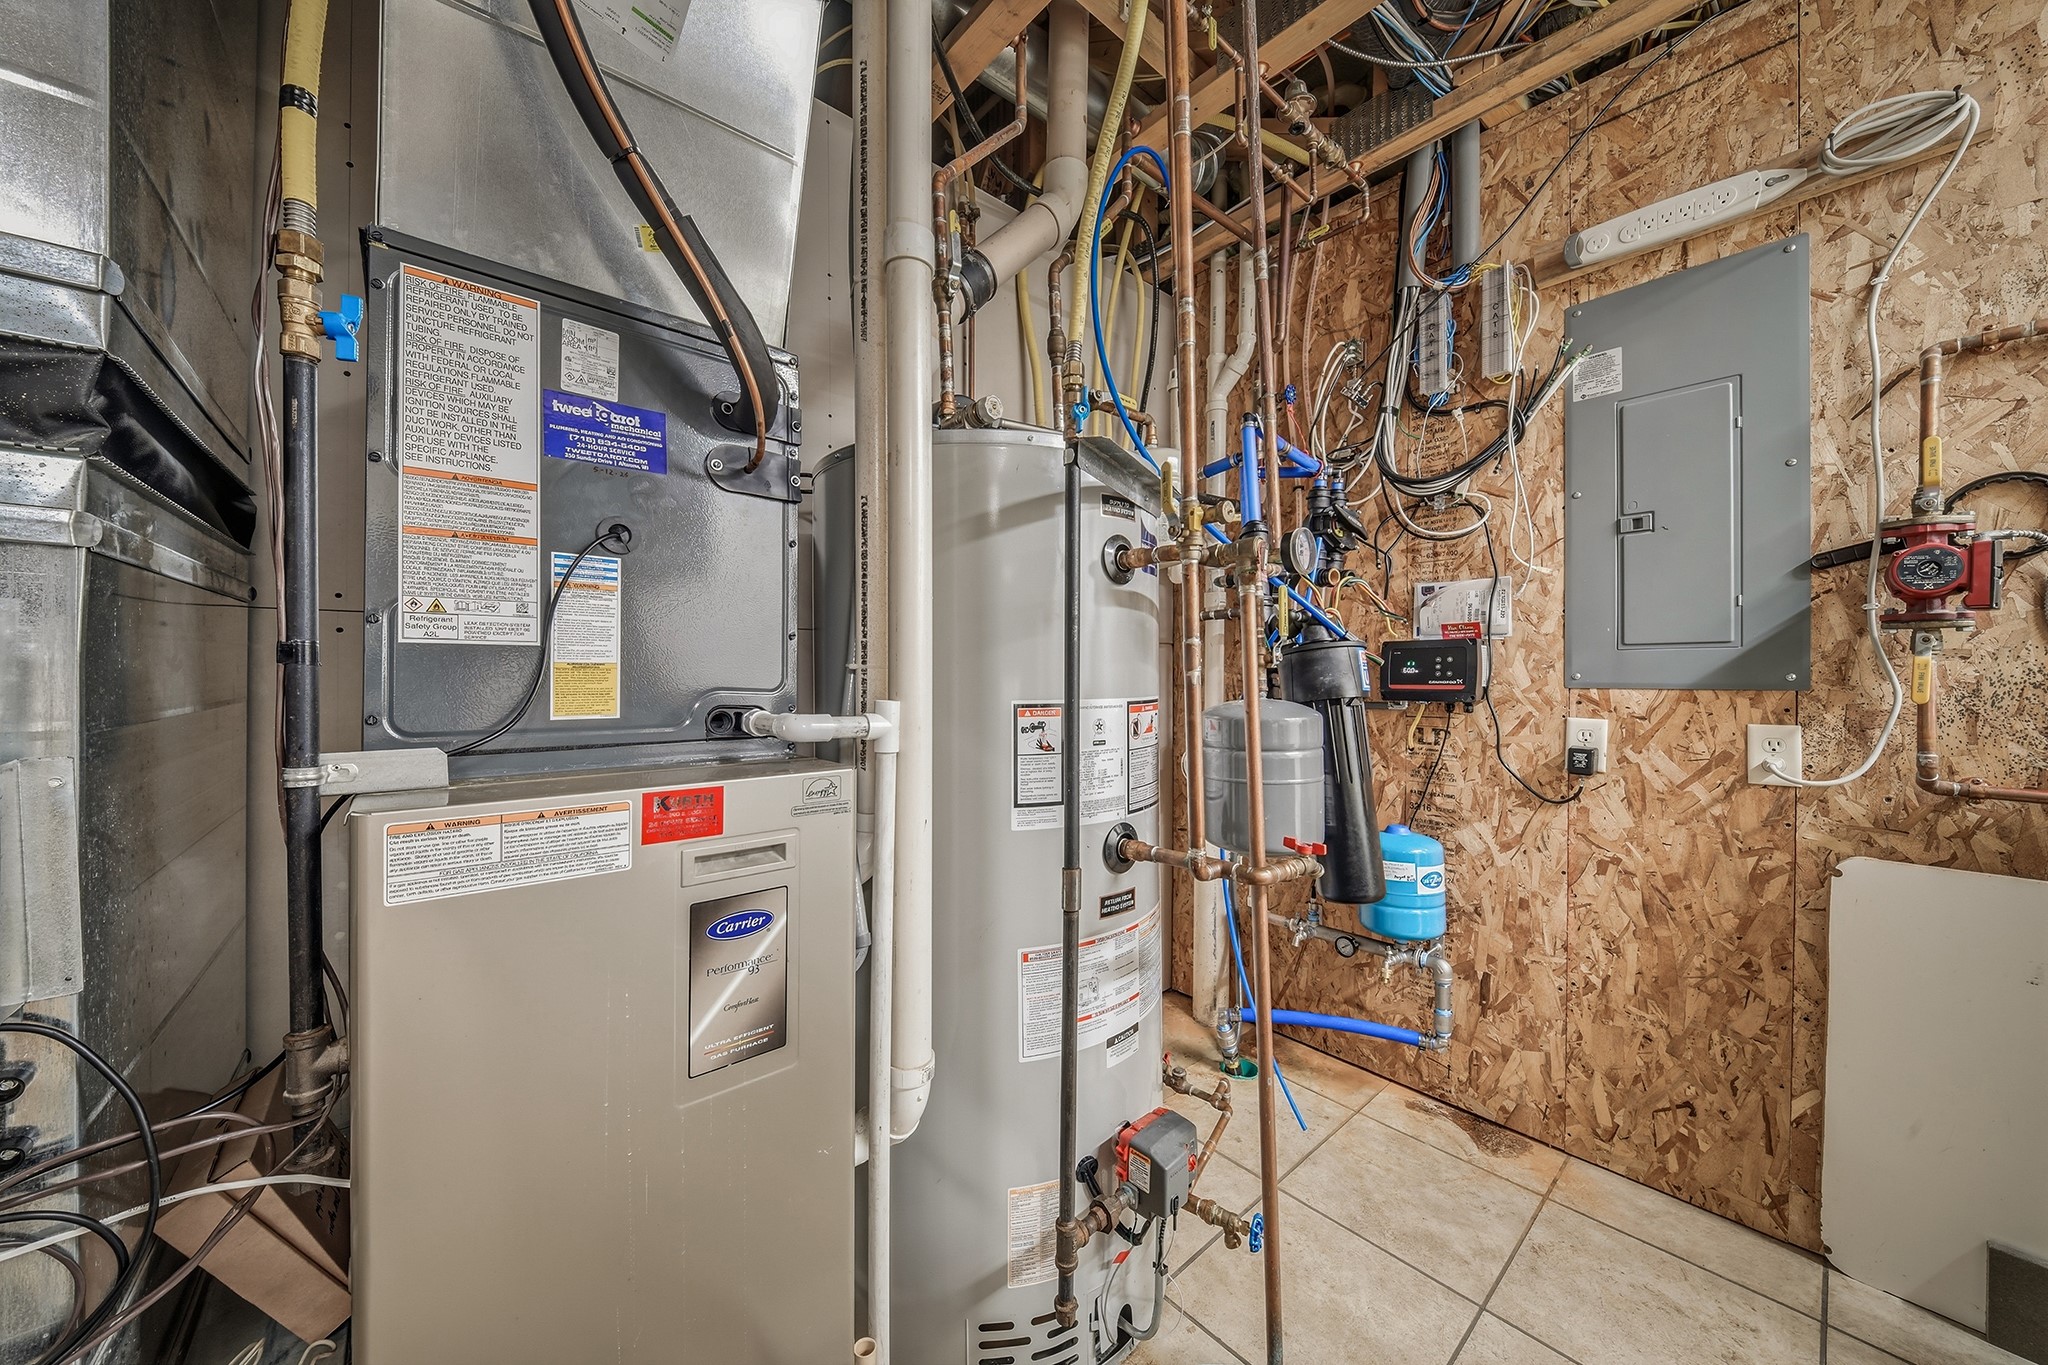
- Heating: Forced Air, Radiant Floor
- Levels: One
- Living Area: 3,000 SqFt
- Rooms Total: 15
Exterior Features
- Construction: Metal Siding
- Covered Spaces: 6
- Exterior Features: Sprinkler/Irrigation
- Garage: 6 Car, Attached
- Lot Size: 1.9 Acres
- Parking: Asphalt, Attached, Driveway, Garage, Garage Door Opener
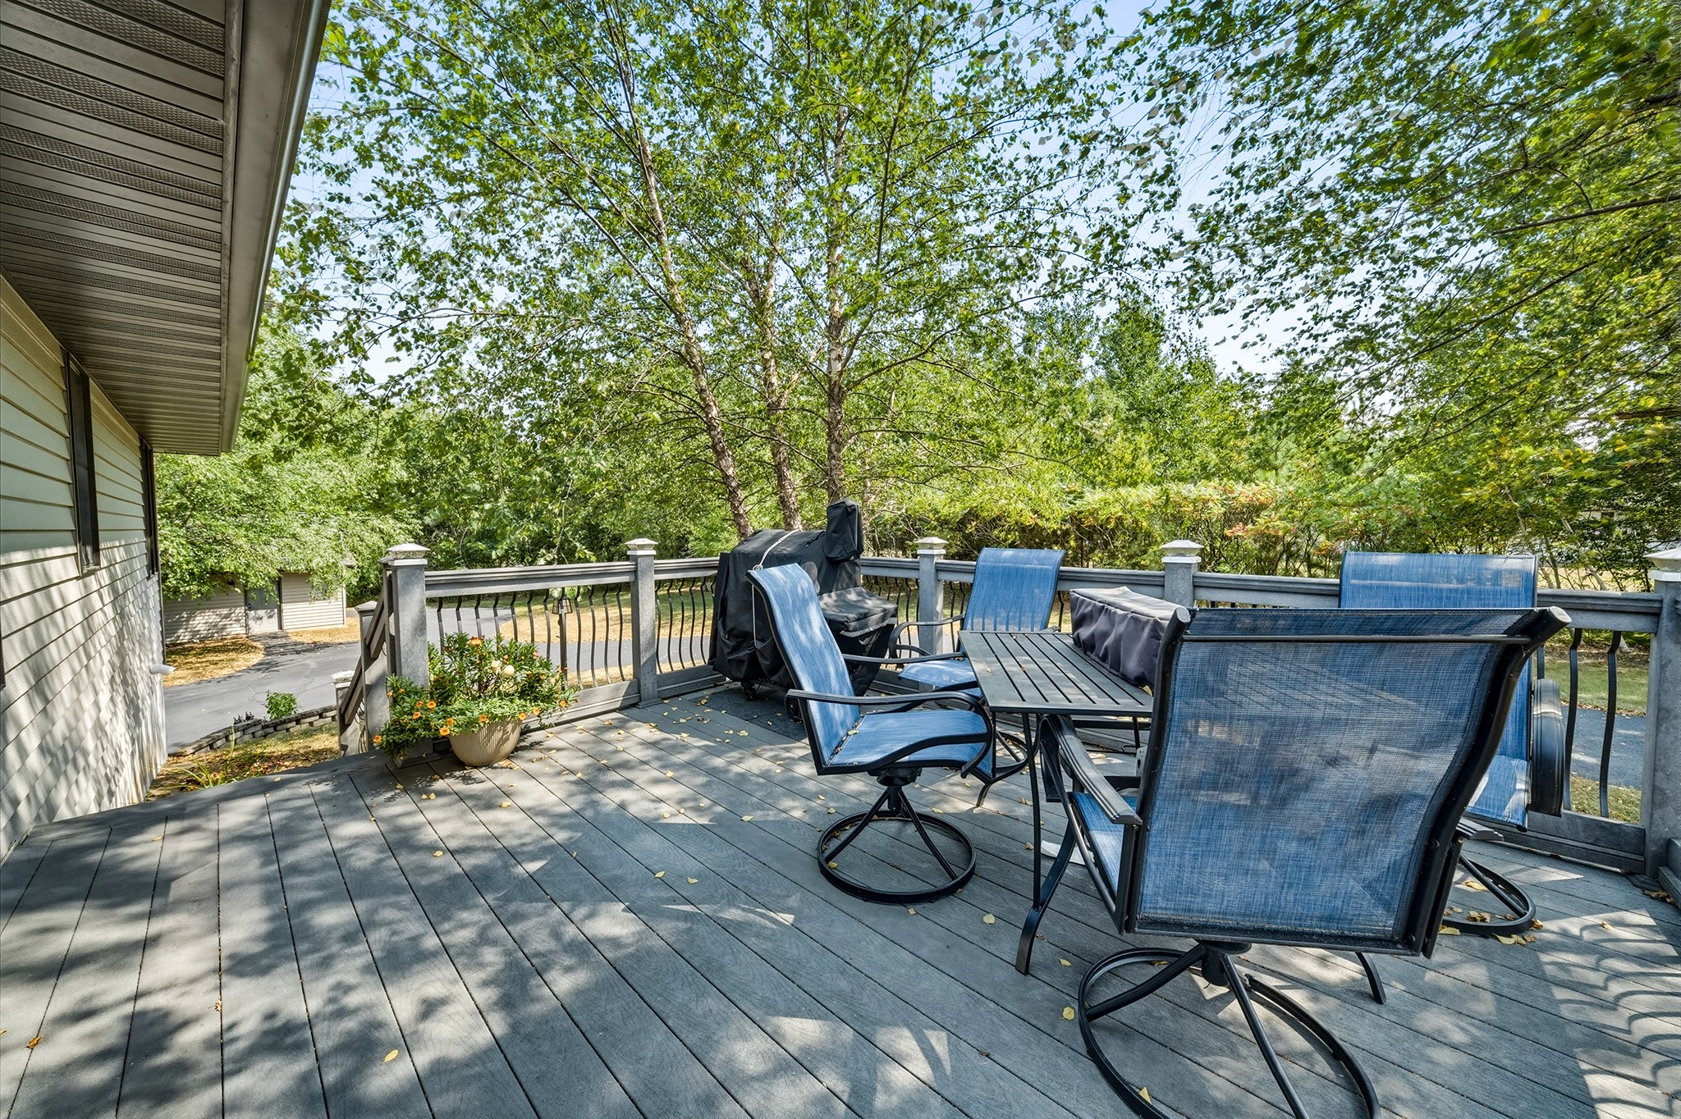
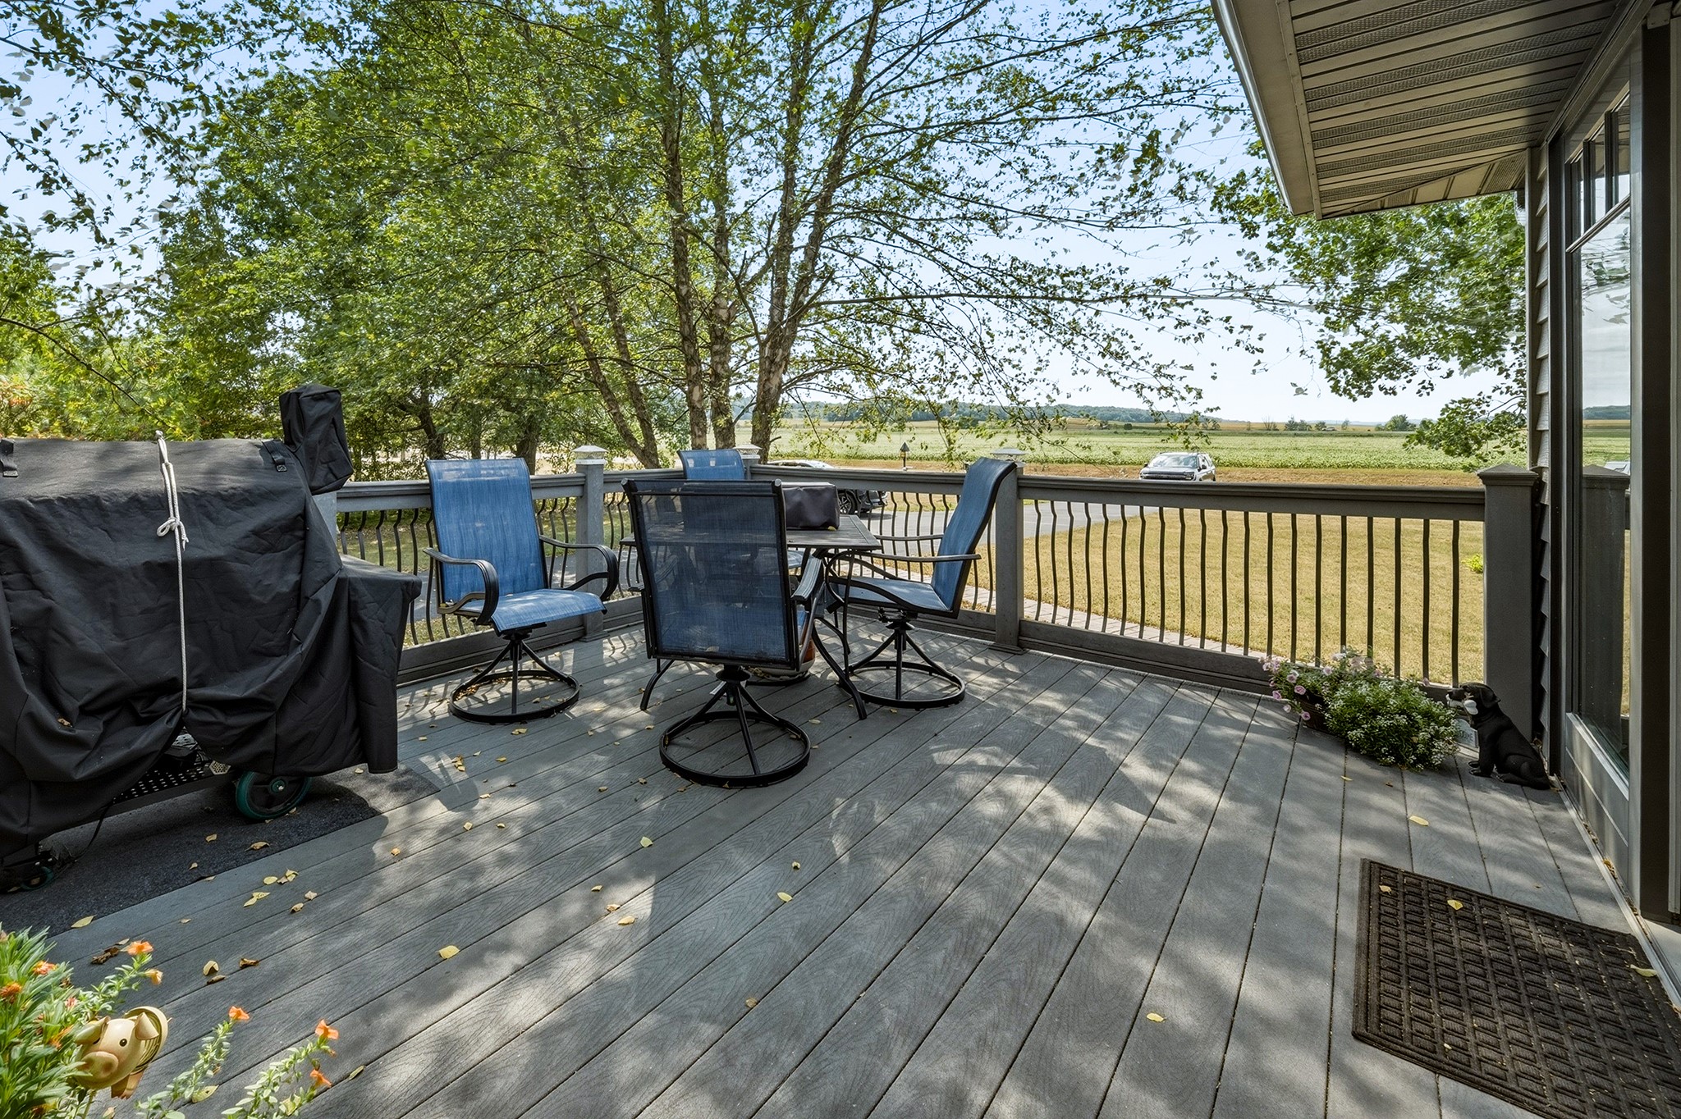
- Patio Features: Composite, Deck, Four Season, Open, Porch
- Sewer: Septic Tank
- Stories: 1
- Style: One Story
- Water Source: Well
Property Details
- 2025 Taxes: $4,805
- County: Chippewa
- Other Structures: Other, See Remarks
- Possession: Close of Escrow
- Property Subtype: Single Family Residence
- School District: Chippewa Falls Area Unified
- Status: Active w/ Offer
- Township: Town of Tilden
- Year Built: 2007
- Listing Office: Align Real Estate
Appliances Included
- Dryer
- Dishwasher
- Gas Water Heater
- Microwave
- Oven
- Range
- Refrigerator
- Washer
Mortgage Calculator
- Loan Amount
- Down Payment
- Monthly Mortgage Payment
- Property Tax
- Home Insurance
- PMI
- Monthly HOA Fees
Please Note: All amounts are estimates and cannot be guaranteed.
Room Dimensions
- 4 Season Room: 14' x 16', Carpet, Main Level
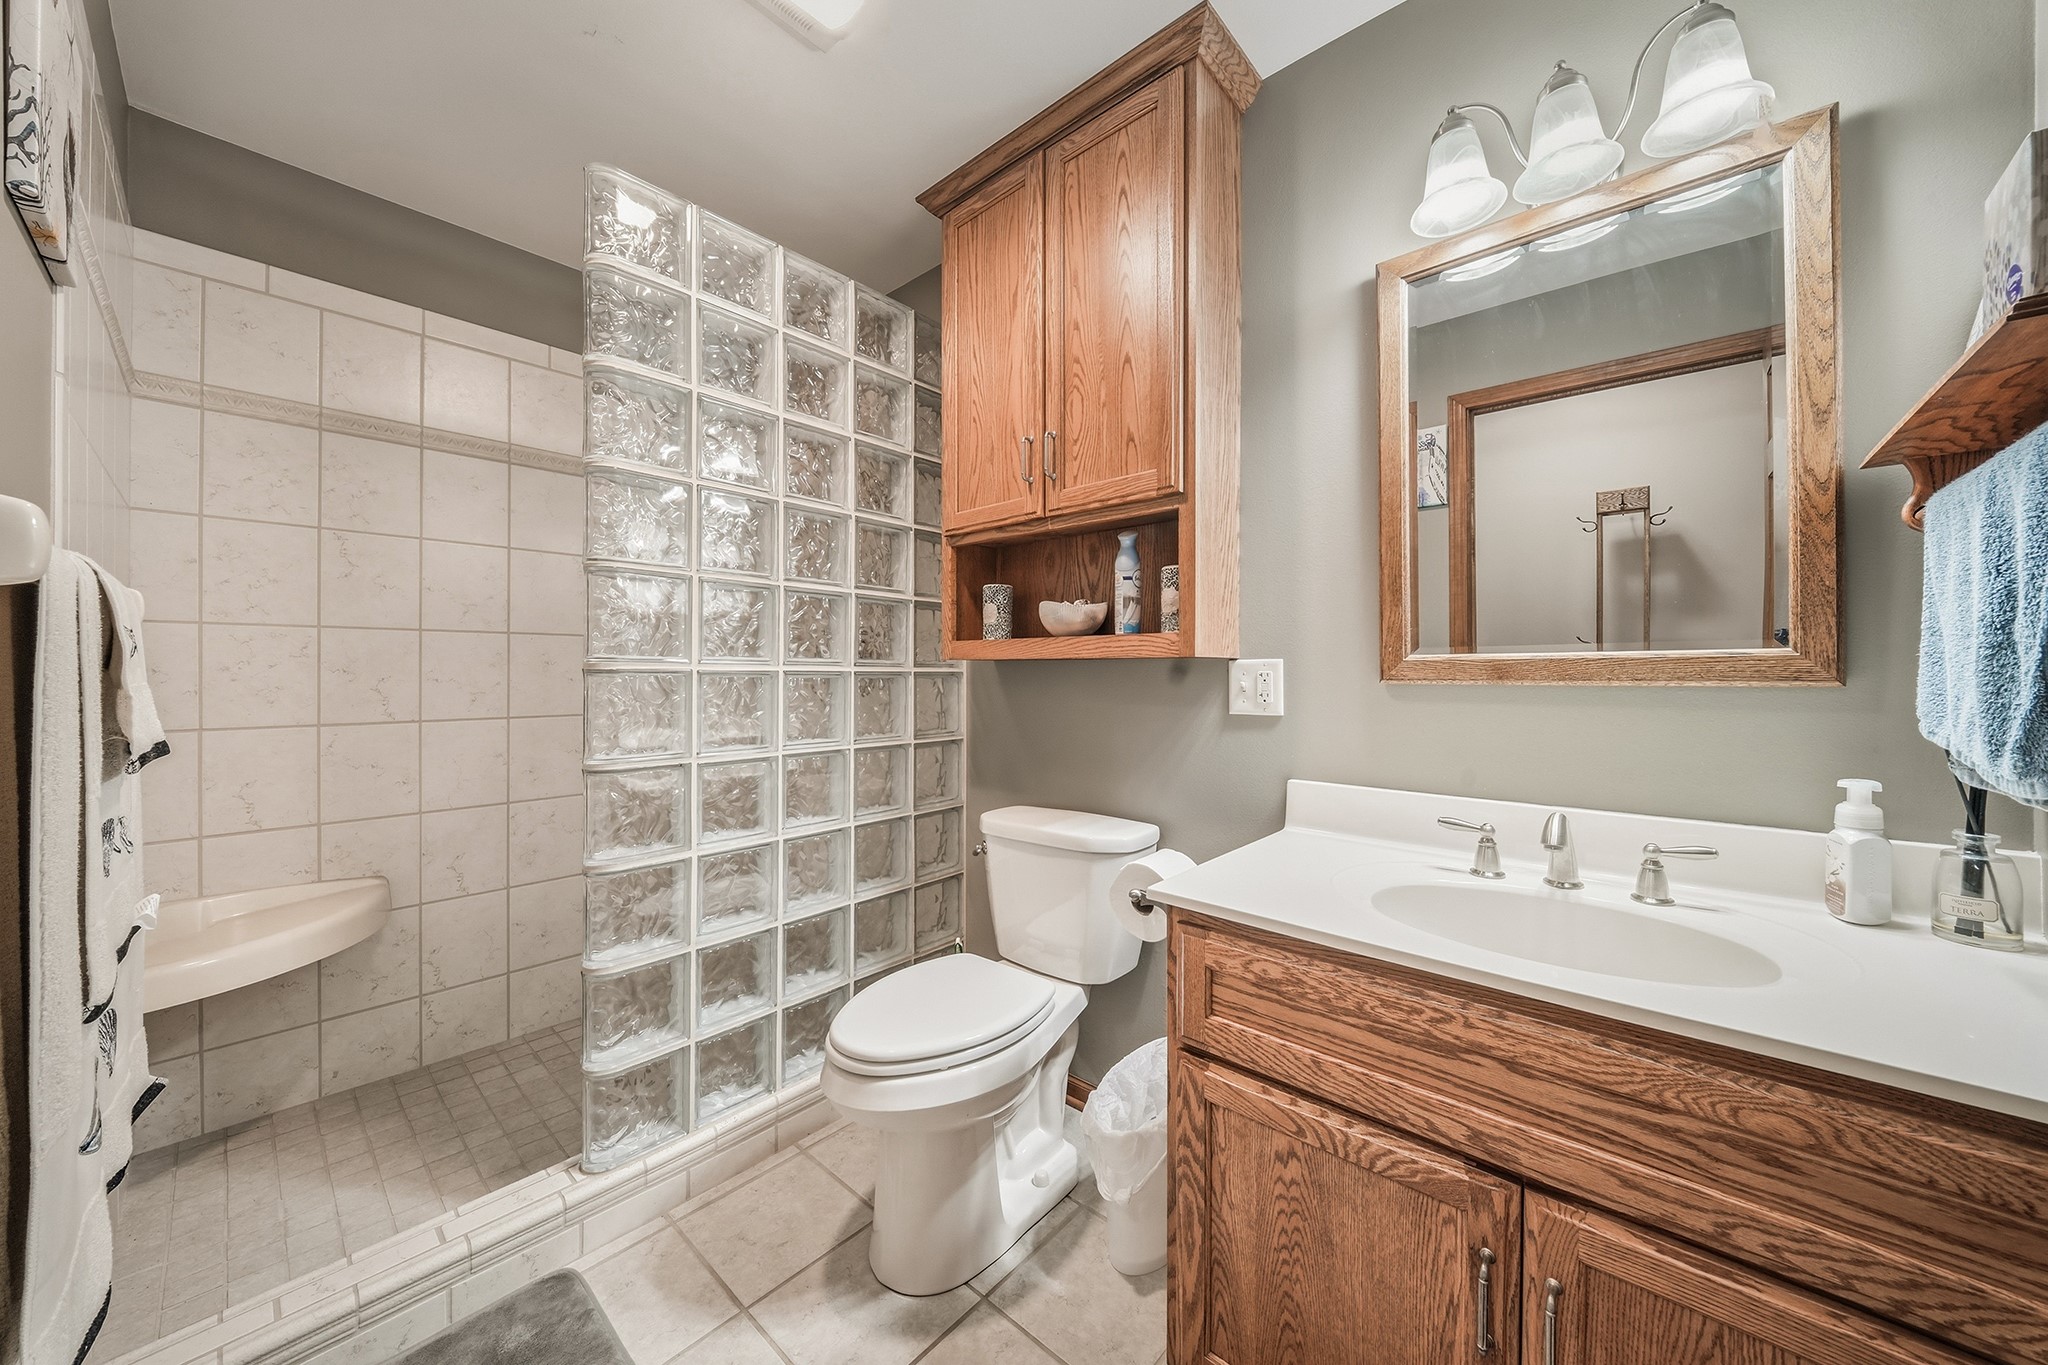
- Bathroom #1: 6' x 5', Tile, Lower Level
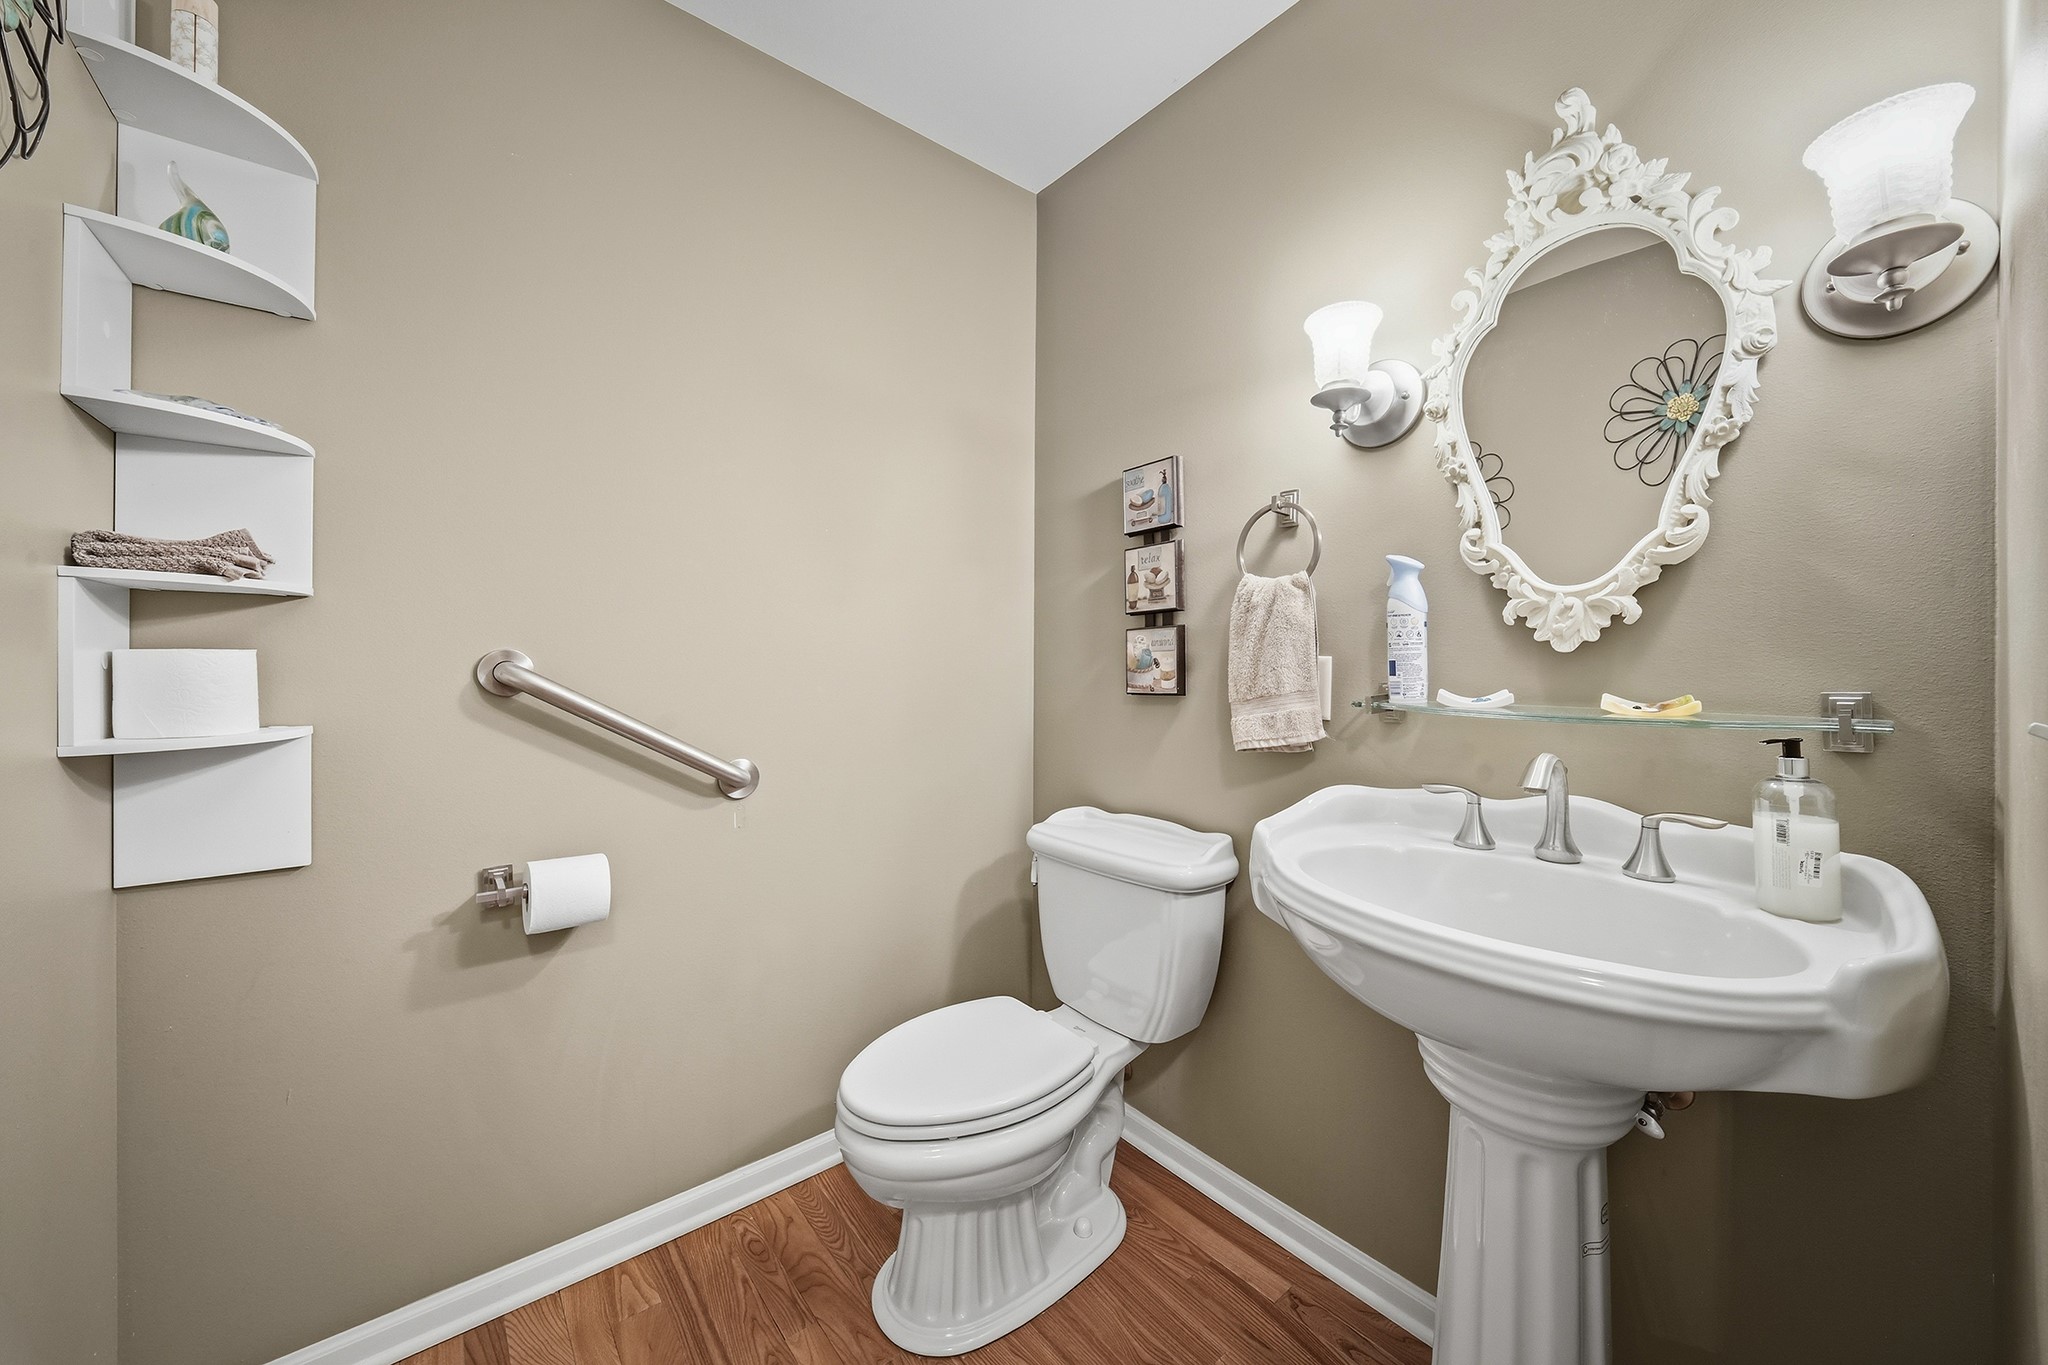
- Bathroom #2: 5' x 6', Tile, Main Level
- Bathroom #3: 10' x 14', Tile, Main Level
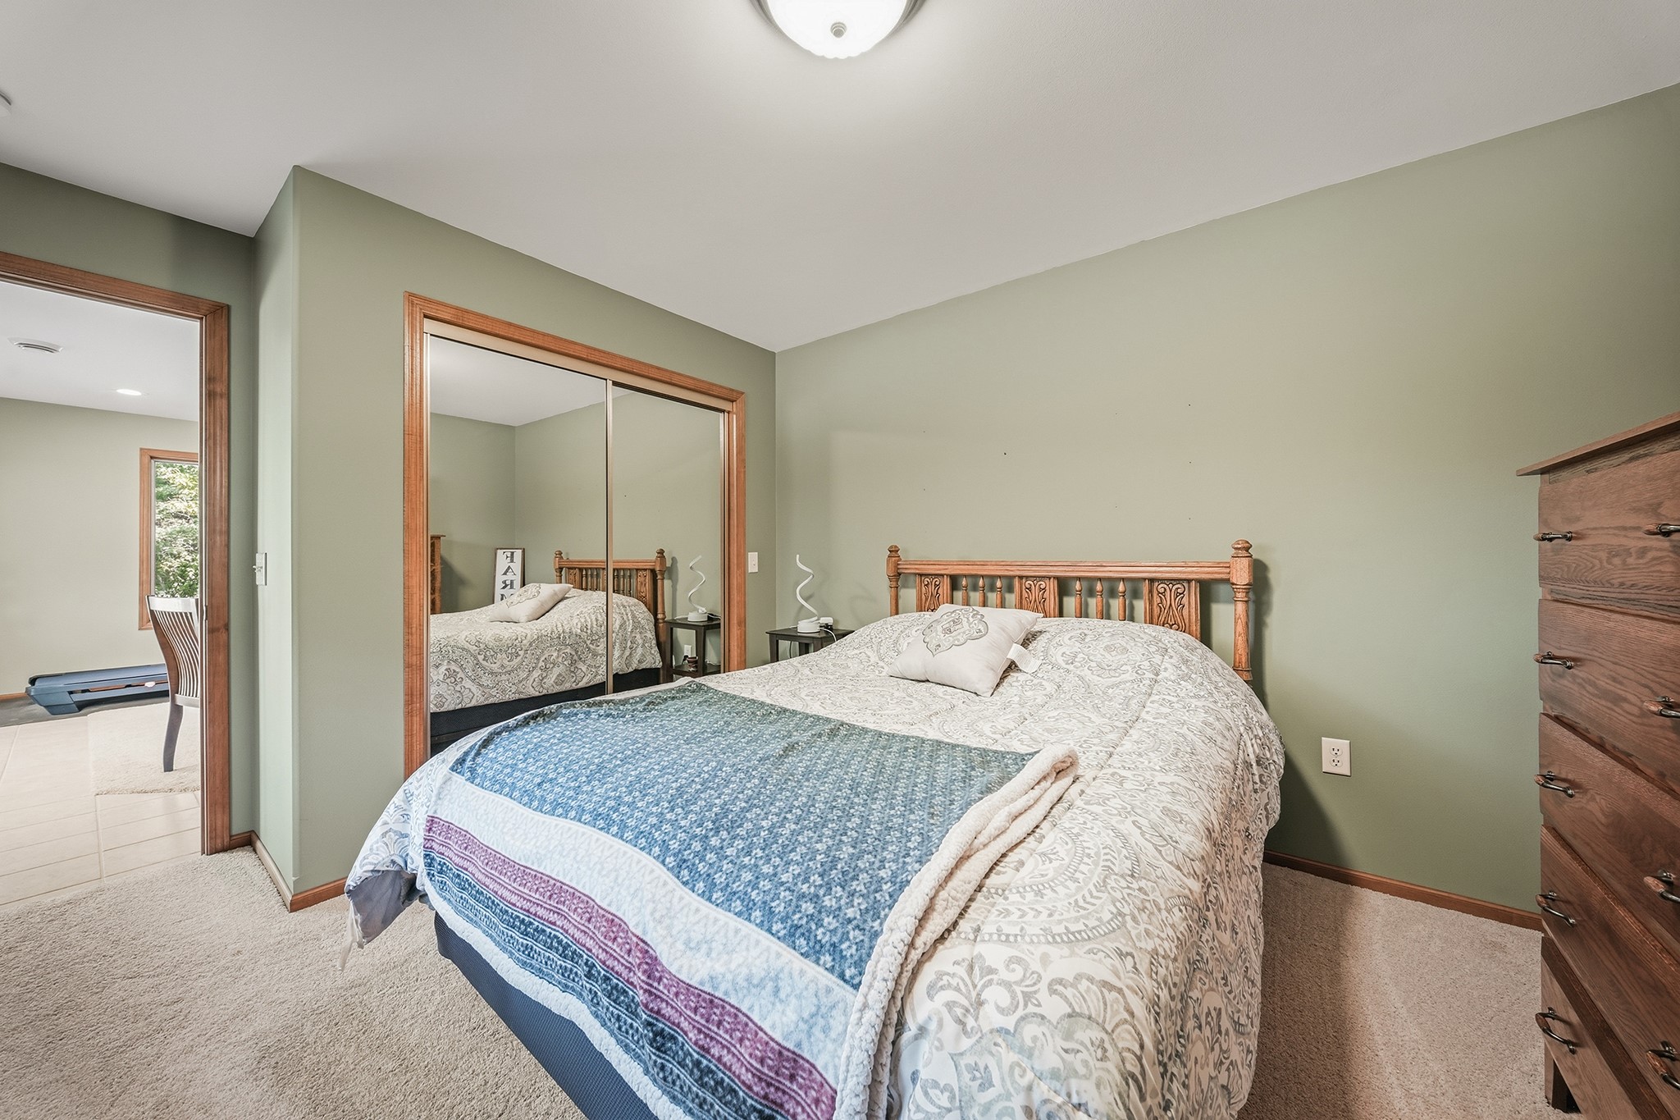
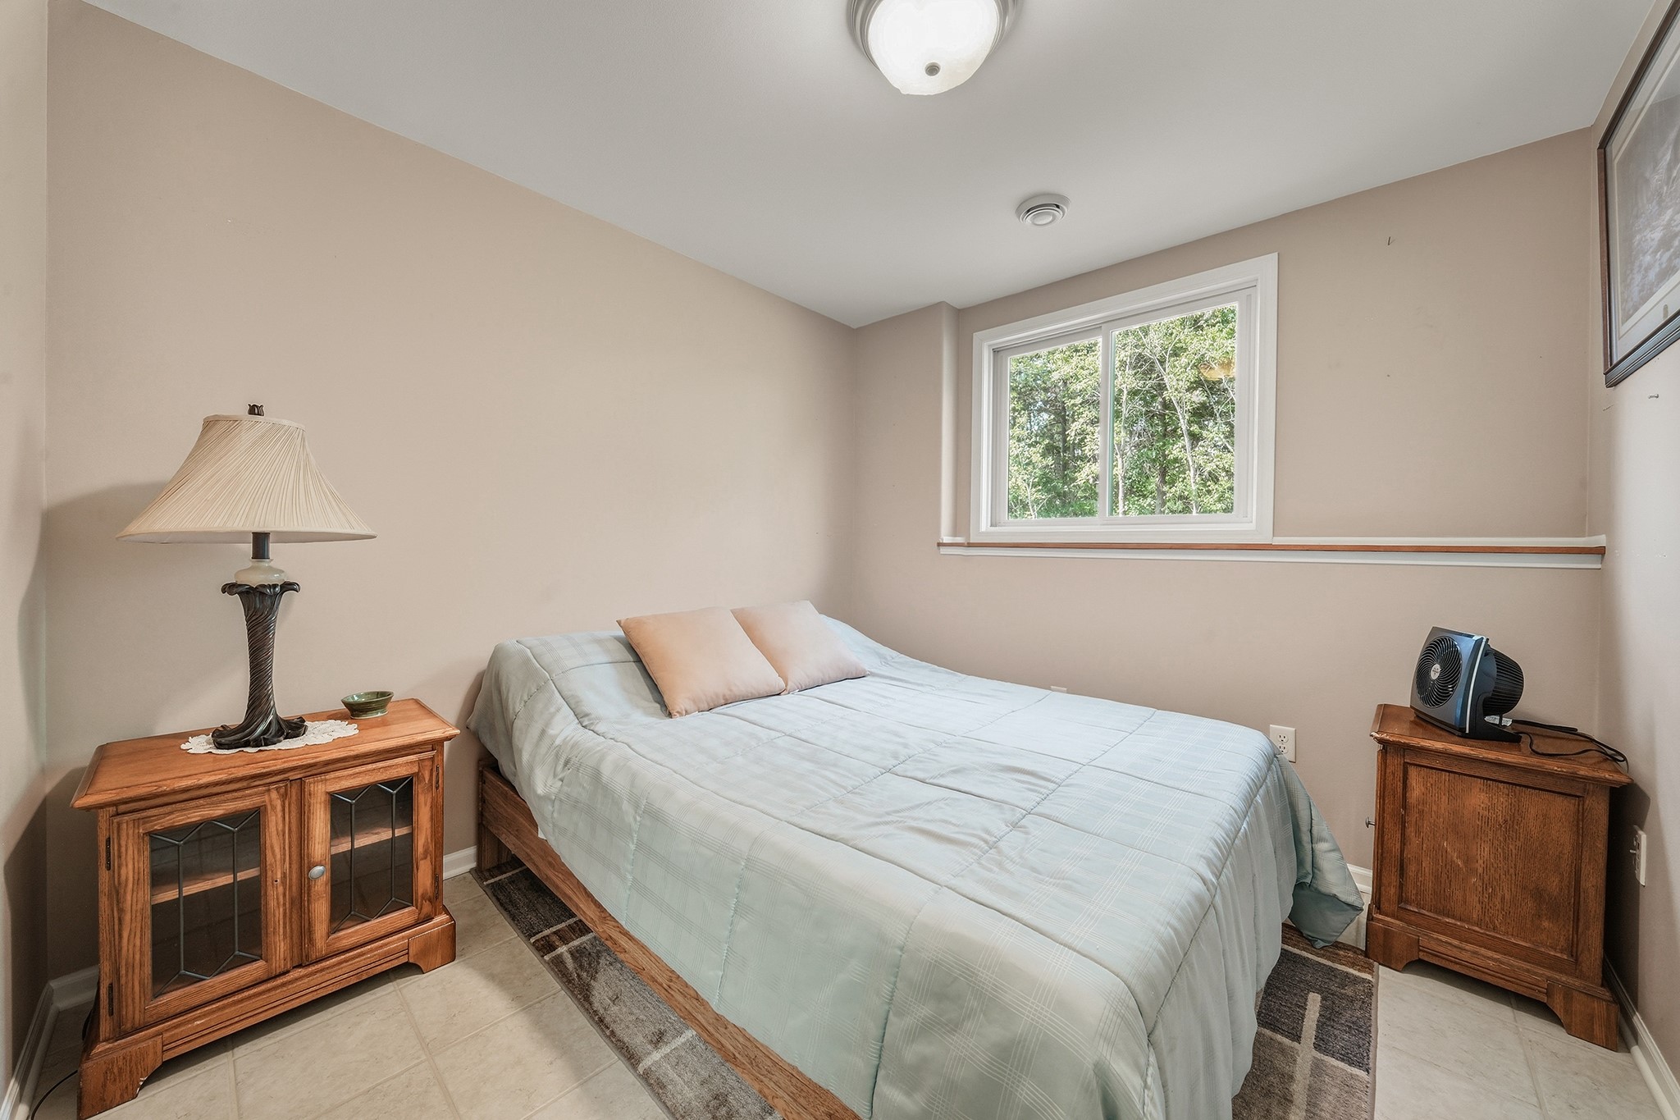
- Bedroom #1: 12' x 13', Carpet, Lower Level
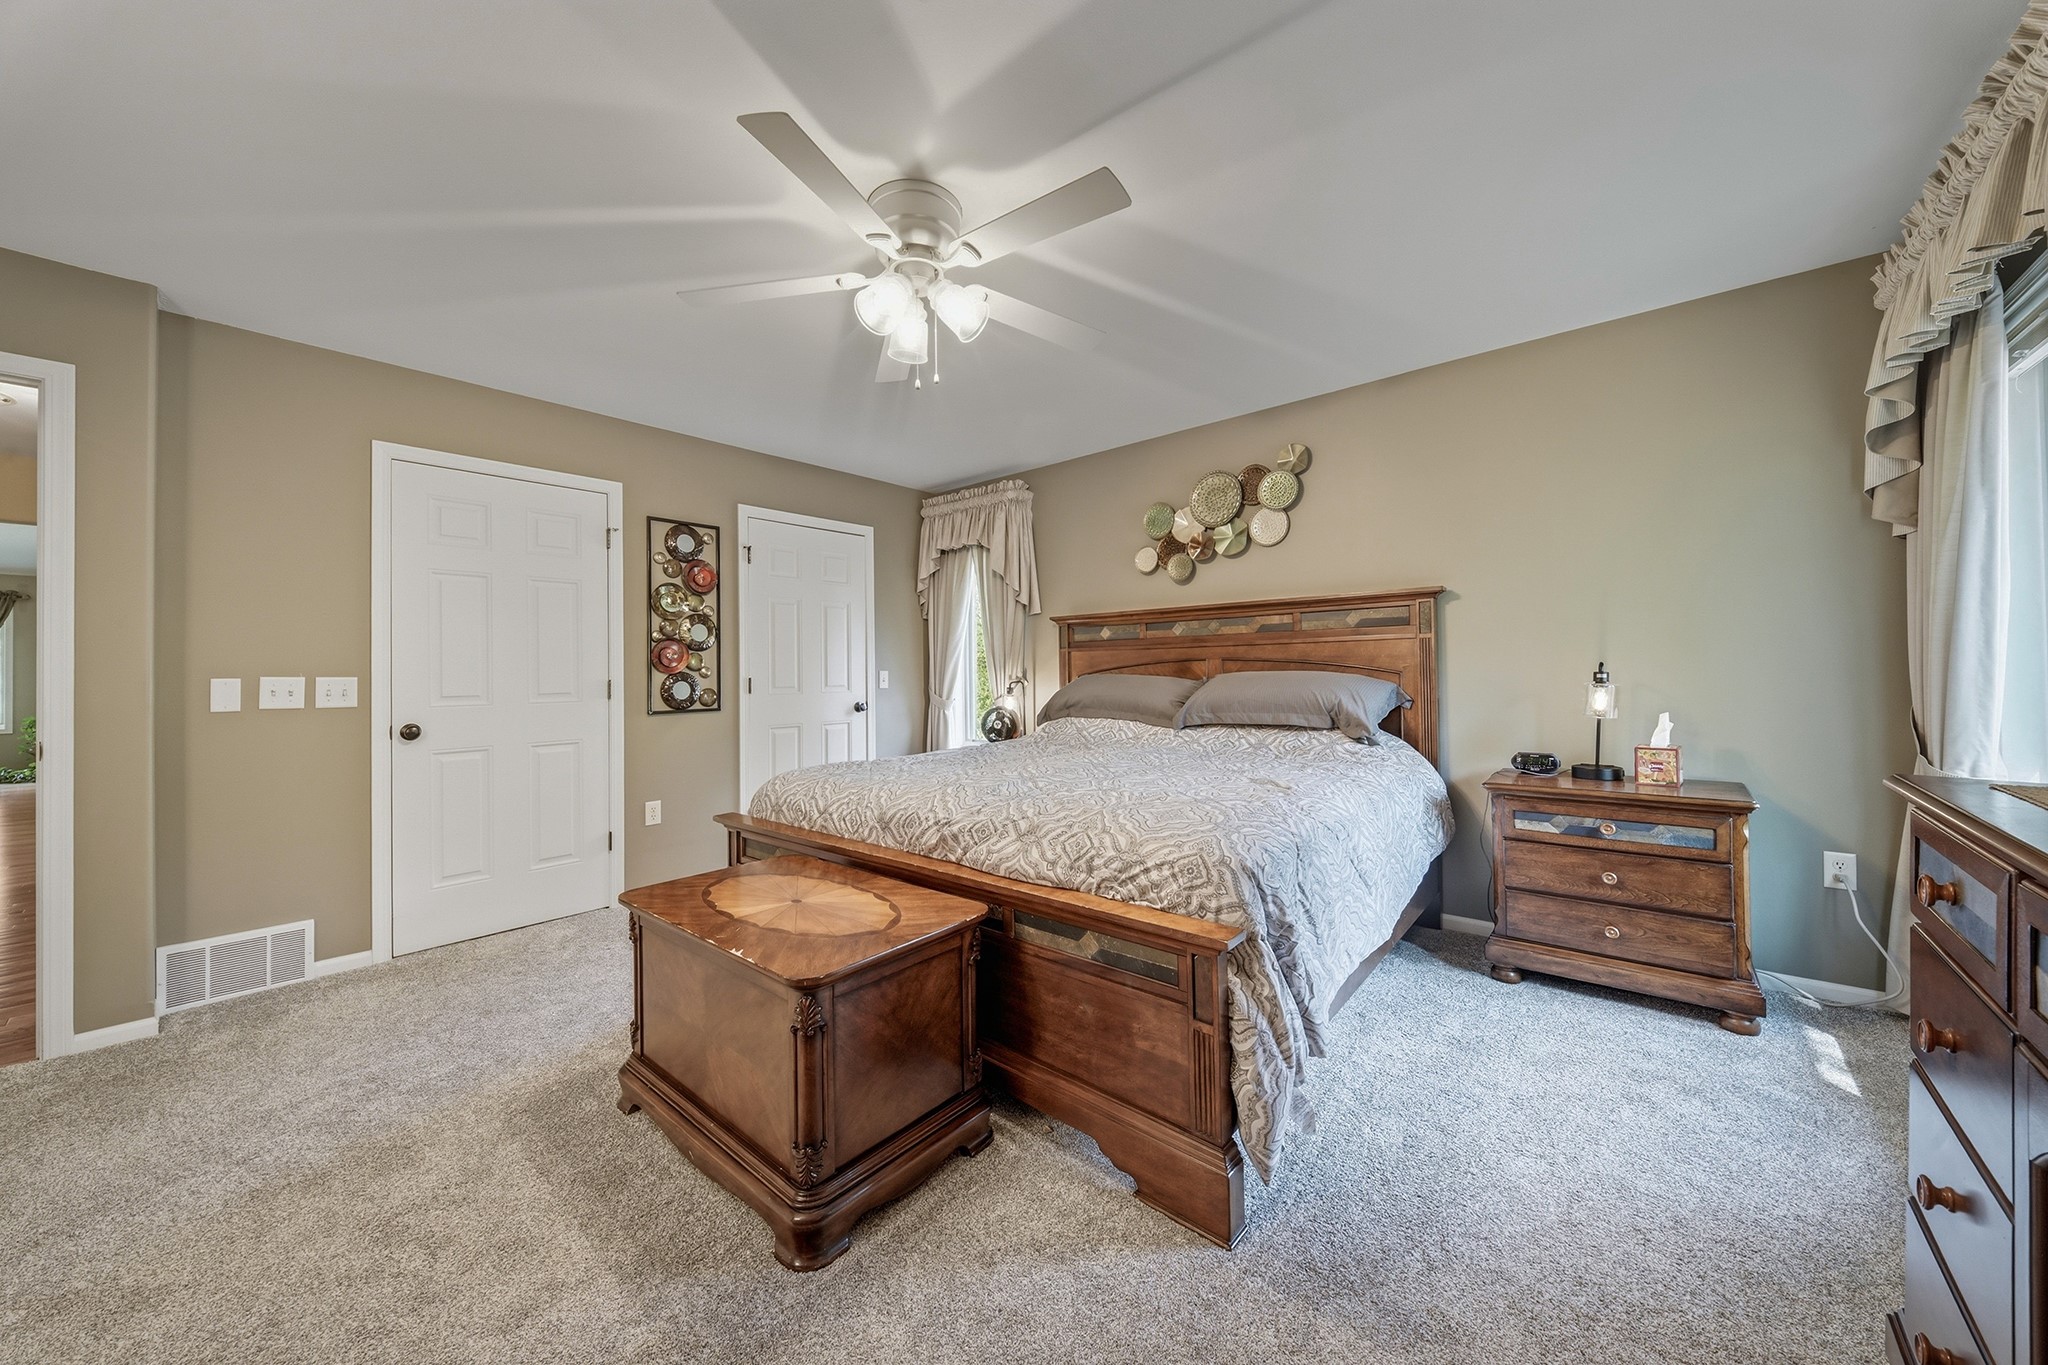
- Bedroom #2: 16' x 15', Carpet, Main Level
- Dining Room: 14' x 12', Wood, Main Level
- Family Room: 15' x 24', Carpet, Tile, Lower Level
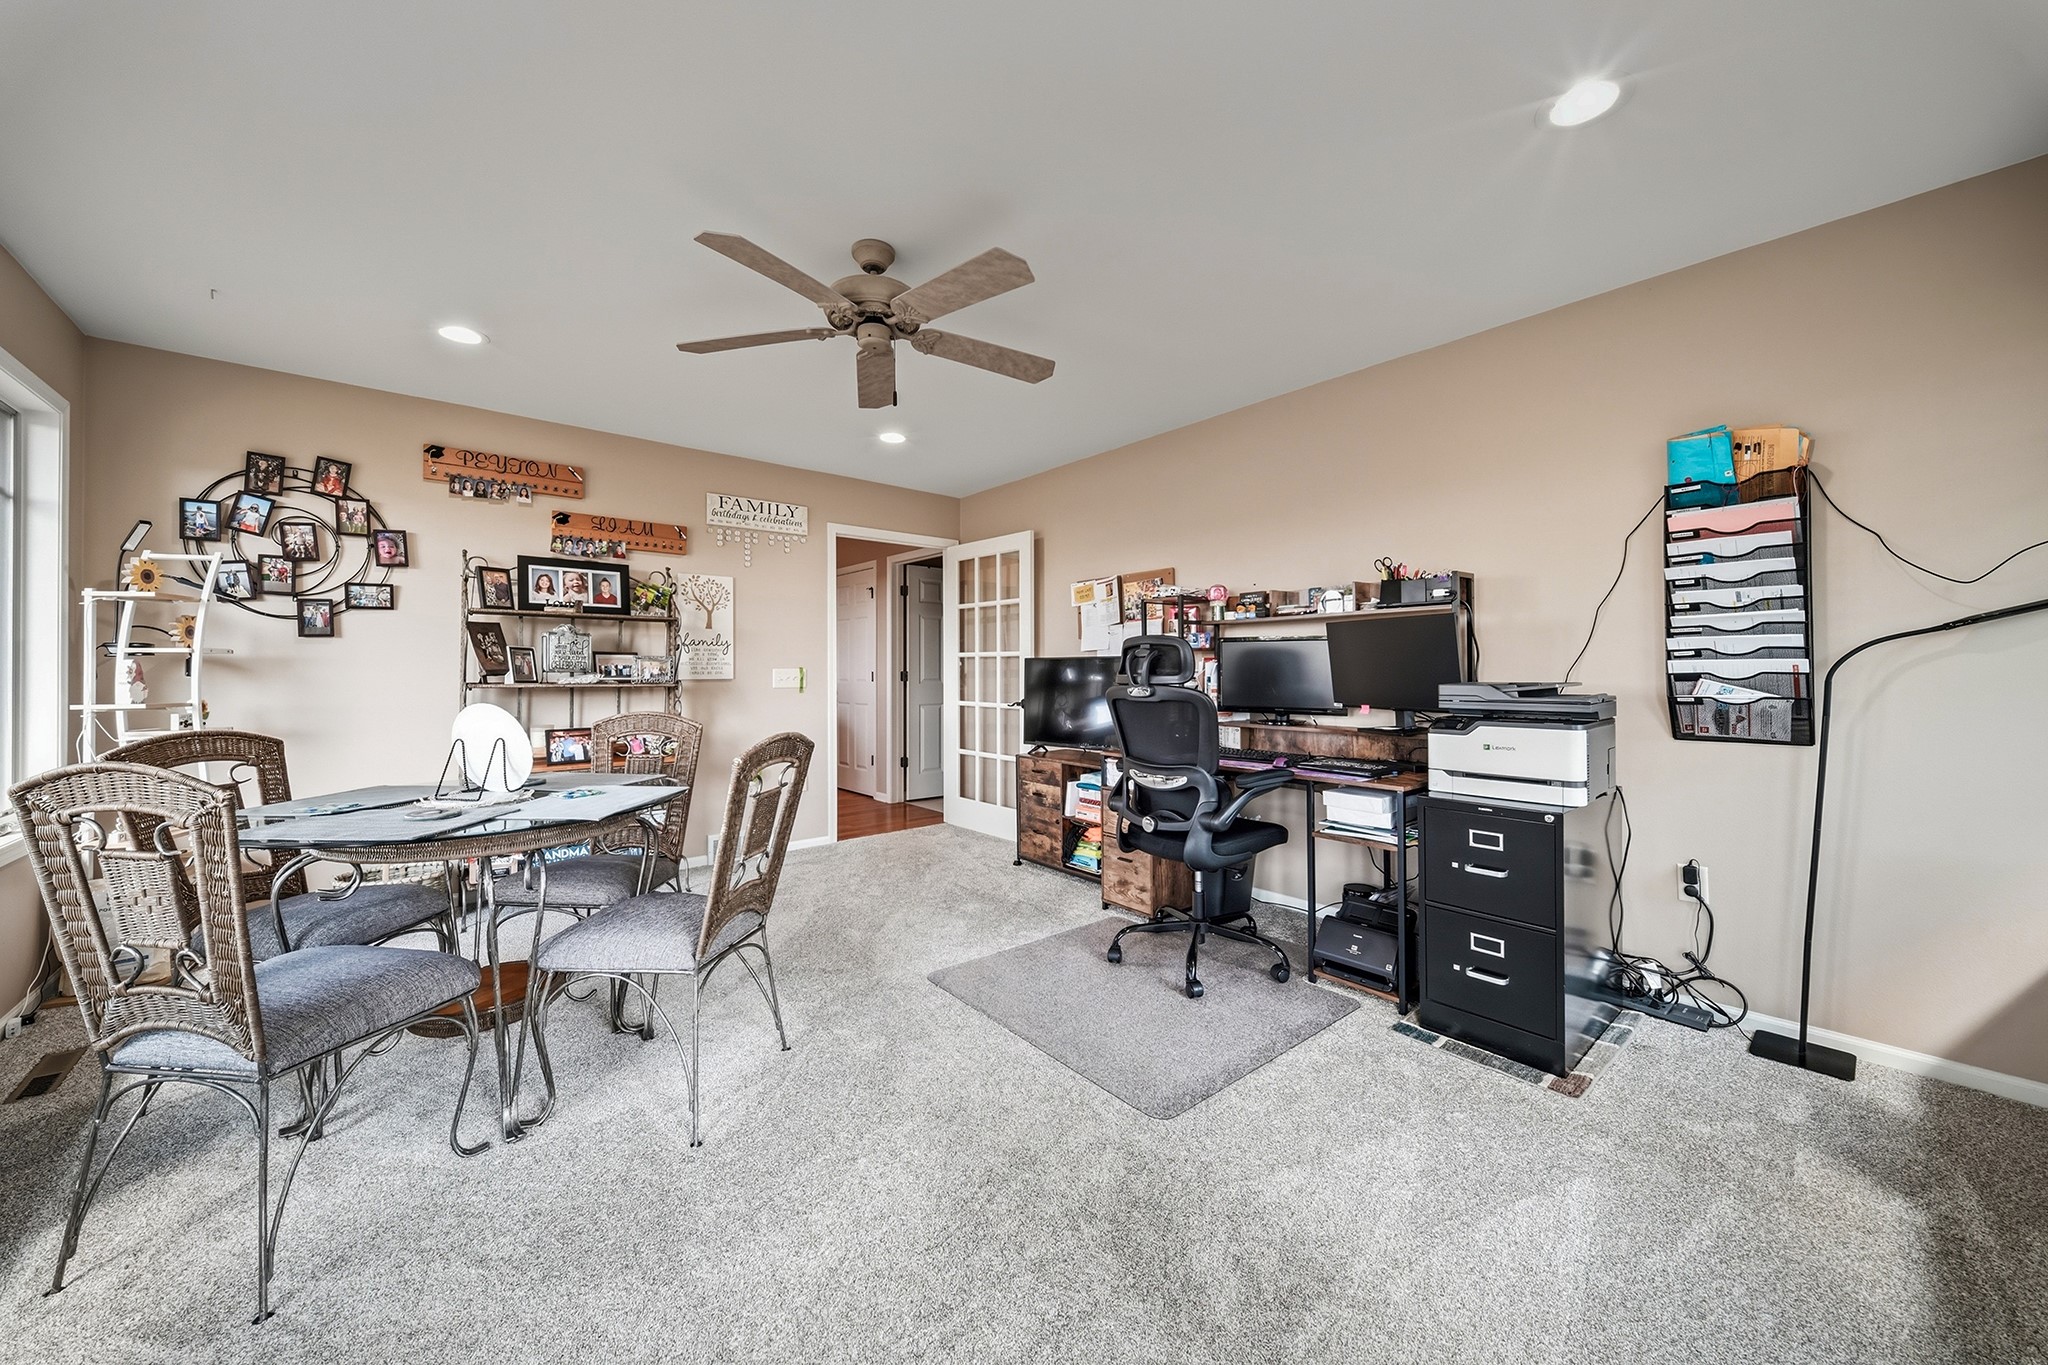
- Family Room: 14' x 13', Carpet, Main Level
- Kitchen: 20' x 14', Wood, Main Level
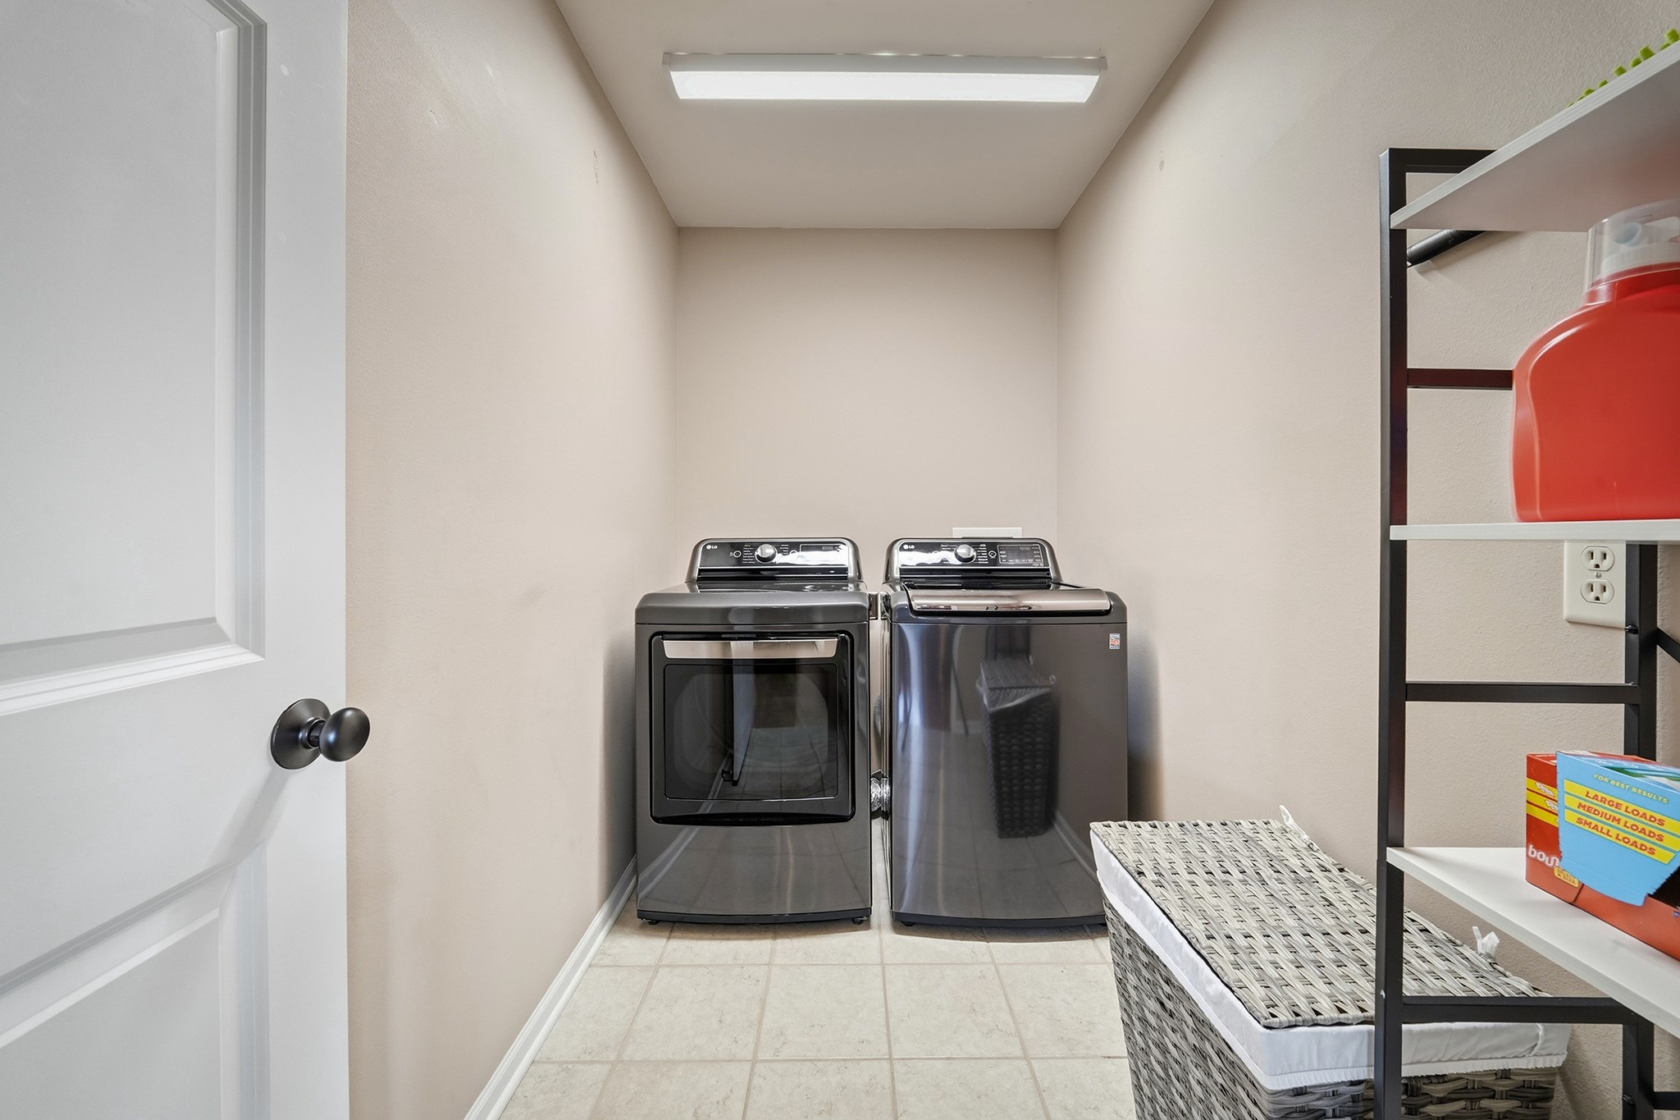
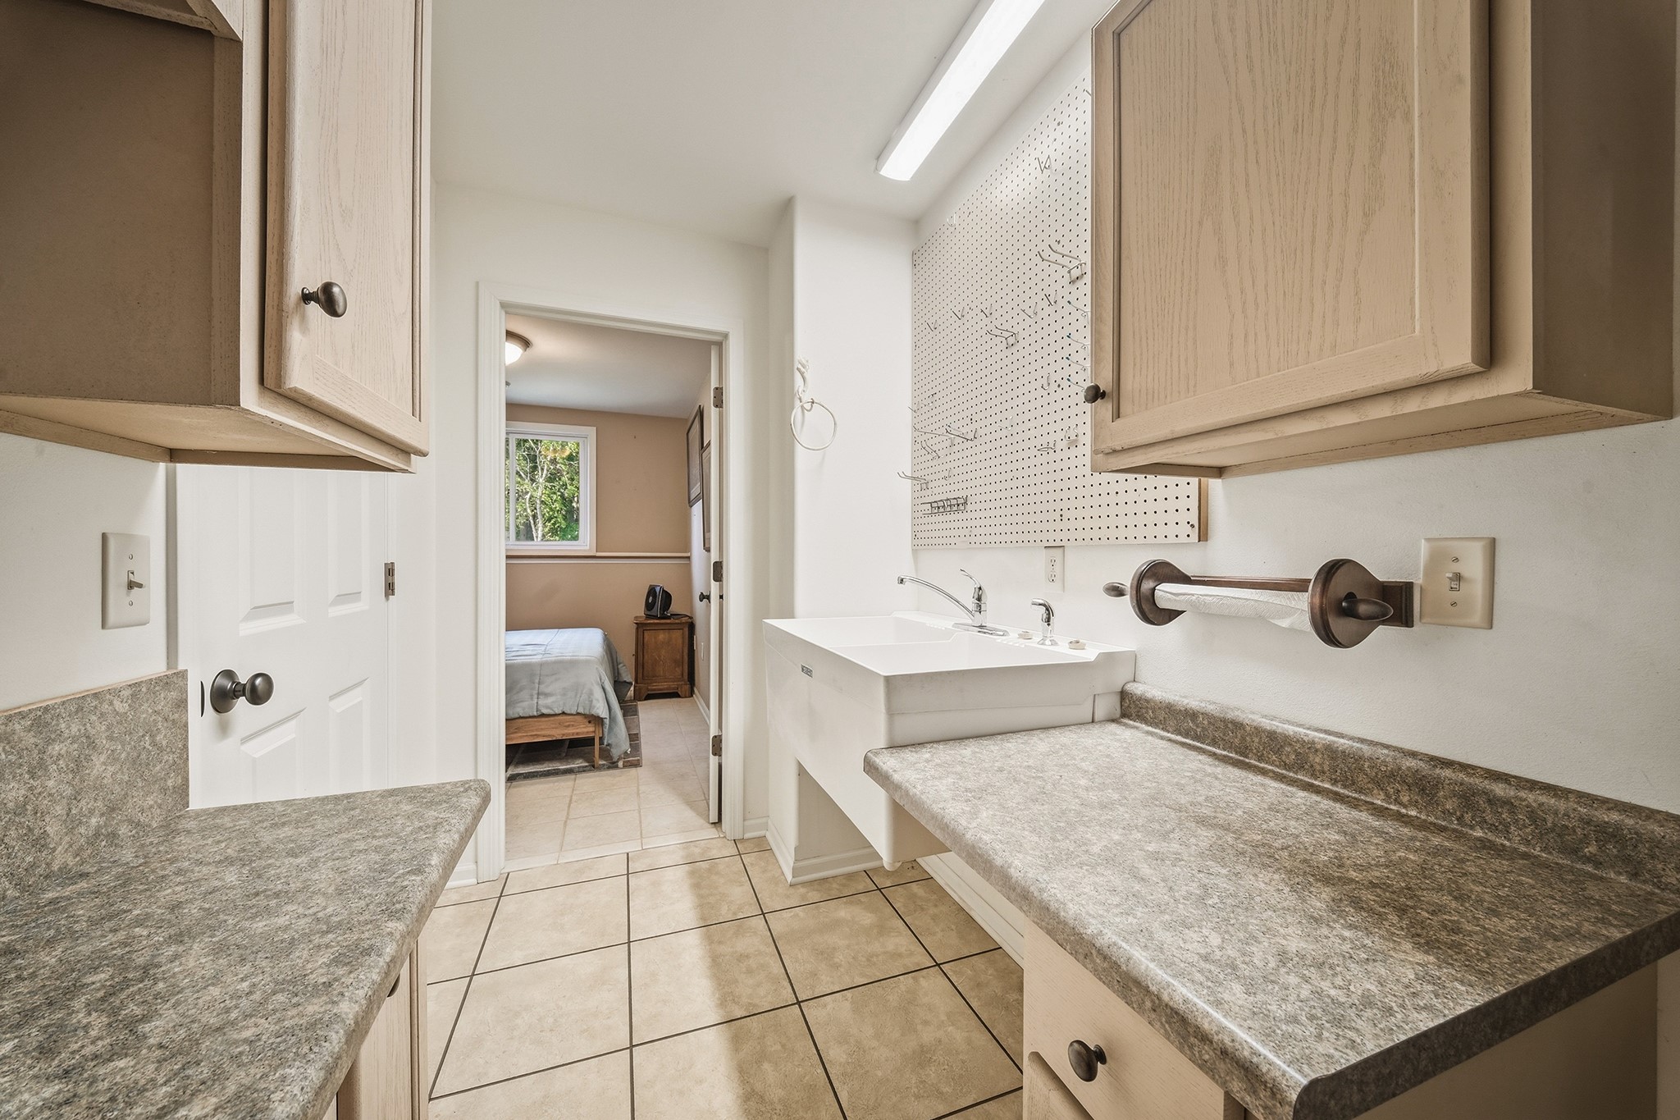
- Laundry Room: 5' x 9', Tile, Main Level
- Living Room: 12' x 12', Carpet, Main Level
- Office: 9' x 9', Tile, Lower Level
- Office: 9' x 10', Tile, Lower Level
- Office: 12' x 12', Tile, Lower Level
Similar Properties
Open House: September 19 | 3 - 4 PM
3507 112th Street
Open House: September 19 | 3 - 4 PM