2403 50th Street Cumberland, WI 54829
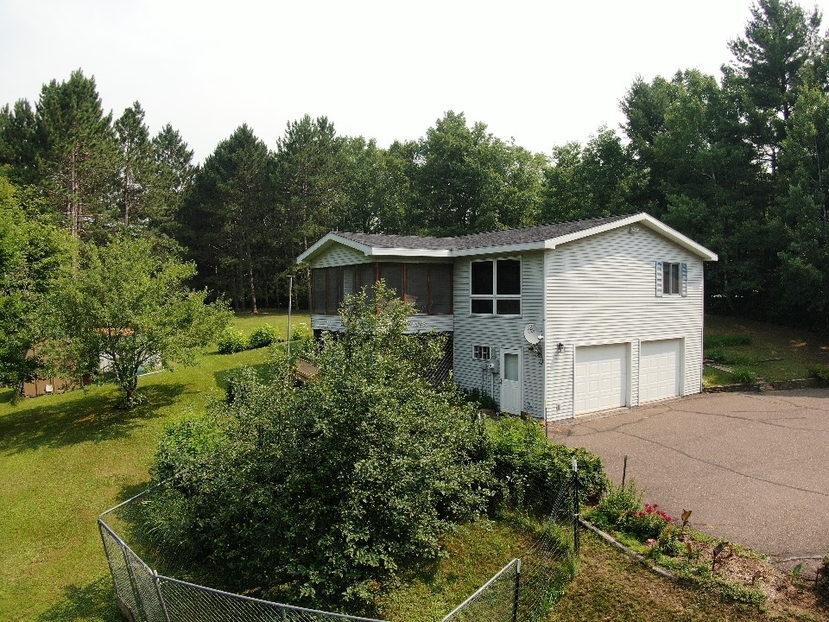
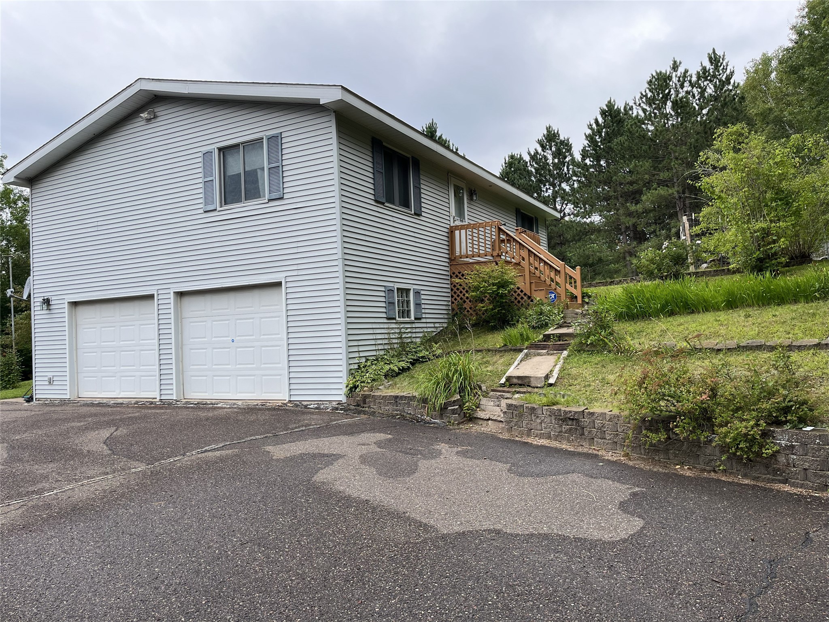
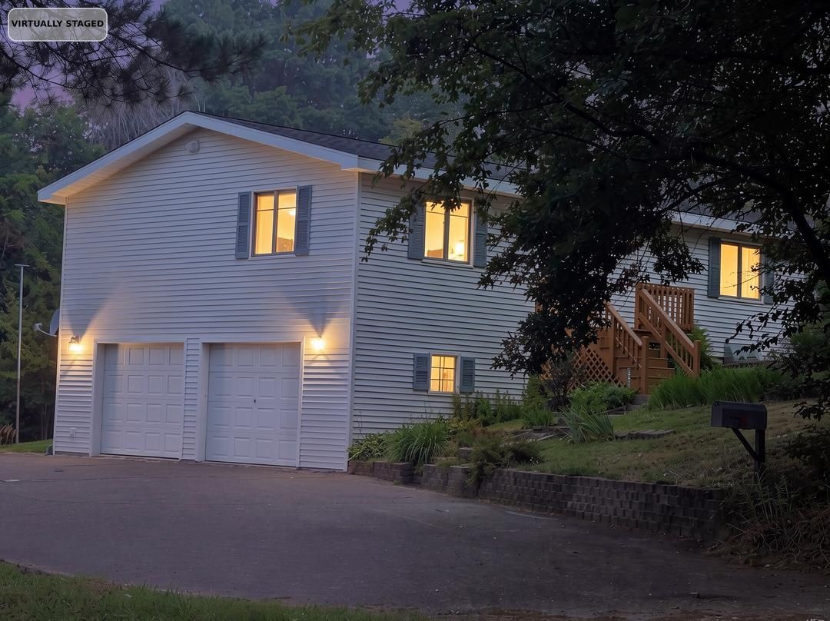



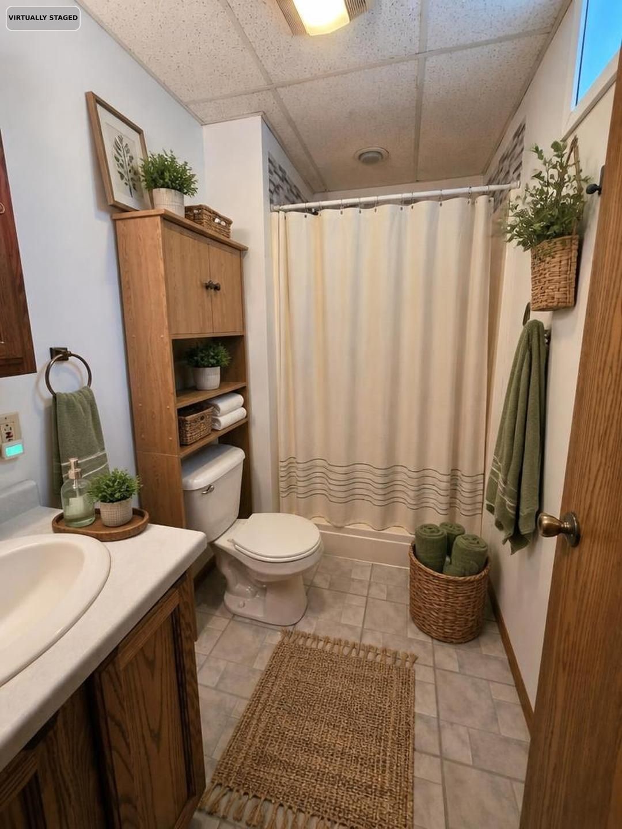
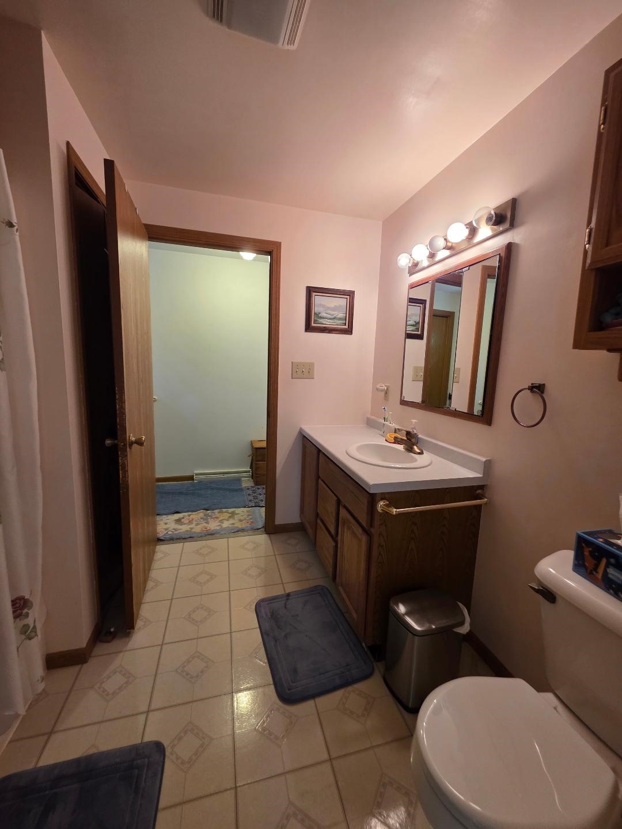
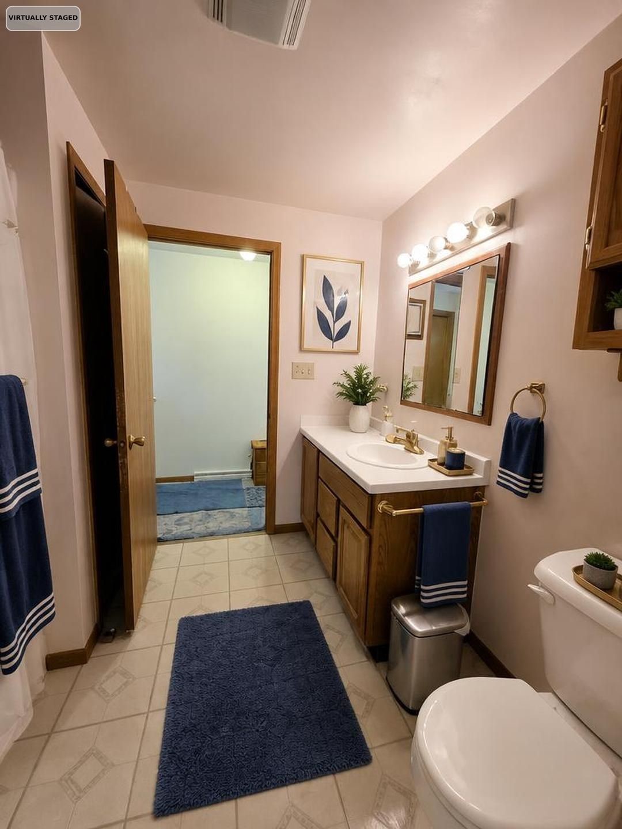
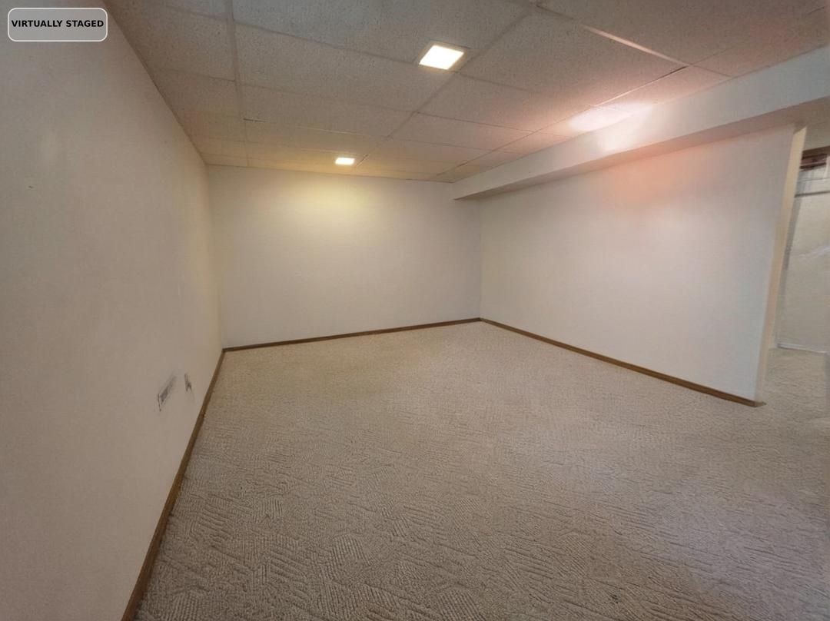

- Residential | Single Family Residence
- 2
- 2
- 1,617
- 40.97
- 1997
Description


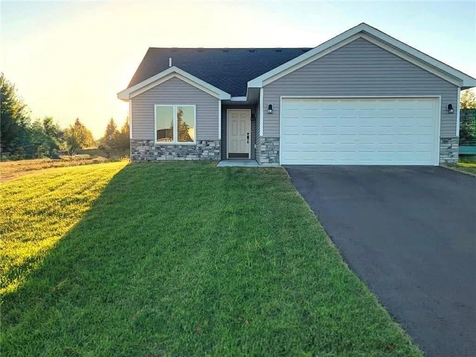
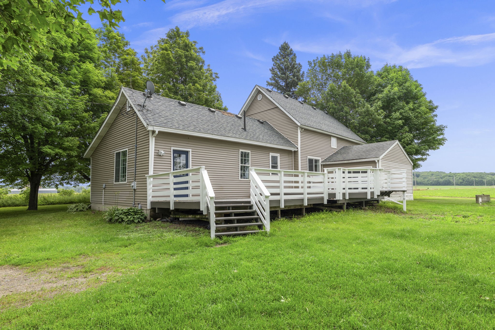
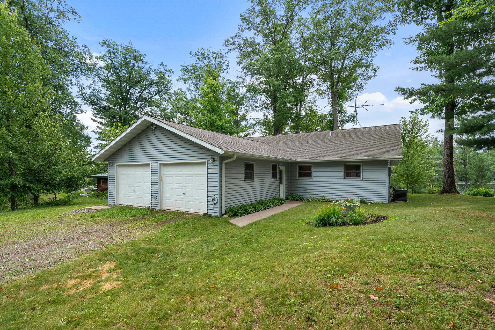
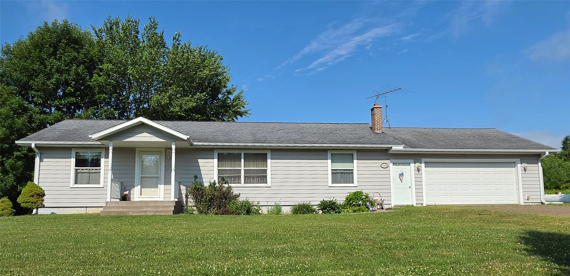
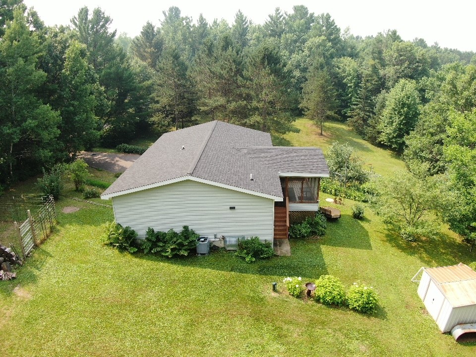
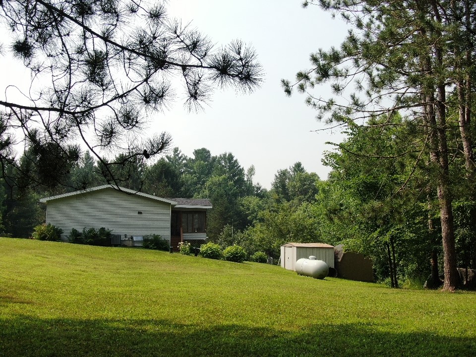
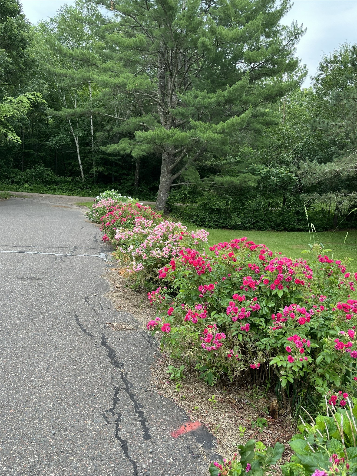
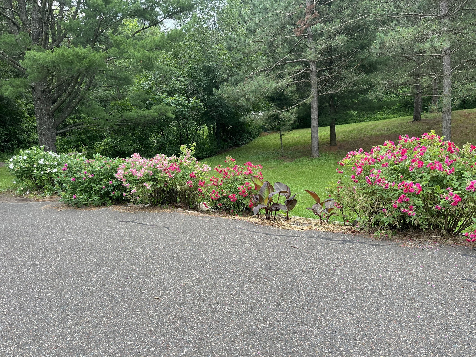
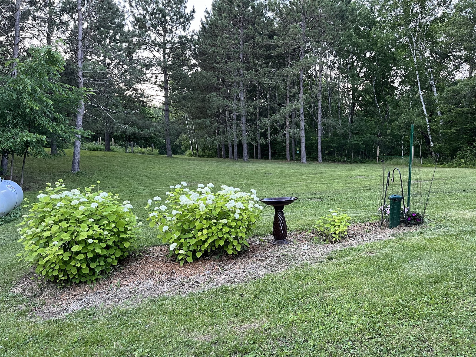
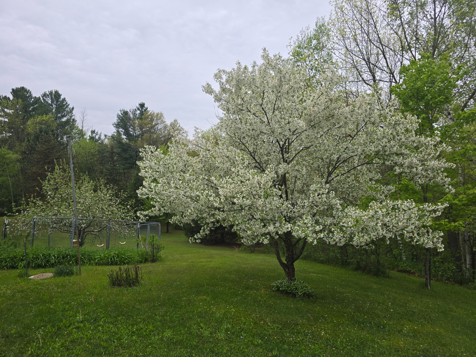
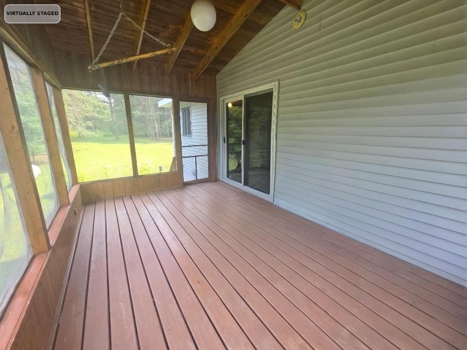
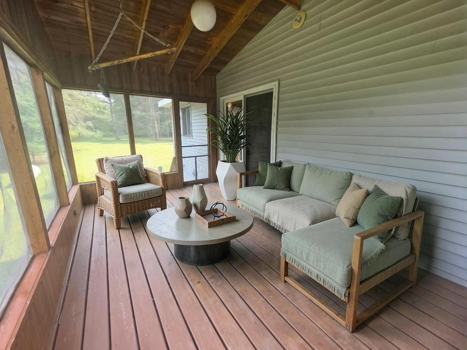
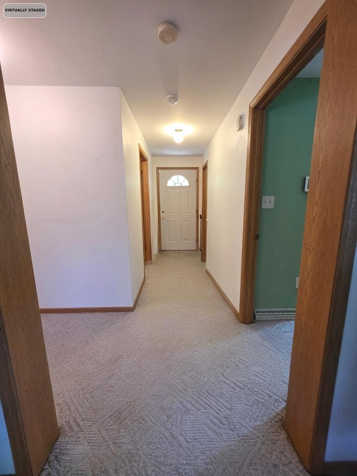
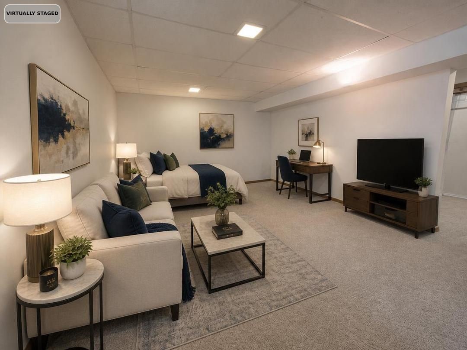
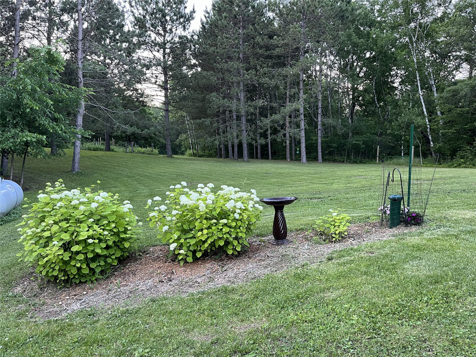
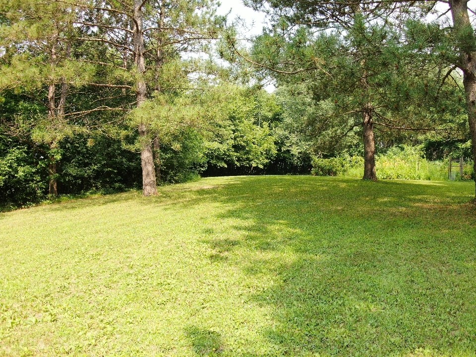
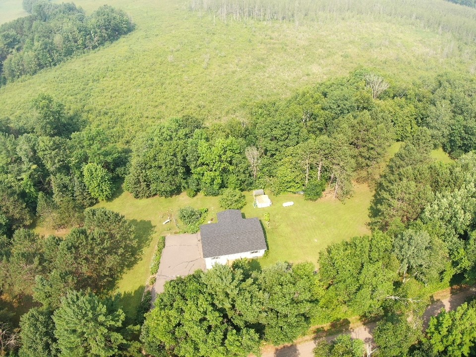
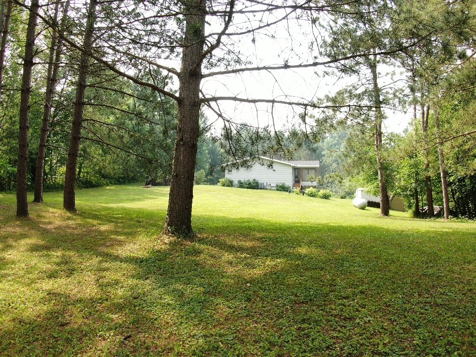
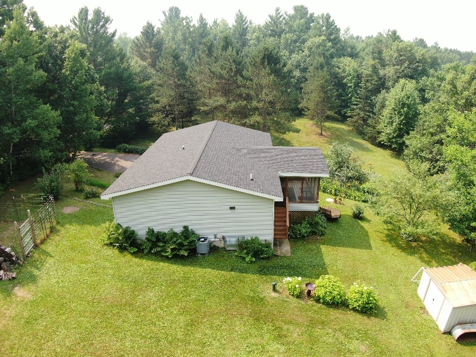
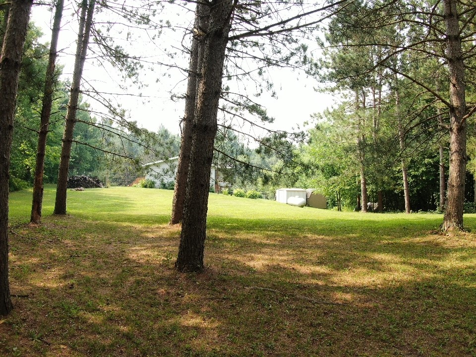
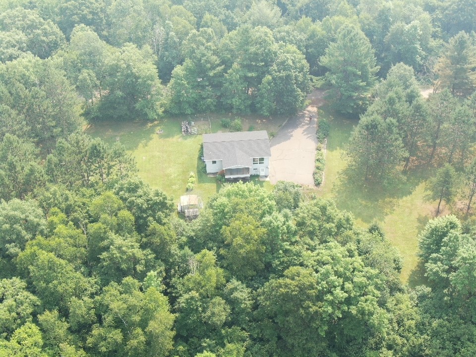
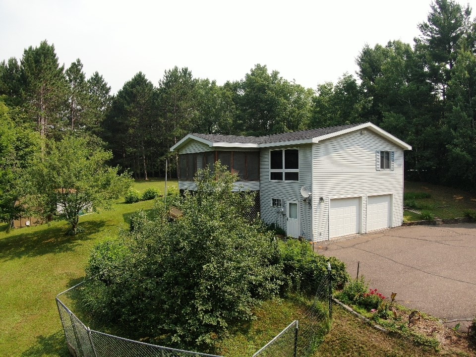
This charming 2-bedroom, 2-bathroom home is situated on 40.97 acres of pristine wilderness. The property features an established garden, flourishing with grapes, apples, and various types of berries. Towering pine trees and rose bushes gracefully line the entrance, enhancing the home's curb appeal. Additional amenities include a tuck-under garage, a partial basement, and a screened-in porch, perfect for enjoying peaceful evenings. Conveniently located near several lakes, the property is bordered by Foot Lake and township land. The main level of the home offers ample space for family living, while the basement provides potential for an additional bedroom and bathroom, accommodating future needs. Call Today
Address
Open on Google Maps- Address 2403 50th Street
- City Cumberland
- State WI
- Zip 54829
Property Features
Last Updated on July 22, 2026 at 12:20 PM- Above Grade Finished Area: 1,176 SqFt
- Basement: Finished, Partial
- Below Grade Finished Area: 441 SqFt
- Building Area Total: 1,617 SqFt
- Cooling: Central Air
- Electric: Circuit Breakers
- Foundation: Poured
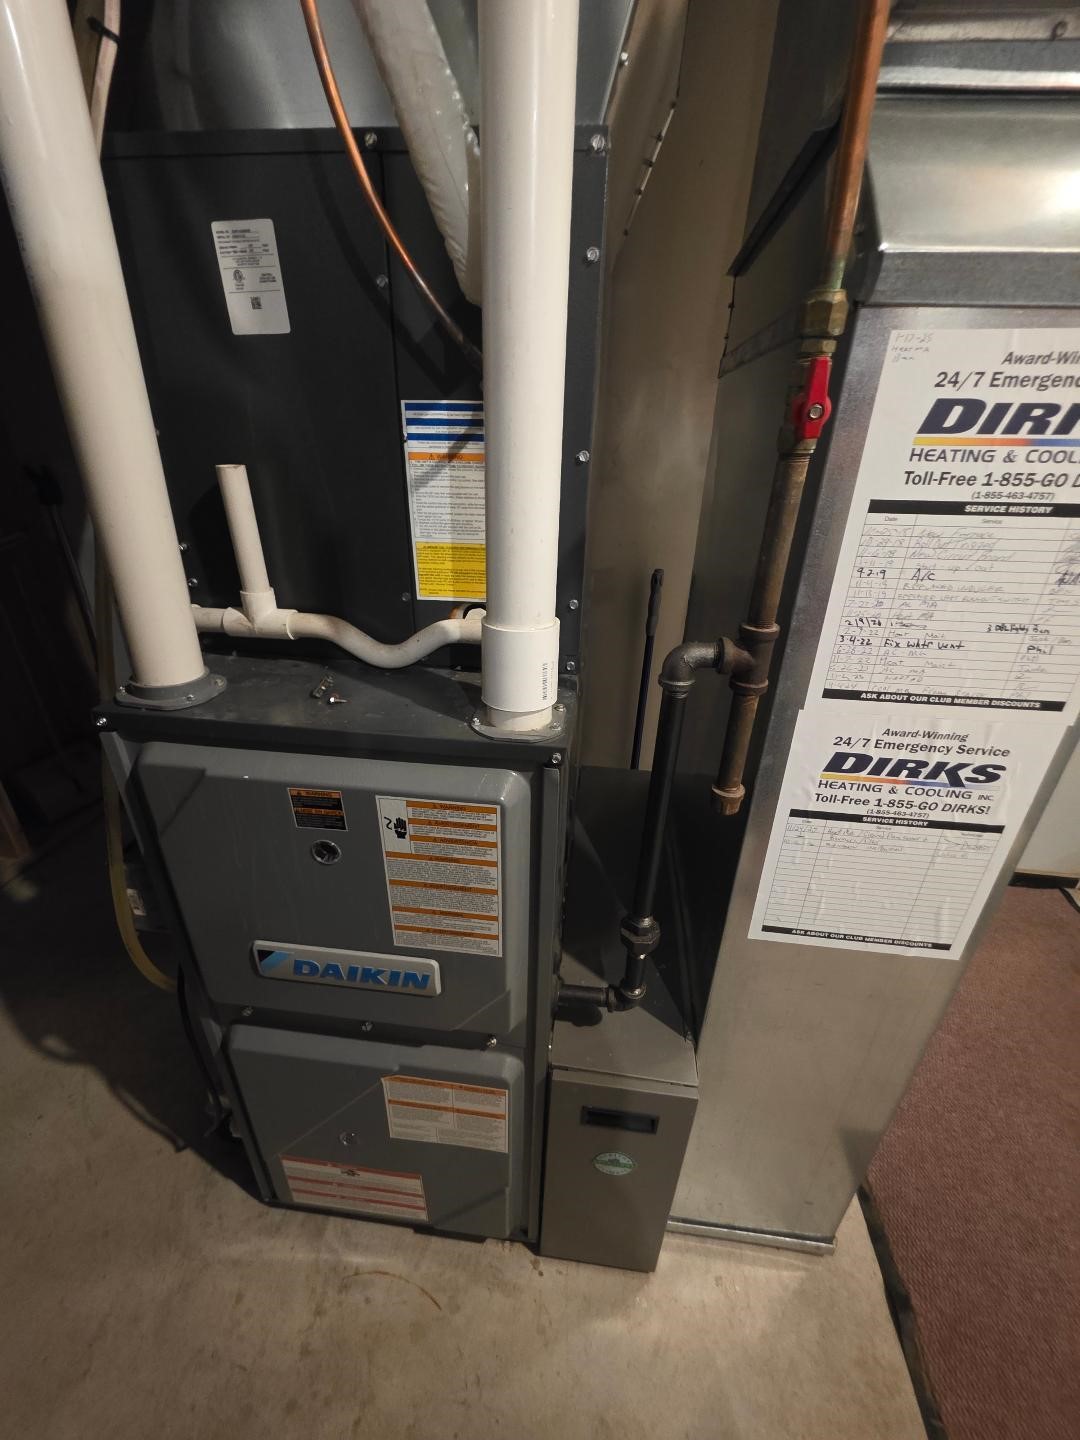
- Heating: Forced Air
- Levels: One
- Living Area: 1,617 SqFt
- Rooms Total: 8
Exterior Features
- Construction: Vinyl Siding
- Covered Spaces: 2
- Garage: 2 Car, Attached
- Lot Size: 40.97 Acres
- Parking: Attached, Garage
- Patio Features: Porch, Screened
- Sewer: Septic Tank
- Stories: 1
- Style: One Story
- Water Source: Drilled Well
Property Details
- 2025 Taxes: $2,391
- County: Polk
- Possession: Close of Escrow
- Property Subtype: Single Family Residence
- School District: Luck
- Status: Active w/ Offer
- Township: Town of Mckinley
- Year Built: 1997
- Zoning: Shoreline
- Listing Office: RE/MAX NorthStar
Appliances Included
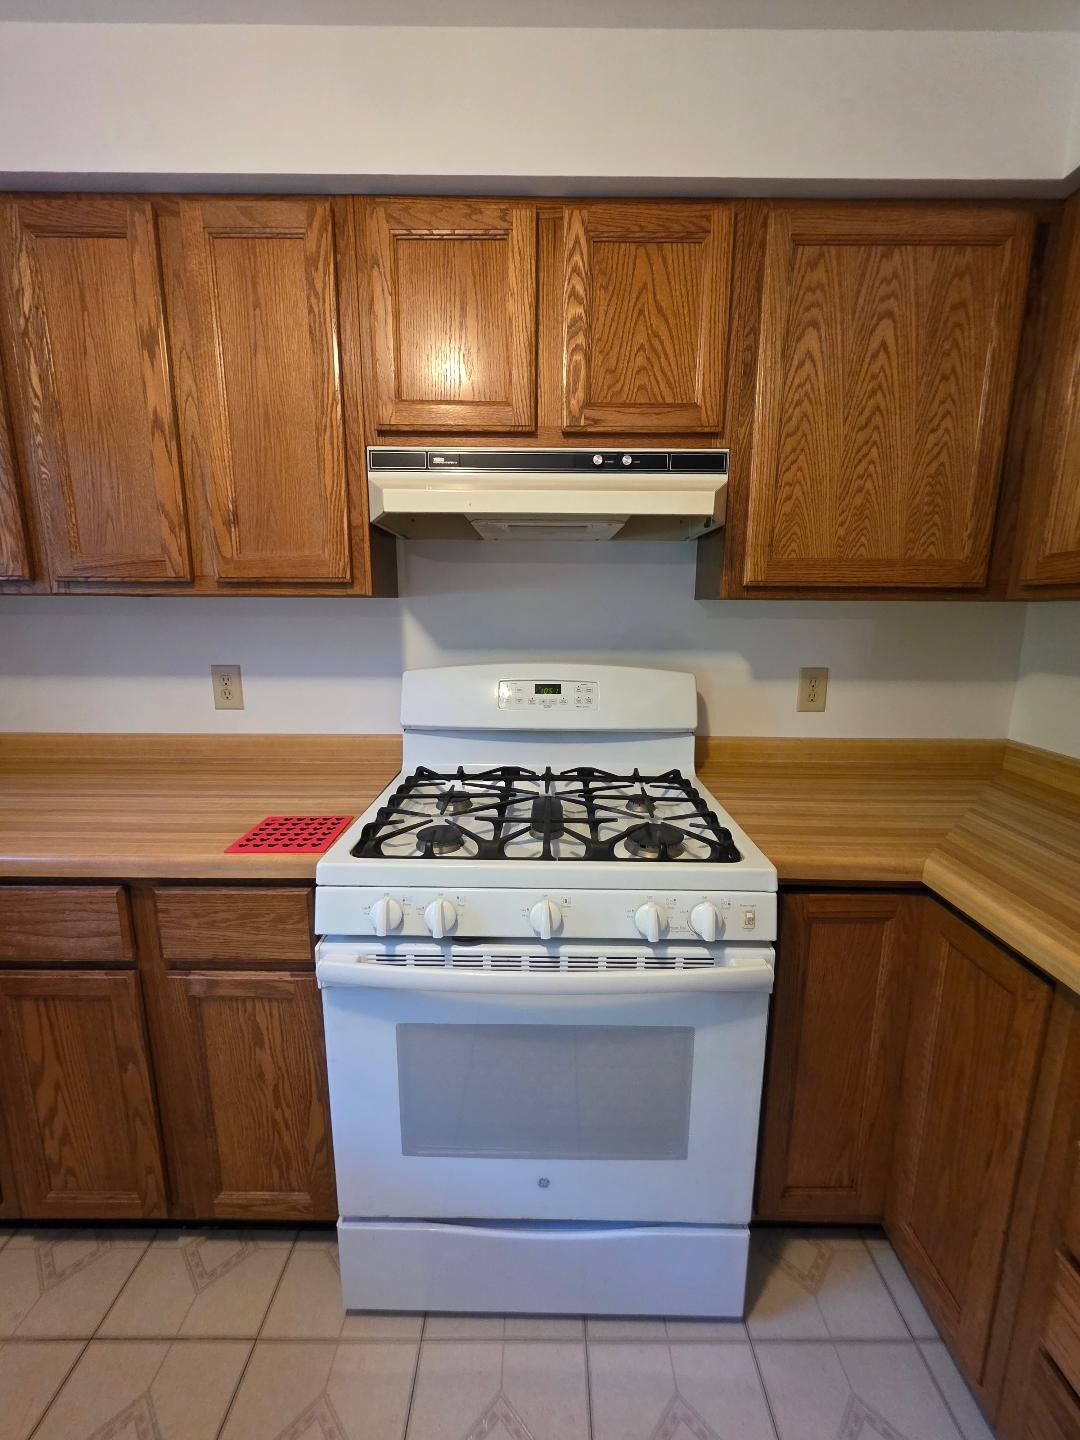
- Dishwasher
- Oven
- Range
- Refrigerator
Mortgage Calculator
- Loan Amount
- Down Payment
- Monthly Mortgage Payment
- Property Tax
- Home Insurance
- PMI
- Monthly HOA Fees
Please Note: All amounts are estimates and cannot be guaranteed.
Room Dimensions
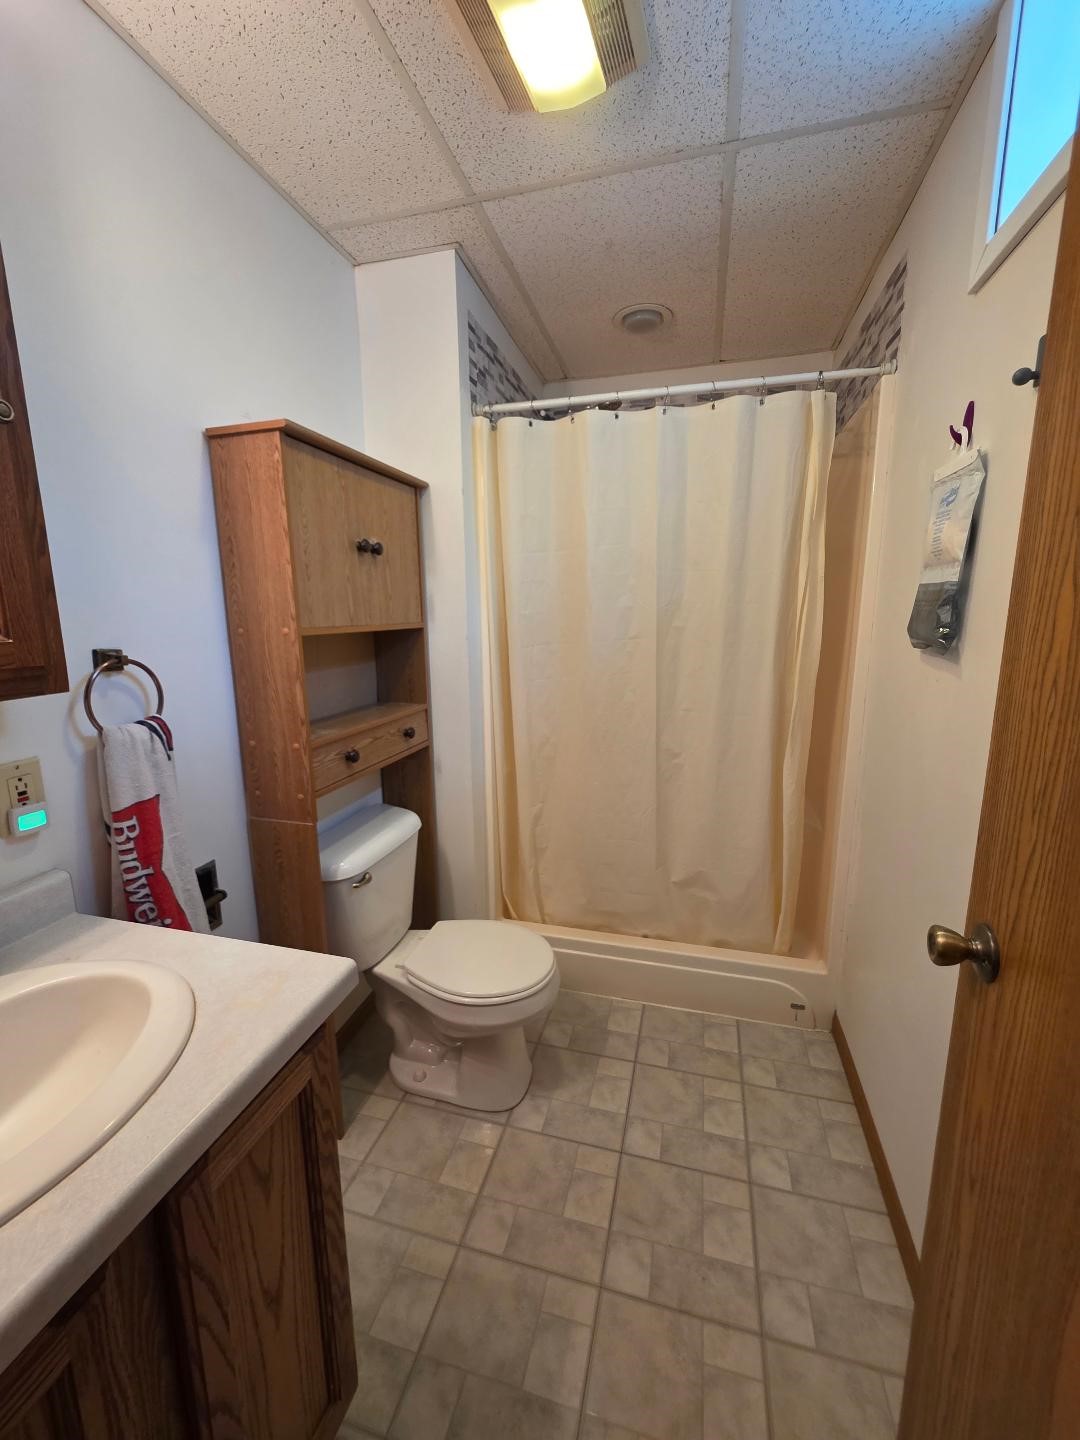
- Bathroom #1: 5' x 8', Vinyl, Main Level
- Bathroom #2: 5' x 8', Vinyl, Main Level
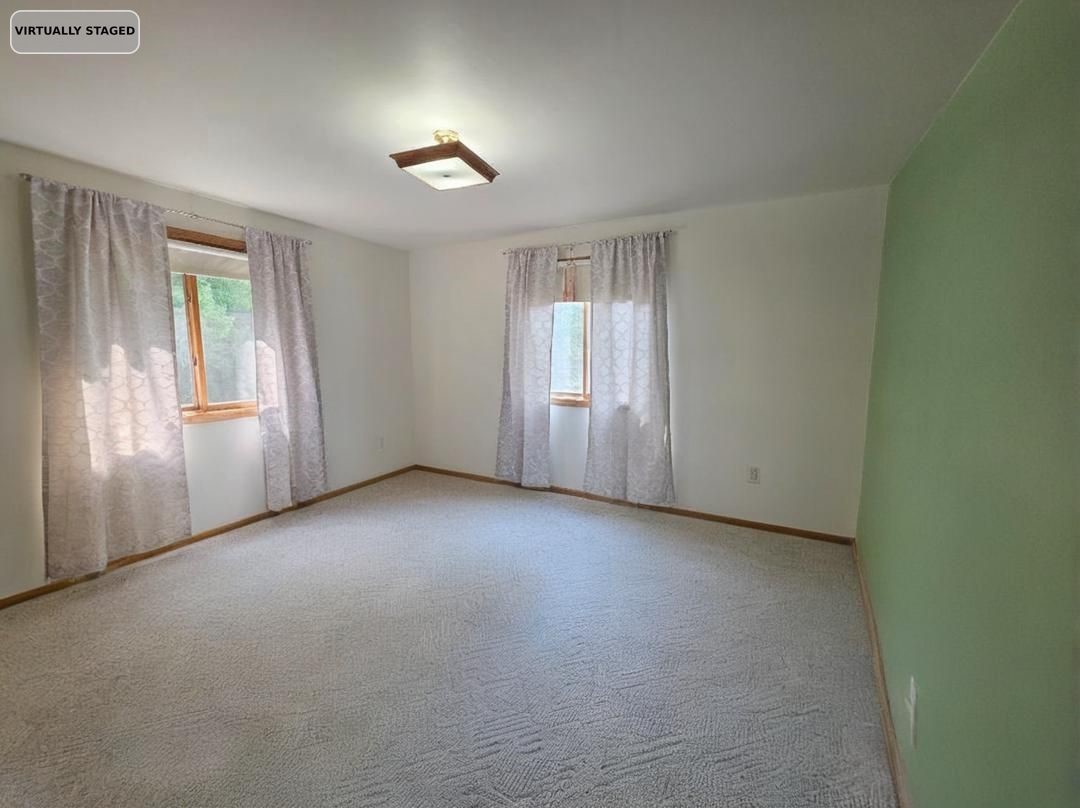
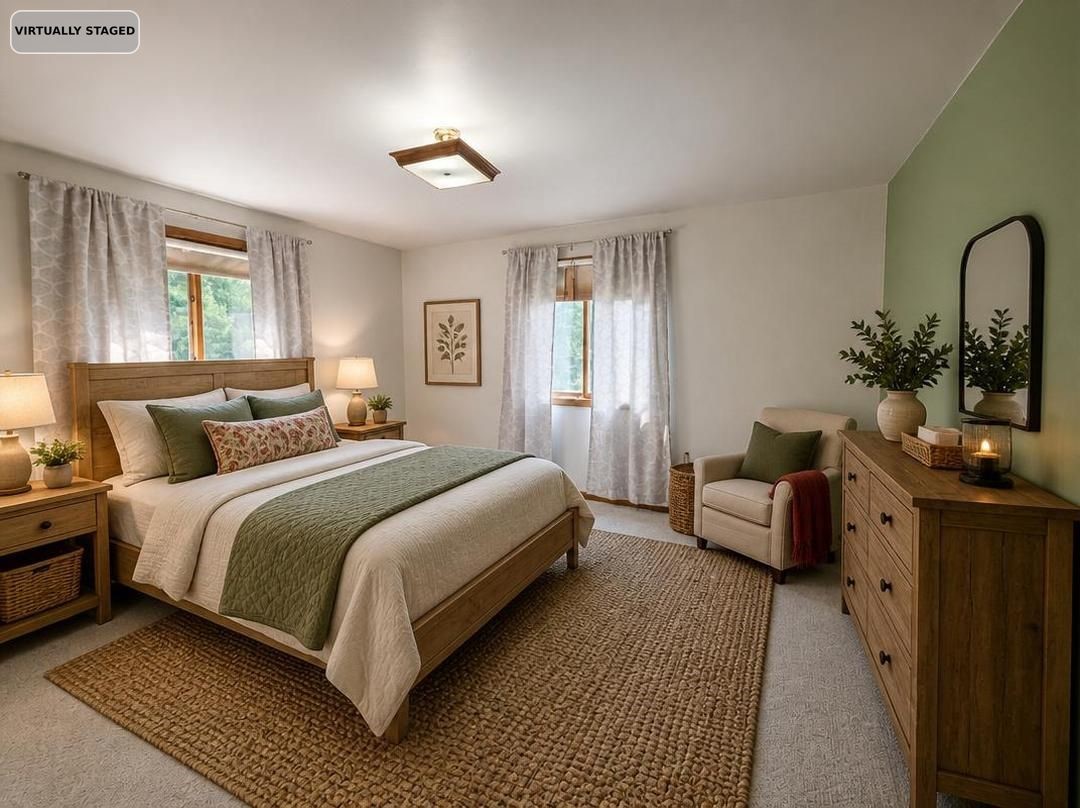
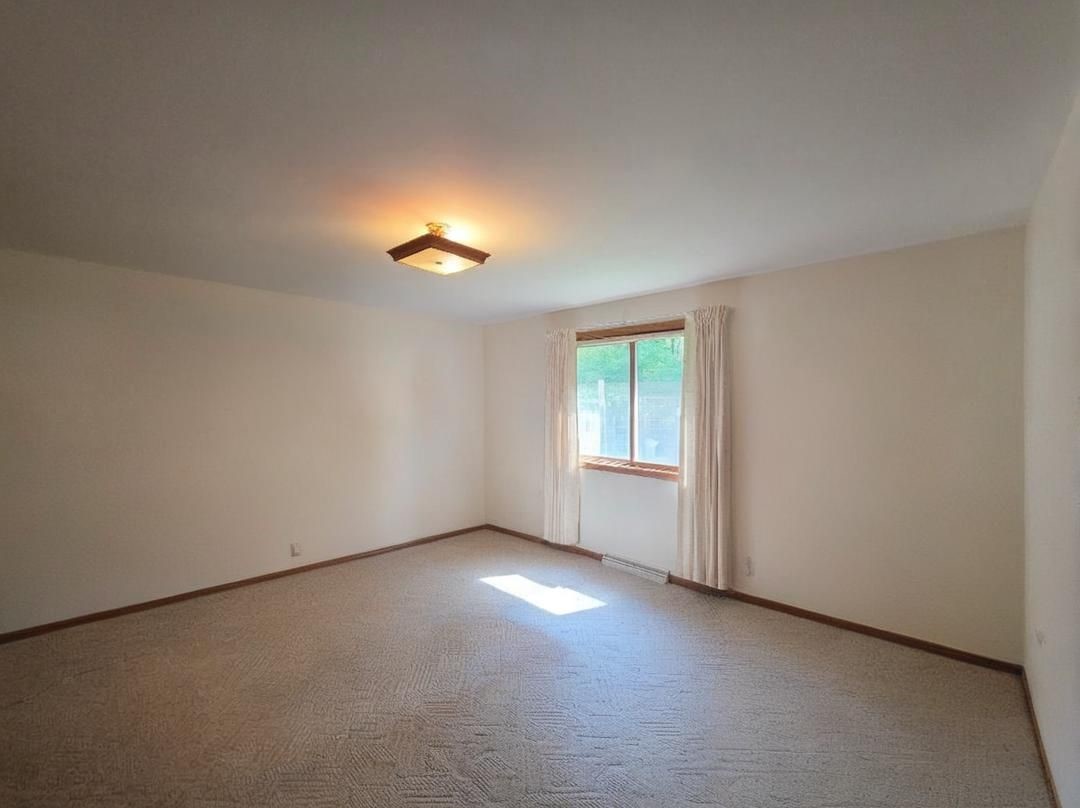
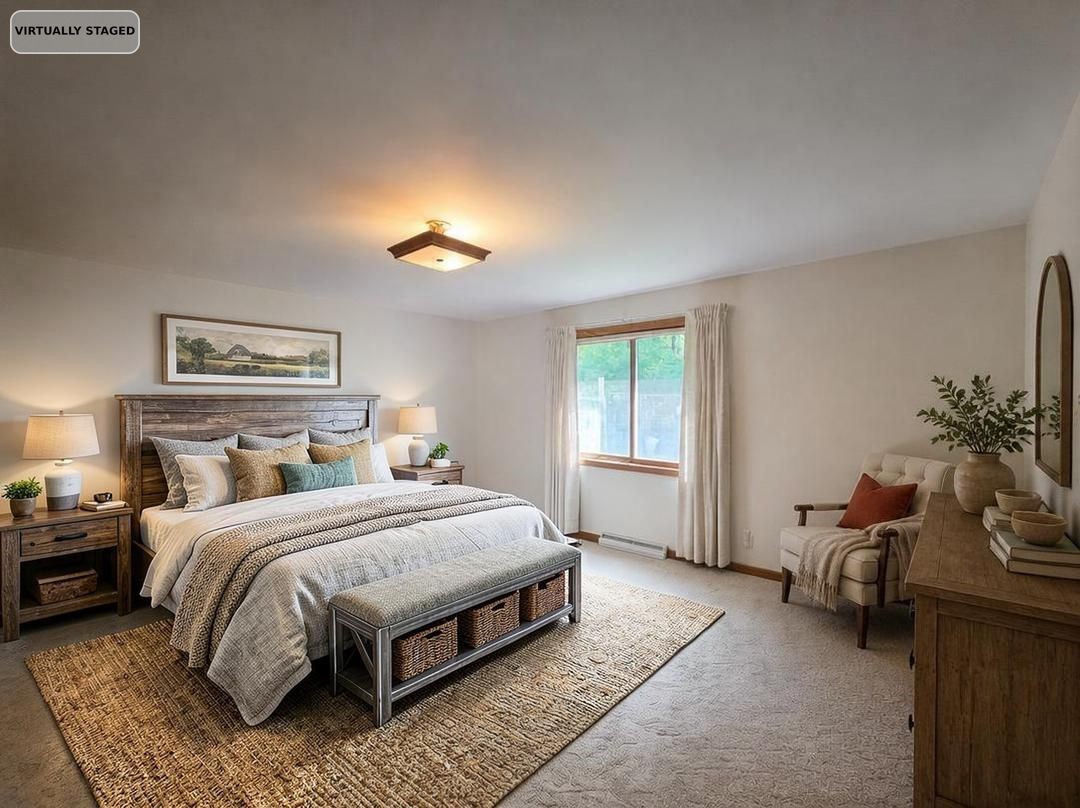
- Bedroom #1: 15' x 13', Carpet, Main Level
- Bedroom #2: 14' x 13', Carpet, Main Level
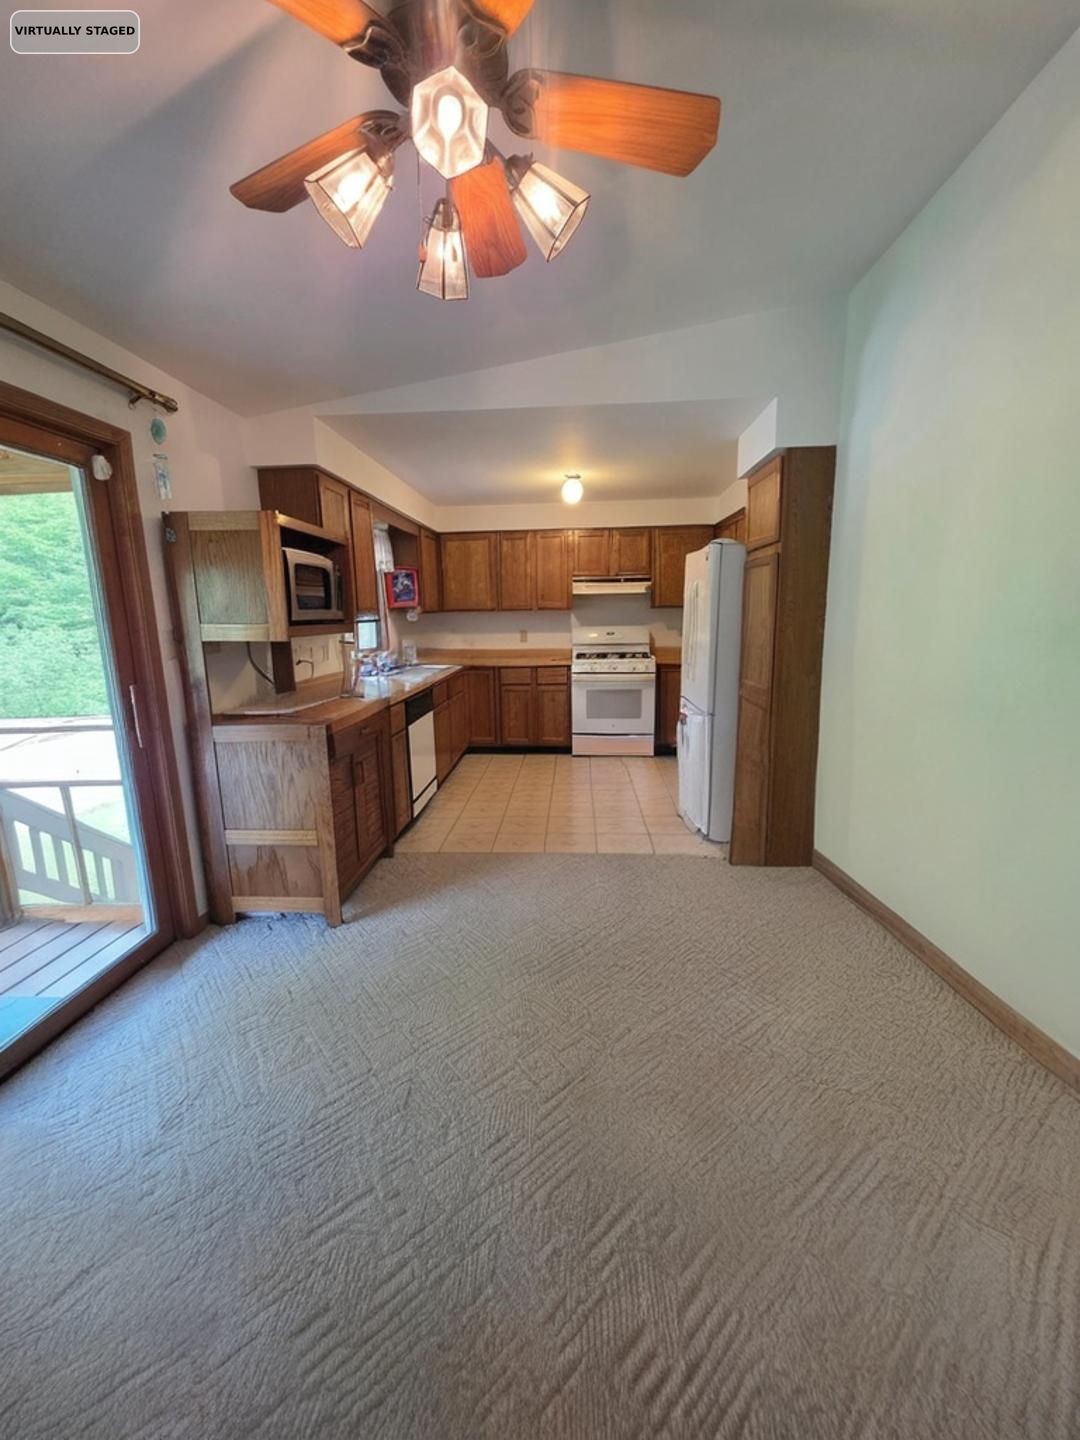
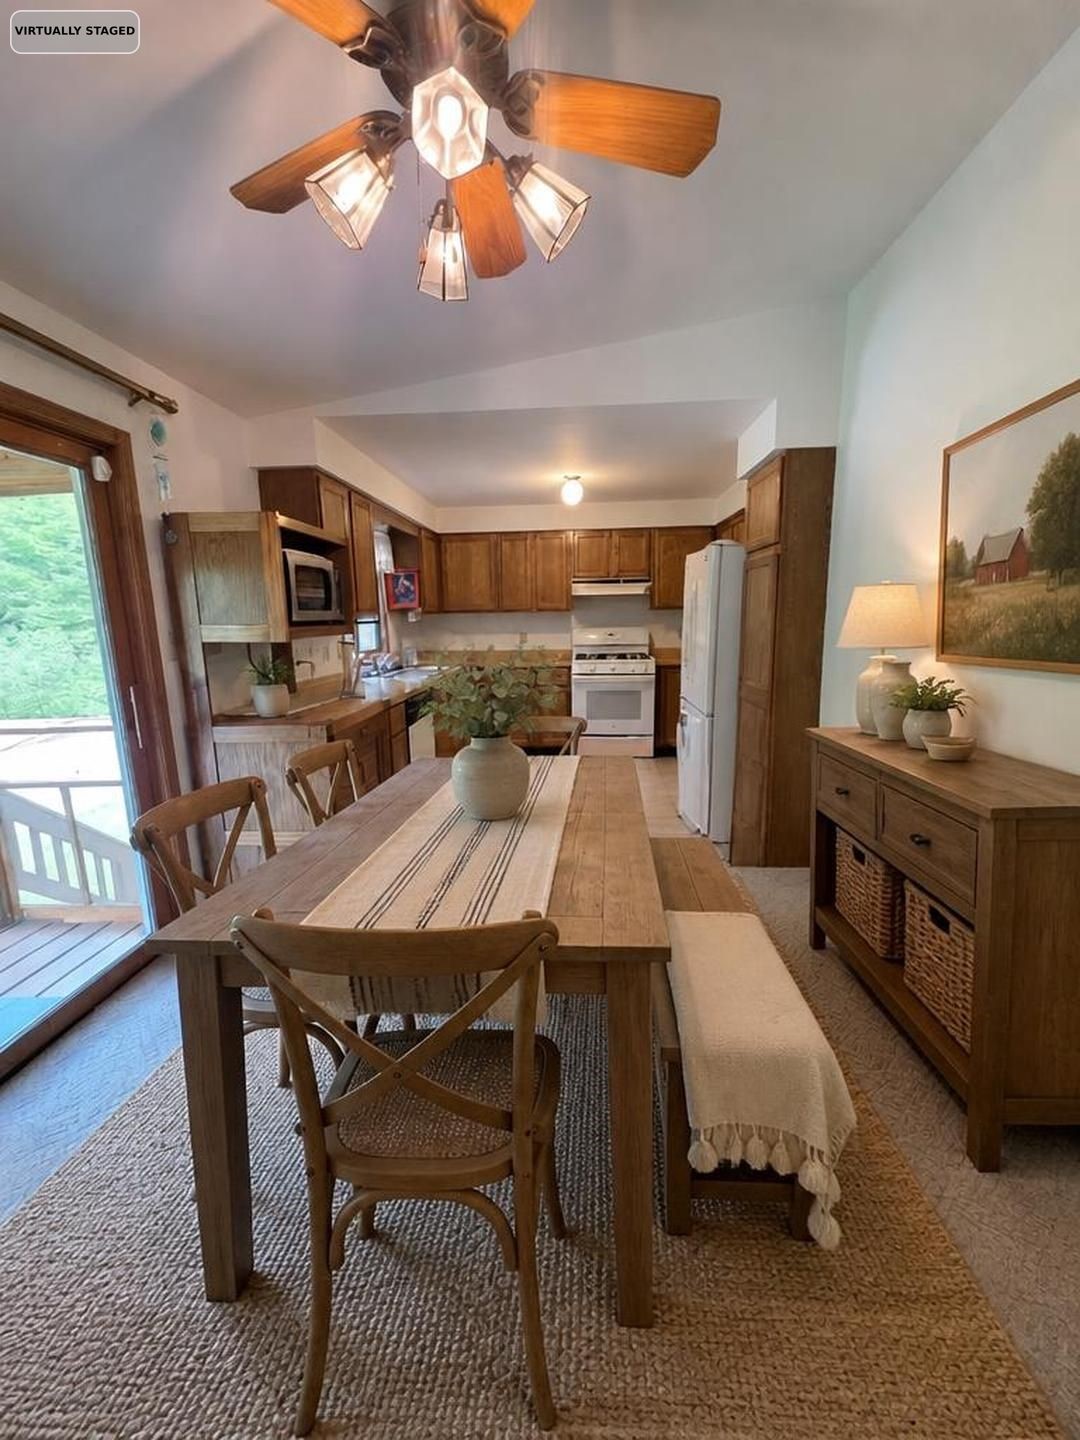
- Dining Room: 10' x 10', Carpet, Main Level
- Family Room: 9' x 13', Carpet, Lower Level
- Kitchen: 11' x 10', Vinyl, Main Level
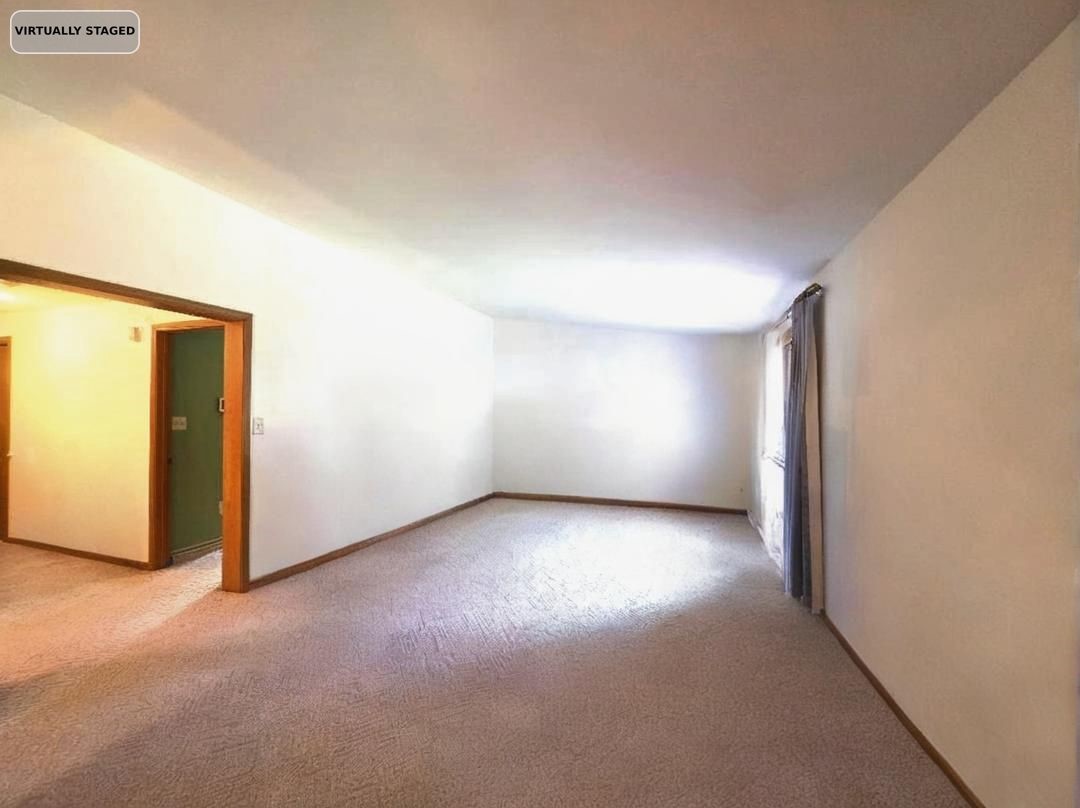
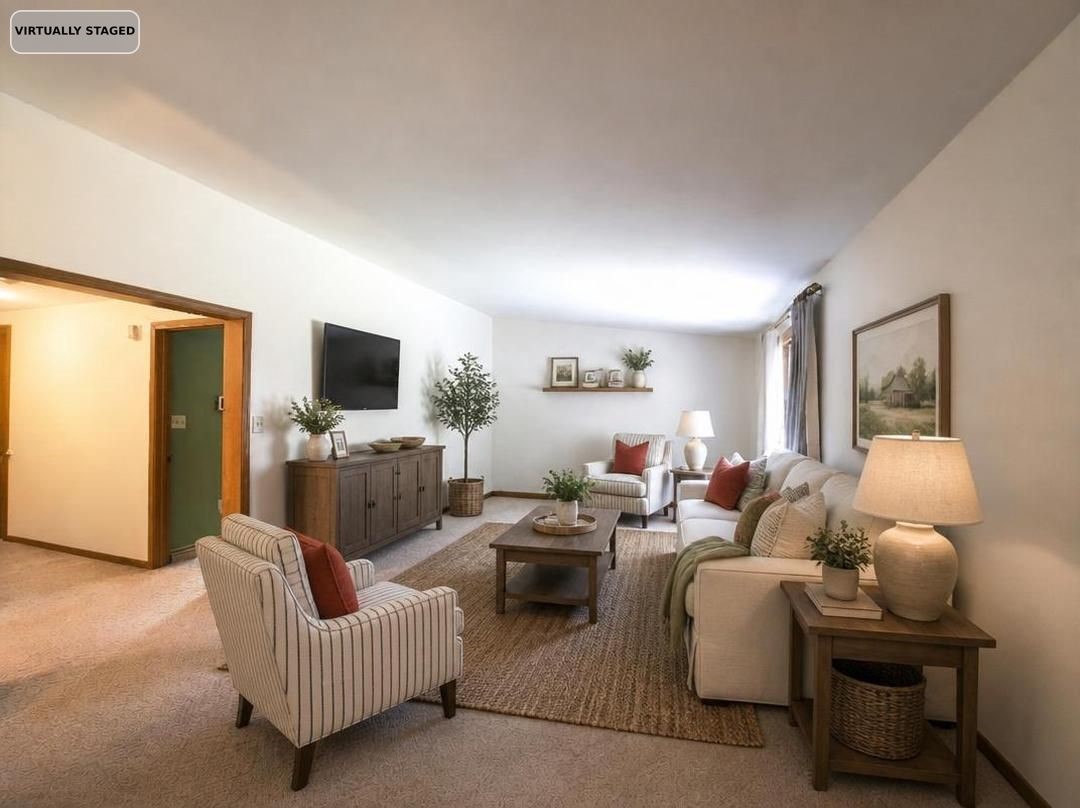
- Living Room: 14' x 15', Carpet, Main Level