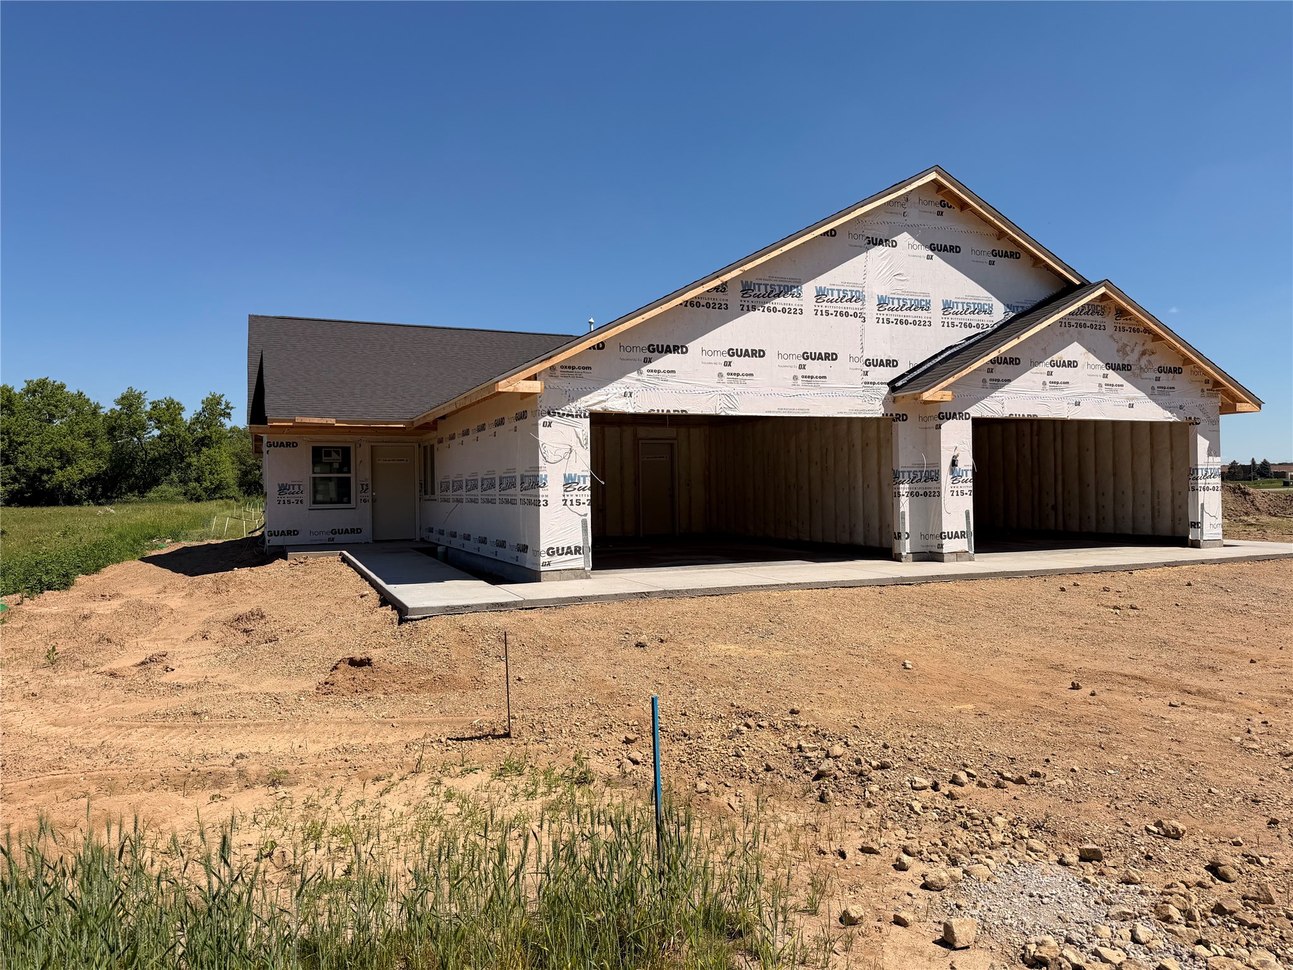
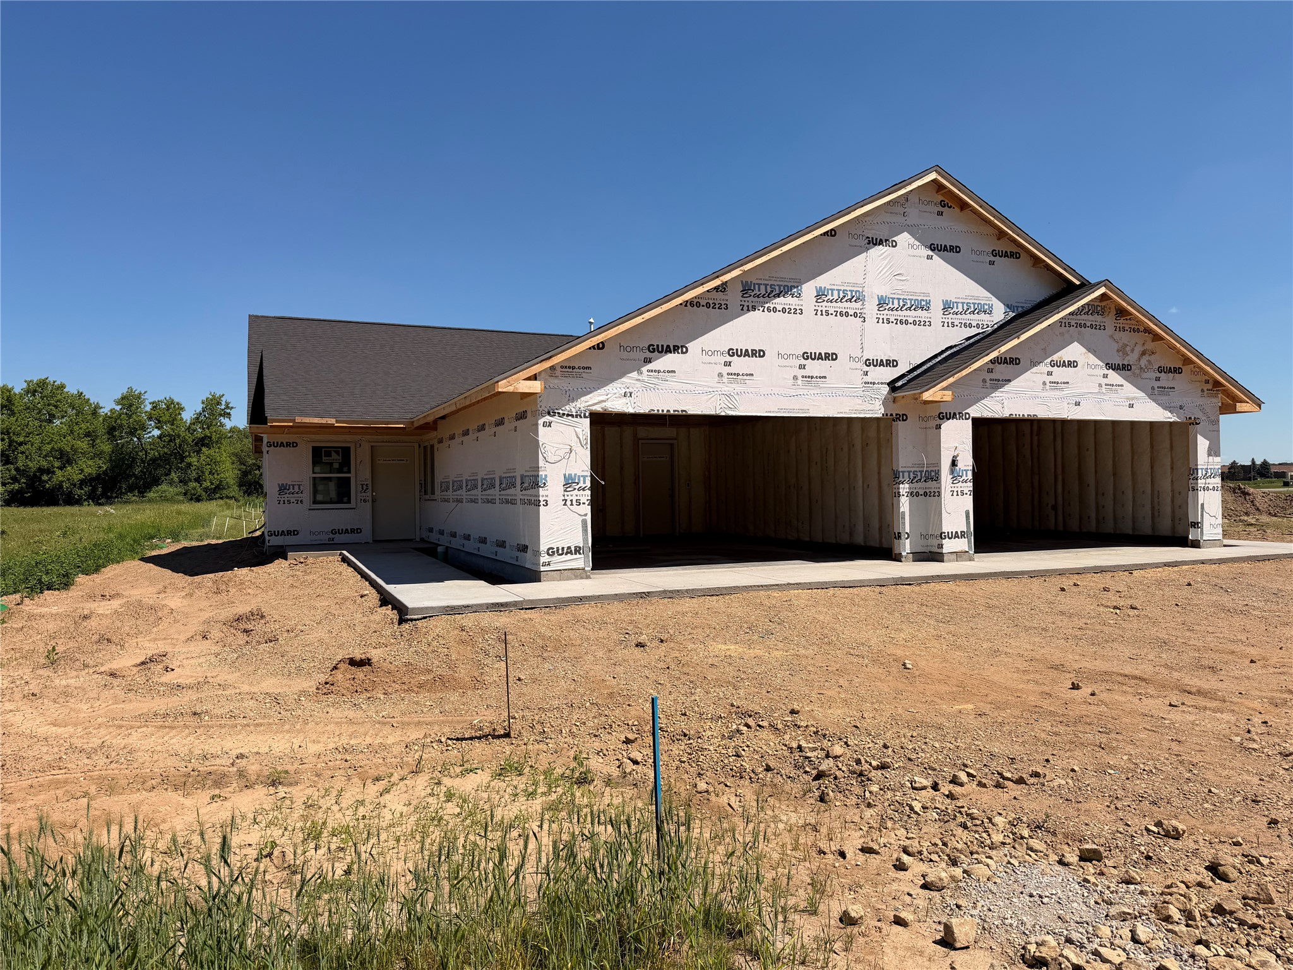
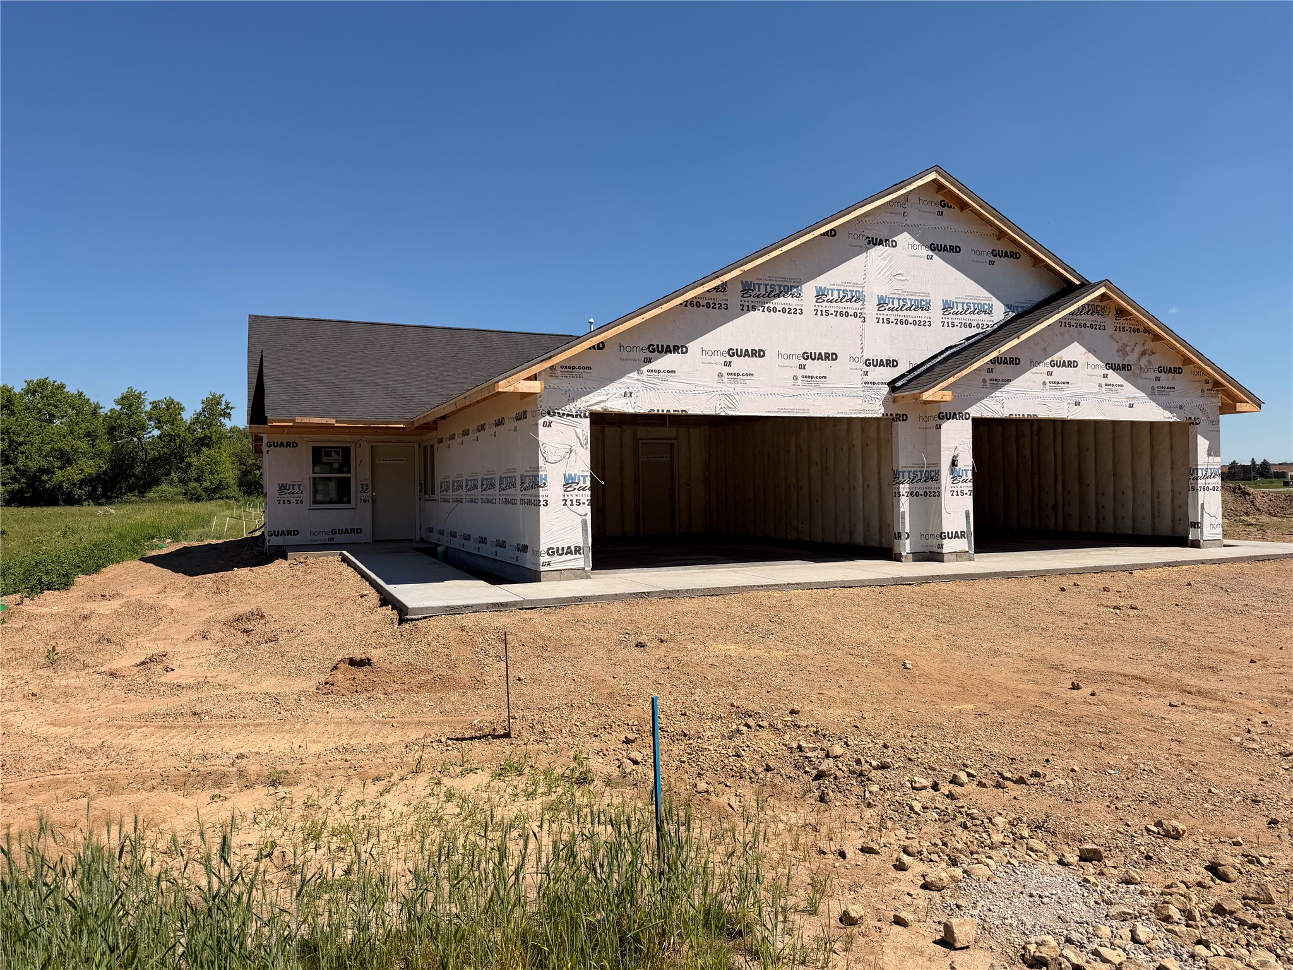

503 Sundance Street Amery, WI 54001







- Residential | Single Family Residence
- 2
- 1
- 1
- 1,416
- 2026
Description

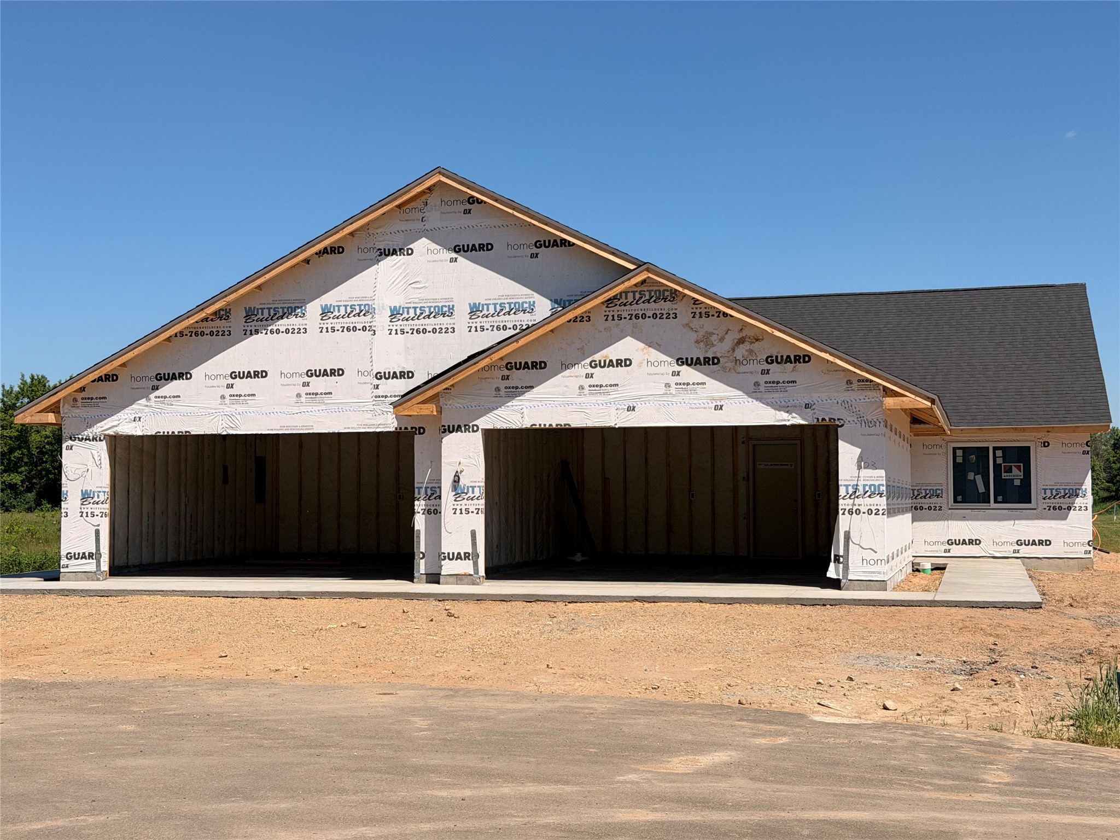
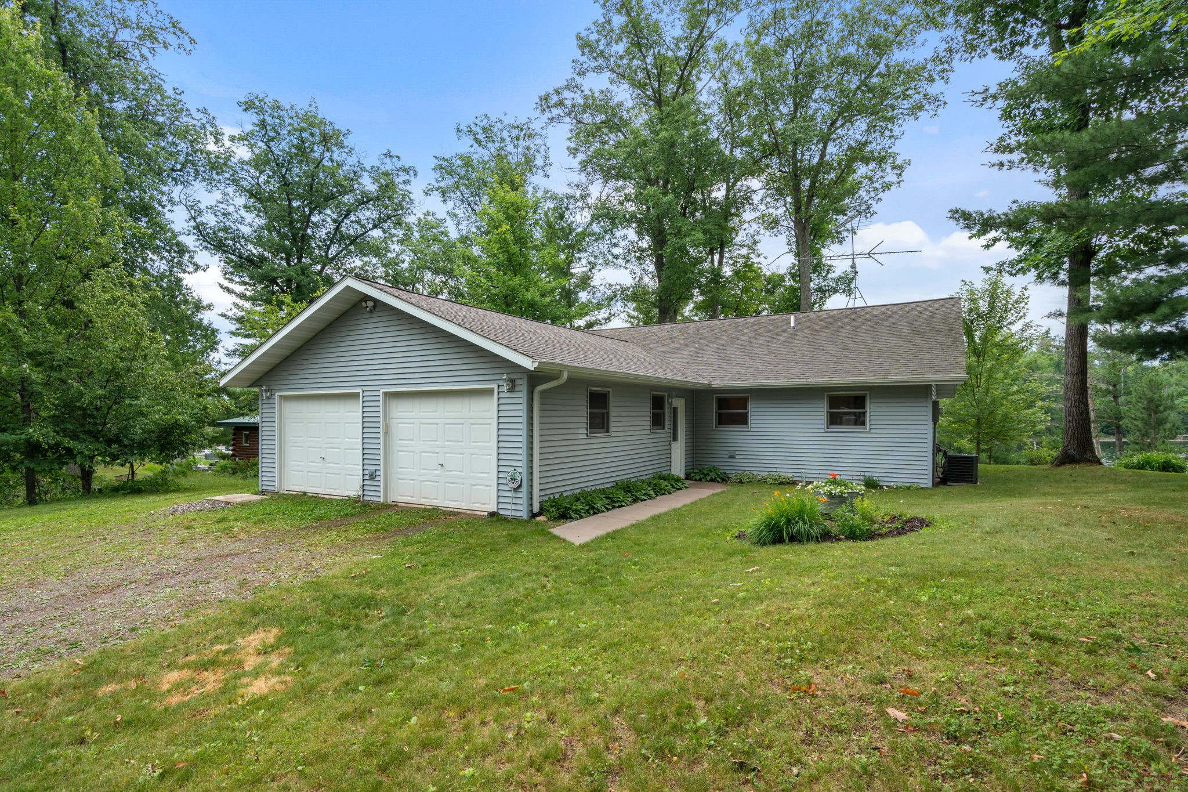
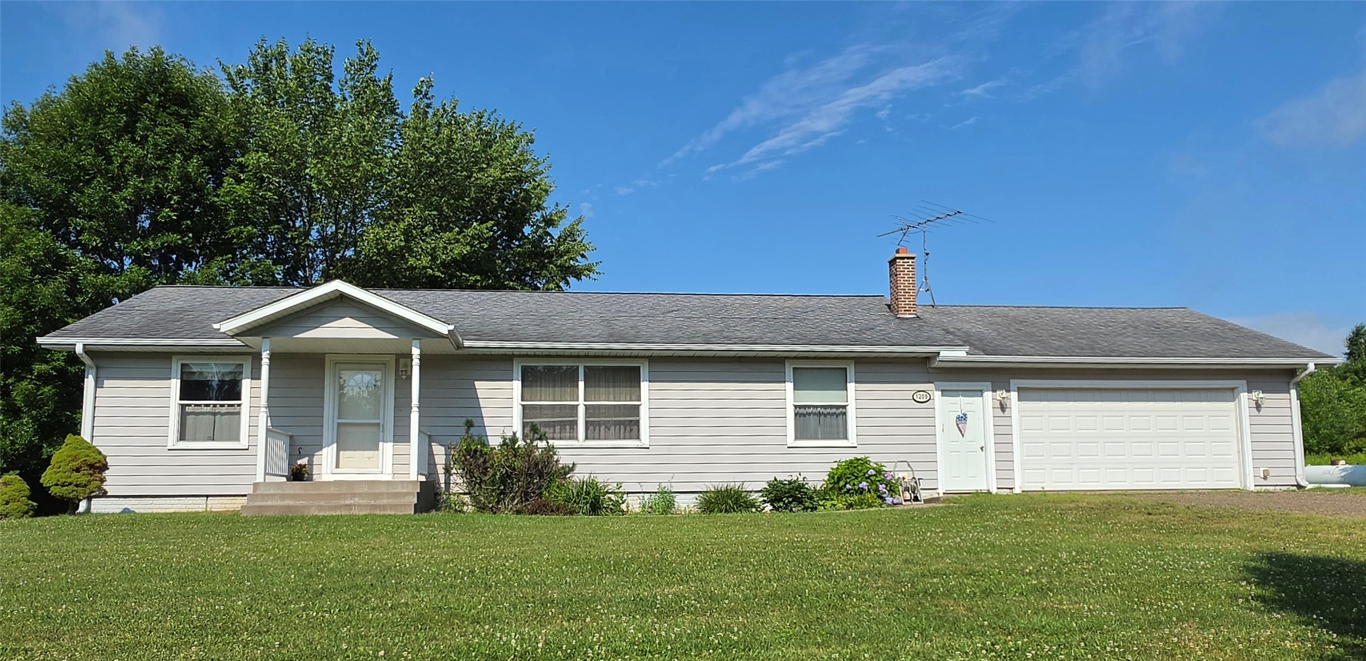

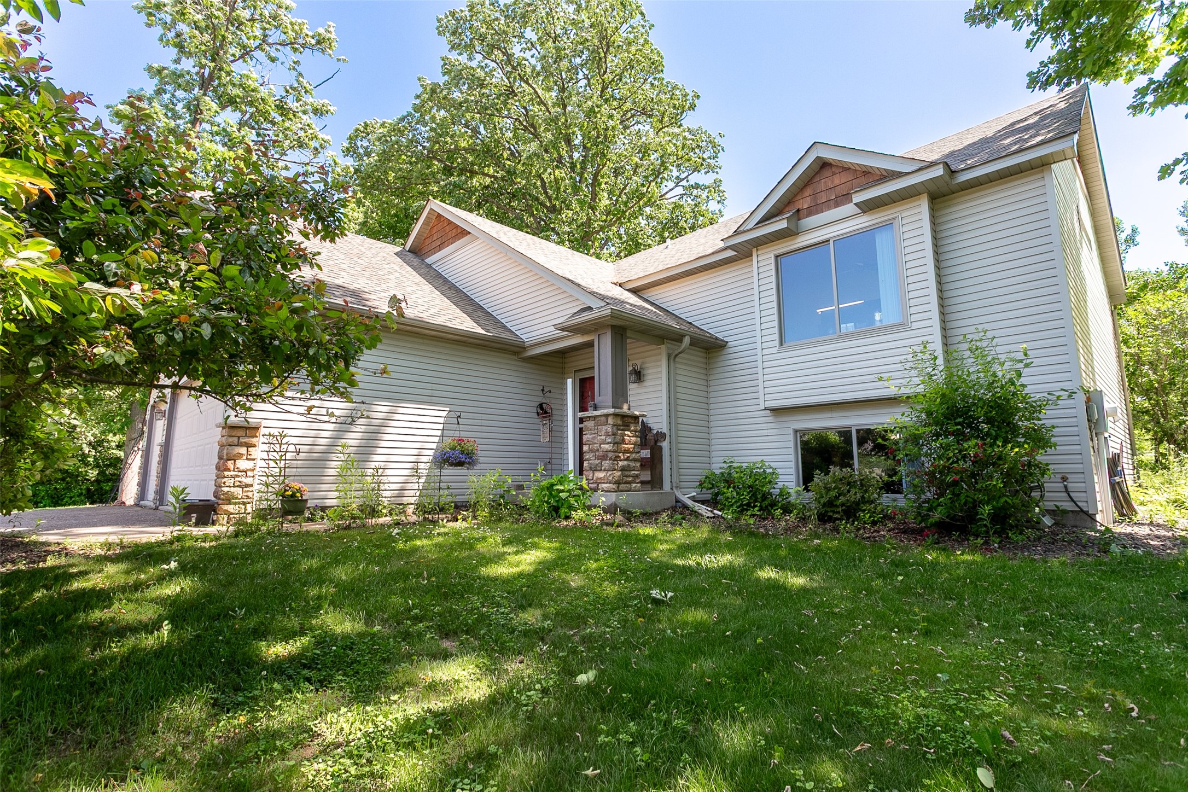














Welcome to Sundance Place in Amery—this quality-built twin home by Wittstock Builders offers main-level living with modern finishes in a quiet, association-maintained neighborhood. The Griffin features 2 bedrooms plus a sunroom, an open-concept layout, and a private patio. The kitchen includes quartz surfaces, stained cabinetry, and full appliance package including washer and dryer. Luxury vinyl plank flooring, Andersen windows, and gutters included. Located close to trails, parks, and Amery schools. Lawn care and snow removal included with HOA. Don't lift a finger, let's plan your new home build today! Please note, all photos are of a similar model completed.
Address
Open on Google Maps- Address 503 Sundance Street
- City Amery
- State WI
- Zip 54001
Property Features
Last Updated on June 8, 2026 at 12:56 PM- Above Grade Finished Area: 1,416 SqFt
- Building Area Total: 1,416 SqFt
- Cooling: Central Air
- Electric: Circuit Breakers
- Foundation: Other, See Remarks, Slab
- Heating: Forced Air
- Levels: One
- Living Area: 1,416 SqFt
- Rooms Total: 6
Exterior Features
- Construction: Stone
- Covered Spaces: 2
- Garage: 2 Car, Attached
- Parking: Attached, Garage
- Sewer: Public Sewer
- Stories: 1
- Style: One Story
- Water Source: Public
Property Details
- Association: Yes
- Association Fee: $92/Month
- County: Polk
- Property Subtype: Single Family Residence
- School District: Amery
- Status: Active
- Township: City of Amery
- Year Built: 2026
- Zoning: Residential
- Listing Office: eXp Realty, LLC
Mortgage Calculator
Monthly
- Loan Amount
- Down Payment
- Monthly Mortgage Payment
- Property Tax
- Home Insurance
- PMI
- Monthly HOA Fees
Please Note: All amounts are estimates and cannot be guaranteed.
Room Dimensions
- Bedroom #1: 12' x 11', Simulated Wood, Plank, Main Level
- Bedroom #2: 14' x 11', Simulated Wood, Plank, Main Level
- Kitchen: 13' x 20', Simulated Wood, Plank, Main Level
- Laundry Room: 9' x 6', Simulated Wood, Plank, Main Level
- Living Room: 13' x 19', Simulated Wood, Plank, Main Level
- Office: 11' x 9', Simulated Wood, Plank, Main Level