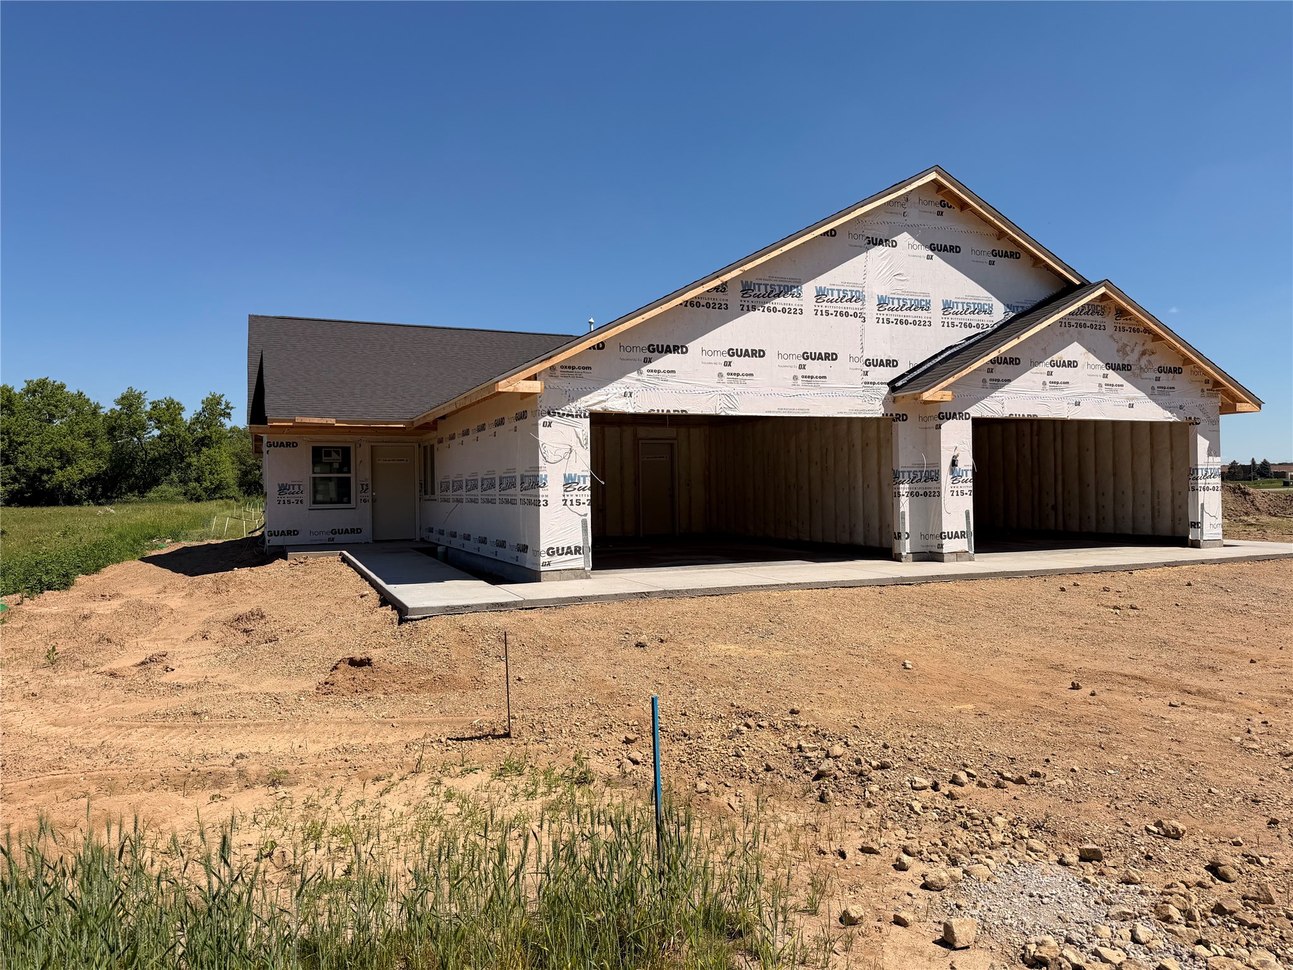
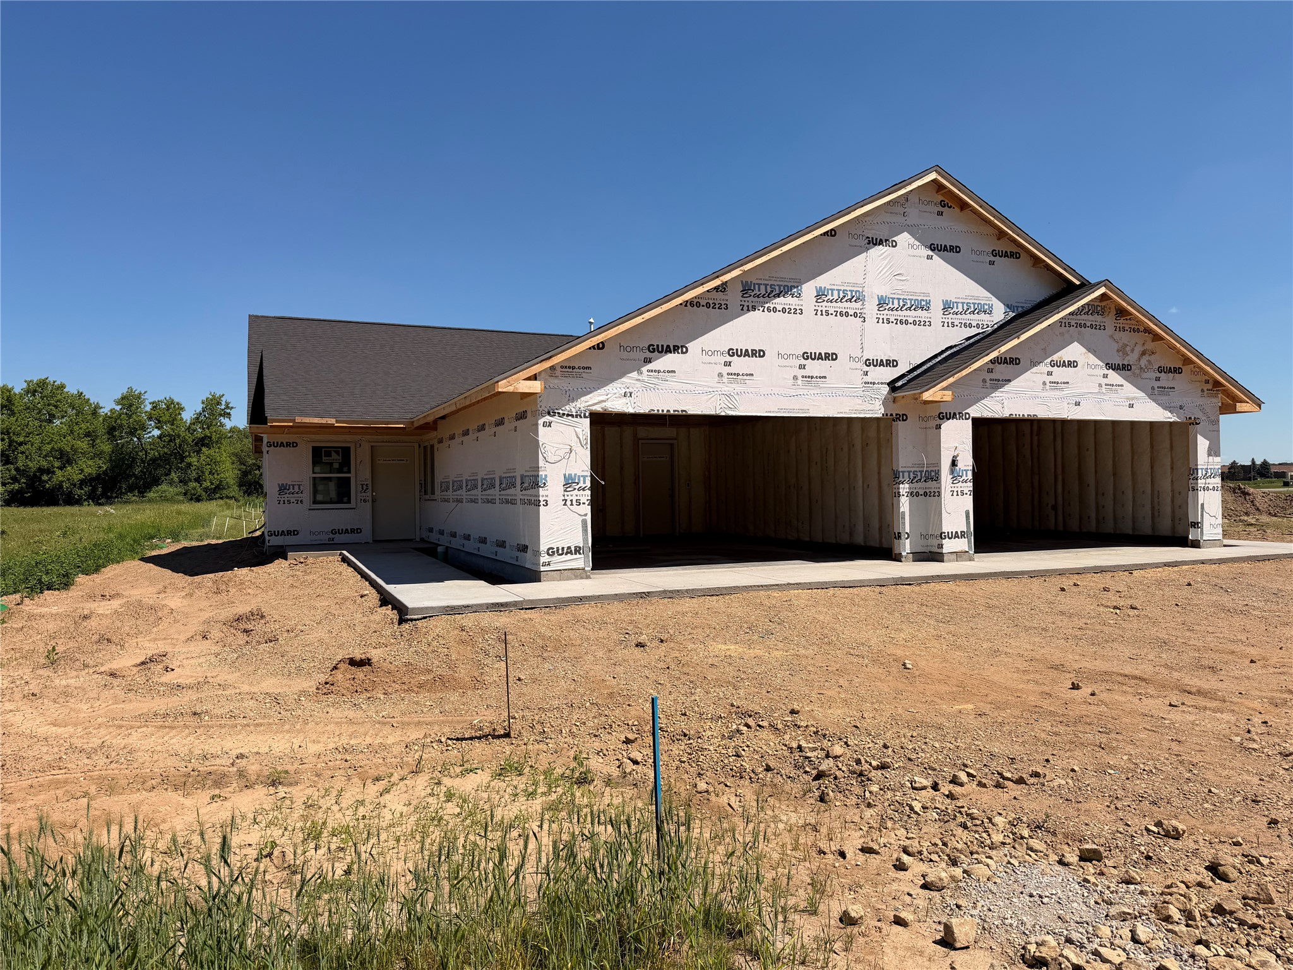
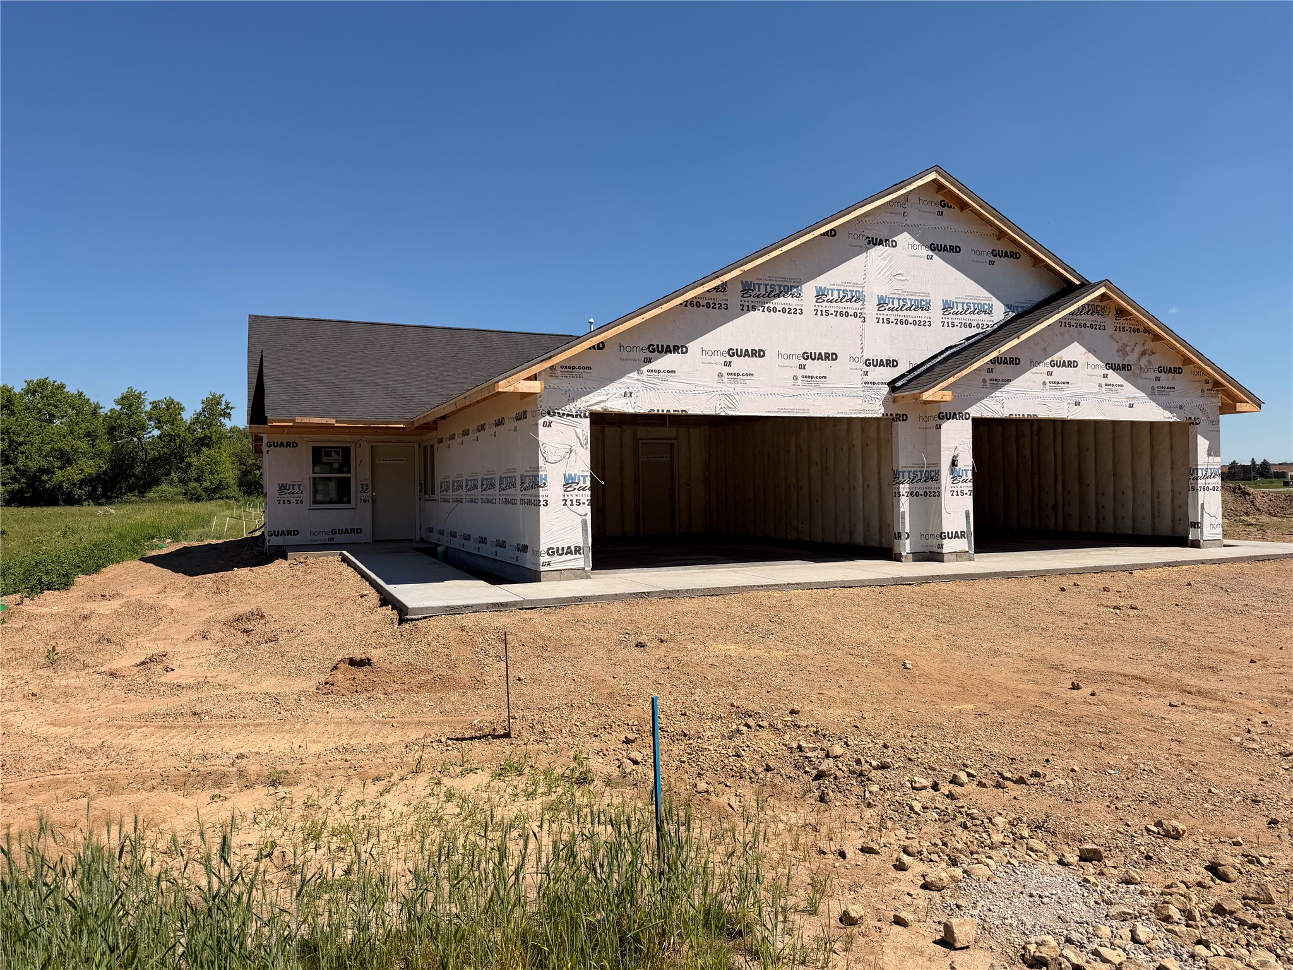

501 Sundance Street Amery, WI 54001


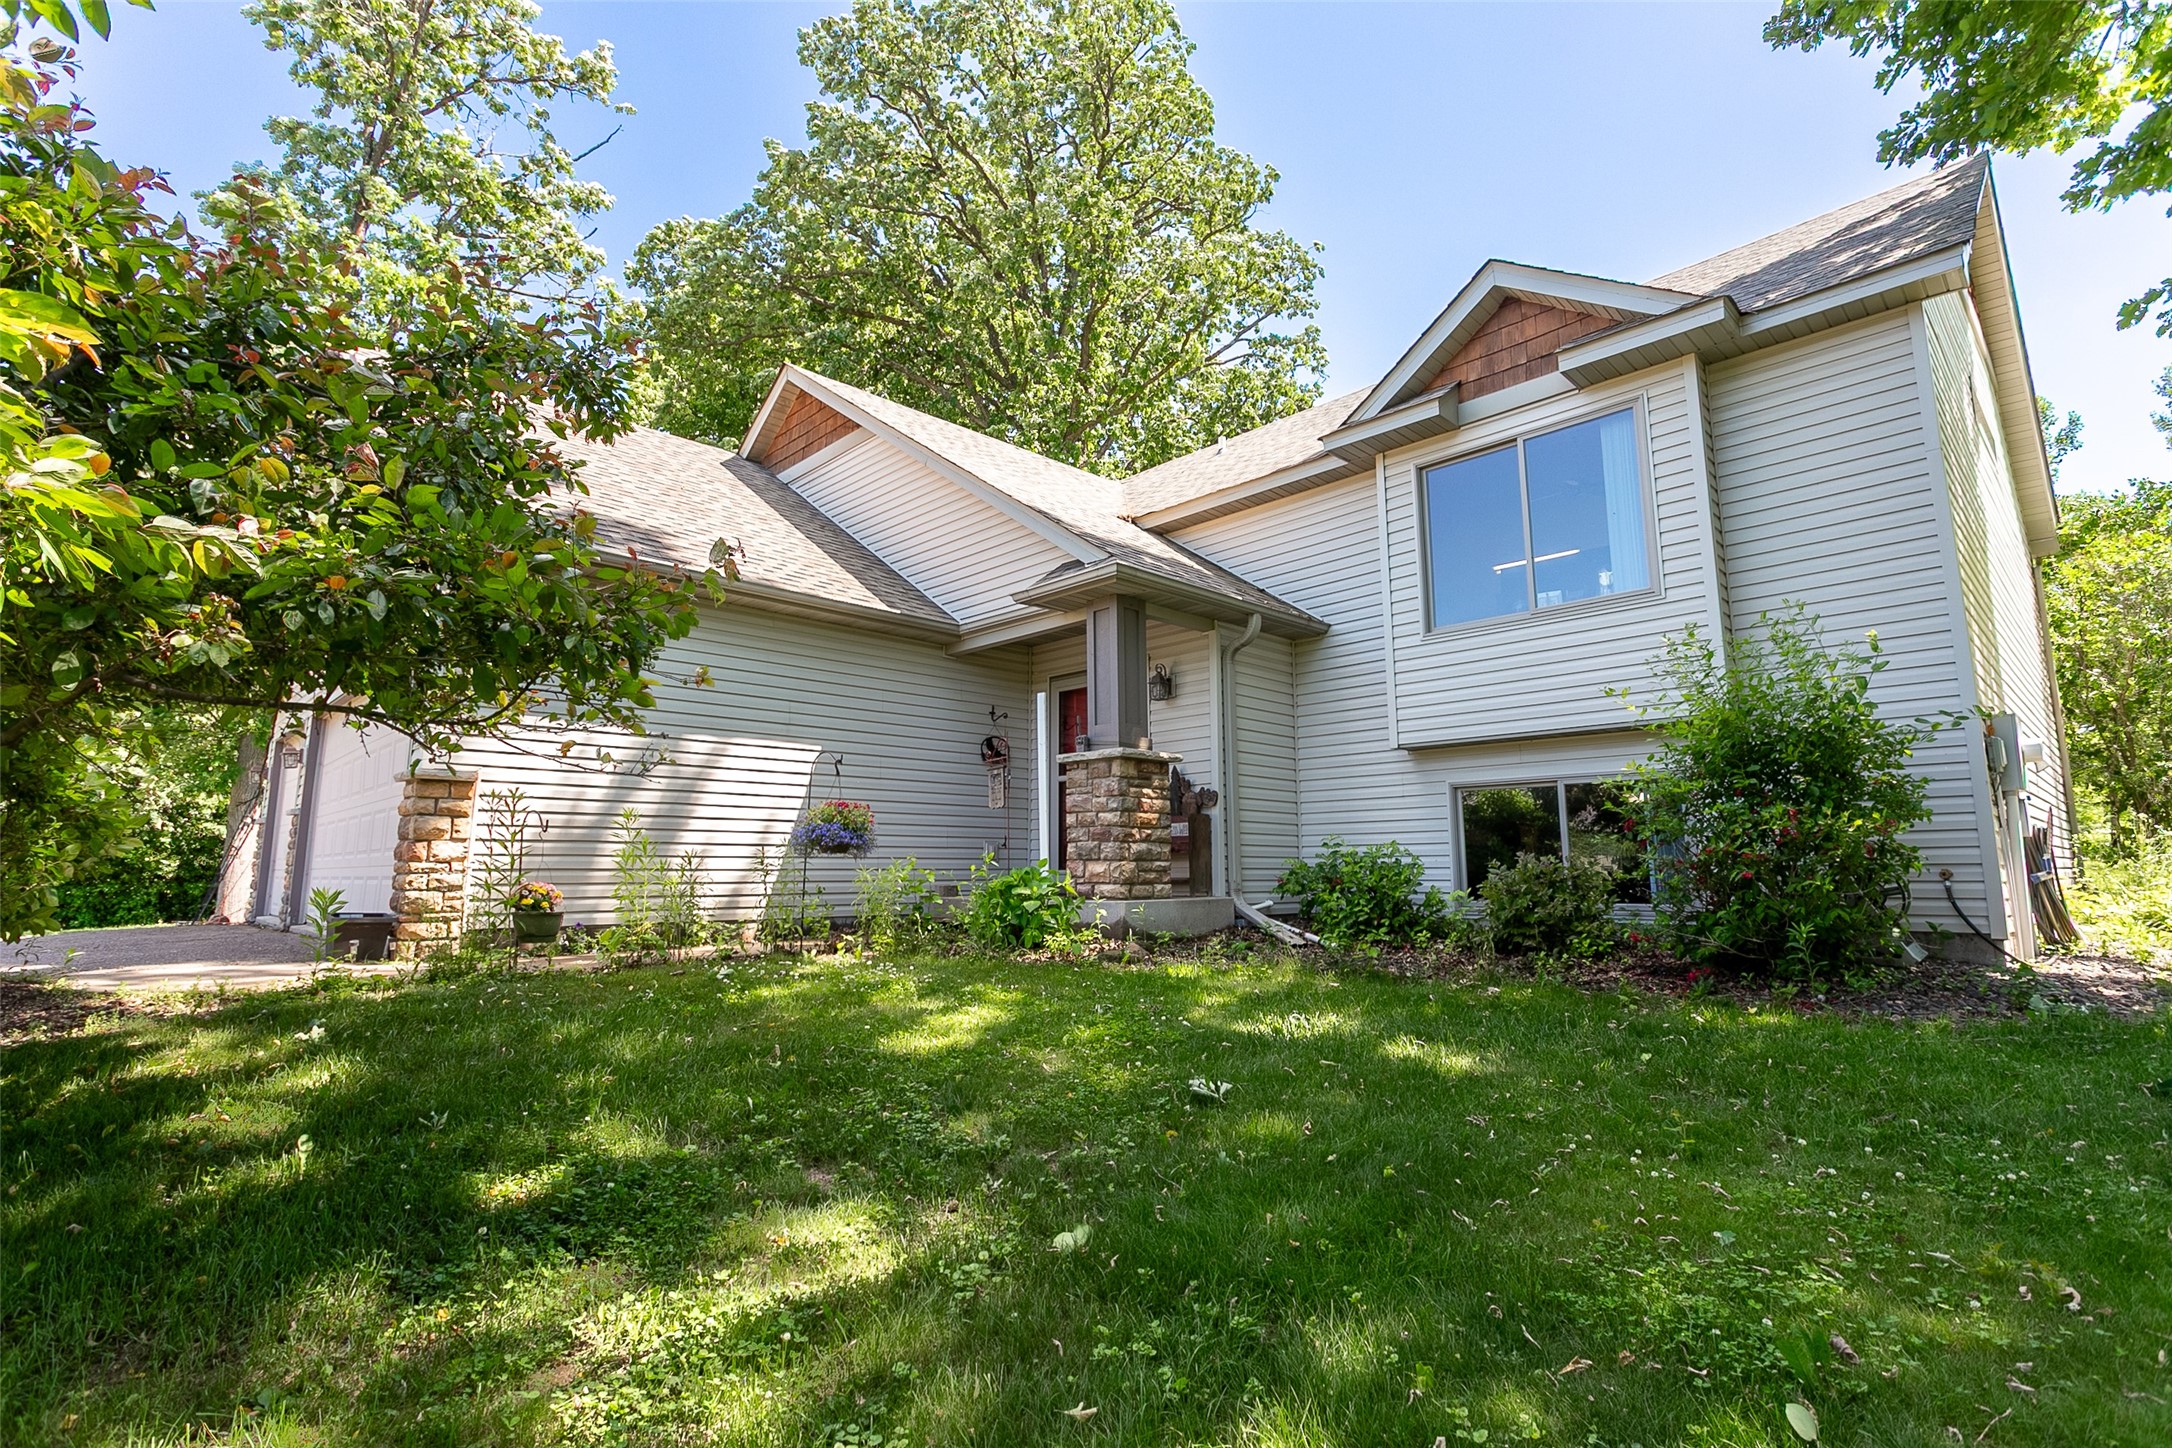
- Residential | Single Family Residence
- 2
- 1
- 1
- 2,800
- 0.13
- 2026
Description

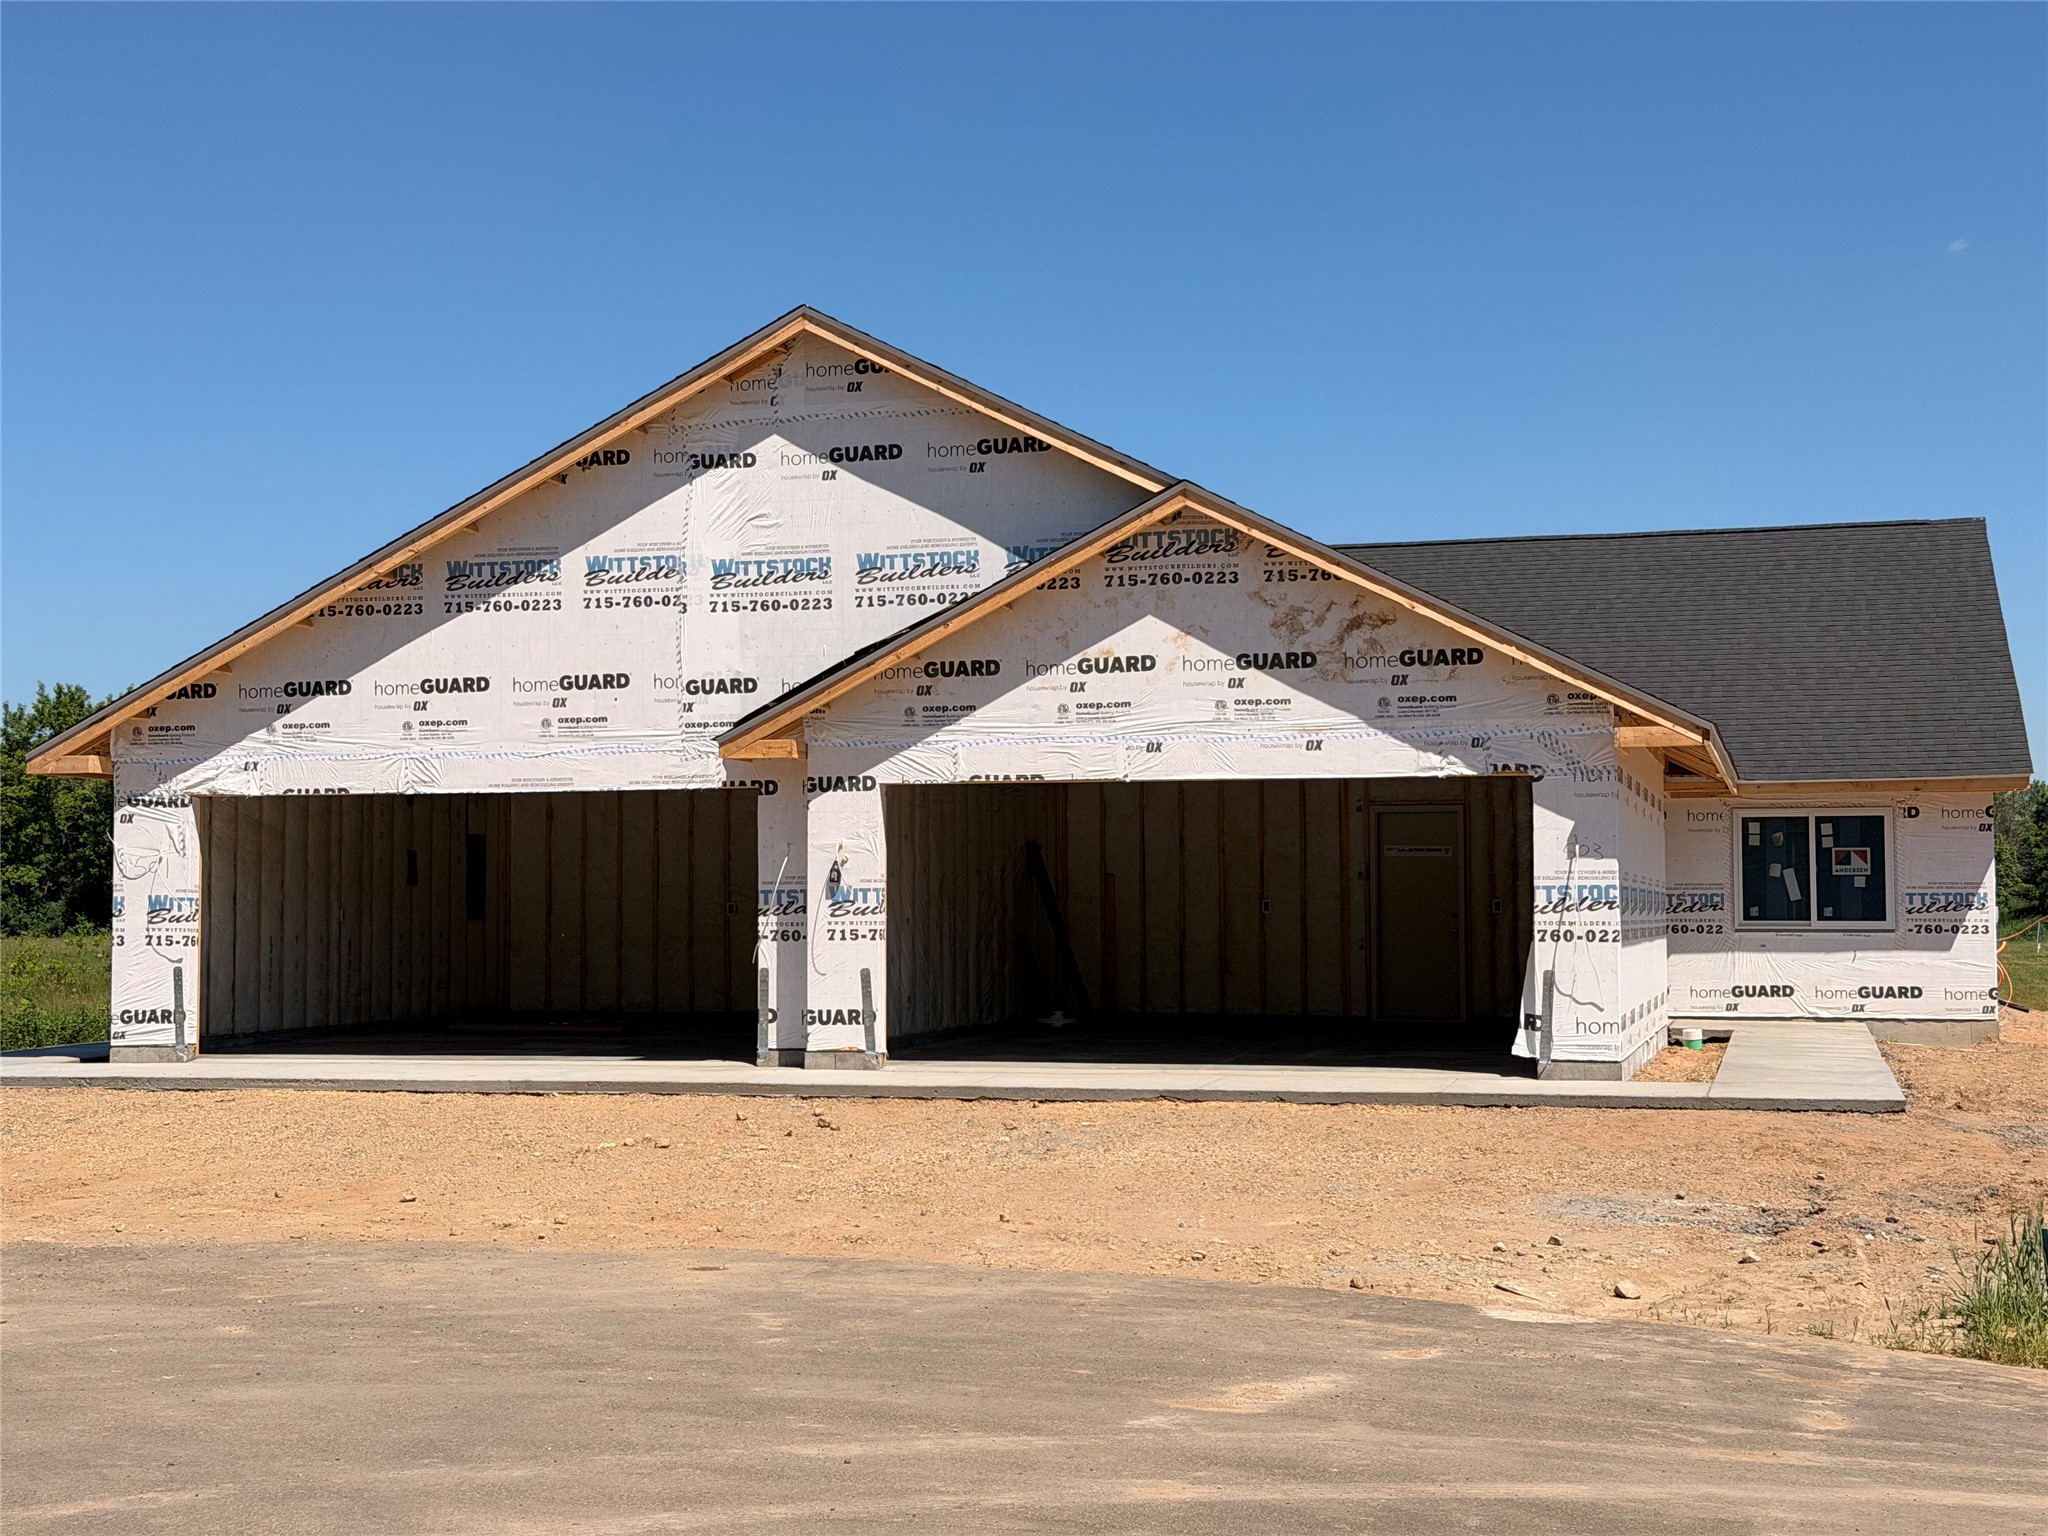

























Welcome to Sundance Place in Amery! This brand new twin home by Wittstock Builders offers quality construction and thoughtful design in a low-maintenance setting. Enjoy 2 bedrooms, a sunroom, and a private patio for easy main-level living. The McKinley includes a spacious primary suite with double sinks and walk-in shower. You'll love the laundry and storage on the main level as well. The open-concept kitchen features quartz countertops, stained cabinetry, and all appliances - including washer and dyer. Luxury vinyl plank flooring, Andersen windows, and an attached 2 car garage add value and comfort. Located near schools, parks and trails in an association-maintained community - lawn and snow care included. Don't miss this opportunity for a quality built home in a lovely community!
Address
Open on Google Maps- Address 501 Sundance Street
- City Amery
- State WI
- Zip 54001
Property Features
Last Updated on June 23, 2026 at 11:38 AM- Above Grade Finished Area: 1,400 SqFt
- Above Grade Unfinished Area: 1,400 SqFt
- Building Area Total: 2,800 SqFt
- Cooling: Central Air
- Electric: Circuit Breakers
- Foundation: None, Slab
- Heating: Forced Air
- Levels: One
- Living Area: 1,400 SqFt
- Rooms Total: 7
Exterior Features
- Construction: Stone
- Covered Spaces: 2
- Garage: 2 Car, Attached
- Lot Size: 0.13 Acres
- Parking: Attached, Garage
- Sewer: Public Sewer
- Stories: 1
- Style: One Story
- Water Source: Public
Property Details
- Association: Yes
- Association Fee: $92/Year
- County: Polk
- Property Subtype: Single Family Residence
- School District: Amery
- Status: Active w/ Offer
- Township: City of Amery
- Year Built: 2026
- Listing Office: eXp Realty, LLC
Mortgage Calculator
- Loan Amount
- Down Payment
- Monthly Mortgage Payment
- Property Tax
- Home Insurance
- PMI
- Monthly HOA Fees
Please Note: All amounts are estimates and cannot be guaranteed.
Room Dimensions
- Bedroom #1: 12' x 10', Simulated Wood, Plank, Main Level
- Bedroom #2: 12' x 16', Simulated Wood, Plank, Main Level
- Bonus Room: 11' x 9', Simulated Wood, Plank, Main Level
- Dining Room: 9' x 8', Simulated Wood, Plank, Main Level
- Kitchen: 15' x 12', Simulated Wood, Plank, Main Level
- Laundry Room: 5' x 9', Simulated Wood, Plank, Main Level
- Living Room: 15' x 18', Simulated Wood, Plank, Main Level