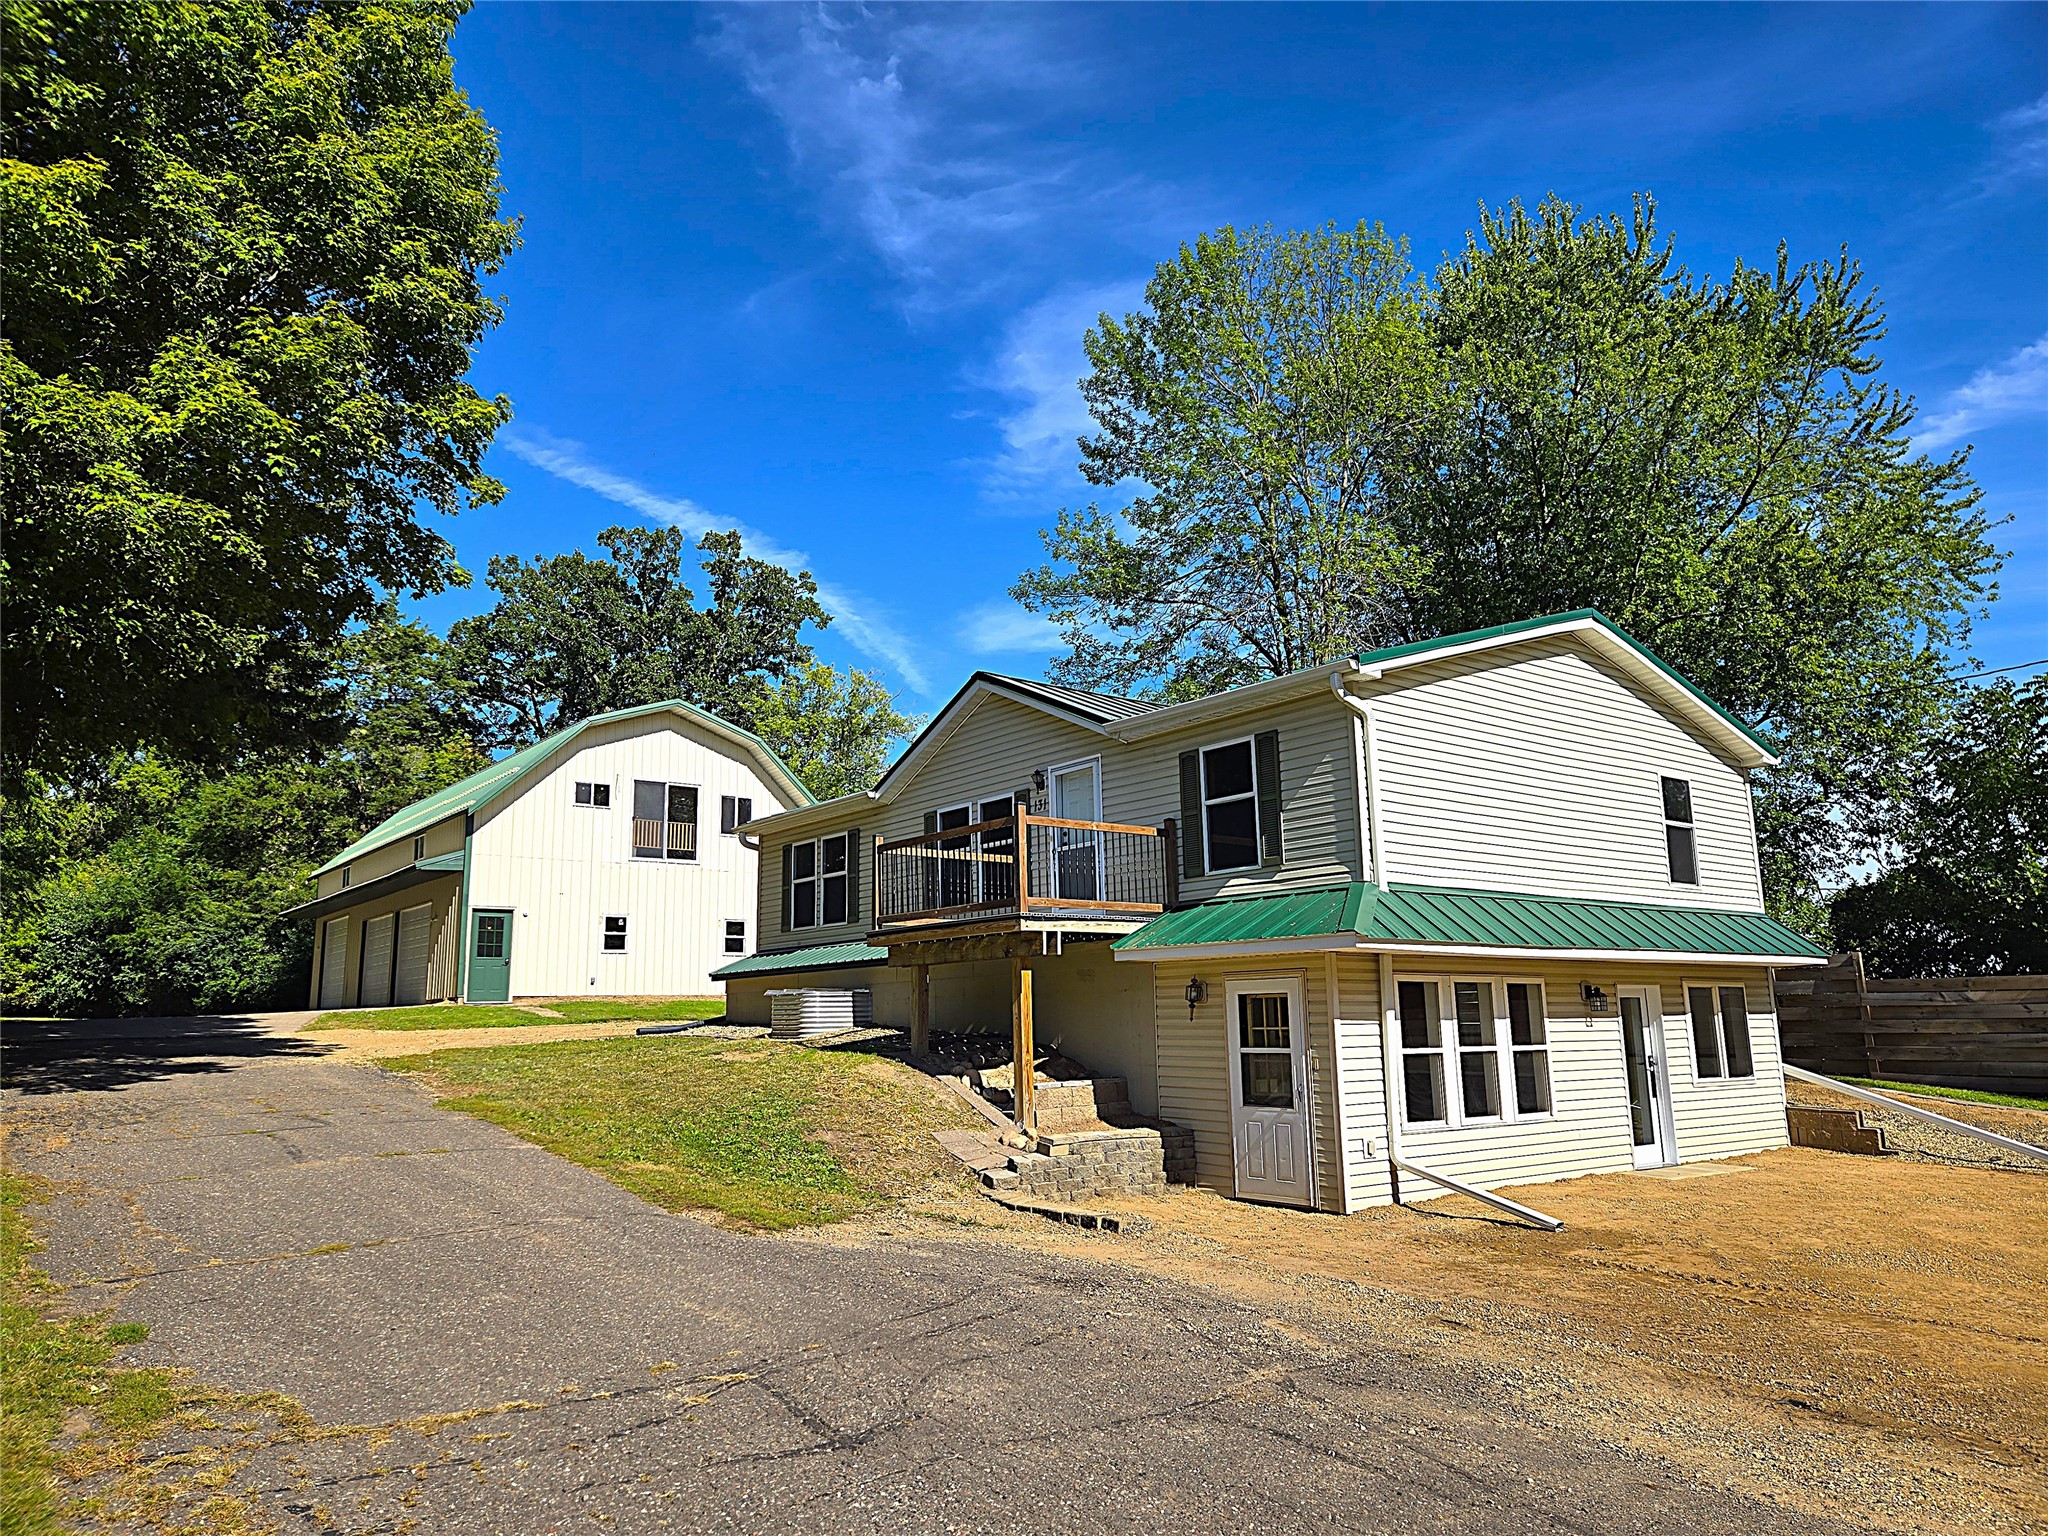
1209 132nd Street Avenue B Amery, WI 54001
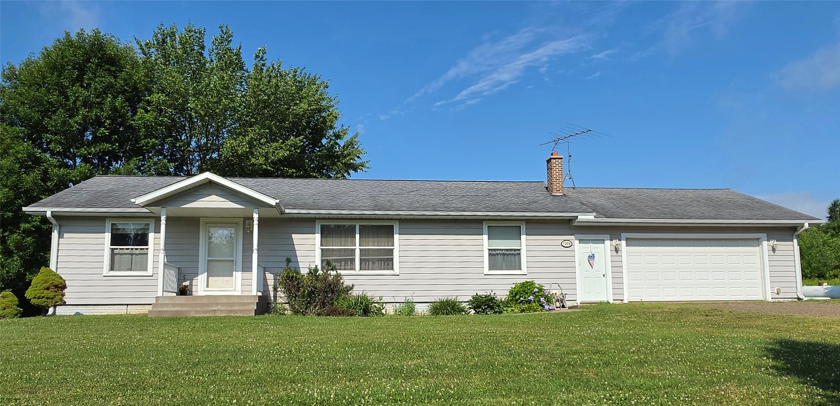
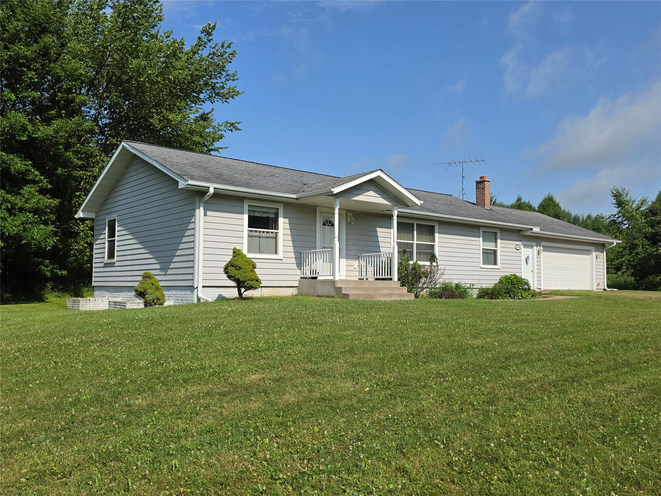
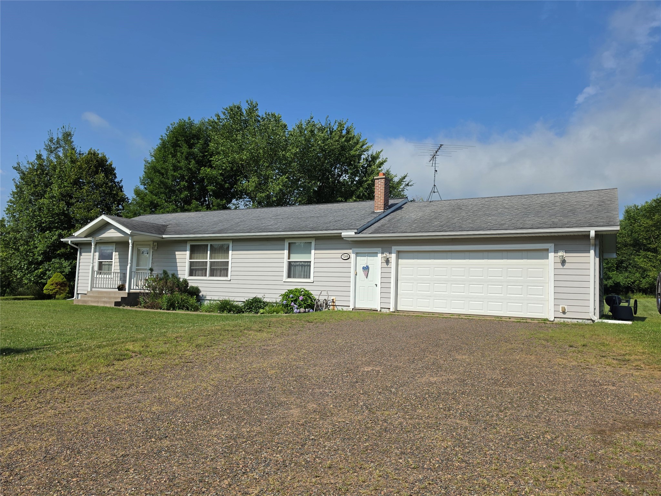
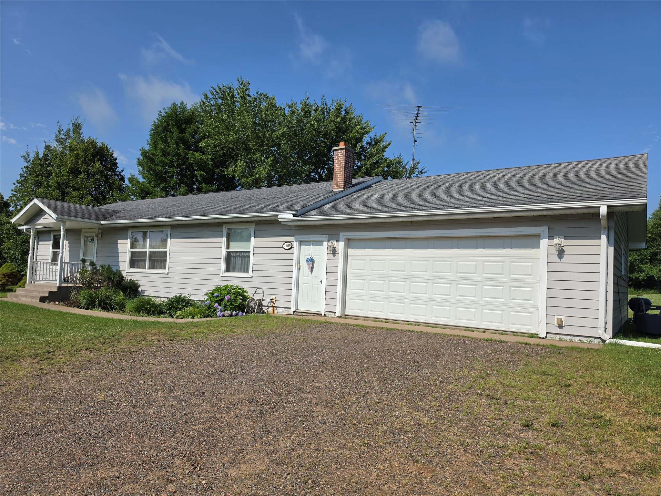
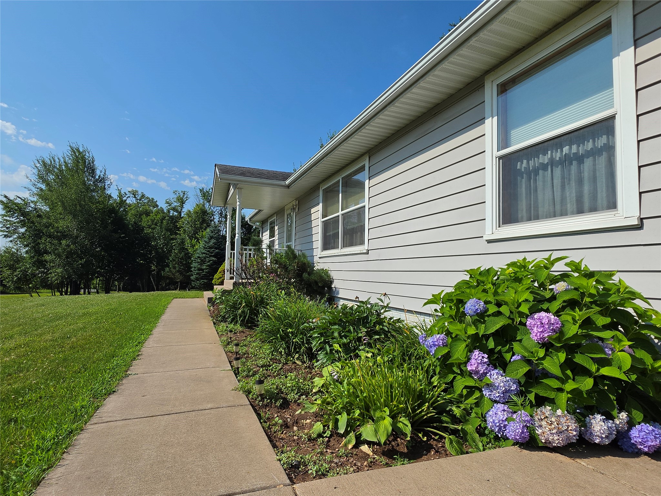
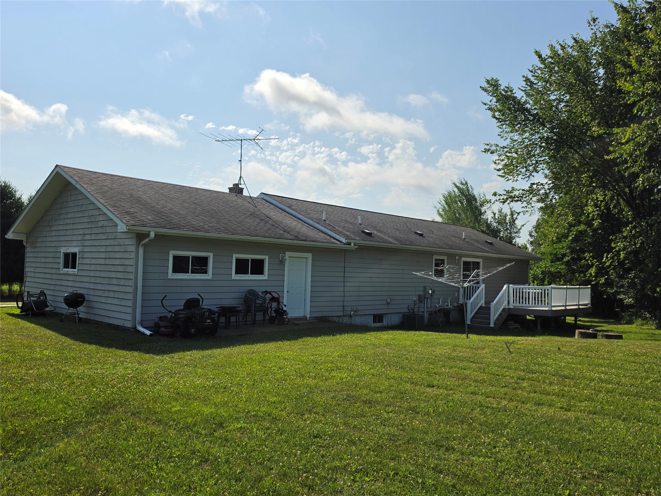
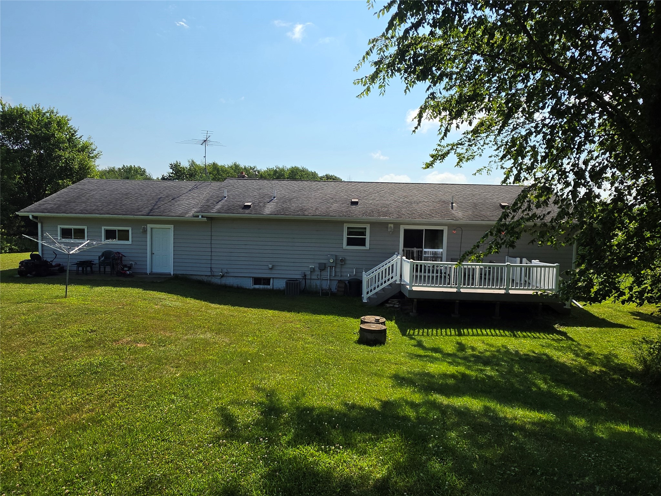
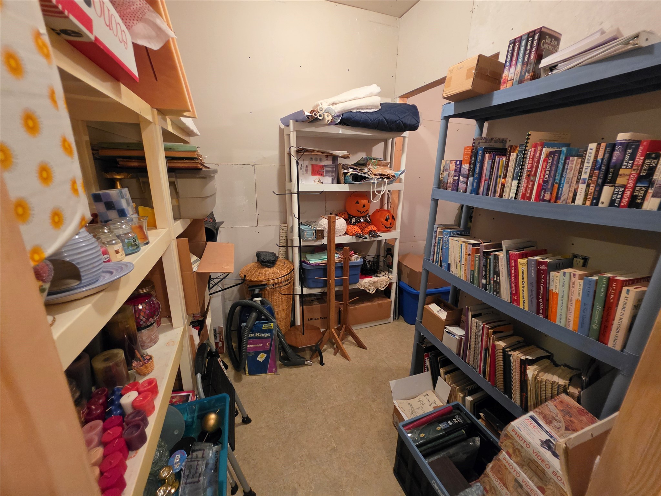
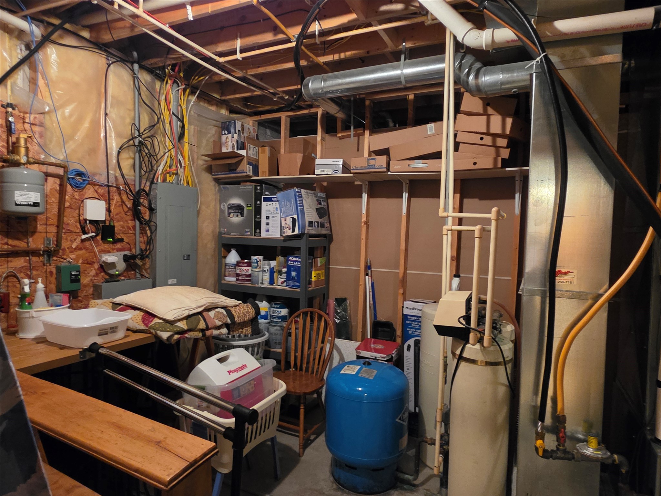
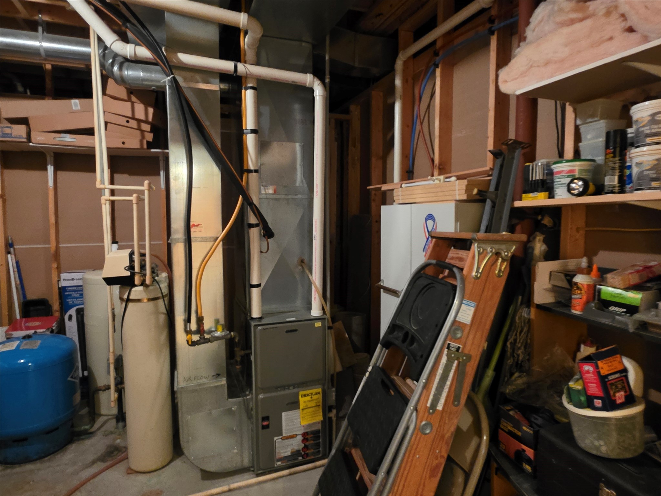
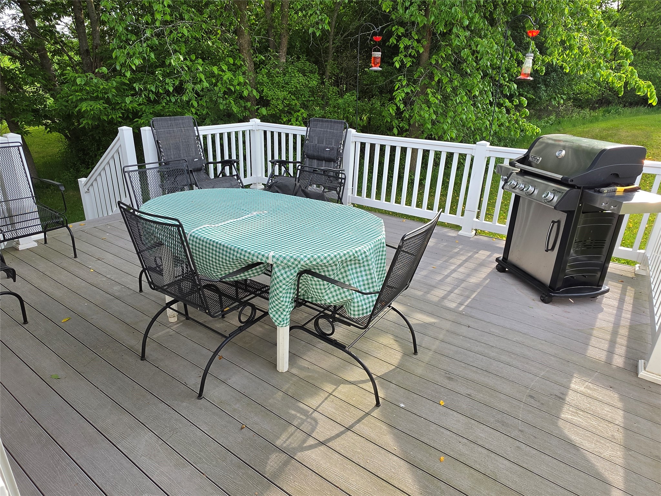
- Residential | Single Family Residence
- 5
- 2
- 1
- 2,912
- 3.01
- 2006
Description
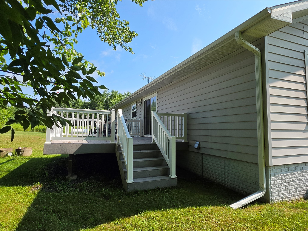
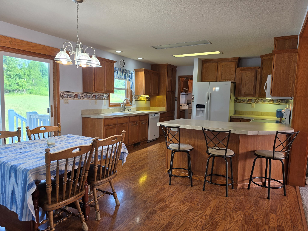
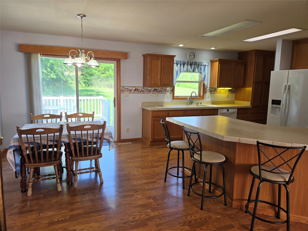
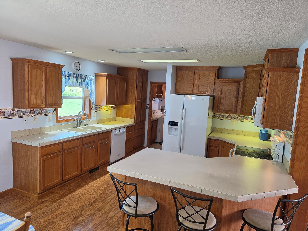
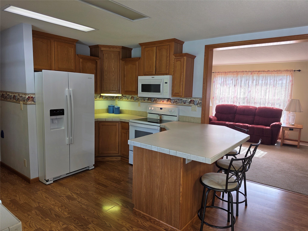
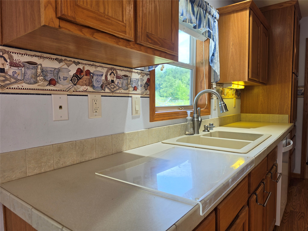
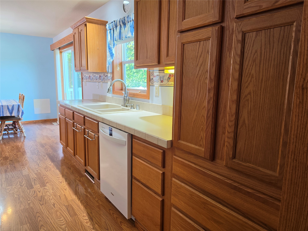
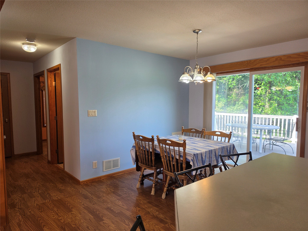
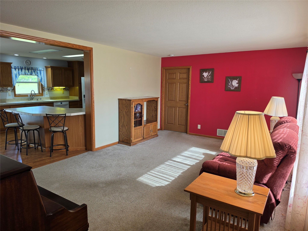
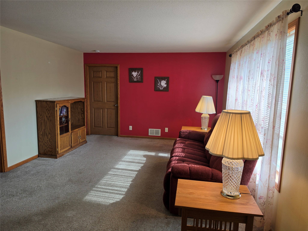
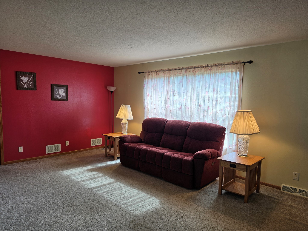
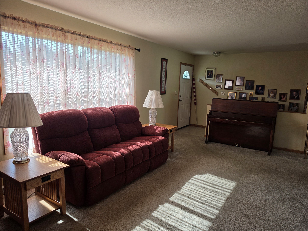
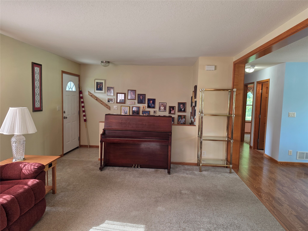
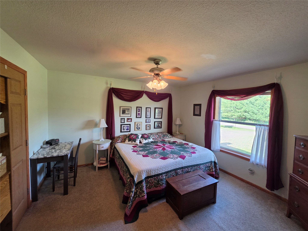
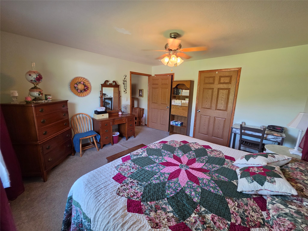
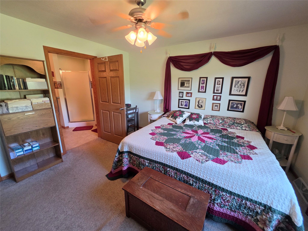
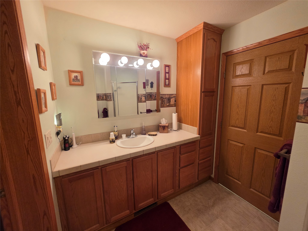
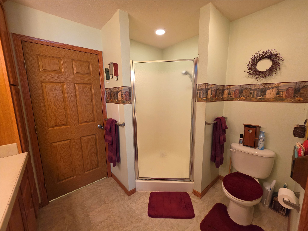
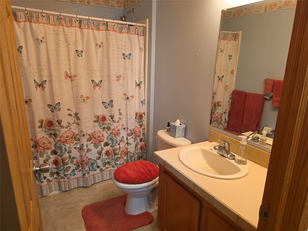
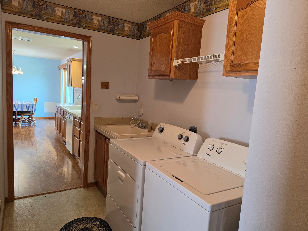
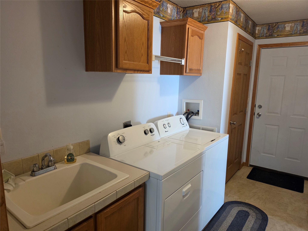
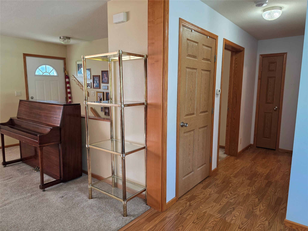
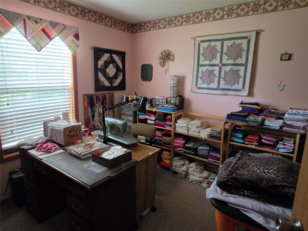
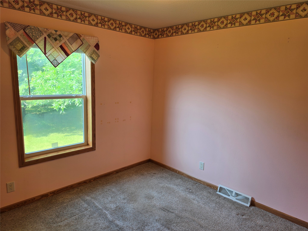
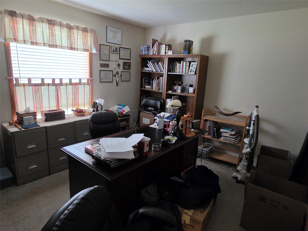
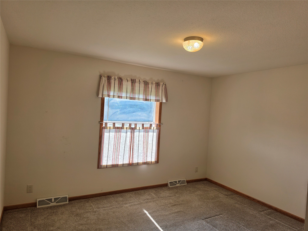
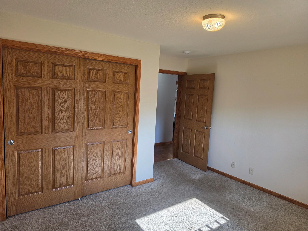
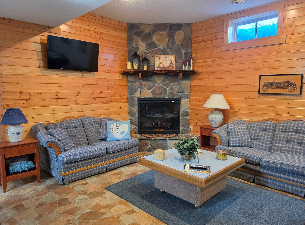
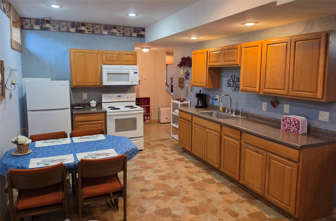
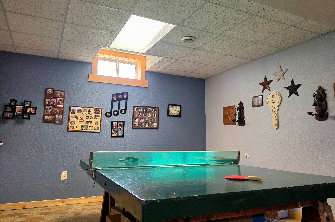
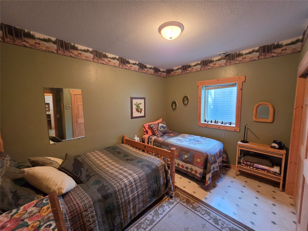
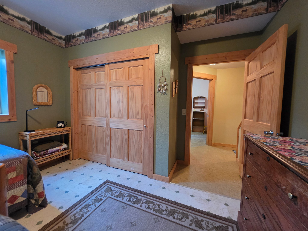
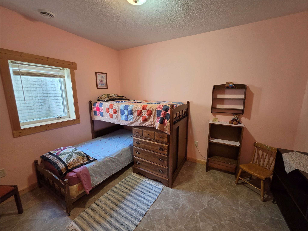
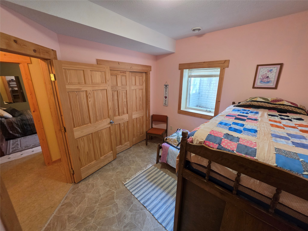
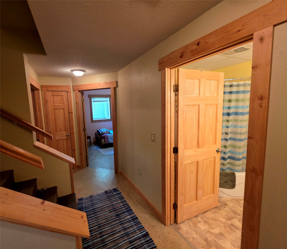
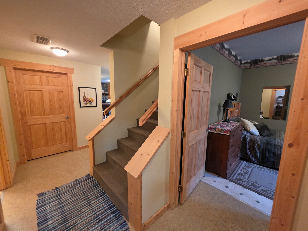
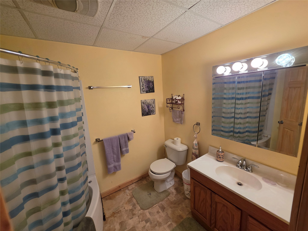
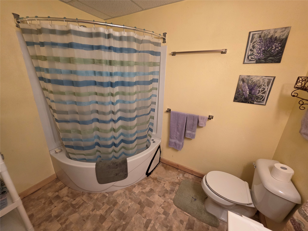
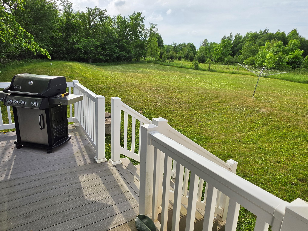
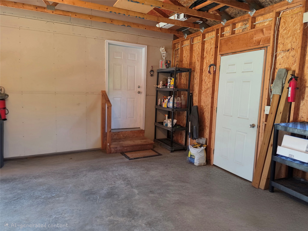
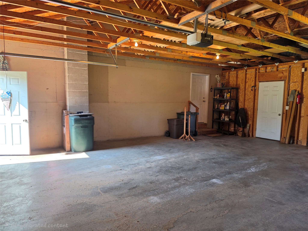
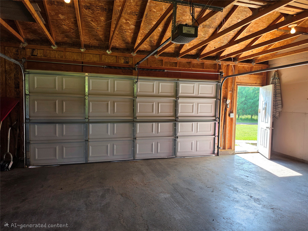
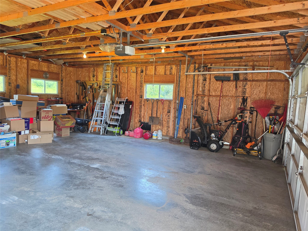
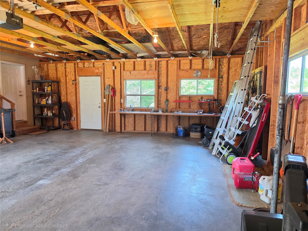
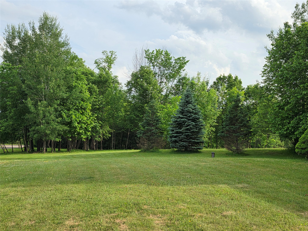
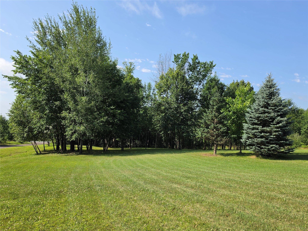
Welcome to this beautifully maintained home set in a serene, park-like setting on a quiet private dead-end road. Offering exceptional privacy and tranquility, the property is conveniently located with DD Kennedy Park and OX Lake cross-country ski and hiking trails within miles, perfect for outdoor enthusiasts. The main level features three spacious bedrooms and two full bathrooms, along with a convenient main-level laundry room and comfortable living spaces. The thoughtfully designed layout makes everyday living easy and enjoyable. Downstairs, the fully finished basement expands your living options with two additional bedrooms, another full bathroom, a large great room, perfect for entertaining or relaxing, and a kitchen dinette are ideal or guests, extended family, or a private retreat. Additional highlights include a two-car attached garage for parking and storage. This wonderful home combines practical living with a peaceful, nature-inspired setting that feels like a private oasis. Don't miss the opportunity to make it yours!
Address
Open on Google Maps- Address 1209 132nd Street Avenue B
- City Amery
- State WI
- Zip 54001
Property Features
Last Updated on July 25, 2026 at 6:46 AM- Above Grade Finished Area: 1,456 SqFt
- Basement: Egress Windows, Full, Finished
- Below Grade Finished Area: 1,246 SqFt
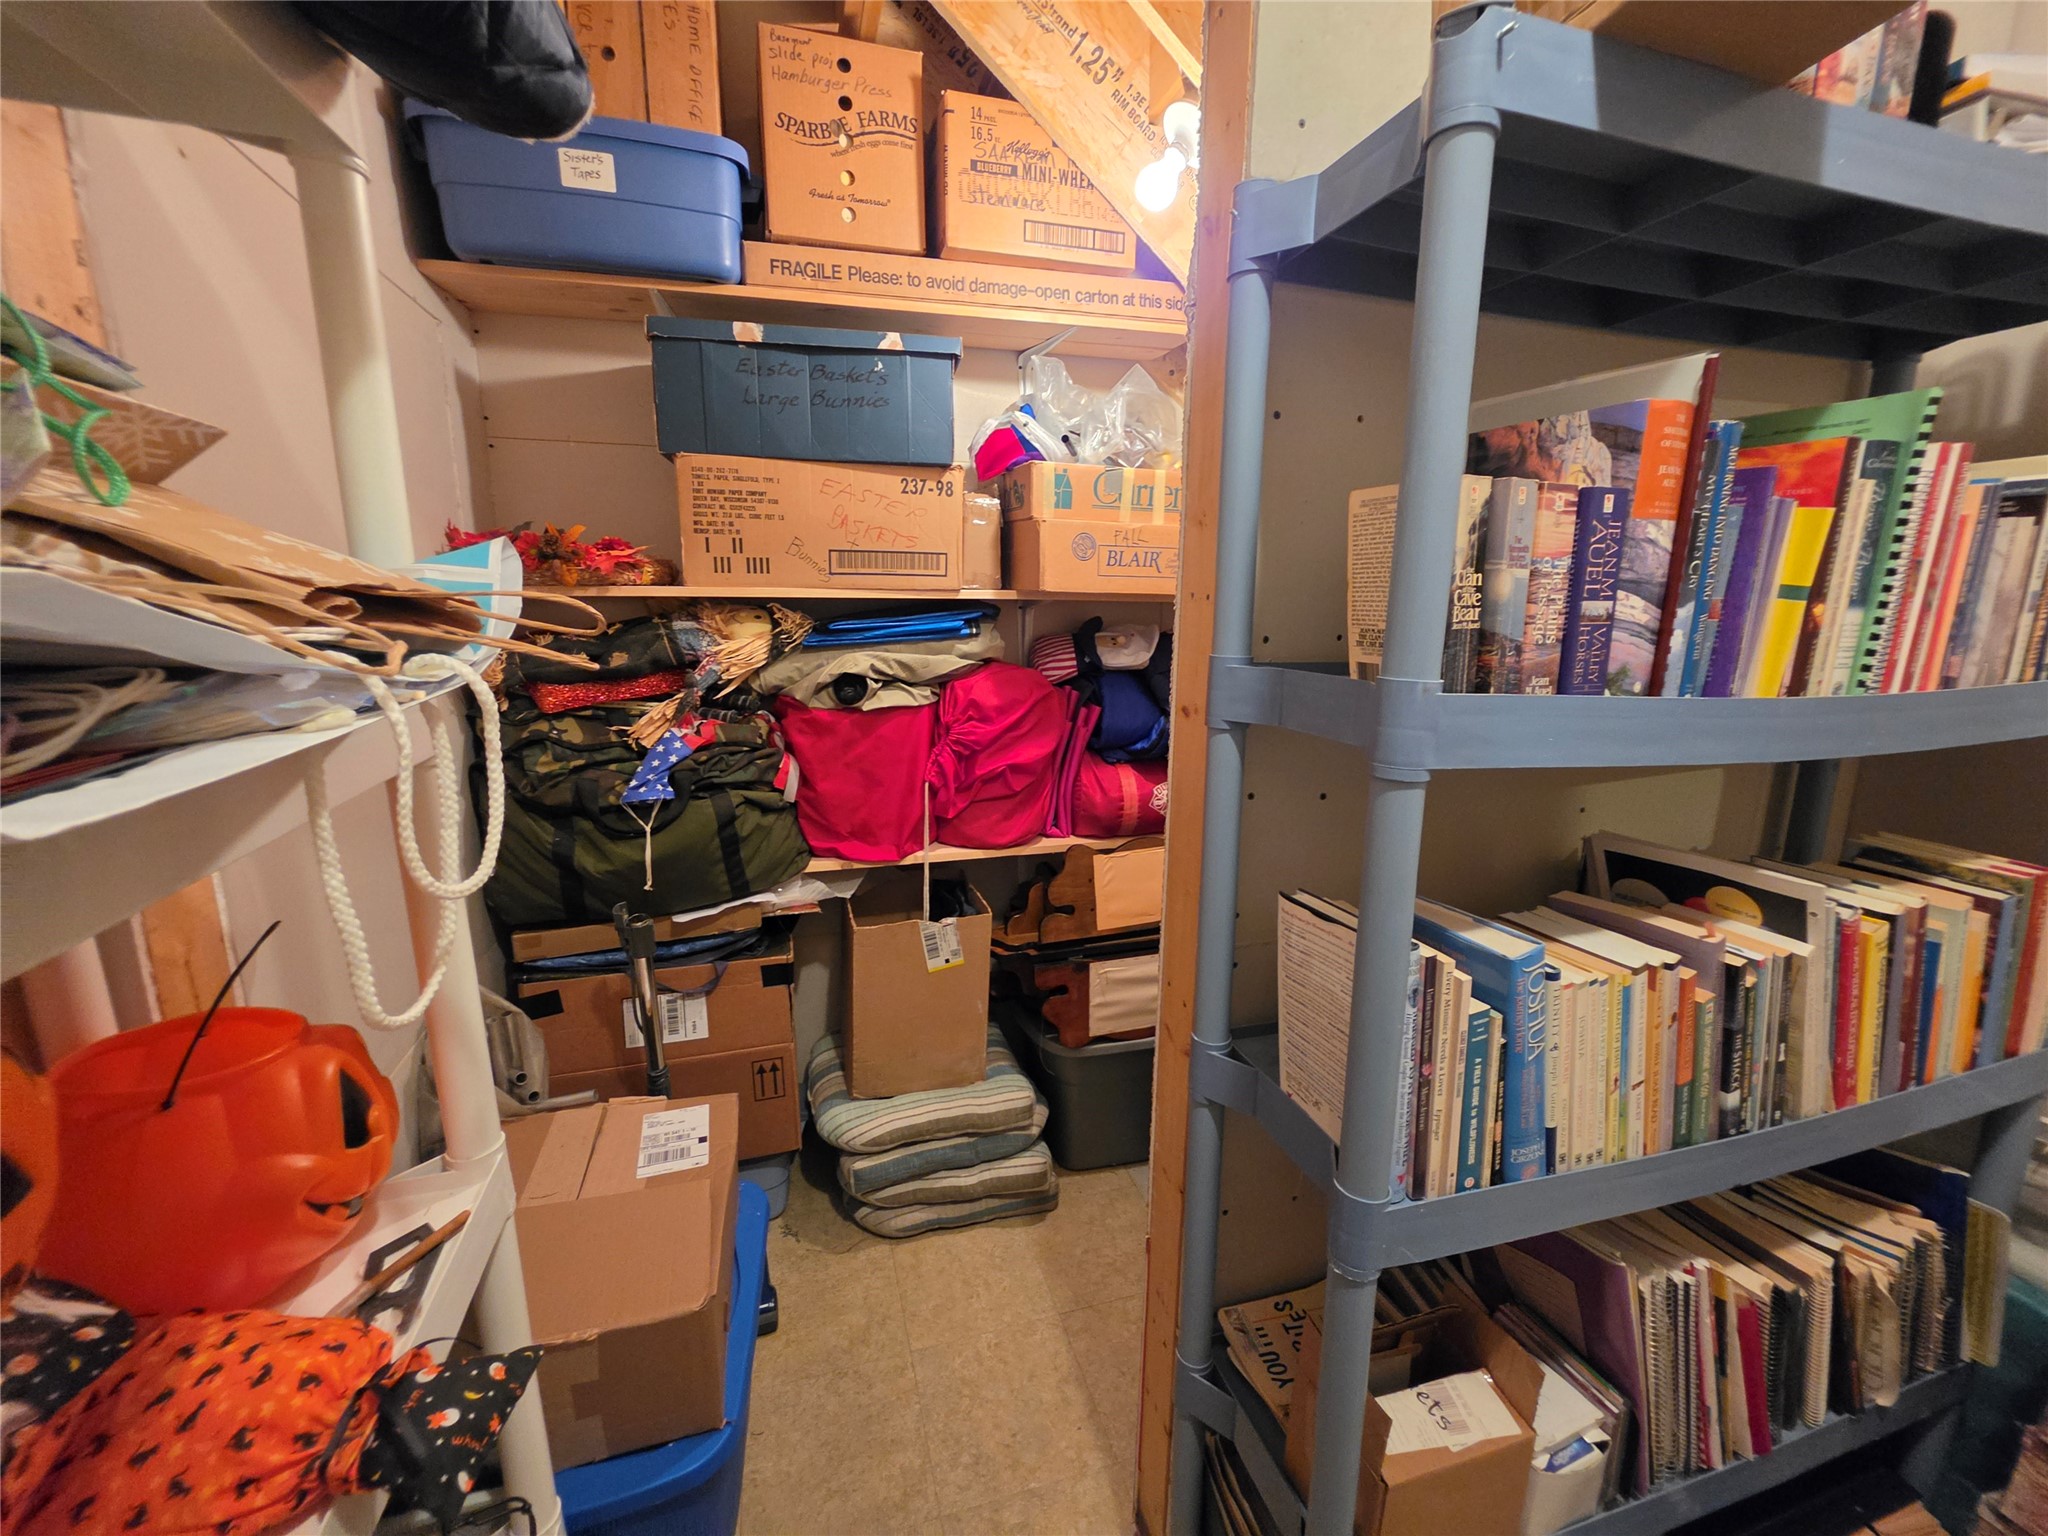
- Below Grade Unfinished Area: 210 SqFt
- Building Area Total: 2,912 SqFt
- Cooling: Central Air
- Electric: Circuit Breakers
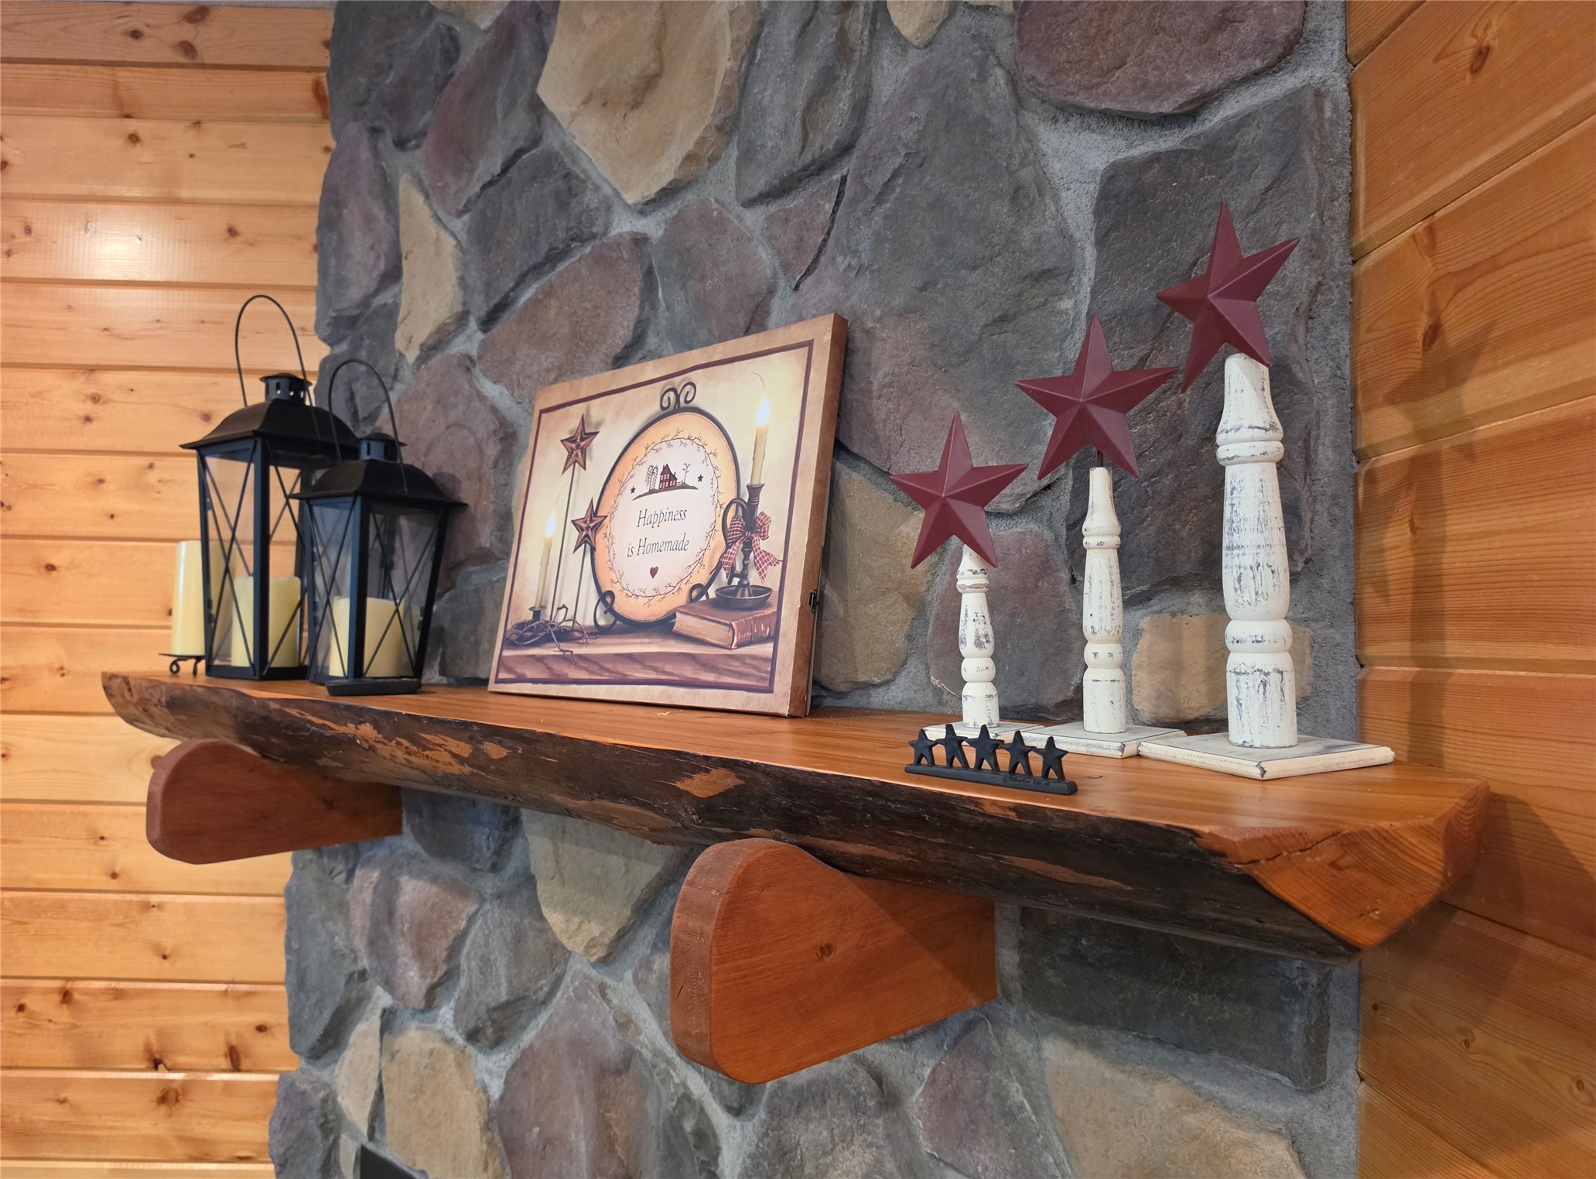
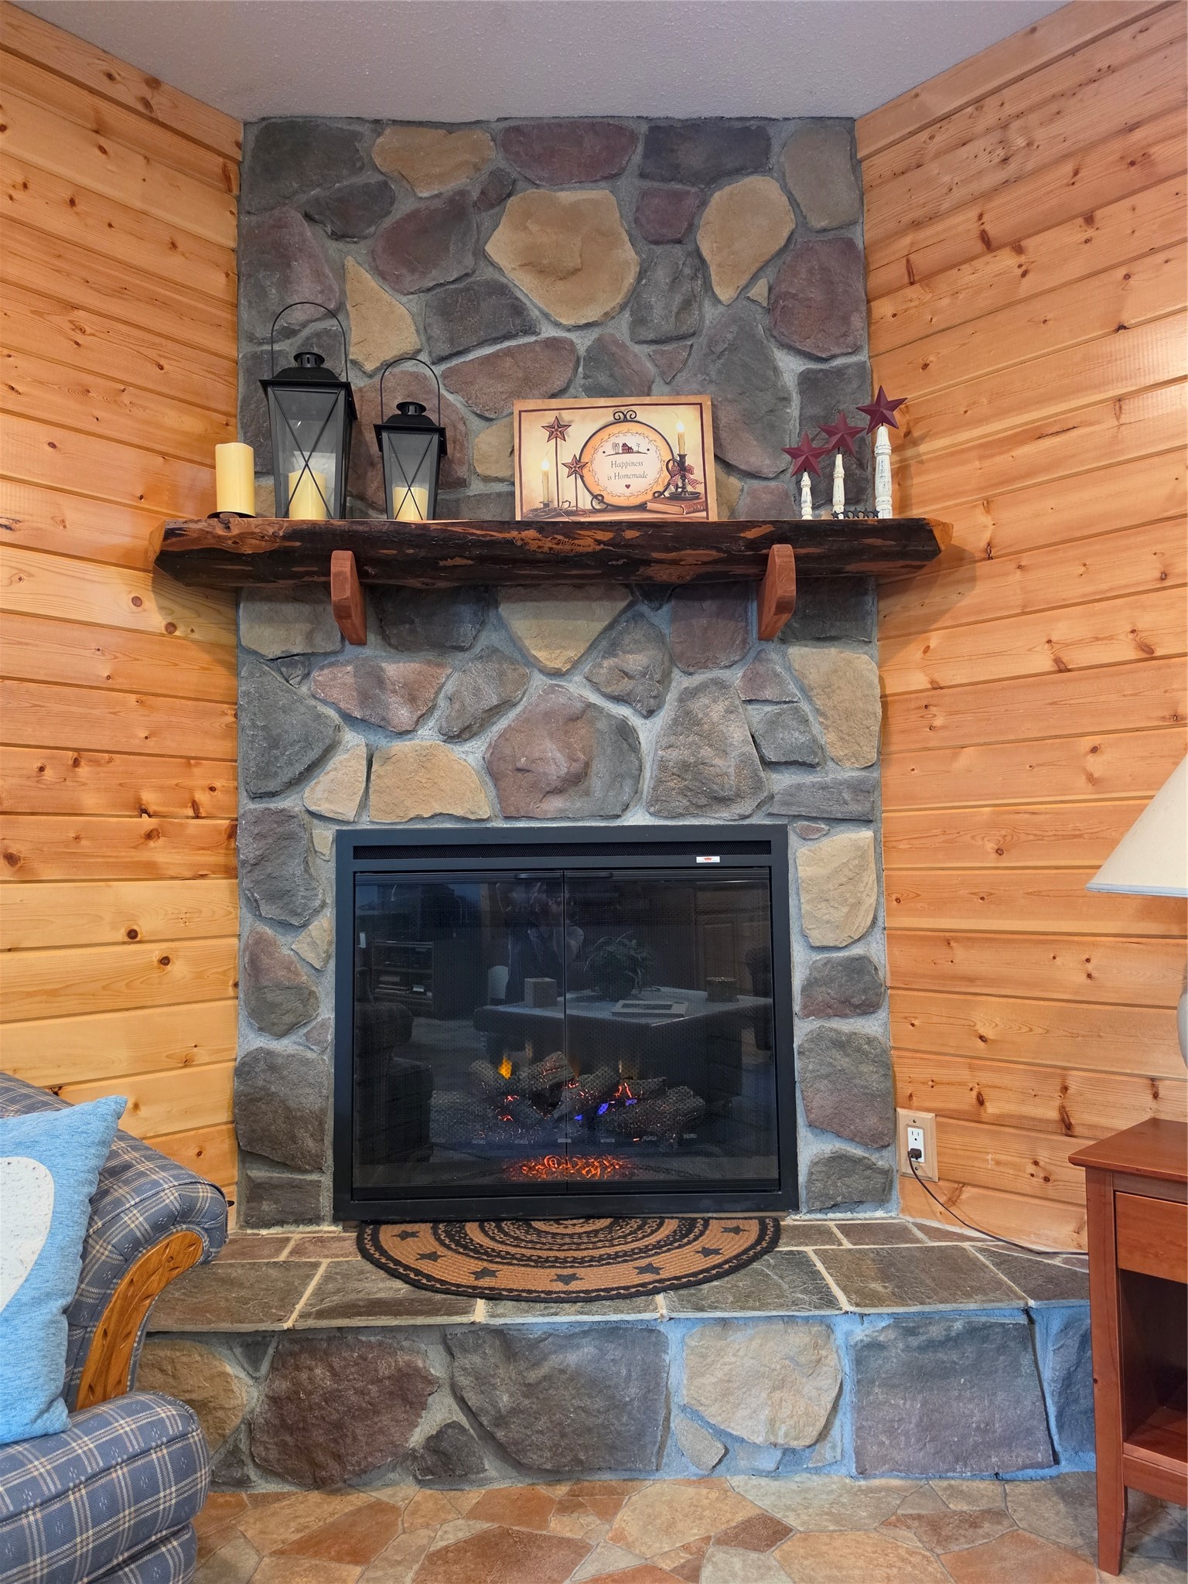
- Fireplace: Electric, One
- Fireplaces: 1
- Foundation: Poured
- Heating: Forced Air, Other, Radiant Floor, See Remarks
- Levels: One
- Living Area: 2,702 SqFt
- Rooms Total: 16
Exterior Features
- Construction: Vinyl Siding
- Covered Spaces: 2
- Garage: 2 Car, Attached
- Lot Size: 3.01 Acres
- Parking: Attached, Driveway, Garage, Gravel
- Patio Features: Composite, Deck, Open, Porch
- Sewer: Mound Septic
- Stories: 1
- Style: One Story
- Water Source: Drilled Well
Property Details
- 2025 Taxes: $2,616
- County: Polk
- Possession: Close of Escrow
- Property Subtype: Single Family Residence
- School District: Amery
- Status: Active w/ Offer
- Township: Town of Balsam Lake
- Unit Number: B
- Year Built: 2006
- Zoning: Residential
- Listing Office: Dane Arthur Real Estate Agency/Turtle Lake
Appliances Included
- Dryer
- Dishwasher
- Microwave
- Oven
- Range
- Refrigerator
- Washer
Mortgage Calculator
- Loan Amount
- Down Payment
- Monthly Mortgage Payment
- Property Tax
- Home Insurance
- PMI
- Monthly HOA Fees
Please Note: All amounts are estimates and cannot be guaranteed.
Room Dimensions
- Bathroom #1: 9' x 6', Vinyl, Main Level
- Bathroom #2: 7' x 9', Vinyl, Lower Level
- Bathroom #3: 7' x 8', Vinyl, Main Level
- Bedroom #1: 11' x 13', Vinyl, Lower Level
- Bedroom #2: 13' x 13', Vinyl, Lower Level
- Bedroom #3: 10' x 10', Carpet, Main Level
- Bedroom #4: 13' x 13', Carpet, Main Level
- Bedroom #5: 13' x 13', Carpet, Main Level
- Dining Area: 11' x 13', Vinyl, Lower Level
- Dining Room: 14' x 9', Vinyl, Main Level
- Entry/Foyer: 4' x 4', Vinyl, Main Level
- Family Room: 12' x 16', Vinyl, Lower Level
- Laundry Room: 7' x 12', Vinyl, Main Level
- Living Room: 13' x 20', Carpet, Main Level
- Rec Room: 12' x 16', Vinyl, Lower Level
- Utility/Mechanical: 15' x 14', Concrete, Lower Level