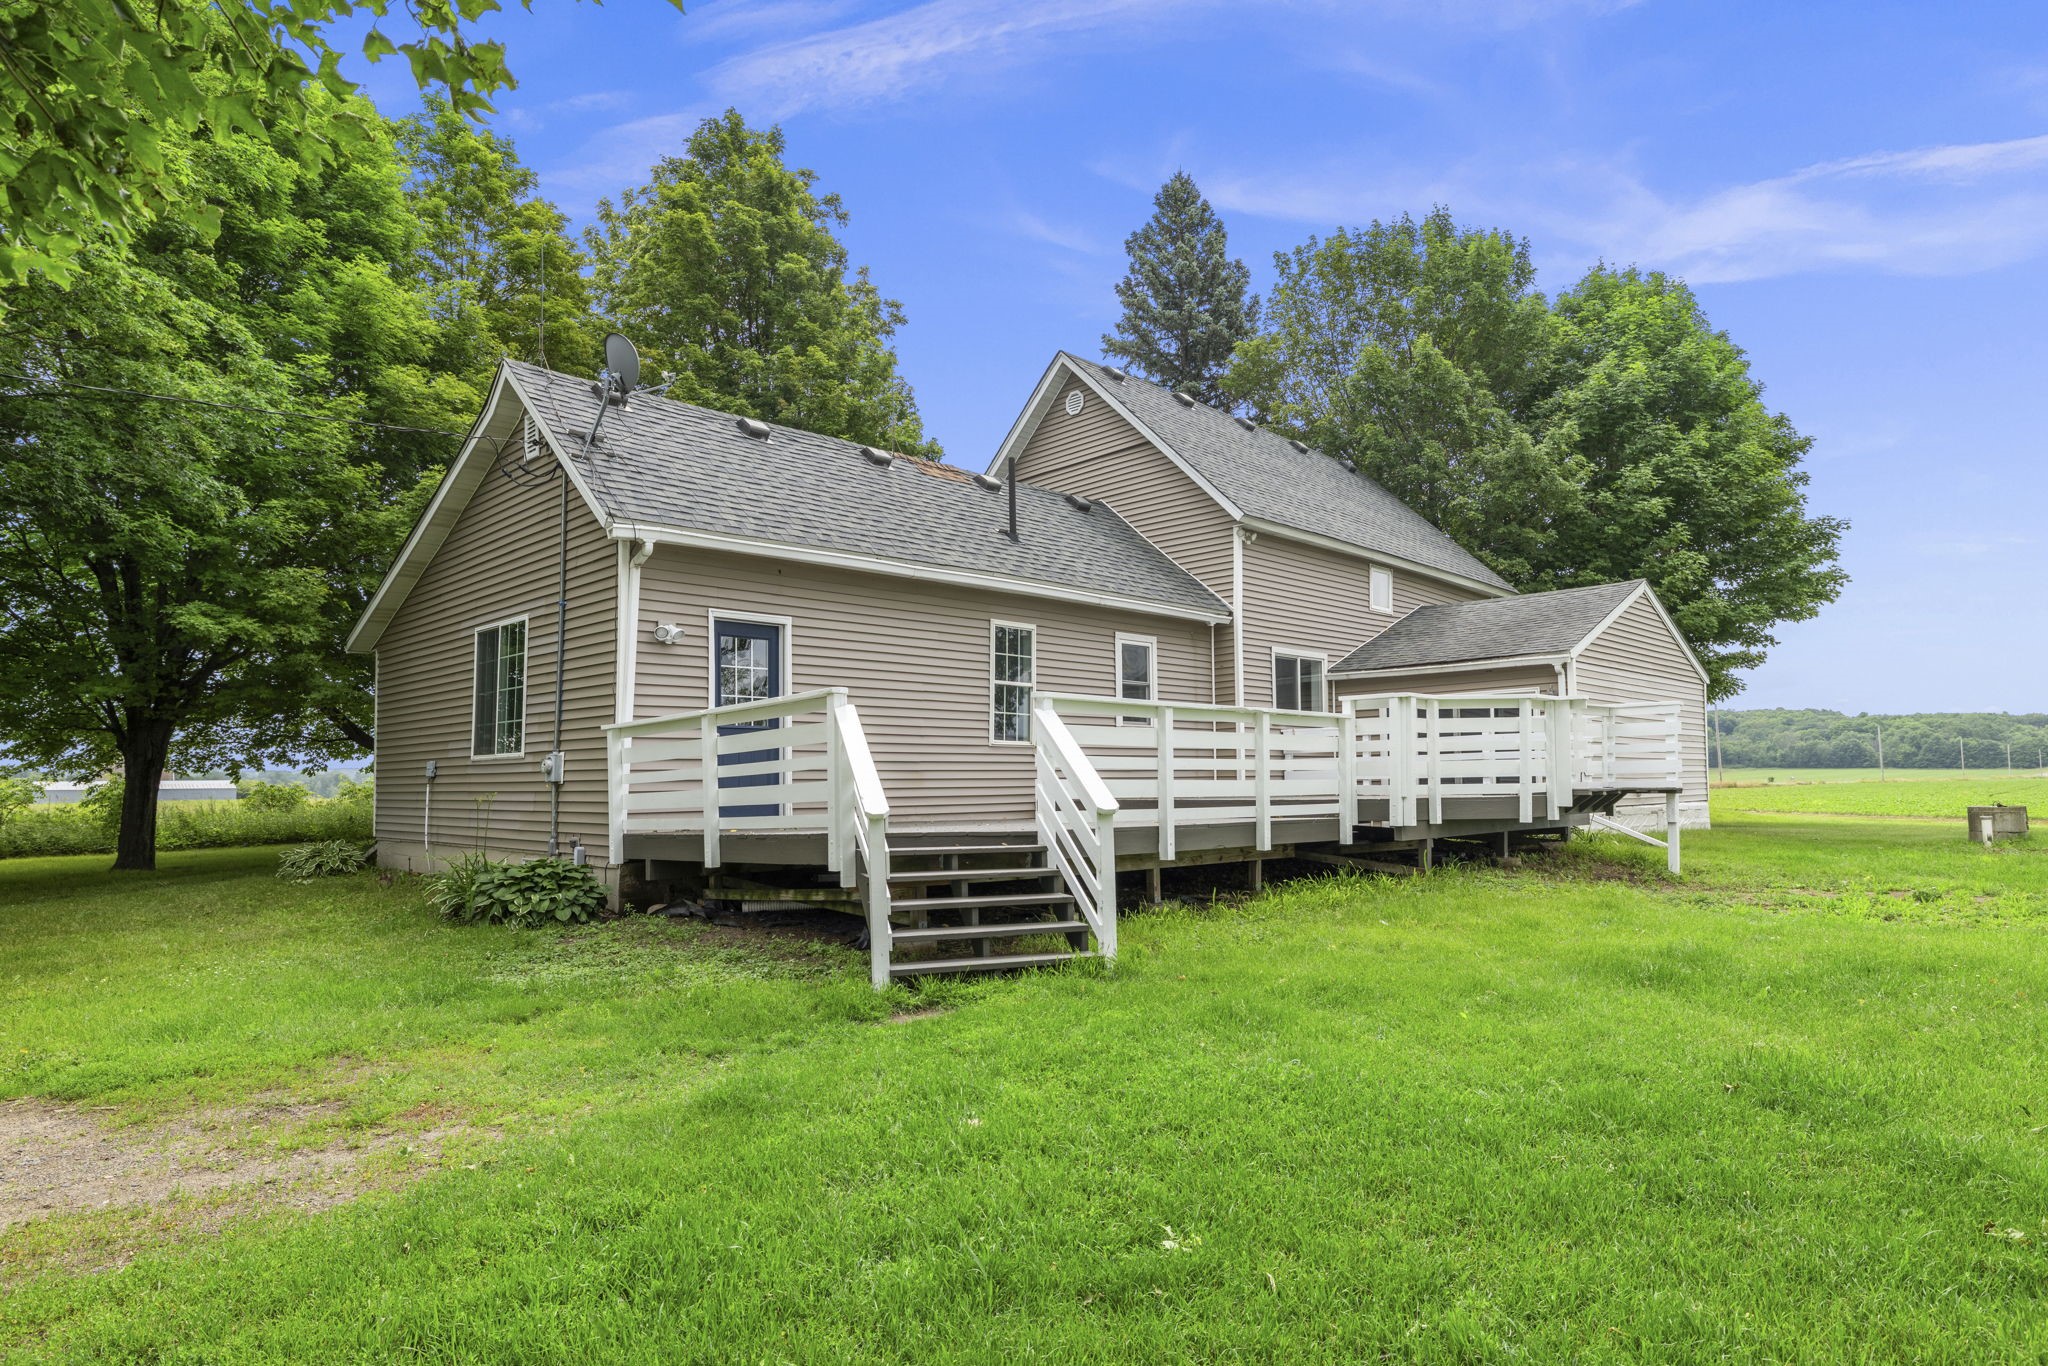
131 2nd Avenue Clear Lake, WI 54005
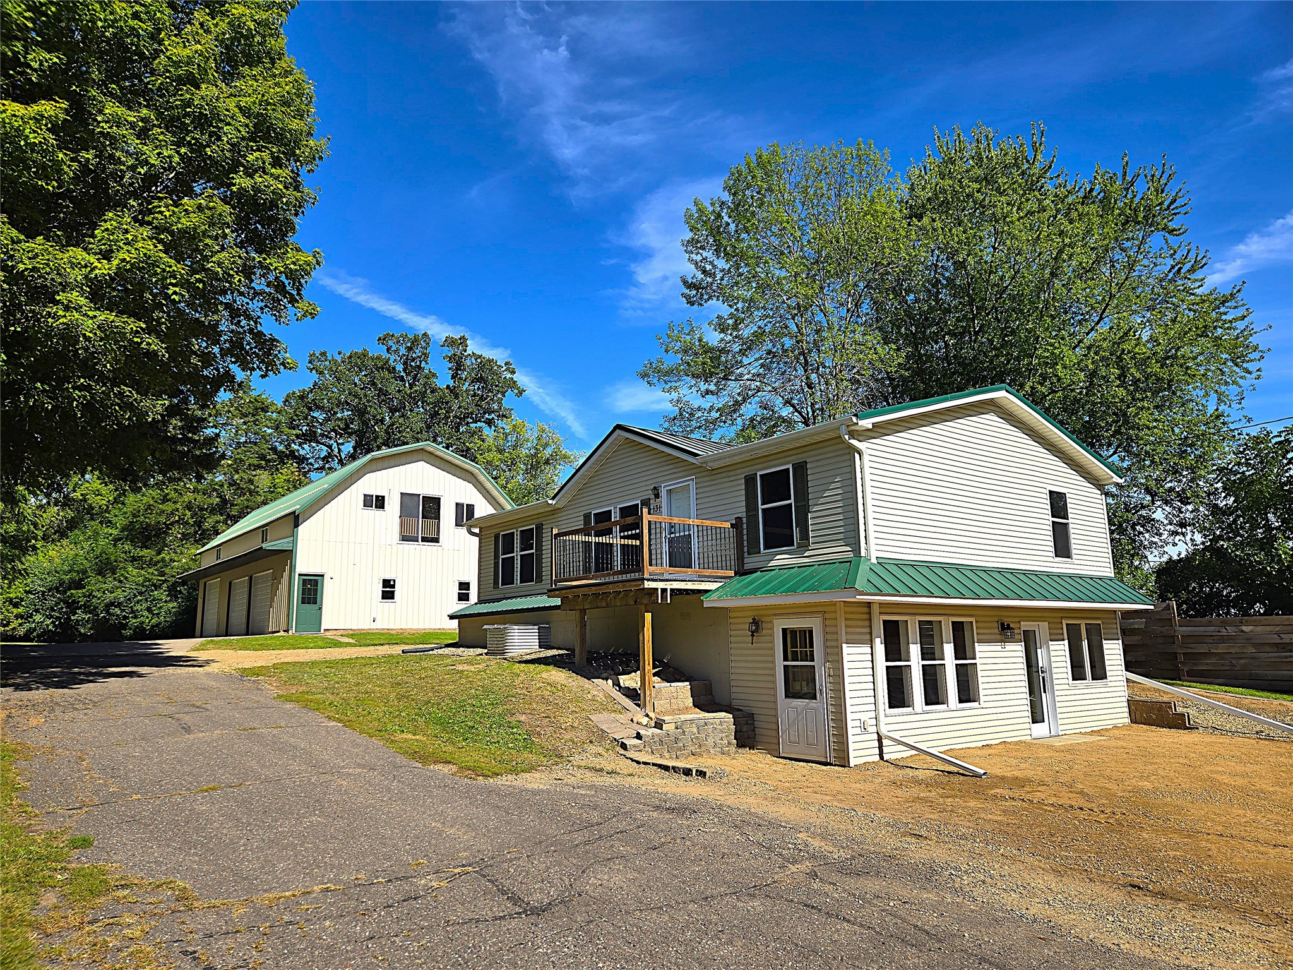
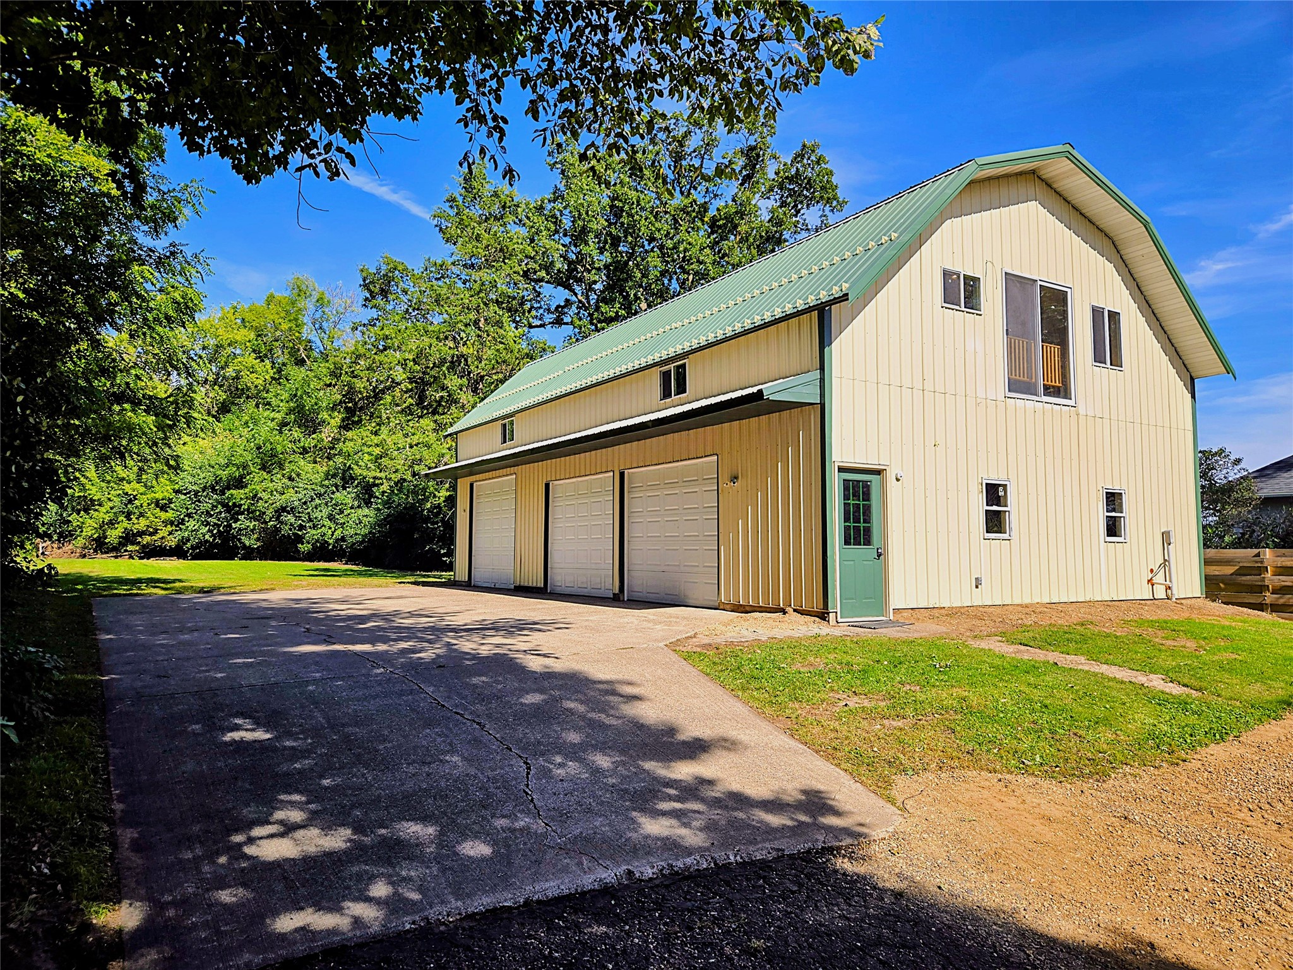
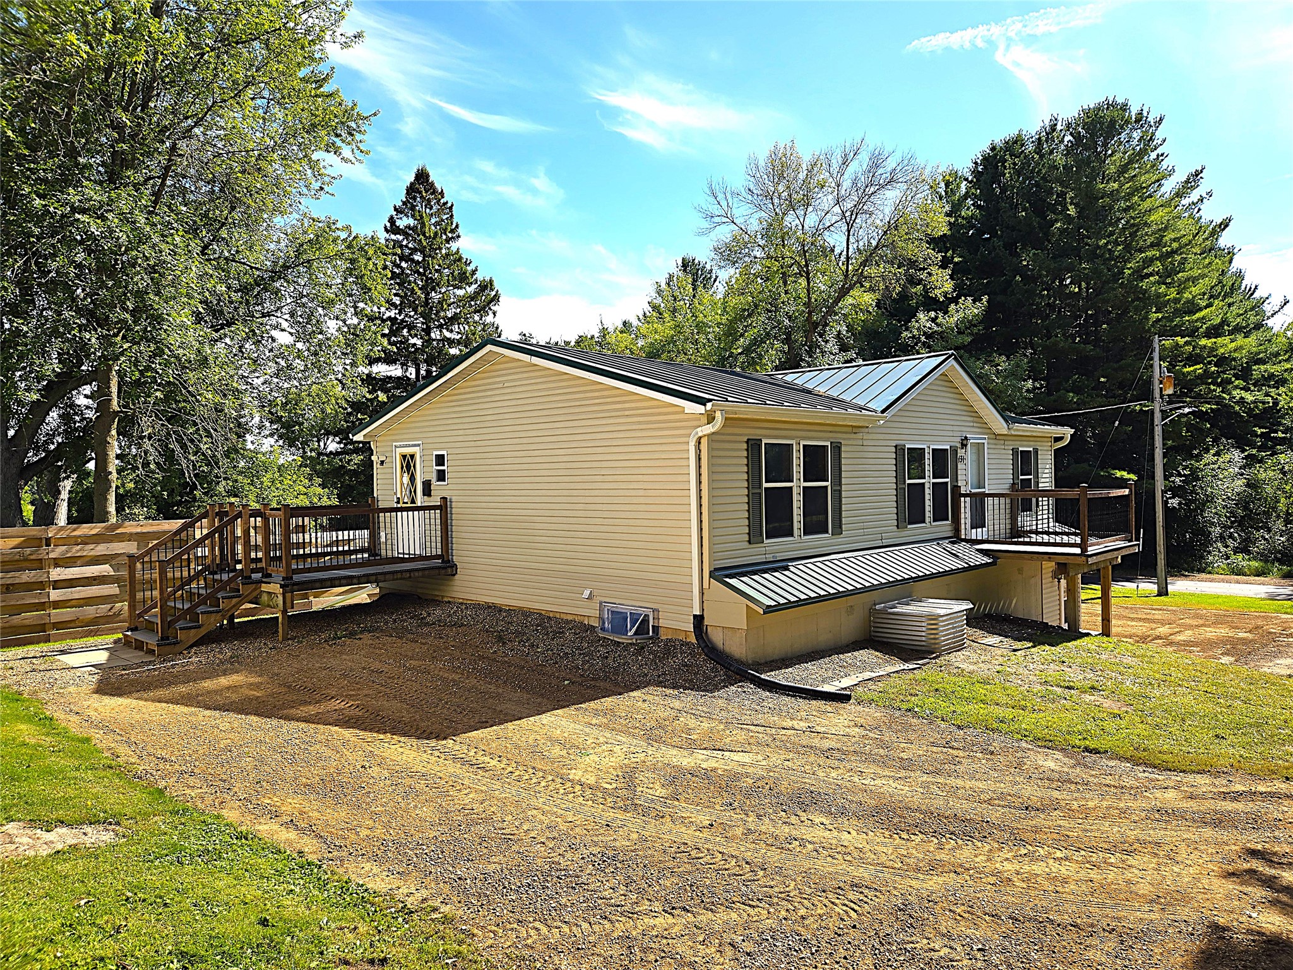
- Residential | Single Family Residence
- 5
- 3
- 2,160
- 0.63
- 1993
Description
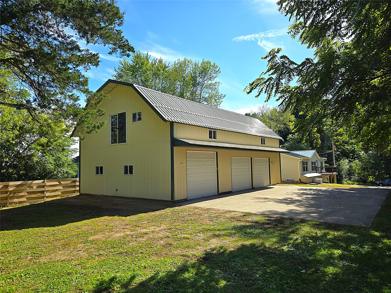
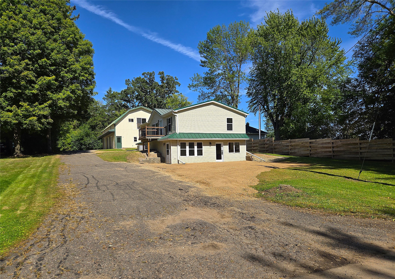
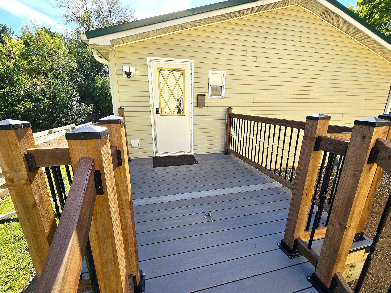
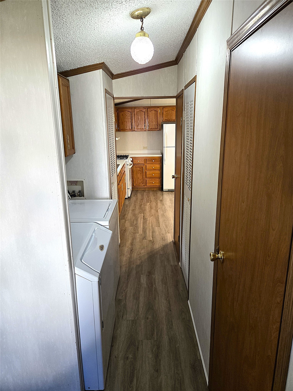
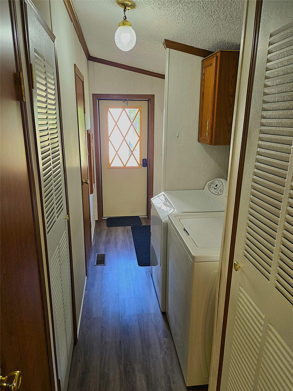
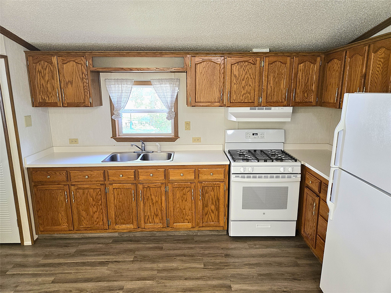
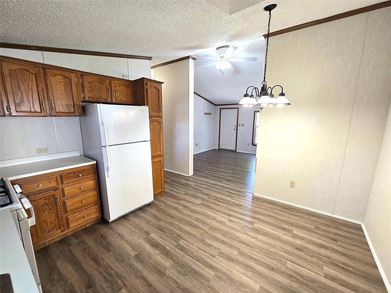
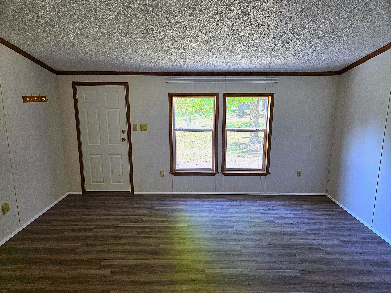
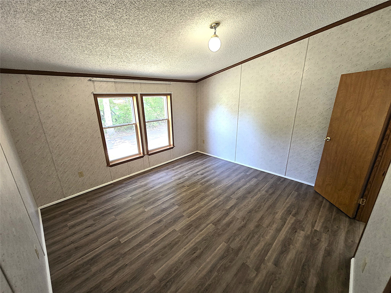
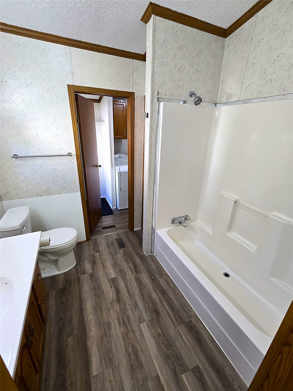
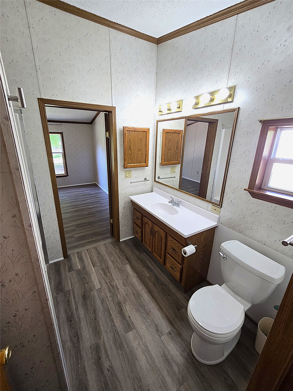
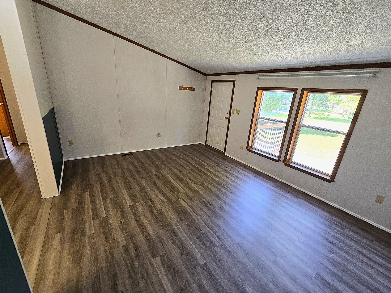
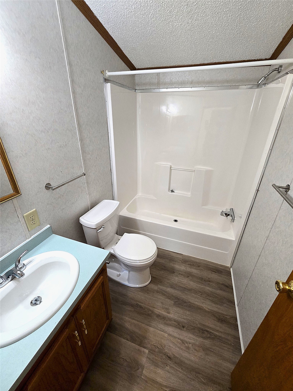
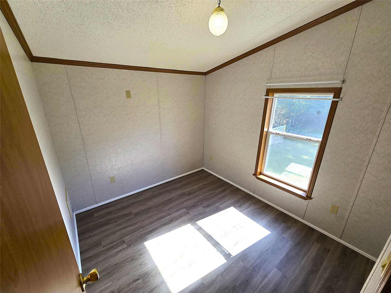
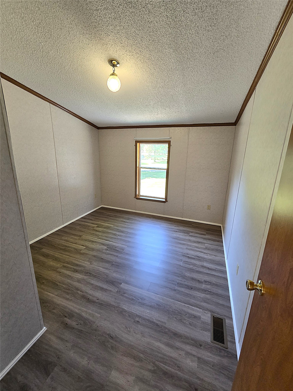
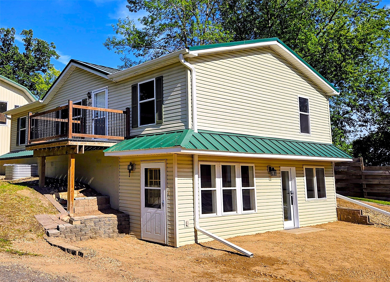
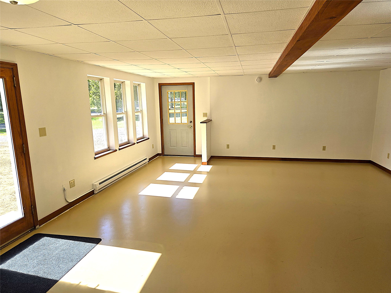
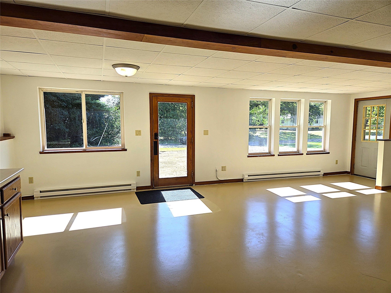
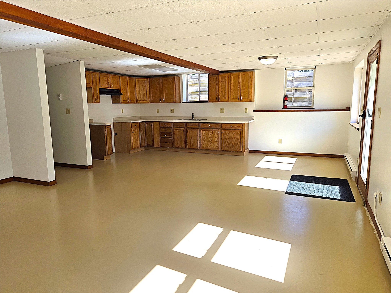
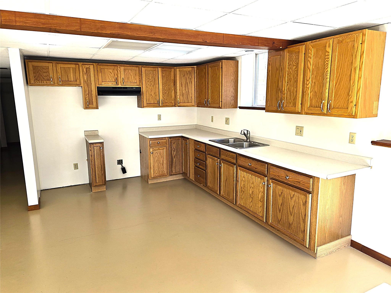
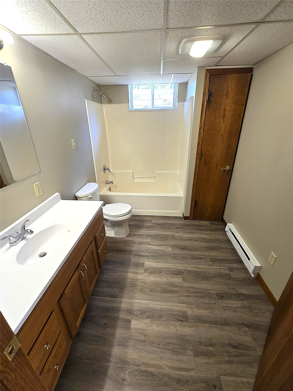
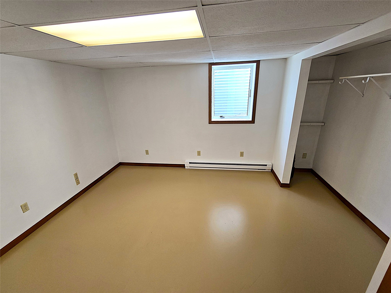
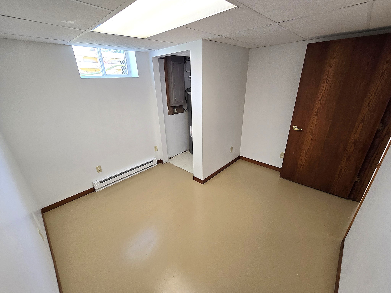
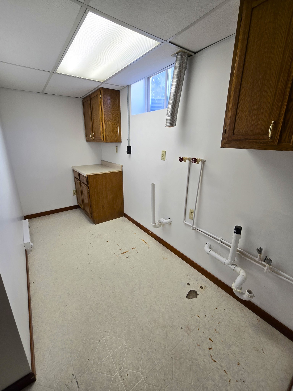
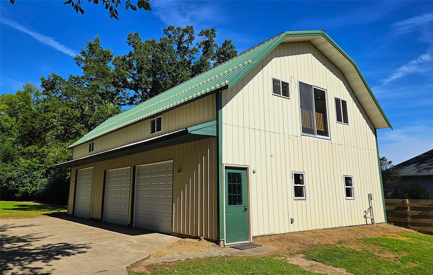
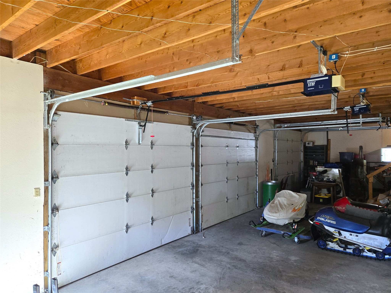
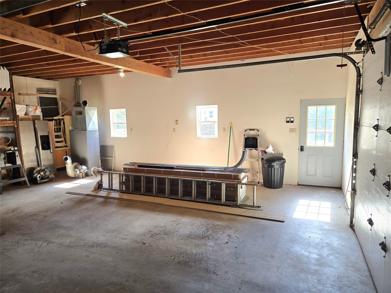
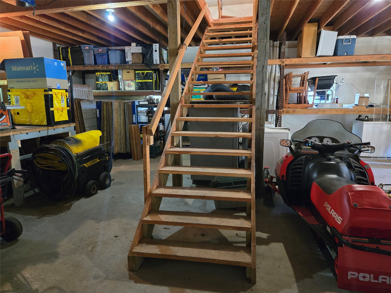
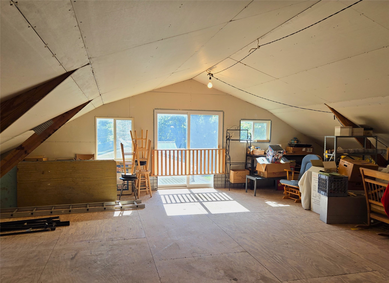
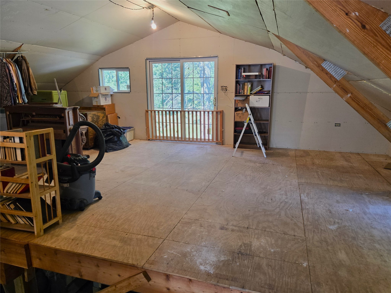
A lot of house and a lot of garage best describes this unique property! Located on the edge of town, this nicely maintained two-level home has two complete and separate levels of living. The upstairs has 3 bedrooms and 2 full bathrooms and the lower level has 2 bedrooms and 1 full bathroom. Both levels have their own kitchen/dining/living room and laundry areas. Plenty of room to house the mother in law downstairs or a separate place for the adult kids, or rent it out to a buddy. If that isn't enough space, there's a full open loft above the completely insulated and heated 30' x 48" garage! 3 commercial grade overhead doors and lot's of shop space. The garage has pluming in the floor for a bathroom. Natural gas, power, and municipal water is not separately metered in the home or garage.
Address
Open on Google Maps- Address 131 2nd Avenue
- City Clear Lake
- State WI
- Zip 54005
Property Features
Last Updated on September 17, 2026 at 3:47 PM- Above Grade Finished Area: 1,040 SqFt
- Basement: Full, Finished, Walk-Out Access
- Below Grade Finished Area: 1,120 SqFt
- Building Area Total: 2,160 SqFt
- Cooling: Central Air
- Electric: Circuit Breakers
- Foundation: Poured
- Heating: Baseboard, Forced Air
- Levels: Two
- Living Area: 2,160 SqFt
- Rooms Total: 13
Exterior Features
- Construction: Vinyl Siding
- Covered Spaces: 3
- Garage: 3 Car, Detached
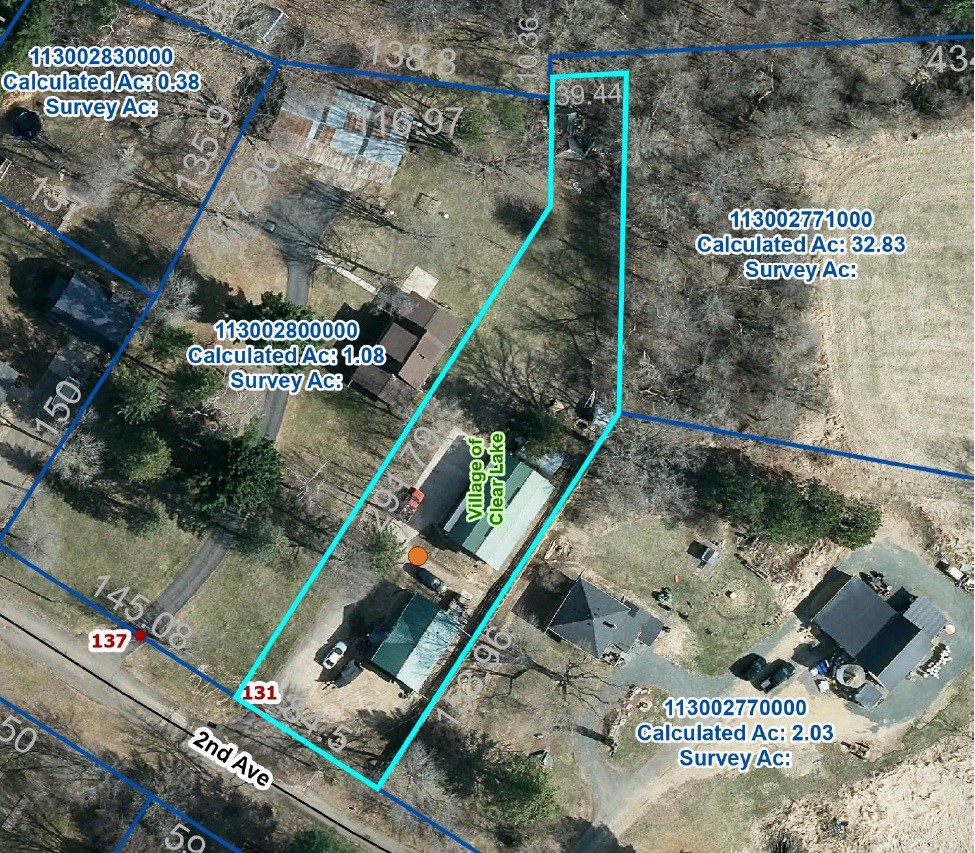
- Lot Size: 0.63 Acres
- Parking: Asphalt, Driveway, Detached, Garage, Gravel
- Sewer: Public Sewer
- Stories: 2
- Structure Type: Manufactured House
- Style: Two Story
- Water Source: Public
Property Details
- 2025 Taxes: $2,454
- County: Polk
- Possession: Close of Escrow
- Property Subtype: Single Family Residence
- School District: Clear Lake
- Status: Active
- Township: Village of Clear Lake
- Year Built: 1993
- Zoning: Residential
- Listing Office: Dane Arthur Real Estate Agency
Appliances Included
- Dryer
- Electric Water Heater
- Oven
- Range
- Refrigerator
- Washer
Mortgage Calculator
- Loan Amount
- Down Payment
- Monthly Mortgage Payment
- Property Tax
- Home Insurance
- PMI
- Monthly HOA Fees
Please Note: All amounts are estimates and cannot be guaranteed.
Room Dimensions
- Bathroom #1: 10' x 7', Vinyl, Lower Level
- Bathroom #2: 8' x 5', Vinyl, Main Level
- Bathroom #3: 7' x 7', Vinyl, Main Level
- Bedroom #1: 10' x 8', Lower Level
- Bedroom #2: 12' x 11', Lower Level
- Bedroom #3: 9' x 9', Vinyl, Main Level
- Bedroom #4: 12' x 10', Vinyl, Main Level
- Bedroom #5: 13' x 12', Vinyl, Main Level
- Dining Area: 10' x 6', Vinyl, Main Level
- Kitchen: 12' x 6', Vinyl, Main Level
- Laundry Room: 5' x 5', Vinyl, Main Level
- Living Room: 15' x 12', Vinyl, Main Level
- Other: 12' x 10', Lower Level