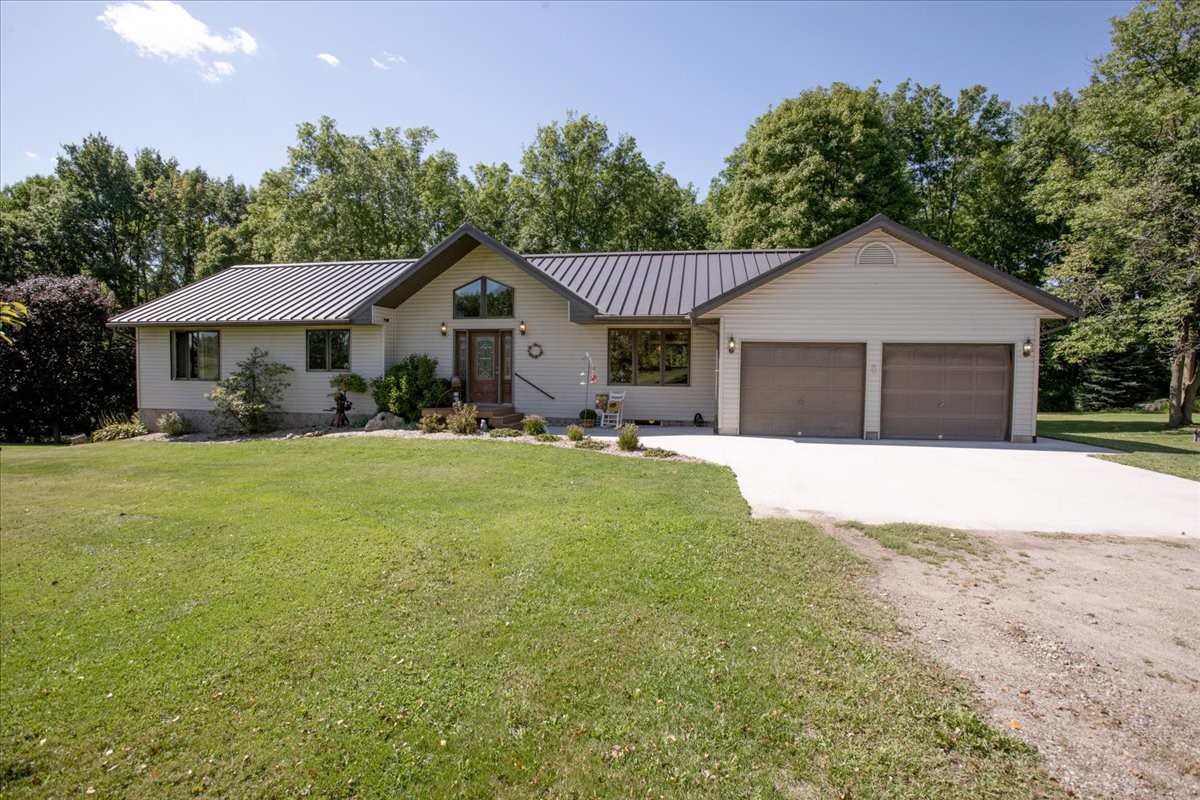
N1405 County Road Z Eau Galle, WI 54737
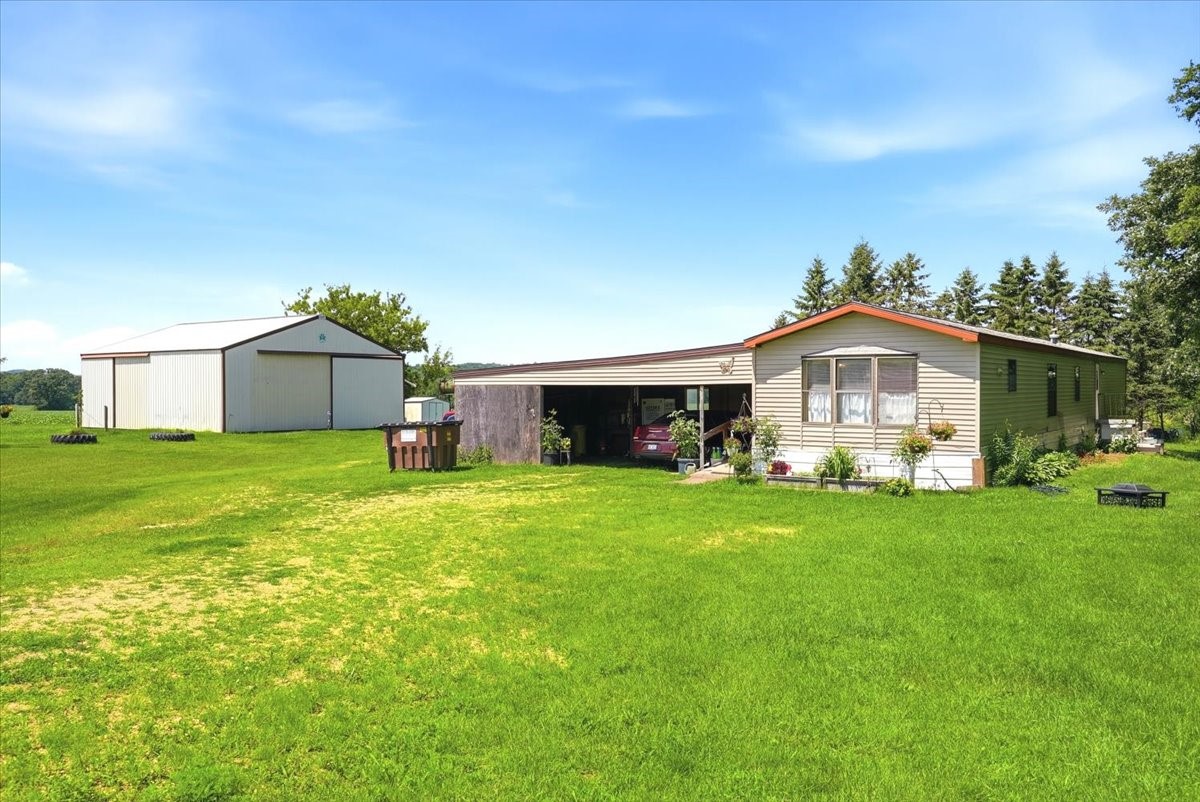
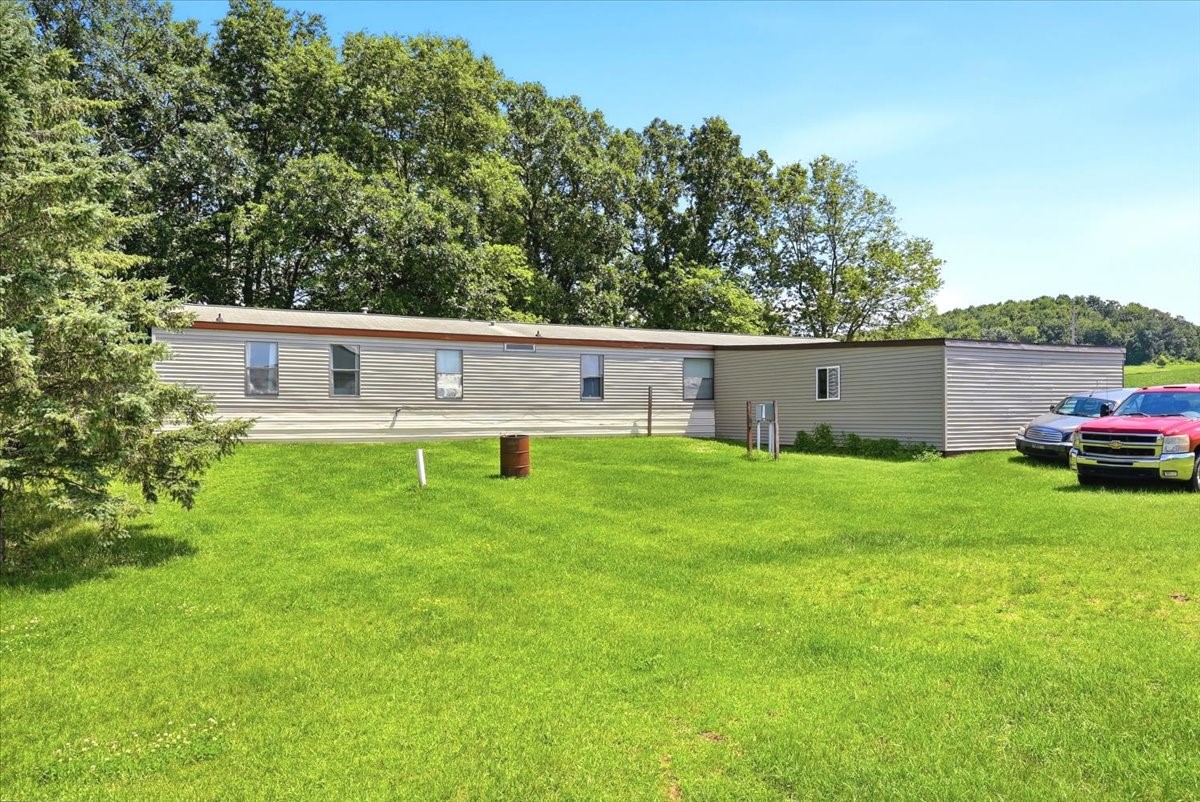
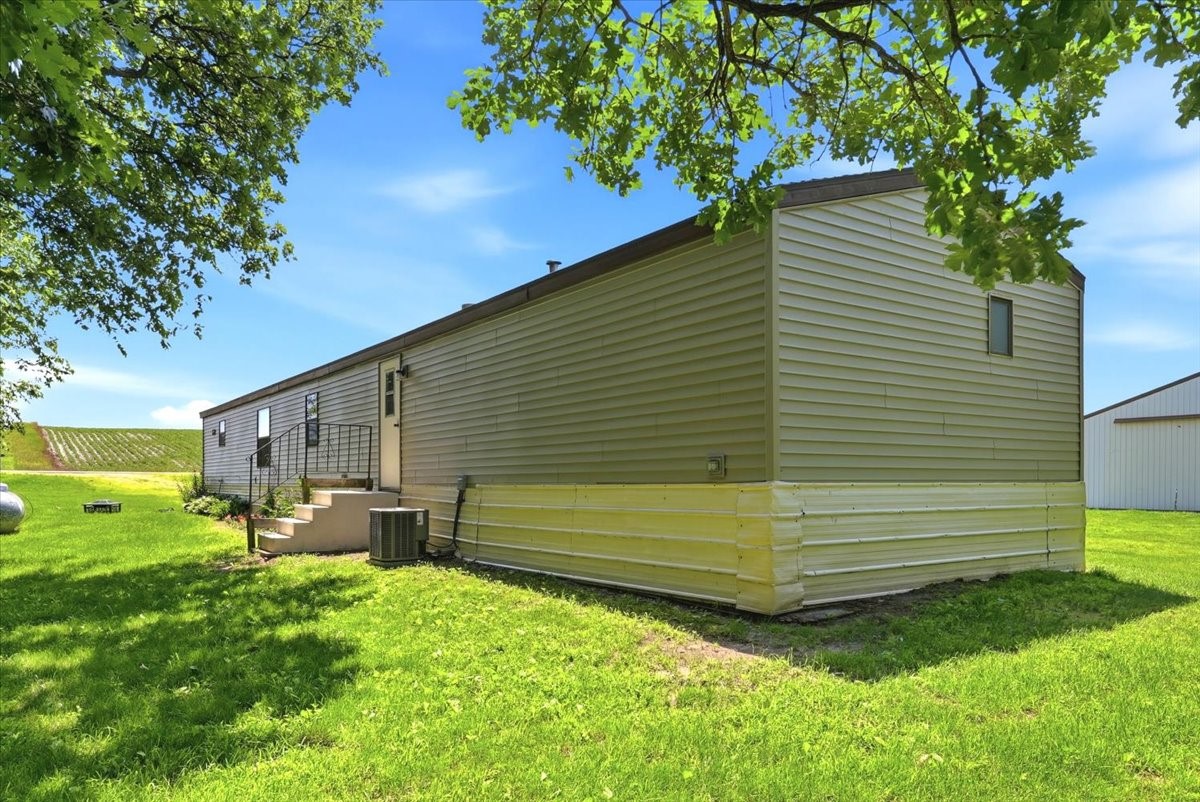

- Residential | Single Family Residence
- 3
- 2
- 1,280
- 73.5
- 1991
Description
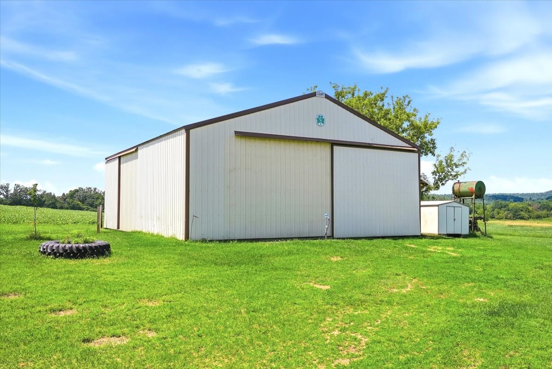
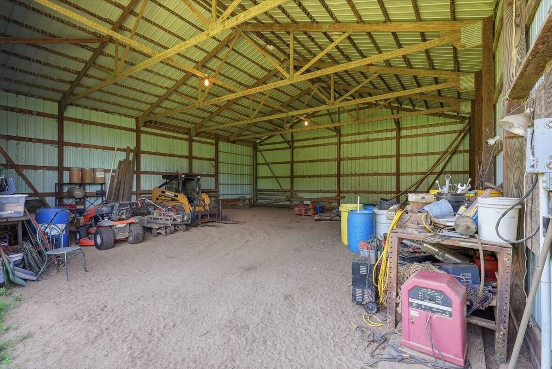
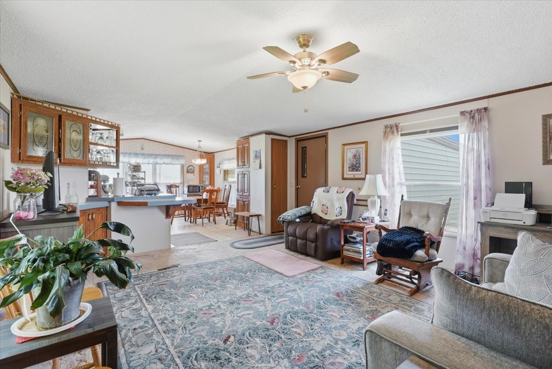
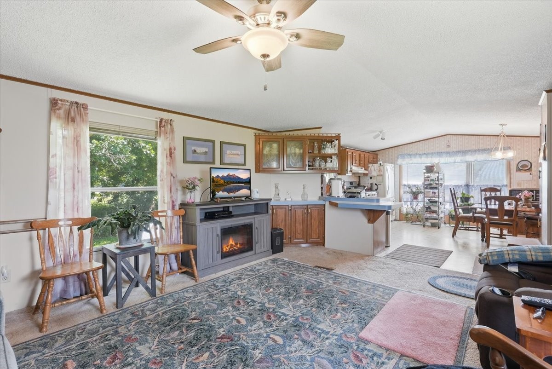
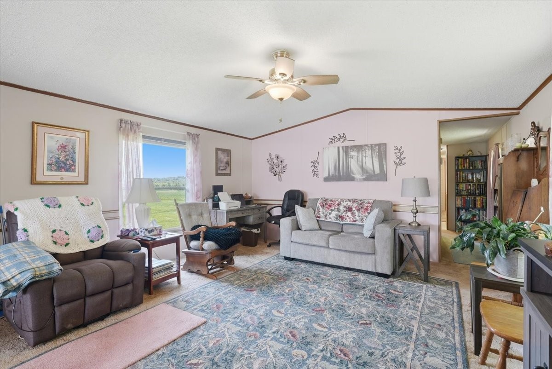
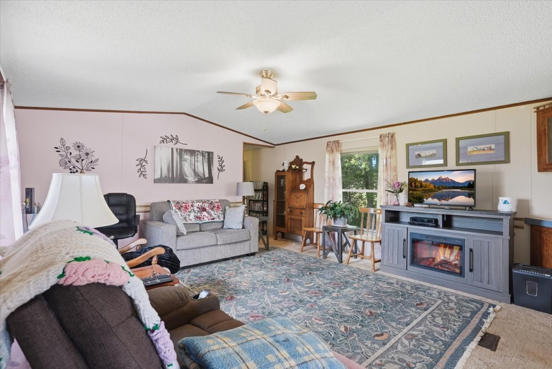
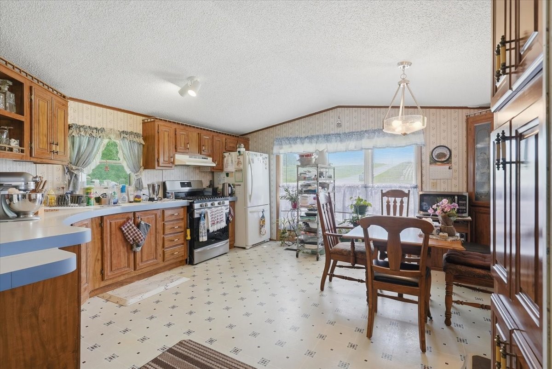
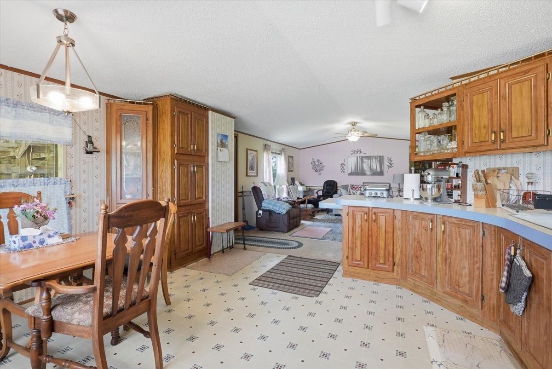
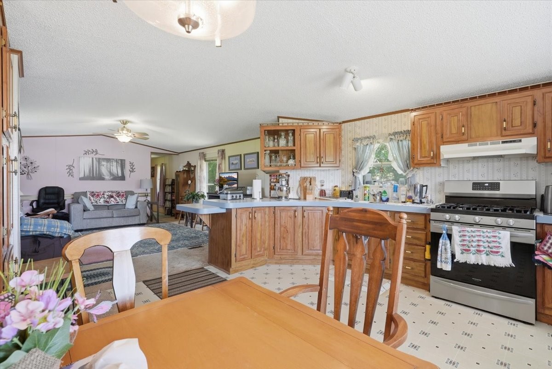
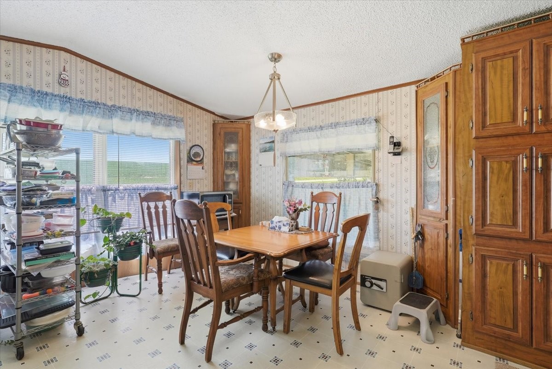
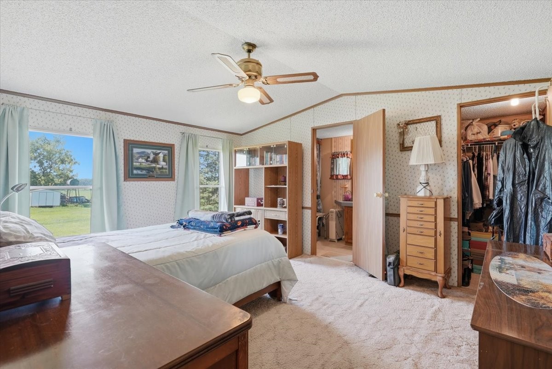
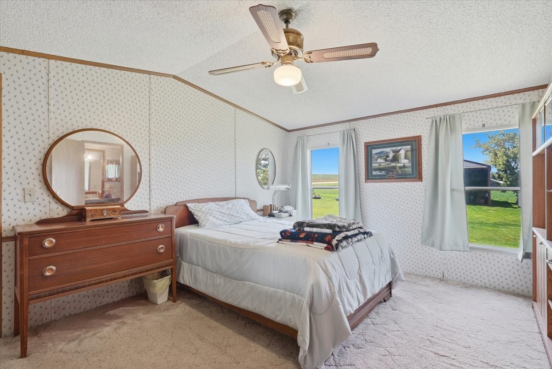
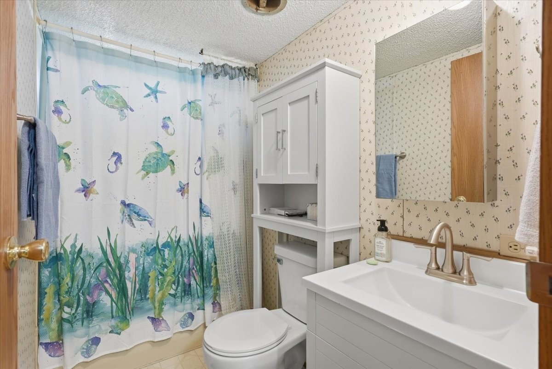
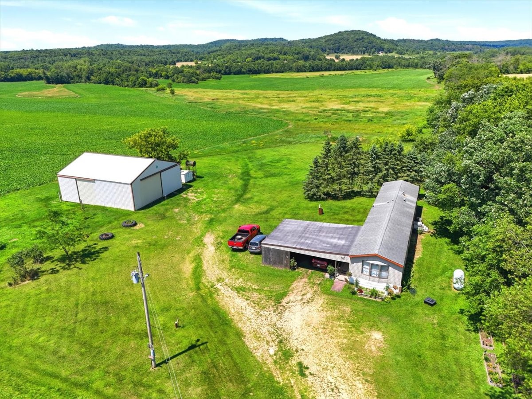
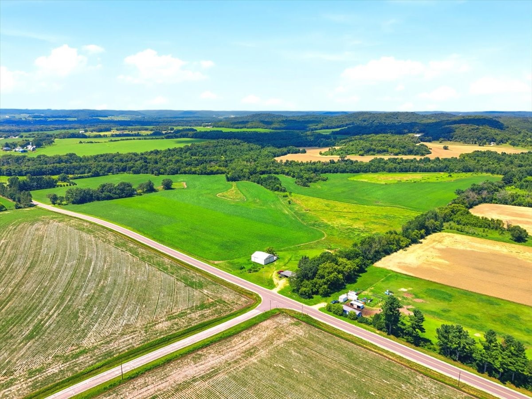
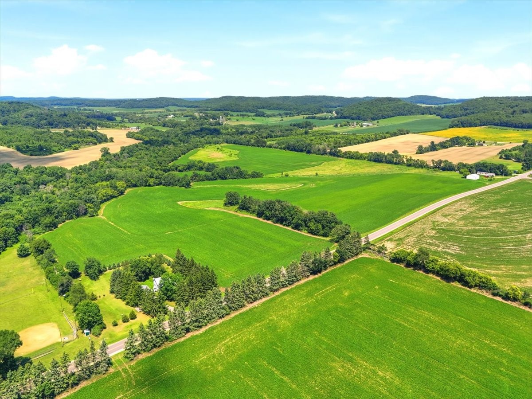
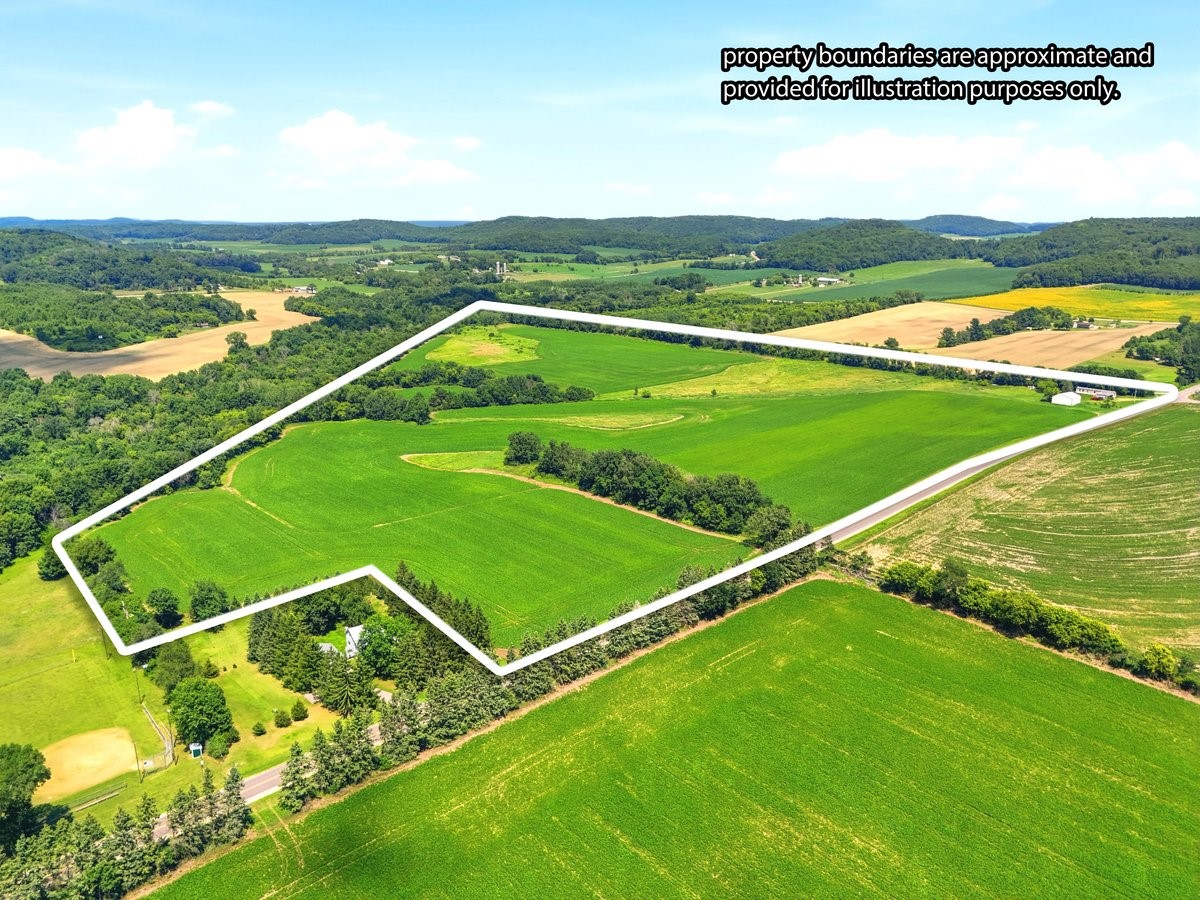
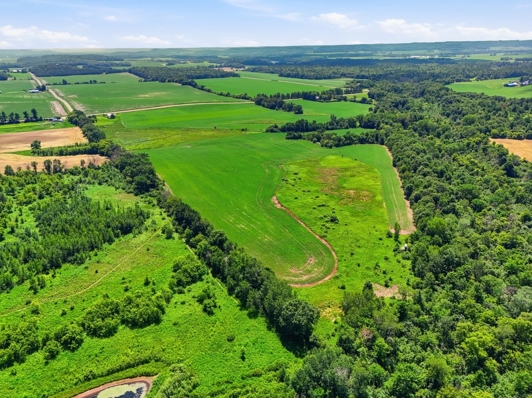
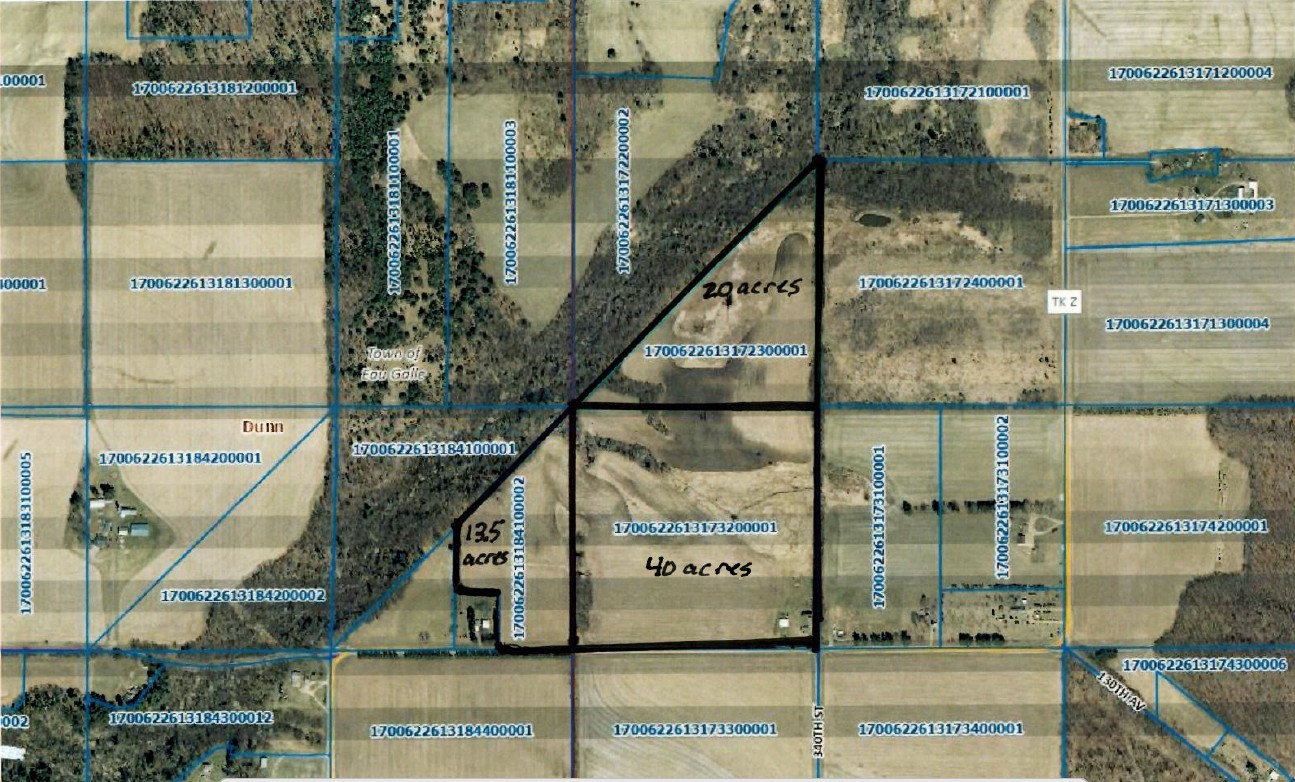
Rare opportunity to own a large acre property. Home and 73 acres for sale north of Eau Galle. Acreage is made up of 3 individual parcels. Well cared for 3 bedroom 2 bath manufactured home. Features private primary bath. Open kitchen/dining/living room area. All appliances included. Furnace and central air replaced 3 years ago. 40x45 pole shed. Approximately 45 tillable acres currently leased at $132/acres. Whether you're looking to expand your farming operation, create a recreational retreat or generate rental income this property offers endless possibilities.
Address
Open on Google Maps- Address N1405 County Road Z
- City Eau Galle
- State WI
- Zip 54737
Property Features
Last Updated on August 25, 2026 at 3:13 PM- Above Grade Finished Area: 1,280 SqFt
- Building Area Total: 1,280 SqFt
- Cooling: Central Air
- Electric: Circuit Breakers
- Heating: Forced Air
- Levels: One
- Living Area: 1,280 SqFt
- Rooms Total: 6
Exterior Features
- Construction: Vinyl Siding
- Covered Spaces: 2
- Garage: 2 Car, Attached
- Lot Size: 73.5 Acres
- Parking: Attached, Garage
- Sewer: Septic Tank
- Stories: 1
- Structure Type: Manufactured House
- Style: One Story
- Water Source: Well
Property Details
- 2025 Taxes: $751
- County: Dunn
- Other Structures: Outbuilding
- Property Subtype: Single Family Residence
- School District: Durand-Arkansaw
- Status: Active
- Township: Town of Eau Galle
- Year Built: 1991
- Zoning: Residential
- Listing Office: Westconsin Realty, LLC
Appliances Included
- Dryer
- Oven
- Range
- Refrigerator
- Washer
Mortgage Calculator
Monthly
- Loan Amount
- Down Payment
- Monthly Mortgage Payment
- Property Tax
- Home Insurance
- PMI
- Monthly HOA Fees
Please Note: All amounts are estimates and cannot be guaranteed.
Room Dimensions
- Bedroom #1: 11' x 10', Carpet, Main Level
- Bedroom #2: 11' x 8', Carpet, Main Level
- Bedroom #3: 15' x 11', Carpet, Main Level
- Dining Area: 14' x 7', Vinyl, Main Level
- Kitchen: 14' x 7', Vinyl, Main Level
- Living Room: 16' x 15', Vinyl, Main Level
Similar Properties
Open House: September 19 | 11 AM - 3 PM
Menomonie, WI
E5107 750th Avenue
$699,000
Single Family Residence