
N4961 567th Street Menomonie, WI 54751


- Residential | Single Family Residence
- 5
- 3
- 3,720
- 3.52
- 2015
Description
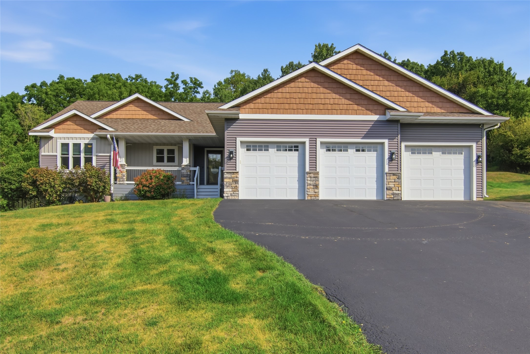
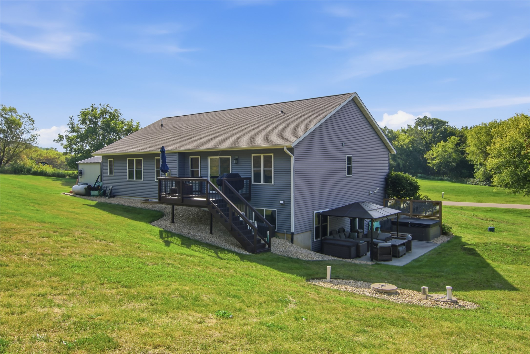
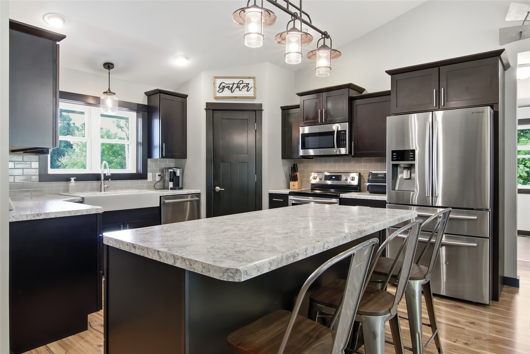
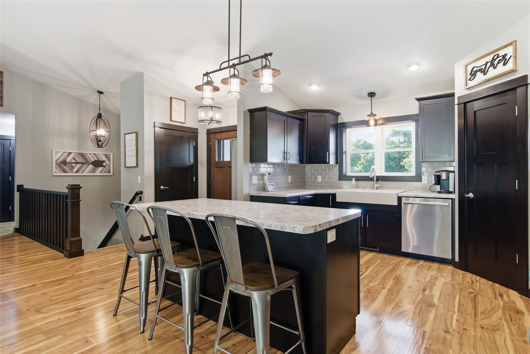
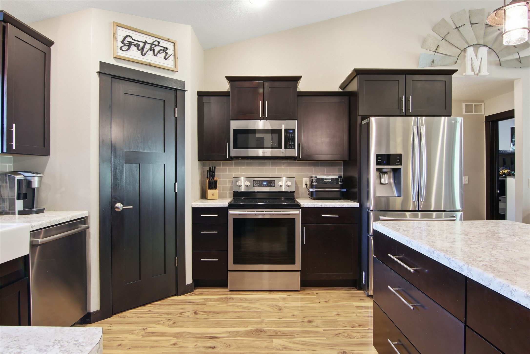
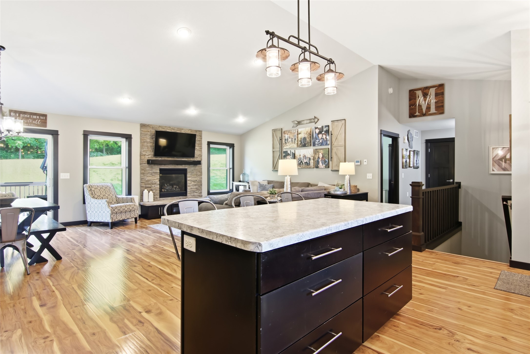
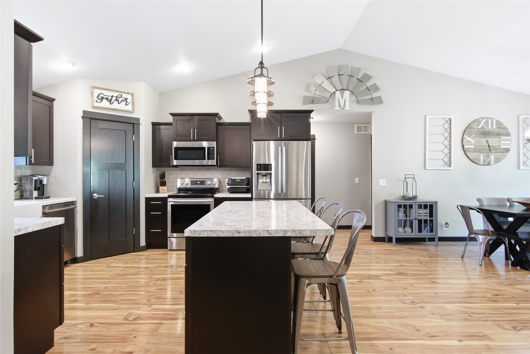
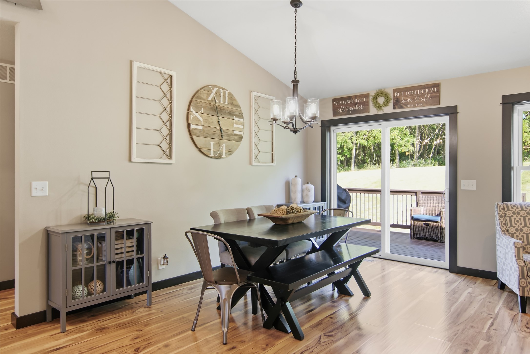
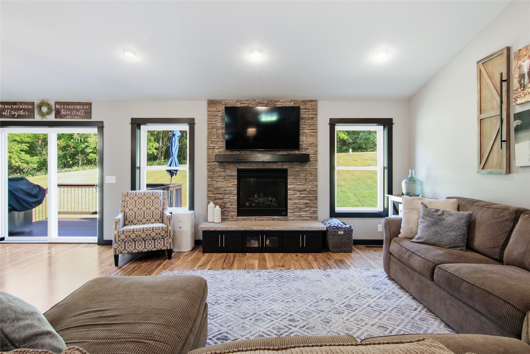
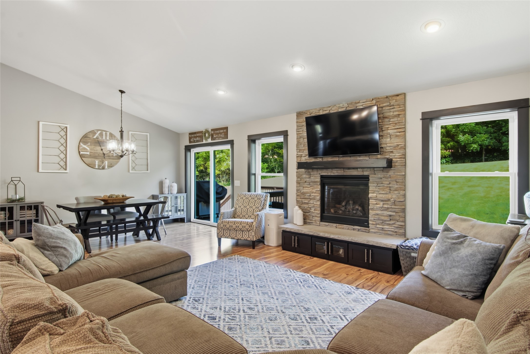
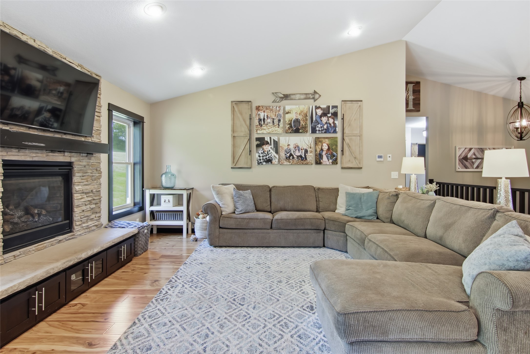
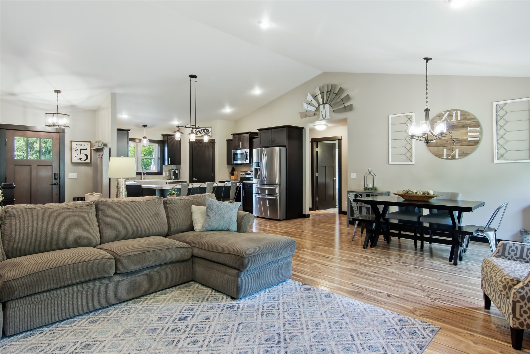
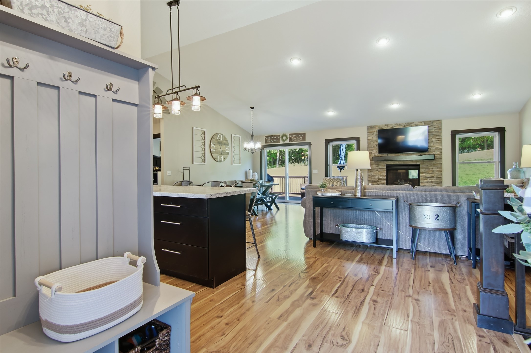
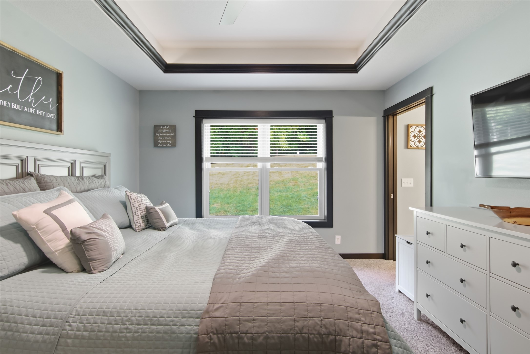
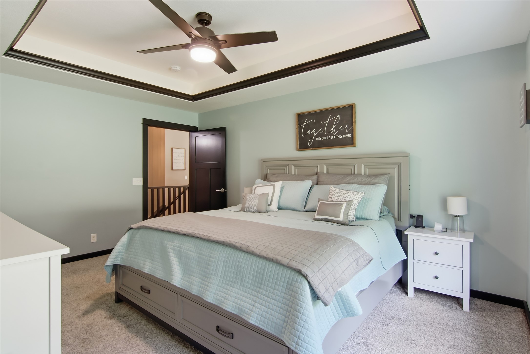
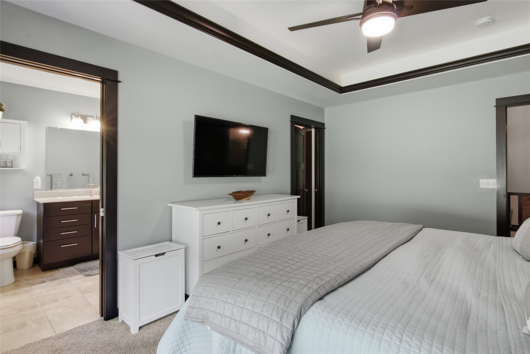
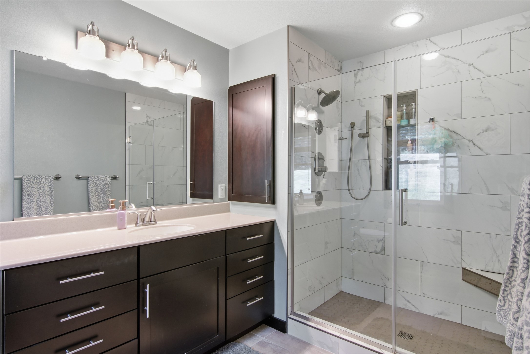
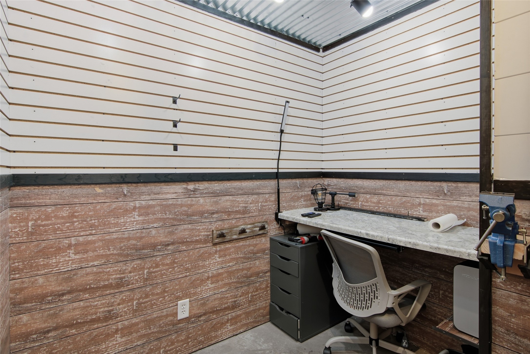
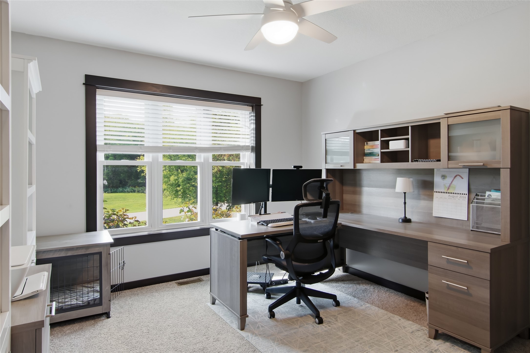
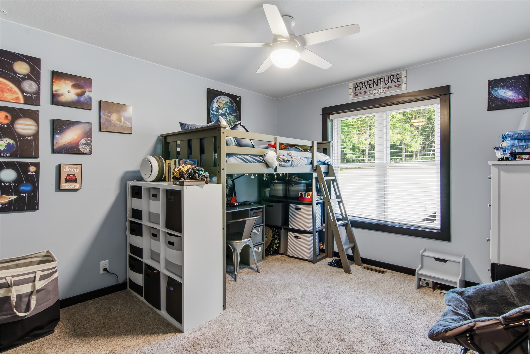
Beautiful SE Menomonie 5 Bedroom / 3 Bath ranch home located in the beautiful Southfields Development conveniently located just a couple of miles out of town! Built in 2015, this contemporary home features an open KT/DR/LR with a gas fireplace, three bedrooms on the main level, main level laundry, beautiful master suite w/ trey ceiling detail and nice glass walk in shower, oversized heated and insulated 4 car garage, spacious walkout lower level adding a large family room, two more bedrooms, full bath, small workshop space and mechanical/storage area. The property includes 3.52 acres and has recreational trails cut thru the woods! The gazebo, rear storage shed and garage heater all included! Move in ready!
Address
Open on Google Maps- Address N4961 567th Street
- City Menomonie
- State WI
- Zip 54751
Property Features
Last Updated on September 1, 2026 at 1:42 PM- Above Grade Finished Area: 1,860 SqFt
- Basement: Full, Partially Finished
- Below Grade Finished Area: 1,585 SqFt
- Below Grade Unfinished Area: 275 SqFt
- Building Area Total: 3,720 SqFt
- Cooling: Central Air
- Electric: Circuit Breakers
- Fireplace: One, Gas Log
- Fireplaces: 1
- Foundation: Poured
- Heating: Forced Air
- Levels: One
- Living Area: 3,445 SqFt
- Rooms Total: 15
Exterior Features
- Construction: Vinyl Siding
- Covered Spaces: 4
- Garage: 4 Car, Attached
- Lot Size: 3.52 Acres
- Parking: Asphalt, Attached, Driveway, Garage
- Patio Features: Concrete, Deck, Open, Patio, Porch
- Sewer: Mound Septic
- Stories: 1
- Style: One Story
- Water Source: Well
Property Details
- 2025 Taxes: $6,161
- Association: Yes
- Association Fee: $100/Year
- County: Dunn
- Other Structures: Gazebo, Shed(s)
- Possession: Close of Escrow
- Property Subtype: Single Family Residence
- School District: Menomonie Area
- Status: Active w/ Offer
- Subdivision: Southfeilds
- Township: Town of Red Cedar
- Year Built: 2015
- Zoning: Residential-Limited Mf
- Listing Office: Rassbach Realty, LLC
Appliances Included
- Dryer
- Dishwasher
- Electric Water Heater
- Microwave
- Other
- Oven
- Range
- Refrigerator
- See Remarks
- Water Softener
- Washer
Mortgage Calculator
- Loan Amount
- Down Payment
- Monthly Mortgage Payment
- Property Tax
- Home Insurance
- PMI
- Monthly HOA Fees
Please Note: All amounts are estimates and cannot be guaranteed.
Room Dimensions
- Bathroom #1: 8' x 9', Ceramic Tile, Lower Level
- Bathroom #2: 7' x 8', Ceramic Tile, Main Level
- Bathroom #3: 7' x 11', Ceramic Tile, Main Level
- Bedroom #1: 15' x 11', Carpet, Main Level
- Bedroom #2: 11' x 11', Carpet, Main Level
- Bedroom #3: 11' x 11', Carpet, Main Level
- Bedroom #4: 13' x 13', Carpet, Lower Level
- Bedroom #5: 11' x 14', Carpet, Lower Level
- Dining Room: 9' x 14', Laminate, Main Level
- Entry/Foyer: 6' x 9', Ceramic Tile, Main Level
- Entry/Foyer: 6' x 12', Ceramic Tile, Main Level
- Family Room: 25' x 25', Carpet, Lower Level
- Kitchen: 12' x 18', Laminate, Main Level
- Laundry Room: 6' x 8', Ceramic Tile, Main Level
- Living Room: 13' x 20', Laminate, Main Level