E5107 750th Avenue Menomonie, WI 54754
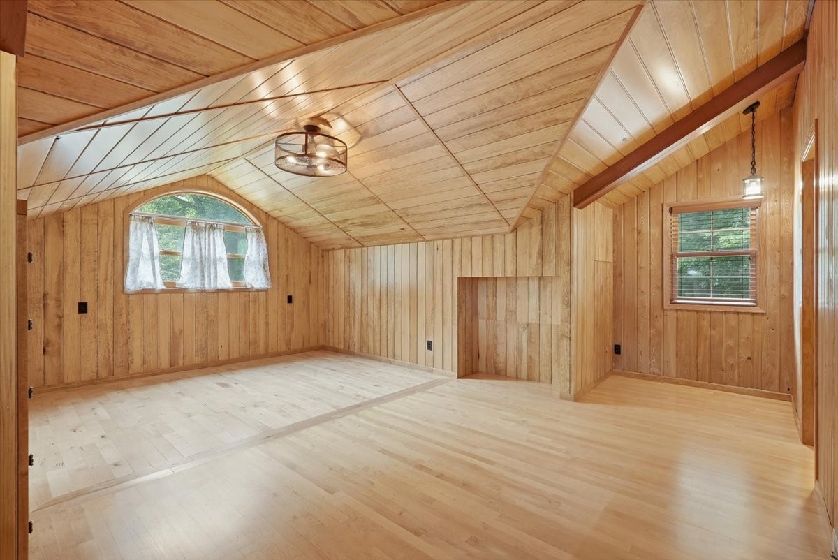
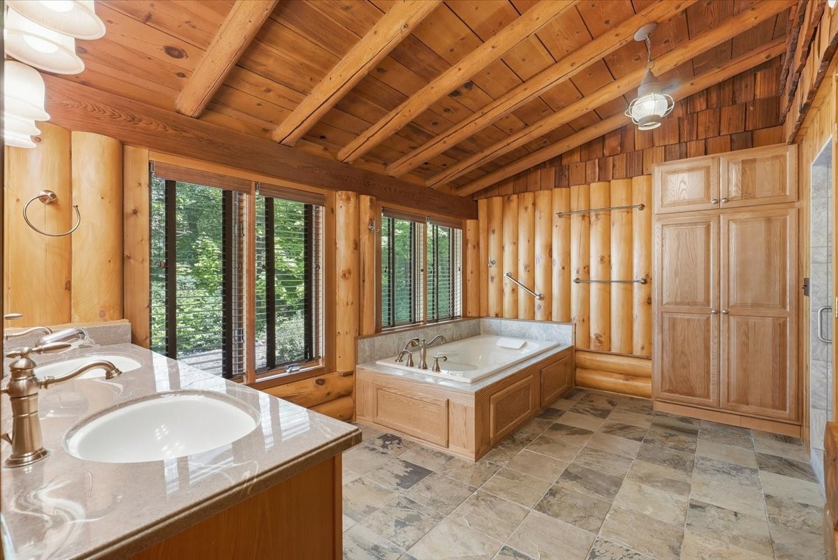
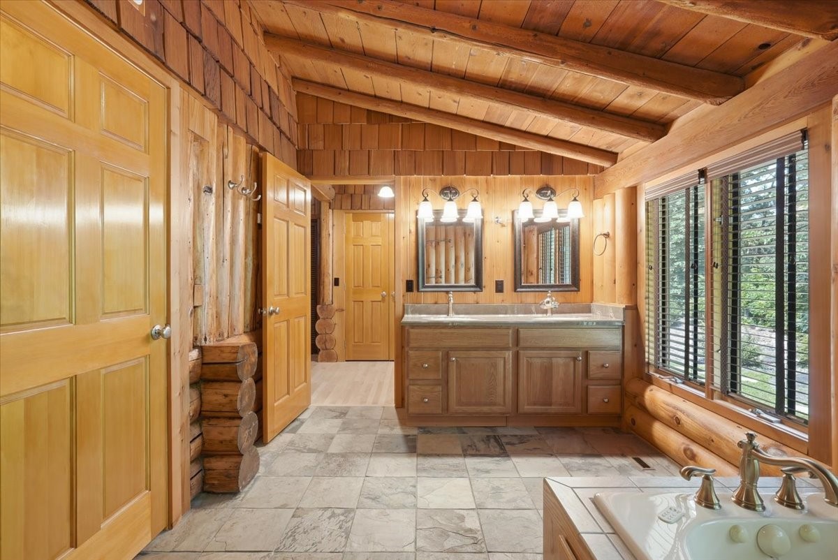
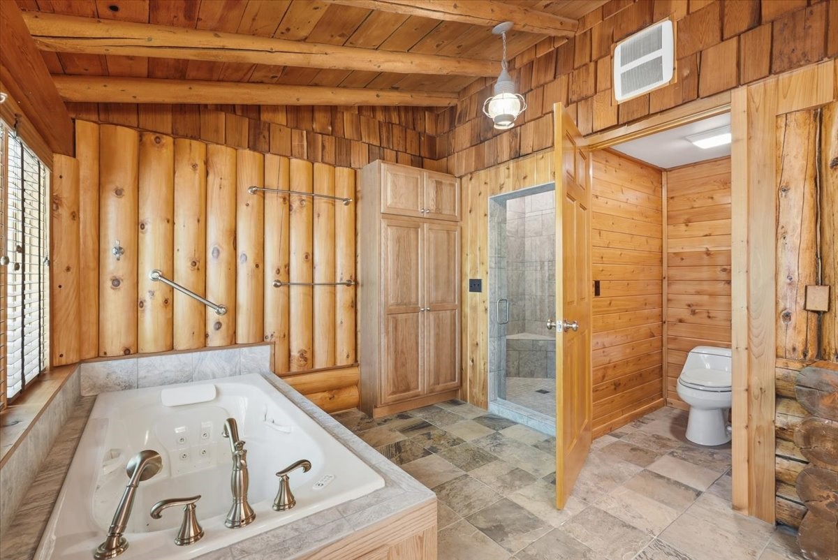
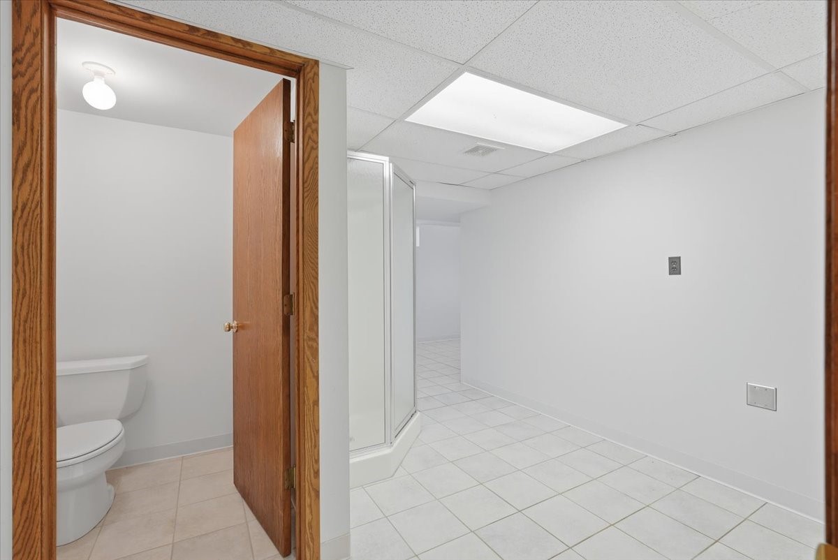
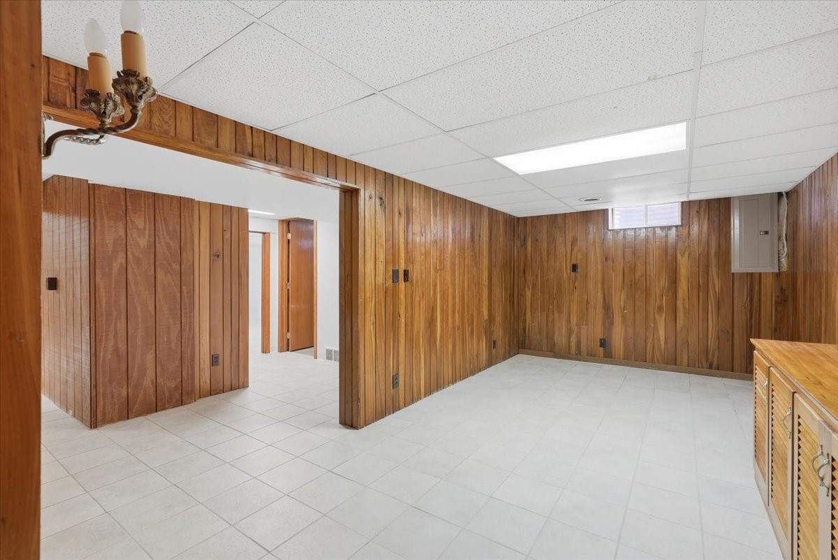
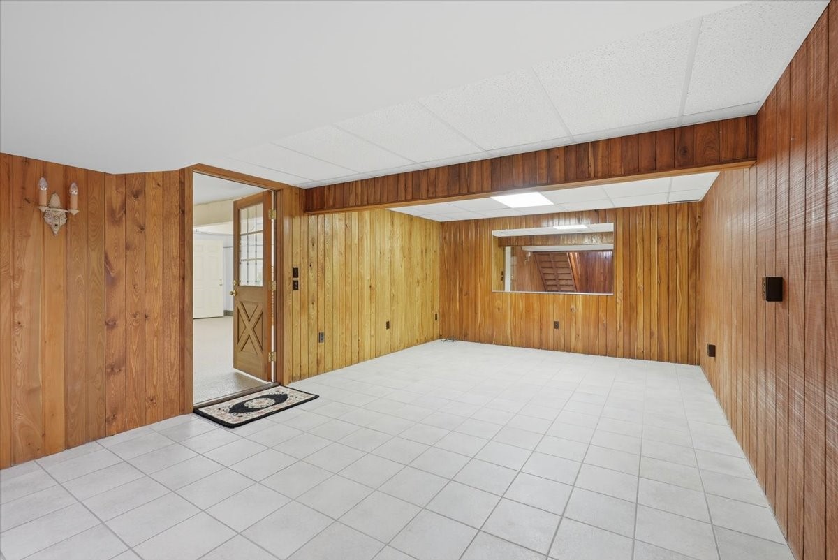
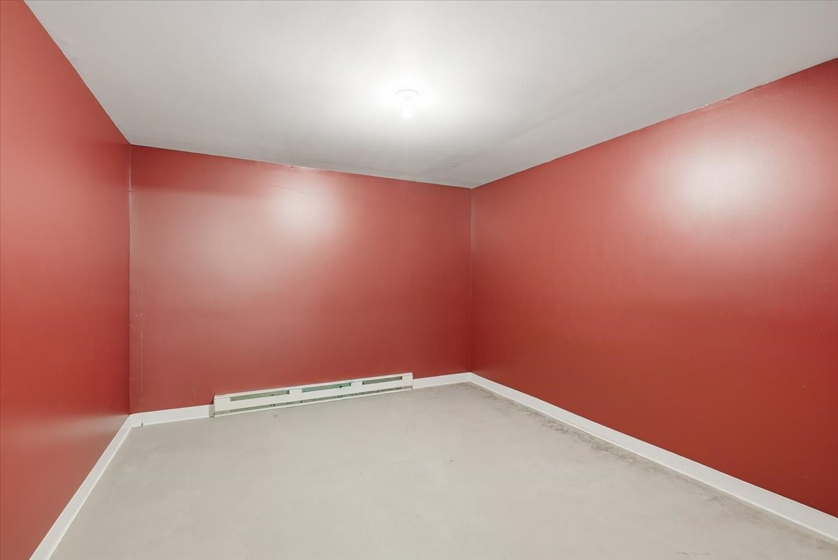

- Residential | Single Family Residence
- 3
- 2
- 2
- 4,405
- 2
- 1927
Description

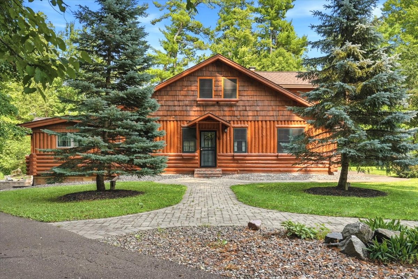
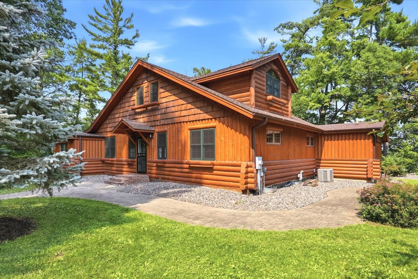
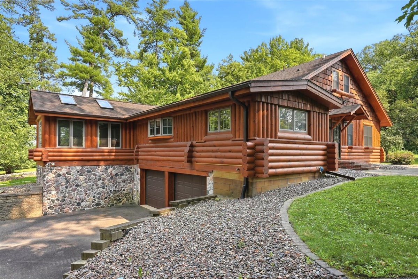
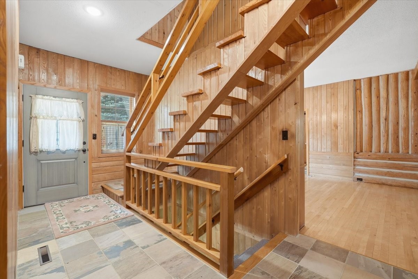
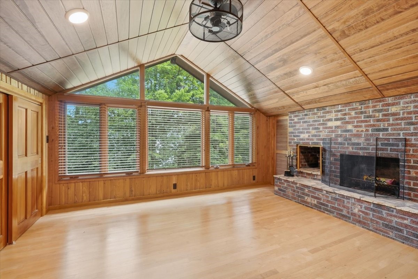
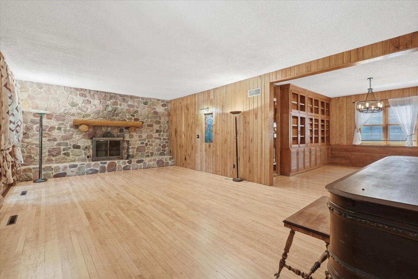
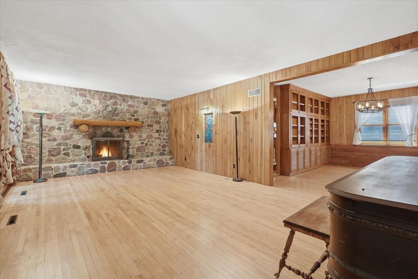
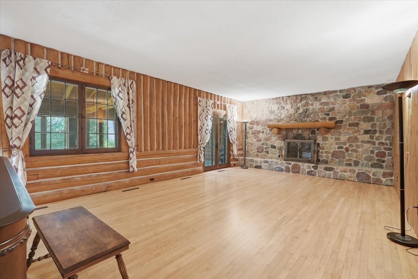
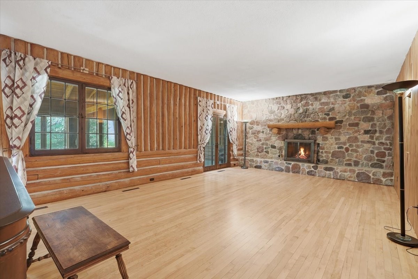
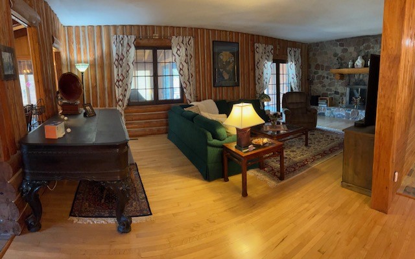
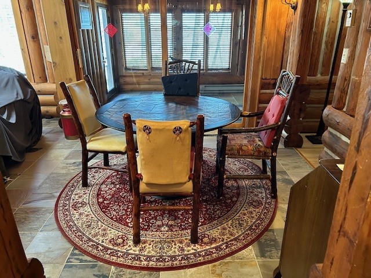
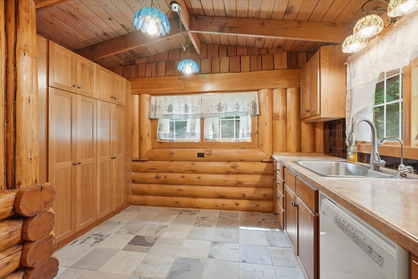
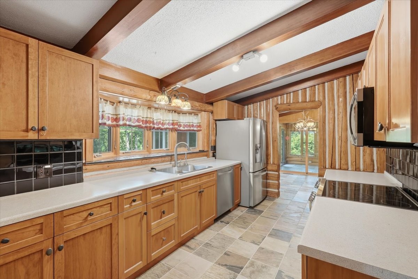
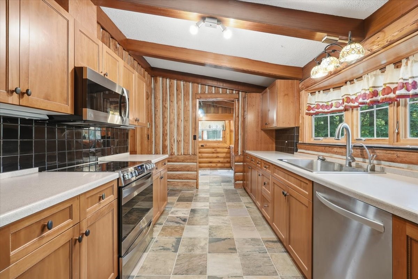
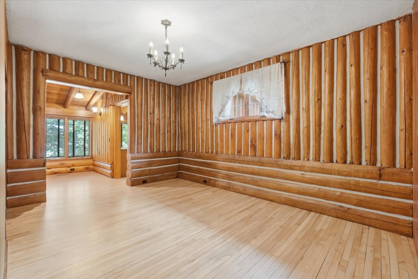
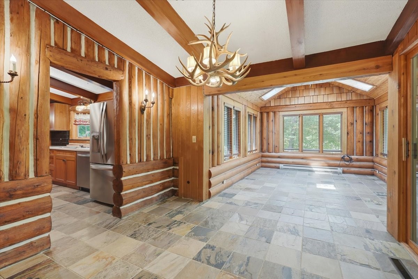
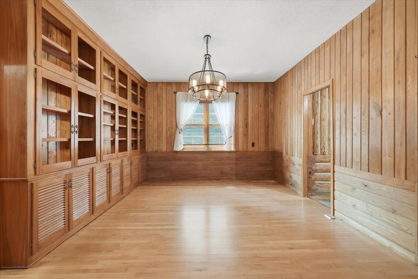
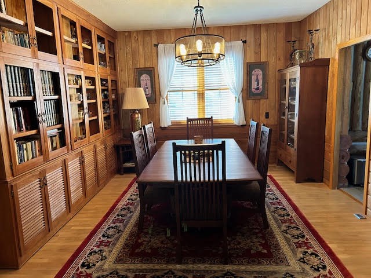
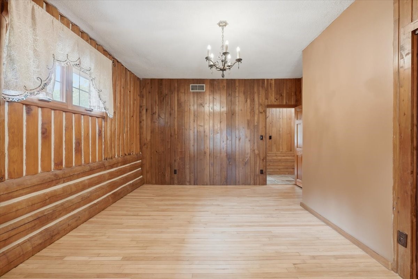
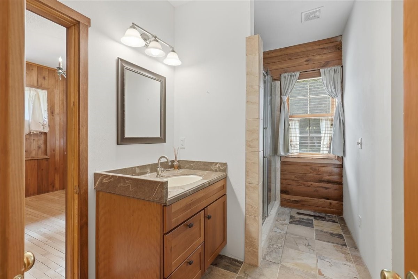
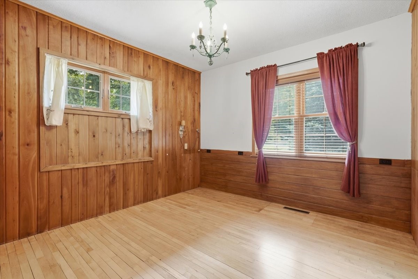
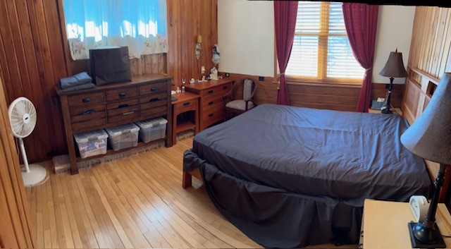
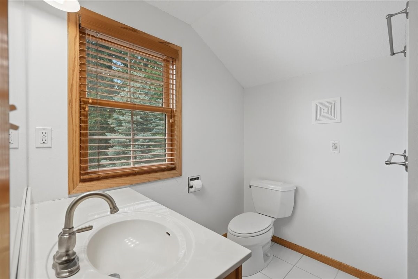
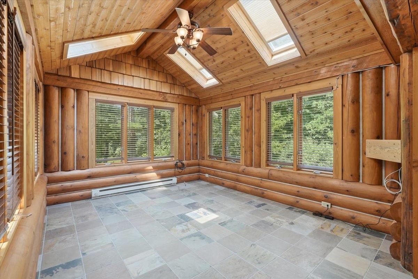
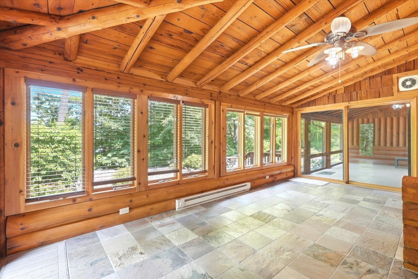
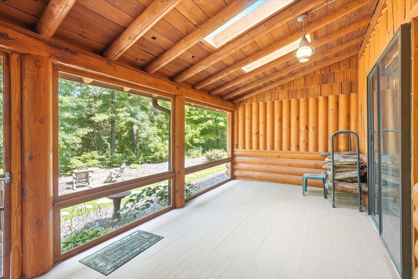
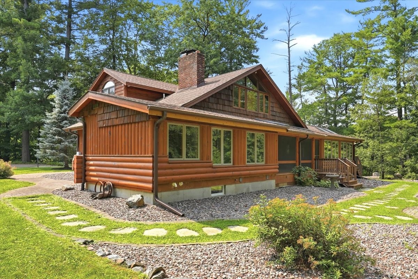
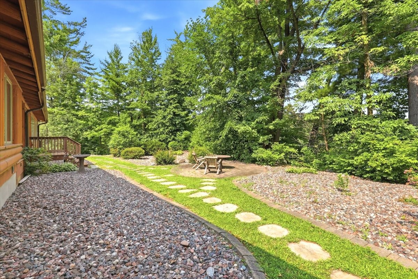
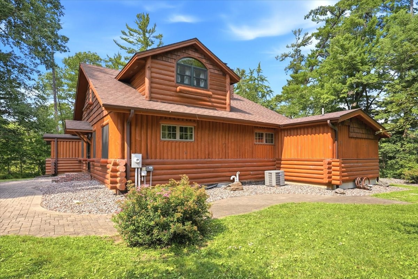
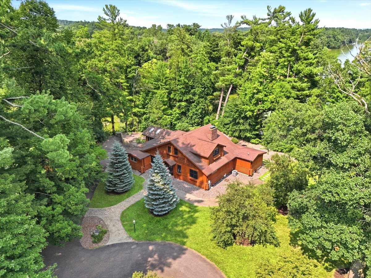
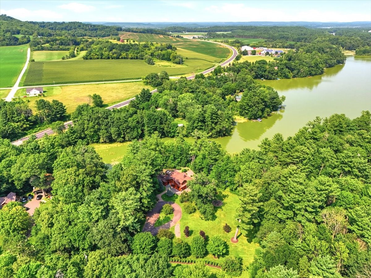
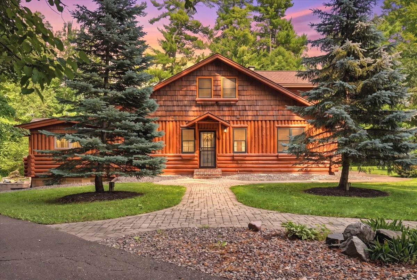
This magnificent log home is fully chinked and was originally built for Calvin Coolidge on the Brule River in northern Wisconsin. It was moved to its present location on 2 acres of land 450' of lake-front on Tainter Lake. In 2000 and 2001, this home was completely renovated and updated with new appliances, updated bathrooms, new roof, boat dock, humidity and temperature controlled wine room, all-season front porch, patio, and more. You must come take a look! This home is ready for you to move in. Listed as 3BR; can easily be 5.
Address
Open on Google Maps- Address E5107 750th Avenue
- City Menomonie
- State WI
- Zip 54754
Property Features
Last Updated on September 9, 2026 at 9:39 AM- Above Grade Finished Area: 3,147 SqFt
- Basement: Full
- Below Grade Finished Area: 357 SqFt
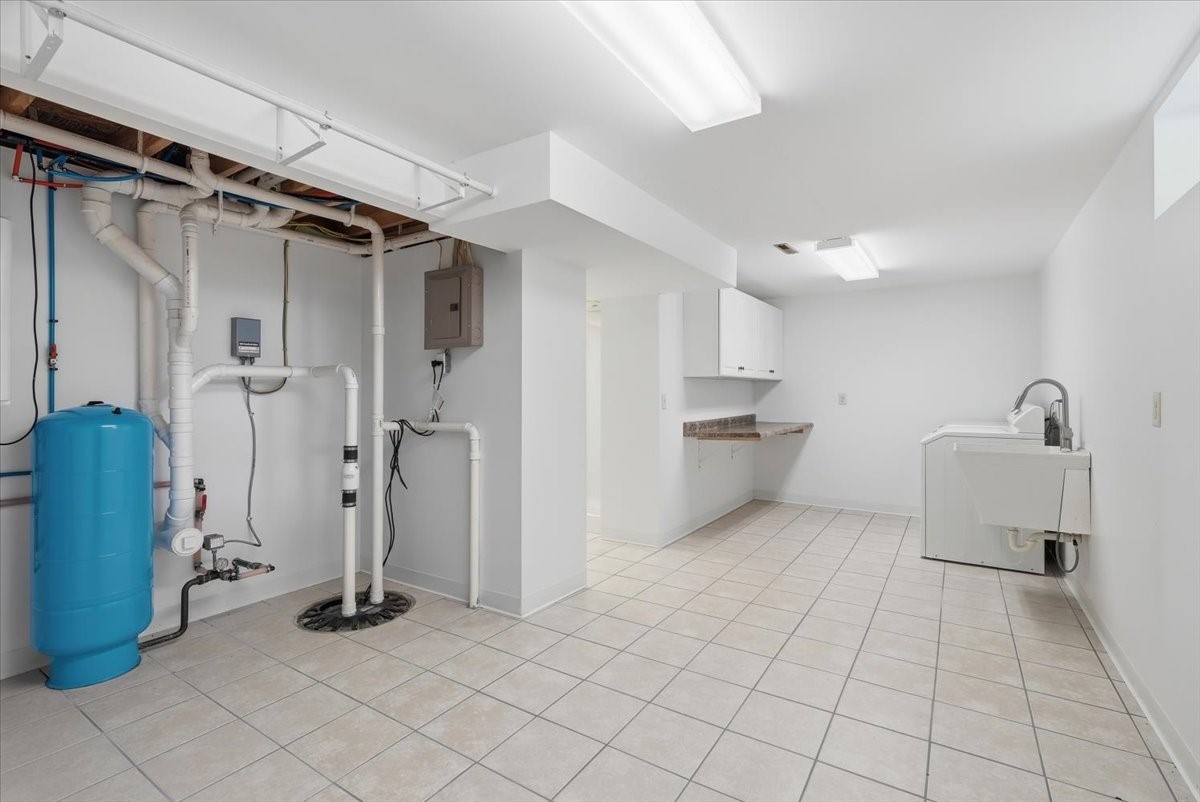
- Below Grade Unfinished Area: 901 SqFt
- Building Area Total: 4,405 SqFt
- Cooling: Central Air
- Electric: Circuit Breakers
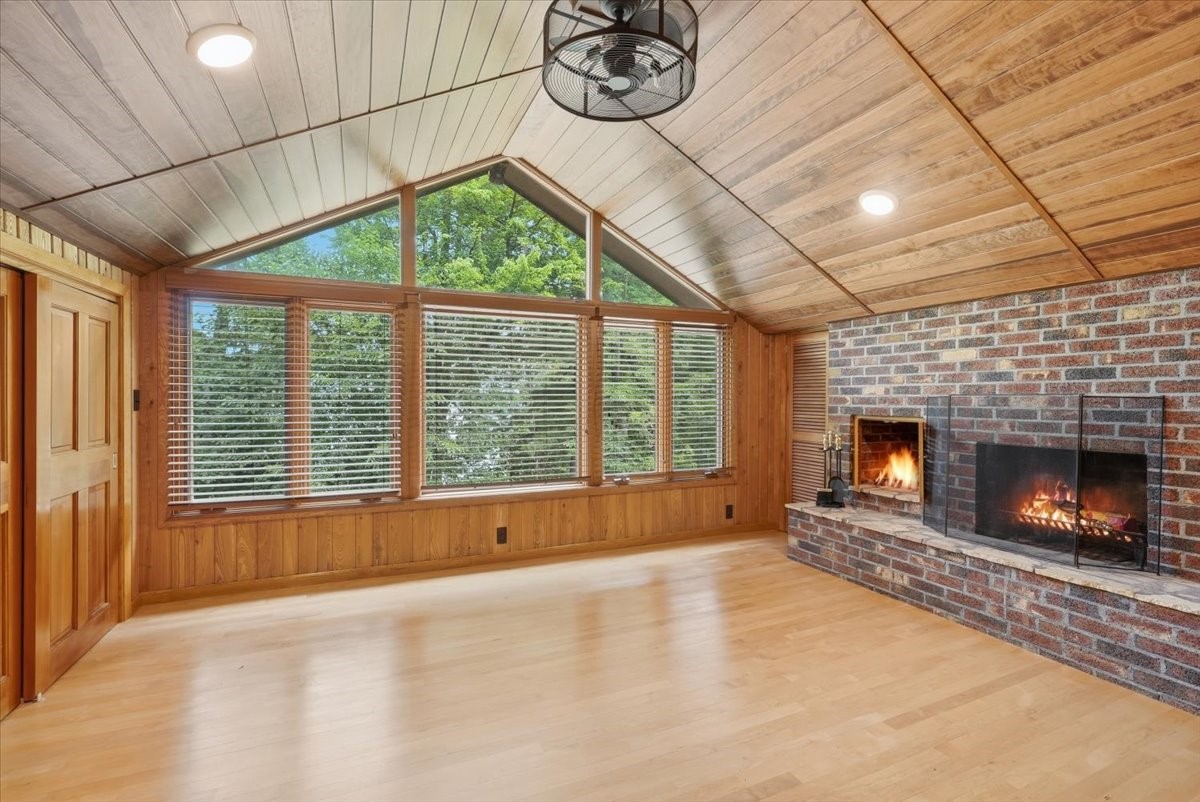
- Fireplace: One, Wood Burning
- Fireplaces: 1
- Foundation: Stone
- Heating: Baseboard
- Levels: Two
- Living Area: 3,504 SqFt
- Rooms Total: 18
Exterior Features
- Construction: Log
- Covered Spaces: 2
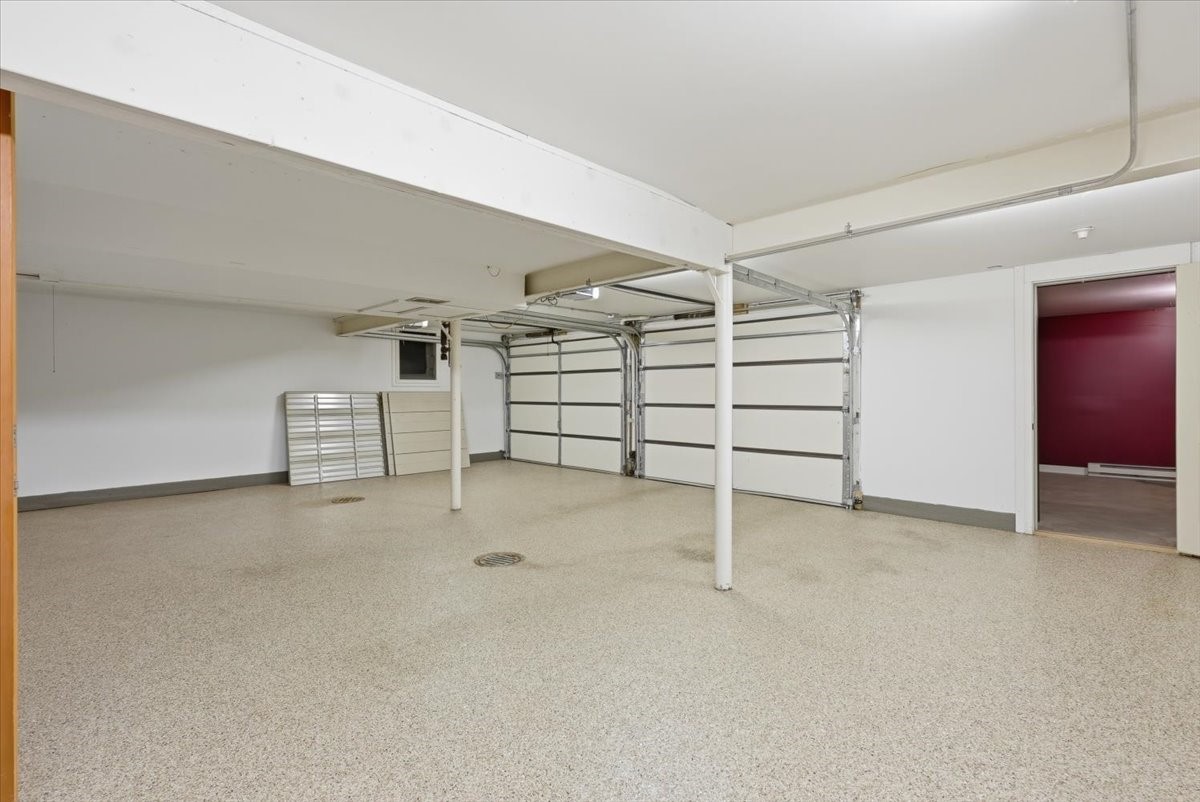
- Garage: 2 Car, Attached
- Lake/River Name: Tainter
- Lot Size: 2 Acres
- Parking: Attached, Garage
- Sewer: Septic Tank
- Stories: 2
- Style: Two Story
- Water Source: Well
- Waterfront: Lake
- Waterfront Length: 450 Ft
Property Details
- 2025 Taxes: $8,139
- County: Dunn
- Property Subtype: Single Family Residence
- School District: Menomonie Area
- Status: Active
- Township: City of Menomonie
- Year Built: 1927
- Listing Office: Keller Williams Premier Realty/Vadnais
Mortgage Calculator
Monthly
- Loan Amount
- Down Payment
- Monthly Mortgage Payment
- Property Tax
- Home Insurance
- PMI
- Monthly HOA Fees
Please Note: All amounts are estimates and cannot be guaranteed.
Room Dimensions
- Bedroom #1: 14' x 14', Wood, Upper Level
- Bedroom #2: 14' x 14', Wood, Main Level
- Bedroom #3: 18' x 14', Wood, Main Level
- Den: 18' x 20', Wood, Upper Level
- Dining Room: 14' x 13', Wood, Main Level
- Family Room: 30' x 22', Wood, Lower Level
- Kitchen: 41' x 14', Wood, Main Level
- Living Room: 16' x 19', Wood, Main Level
- Other: 13' x 14', Wood, Lower Level
- Other: 22' x 33', Wood, Lower Level
- Rec Room: 13' x 14', Wood, Lower Level