N705 298th Street Eau Galle, WI 54737
- Residential | Single Family Residence
- 3
- 2
- 2,240
- 1.09
- 1992
Description
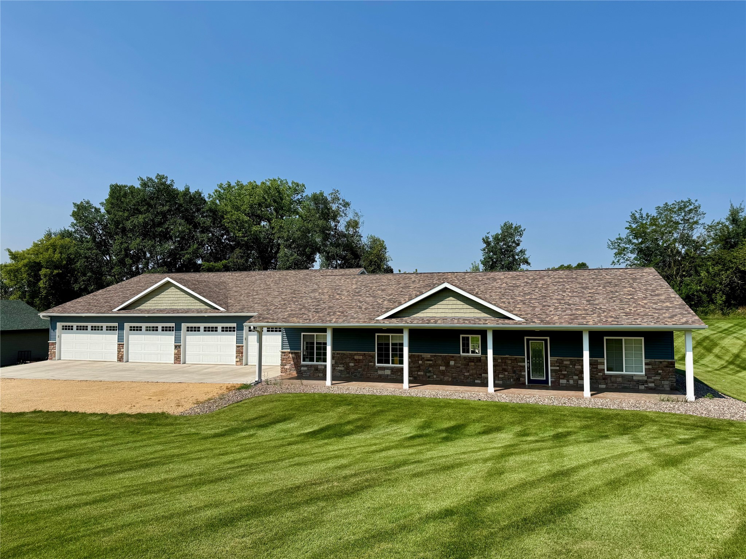
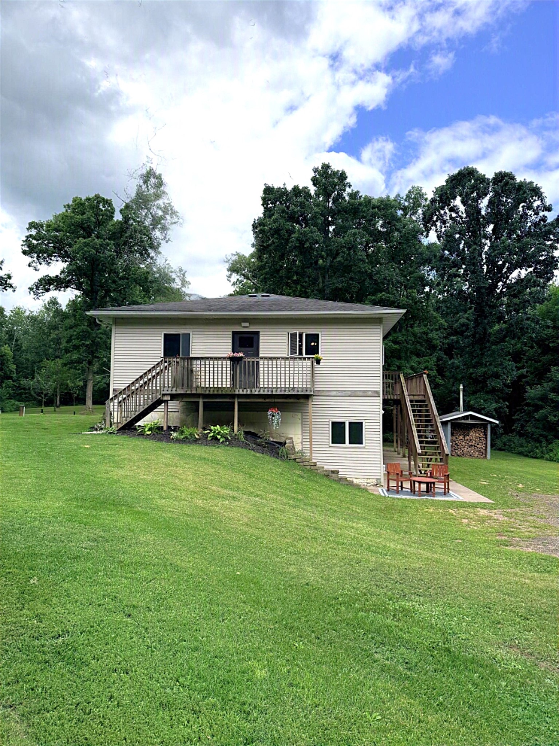
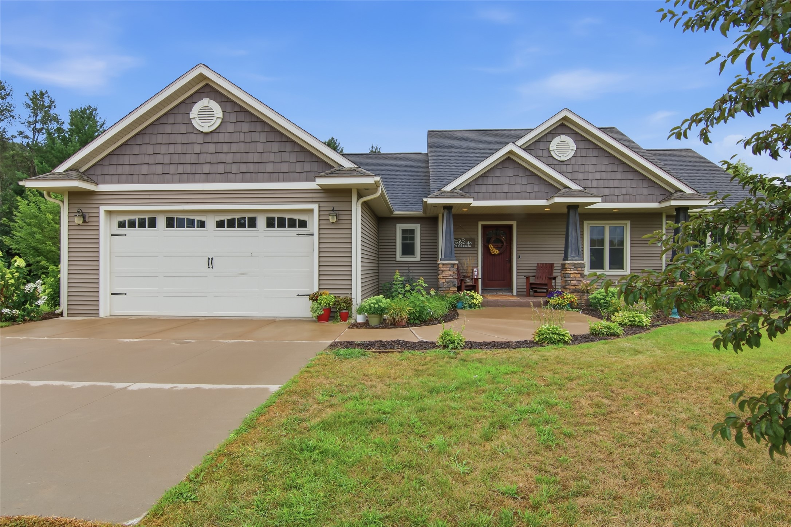
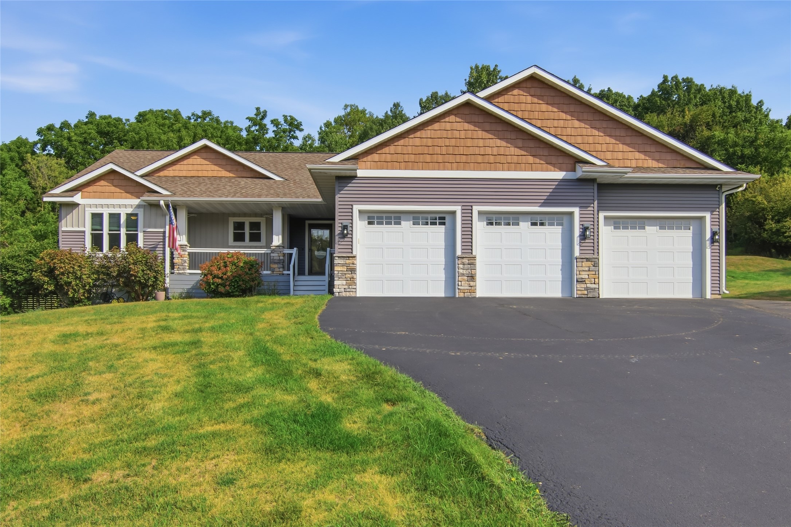
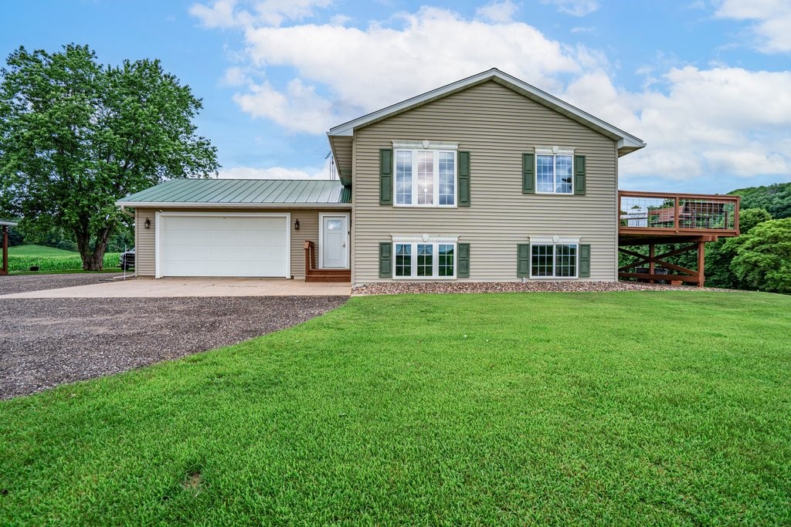
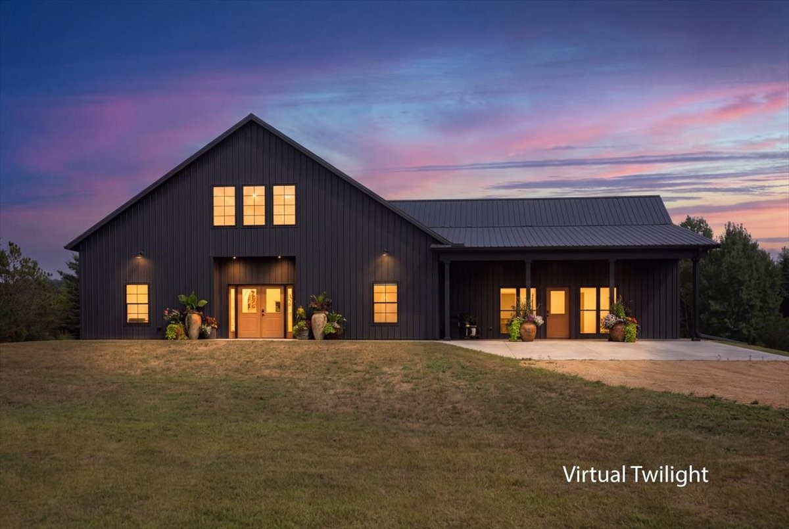
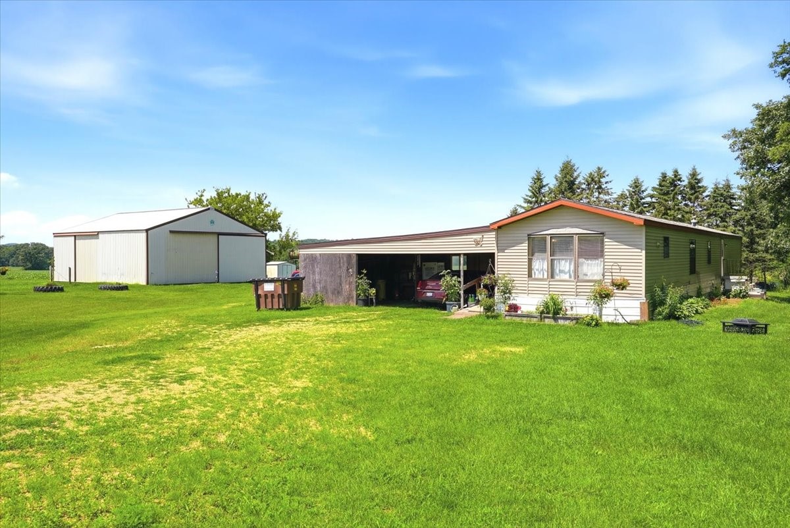
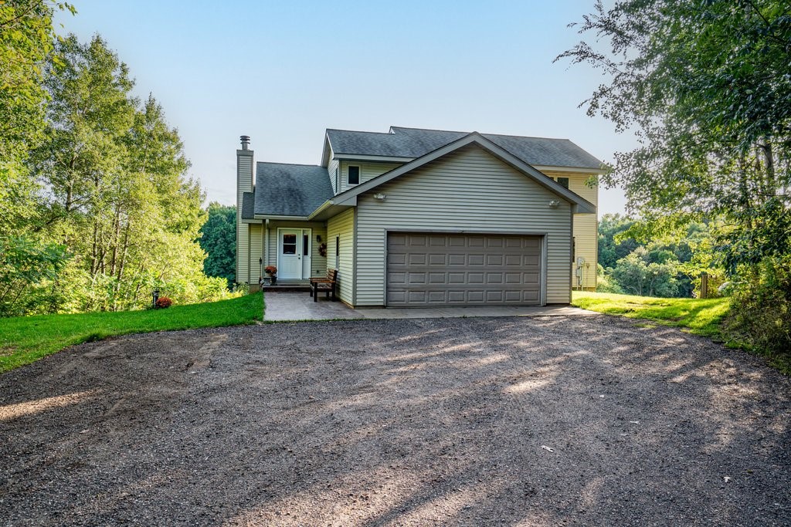
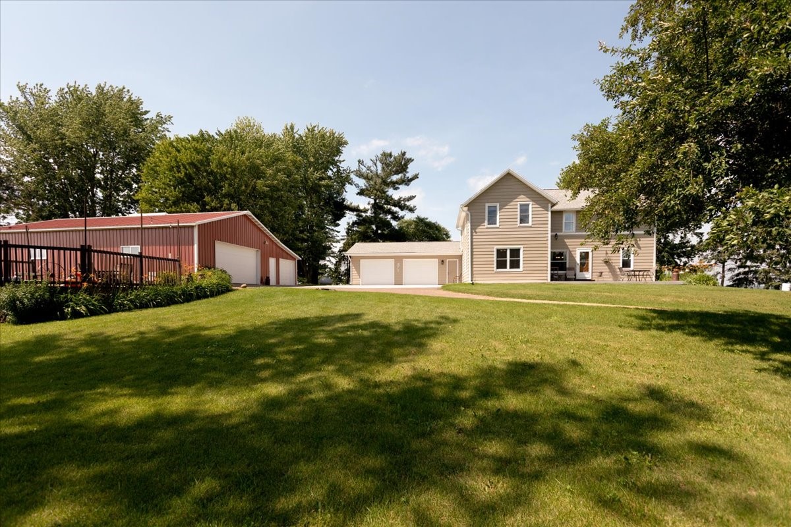


























































Located on Lake Eau Galle in Dunn County, this year-round lake home offers excellent waterfront enjoyment, recreational opportunities, and versatile storage space on approximately 1.09 acres with about 110 feet of water frontage. Built in 1992, the single-story home features approximately 2,060 finished square feet with 3 bedrooms, 2 bathrooms, and a walkout basement leading to the lake. The open kitchen, dining, and living area captures lake views and creates a functional gathering space. The finished walkout basement includes a gas fireplace along with a large family room area that offers options for entertaining, recreation or additional living space. A deck along the side/front of the home, brick patio, and fire ring area all help maximize the lake life feeling. A reverse osmosis system has been installed at the kitchen sink for drinking water. The sandy-bottom frontage near the dock provides a great swimming area that is increasingly hard to find, while the lake itself offers strong fishing and recreational opportunities with both panfish and game fish present. Sunset views over the water add to the setting and stairs have already been installed for access down to the shoreline. Additional property highlights include a detached 24'x28' 2-car garage plus a finished and heated 30'x40' garage/shop building with additional storage and workspace. Asphalt driveway with ample parking space. High-speed internet is available. Conveniently located approximately 12 minutes from Durand, 20 minutes from Menomonie and about 1 hour to the Twin Cities Metro area. Eau Galle Saloon is located just down the road for nearby food and entertainment. Schedule your showing today!
Address
Open on Google Maps- Address N705 298th Street
- City Eau Galle
- State WI
- Zip 54737
Property Features
Last Updated on September 16, 2026 at 6:22 PM- Above Grade Finished Area: 1,120 SqFt
- Basement: Full
- Below Grade Finished Area: 938 SqFt
- Below Grade Unfinished Area: 182 SqFt
- Building Area Total: 2,240 SqFt
- Cooling: Central Air
- Electric: Circuit Breakers
- Fireplace: One, Gas Log
- Fireplaces: 1
- Foundation: Poured
- Heating: Forced Air
- Levels: One
- Living Area: 2,058 SqFt
- Rooms Total: 13
Exterior Features
- Construction: Log
- Covered Spaces: 2
- Exterior Features: Dock
- Garage: 2 Car, Detached
- Lake/River Name: Eau Galle
- Lot Size: 1.09 Acres
- Parking: Asphalt, Driveway, Detached, Garage
- Patio Features: Deck, Patio
- Sewer: Septic Tank
- Stories: 1
- Style: One Story
- View: Lake
- Water Source: Well
- Waterfront: Lake
- Waterfront Length: 110 Ft
Property Details
- 2025 Taxes: $3,989
- County: Dunn
- Other Structures: Shed(s)
- Possession: Close of Escrow
- Property Subtype: Single Family Residence
- School District: Durand-Arkansaw
- Status: Active w/ Offer
- Township: Town of Eau Galle
- Year Built: 1992
- Zoning: Residential, Shoreline
- Listing Office: Weiss Realty, LLC
Appliances Included
- Gas Water Heater
- Microwave
- Oven
- Range
- Refrigerator
Mortgage Calculator
- Loan Amount
- Down Payment
- Monthly Mortgage Payment
- Property Tax
- Home Insurance
- PMI
- Monthly HOA Fees
Please Note: All amounts are estimates and cannot be guaranteed.
Room Dimensions
- Bathroom #1: 7' x 8', Tile, Lower Level
- Bathroom #2: 7' x 9', Tile, Main Level
- Bedroom #1: 13' x 12', Carpet, Lower Level
- Bedroom #2: 12' x 9', Carpet, Main Level
- Bedroom #3: 14' x 12', Carpet, Main Level
- Bonus Room: 8' x 8', Concrete, Lower Level
- Dining Area: 9' x 9', Laminate, Main Level

- Entry/Foyer: 7' x 7', Tile, Main Level
- Family Room: 21' x 21', Carpet, Lower Level
- Kitchen: 12' x 11', Laminate, Main Level

- Laundry Room: 7' x 5', Tile, Lower Level
- Living Room: 13' x 21', Carpet, Main Level
- Other: 12' x 9', Concrete, Lower Level