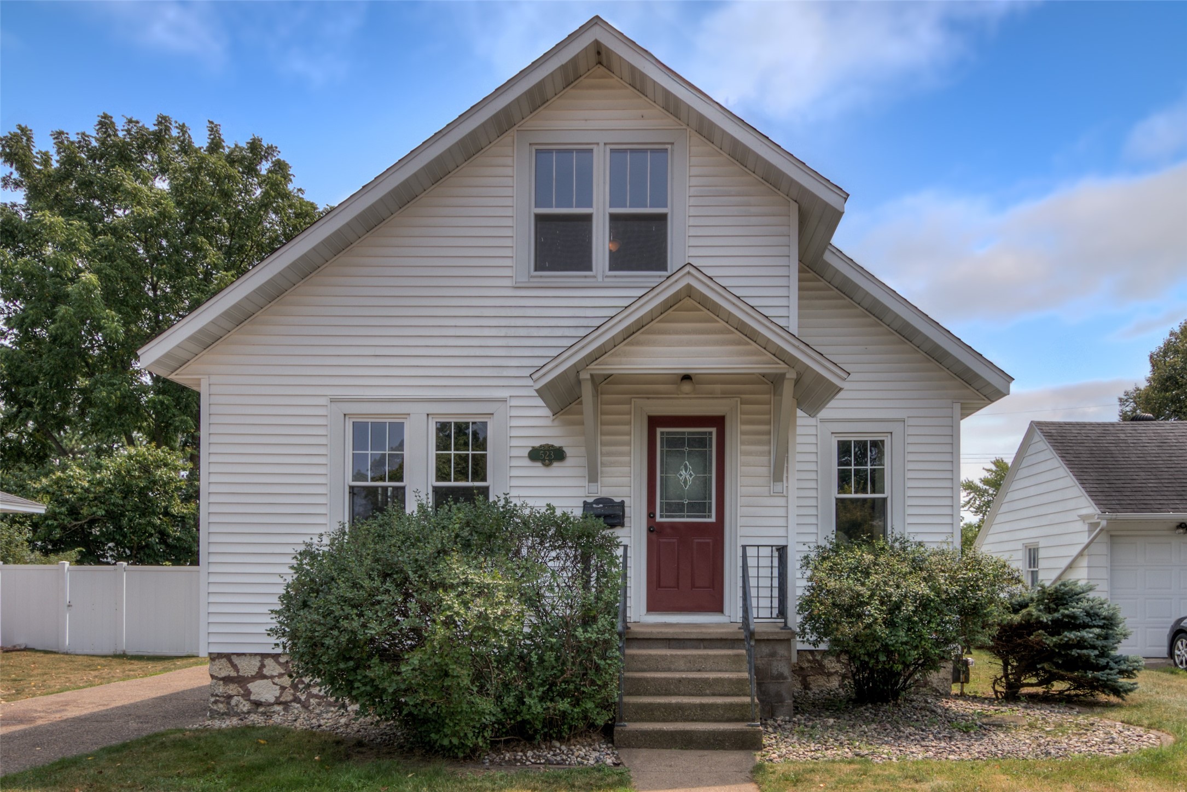
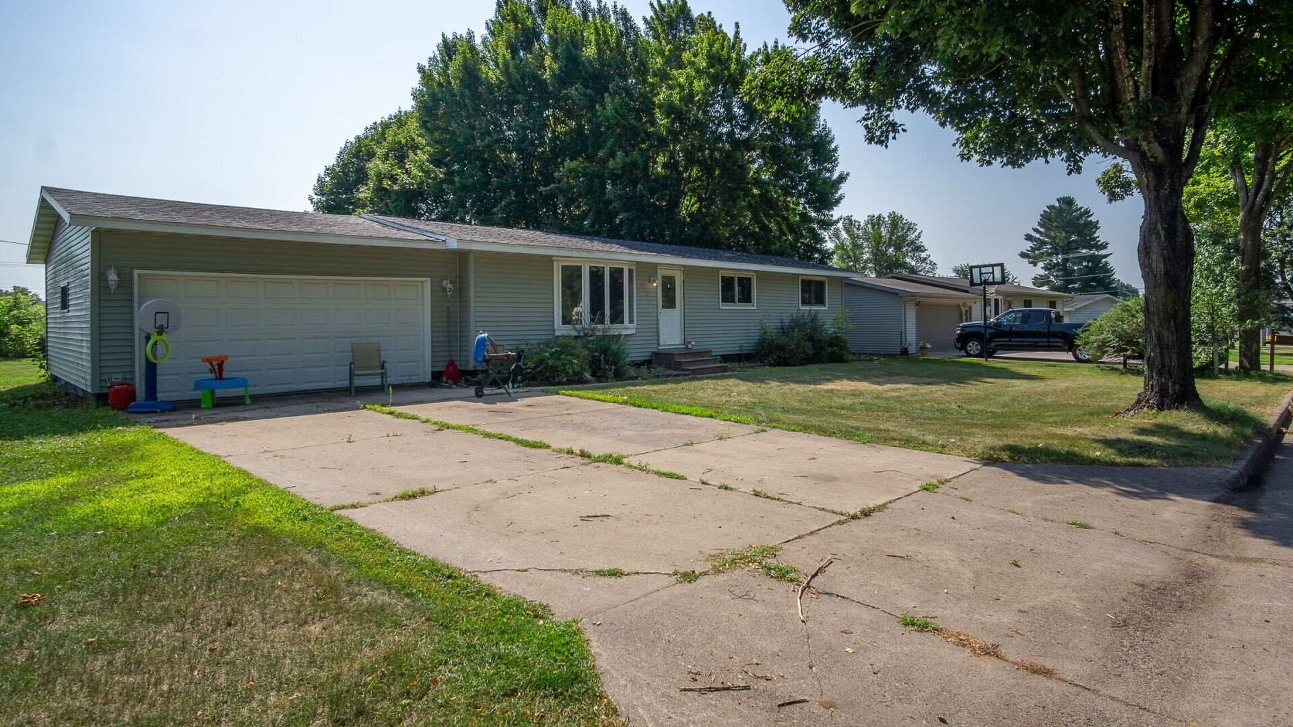
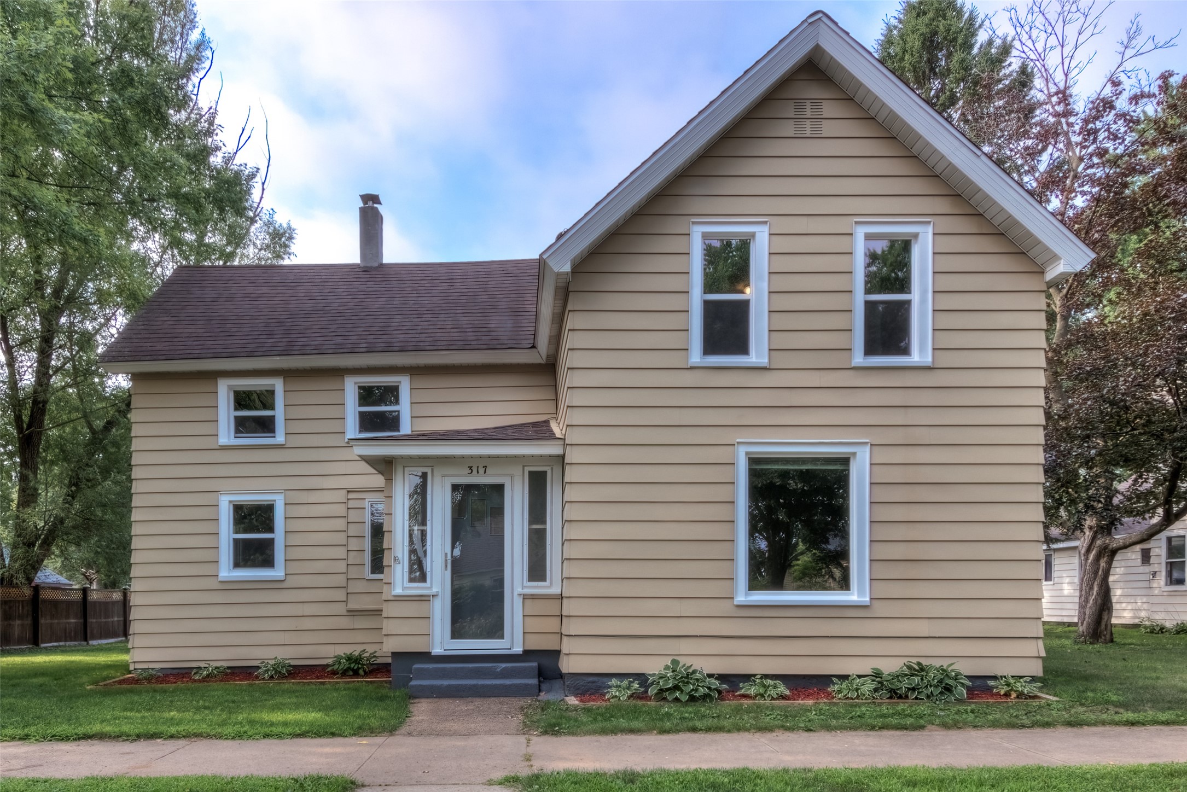
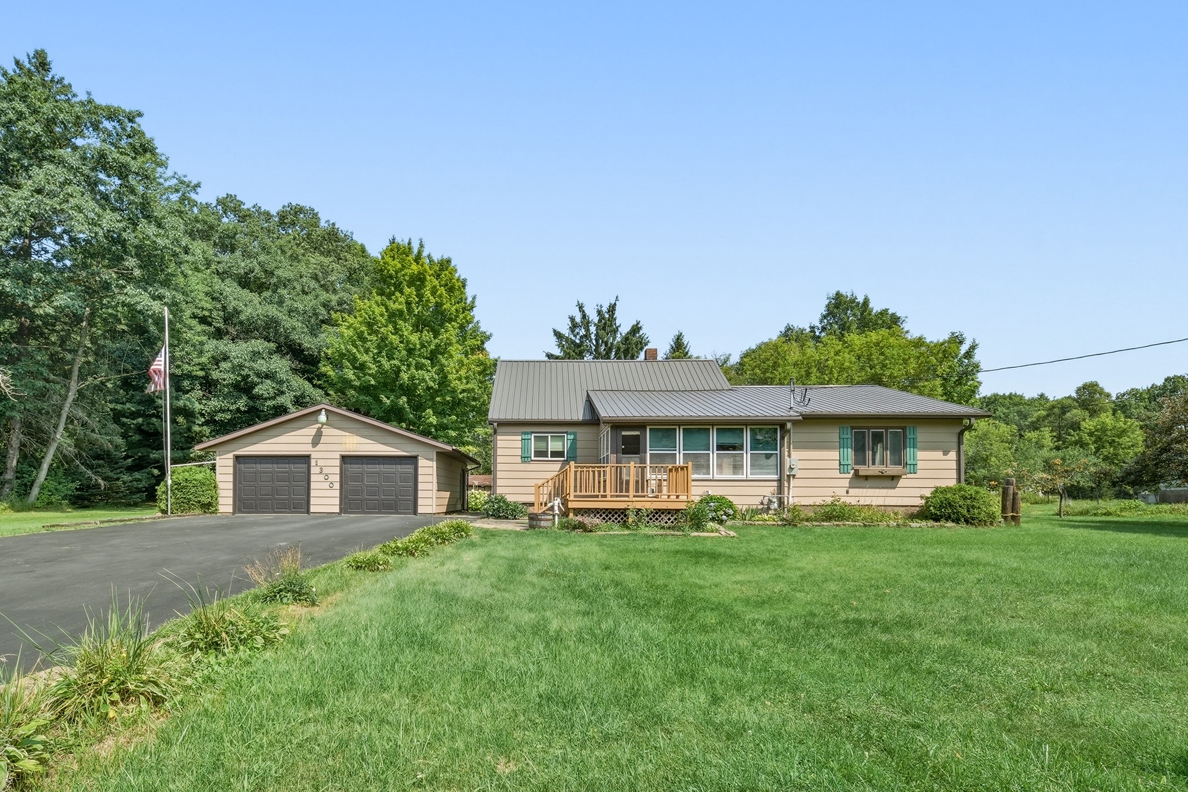
1643 Ludgate Street Chippewa Falls, WI 54729
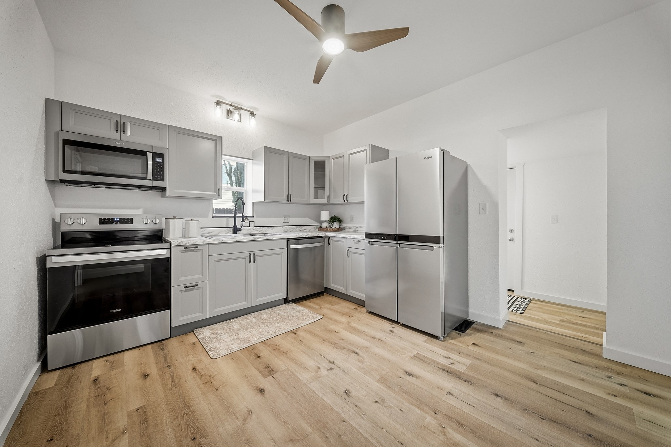
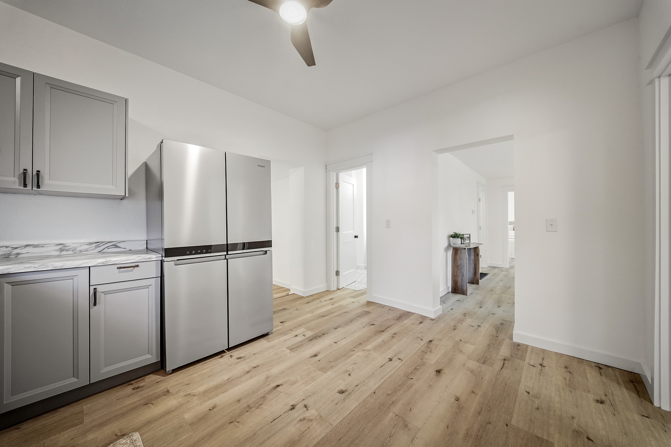
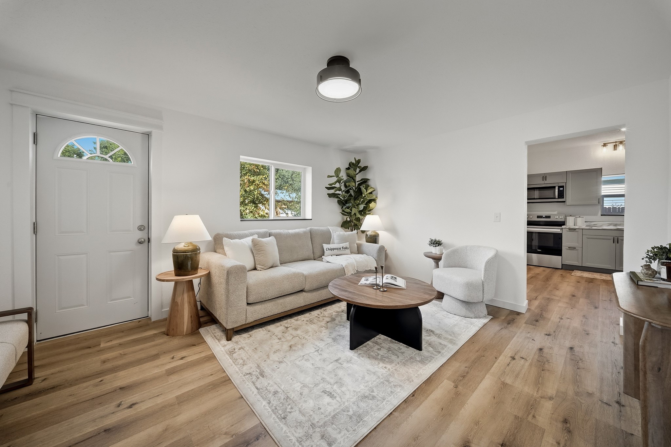
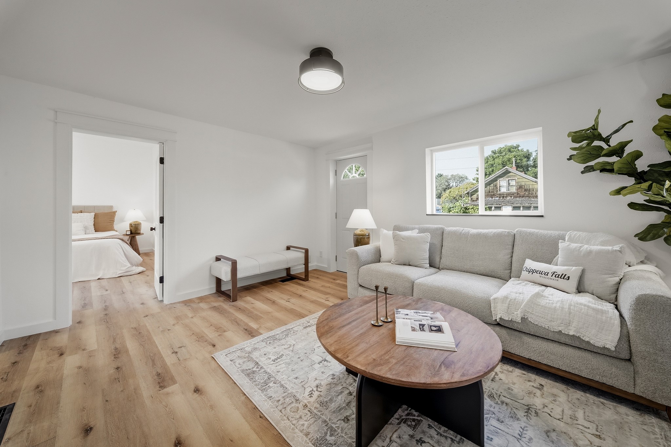
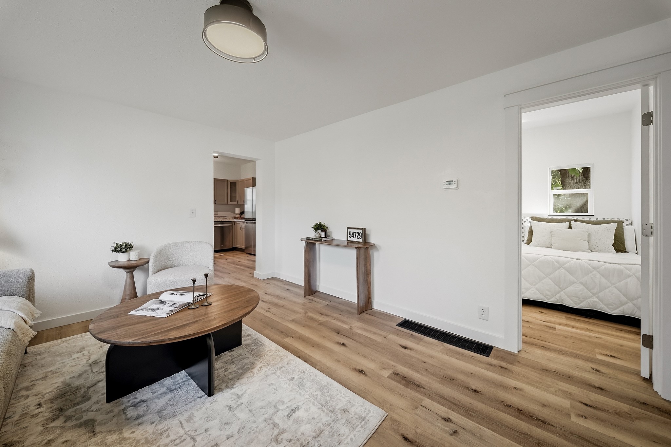
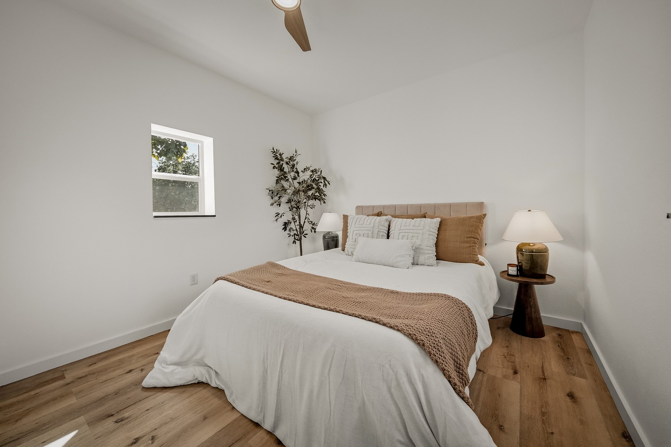
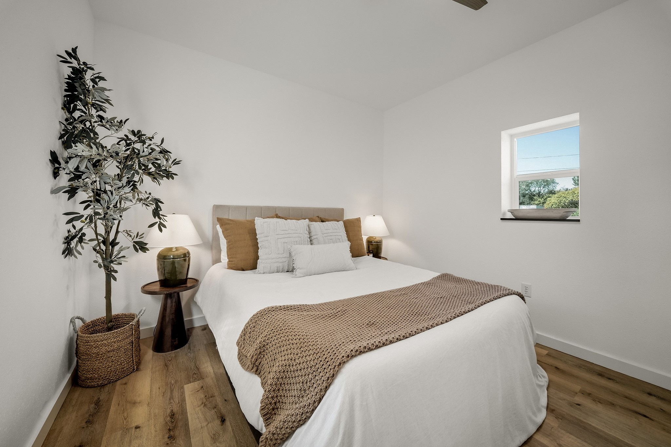
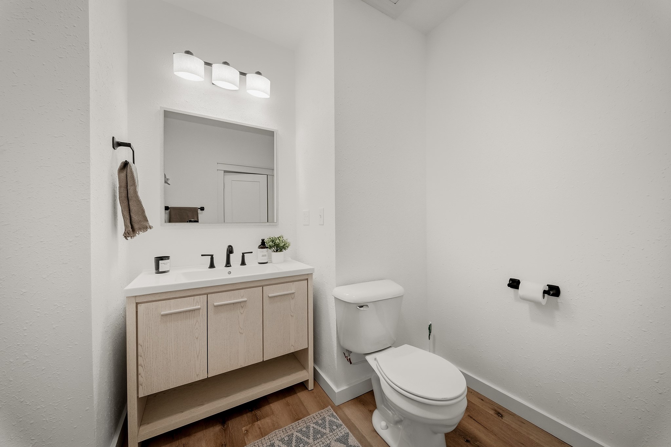
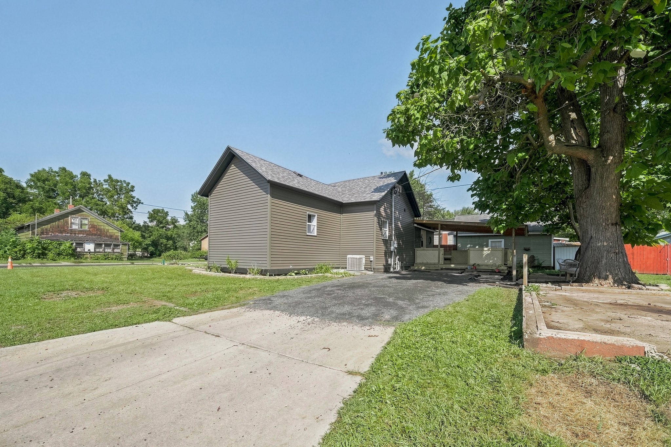
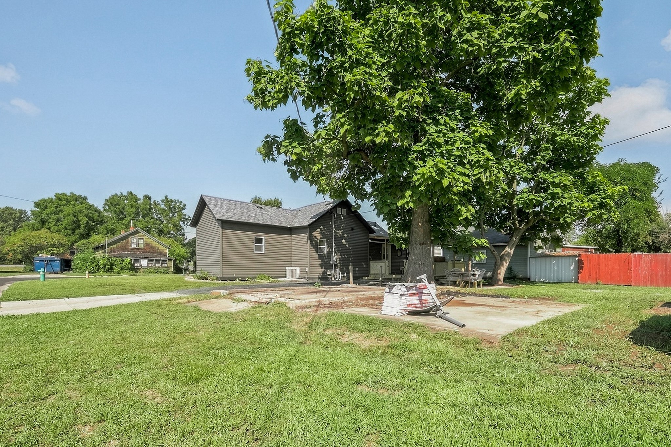
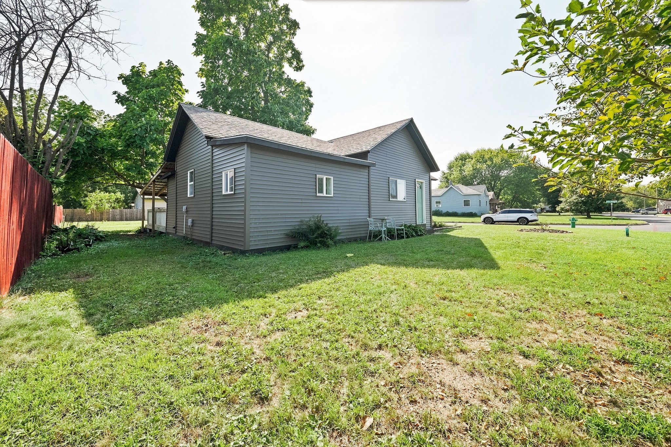
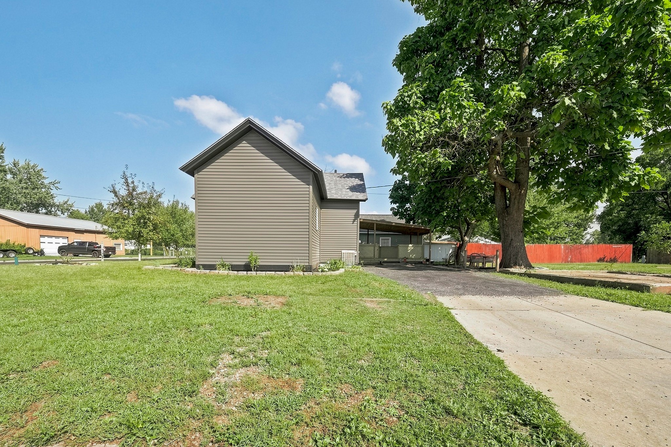
- Residential | Single Family Residence
- 3
- 1
- 864
- 0.2
- 1901
Description
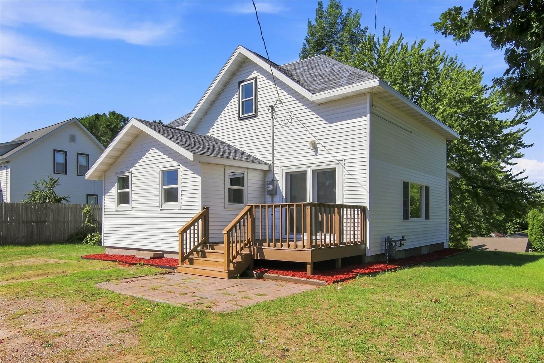
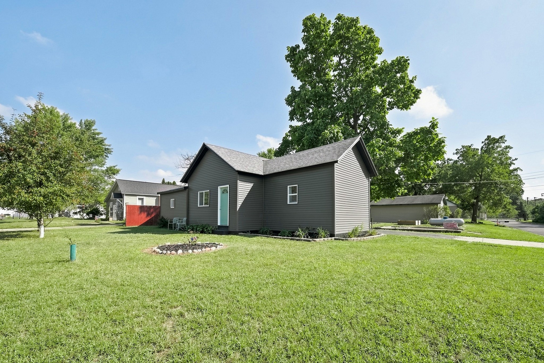
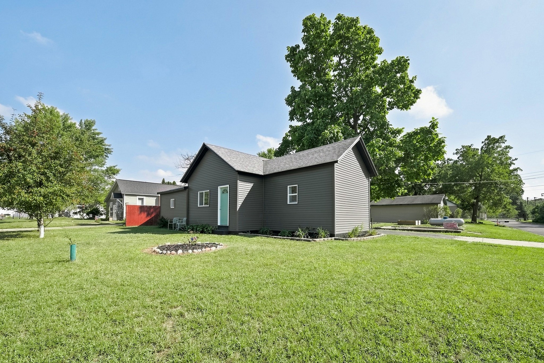
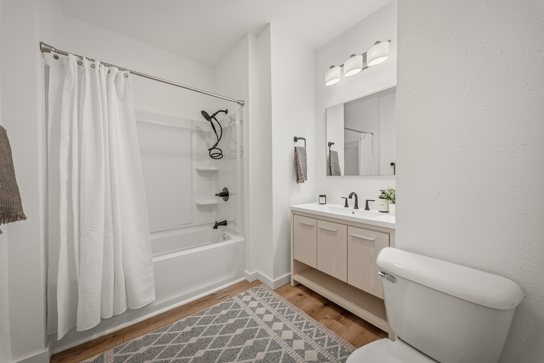
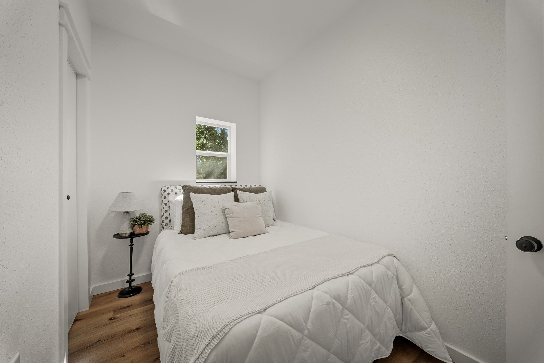
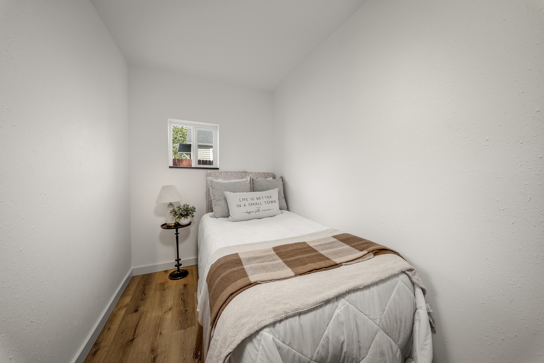
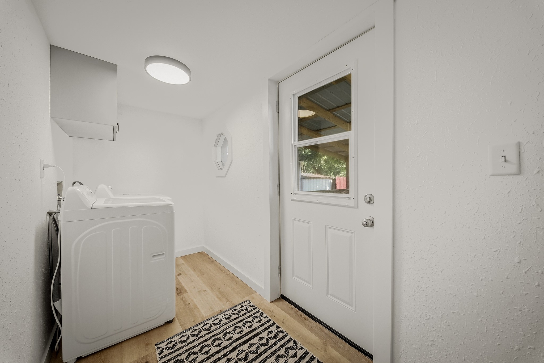
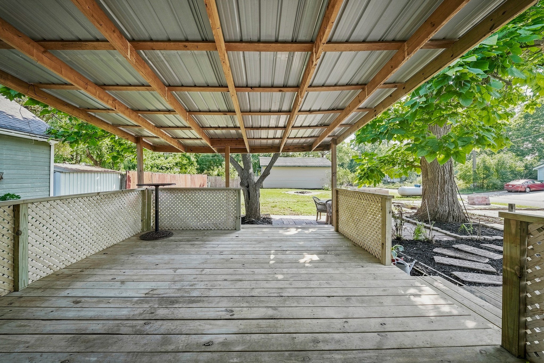
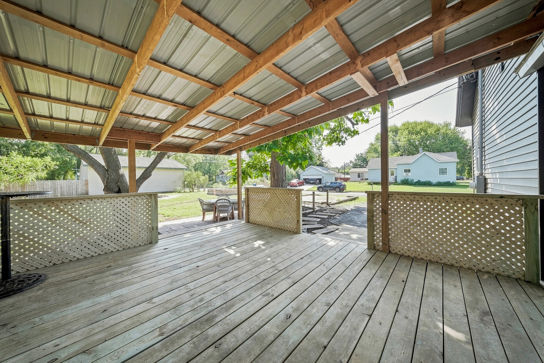
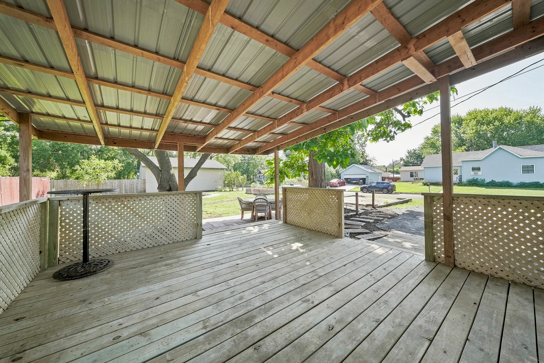
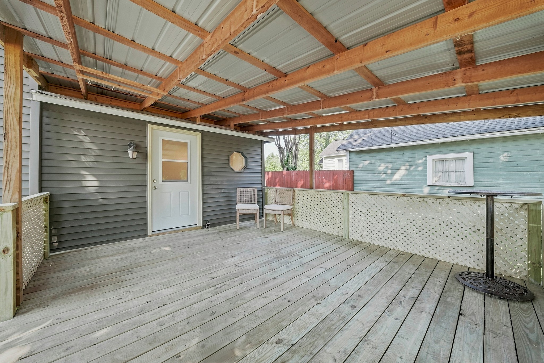
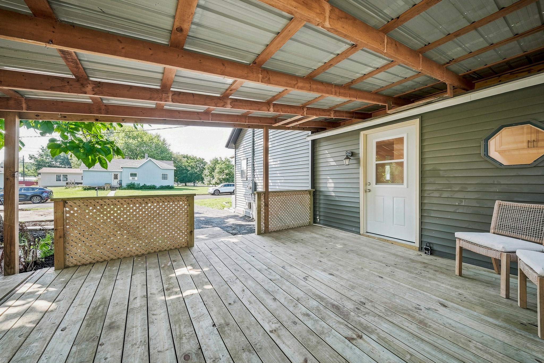
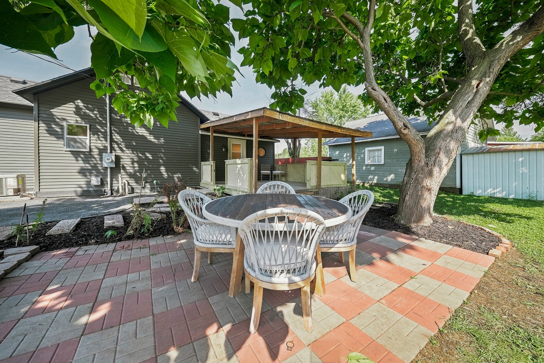
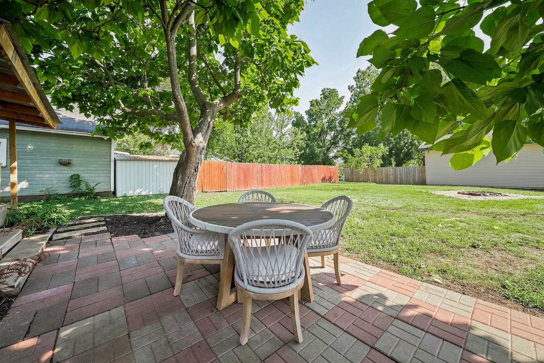
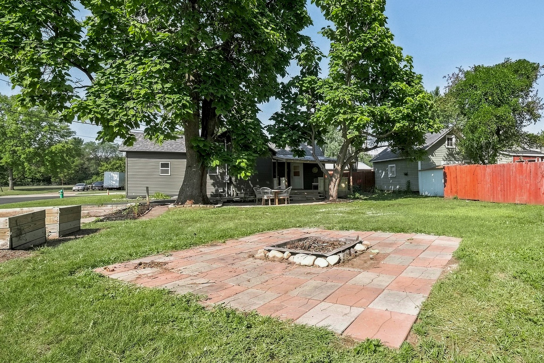
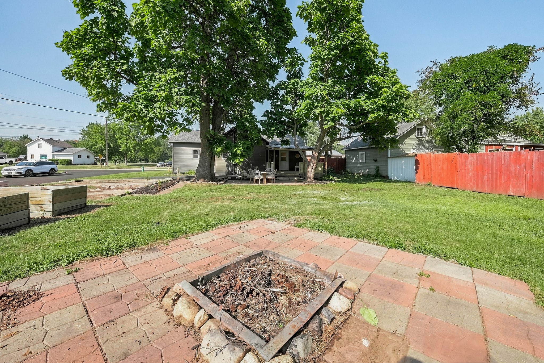
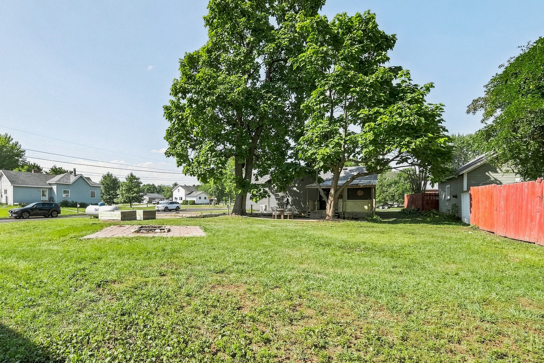
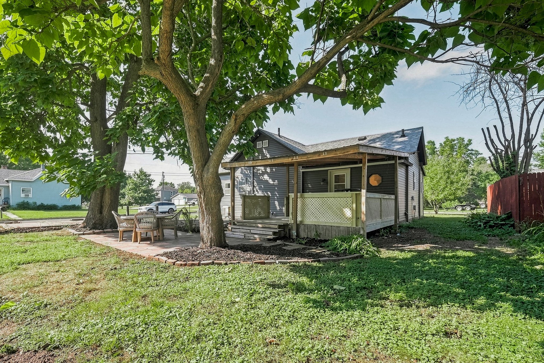
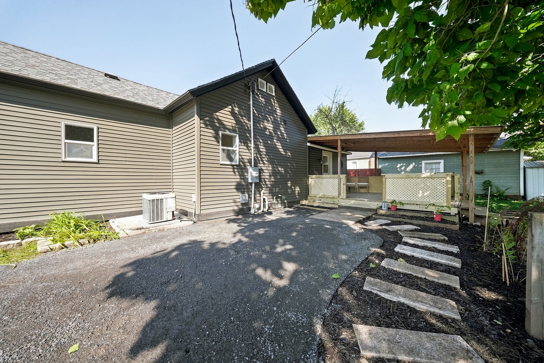
Tucked into a welcoming neighborhood just minutes from downtown Chippewa Falls, this beautifully renovated 3-bedroom, 1-bath home is where everyday living feels effortless. Step inside to discover fresh, modern finishes that blend comfort and style, creating a space that's ready for new memories from the moment you walk through the door. Outside, the expansive backyard becomes an extension of the home, with multiple decks and patio spaces inviting everything from quiet mornings with coffee to backyard barbecues and evenings spent under the stars. With convenient access to Highways 53 and 29, you're never far from work, shopping, dining, or your next adventure, yet you'll always look forward to coming home. This is more than a house; it's a place to slow down, gather, and enjoy the moments that matter most.
Address
Open on Google Maps- Address 1643 Ludgate Street
- City Chippewa Falls
- State WI
- Zip 54729
Property Features
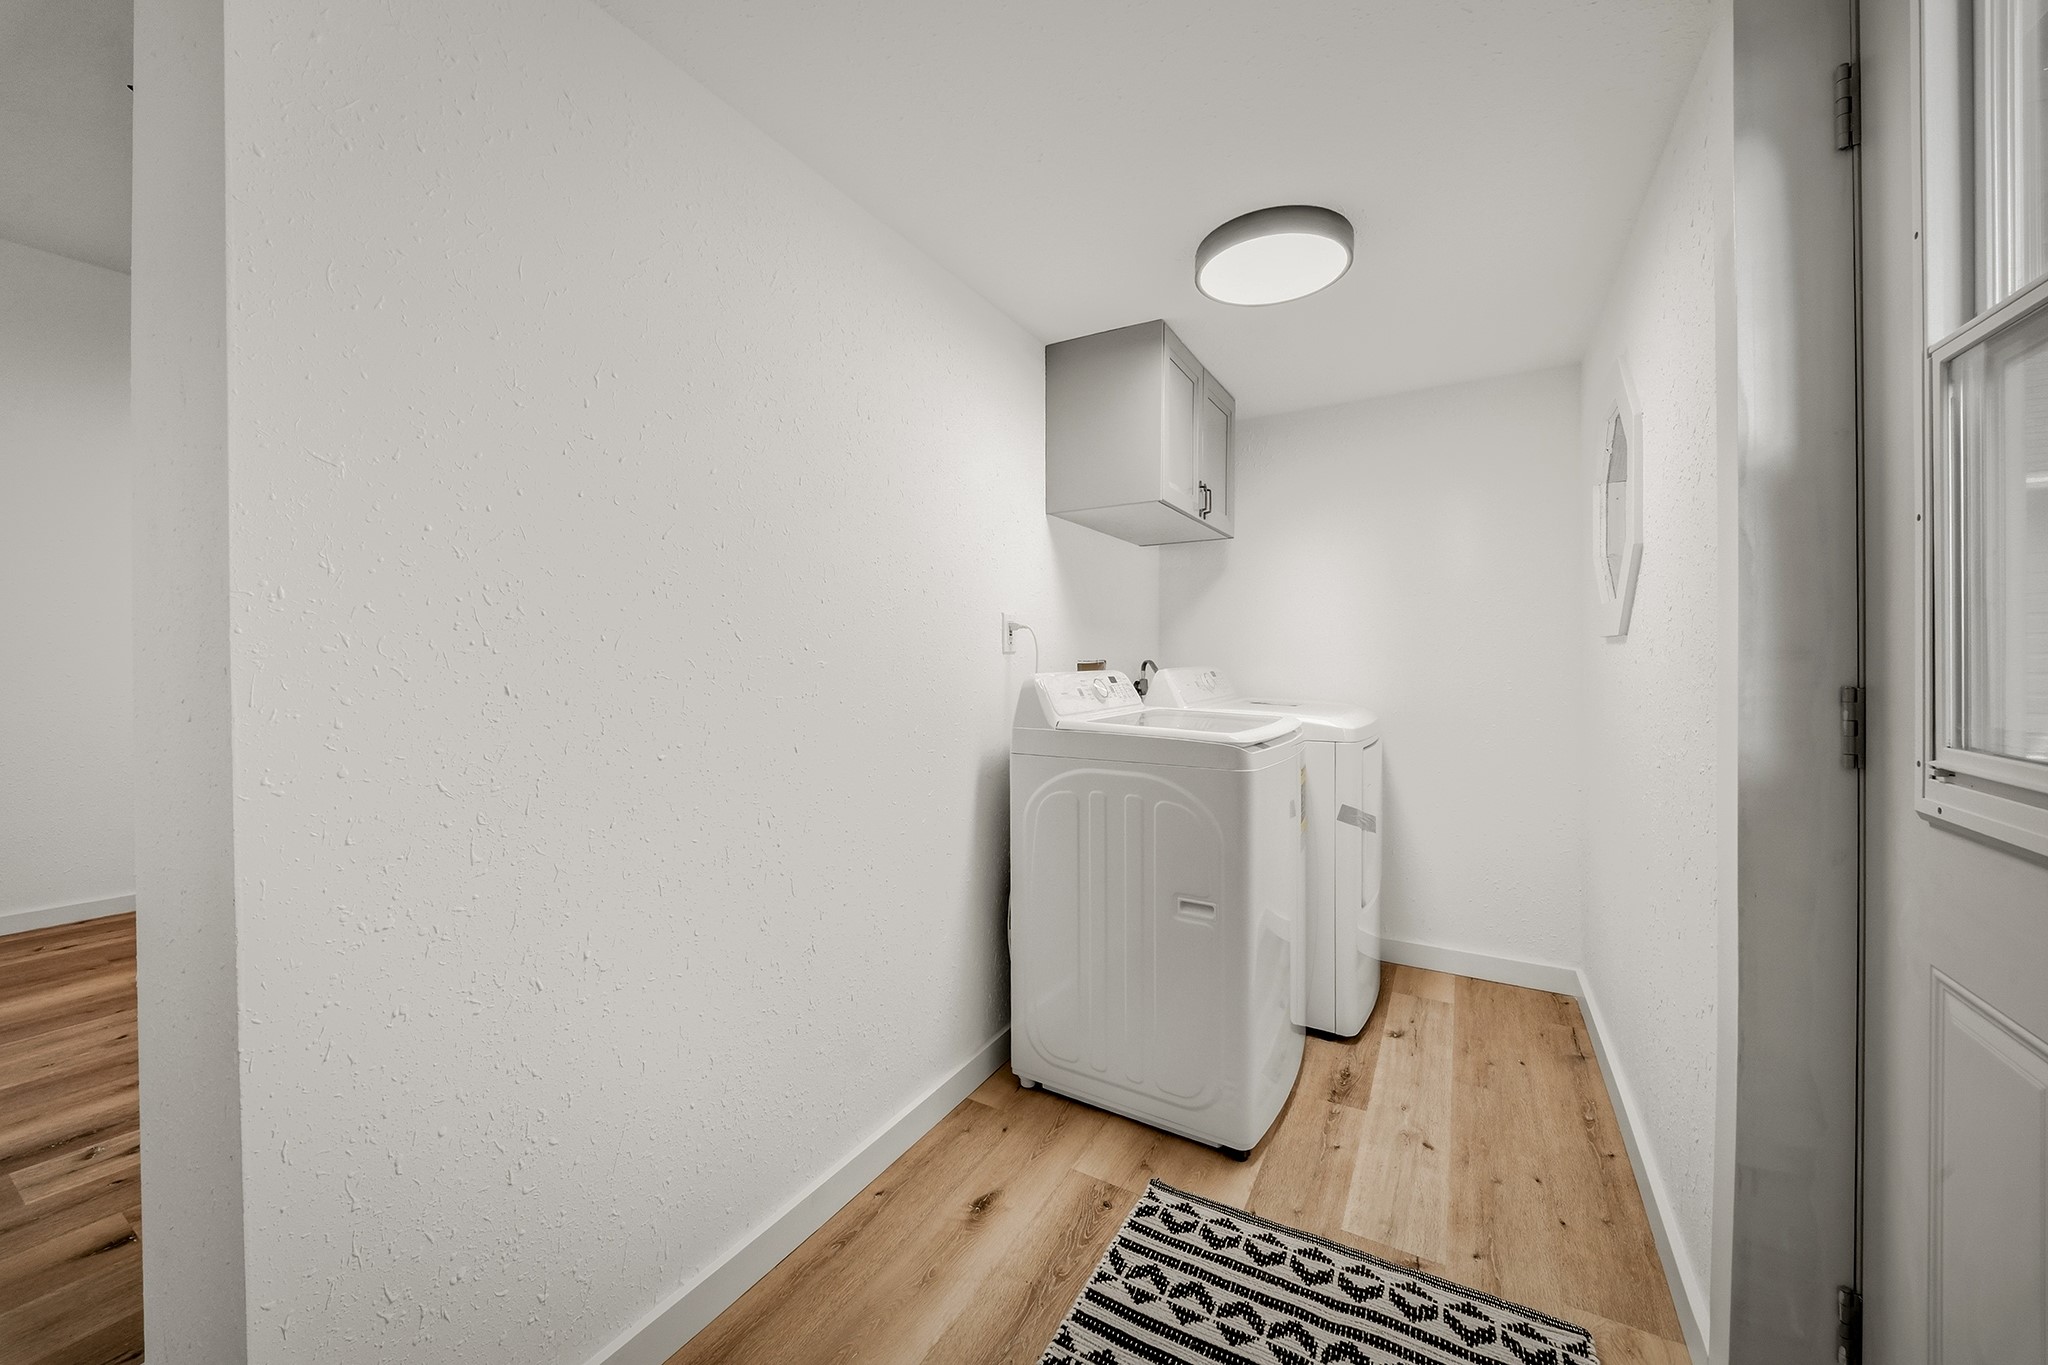
Last Updated on September 13, 2026 at 3:41 PM- Above Grade Finished Area: 864 SqFt
- Building Area Total: 864 SqFt
- Cooling: Central Air
- Electric: Circuit Breakers
- Foundation: Stone, Cellar
- Heating: Forced Air
- Levels: One
- Living Area: 864 SqFt
- Rooms Total: 6
Exterior Features
- Construction: Vinyl Siding
- Lot Size: 0.2 Acres
- Parking: Driveway, Gravel, No Garage
- Patio Features: Covered, Deck, Patio
- Sewer: Public Sewer
- Stories: 1
- Style: One Story
- Water Source: Public
Property Details
- 2025 Taxes: $1,278
- County: Chippewa
- Possession: Close of Escrow
- Property Subtype: Single Family Residence
- School District: Chippewa Falls Area Unified
- Status: Active
- Subdivision: Wallerville
- Township: City of Chippewa Falls
- Year Built: 1901
- Zoning: Residential
- Listing Office: Align Real Estate
Appliances Included
- Dryer
- Dishwasher
- Electric Water Heater
- Microwave
- Oven
- Range
- Refrigerator
- Washer
Mortgage Calculator
- Loan Amount
- Down Payment
- Monthly Mortgage Payment
- Property Tax
- Home Insurance
- PMI
- Monthly HOA Fees
Please Note: All amounts are estimates and cannot be guaranteed.
Room Dimensions
- Bathroom #1: 6' x 9', Simulated Wood, Plank, Main Level
- Bedroom #1: 6' x 12', Simulated Wood, Plank, Main Level
- Bedroom #2: 11' x 8', Simulated Wood, Plank, Main Level
- Bedroom #3: 11' x 13', Simulated Wood, Plank, Main Level
- Kitchen: 12' x 11', Simulated Wood, Plank, Main Level
- Living Room: 15' x 12', Simulated Wood, Plank, Main Level