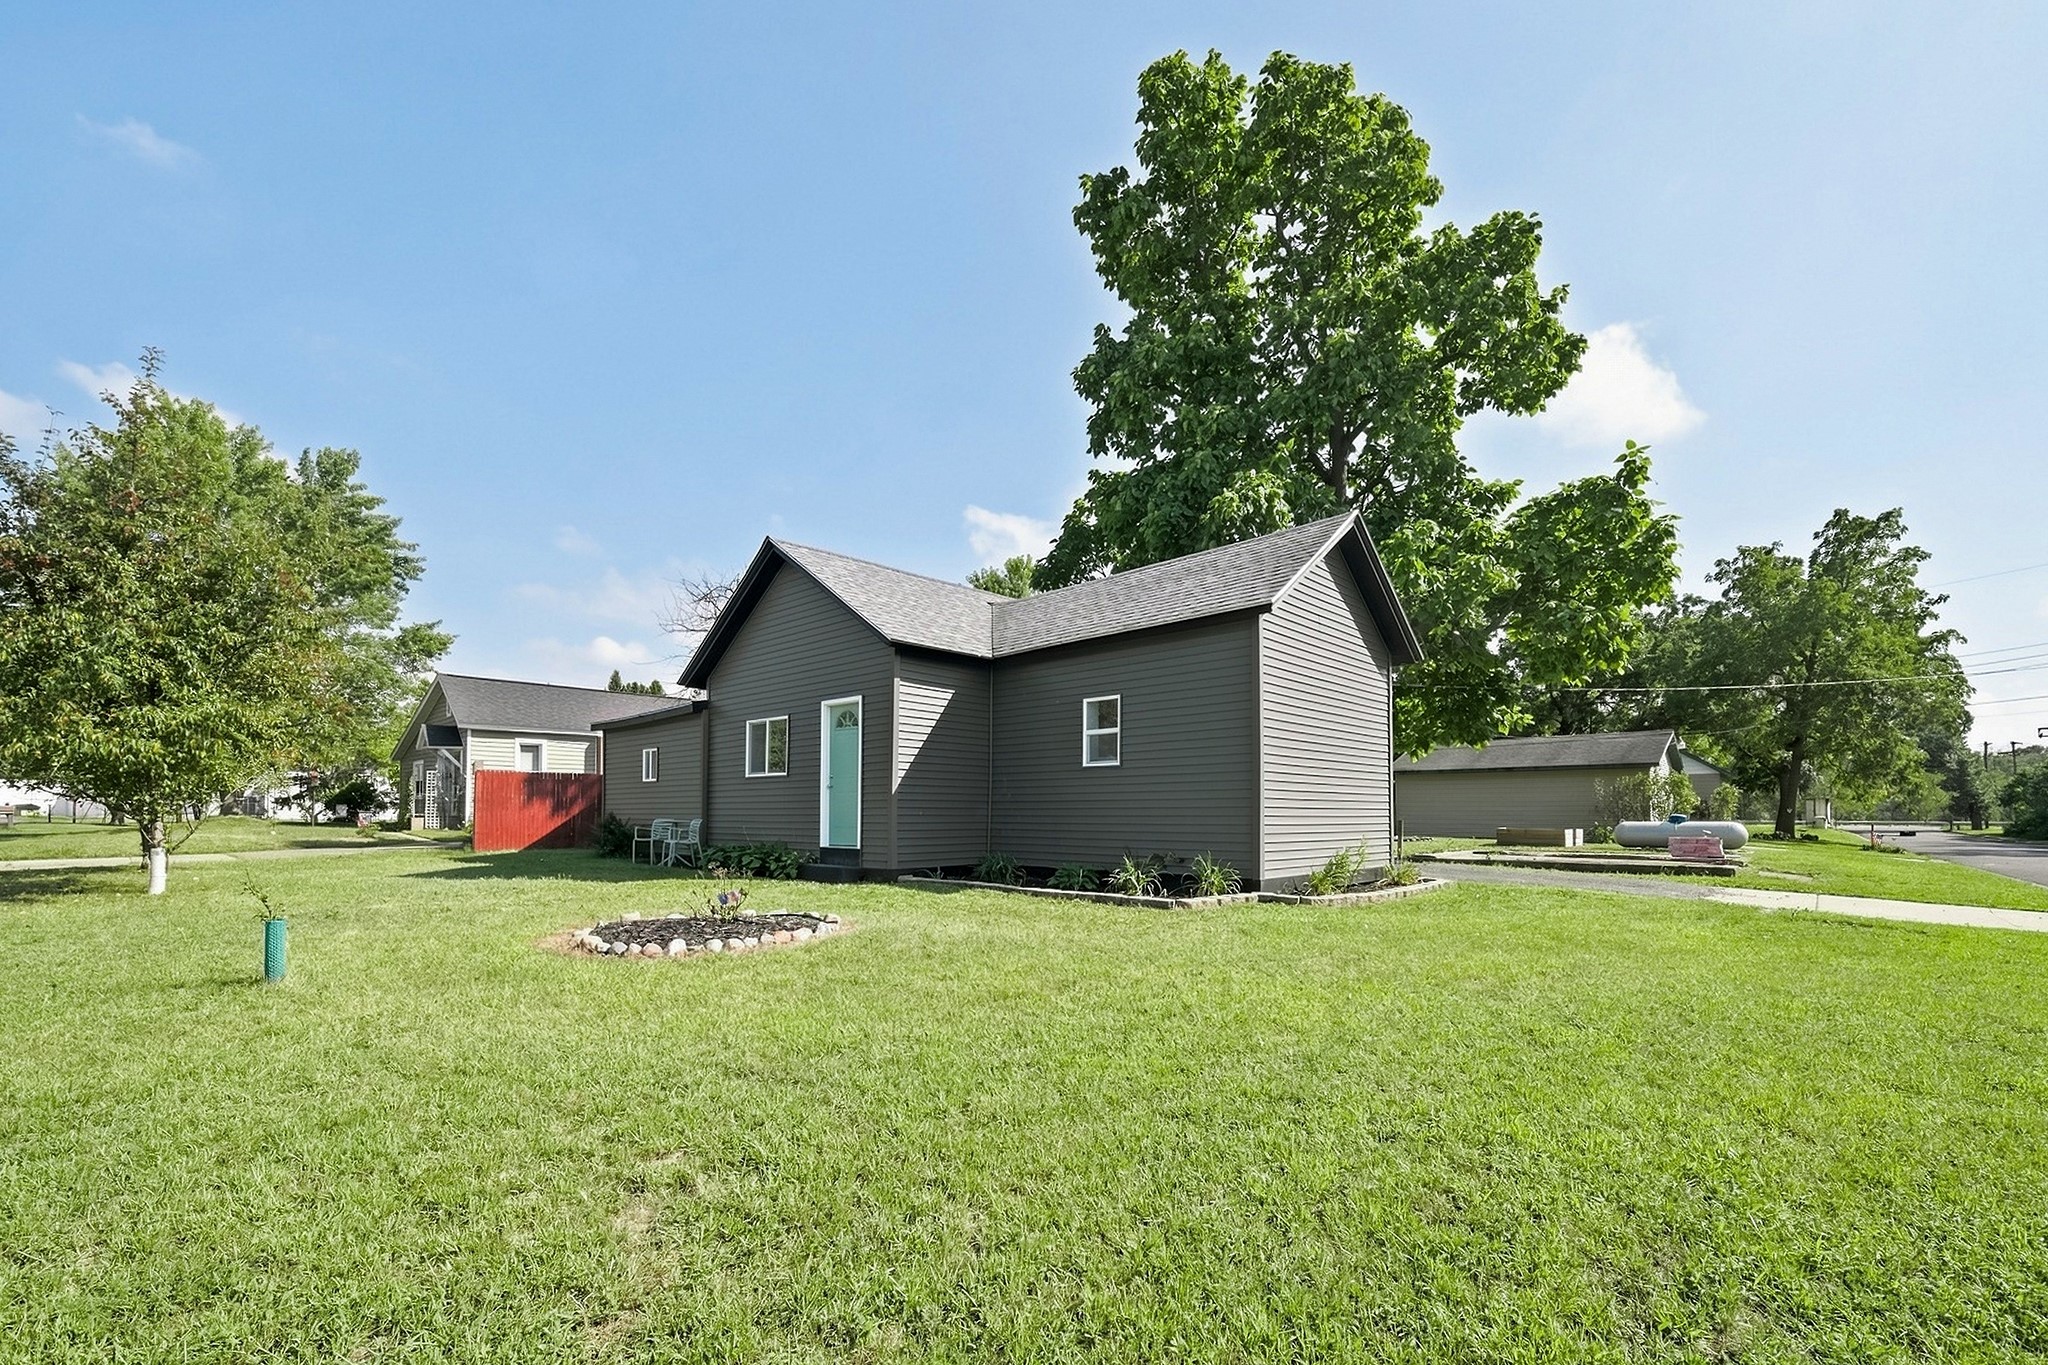
31 W Walnut Street Chippewa Falls, WI 54729
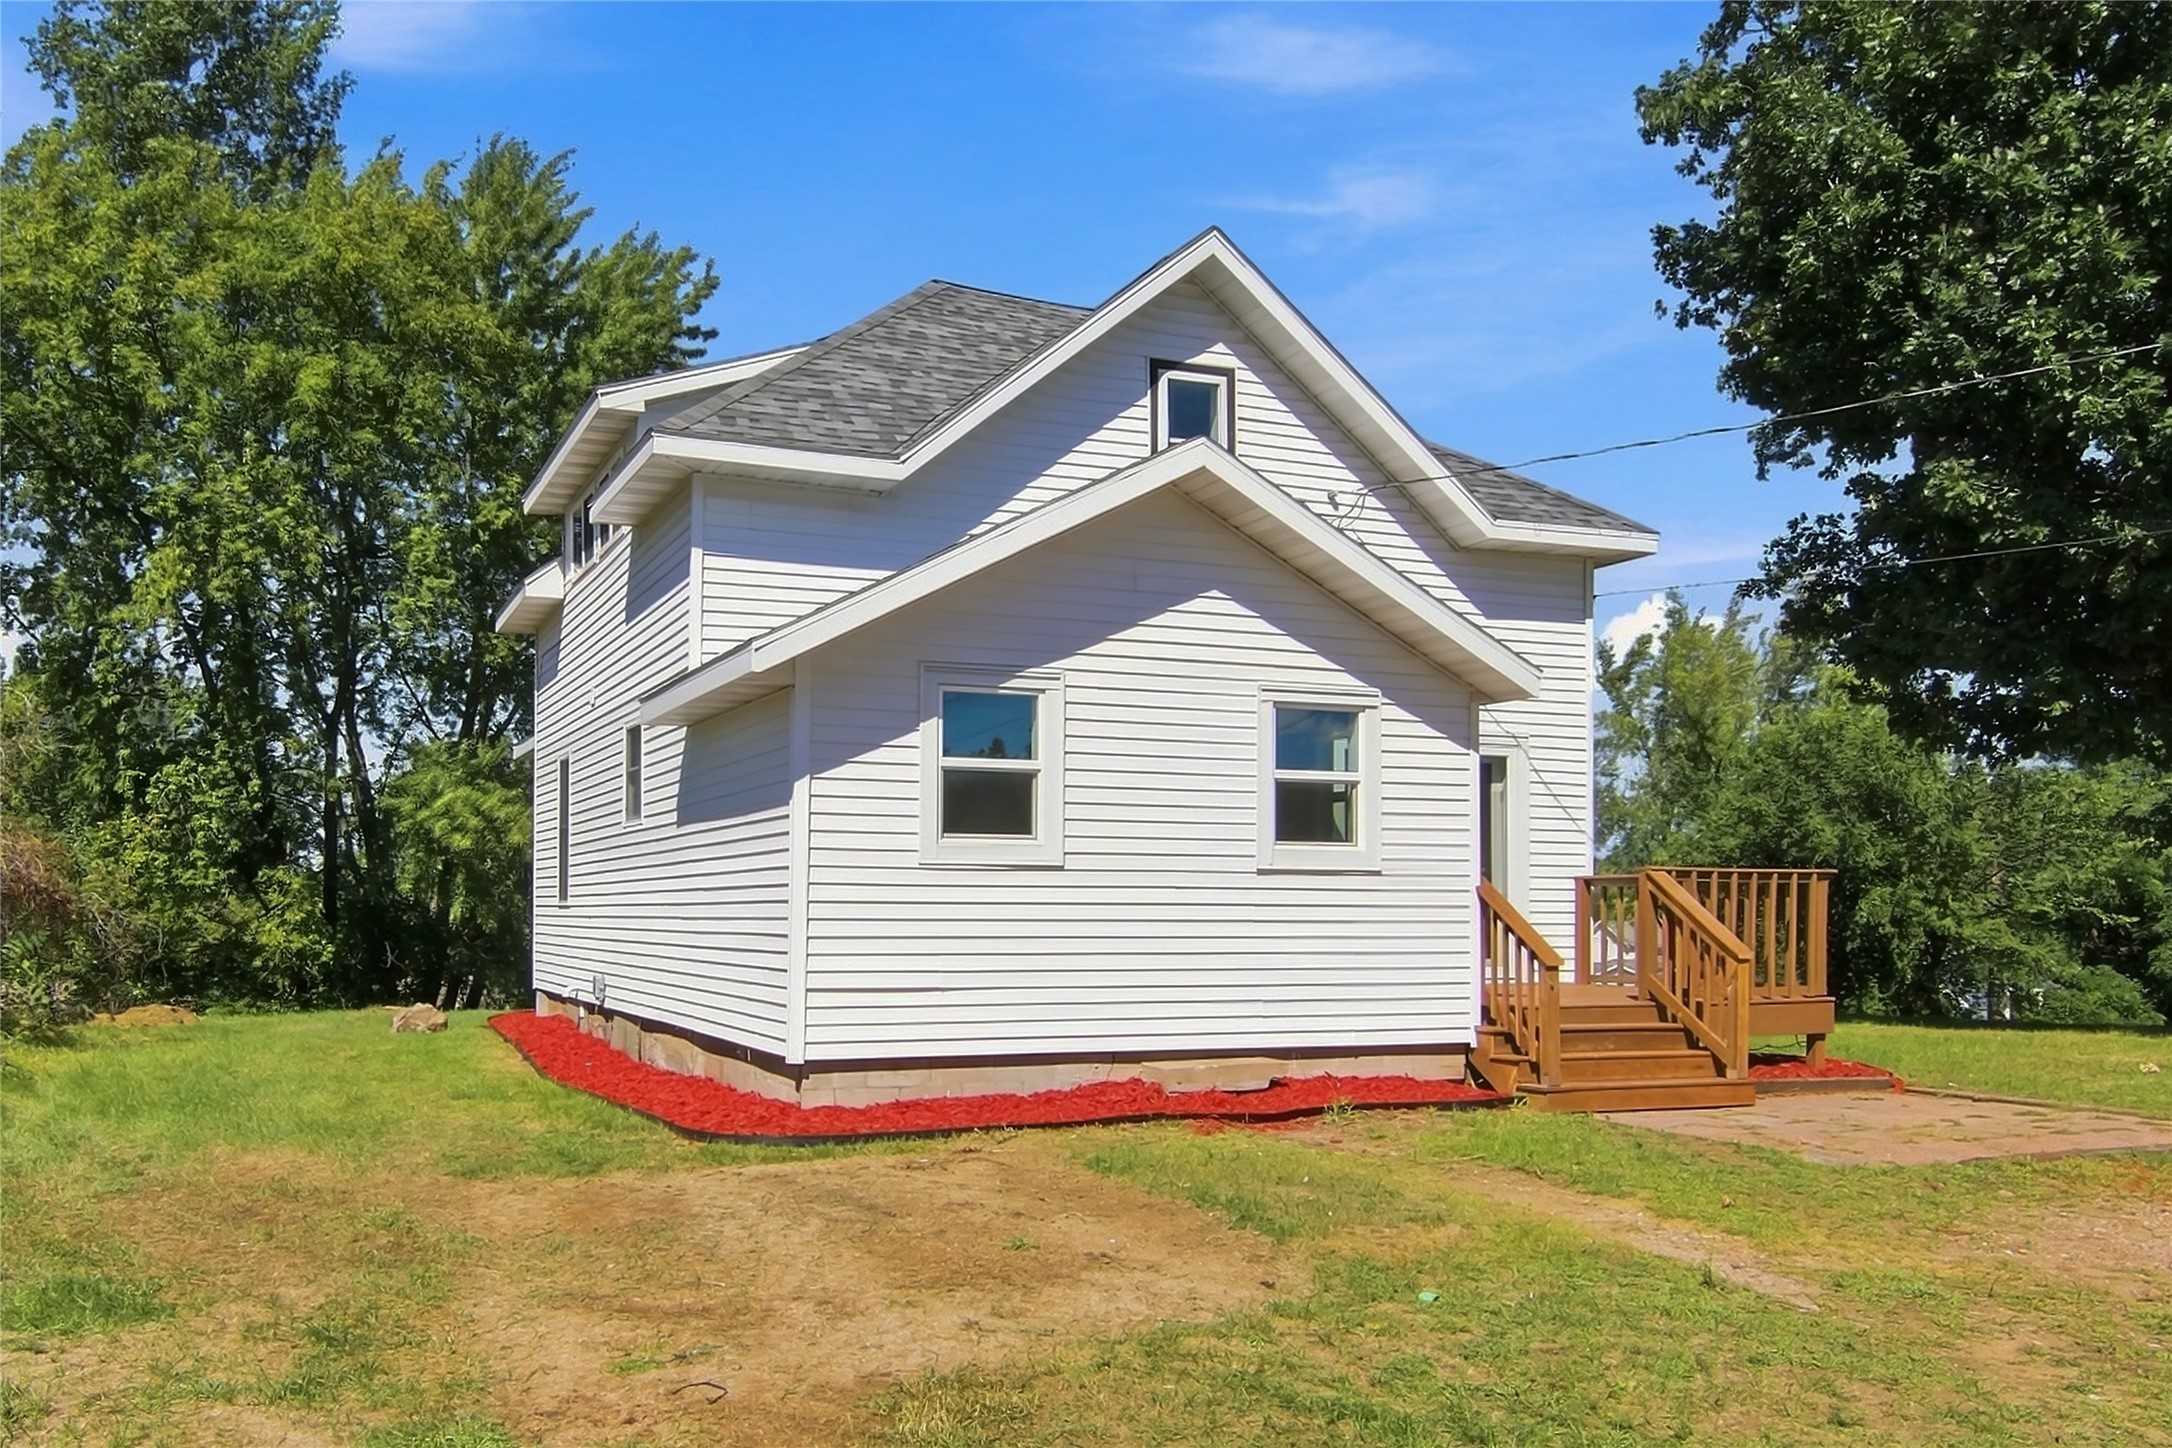
- Residential | Single Family Residence
- 3
- 1
- 1,208
- 0.22
- 1910
Description
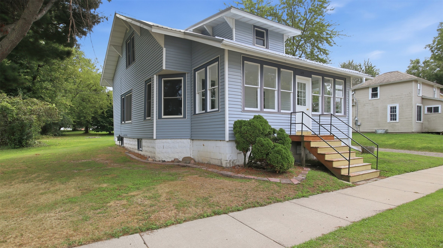
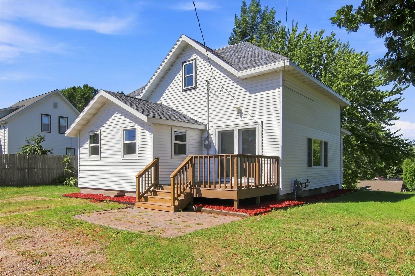
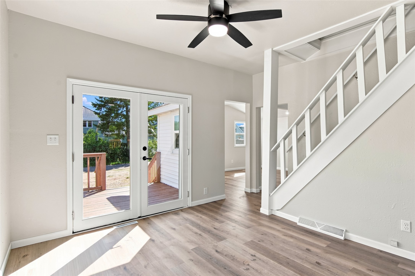
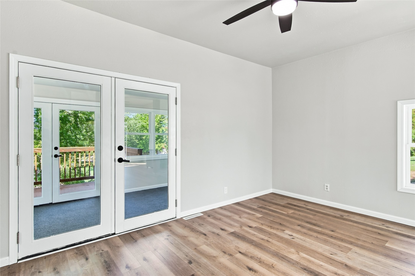
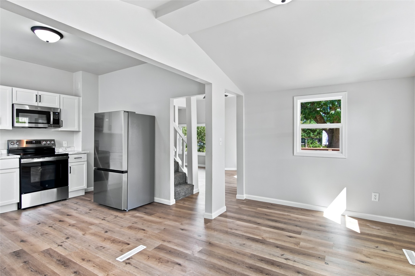
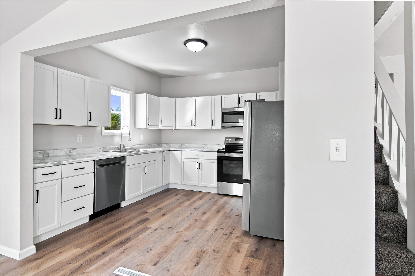
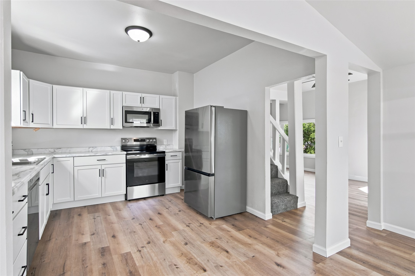
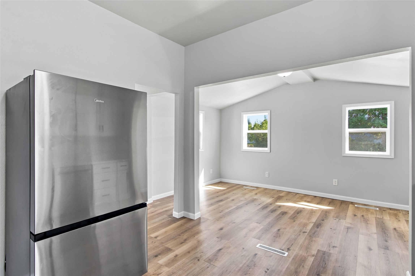
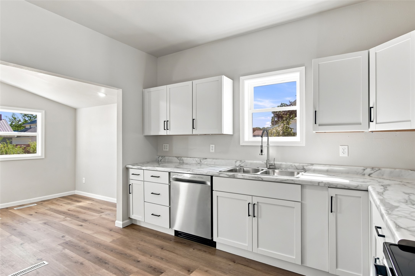
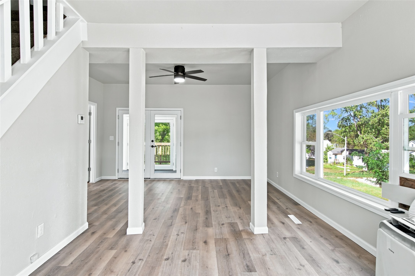
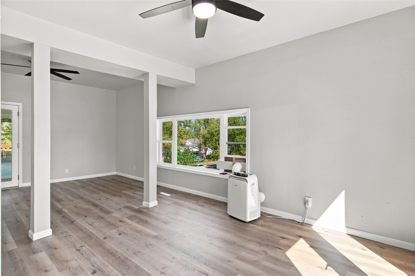
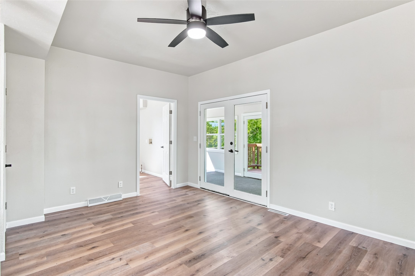
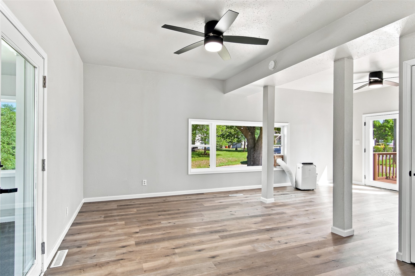
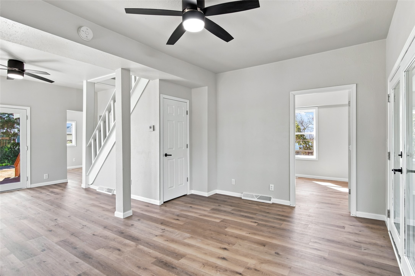
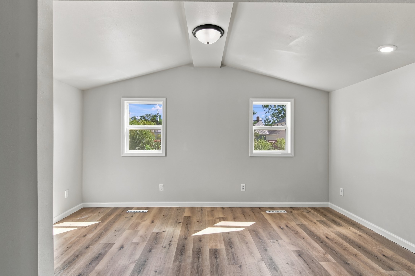
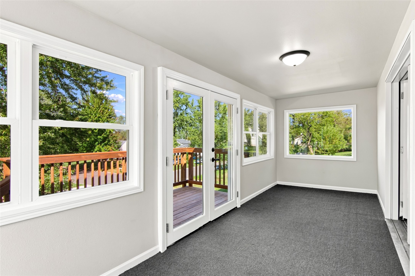
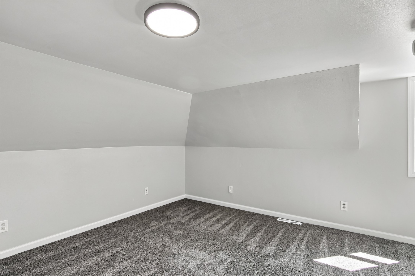
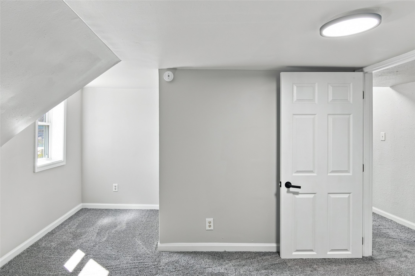
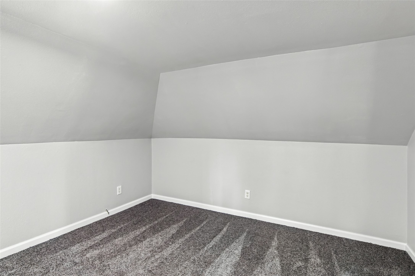
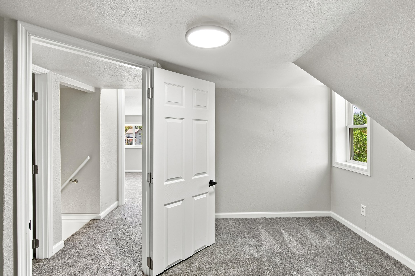
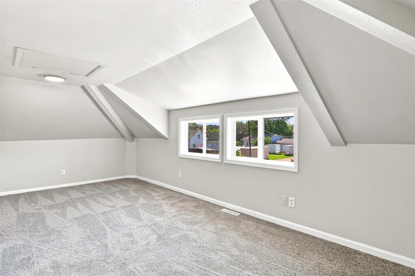
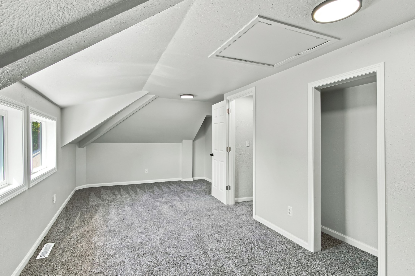
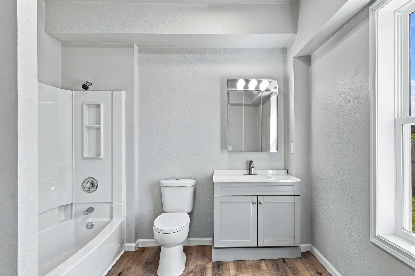
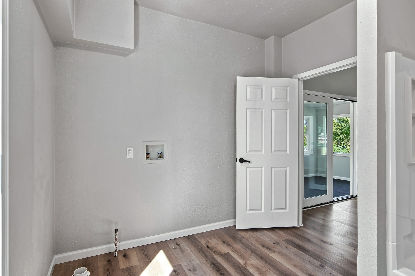
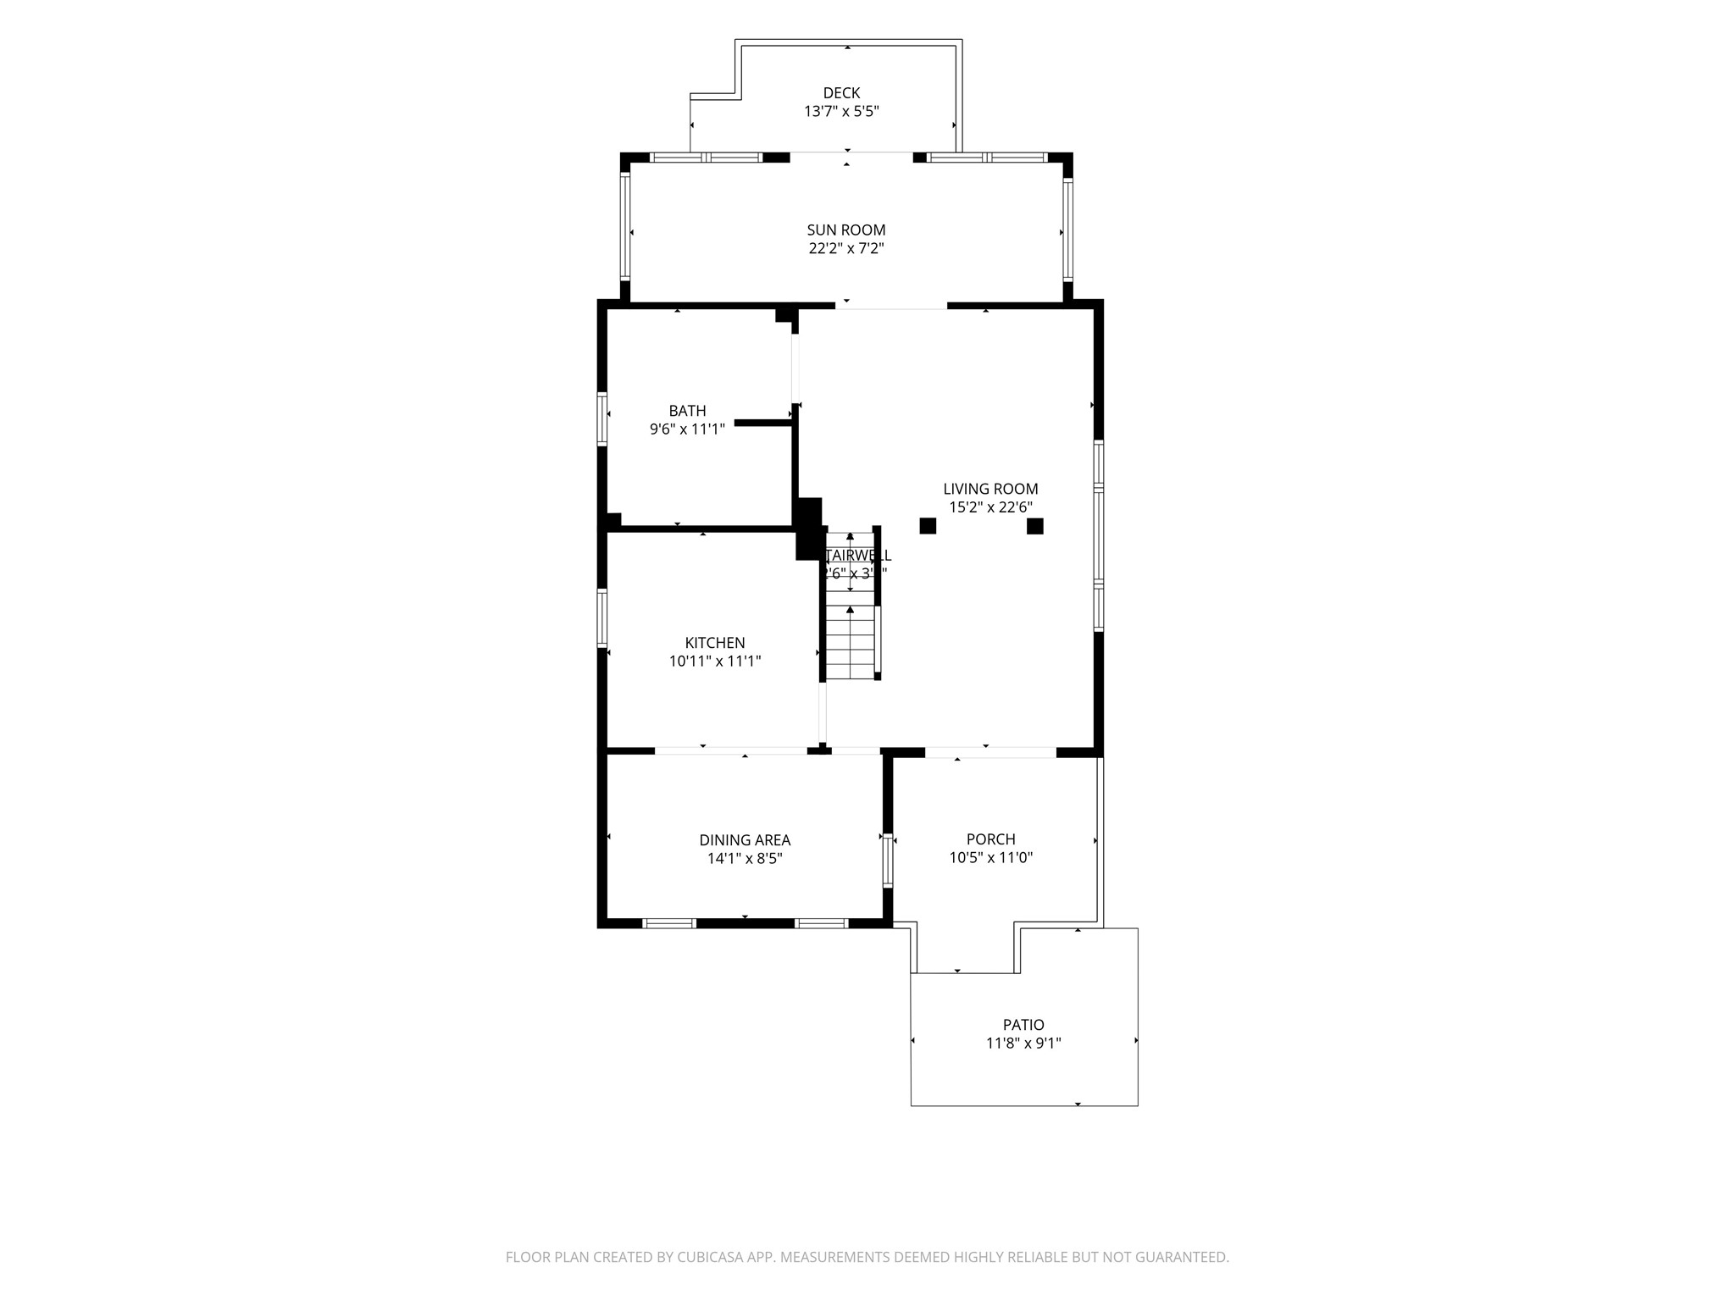
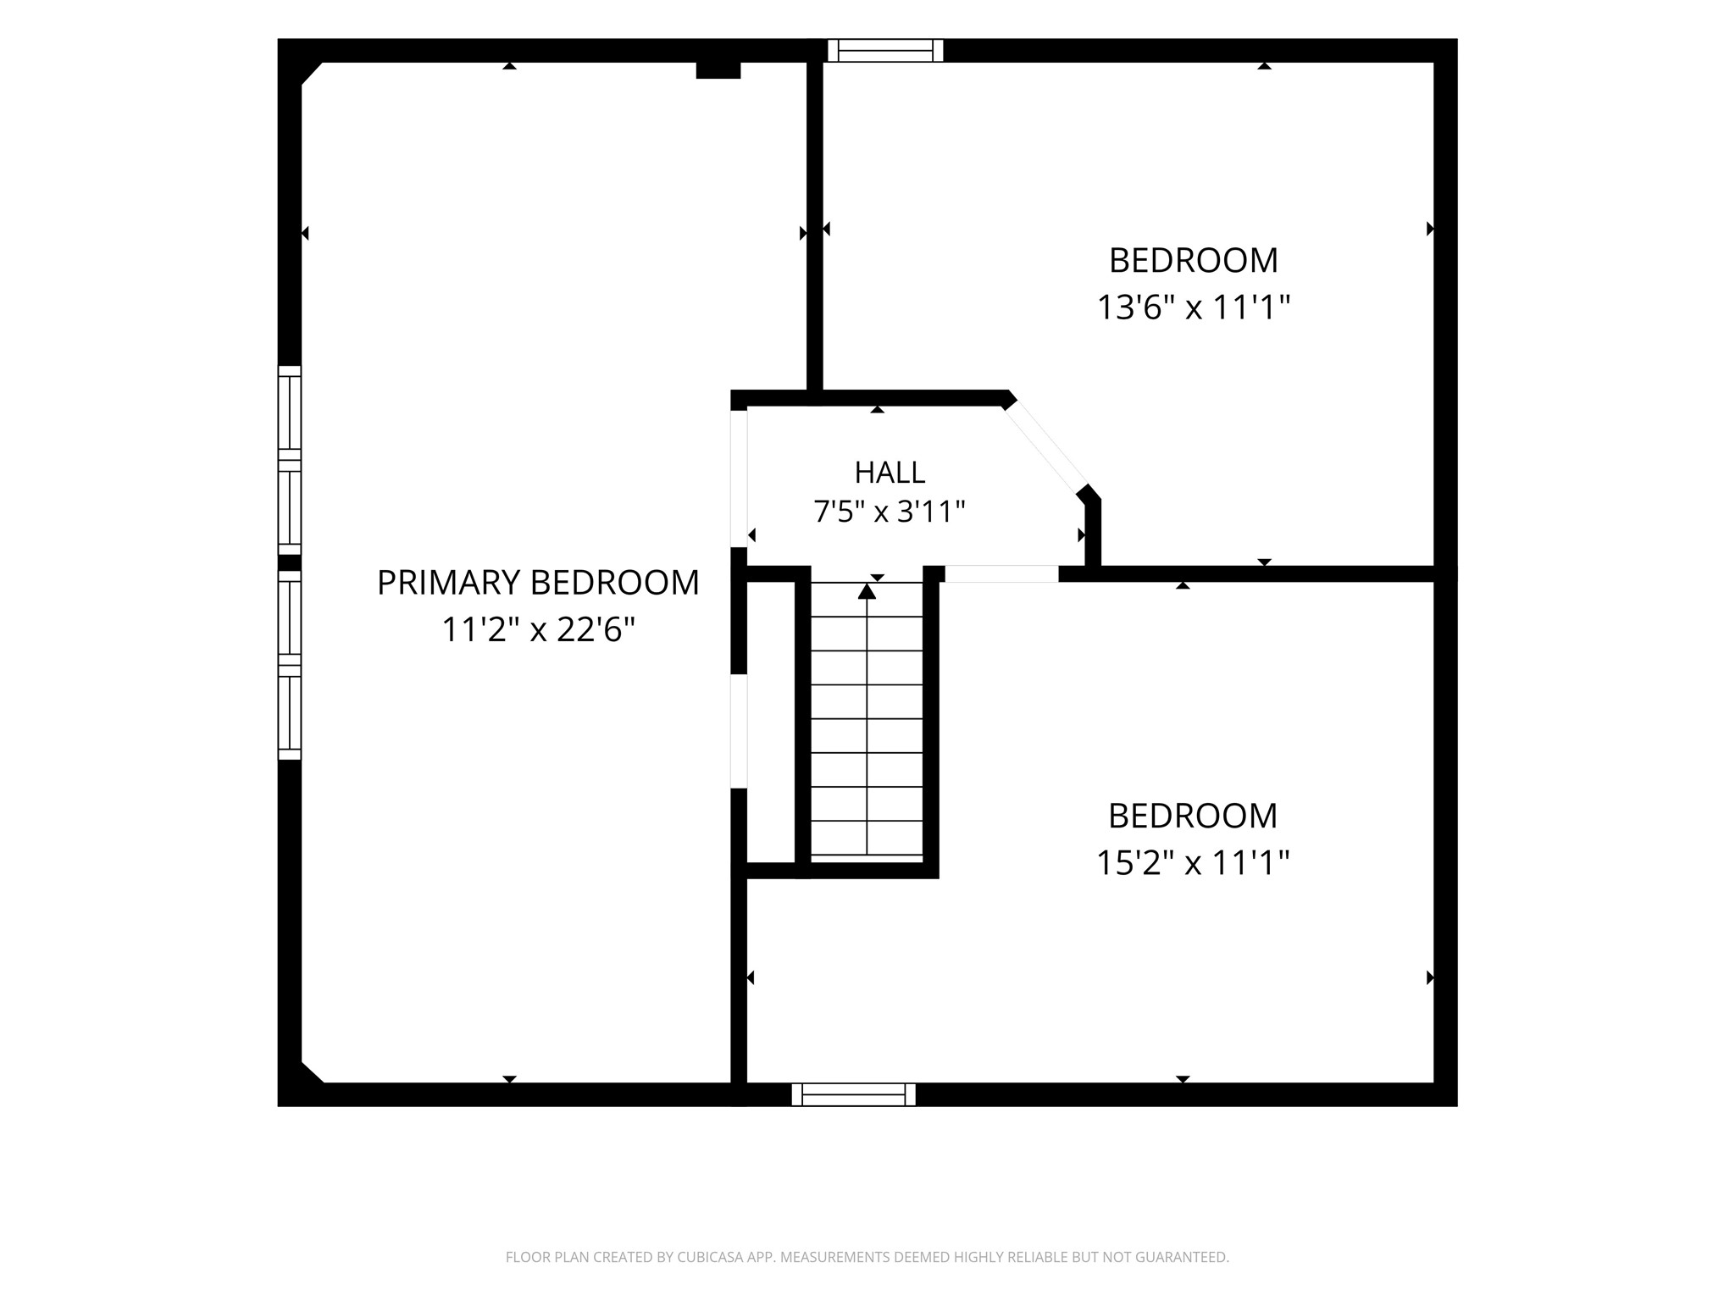
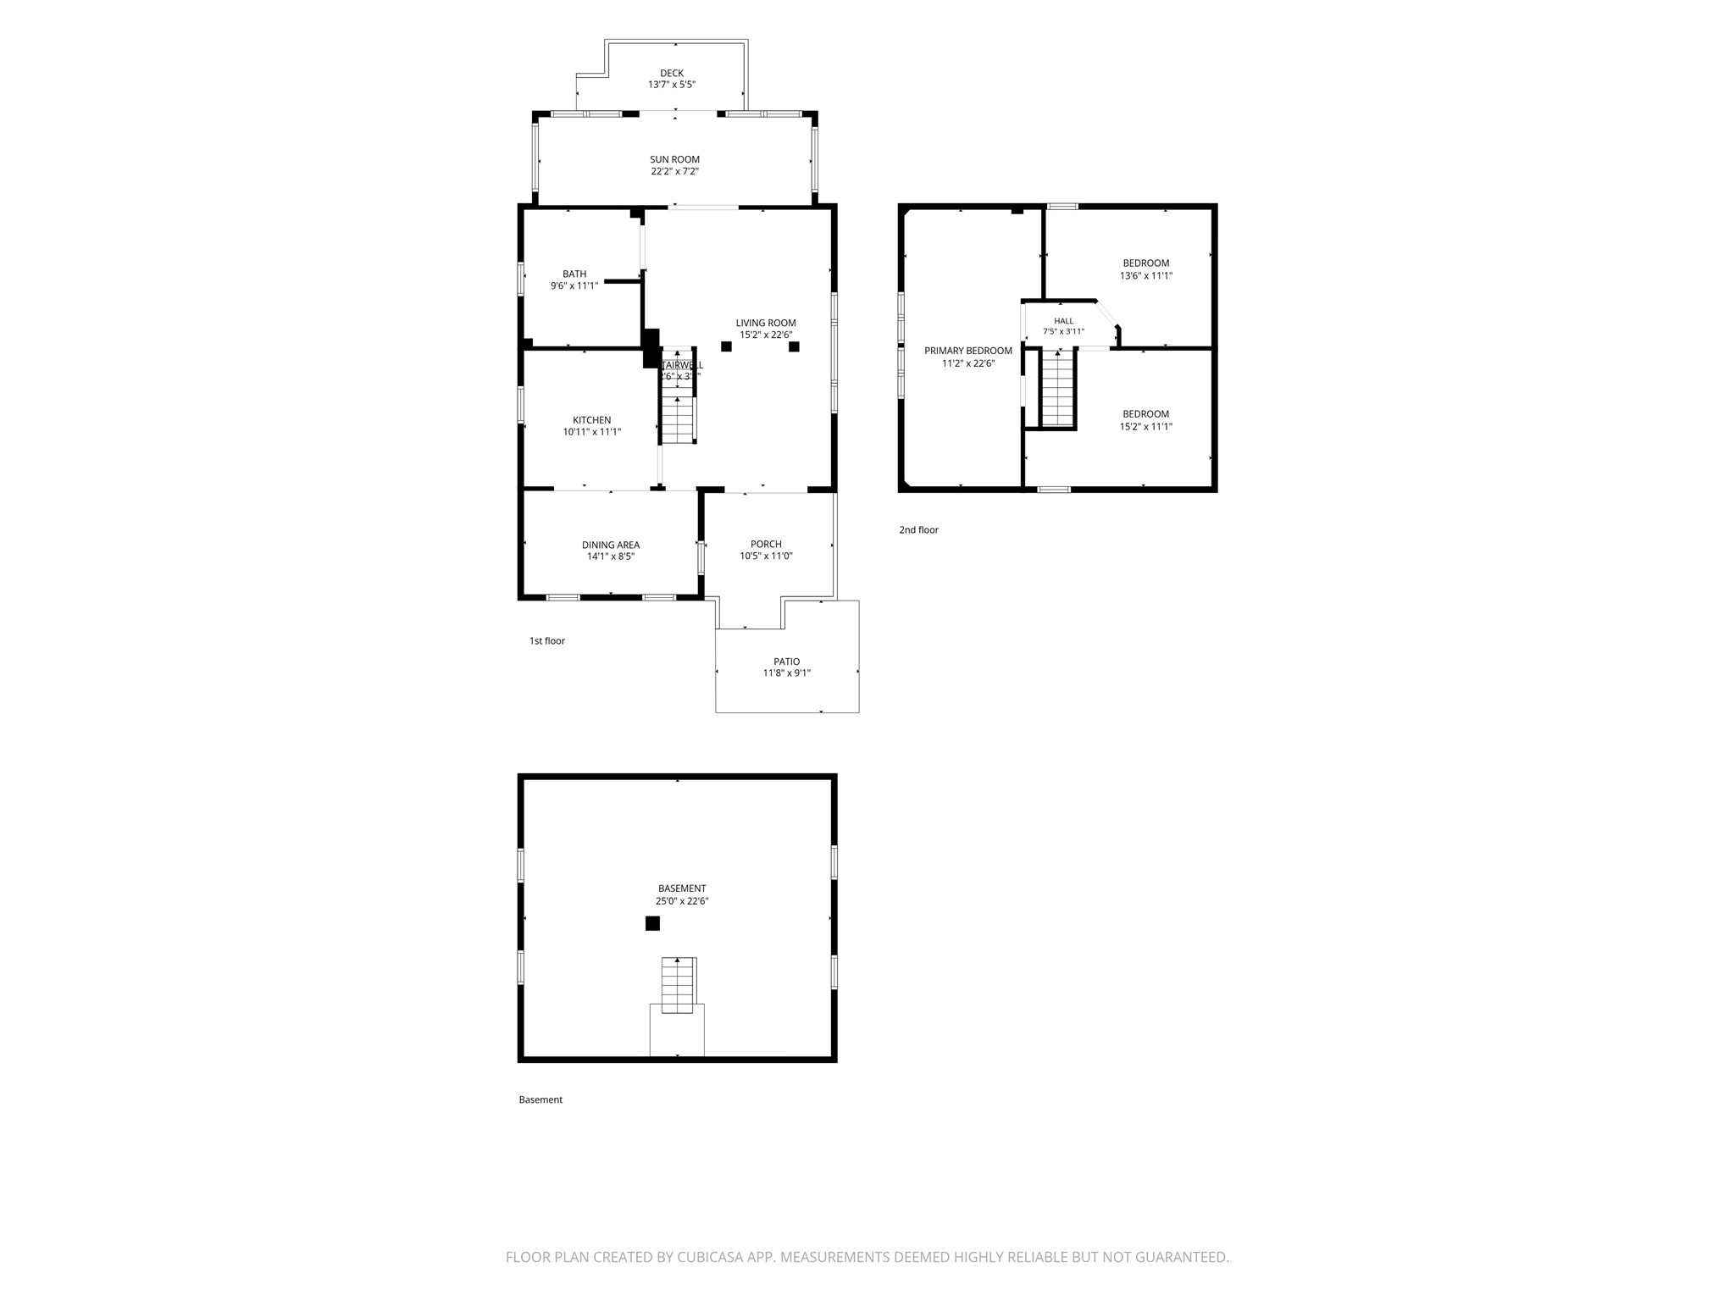
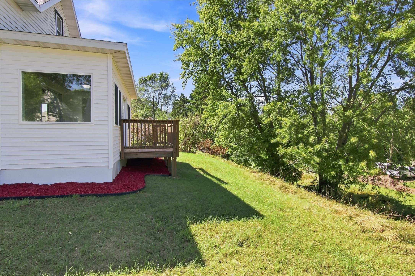
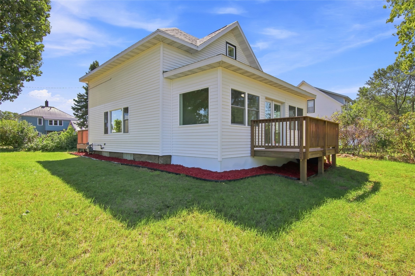
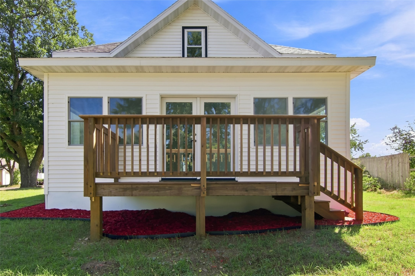
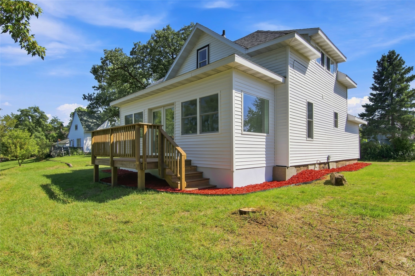
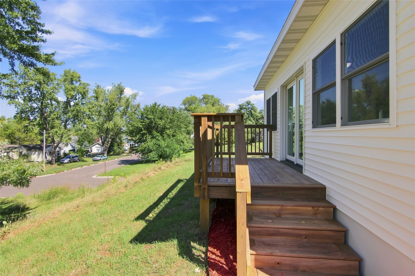
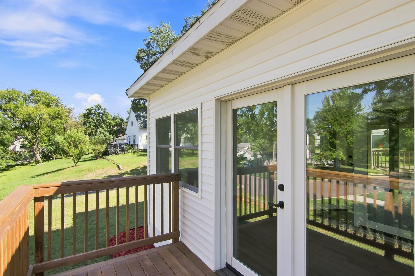
Charming 1.5 story home in Chippewa Falls, freshly remodeled and move-in ready! The main floor has been thoughtfully reconfigured into an open-concept layout, creating a spacious, light-filled living space perfect for everyday living and entertaining. The kitchen features all new appliances, and the main floor bathroom has been completely remodeled, complete with convenient main-floor laundry. Enjoy new flooring throughout, updated drywall, new light fixtures, and select new windows. Relax in the 3-season room, a great spot for morning coffee or evening unwinding. With 3 bedrooms and 1 full bath, this home is clean, updated, and ready for its next owner. Don't miss this one!
Address
Open on Google Maps- Address 31 W Walnut Street
- City Chippewa Falls
- State WI
- Zip 54729
Property Features
Last Updated on September 14, 2026 at 1:02 PM- Above Grade Finished Area: 1,208 SqFt
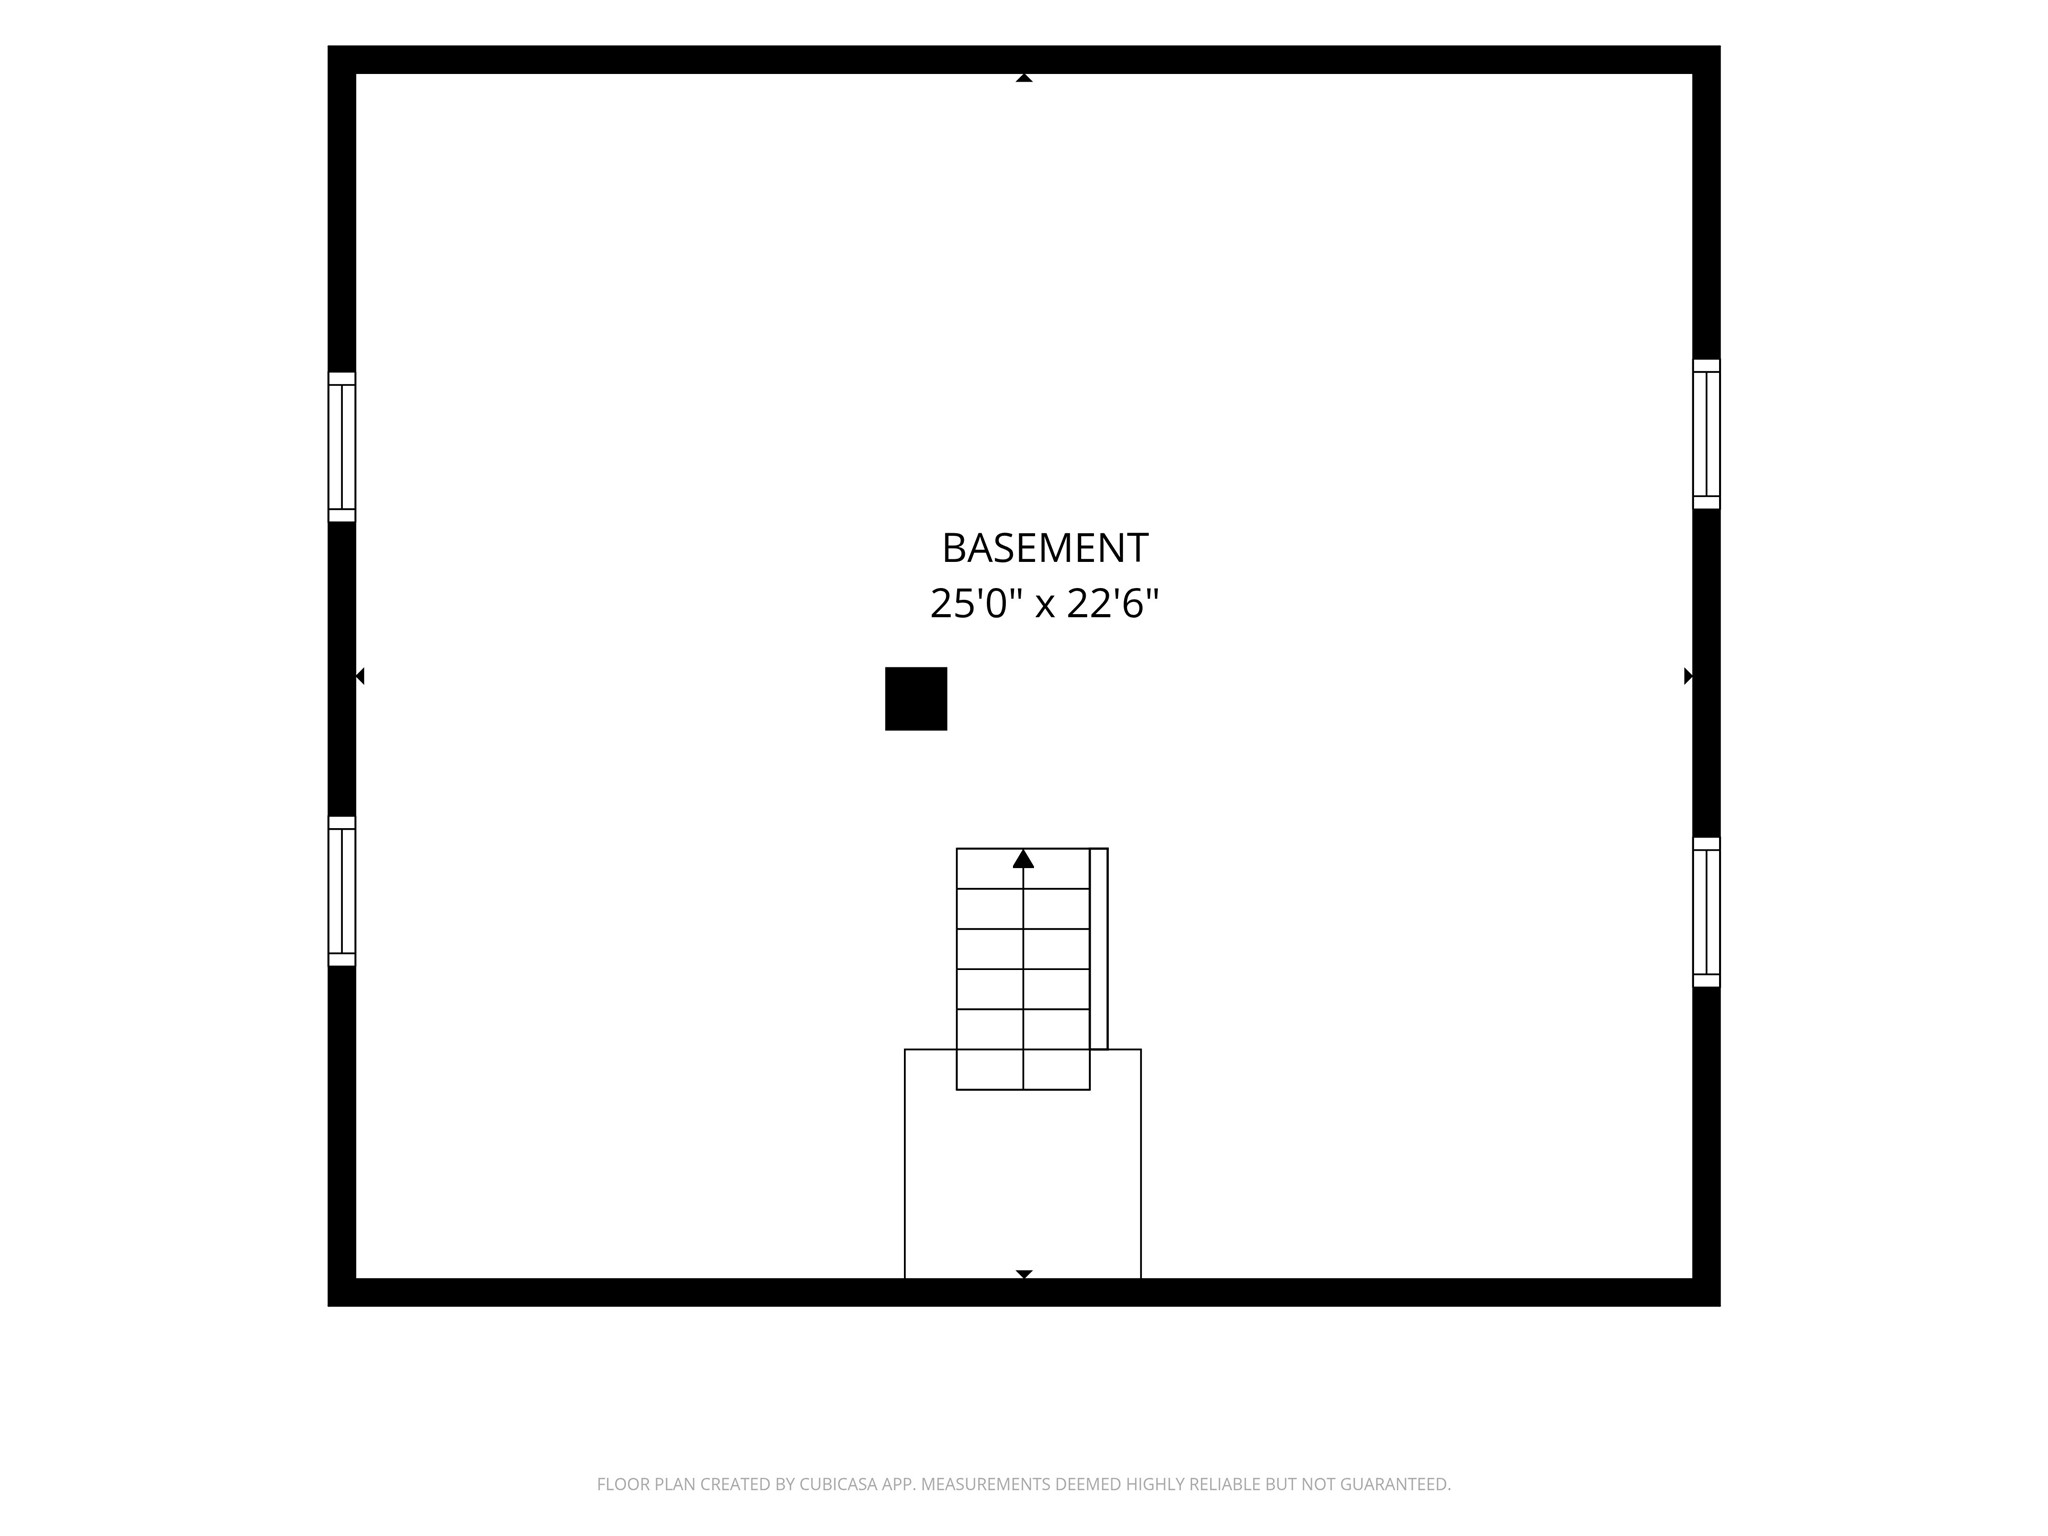
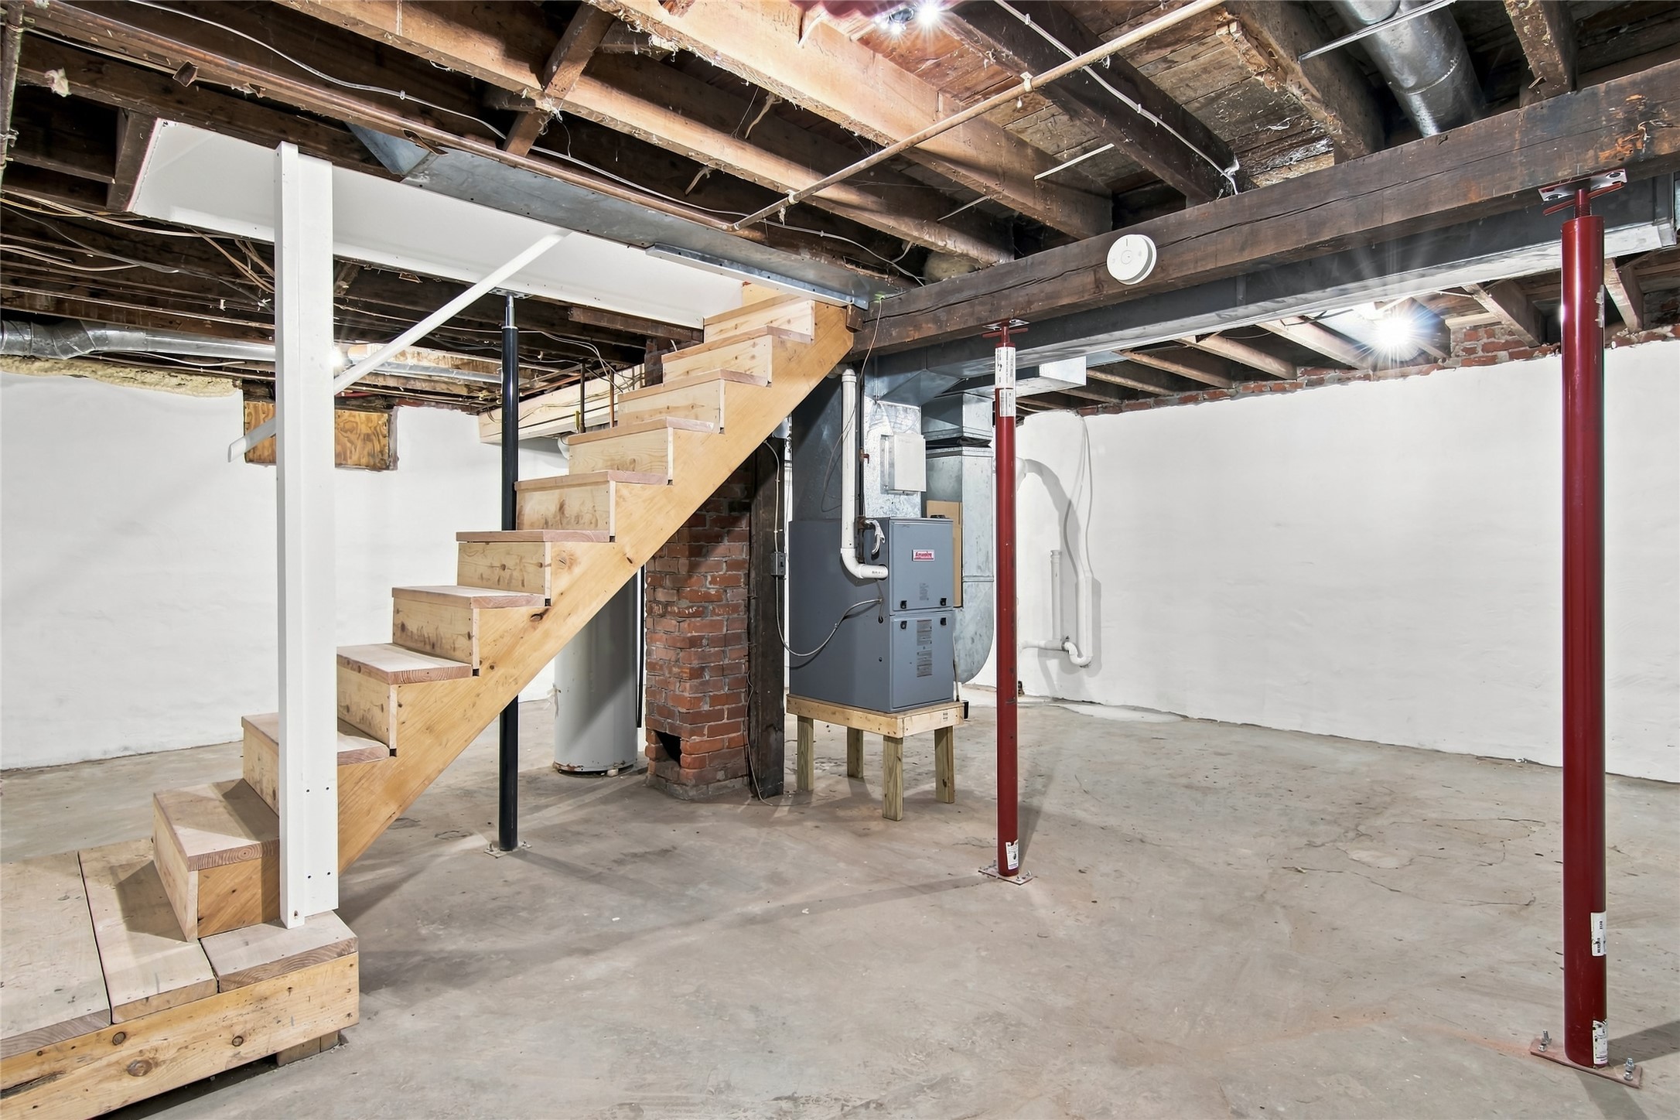
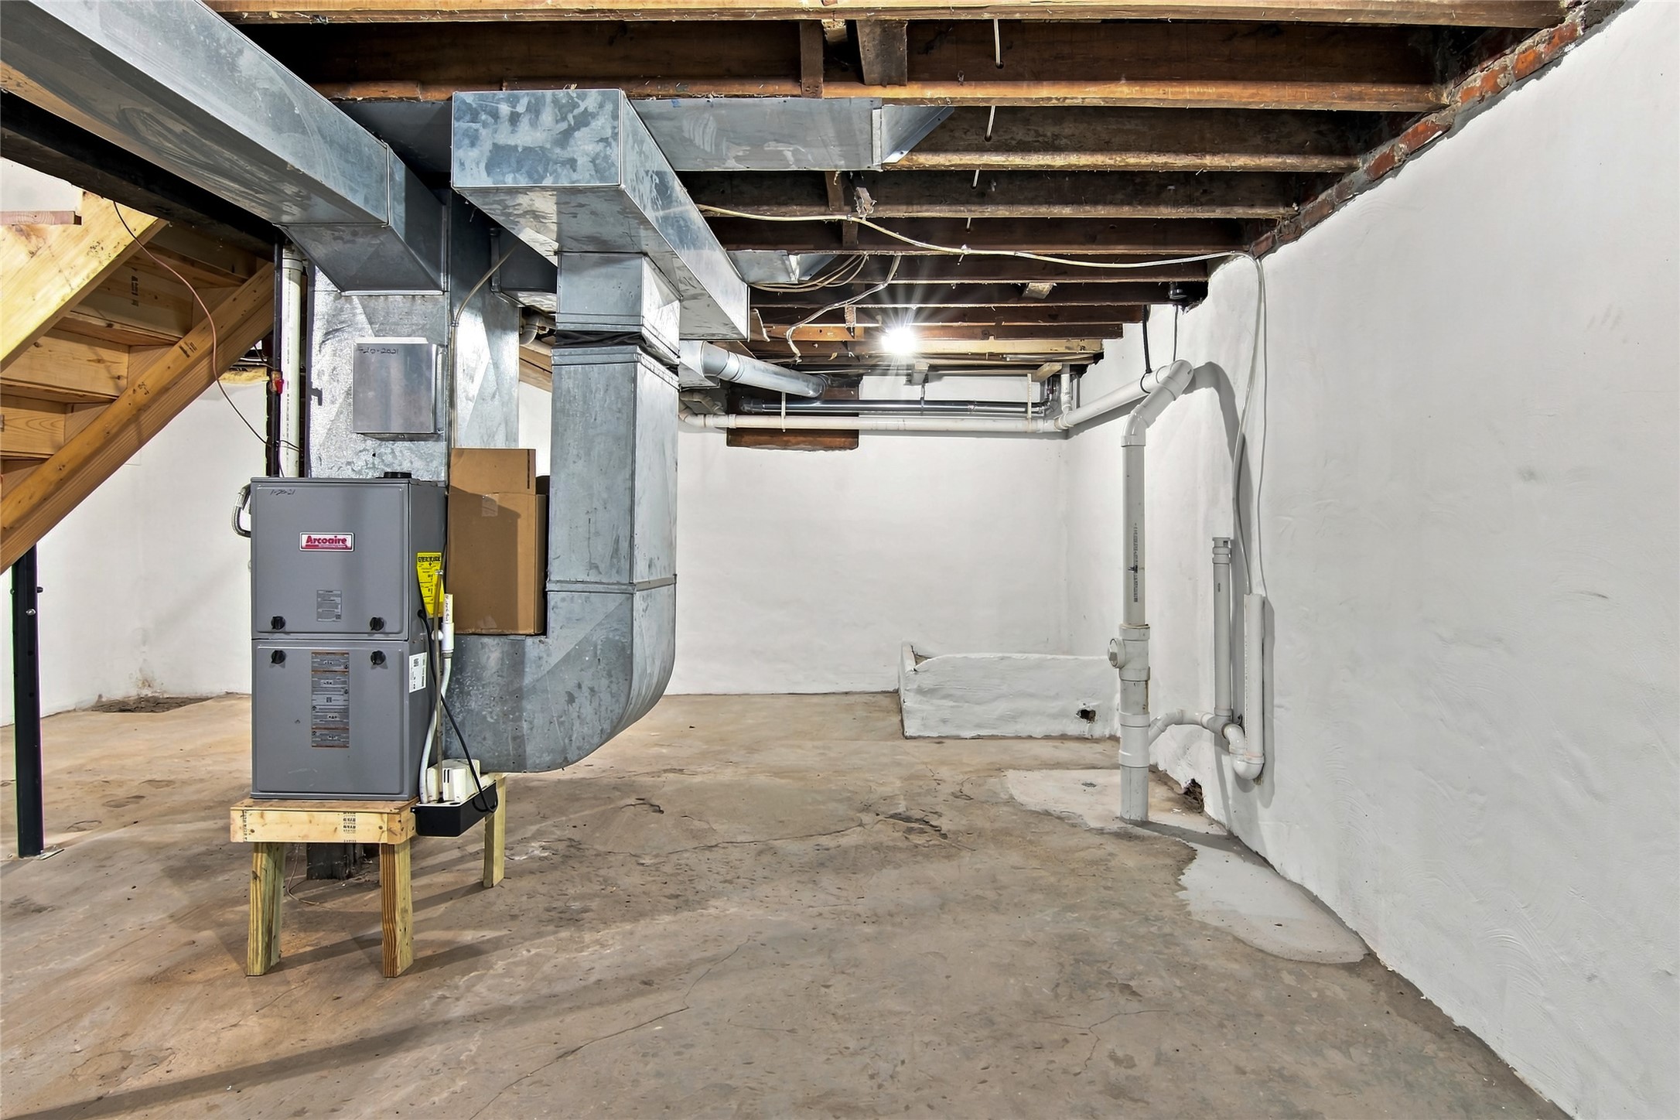
- Basement: Full
- Building Area Total: 1,208 SqFt
- Cooling: Window Unit(s)
- Electric: Circuit Breakers
- Foundation: Block, Stone
- Heating: Forced Air
- Levels: One and One Half
- Living Area: 1,208 SqFt
- Rooms Total: 9
Exterior Features
- Construction: Vinyl Siding
- Lot Size: 0.22 Acres
- Parking: No Garage
- Sewer: Public Sewer
- Style: One and One Half Story
- Water Source: Public
Property Details
- 2025 Taxes: $2,107
- County: Chippewa
- Property Subtype: Single Family Residence
- School District: Chippewa Falls Area Unified
- Status: Active w/ Offer
- Township: City of Chippewa Falls
- Year Built: 1910
- Listing Office: Julie Brown Real Estate Group
Appliances Included
- Dishwasher
- Microwave
- Oven
- Range
- Refrigerator
Mortgage Calculator
Monthly
- Loan Amount
- Down Payment
- Monthly Mortgage Payment
- Property Tax
- Home Insurance
- PMI
- Monthly HOA Fees
Please Note: All amounts are estimates and cannot be guaranteed.
Room Dimensions
- 3 Season Room: 7' x 22', Carpet, Main Level
- Bathroom #1: 11' x 10', Simulated Wood, Plank, Main Level
- Bedroom #1: 11' x 15', Carpet, Upper Level
- Bedroom #2: 11' x 13', Carpet, Upper Level
- Bedroom #3: 22' x 11', Carpet, Upper Level
- Dining Area: 14' x 9', Simulated Wood, Plank, Main Level
- Kitchen: 11' x 11', Simulated Wood, Plank, Main Level
- Laundry Room: 11' x 10', Simulated Wood, Plank, Main Level
- Living Room: 22' x 15', Simulated Wood, Plank, Main Level