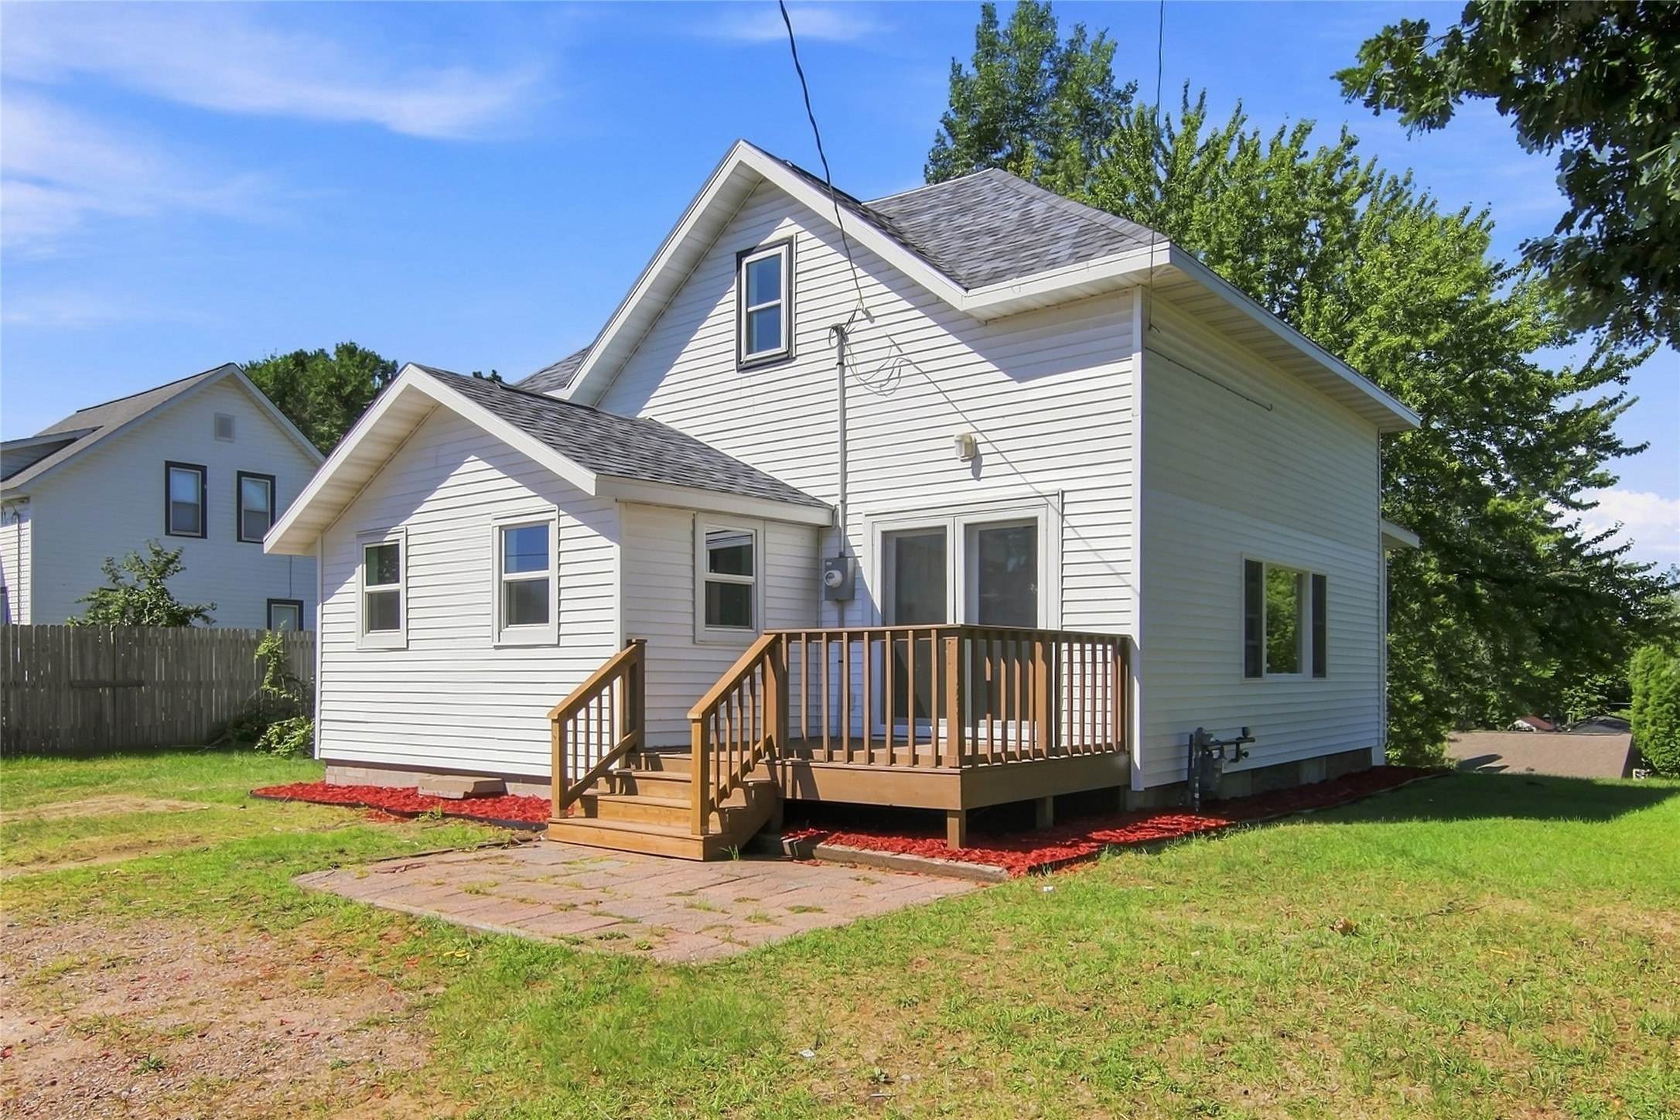
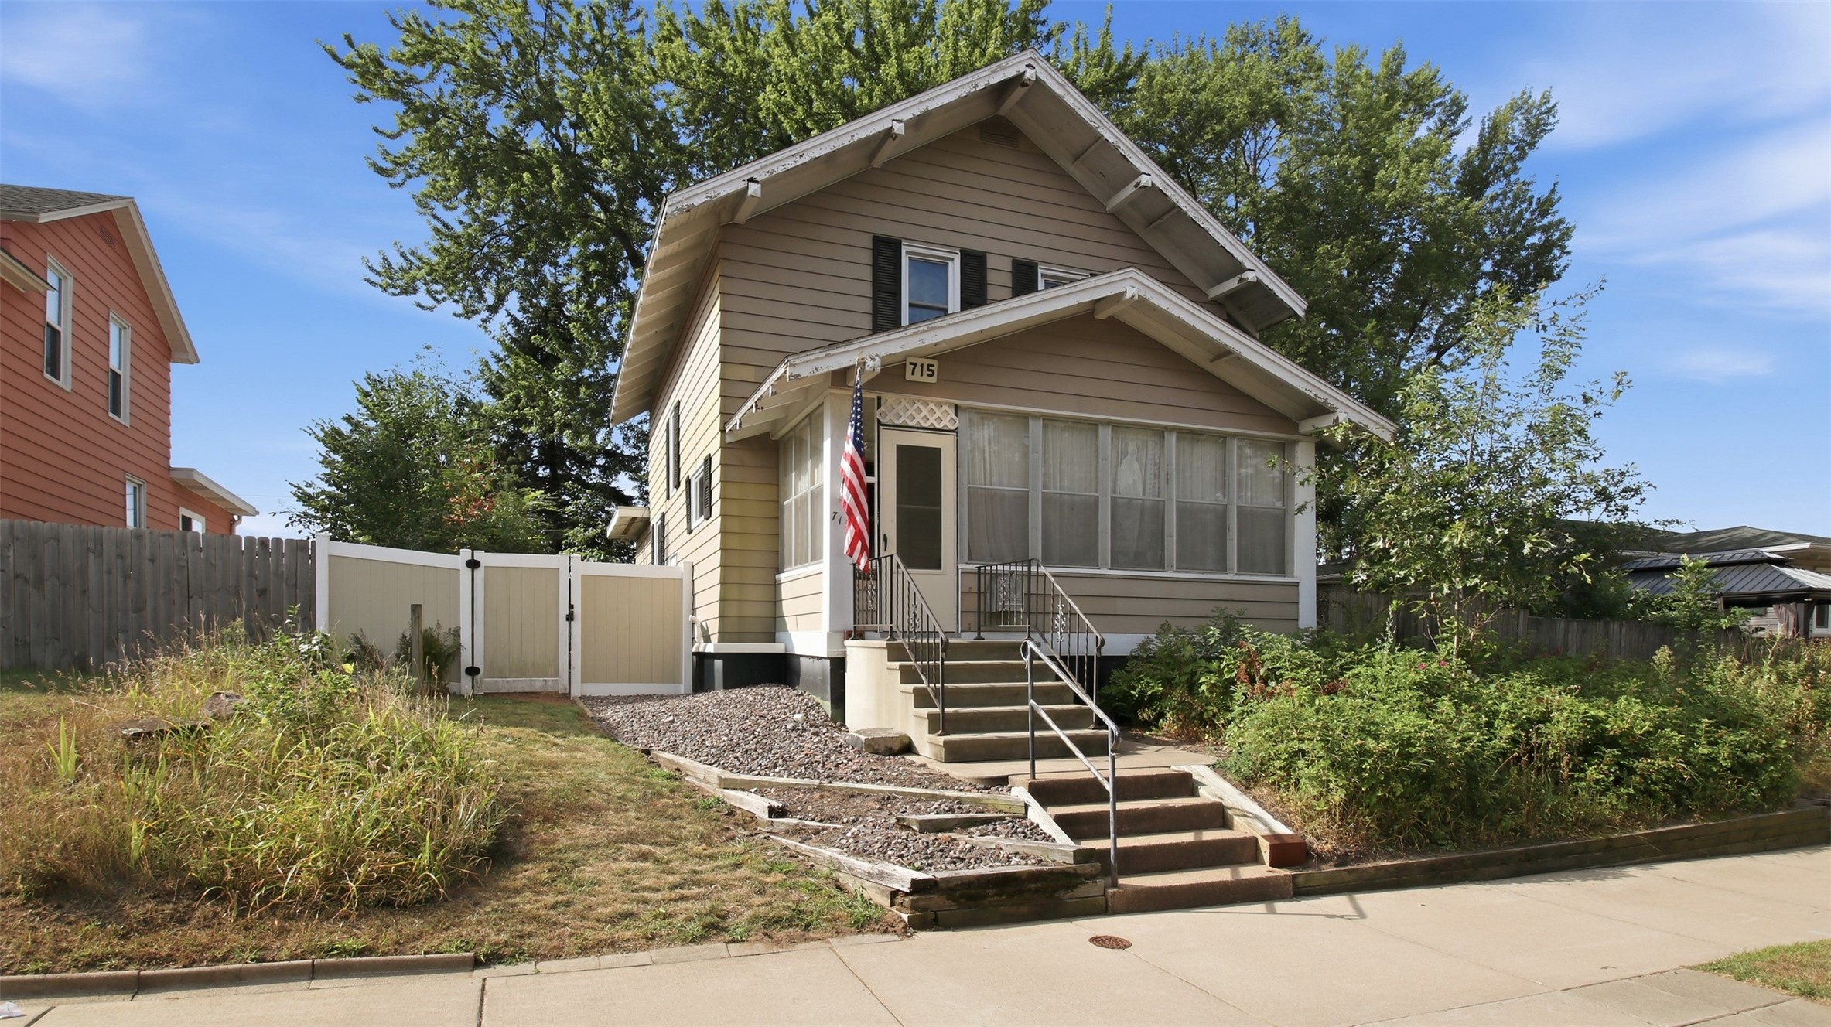
715 Water Street Chippewa Falls, WI 54729
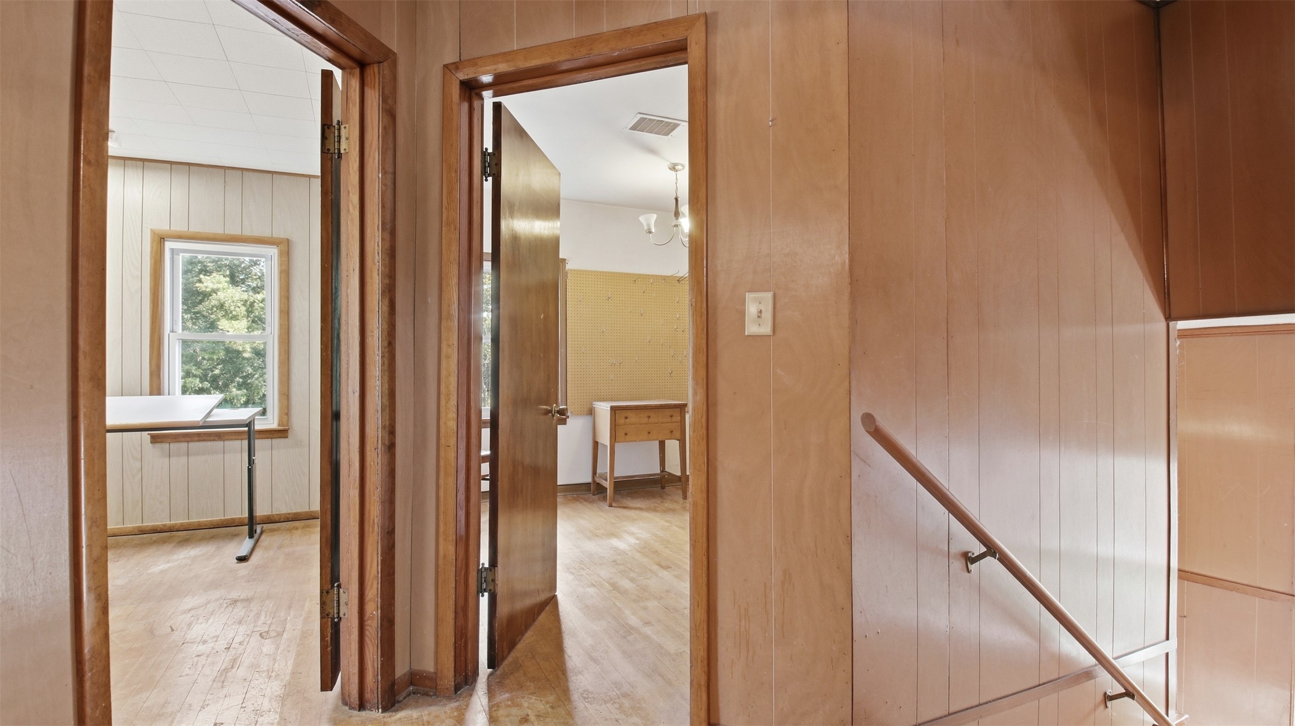
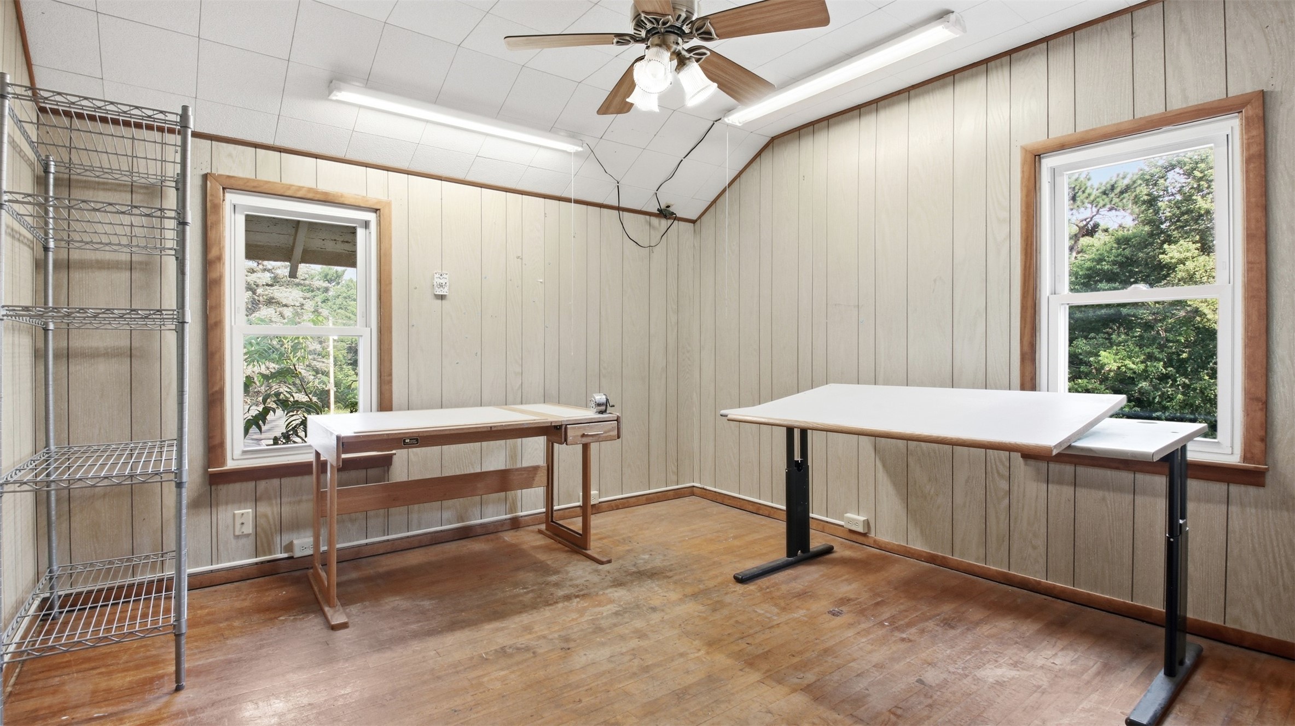
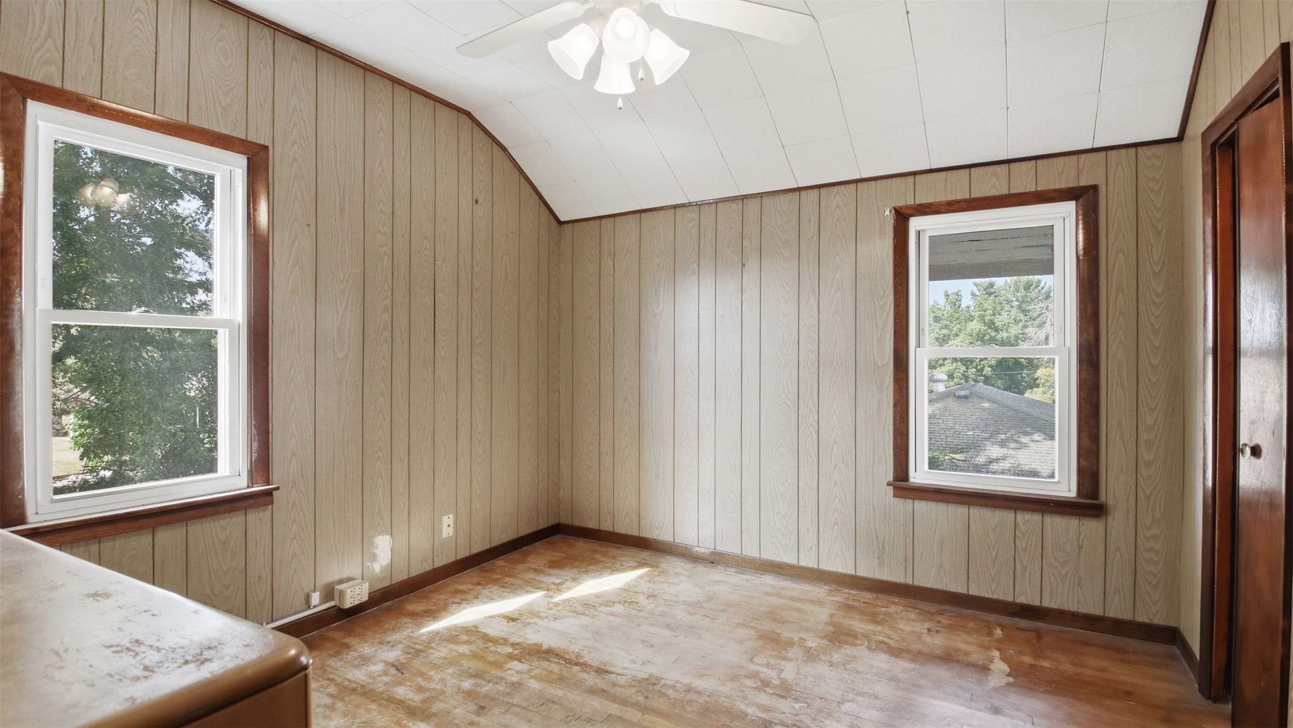
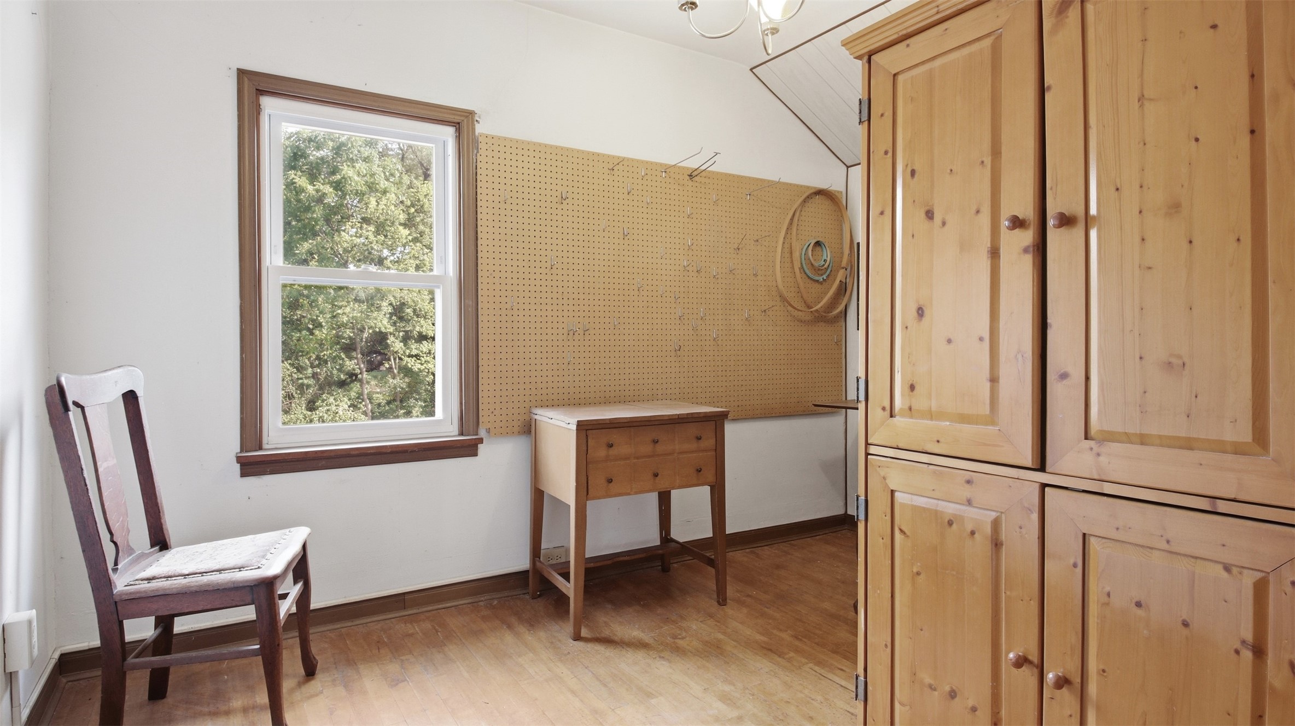
- Residential | Single Family Residence
- 3
- 2
- 2,022
- 0.19
- 1919
Description
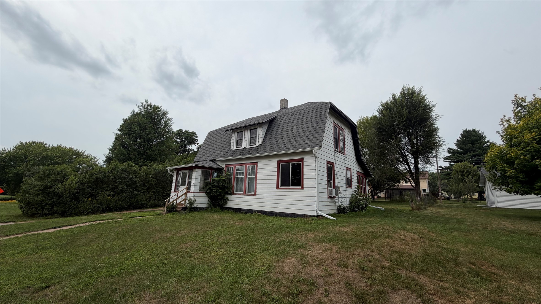

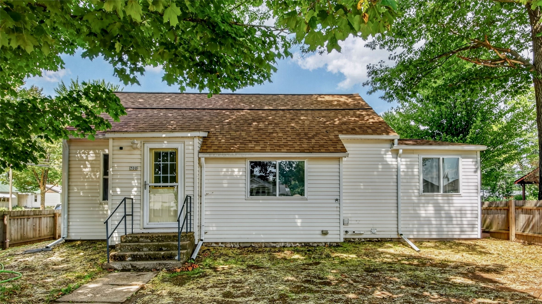
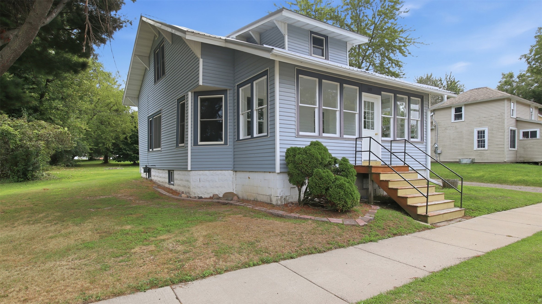
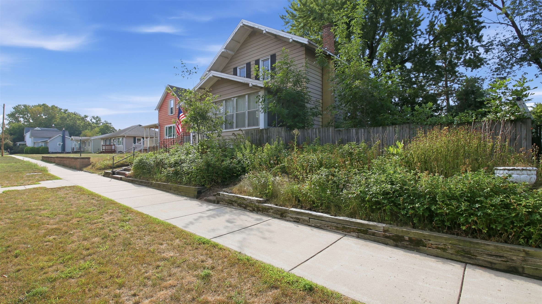
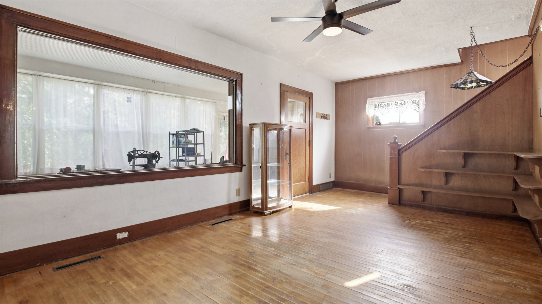
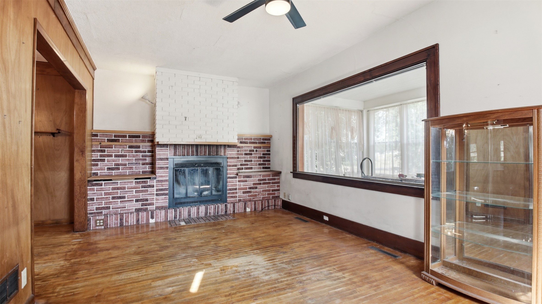
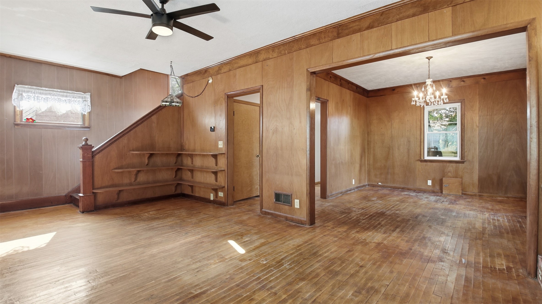
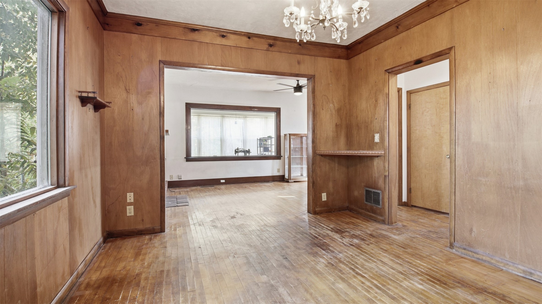
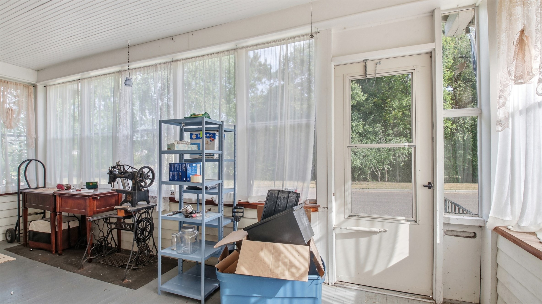
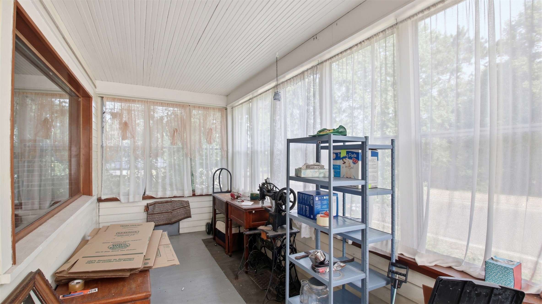
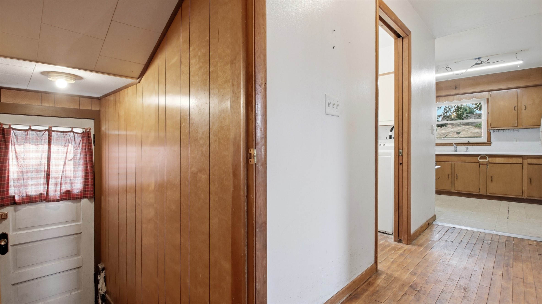

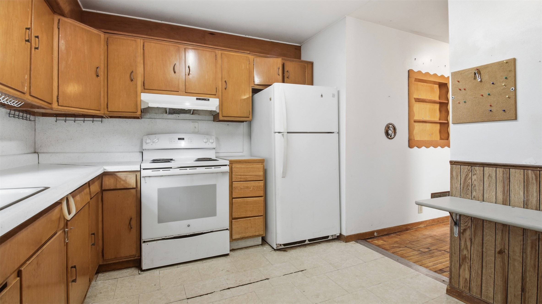
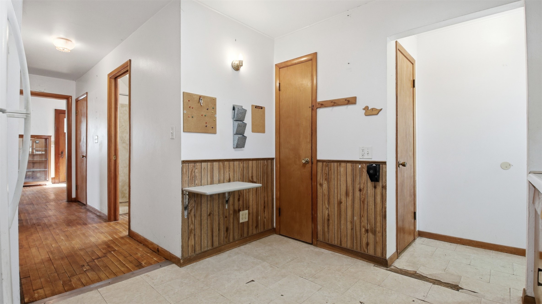
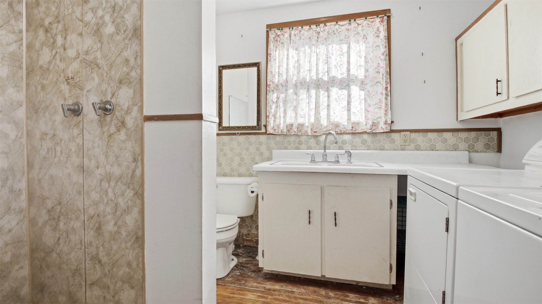
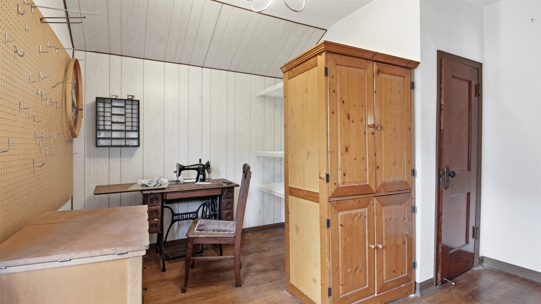
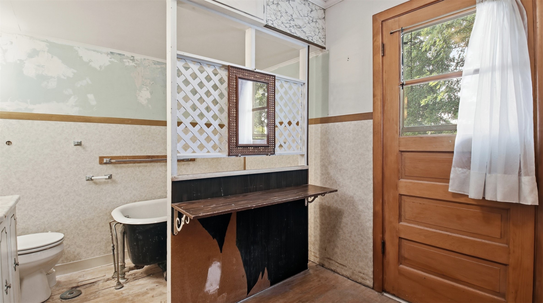
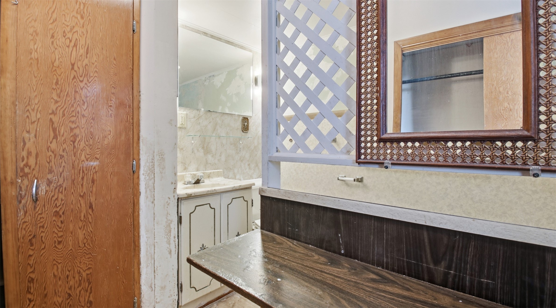
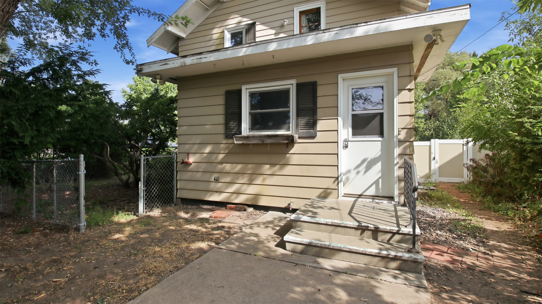
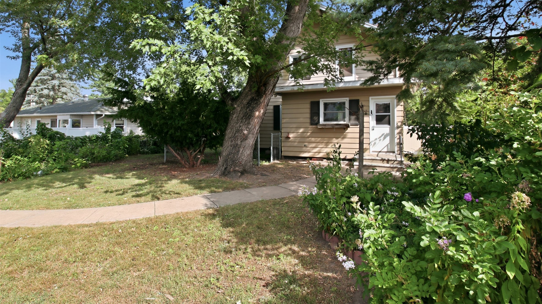
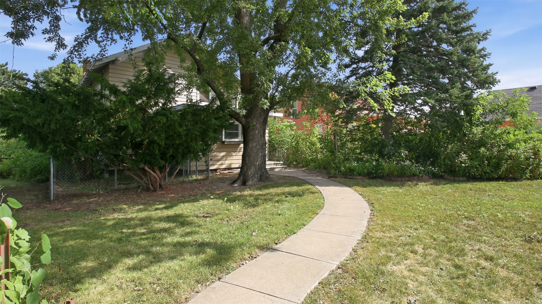
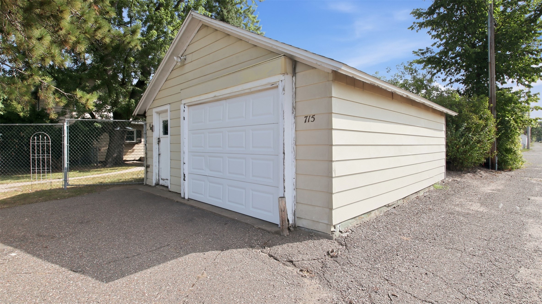
Step back in time with this character-filled home that's ready for its next chapter. Spacious, 3 bedroom, 2 bathroom home with a detached garage, alley access, main floor laundry, and a sweet fenced-in backyard in an excellent location. Easy access to downtown, parks, schools, shopping and recreation. Featuring a solid layout, wood floors, a stunning staircase and plenty of space, this home is ready for updates and improvements to make it truly shine. Bring your vision and creativity to this home full of possibilities. This property offers a fantastic opportunity to build equity. Selling AS IS. This home has been pre-inspected for your peace of mind.
Address
Open on Google Maps- Address 715 Water Street
- City Chippewa Falls
- State WI
- Zip 54729
Property Features
Last Updated on August 31, 2026 at 2:52 PM- Above Grade Finished Area: 1,398 SqFt
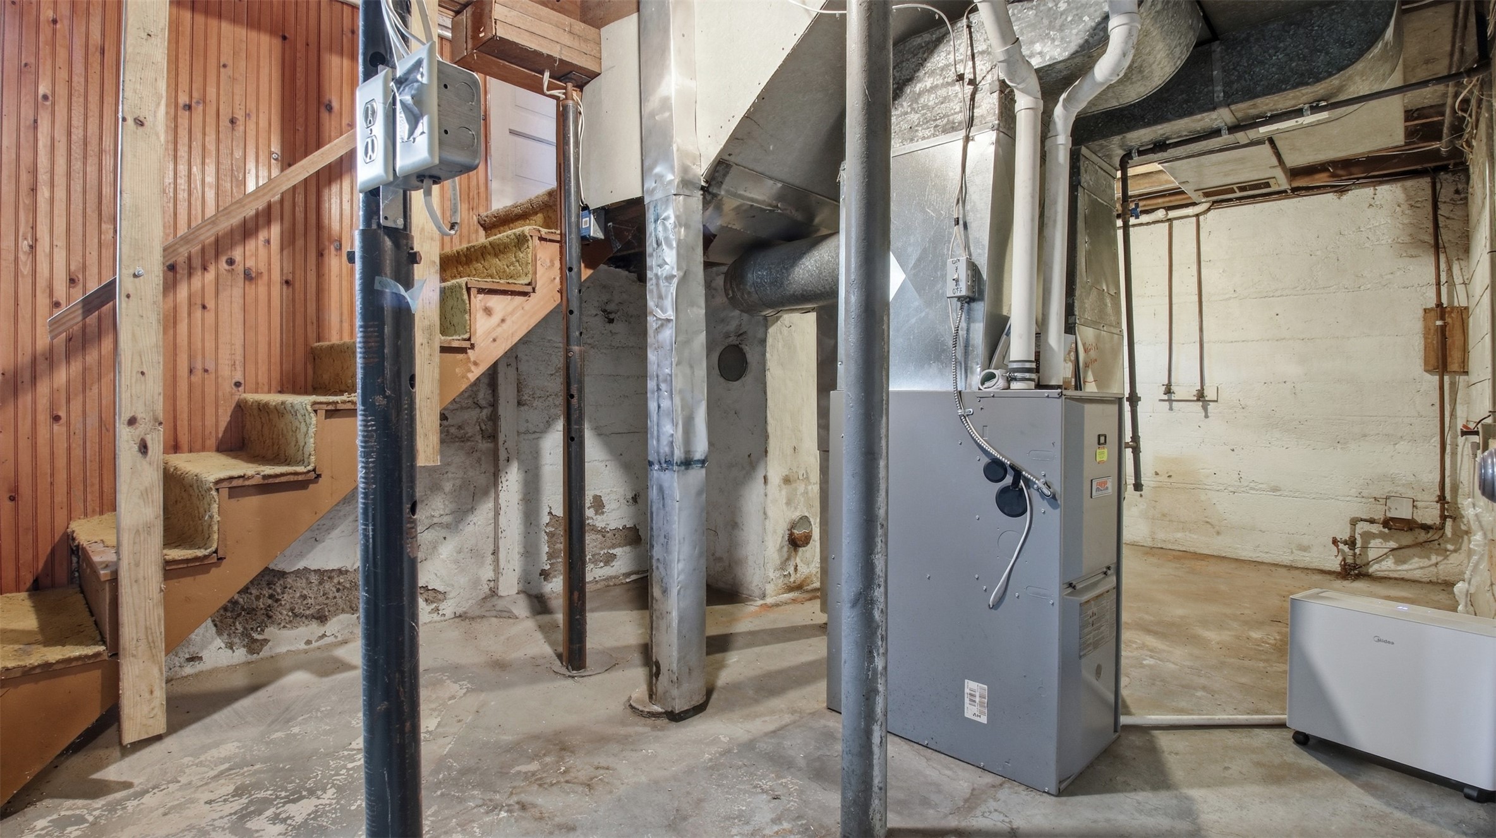
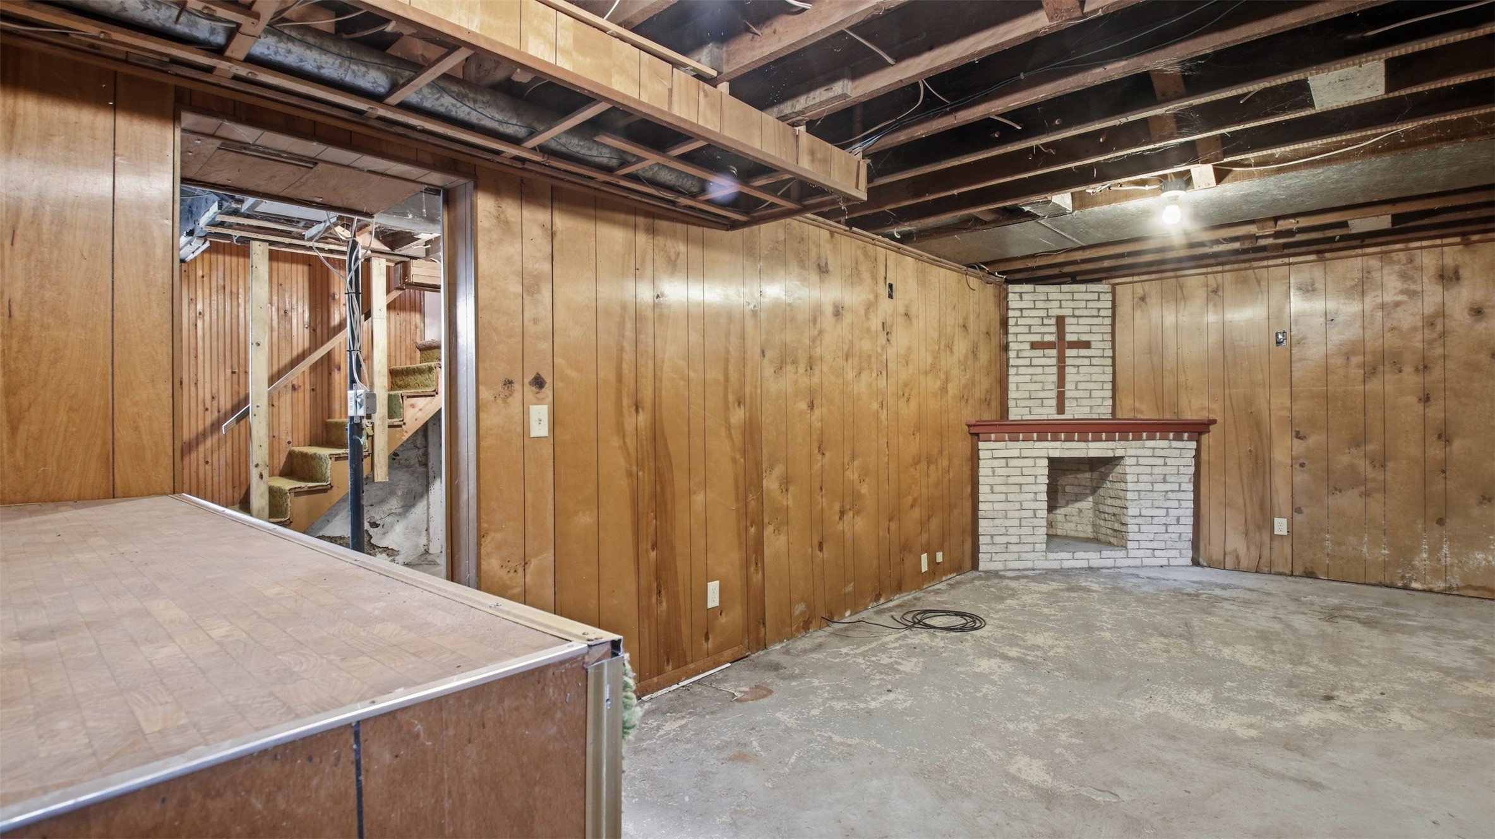
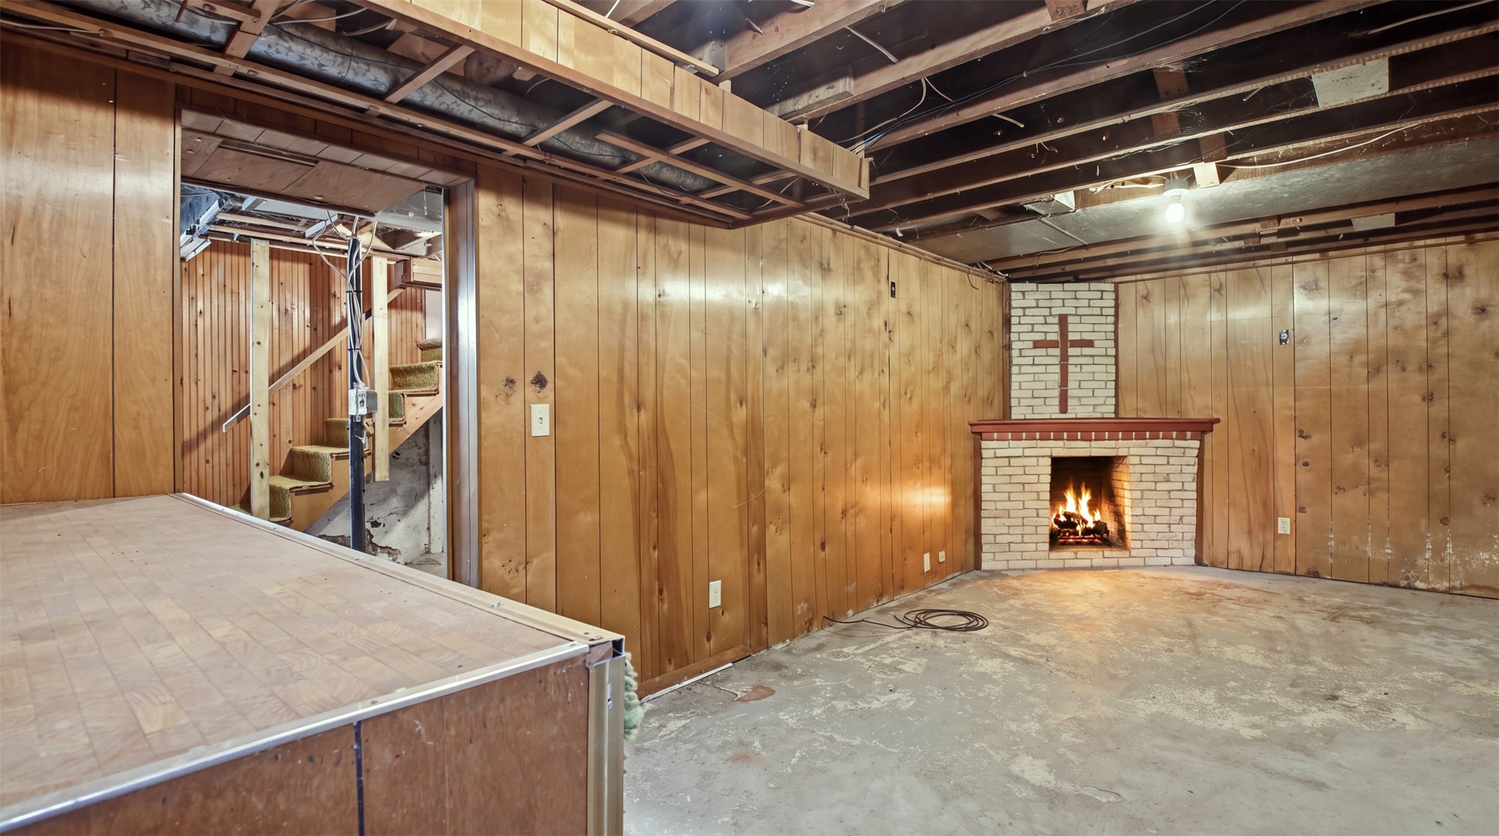
- Basement: Full
- Below Grade Unfinished Area: 624 SqFt
- Building Area Total: 2,022 SqFt
- Electric: Circuit Breakers, Fuses
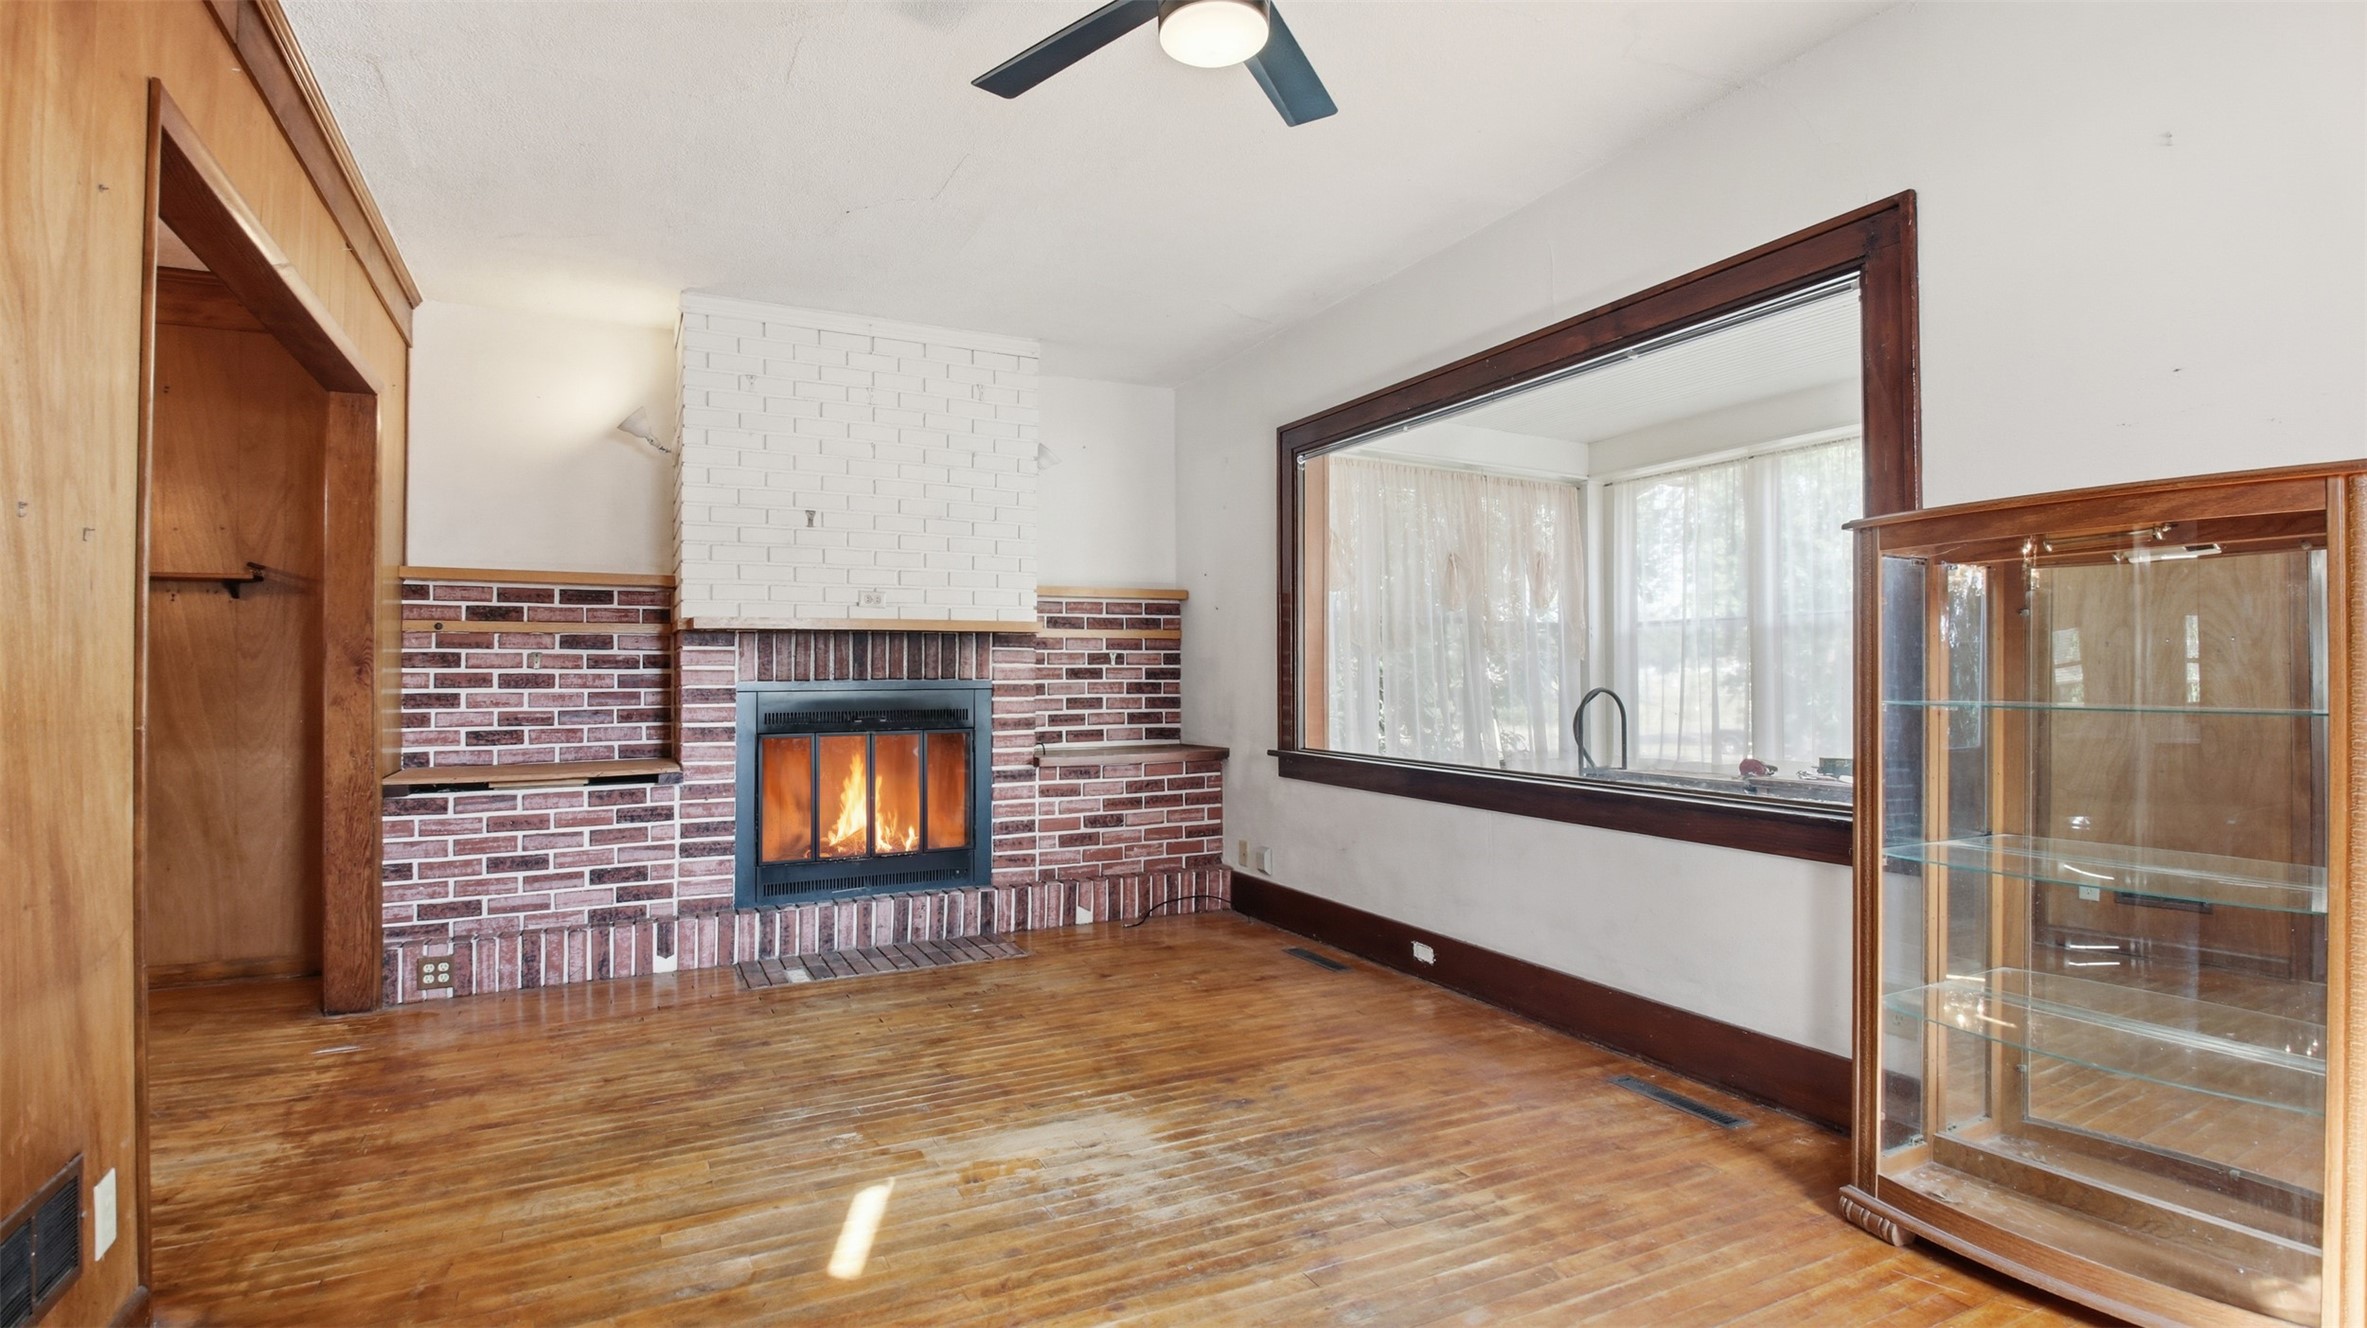
- Fireplace: Wood Burning
- Foundation: Block
- Heating: Forced Air
- Interior Features: Ceiling Fan(s)
- Levels: Two
- Living Area: 1,398 SqFt
- Rooms Total: 8
Exterior Features
- Construction: Metal Siding
- Covered Spaces: 1
- Exterior Features: Fence
- Fencing: Chain Link, Other, See Remarks, Yard Fenced
- Garage: 1 Car, Detached
- Lot Size: 0.19 Acres
- Parking: Asphalt, Driveway, Detached, Garage
- Patio Features: Enclosed, Three Season
- Sewer: Public Sewer
- Stories: 2
- Style: Two Story
- Water Source: Public
Property Details
- 2025 Taxes: $3,788
- County: Chippewa
- Possession: Close of Escrow
- Property Subtype: Single Family Residence
- School District: Chippewa Falls Area Unified
- Status: Active w/ Offer
- Township: City of Chippewa Falls
- Year Built: 1919
- Zoning: Residential
- Listing Office: Align Real Estate
Appliances Included
- Dryer
- Electric Water Heater
- Oven
- Range
- Refrigerator
- Washer
Mortgage Calculator
Monthly
- Loan Amount
- Down Payment
- Monthly Mortgage Payment
- Property Tax
- Home Insurance
- PMI
- Monthly HOA Fees
Please Note: All amounts are estimates and cannot be guaranteed.
Room Dimensions
- Bathroom #1: 9' x 9', Wood, Upper Level
- Bathroom #2: 8' x 8', Wood, Main Level
- Bedroom #1: 10' x 11', Wood, Upper Level
- Bedroom #2: 11' x 11', Wood, Upper Level
- Bedroom #3: 11' x 11', Wood, Upper Level
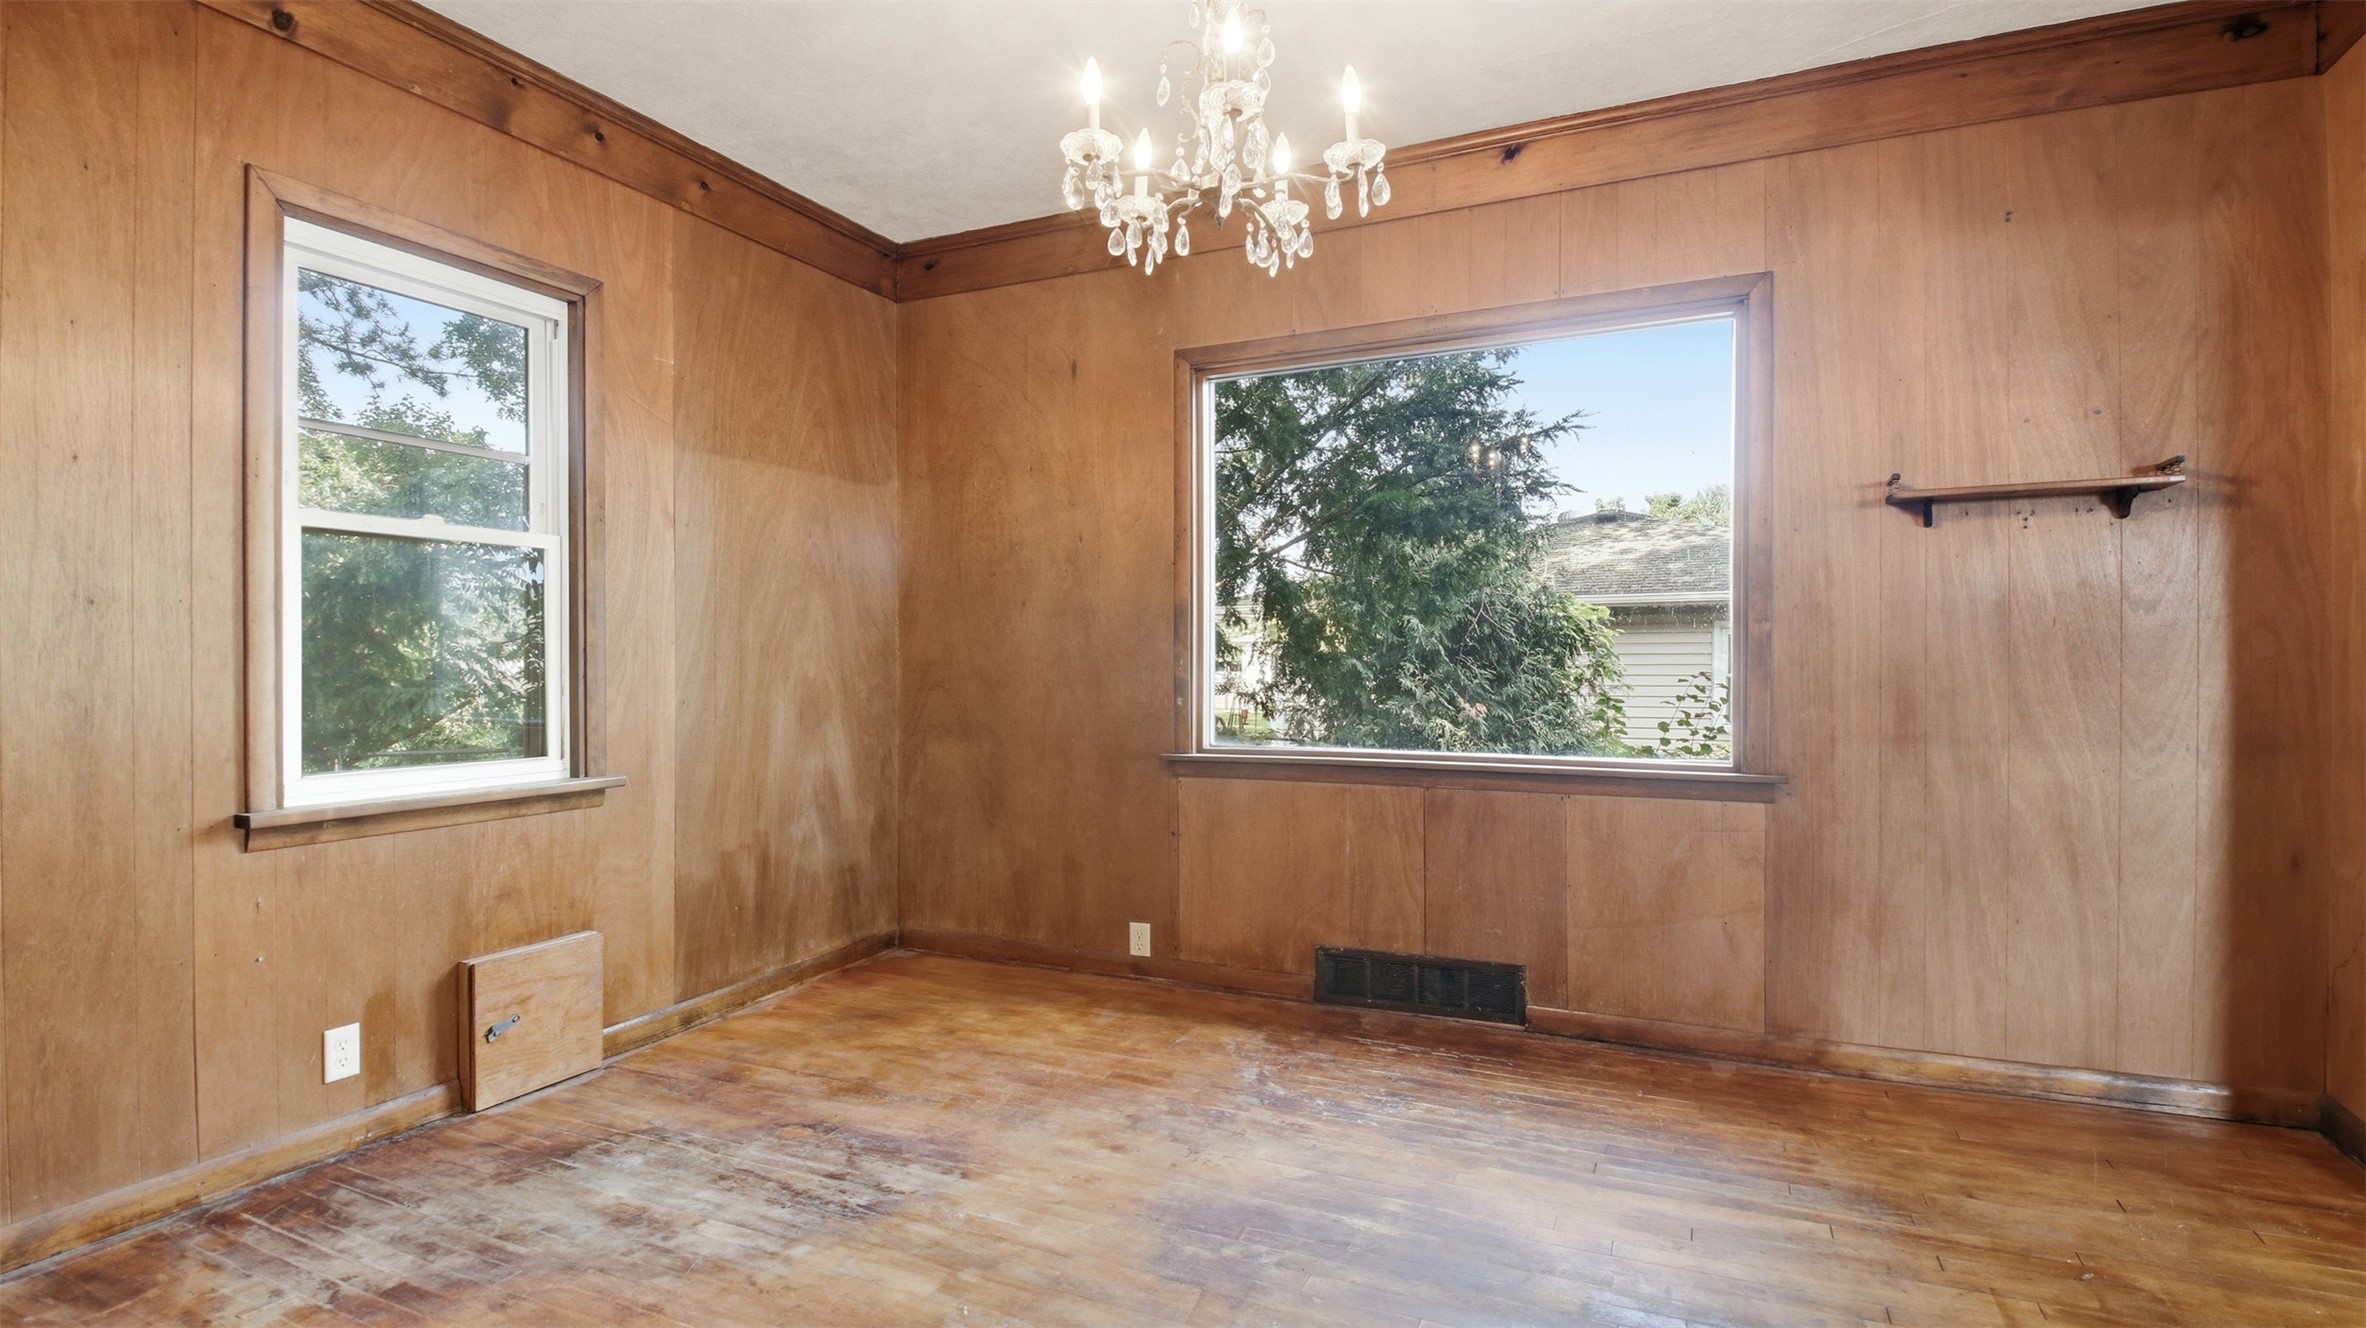
- Dining Room: 11' x 14', Wood, Main Level
- Kitchen: 10' x 14', Main Level
- Living Room: 11' x 23', Wood, Main Level