13471 47th Avenue Chippewa Falls, WI 54729
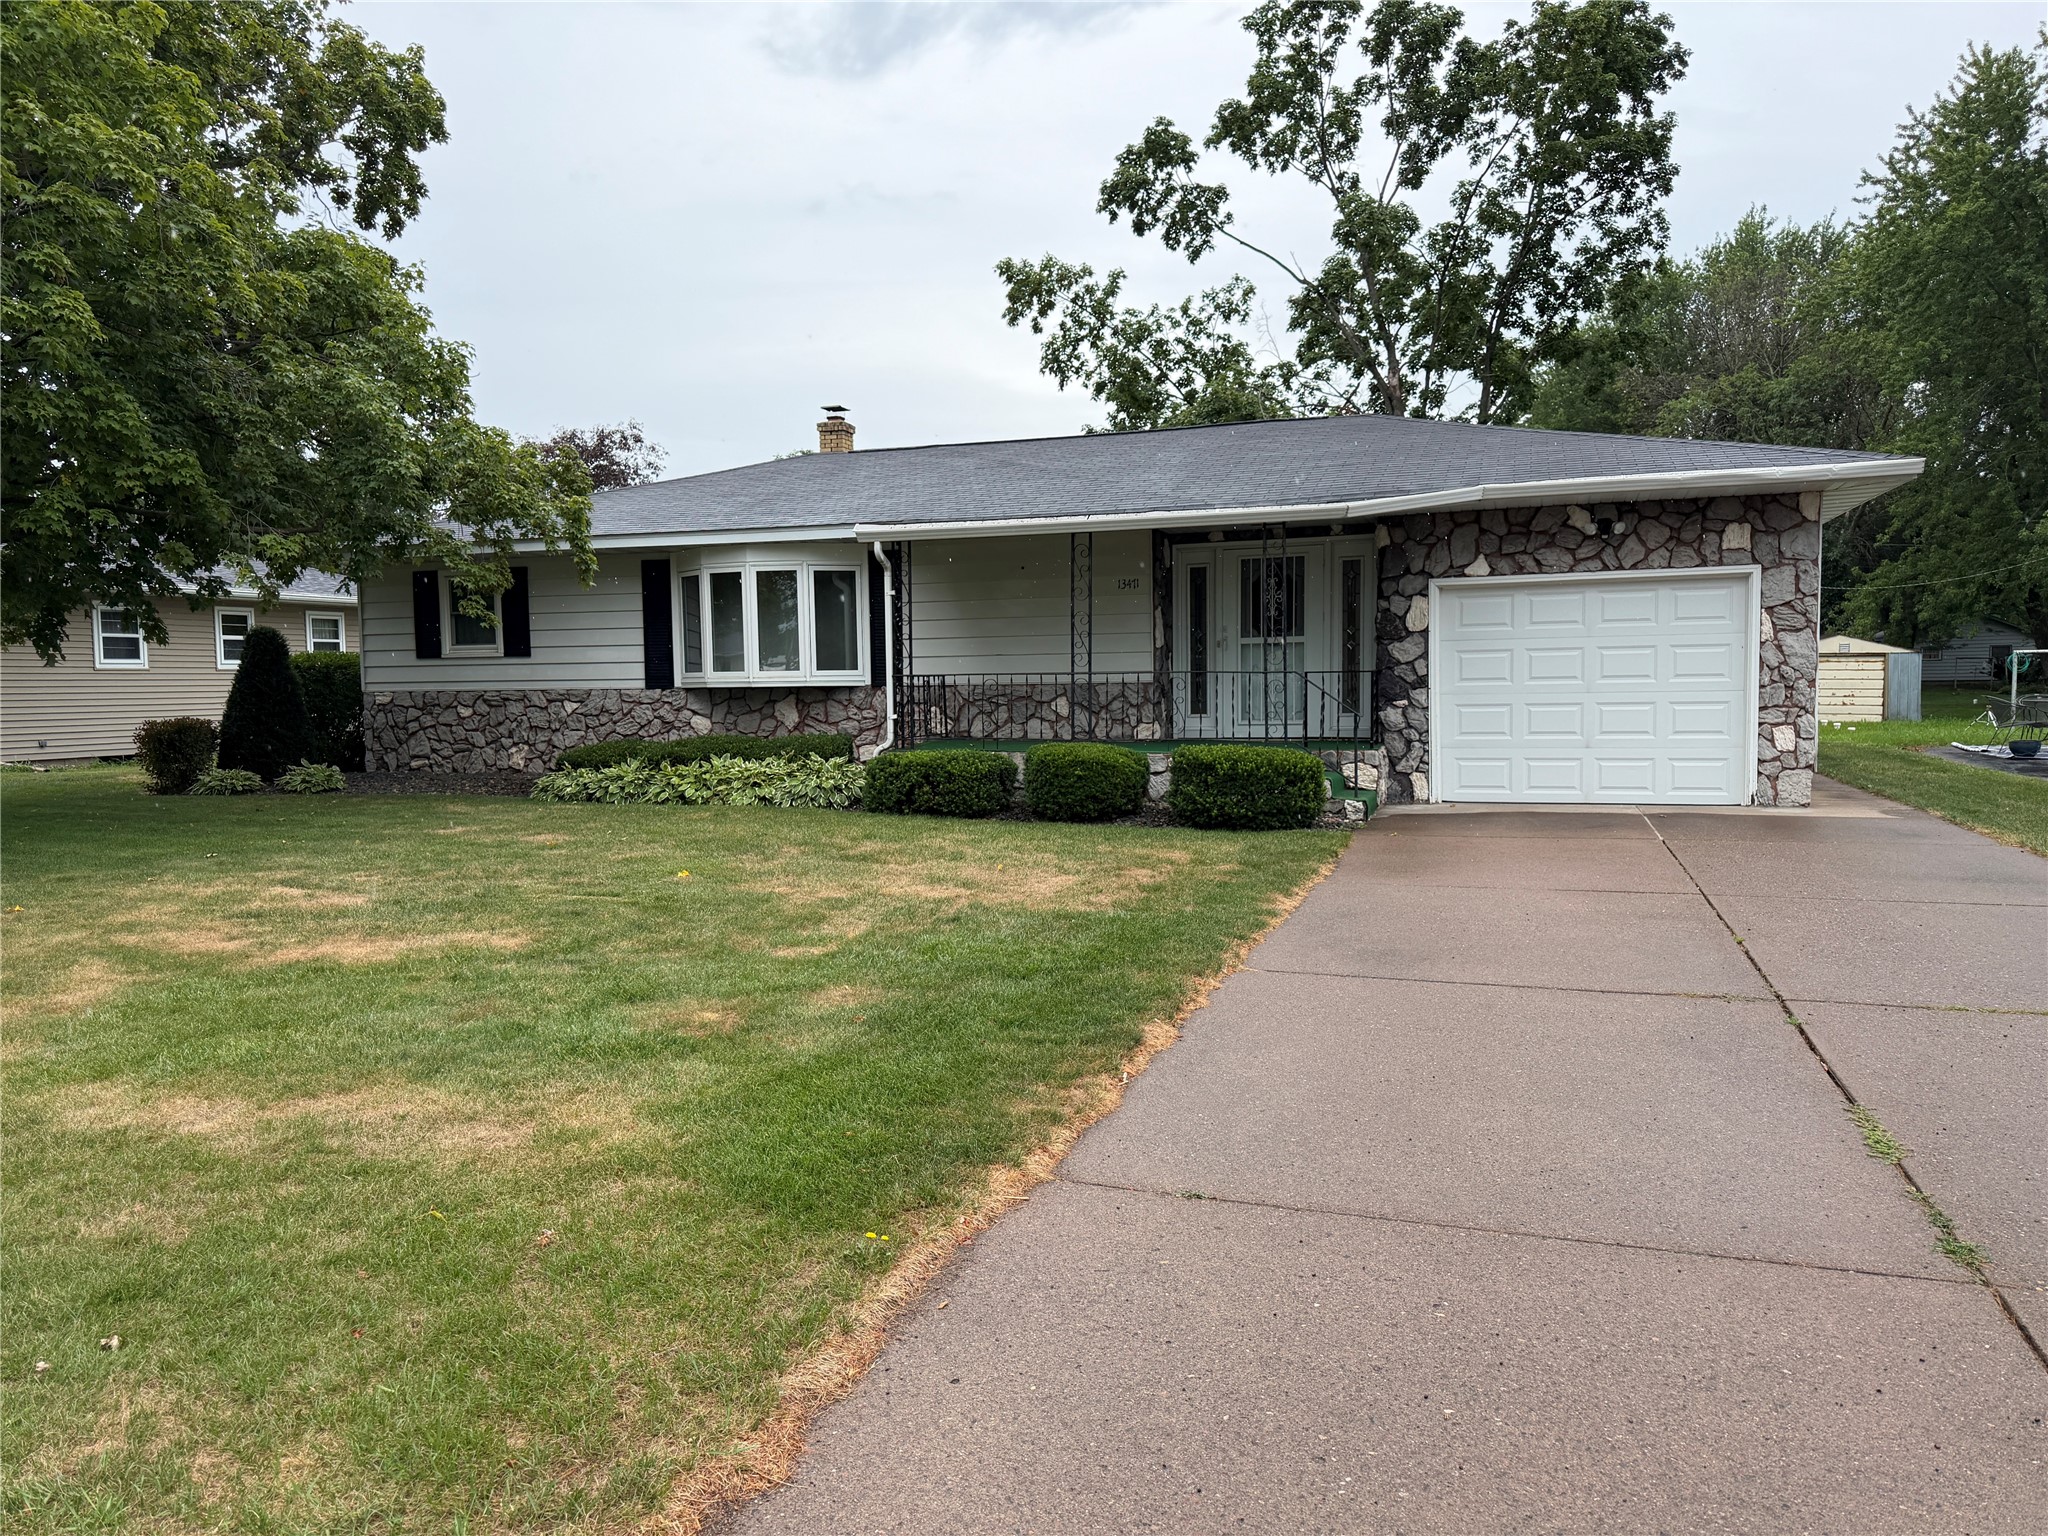
- Residential | Single Family Residence
- 3
- 1
- 1
- 2,340
- 0.32
- 1963
Description
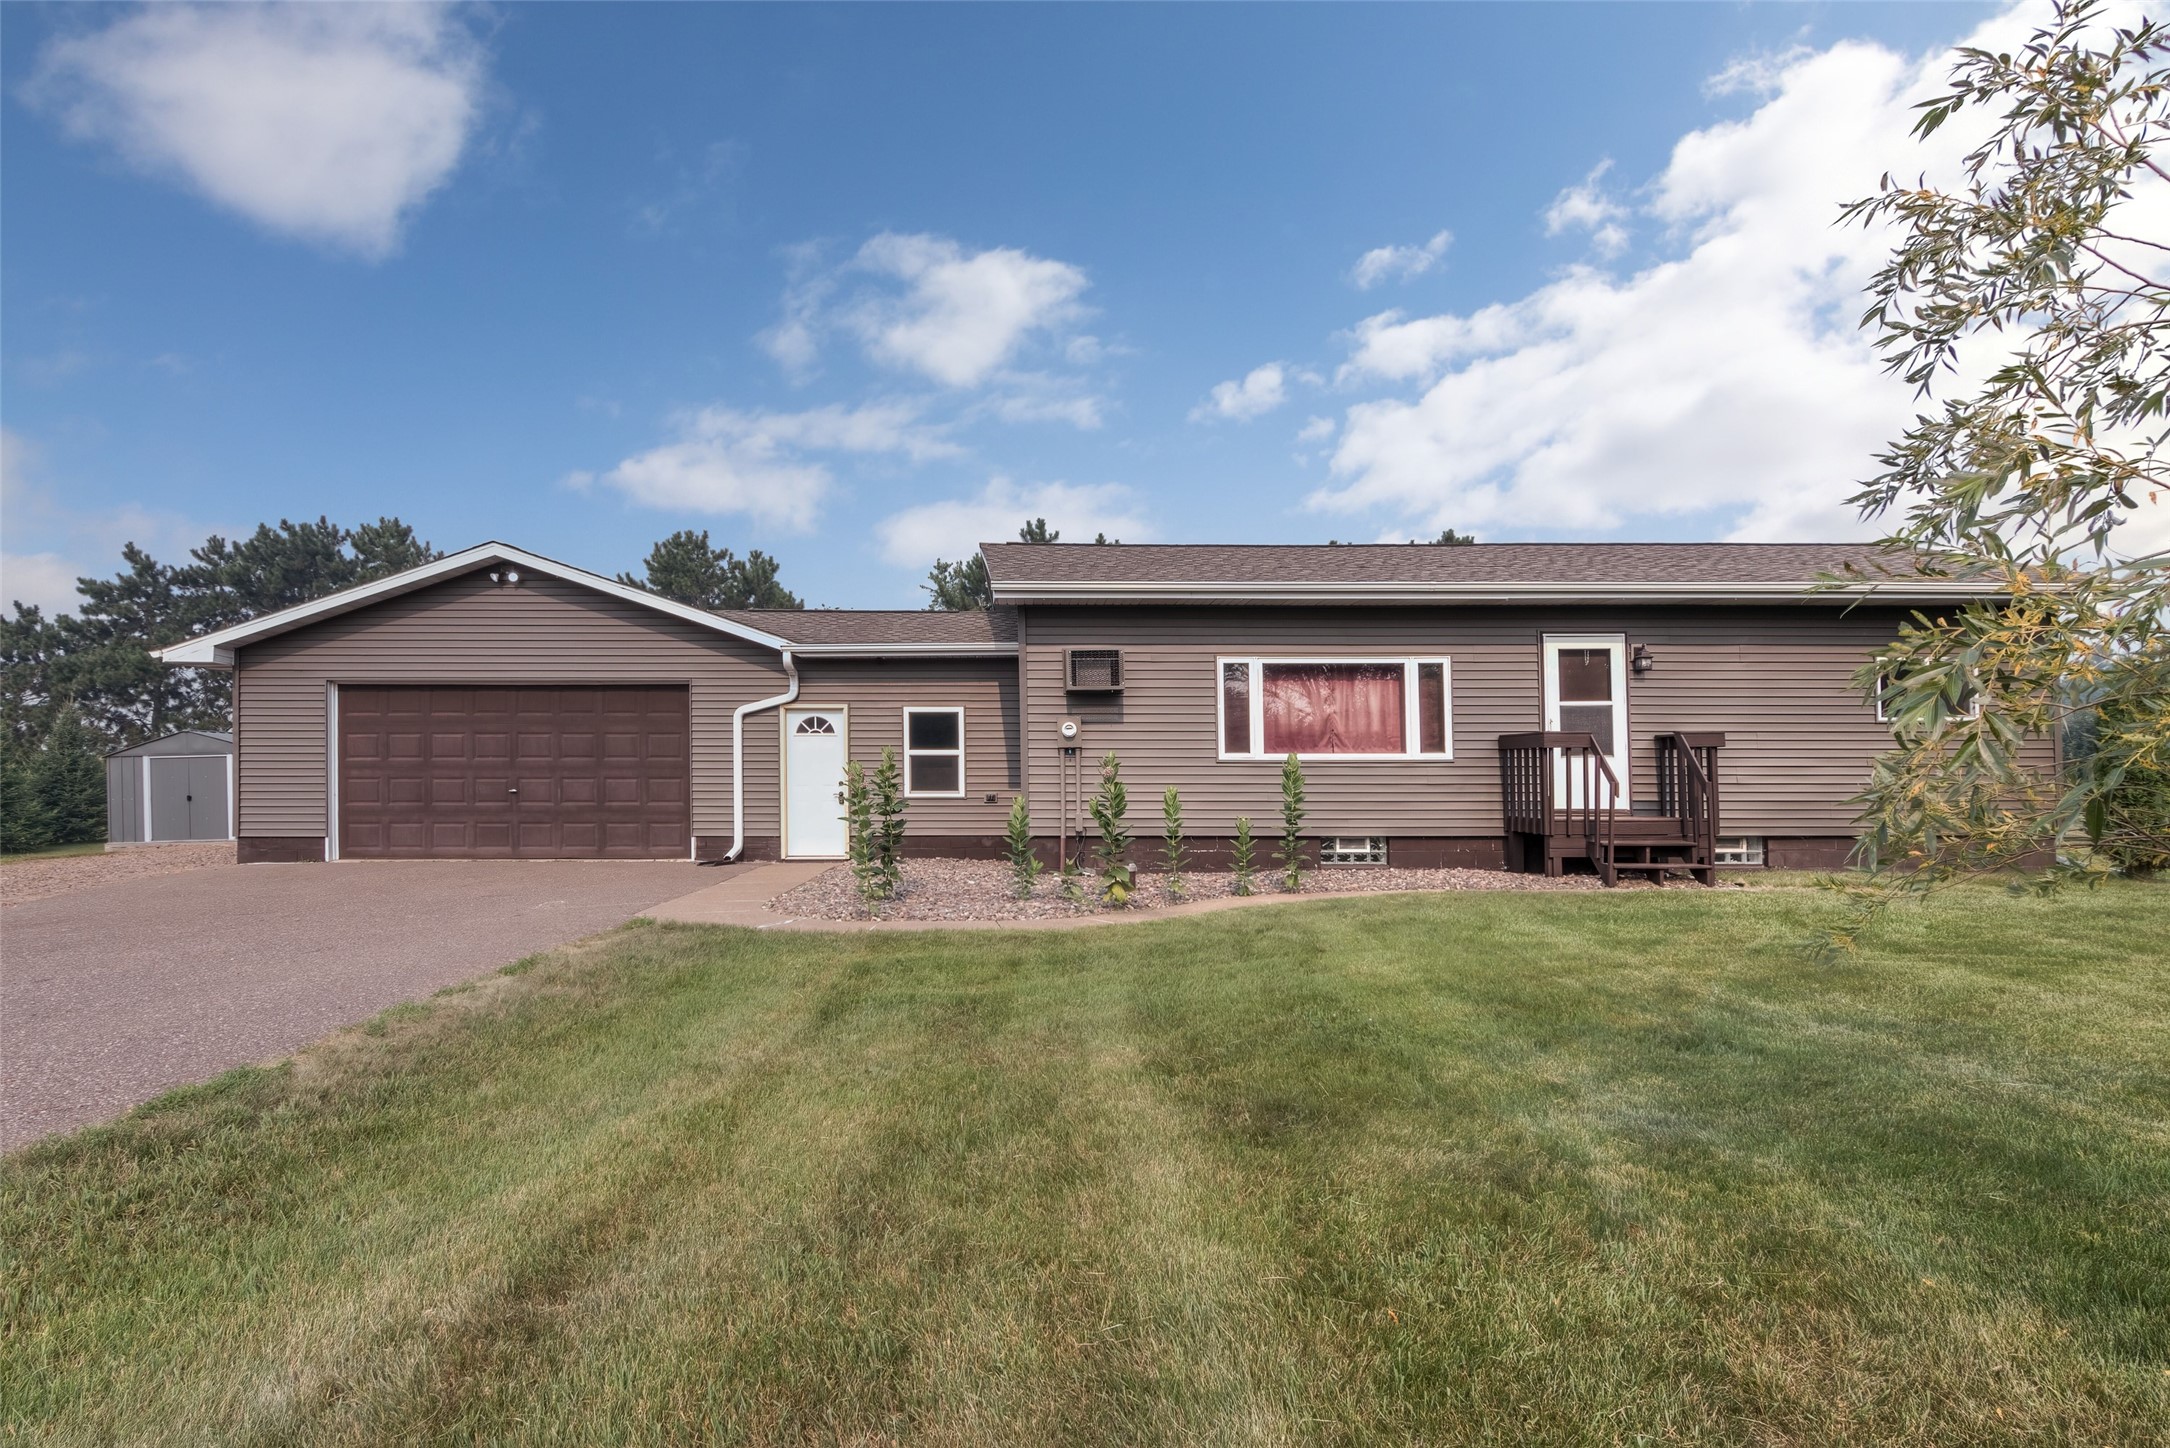
Experience move-in ready comfort in this charming “pre-inspected”, 3-bedroom, 1.5-bathroom home offering approximately 1,870 square feet of finished living space. This home has been meticulously maintained and features significant recent updates within the last 10 years, including the roof, windows, A/C, hot water heater, stove, dryer, and patio door. Situated on a generous. 32-acre lot in a peaceful, quiet neighborhood, the property boasts a beautiful lawn and a large storage shed for extra convenience. Enjoy outdoor living on your maintenance-free deck, perfect for relaxing or entertaining. With the heavy lifting already done on major mechanicals and exterior components, this home is ready for its next owner. An Open House will be conducted on Friday, 8-7, from 4:30 - 6:00 PM, and on Saturday, 8-8, from 10:00 - 11:30 AM.
Address
Open on Google Maps- Address 13471 47th Avenue
- City Chippewa Falls
- State WI
- Zip 54729
Property Features
Last Updated on August 1, 2026 at 6:56 AM- Above Grade Finished Area: 1,200 SqFt
- Basement: Full, Partially Finished
- Below Grade Finished Area: 670 SqFt
- Below Grade Unfinished Area: 470 SqFt
- Building Area Total: 2,340 SqFt
- Cooling: Central Air
- Electric: Circuit Breakers
- Foundation: Poured
- Heating: Forced Air
- Interior Features: Ceiling Fan(s)
- Levels: One
- Living Area: 1,870 SqFt
- Rooms Total: 12
- Windows: Window Coverings
Exterior Features
- Construction: Aluminum Siding, Stone Veneer
- Covered Spaces: 2
- Garage: 2 Car, Attached
- Lot Size: 0.32 Acres
- Parking: Attached, Concrete, Driveway, Garage, Garage Door Opener
- Patio Features: Composite, Deck, Open, Porch
- Sewer: Septic Tank
- Stories: 1
- Style: One Story
- Water Source: Public
Property Details
- 2025 Taxes: $2,387
- County: Chippewa
- Other Structures: Shed(s)
- Possession: Close of Escrow
- Property Subtype: Single Family Residence
- School District: Chippewa Falls Area Unified
- Status: Coming Soon
- Township: Village of Lake Hallie
- Year Built: 1963
- Zoning: Residential
- Listing Office: Keller Williams Realty Diversified
Appliances Included
- Dryer
- Electric Water Heater
- Oven
- Range
- Refrigerator
- Range Hood
- Washer
Mortgage Calculator
- Loan Amount
- Down Payment
- Monthly Mortgage Payment
- Property Tax
- Home Insurance
- PMI
- Monthly HOA Fees
Please Note: All amounts are estimates and cannot be guaranteed.
Room Dimensions
- Bathroom #1: 8' x 13', Laminate, Tile, Lower Level
- Bathroom #2: 7' x 8', Laminate, Tile, Main Level
- Bedroom #1: 10' x 11', Laminate, Main Level
- Bedroom #2: 11' x 11', Carpet, Main Level
- Bedroom #3: 11' x 12', Carpet, Main Level
- Dining Area: 7' x 8', Laminate, Main Level
- Entry/Foyer: 8' x 10', Laminate, Main Level
- Family Room: 19' x 27', Carpet, Lower Level
- Kitchen: 14' x 18', Laminate, Main Level
- Laundry Room: 12' x 13', Concrete, Lower Level
- Living Room: 13' x 22', Wood, Main Level
- Utility/Mechanical: 12' x 13', Concrete, Lower Level
Similar Properties

Open House: August 7 | 4 - 5:30 PM