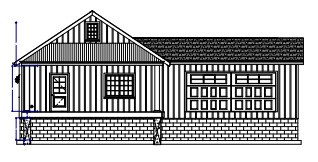

29093 Deerpath Pass Danbury, WI 54830






- Residential | Single Family Residence
- 3
- 1
- 1
- 1,144
- 2
- 2024
Description
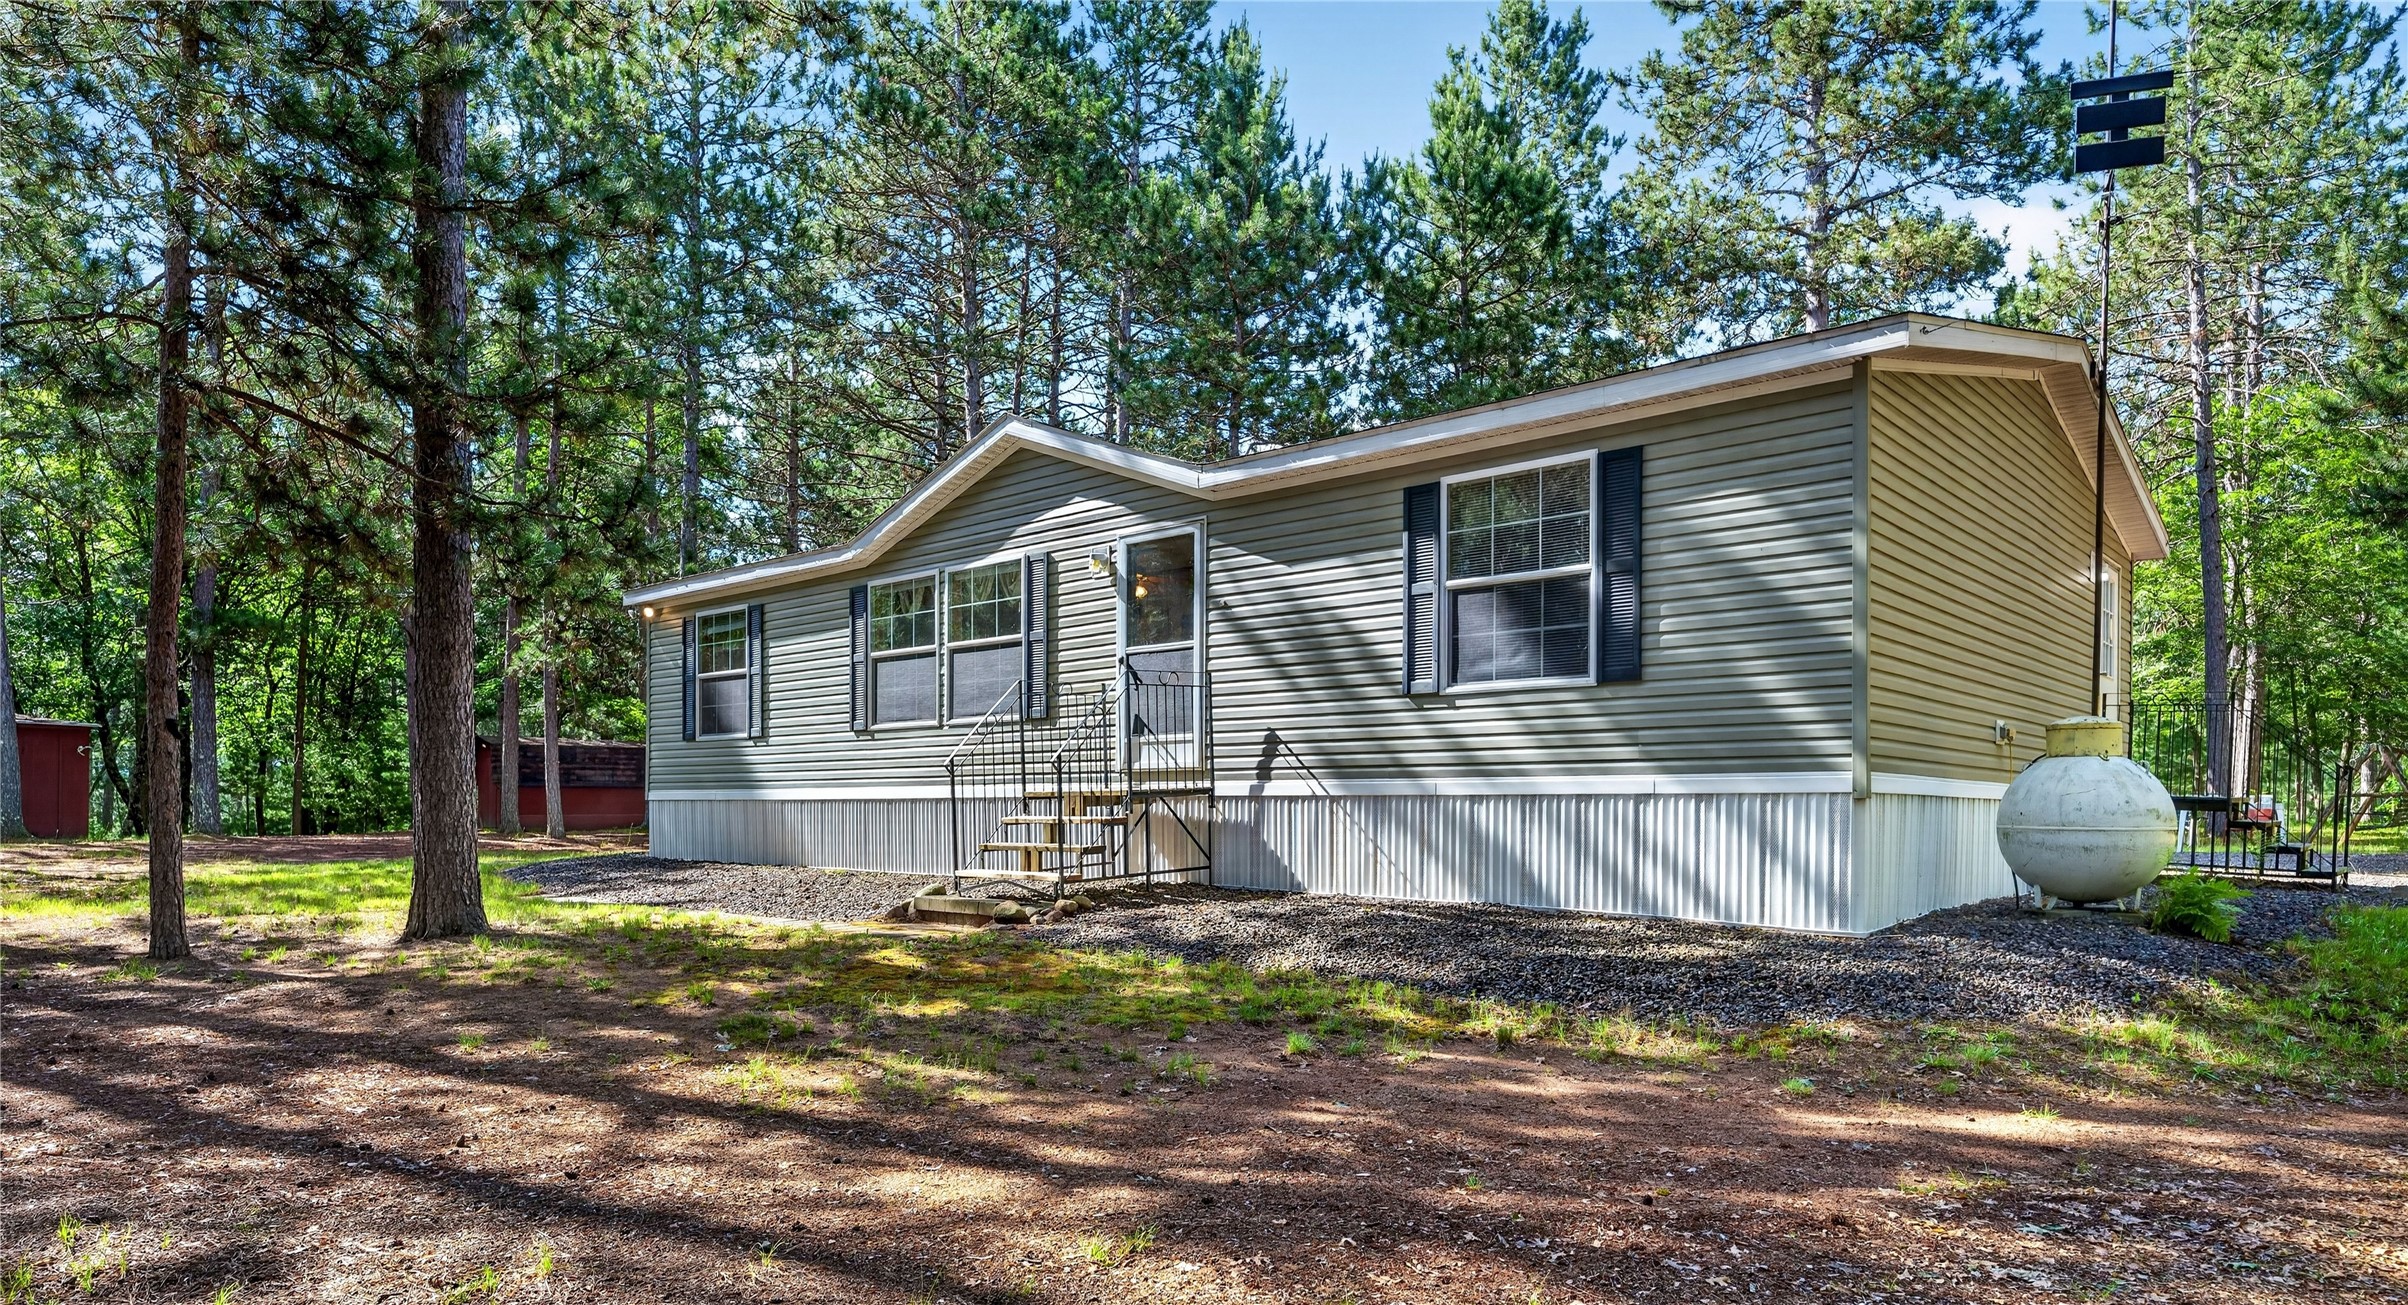

























































Built in 2024, this Timberland-inspired 3 bedroom, 2 bathroom cottage offers comfortable year-round living on over 2 wooded acres in Voyager Village. The 1,144 sq ft layout features durable LP siding, an inviting front porch, and a bright open-concept interior. The kitchen is finished with stainless steel appliances, rustic cabinetry, butcher block countertops and efficient workspace. A cement sidewalk leads directly to the garage, enhancing convenience and curb appeal. Owners enjoy full access to Voyager Village amenities including golf, lakes, beaches, fitness center, pickleball and tennis courts, trails, and a welcoming clubhouse. A low-maintenance, move-in-ready home designed for all-season enjoyment.
Address
Open on Google Maps- Address 29093 Deerpath Pass
- City Danbury
- State WI
- Zip 54830
Property Features
Last Updated on July 15, 2026 at 12:47 AM- Above Grade Finished Area: 1,144 SqFt
- Basement: Crawl Space
- Building Area Total: 1,144 SqFt
- Cooling: Ductless
- Electric: Circuit Breakers
- Foundation: Poured
- Heating: Baseboard, Heat Pump, Other, See Remarks
- Levels: One
- Living Area: 1,144 SqFt
- Rooms Total: 6
Exterior Features
- Construction: Engineered Wood
- Covered Spaces: 2
- Garage: 2 Car, Detached
- Lot Size: 2 Acres
- Parking: Driveway, Detached, Garage, Gravel, Garage Door Opener
- Patio Features: Composite, Deck
- Sewer: Holding Tank, Septic Tank
- Stories: 1
- Style: One Story
- Water Source: Private, Sand Point Well, Well
Property Details
- 2025 Taxes: $1,385
- Association: Yes
- Association Fee: $1,420/Year
- County: Burnett
- Possession: Close of Escrow
- Property Subtype: Single Family Residence
- School District: Webster
- Status: Active
- Township: Town of Jackson
- Year Built: 2024
- Zoning: Residential
- Listing Office: Edina Realty, Corp. - Siren
Appliances Included
- Dryer
- Dishwasher
- Electric Water Heater
- Microwave
- Oven
- Range
- Refrigerator
- Washer
Mortgage Calculator
- Loan Amount
- Down Payment
- Monthly Mortgage Payment
- Property Tax
- Home Insurance
- PMI
- Monthly HOA Fees
Please Note: All amounts are estimates and cannot be guaranteed.
Room Dimensions
- Bedroom #1: 10' x 11', Simulated Wood, Plank, Main Level
- Bedroom #2: 10' x 11', Simulated Wood, Plank, Main Level
- Bedroom #3: 11' x 13', Simulated Wood, Plank, Main Level
- Dining Room: 12' x 10', Simulated Wood, Plank, Main Level
- Kitchen: 13' x 12', Simulated Wood, Plank, Main Level
- Living Room: 12' x 10', Simulated Wood, Plank, Main Level